




















1676 results - Building plots for sale: Switzerland

1 / 13
CHF 830,000.–
Rothmettlen, 3664 Burgistein

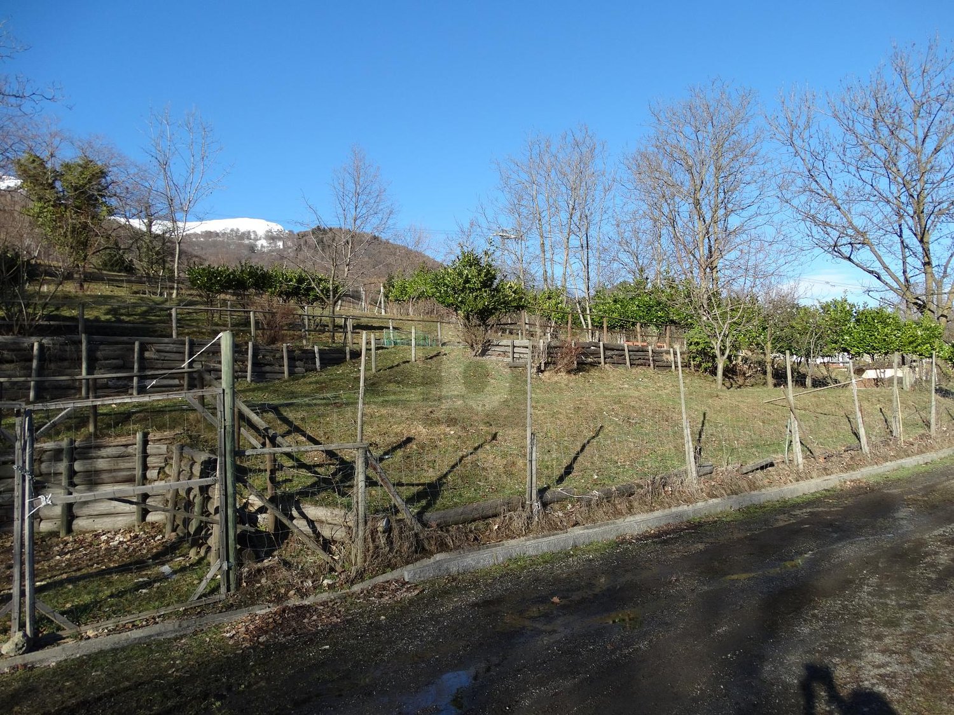
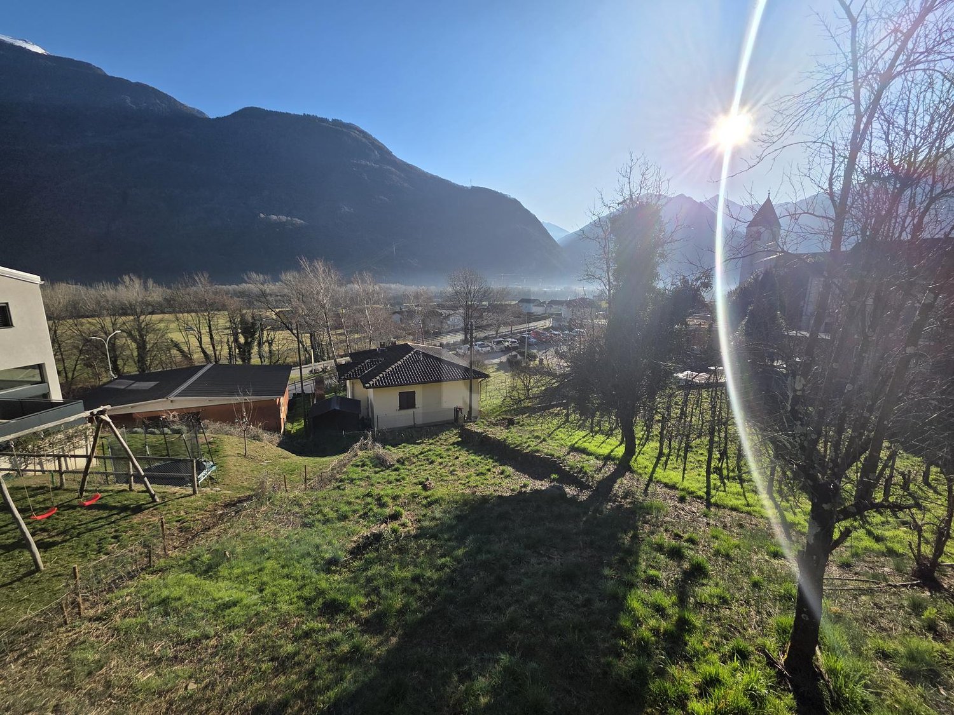
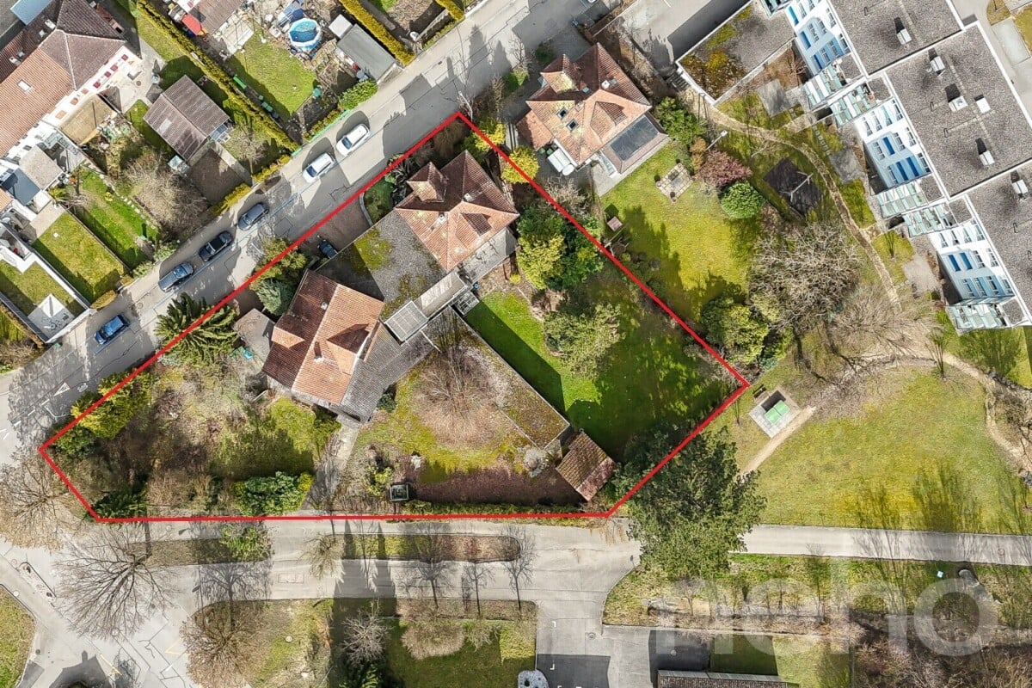
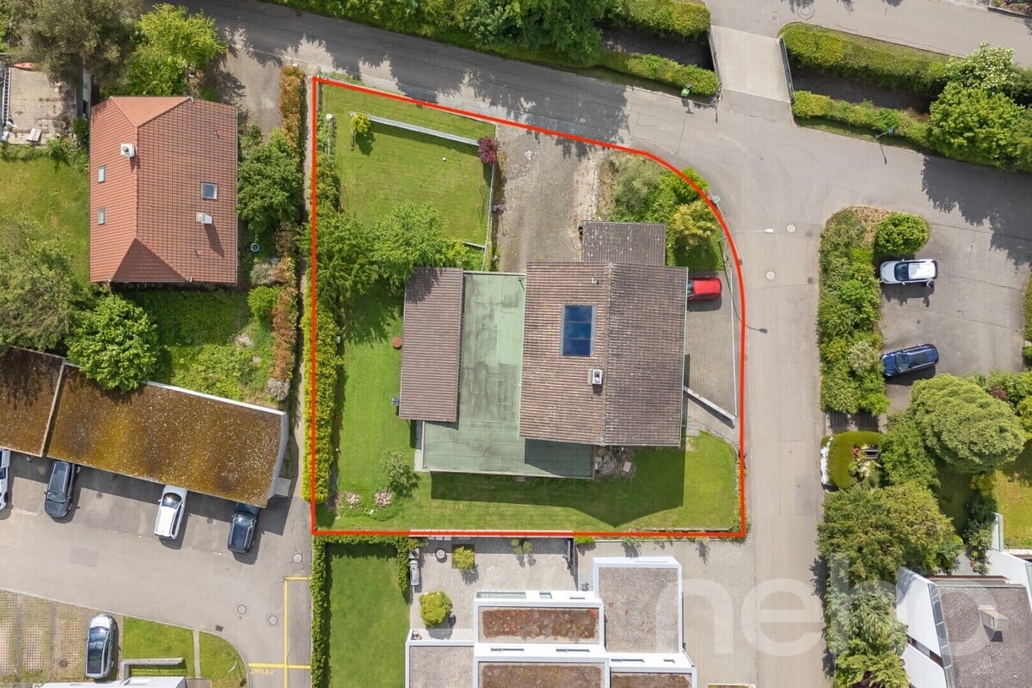
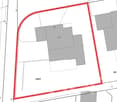
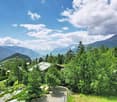
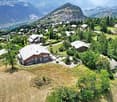
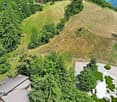
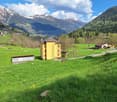
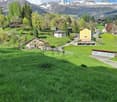
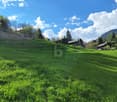
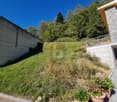
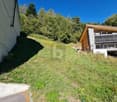
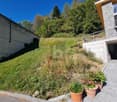
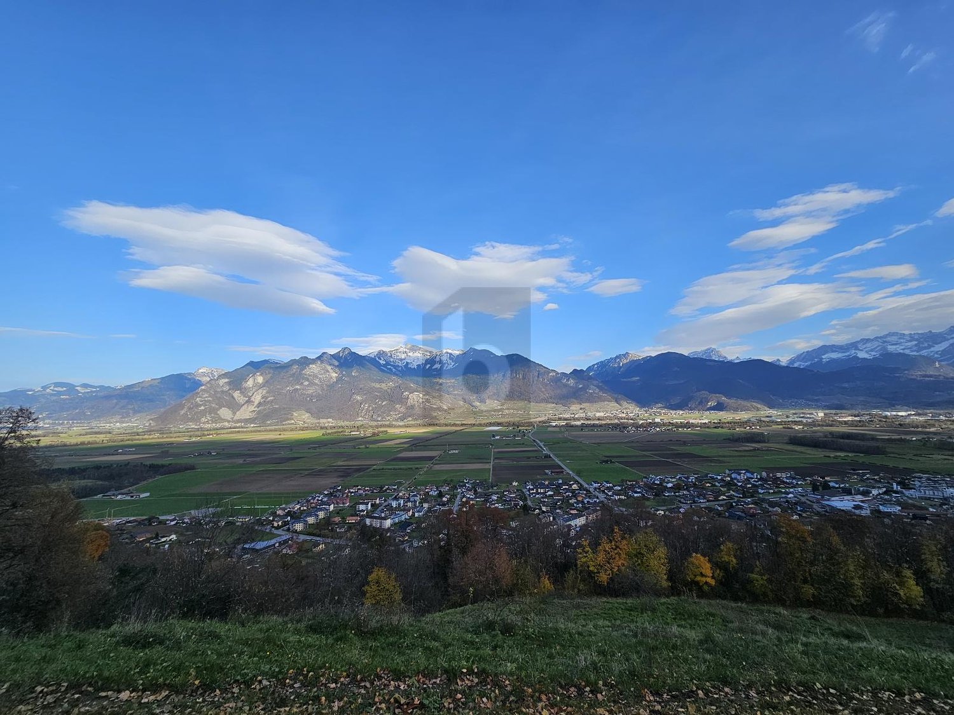
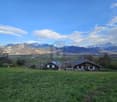
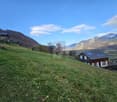
Building plot of 1'336 m2 with a far-reaching view in Burgistein for sale

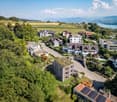
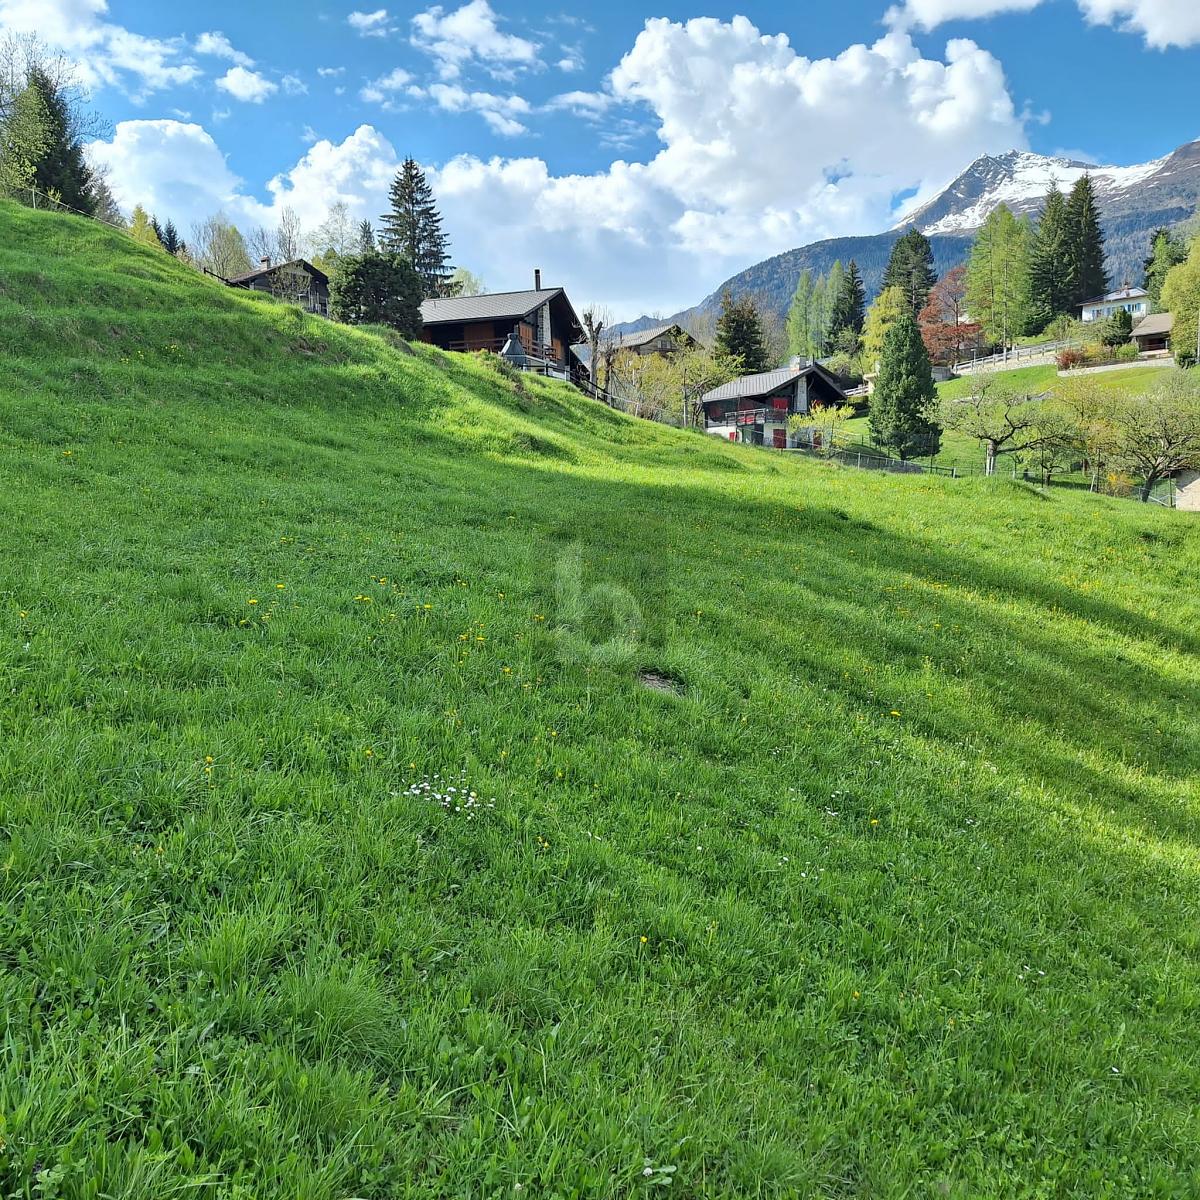
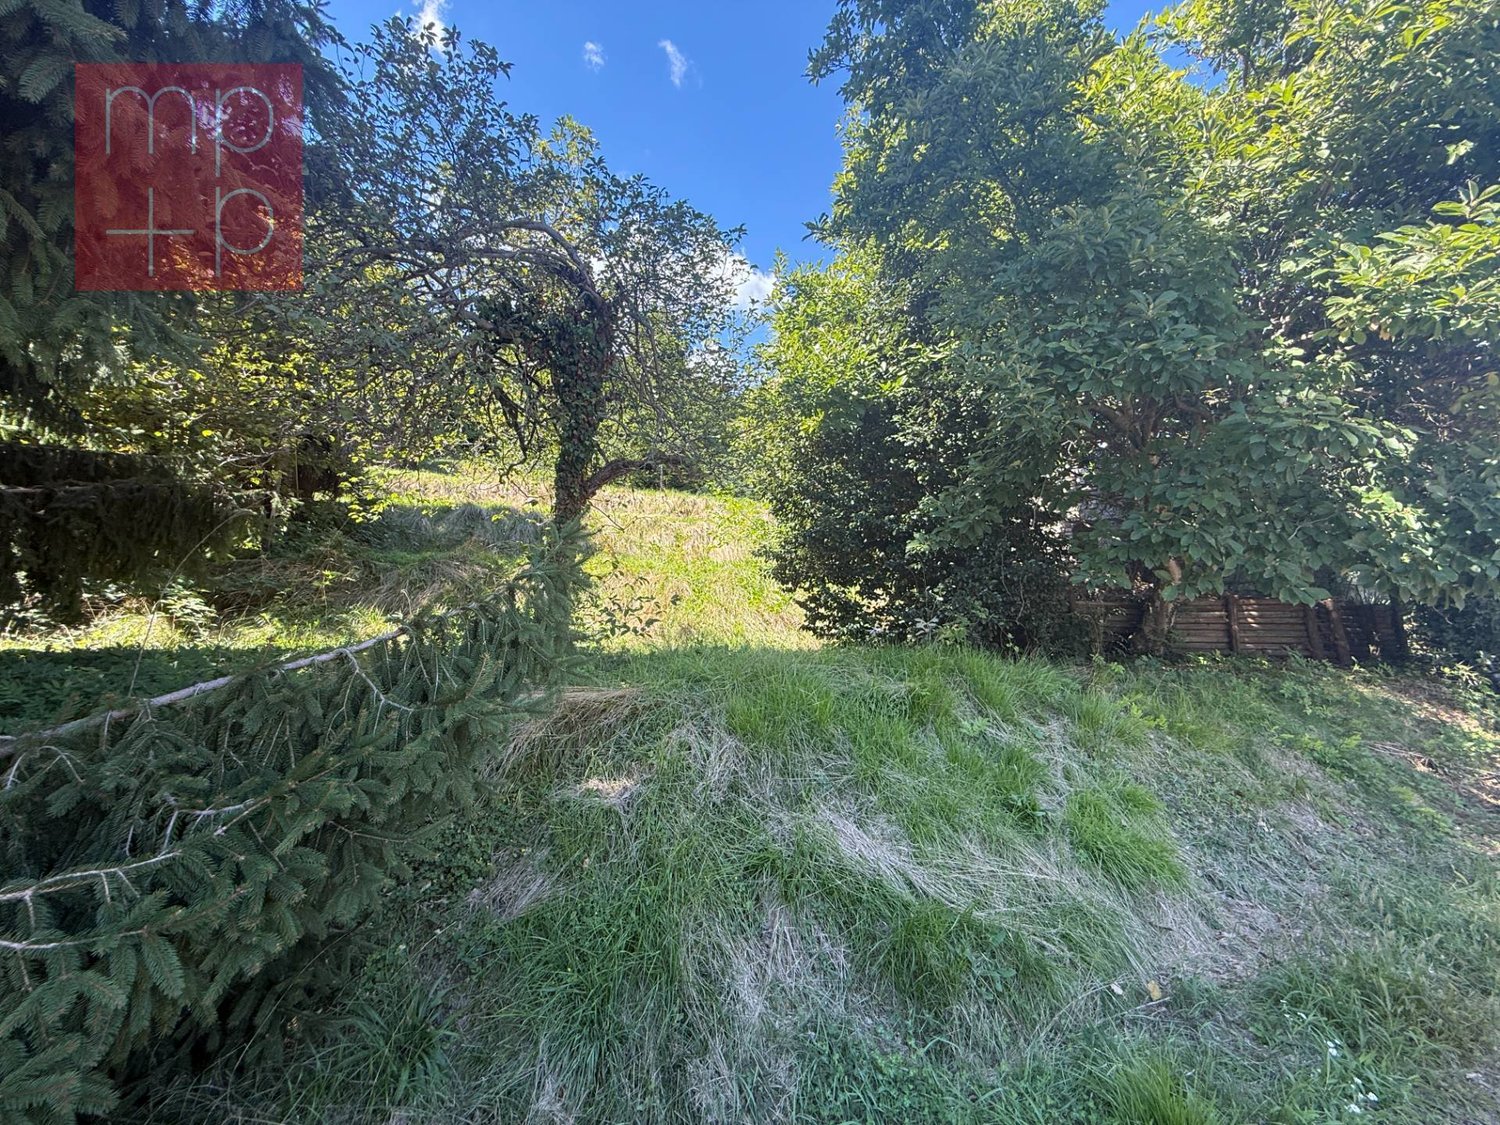
In an elevated, rural location in Burgistein, this 1'336 m² large building plot awaits your ideas - with an unobstructed view over the Gürbetal to the Alps, sun from morning to evening and a soothing tranquility in a 30 km/h zone. The largely flat to gently sloping terrain in the Rothmettlen quarter is surrounded by single-family homes, farms and meadows - ideal for a residential project with spacious outdoor areas. • Plot: Building land approx. 1'336 m²; wide view into the Gürbetal and the Alps; good privacy • Location: very sunny and quiet; local recreation directly in front of the door (hiking and cycling trails) • Access: practical access via quarter road (30 km/h zone) • Public transport and mobility: Burgistein train station approx. 845 m (BLS half-hourly service); A6 junction Kiesen approx. 5.4 km; Bern-Belp airport approx. 13 km • Environment: family-friendly quarter with single-family and farm houses • Potential: a lot of design freedom; development according to the building and zoning regulations of the municipality of Burgistein • Price: sales target price CHF 830'000 • Availability: takeover by agreement • Feasibility study: available Located between Thun and Bern, you benefit from short distances to shopping, schools and a wide range of leisure activities between Lake Thun and the Gantrisch Nature Park - optimal for everyday life and relaxation.Plan your dream house at this scenic address - we will be happy to advise you on the suitable project idea and show you the plot on site.

1 / 16
80m²CHF 1,320,000.–
Via Lugano, 6953 Lugaggia

Grosses u. privates EFH mit Lift mit Grottino, Zweitwohnsitz! Ampia e prestigiosa casa unifamiliare privata con ascensore, grottino e possibilità di residenza secondaria.

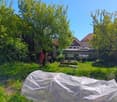
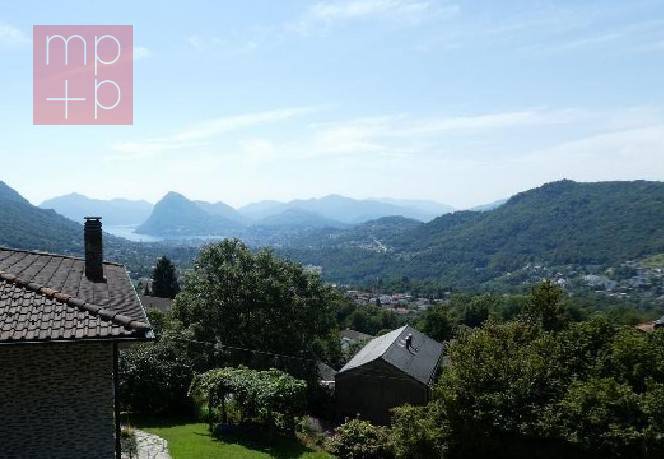
Villa Lugaggia Exklusive, Zweitwohnsitz, ein sehr gut erhaltenes Haus in Sureggio, auf dem Weg von Lugano- Cornaredo nach Tesserete an einer Privatstrasse. Grundstück mit 1'142 m² Land. Hypothek mit top Übernahmekondition.Lage Der Standort ist Lugaggia, im beliebten Capriasca-Tal. In 10 Minuten in Lugano und beim Autobahnanschluss; Zentrum Lugano in 15 min. Ehemalige Gemeinde Sureggio.Das Haus ist über mehrere Etagen und bietet dank der terrassierten Struktur sowie dem separaten Zugang über die Garage mit Lift ein hohes Mass an Privatsphäre.Im Zwischengeschoss ist ein gemütliches Grotto mit Kamin. Hat einen eigenen Eingang und einen privaten Garten. Geeignet als Einliegerwohnung. Die oberste Etage ist wie ein Bungalow konzipiert: alles auf einer Ebene mit grossem Garten und ausgezeichneter Privatsphäre. Hier wäre auch ein Zweitwohnsitz möglich.Baujahr/RenovationBaujahr ab 1970, letzte Ausbauetappe 2001, Dach trocken, Estrichboden isoliertFenster ersetzt durch PVC-Doppelfenster (2021/22)Neue Wasserzuleitung ab Gemeindestrasse (2023)Sämtliche Badezimmer modernisiert mit Kunstharzoberflächen (keine Fugen), komplette Erneuerung aller Wasser- und AbwasserleitungenAnschluss an das kommunale SchmutzwassersystemEinbau eines Lifts von der gedeckten Garage (2 Plätze) bis zu den oberen Stockwerken; Schaltschrank vor 2 Jahren ersetzt, hydraulische Pumpe im letzten JahrGarage mit zwei elektrischen TorenZusätzliche Panzertüre am oberen EingangNeue Wege rund um das gesamte Grundstück, insgesamt vier Gartenebenen. Auf dem Grundstück befinden sich Feigen-, Kaki-, Blaubeer- und Lorbeerbäume/-sträucher sowie Pfefferminze und Lavendel. Zudem steht eine eigene Wasserquelle zur Bewässerung der Blumen und Rosen zur Verfügung. Eine eindrucksvolle, von Hand errichtete Naturstein-Stützmauer (ca. 2 m Höhe) verläuft entlang der gesamten oberen Hausseite sowie im unteren Bereich beim Parkplatz für bis zu vier Fahrzeuge.Raumaufteilung (ca. 200+ m²) Grosses Wohnzimmer mit Cheminée und ParkettAngrenzendes Esszimmer mit Platz für 8-10 Personen4 Schlafzimmer2 Badezimmer, eines davon rollstuhlgängig2 BalkoneUnteres GeschossGrottino/Saal mit Cheminée, ideal als 1-Zimmer-Wohnung ausbaubarElektrische Anschlüsse für eine kleine Küche vorhandenWasseranschlüsse im angrenzenden Raum (Heizung/Waschküche)Separater EingangRaumbeschrieb:Garagengeschoss:Doppelgarage mit grossem VorplatzTreppe Aussen zu allen GeschossenGang mit zwei kleineren AbstellräumenLift in alles GeschosseZwischengeschoss:Lift mit Gang Ausgang mit GartenbereichWC mit DuscheVorraumRaum mit Treppe nach ObenTechnikraumKellerraumZwischenzimmerGrottozimmer mit grossem KaminNaturkellerErdgeschoss:Eingang mit neuer sicherer EingangstüreAtrium mit Zugang zu Treppe ins SockelgeschossWC mit DuscheBad mit Dusche und Behindertengerecht umgebaut4 Zimmer, eines mit eigenem BalkonGrosse EsskücheVorraum mit Liftoffenes Wohnzimmer mit Esszimmer und BalkonAusgang in den grossen Garten mit SonnenstorreAussenbereich:Oberhalb ist ein weiterer Gartenbereich.Alles ist mit kleinen Wegen verbunden und man kommt rund um das Haus.Jegliche Angaben ohne Gewähr. Daten werden erhoben. © f immobilien ag.ITALIANO:Vendiamo in esclusiva su incarico del cliente una casa molto ben conservata a Sureggio, lungo la strada da Lugano-Cornaredo a Tesserete, situata su una strada privata. Terreno di 1'142 m²PosizioneLa proprietà si trova a Lugaggia, nella rinomata Valle di Capriasca. In soli 10 minuti si raggiungono Lugano e l'accesso autostradale; il centro di Lugano dista circa 15 minuti. Ex Comune di Sureggio.La casaLa casa si sviluppa su più livelli e offre, grazie alla struttura terrazzata e all'accesso separato tramite garage con ascensore, un elevato grado di privacy.Al piano intermedio si trova un accogliente grotto con camino, dotato di ingresso indipendente e giardino privato, ideale come appartamento indipendente.Il piano superiore è concepito come un bungalow: tutto su un unico livello con ampio giardino e ottima privacy. Possibilità anche come residenza secondaria.Anno di costruzione / RistrutturazioniAnno di costruzione dal 1970, ultima fase di ampliamento nel 2001.Tetto asciutto, solaio isolatoFinestre sostituite con serramenti in PVC a doppio vetro (2021/22) Nuova condotta dell'acqua dalla strada comunale (2023) Tutti i bagni modernizzati con superfici in resina (senza fughe), completo rinnovo di tutte le tubazioni di acqua e scarico.Allacciamento alla rete fognaria comunale. Installazione di un ascensore dal garage coperto (2 posti) fino ai piani superiori; quadro di comando sostituito 2 anni fa, pompa idraulica sostituita l'anno scorso Garage con due portoni elettriciPorta blindata supplementare all'ingresso superioreNuovi percorsi attorno all'intera proprietà, per un totale di quattro livelli di giardinoGiardino e spazi esterniSul terreno si trovano alberi e arbusti di fichi, cachi, mirtilli e alloro, oltre a menta piperita e lavanda. È inoltre disponibile una sorgente d'acqua privata per l'irrigazione di fiori e rose. Un'imponente muratura di sostegno in pietra naturale, realizzata a mano (altezza ca. 2 m), si estende lungo tutto il lato superiore della casa e nella parte inferiore presso il parcheggio per fino a quattro veicoli.Distribuzione degli spazi (ca. 200+ m²)Ampio soggiorno con camino e parquetSala da pranzo adiacente con spazio per 8-10 persone4 camere da letto2 bagni, di cui uno accessibile ai disabili2 balconiPiano inferioreGrottino/sala con camino, ideale per la realizzazione di un monolocaleCollegamenti elettrici per una piccola cucina già predispostiAllacciamenti dell'acqua nel locale adiacente (riscaldamento/lavanderia)Ingresso separatoDescrizione dei locali:Piano garage:Garage doppio con ampio piazzaleScala esterna verso tutti i pianiCorridoio con due piccoli locali di depositoAscensore per tutti i pianiPiano intermedio:Ascensore con corridoioUscita sul giardinoWC con docciaAnticameraLocale con scala verso il piano superioreLocale tecnicoCantinaLocale intermedioStanza grotto con grande caminoCantina naturalePiano terreno:Ingresso con nuova porta d'entrata sicuraAtrio con accesso alla scala verso il piano inferioreWC con docciaBagno con doccia, ristrutturato per accessibilità disabili4 camere, una con balcone privatoAmpia cucina abitabileAnticamera con ascensoreSoggiorno aperto con sala da pranzo e balconeUscita sul grande giardino con tenda da soleSpazi esterni:Nella parte superiore si trova un ulteriore giardino.Tutti gli spazi sono collegati da piccoli sentieri che permettono di girare intorno all'intera casa.Tutte le informazioni sono fornite senza garanzia. I dati vengono raccolti. © f immobilien ag.Nora Frischknecht+41 79 614 13 57

Travel time
-
1 / 11
236m²CHF 1,900,000.–
Rainweg 6, 4105 Biel-Benken BL

Detached single-family house

Single-family house with expansion potential The house can be used as it is and expanded. The plot (875m2) offers great potential for an extension as well as the addition of a pool.Biel-Benken combines the best of two worlds, the peace and nature of a rural community, with the proximity and connection to urban life in Basel. The charming community in the Leimental is equally popular with families, working professionals, and those seeking rest.Biel-Benken is predominantly characterized by single-family homes, many of which are detached and in the upper segment. The Basel city center can be reached by car or public transportation in about 15 minutes.Biel-Benken offers a family-friendly educational program with kindergarten, primary school, playgroup, and club life - combined with a high quality of life in a quiet location and low tax rate.The Rainweg 6 is located in a quiet, well-maintained residential area in the center of Biel-Benken. The location convinces with privacy, little traffic, and short distances to everything you need in everyday life.The single-family house was built in 1986 in solid construction. It extends over two main living floors (ground floor and expanded attic). Additionally, the house has a basement and offers storage and cellar spaces on the lower level.The house presents itself in a well-maintained and preserved condition on the outside, while inside renovations are pending and will likely be carried out before moving in. The architects STAEHELIN, GISIN + PARTNER have a position list with price information for a renovation of the building.The building is currently heated with a heat pump and the heat distribution is via underfloor heating.Please fill out the contact form if you are interested, so we can send you the sales documentation and architectural study.

Travel time
-
1 / 11
236m²CHF 2,400,000.–
Rainweg 6, 4105 Biel-Benken BL

Detached single-family house on a large plot

Single-family house with expansion potential and building land The house can be used as it is, expanded, or the plot (1,292m2) offers great potential for one or more new buildings. An additional single-family house would also find space next to the existing house.Biel-Benken combines the best of two worlds, the peace and nature of a rural community, with the proximity and connection to urban life in Basel. The charming community in the Leimental is equally popular with families, working professionals, and those seeking rest.Biel-Benken is predominantly made up of single-family homes, many of which are detached and in the upper segment. The Basel city center can be reached by car or public transportation in about 15 minutes.Biel-Benken offers a family-friendly educational program with kindergarten, primary school, playgroup, and club life - combined with high quality of life in a quiet location and low tax rate.The Rainweg 6 is located in a quiet, well-maintained residential area in the center of Biel-Benken. The location convinces with privacy, little traffic, and short distances to everything you need in everyday life.The single-family house was built in 1986 in solid construction. It extends over two main living floors (ground floor and expanded attic). Additionally, the house has a basement and offers storage and cellar spaces on the lower level.The house presents itself in a well-maintained and preserved condition on the outside, while renovation is pending and likely to be carried out before moving in. The architects STAEHELIN, GISIN + PARTNER have a position list with price information for a renovation of the building.The building is currently heated with a heat pump and the heat distribution is via underfloor heating.Please fill out the contact form if you are interested, so we can send you the sales documentation and architectural study.

Travel time
-
1 / 8
CHF 402,000.–
Route de Ravouire, 3972 Miège

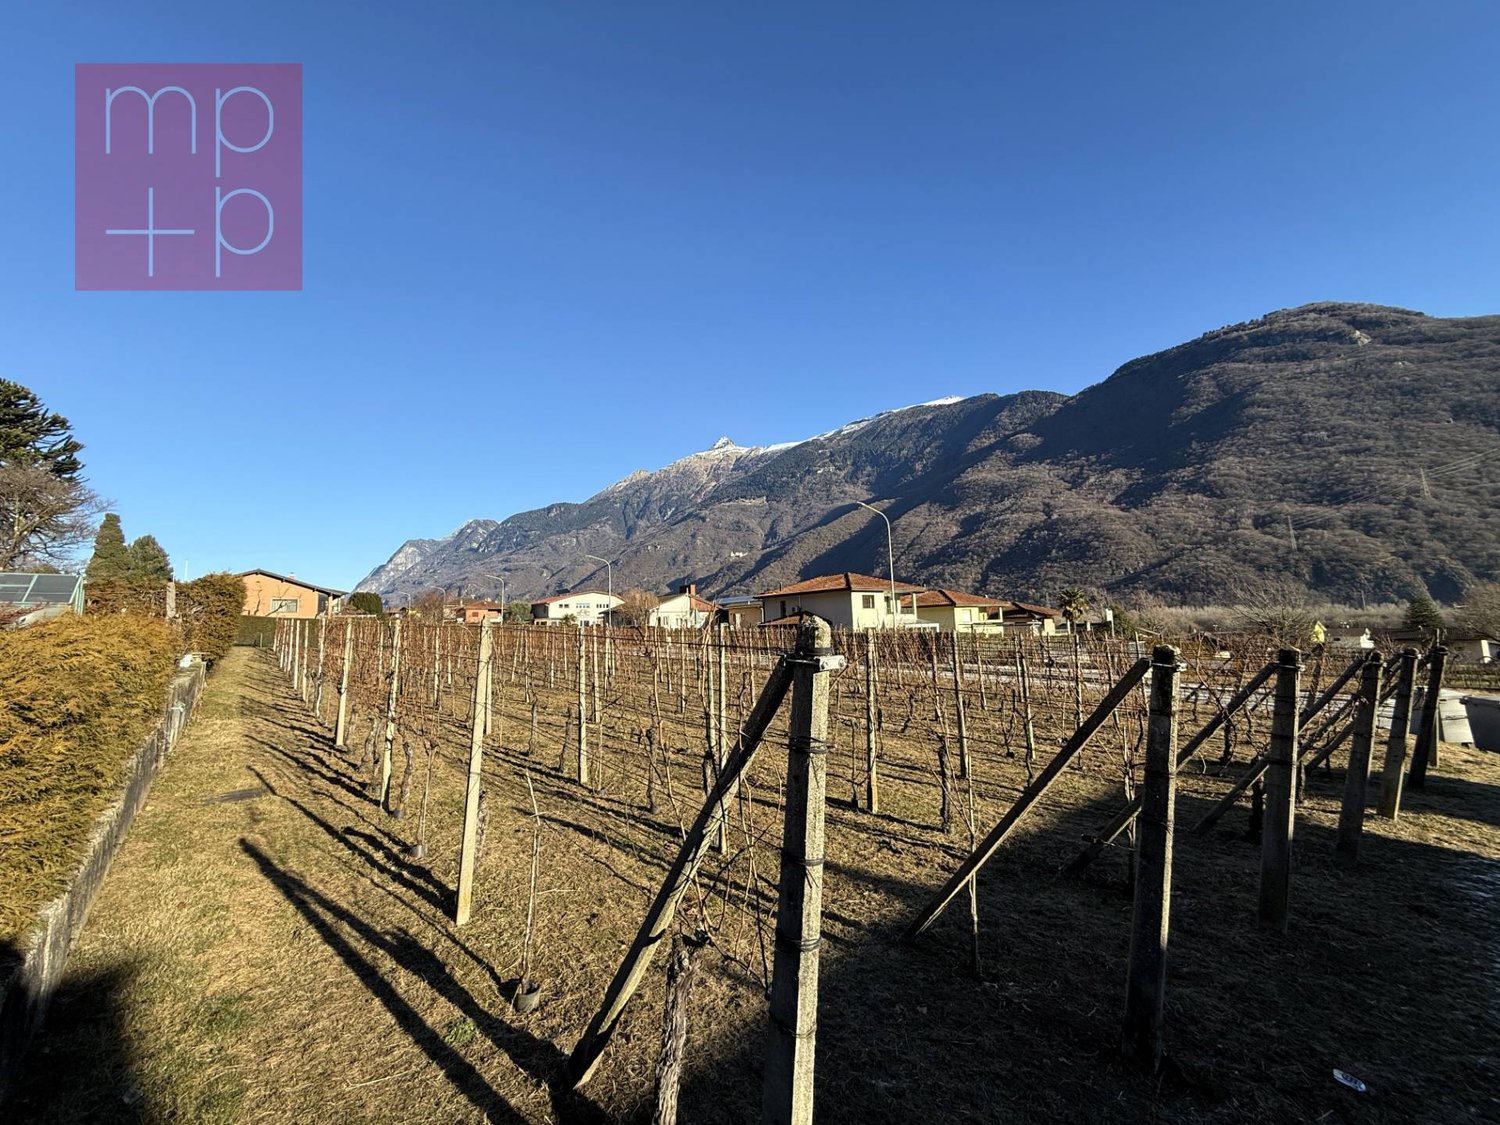
EXCLUSIVITE Splendide terrain à bâtir de 804m² à Miège (Noble-Contrée)

Magnifique terrain à bâtir de 804 m² (densité 0.3, IBUS 0.5) idéalement situé dans un quartier résidentiel calme de Miège (commune de Noble-Contrée), offrant un cadre de vie paisible tout en restant à proximité immédiate de toute commodité.Son exposition Sud-Ouest et sa situation dominante lui confèrent une vue dégagée et imprenable sur le vignoble.Vendu libre de mandat, ce terrain offre une grande liberté dans la conception de votre projet. Il est disponible à l'achat pour les citoyens suisses ou détenteurs d'un permis de séjour, que ce soit pour une résidence principale ou secondaire.TOUTES NOS PROPRIÉTÉS EN VENTE SUR WWW.EIMMOBILIER.CHWunderschönes Baugrundstück von 804 m² (Dichte 0.3, IBUS 0.5) in idealer Lage in einem ruhigen Wohngebiet von Miège (Gemeinde Noble-Contrée), das einen friedlichen Lebensrahmen bietet und gleichzeitig in unmittelbarer Nähe aller Annehmlichkeiten liegt.Seine Süd-West-Ausrichtung und seine dominante Lage verleihen ihm einen freien und unverbaubaren Blick auf die Weinberge.Dieses Grundstück wird frei von Mandaten verkauft und bietet eine große Freiheit bei der Gestaltung Ihres Projekts. Es steht Schweizer Bürgern oder Inhabern einer Aufenthaltsbewilligung zum Kauf zur Verfügung, sei es für einen Haupt- oder Zweitwohnsitz.ALLES UNSERE PROPERTY IM VERKAUF AUF WWW.EIMMOBILIER.CHBeautiful 804 m² building plot (density 0.3, IBUS 0.5) ideally located in a quiet residential area of Miège (commune of Noble-Contrée), offering a peaceful living environment while remaining within easy reach of all amenities.Its south-western exposure and dominant position give it an unobstructed, unobstructed view of the vineyards.Sold free of mandate, this plot offers great freedom in the design of your project. It is available for purchase by Swiss citizens or holders of a residence permit, whether as a primary or secondary residence.ALL OUR PROPERTIES FOR SALE ON WWW.EIMMOBILIER.CH

1 / 12
CHF 2,100,000.–
Bielstrasse 87 + 89, 3270 Aarberg

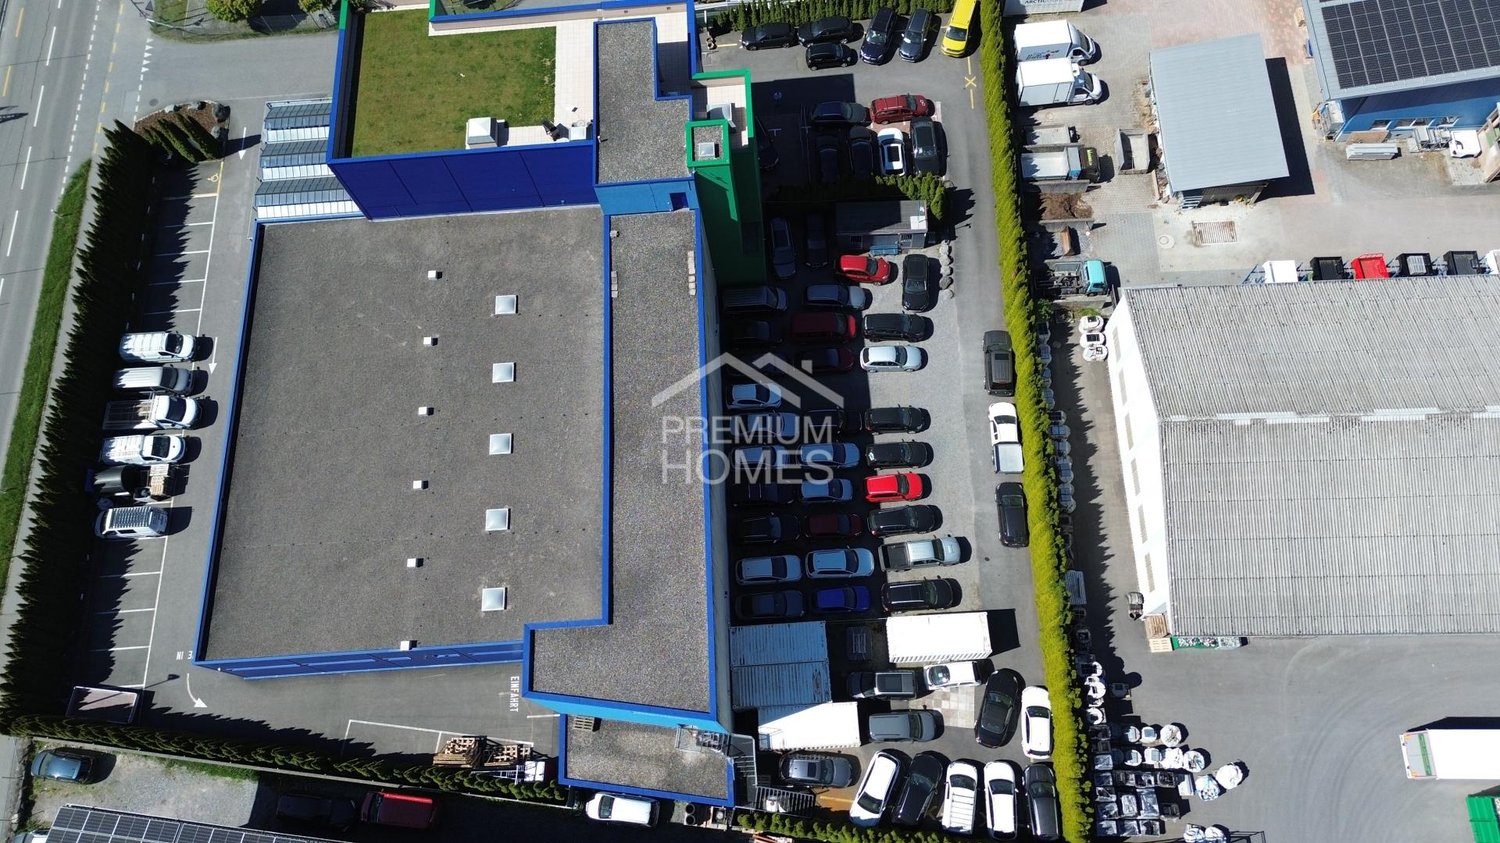
Attractive plot with versatile potential for use

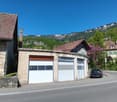
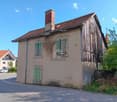
In Aarberg, you can expect a versatile real estate offer with great potential. For sale is a combined property consisting of a spacious commercial property and a single-family house - ideal for entrepreneurs, investors, or families with space requirements.The commercial hall is currently used by an entrepreneur in the field of agricultural machinery mechanics and offers ideal conditions for handicraft or industrial activities. It includes storage rooms on the lower and upper floors as well as a large work area with office, toilets, and locker room on the ground floor. The lower floor can be reached from the outside via the practical access ramp. The hall is well connected and offers excellent visibility and easy access for customers and suppliers due to its location.Behind the commercial property is the single-family house from the 1960s. On 100 m2, you will find three bedrooms, a kitchen, a bathroom, and a spacious living and dining area with a Swedish stove. The lower floor includes a heated office, a large, open cellar area, a laundry room with shower, a storage room, and is rounded off with a garage. The attached carport offers additional, practical storage space and space for further vehicles. Around the house, you also have a large surrounding area that can be designed in a variety of ways.The property includes a total of 2,079 m² and offers a variety of possibilities for commercial use, expansion of the living space, or realization of new projects. The combination of living and working in one location makes this offer particularly attractive.Interested parties also have the opportunity to acquire the property as part of a company takeover of "Gfeller Landtechnik AG" with potential tax benefits.Take advantage of this rare opportunity and secure a versatile property with future prospects in Aarberg.

Travel time
-
1 / 3
  • Mountain view
CHF 600,000.–
Chemin d'Esserton 7, 1868 Collombey

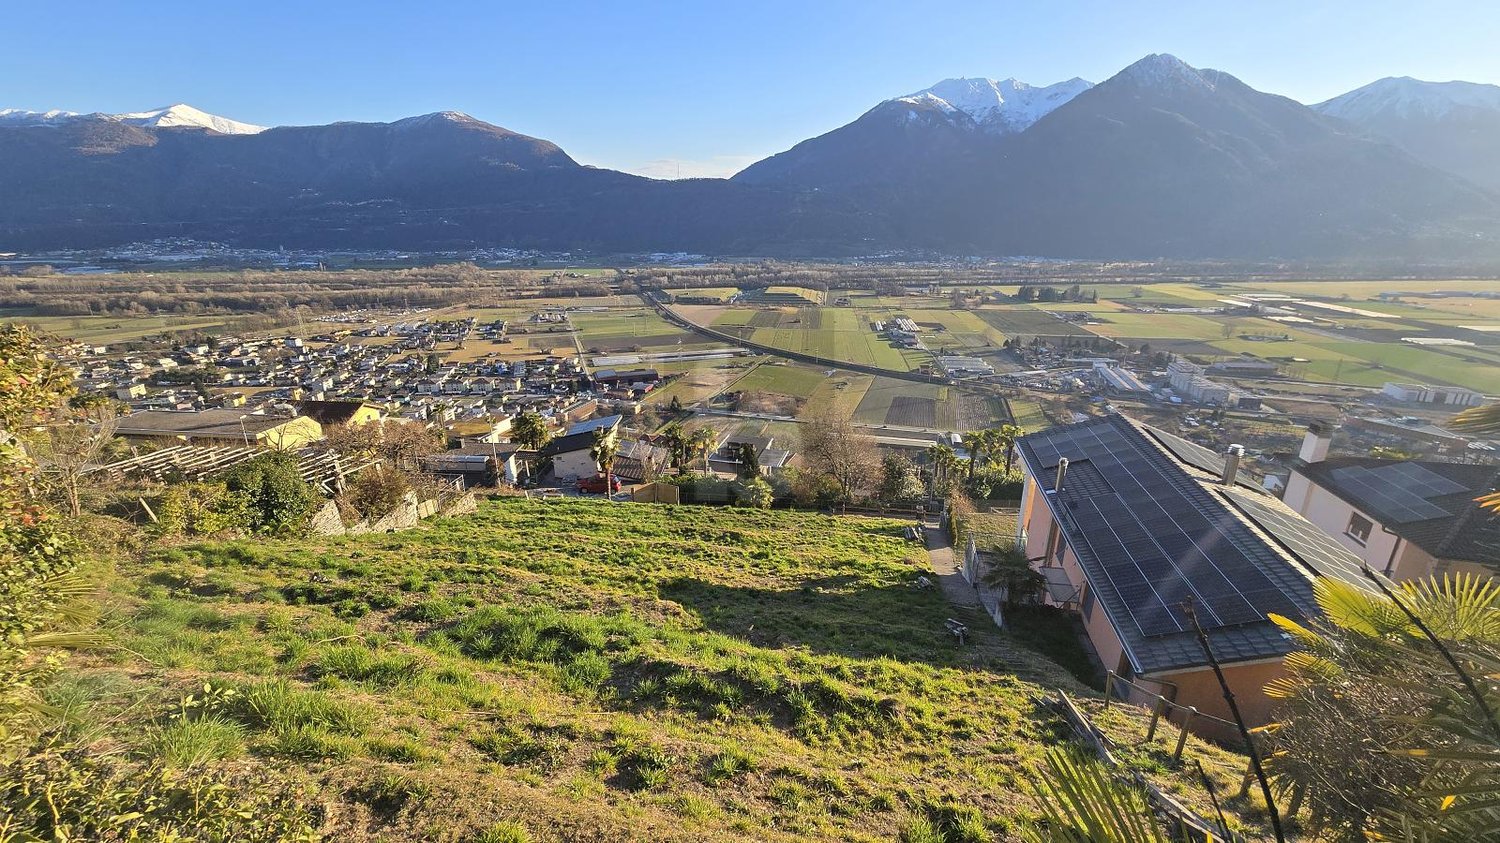
Building plot in Collombey

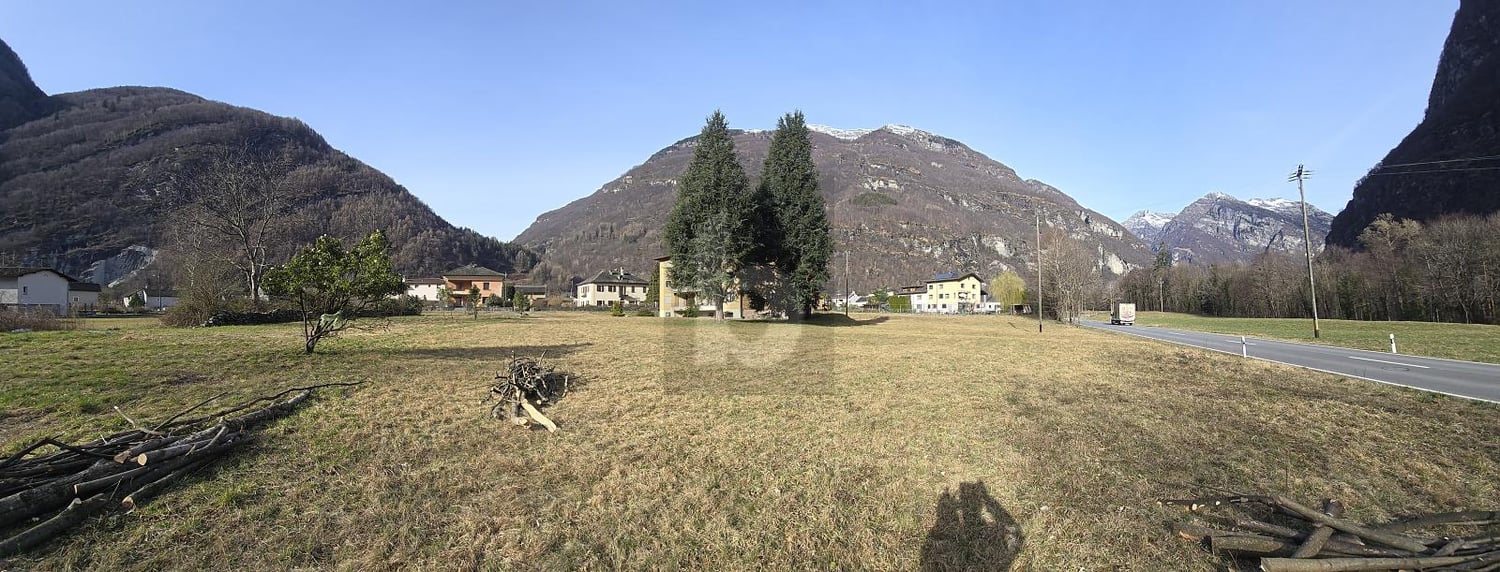
Building plot with construction permitWe have the privilege of presenting a building plot with an area of 1'338 m², located in a high-quality, quiet and green residential area. The plot is situated in zone 30, at the end of a cul-de-sac, and benefits from a rare and dominant location, offering an unobstructed view of the plain, the Vaudois Alps and the impressive Dents du Midi.The property has a construction permit, which immediately allows the realization of a project of two semi-detached houses with 4.5 rooms, designed to combine modern architecture, functionality and perfect integration into the natural environment.Validated project: • Construction of two semi-detached houses with 4.5 rooms • A private double garage per residential unit • One outdoor parking space per unit • Optimal location with ideal orientation and open view of the Alps This offer constitutes a strategic opportunity, both for investors and for individuals wishing to realize a real estate project in a popular sector, combining quietness, sunshine and quick access to natural areas.Additional costs:Investigation and right of passage of a total of Fr. 140'000.-, to be added to the sale price.This project offers a good opportunity to acquire a plot in a development zone, which offers both quietness and proximity to nature.Do not hesitate to contact us for more information or to organize a visit to the plot.Collombey-MurazWe remain at your disposal for any additional information or to organize a visit to the site according to your availability.AccessThe location of the Neyres in Collombey-Muraz benefits from excellent connectivity, in just a few minutes you can reach the A9 motorway and the main roads that facilitate your trips to Monthey, Martigny, Sion or Geneva. Public transport is also easily accessible, with regular buses and the nearby Collombey train station, which allows you to quickly reach the urban centers or explore the entire Chablais. This easy access combines freedom of movement and quality of life, ideal for daily trips and weekend getaways.TransportThe Neyres offer efficient and well-connected transport, regular bus lines nearby and the nearby Collombey train station facilitate travel to Monthey, Martigny or Geneva. This fluid connection reinforces the attractiveness of the sector and offers practical mobility in everyday life.LeisureThe Neyres offer privileged access to a multitude of leisure activities. Between hiking trails, bike paths, green spaces and nearby sports facilities, everyone finds their balance between relaxation and dynamism. The Chablais region, with its mountains and the nearby Lake Geneva, completes this ideal environment, allowing you to fully enjoy each season.

  • Mountain view
Travel time
-

Suggested properties for you based on search results

Other interesting objects