1675 results - Building plots for sale: Switzerland

1 / 5
CHF 1,750,000.–
Via 1, 6818 Melano

Bel terreno edificabile in splendida posizione tranquilla e soleggiata

Importante bel terreno edificabile dal grande potenziale, pianeggiante e soleggiato, situato ai margini del pittoresco centro storico di Melano, ai piedi del meraviglioso massiccio del Monte Generoso. Ubicato a pochi passi dal lago e dal bel Lido Comunale, in posizione tranquilla e molto ben servita, con Lugano e Chiasso che sono raggiungibili in circa 15 minuti.HIGHLIGHTS-Superficie totale ca. 10'188 m2-Superficie edificabile ca. 2'410 m2-SUL massima ca. 1'446 m2 (indice di sfruttamento 0.6)-Parte del fondo è bosco-Edifici storici esistenti-Posizione pianeggiante e soleggiata, molto ben servitaTERRENOLa proprietà comprende 2 edifici storici da mantenere e valorizzare (tra cui la splendida Casa Spinedi del 1883), inseriti in un grande fondo in parte edificabile e in parte boschivo. Il Piano Regolatore consente di sfruttare integralmente la SUL disponibile anche tramite nuovi volumi/edifici in aderenza agli edifici esistenti, permettendo uno sviluppo residenziale di qualità. La combinazione tra la vicinanza al nucleo storico, ampie superfici pianeggianti e area boschiva rende questa proprietà ideale per uno sviluppo residenziale molto interessante, in una posizione unica del Mendrisiotto.----------Bedeutendes und schönes Baugrundstück mit grossem Potenzial, eben und sonnig gelegen am Rand des hübschen historischen Dorfkerns von Melano, am Fusse des eindrucksvollen Monte-Generoso-Massivs. Die Lage ist ruhig und sehr gut erschlossen, nur wenige Schritte vom See und vom schönen Lido Comunale entfernt, mit Lugano und Chiasso in rund 15 Minuten erreichbar.HIGHLIGHTS-Gesamtfläche ca. 10'188 m2-Baulandfläche ca. 2'410 m2-Max. BGF ca. 1'446 m2 (Ausnützungsziffer 0.6)-Teil des Grundstücks ist bewaldet-Bestehende historische Gebäude-Ebenes und sonniges Grundstück in sehr guter LageGRUNDSTÜCKDas Grundstück umfasst zwei historische Gebäude, die erhalten und aufgewertet werden müssen (darunter die schöne Casa Spinedi aus dem Jahr 1883), eingebettet in ein grosses Areal, das teilweise bebaubar und teilweise bewaldet ist. Der Zonenplan erlaubt die volle Ausschöpfung der zulässigen BGF, auch durch neue Volumen/Gebäude in direkter Anbindung an die bestehenden Gebäude, und ermöglicht damit eine hochwertige Wohnentwicklung. Die Kombination aus Nähe zum historischem Dorfkern, grosszügigen ebenen Flächen und Waldgebiet macht diese Liegenschaft ideal für ein sehr attraktives Wohnprojekt in einer einzigartigen Lage im Mendrisiotto.----------Important and attractive building plot with great potential, flat and sunny, located at the edge of the charming historic village centre of Melano, at the foot of the impressive Monte Generoso massif. The setting is quiet and very well connected, just a short walk from the lake and the beautiful Lido Comunale, with Lugano and Chiasso reachable in about 15 minutes.HIGHLIGHTS-Total area approx. 10'188 m2-Buildable area approx. 2'410 m2-Maximum GFA approx. 1'446 m2 (building index 0.6)-Part of the land is wooded-Existing historic buildings-Flat and sunny plot in a very good locationPLOTThe property includes two historic buildings that must be preserved and enhanced (including the beautiful Casa Spinedi from 1883), set within a large plot that is partly buildable and partly wooded. Zoning regulations allow the full use of the permitted GFA, also through new volumes/buildings directly attached to the existing buildings, enabling a high-quality residential development. The combination of proximity to the historic village centre, generous and flat areas and woodland makes this property ideal for a very attractive residential project in a unique location in the Mendrisiotto.

Travel time
-
1 / 5
CHF 1,300,000.–
Route de la Bagne 5, 1753 Matran

Land for sale, Matran (FR) - Industrial and commercial area

For sale, 936 m² plot of land ideally located in the heart of the Matran business area, close to Fribourg. This property benefits from a strategic location, just 400 meters from the A12 motorway and 1 km from the CFF train station, ensuring optimal accessibility for artisanal, industrial or service companies.General informationClassified as a business area 1 (ZACT 1), the plot offers a mass index of 4 m³/m² and a land occupation index (IOS) of 0.55. The authorized activities include artisanal production, light industry, services without retail trade, as well as storage.The plot is free from any constraining servitudes and is not subject to heritage protection or the cadastre of polluted sites, offering a clear administrative framework and direct constructibility. Only a small peripheral part is located in a high flood risk zone, outside the buildable area.Located in a dynamic municipality of the Grand Fribourg, Matran combines quality of life, economic attractiveness, and a high-performance mobility network. The nearby industrial area already hosts many local companies, offering a favorable environment for the establishment or development of activities.Constructible potentialIn this business area, and according to a feasibility study carried out for this plot, it is possible to build a 3-story building with a basement, for a total volume of approximately 3,150 m³.Each floor could offer a gross floor area of approximately 293 m², representing a total floor area of 879 m². The basement would allow for the creation of a closed parking lot with 13 parking spaces.The current regulations allow for the creation of an apartment, as well as artisanal, light industrial, or service areas, or storage spaces.The plot is sold without any mandate, offering the future buyer complete freedom of development. Do not hesitate to contact us for any additional information on the plot's potential.Key points: • Plot: 936 m² • Direct access to the A12 motorway, train station, and public transportation in close proximity • Visible and accessible location, at the entrance of the village and regional axes • Plot free from constraints, ready to build • Modular development potential, depending on the type of activity • Competitive municipality (communal tax rate 65% for natural persons, 80% for legal persons) • Growing area in the Grand Fribourg, attractive zone for companies and services 📞 For more information or to plan a visit, contact us by phone at 026 320 11 55, by email at info@marbrick.ch, or directly online at marbrick.ch.

Travel time
-
1 / 11
CHF 1,600,000.–
Rüttistrasse 24, 3702 Hondrich

ImmoWyss - 1615 m2 building land in zone W2 with wonderful Niesen view

We deliberately only publish a selection of our offers on real estate portals. You can find all current properties on our website www.immowyss.ch Detailed information about this property with additional pictures, floor plans, and complete sales documentation can be found at http://www.immowyss.ch/immobilien/?objekt-id=OO688 Spacious building plot with Niesen view, Rüttistrasse 24, Hondrich (Spiez) In a quiet, sunny location in Hondrich, this attractive building reserve in the W2 residential zone (local heritage preservation area) awaits your architectural vision. The 1615 m² plot offers a unique view of the majestic Niesen and the surrounding mountain landscape. An existing wooden chalet is available, not protected as a historic monument, and can be demolished or integrated into a new construction project if needed. The plot is fully developed (access via Rüttistrasse, connections to electricity, water, sewage, and communication). Spiez, schools, shopping facilities, and Lake Thun are just a few minutes away. A rare opportunity to realize a high-quality residential project with a far-reaching view and quality of life in a prime location. Key facts: - Zone: Residential zone W2 - Plot area: 1615 m² - Existing chalet (demolishable) - Fully developed via Rüttistrasse - Further information with additional pictures, floor plans, and complete sales documentation can be found at **LINK** Have we sparked your interest? Arrange a viewing appointment today and take a look at the interesting Immo Wyss offer on site. *** SALES DOCUMENTATION *** Download the sales documentation, including address, floor plans, and many pictures, from www.immowyss.ch. Simply fill out the contact form and you will receive the documents immediately and around the clock by email. Sunny, quiet location with panoramic view of the Niesen *** SALES DOCUMENTATION *** Download the sales documentation, including address, floor plans, and many pictures, from www.immowyss.ch. Simply fill out the contact form and you will receive the documents immediately and around the clock by email.Hondrich is located in the beautiful Bernese Oberland on the southern shore of Lake Thun and belongs to the municipality of Spiez. With a diverse cultural offer, the location can be described as very popular. In addition to a large outdoor pool with a beach in Spiez, tennis courts, gymnasiums, fitness studios, sports clubs, and football fields, the municipality offers many sports facilities. Furthermore, the village has a complete infrastructure, which can be reached from the future place of residence within a few minutes by car. Thus, one can find in Spiez, in addition to the two large distributors Coop and Migros, bakeries, a butcher's shop, drugstores, pharmacies, various shops, post offices, banks, hairdressing salons, pet zoos, flower shops, etc. The children attend kindergarten and primary school in Hondrich. The secondary school is located in Spiez, which can be reached by bus or bike. The high school is located ten to fifteen minutes away by train in Thun or Interlaken.

Nadia Balmer

Nadia Balmer

Stellvertretende Geschäftsführerin, Beratung & Verkauf

Travel time
-
1 / 3
CHF 1,500,000.–
Avenue du Belvédère 20, 2025 Chez-le-Bart

Exceptional land in La Grande Béroche - 2310m2 of opportunities to seize

Introduction At Diatimis, each project is unique. This 2310 m² plot of land in La Grande Béroche is a blank canvas waiting for you to write your own story. Offering calm, space, and proximity to nature, it lends itself to a multitude of possibilities, whether it's building the house of your dreams or developing a customized real estate project. The advantages of this property This 2310 m² plot of land in La Grande Béroche offers an exceptional opportunity to design a space in your image, in a peaceful natural setting, close to Lake Neuchâtel. Ideal for an exceptional project, this property is a true haven of peace where you can combine tranquility, comfort, and accessibility. • Generous area of 2310 m² - A space offering great freedom to design a project to the height of your ambitions, whether residential or multi-family. • Privileged location - Located in the immediate vicinity of the lake and green spaces, this land offers a calm environment, while being just a few steps away from essential amenities: shops, schools, and public transportation. • Exceptional quality of life - Enjoy a rare and prized natural environment, between lake and Jura mountains, ideal for nature and outdoor enthusiasts. Discover the view in video: https://youtu.be/NAUz9hwXAD4 Architect's project - Villa Stéphanie An architect's project of rare exception has been developed by a renowned firm. This project is the subject of a building permit application that is currently being processed. The plans of the project and the related estimates can be provided upon request. Discuss your project Contact us today to organize a personalized visit and discover for yourself the exceptional potential of this land. Our team is at your disposal to provide you with all the necessary information and help you imagine the future of this property.

Travel time
-
1 / 5
CHF 129,000.–
3989 Biel VS

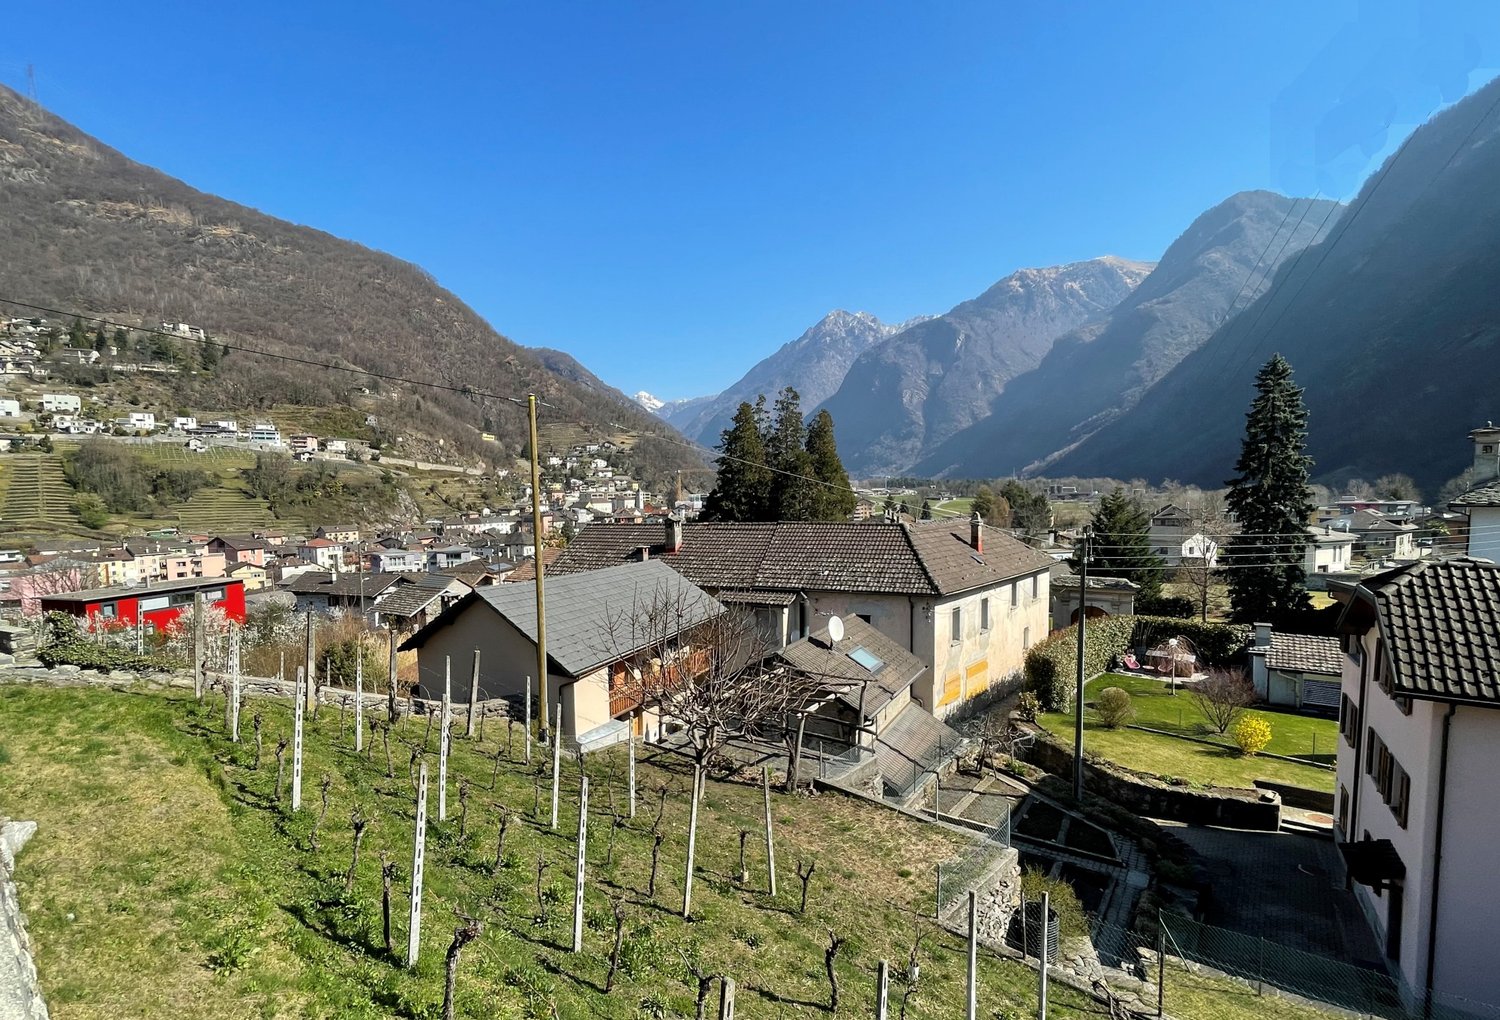
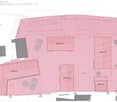
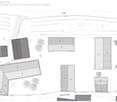
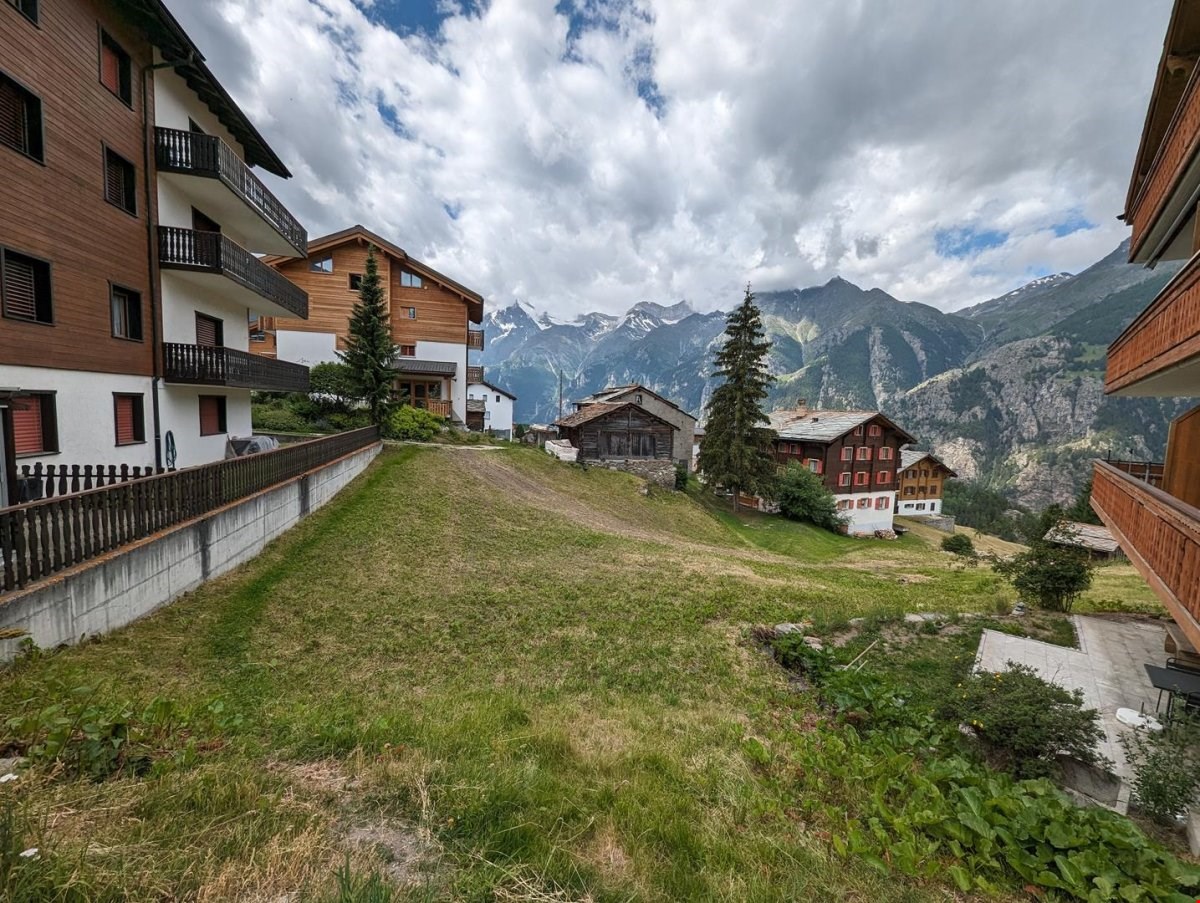
Idyllic building land in Goms-Biel

• Sale to non-Swiss (foreigners with residence abroad) possible. • Only suitable as a primary residence. Location and accessibilityBiel is located in the sunny high valley of Goms and lies at 1,312 m above sea level on the right side of the Rhone. The village is well connected by public transport and has its own train station "Biel" and post bus stops. Biel can be reached easily throughout the year via a well-developed cantonal road.The building plot No. 975 with an area of 742 m2 is located in the village of "Jud" in Biel. The post bus stop, restaurant, shop, church, and school are within walking distance in a few minutes.Description of the building plot in BielThe plot is located in the village expansion zone. The infrastructure (electricity, water, sewage) is available.Art. 78 Village expansion zone DE / DE SNP(Excerpt from the Building and Zoning Regulations of the Municipality of Grafschaft / Goms)Type of use: The village expansion zone includes areas adjacent to the preserved village structure. It is intended for the construction of residential buildings and non-disturbing commercial enterprises and serves to preserve the characteristic village image.Building style: openNumber of floors: max. 3 full floorsBuilding height: max. 12.0 mBuilding length: First facade max. 11.00 m Gable facade max. 13.00 mBoundary distance: 1/3 of the facade height, but at least 3.0 m The VKF fire protection regulations are reservedNoise sensitivity: Stage II.The noise immissions must not disturb the neighborhood; the noise immissions must comply with the limit values according to USG/LSV.New, extension, or renovation buildings are subject to satisfactory integration into the village association, by being adapted in position, height, roof shape, proportions, material, facade, and color to the buildings in the village center. The front side balcony (first facade) is permitted, but its size and shape should be determined by the municipal council on a case-by-case basis.Selling price: CHF 129,000.00 or CHF 174.00 per m2 for this plot.Availability: Immediately or by agreementGeneral information about BielThe mountain village of Biel is located in the Goms district, a picturesque region in Upper Valais. Formerly part of the Viertels Grafschaft, it has been part of the municipality of Goms since 2017. First mentioned in 1277 as "Buele", Biel was its historical center from 1374. A landslide destroyed half of the village in 1827, and since 2003, a dam has protected it from the Walibach. Biel already had a rail connection in 1915.The surrounding nature has shaped the village for centuries. The high valley offers an excellent hiking and skiing area, which is internationally known. Outdoor fans will find a variety of activities here: hiking trails, mountain tours, playgrounds, winter hiking trails, Nordic walking, snowshoe trails, mountain bike routes, river rafting, and more. More information at: www.obergoms.ch.

1 / 15
CHF 600,000.–
Gotthelfstrasse 32, 3427 Utzenstorf

Historic property with approved renovation project and development potential

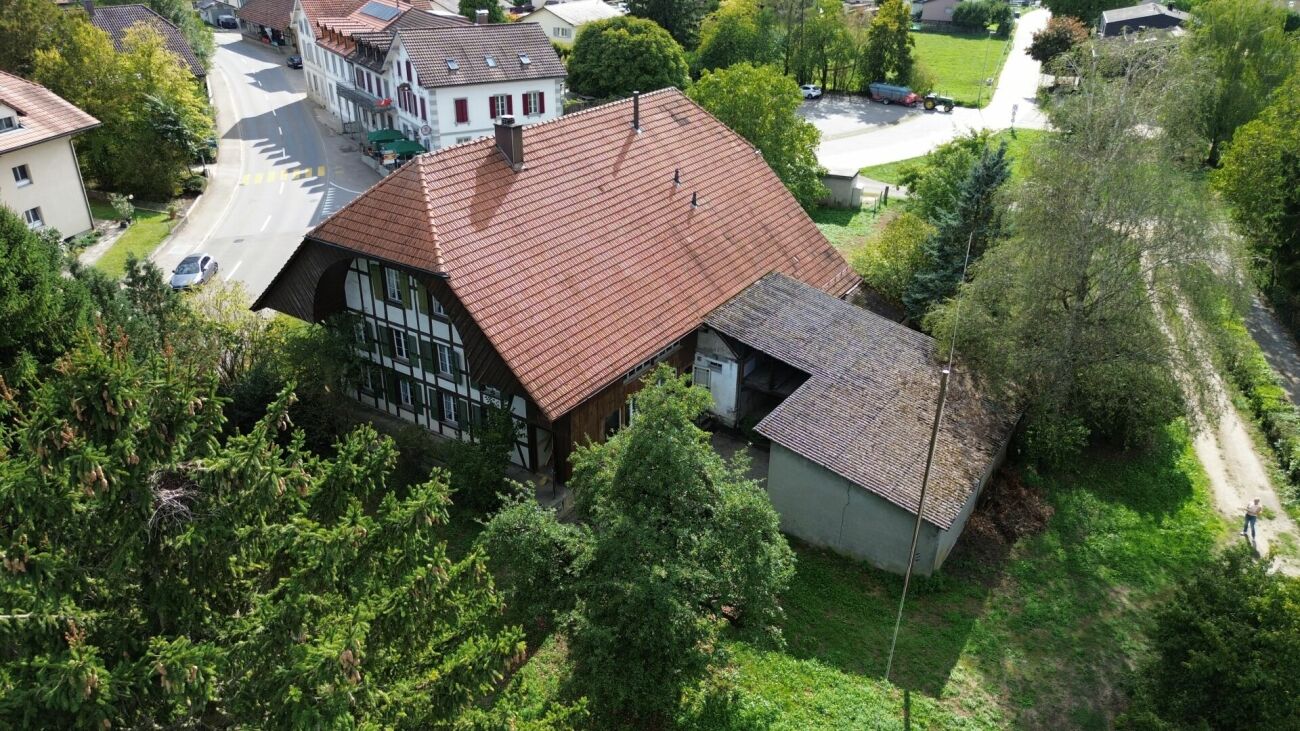
In a central location in Utzenstorf, a rare opportunity arises for investors, project developers, and lovers of historic buildings. This historic property combines the special charm of past centuries with attractive development opportunities for the future. The object offers the possibility of preserving a significant piece of regional building culture and at the same time creating new living space with character. The renovation has already been planned and partially initiated. Important planning and construction basics are therefore already available. The sale takes place in the current expansion or project status and offers corresponding room for further design and own ideas. The most important advantages at a glance: • Approved renovation project: Building permit for the expansion of two apartments is available • Additional potential: Option for a project change with a third apartment exists • Existing planning: Architectural renovation plans for the expansion of the apartments are already available and can be viewed upon request • Dossier with plans: Simplified floor plans are already included in the sales documentation • Important basic work done: New foundation and new sewage system have already been created • Historic building substance: The object is registered as a worthy K-object and represents a significant piece of regional building culture • Design scope: Sale in the current expansion or project status with interesting possibilities for further realization • Visualized potential: Example images of the possible final state are visible in the advertisement • Parking possibilities: Several outdoor parking spaces for future residents and visitors are available • Spacious surroundings: A lot of outdoor space with attractive recreational opportunities and optimal sunlight • Central location: School, train station, shopping opportunities, and other infrastructure for daily needs are located in the immediate vicinity Location and environment The property is located in a central location in Utzenstorf. The Utzenstorf train station, schools, shopping opportunities, and other daily necessities are easily accessible on foot. This makes the project ideal for the realization of characterful living space in a well-connected location. Conclusion A rare opportunity for buyers who want to combine historic building substance, approved development potential, and a central location. Whether as an investment object, project development, or lover's project: This property offers a special basis for creating living space with character. Would you like to know more about this object? Order the detailed sales documentation via the contact form. We look forward to your contact.
Travel time
-
1 / 13
CHF 210,000.–
Pugerna 51, 6823 Arogno

Grundstück zu verkaufen TERRENO IN VENDITA :-)

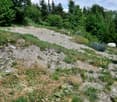
Grundstück am Hang zu Verkaufen Terreno in pendenza in vendita Wir verkaufen exklusive das Grundstück im Namen der Eigentümerschaft.Das Grundstück befindet sich direkt rechts vor dem Restaurant Grütli oberhalb der Strasse. In dem Inserat ist auch die Adresse vom Restaurant drin, da das Grundstück noch keine hat.Pugema ist eine Fraktion der Gemeinde Arogno und liegt an ruhiger und sonniger Lage mitten im Grünen oberhalb von Campione d'ltalia und geniesst eine wunderbare Aussicht auf den Golf des Luganersees und seine Umgebung. Es hat ungefähr dreißig Einwohner. Sie können mehrere schöne Ausflüge in die Umgebung machen. Es kann über die Kantonsstrasse von Maroggia aus erreicht werden und ist ca. 10 Minuten von Arogno und 30 Minuten von den Zentren von Lugano und Mendrisio entfernt.Weiter entlang der Kantonsstrasse gelangt man zum See und genau zur Ortschaft San Rocco (Lugano), wo es eine Schiffsanlegestelle nach Lugano gibt.Schön, quasi über der Enklave von Italien ist der Ortsteil Pugerna von Arogno mit herrlicher Sicht zum Monte San Salvatore und etwas vom See. Der Ortsteil ist über die verbesserte Zufahrtsstrasse Pugerna erreichbar. Etwas eng aber machbar. Dafür wird man mit dem Charm, Aussicht und die Ruhe auf dem Grundstück wieder belohnt. Im Dorfteil hat es fast alles.Das Grundstück eignet sich auch gut für ein Doppelfamilien Haus. An Projekt Ideen fehlt es nicht. Nach uns ist es wichtig, dass man für das Wohnen auf die 2. Ebene vom unteren Grundstückteil kommt. Die obere Grundstückhälfte ist Grünzone. Hier könnte man sich einen ganz kleinen Rebberg anpflanzen.Wir freuen uns auf Ihren Kontakt :-)Haftung ausgeschlossen.Daten werden erhoben.© Copyright, f immobilien agVendesi appezzamento di terreno in pendenzaVendiamo l'immobile esclusivamente per conto del proprietario.La struttura si trova direttamente sulla destra di fronte al ristorante Grütli sopra la strada. L'annuncio include anche l'indirizzo del ristorante, in quanto la struttura non ne dispone ancora.Pugerna fa parte del comune di Arogno ed è situata in posizione tranquilla e soleggiata immersa nel verde sopra Campione d'Italia e gode di una meravigliosa vista sul Golfo di Lugano e dintorni, ed ha una trentina di abitanti. Puoi fare diverse belle gite nella zona. Si raggiunge tramite la strada cantonale da Maroggia e dista circa 10 minuti da Arogno e 30 minuti dai centri di Lugano e Mendrisio.Proseguendo lungo la strada cantonale si arriva al lago e precisamente al paese di San Rocco (Lugano), dove c'è una darsena per Lugano.Bellissimo il quartiere Pugerna di Arogno, quasi al di sopra dell'enclave d'Italia, con una vista meravigliosa sul Monte San Salvatore e qualcosa di lago. Il quartiere è raggiungibile tramite la strada di accesso migliorata di Puderna. Un po' stretto ma fattibile. Per questo sarete ricompensati con il fascino, la vista e la tranquillità della proprietà. Nella parte del villaggio ha quasi tutto.La proprietà è adatta anche per una casa bifamiliare. Le idee progettuali non mancano. Secondo noi è importante che si possa arrivare al 2° livello dalla parte bassa della proprietà per abitare. La metà superiore della proprietà è una zona verde. Potresti piantare un vigneto molto piccolo qui.Non vediamo l'ora del suo contatto :-)Responsabilità esclusa.I dati vengono raccolti.© Copyright, f immobilien ag, :-)Per l'italiano contattare Nora Frischknecht, Tel.: 079'614'13'57

Travel time
-
1 / 6
CHF 1,200,000.–
Utzenstorfstrasse 4, 4a und 6, 3425 Koppigen

Attractive building land incl. residential stock, in the middle of Koppigen – Utzenstorfstrasse 4a and 6

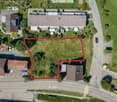
Discover this unique opportunity to acquire an 821 m² large building plot in the idyllic municipality of Koppigen (ZIP 3425). The property is available at any time and offers ideal conditions for your construction project.As can be seen from the available floor plans, the area is suitable for a building with several levels – from basement to ground floor and upper floor to an attic floor. The aerial view shows the clearly delimited parcel in the middle of a grown, quiet residential area. The protected residential stock with a shop, built in 1727, along the street is to be preserved.Highlights of the property: • Spacious plot area: 821 m² offer a lot of design freedom for a multi-family house with 5 apartments and a garage. The project study with all floor plans, attached here, is purely informative and not a mandatory part of the purchase. • The existing residential stock, with a shop, auxiliary rooms, vaulted cellar, and an apartment with development potential, is included in the purchase price and the return calculation! • Return: The assumed return after the construction of the new building is estimated at at least CHF 130,000.00 and corresponds to a capitalized return value of around CHF 3,250,000.00 • STWEG or investment object: Whether owner-occupied housing or rental apartments are realized is up to the buyer • Sunny location: The property benefits from a lot of sunshine – both in summer and winter. • Central location: The location is very central and yet pleasantly quiet, as the residential stock, as existing immission protection, serves from Utzenstorfstrasse. • Immediate availability: The property with residential stock can be taken over immediately or by arrangement. • No architectural commitment! Location and infrastructure: Koppigen convinces with an excellent local supply and short distances in everyday life. The bus stop Koppigen municipal administration can be reached in just 1 minute on foot, the school (old school house) in 2 minutes, and the Swidro Drogerie Egger in just 4 minutes on foot. A river is also located nearby and ensures a natural living quality.Take advantage of this rare opportunity to realize your own project in an established residential area. We look forward to your contact.

Travel time
-
1 / 18
131m²CHF 1,020,000.–
Route de Cotterd 18, 1585 Cotterd

Villa familiale individuelle - vue imprenable_5.5 ZI-Einfamilienhaus - See- und Berg Sicht

Villa individuelle à fort potentiel avec vue panoramique - Freistehende Villa mit großem Potenzial und Panoramablick Située dans un environnement calme, résidentiel et verdoyant, cette villa individuelle offre un cadre de vie privilégié et une vue spectaculaire sur le lac de Morat, les Préalpes et les Alpes.Construite sur une belle parcelle arborée, cette villa individuelle, répartie sur 3 niveaux, offre un potentiel d'aménagement personnel.Aujourd'hui composée de 5 1/2 pièces, cette propriété nécessite des travaux de rénovation ou de transformation.Au rez-de-chaussée : un espace de vie, une cuisine indépendante avec un jardin d'hiver et terrasse, 2 chambres, un WC et une salle de bains.À l'étage : 2 chambres, galetas.Un sous-sol complet : Garage, cave, local technique et espaces de rangement.Freistehende Villa mit großem Potenzial und PanoramablickIn einer ruhigen, grünen Wohngegend gelegen, bietet diese freistehende Villa ein privilegiertes Wohnumfeld und einen spektakulären Blick auf den Murtensee, die Voralpen und die Alpen.Diese auf einem schönen, bewaldeten Grundstück erbaute, freistehende Villa erstreckt sich über drei Ebenen und bietet viel Spielraum für eine individuelle Gestaltung.Die Immobilie verfügt derzeit über 5½ Zimmer und erfordert Renovierungs- oder Umbauarbeiten.Im Erdgeschoss : ein Wohnbereich, eine separate Küche mit Wintergarten und Terrasse, 2 Schlafzimmer, ein WC und ein Badezimmer.Im Obergeschoss : 2 Schlafzimmer, Estrich.Ein voll ausgestattetes Untergeschoss : Garage, Keller, Technikraum und Stauräume.

Travel time
-
1 / 26
CHF 1,300,000.–
Oberdorfstrasse 19, 5236 Remigen

Building plot of over 1,758 m² with a two-family house and great development potential in the quiet village center of Remigen

The perfect home for people who want to live in the countryside and yet in the village center. The plot with the large-volume building offers plenty of space for children, animals, and pursuing various hobbies.The plot of 1,758 m² consists of the residential building, which contains two 2.5-room apartments. The additional middle section is currently used for handicrafts and has many storage possibilities. In the future, the living space in the existing volume could be expanded. The garage annex built on the east side offers space for several vehicles. The building land reserve of approximately 905 m² is located in the village border zone and benefits from a development without utilization restrictions. 2.5-room apartment on the ground floor (currently self-occupied): The unit was renovated in 2004. Among other things, an enlargement of the wet room took place. The inviting entrance hall provides access to the wet room with Closomat, shower, bathtub, and washbasin. The spacious kitchen has sufficient storage space. The large living and dining area is equipped with a cozy fireplace and offers direct access to the large garden with a seating area. The bedroom is located in the rear part of the apartment. 2.5-room apartment on the upper floor (currently rented): The unit was renovated in 1985 and has a simpler standard of equipment. The entrance area opens up to the wet room with shower, toilet, sink, mirror cabinet, and washbasin with base cabinet. The spacious kitchen offers space for a dining table and access to the bedroom and the large living and dining area. The access to the south-facing balcony is via a short path over the roof area of the middle section. The attic of the property impresses with a high, open attic room, a heated attic room, and a lot of development potential (extended living space). The vaulted cellar offers ideal conditions for the professional storage of food and drinks, as the natural construction ensures constant temperatures and optimal humidity throughout the year.The building plot is equally suitable as a large garden or for animal husbandry. The existing greenhouse could be enlarged. The property also has potential for other attractive buildings. This unique offer leaves a lot of room for creative investment ideas and forms of living. Renovate and build with family/friends or invest and rent, many things are possible. This property is looking for new owners who appreciate the charm and enormous potential of this object. If this property has sparked your interest, we look forward to your contact and will arrange a viewing appointment with you.
Travel time
-
1 / 6
CHF 1,900,000.–
Tobelgasse 10, 7310 Bad Ragaz

20 residential units / underground parking / can be created / development area with existing objects

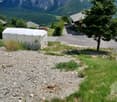
In the heart of Bad Ragaz, a plot of land is for sale. The location in the village center convinces with short distances to shopping facilities, services, and public transport, offering ideal conditions for modern living with high location quality.The project is specifically aimed at the local housing needs and focuses on compact, functional apartments as well as staff apartments. This creates attractive living space for locally employed professionals, employees of companies in the health, tourism, and service sectors, as well as for people who appreciate a central and well-connected living location. The clear needs-oriented approach strengthens both the rentability and the long-term value stability of the property. Additionally, a 2-year rent of CHF 65,000 is secured.Two new buildings are planned with a total living area of around 991 m² and a gross floor area of approximately 1,273 m². The usable areas are distributed over the ground, upper, and roof floors, allowing for an efficient and economical floor plan design. The new buildings fit sensibly into the existing local image of the village center zone in terms of scale and use.For the implementation of the project, the demolition of the existing properties is planned in order to realize a modern new building and an optimal use of the plot. The middle zone of the area is ideal for accessing an underground parking garage, which allows the stationary traffic to be handled underground and the above-ground areas to be fully reserved for residential use and outdoor design.Naturally, the 4 plots can also be taken over without a construction project.
Travel time
-
1 / 13
CHF 900,000.–
Rossorino 16, 6614 Brissago

Building land above Lake Maggiore

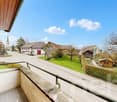
Building land with potential for 3-4 residential units in Brissago (TI) Invest in views, tranquility and returnsIn Rossorino, a sought-after residential area above Brissago, we are selling a 970 m² fully developed plot with a lake view - ideal for an exclusive small project in condominium ownership, a small rental property with apartments or your individual home.Take advantage of the rare opportunity:Thanks to the W3 zone (utilization factor 0.6), a gross floor area of 555 m² can be realized on the building land - ideal for 3 to 4 residential units with high market value. The flat topography, good access (also via municipal land) and an existing retaining wall in excellent condition simplify the implementation in terms of construction and economy.Location advantages that convince: • Quiet, sun-kissed residential area with high quality of life • Partial lake view - upper area with clear view of Lake Maggiore • Only 10 minutes from Locarno / Ascona - also ideal for commuters • Good accessibility by public transport (bus line 8) • Near the Italian border - also attractive for buyers with international connections Construction-related facts: • Plot area: 970 m² • Building zone W3: 925 m² • Max. utilization: 0.6 -> 555 m² GFA • Realizable: 3-4 high-quality primary residences • No contaminated sites in the land register / no easements • Only primary residences allowed (holiday homes excluded) • Sale to foreigners with main residence in Brissago permitted • Rental income from parking space usage until construction begins There are 11 parking spaces on the plot, which are rented out. The rented parking spaces generate a monthly rental income of CHF 660.-. The rental agreements can be terminated with a notice period of 3 months (high rental potential can be realized).Conclusion for investors:A building-ready plot with development potential, attractive micro and macro location and concrete added value - ideal for a residential project with high sales or rental potential.Interested? We are happy to answer your questions.
Travel time
-
1 / 13
CHF 1,300,000.–
Gotthelfstrasse 25, 3427 Utzenstorf

Former farmhouse with building land reserve

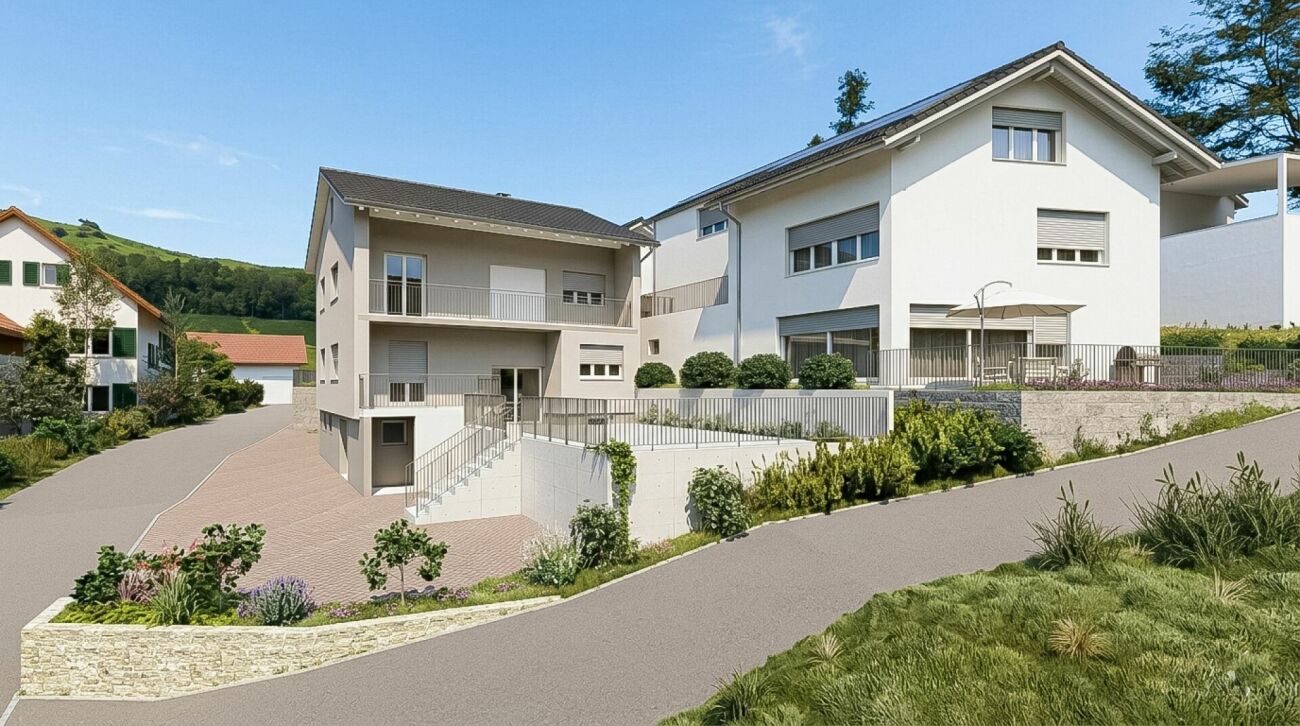
Our offer includes the preserved farmhouse, with outbuildings and a building land reserve. Due to the great development potential, a feasible project was worked out in cooperation with the responsible authorities. The sale is therefore made with an architectural commitment. The renovation of the farmhouse and the new construction of an additional building create a harmonious mixture of traditional charm and modern living comfort. In total, 11 different residential units will be realized to meet the diverse needs of future residents. Parking is organized through a garage and carports. These solutions blend harmoniously into the overall picture. Particularly noteworthy is the farmhouse garden, which is not only preserved as a nostalgic element but also actively integrated into the concept. The loft of the old farmhouse will also continue to be used. Green spaces and recreational areas provide room for relaxation and social exchange. We would be happy to explain the details of the generous potential of this project to you. Location The property is located in a central location in Utzenstorf. Schools and the train station are in the immediate vicinity, and the village center can be reached in a short time. The street scene is characterized by beautiful gardens and private green spaces. Municipality: Utzenstorf, the rural residential area and granary of the canton of Bern, is located about 30 kilometers northeast of the city of Bern. The village has a good connection to the capital and is attractive for both commuters and nature lovers. With a population of around 4,500 inhabitants, Utzenstorf is a rather small but well-connected municipality. Municipal tax rate: 1.72% Kindergarten and schools: Daycare centers, kindergartens, primary and secondary schools are represented in Utzenstorf and can be reached on foot or by bike in a very short time. The high school is located in the nearby Burgdorf. Shopping: Shopping opportunities like Coop or Migros are located in the village. There are also many retail stores. Restaurants are also available and are very popular. Otherwise, the cities of Burgdorf and Solothurn, as well as Bern with their wide range of offerings, are not far away. Public and private transport: The municipality is very well connected by public transport, with regular bus and train connections, which enable a quick connection to the surrounding places and cities. The motorway access points Kirchberg (towards Bern) and Kriegstetten (towards Zurich) can be reached in 5 to 10 minutes by car. Leisure: Utzenstorf is a quiet and family-friendly municipality. There are numerous clubs and community facilities that enrich the cultural life in the region. The proximity to nature invites you to spend time outdoors. For example, the recreational area of the Emme or Schloss Landshut, a water castle with a beautiful park, are attractive. Overall, Utzenstorf offers a high quality of life, especially for people who want to combine the tranquility of rural life with the proximity to a big city like Bern.

Travel time
-

Suggested properties for you based on search results

Other interesting objects