307 results - All Listings: District Winterthur

1 / 10
CHF 1,800,000.–
Elfenweg, 8472 Seuzach

Building plot in elevated, quiet location – feasibility study available

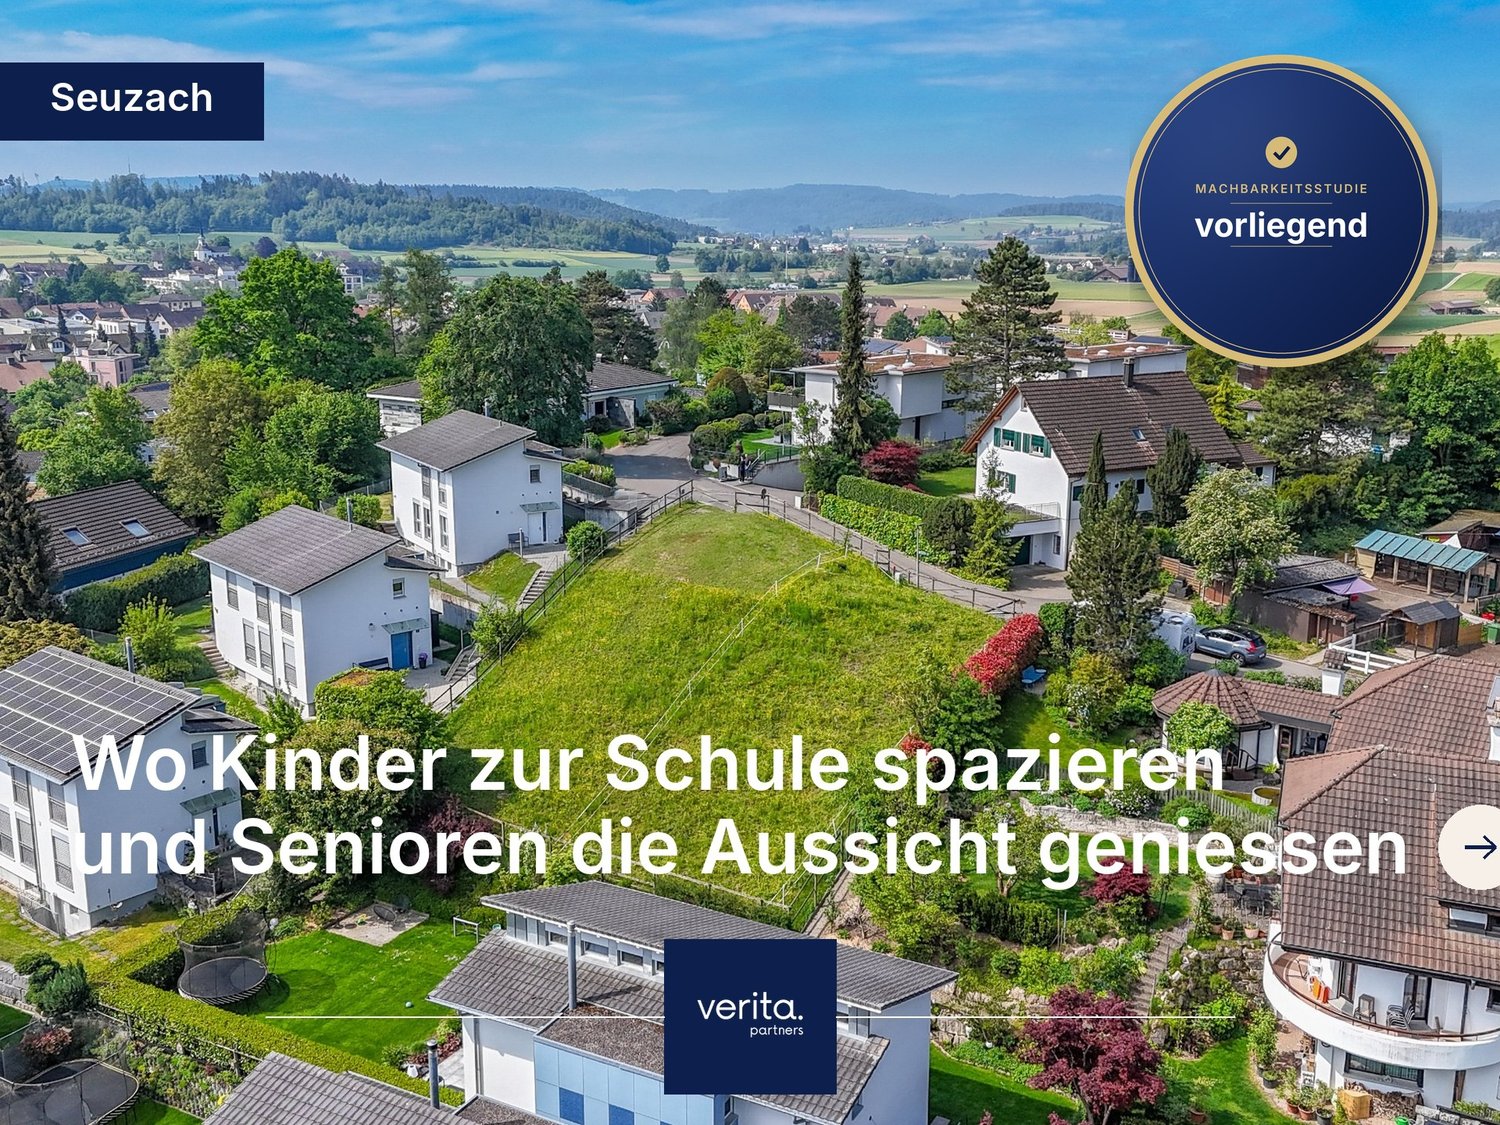
*Please register in writing with your complete information via the contact form (name, address, phone number) - We will be happy to provide you with the sales documents and information on the sales process*_____________________________________________________________________-Residential building land cadastre 5298-833 m² plot area-Building potential of approximately 430 m² floor space-Location class 2_____________________________________________________________________Where children walk to school and seniors enjoy the view On Elfenweg in Seuzach, we are selling a building plot of 833 m² in an elevated and quiet residential area. The surroundings are characterized by well-maintained single and semi-detached family homes, spacious green areas, and a family-friendly neighborhood. From the plot, you can enjoy a wide view of the Zürcher Weinland. Schools, shopping facilities, and public transportation are in the immediate vicinity. The "Im Räbhag" bus stop is about 150 m away, and Seuzach train station is about 800 m. You can reach Winterthur by car in about 5 minutes, Zurich and Schaffhausen in about 30 minutes. Varied building potential With up to approximately 430 m² of floor space and approximately 1,083 m³ of building volume, the plot offers plenty of room for your ideas. Possible examples include: • a spacious, detached single-family home • a semi-detached house • a building with several residential units A feasibility study is available and can be viewed upon request. For families and investors Families will find a place here where children can grow up safely and walk to school on their own. For investors, the sought-after location with stable, family-oriented demand provides a solid foundation for the realization and later sale of condominiums. Key data • Cadastral number: 5298 • Plot area: 833 m² • Building zone: Residential zone 1.1 (single-story) • Building volume factor: 1.1 m³/m² (for pitched roof 1.2), bonus 0.2 m³/m² for family apartments • Development: approximately 1,083 m³ or approximately 430 m² floor space • Building height: max. 7.5 m • Boundary distances: min. 5 m for small, min. 8 m for large; street distance 6 m • Terrain: approximately 1 m elevated above the street, sloping downwards to the east • Heat supply: geothermal probes permitted (drilling depth 156 m) • Contaminated sites: no entry in the catalog of contaminated sites • Natural hazards: no risk • Location class: 2 Sales price: CHF 1,800,000 We will be happy to send you the detailed sales documentation, including the feasibility study, and arrange a viewing appointment. Verita Partners AG

Travel time
-
1 / 6
CHF 9,950,000.–
Bergstrasse, 8548 Ellikon an der Thur

9'391 m2 building land in top location!

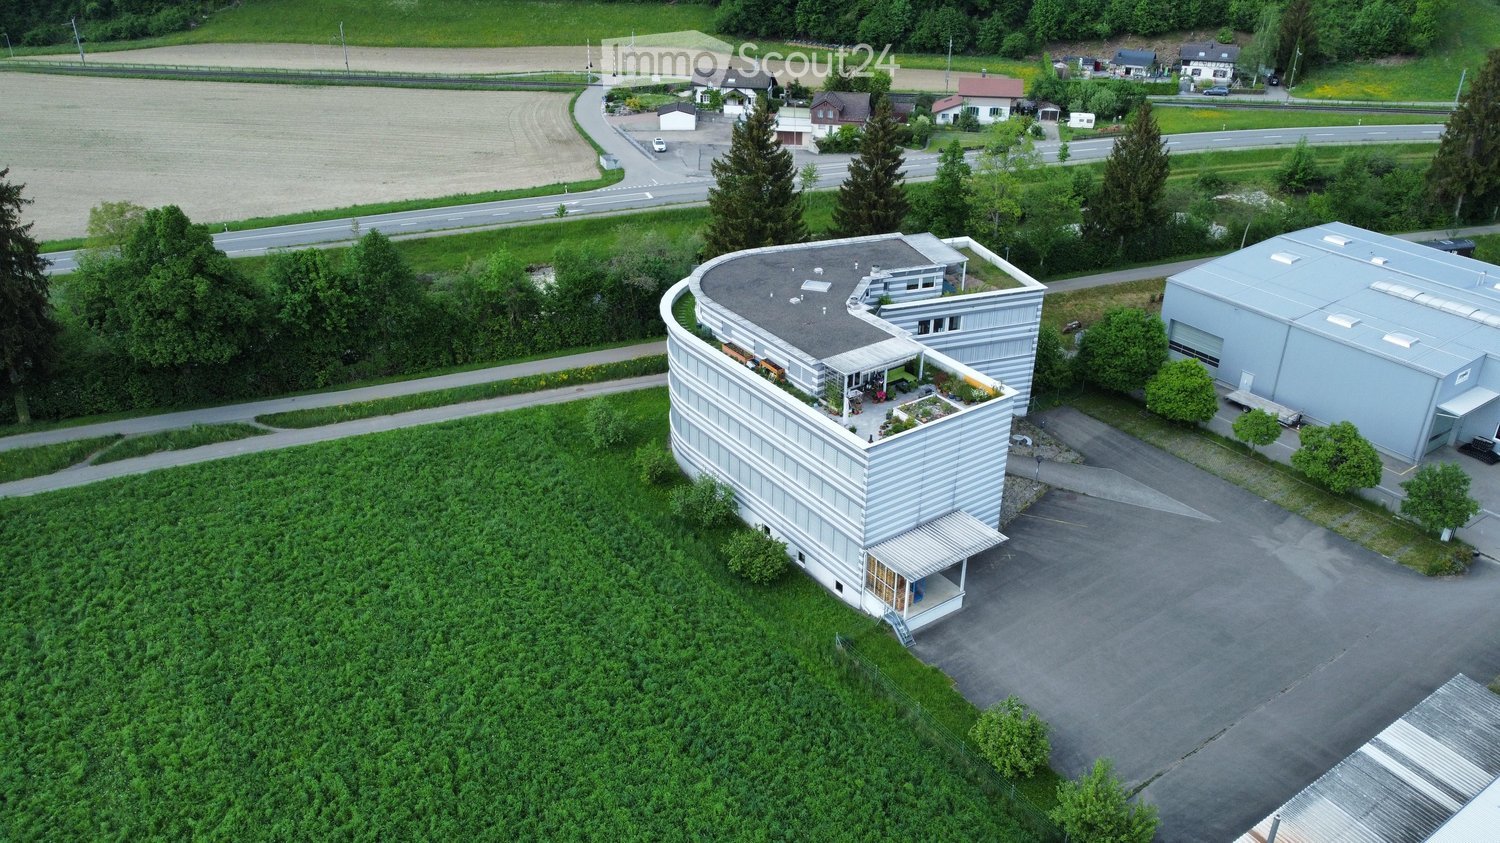
Here your project can arise! This well-sunned plot is located south of the village center of Ellikon an der Thur, directly on the edge of the building zone. The attractive location combines tranquility, nature, and rural living quality with good accessibility to the surrounding centers.The A1 and A7 motorway connections as well as the S-Bahn connection in the direction of Zurich, St. Gallen, and southern Germany are within easy reach. Winterthur is only about 14 km away, Zurich Airport about 38 km, and the city of Zurich about 41 km.Ellikon an der Thur convinces with its natural surroundings and a high quality of living. In particular, the municipality offers an attractive and quiet living environment for families.The contiguous, spacious area opens up interesting possibilities for a high-quality and carefully planned development. The development can take place within the framework of standard construction according to BZO, as well as on the basis of a private design plan with a corresponding utilization bonus.Through the design plan, additional utilization potential arises: both in the W1 residential zone and in the W2 residential zone, an additional full story can be realized. In the W1 residential zone, there is also the possibility of creating an additional attic story.These framework conditions make the property particularly interesting for investors, project developers, and builders who value an attractive location and long-term development potential.We would be happy to provide you with our detailed sales documentation with further information on the property and the utilization possibilities. For additional information, we are at your disposal at any time.We look forward to your contact.

Travel time
-
1 / 9
136m², Price on request
Stadthausstrasse 123, 8400 Winterthur

Modern retail space in prime pedestrian location with flexible rental options

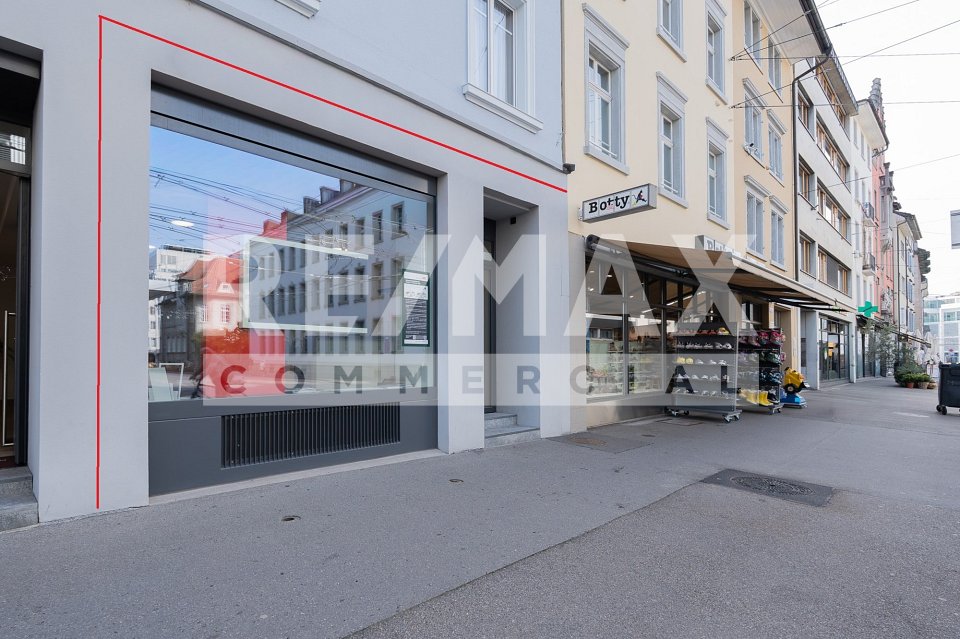
In the heart of Winterthur, in an excellent pedestrian location and just a few meters from the main train station, an attractive opportunity awaits from summer 2027.At Stadthausstrasse 123, you will find a representative, modern commercial space of around 136 m² with a spacious shop window front, bright rooms, and versatile usage possibilities.Particularly attractive: If you need additional space, the offered commercial space of around 136 m² can be expanded to a total of around 181 m² by opening the existing partition wall. A separate entrance door is also already available and allows for flexible use of the rooms. Various possibilitiesWhether as a retail space, showroom, representative office location, or customer-oriented service business: The rooms offer ideal conditions for companies that value visibility, accessibility, and an attractive business environment. The flexible room layout opens up different possibilities:- Commercial space: Around 136 m² of attractive retail and office space on the ground floor for a versatile business concept.- Expansion possibility: If you need more space, the commercial space can be expanded by around 45 m² to a total of around 181 m².The rooms were renovated in 2020 and impress with a modern and well-maintained design. Spacious shop windows provide excellent visibility to the street and at the same time ensure plenty of daylight. Additional skylights in the rear area create a bright and pleasant working atmosphere.The existing design includes open retail and office areas, several meeting rooms, a tea kitchen, and thus offers versatile usage possibilities.In addition, around 86 m² of basement and ancillary rooms are available in the basement, including storage spaces, two WCs, a shower, and further ancillary rooms.S.E.&.O. Errors excepted. We strive for correct information, but cannot assume any warranty.

Travel time
-
1 / 10
1,057m², Price on request
Marktgasse 34, 8400 Winterthur

MARKTGASSE - a unique and top-class location

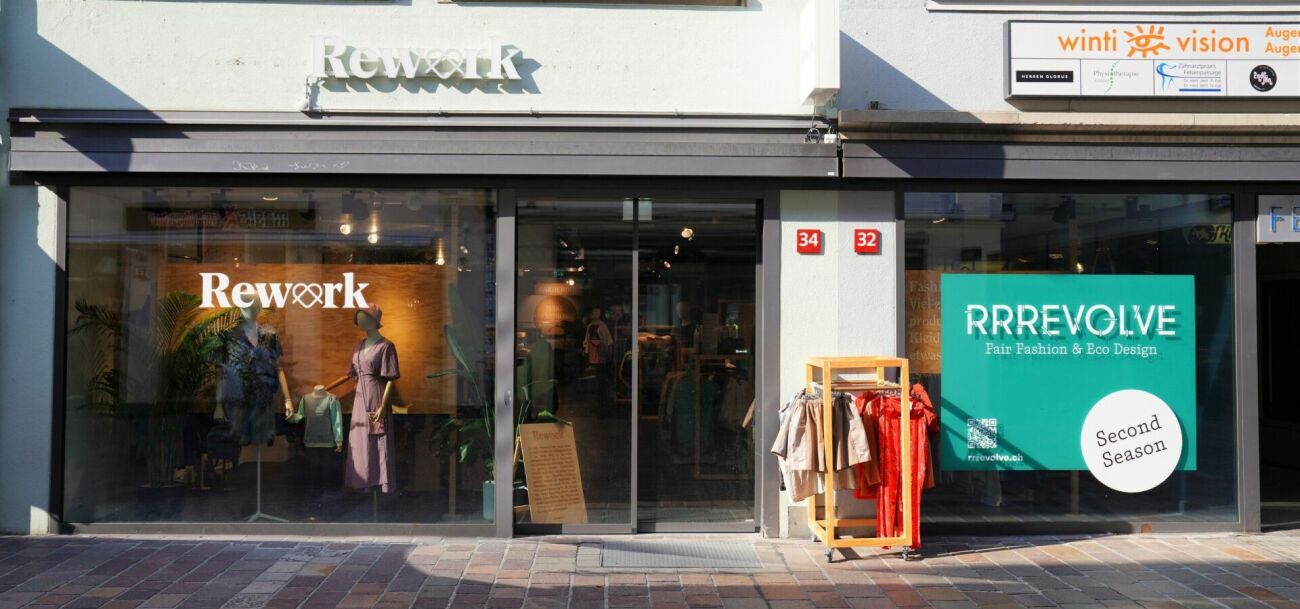
The Marktgasse is one of the most central and lively streets in Winterthur. Known nationwide as a shopping passage, it attracts a constant flow of customers. The top-class location guarantees you a very high visibility and maximum attention for your company. Numerous well-known brands have been successfully established in this top pedestrian location for decades. The following attractive and high-quality retail space (wheelchair accessible) is available for rent by agreement: Ground floor retail space BGF approx. 248 m2 1st basement retail space BGF approx. 645m2 (can also be divided) Warehouse space 2nd basement BGF approx. 245m2 (can also be divided) with kitchen, break room, server room, office, and toilets, etc. Features of the retail space, which was newly created in 2012: - Large shop window front along Marktgasse approx. 11 meters and along Felsenpassage approx. 40 meters for optimal presentation of your products - Central location with very high pedestrian frequency - Fully developed and spacious rooms - Cabling/IT, fire protection and security system, lighting available - Heating, ventilation, and air conditioning system in all rooms available - Tea kitchen with break room, office, toilet facilities available - Direct personnel and goods elevator EG, 1st BG, 2nd BG - Additional goods elevator at Felsenpassage 1st BG, 2nd BG - Ideal for retail businesses, boutiques, service providers, etc. Advantages: - Flexible floor plan allows for individual design and adaptation to your needs - The retail space can be handed over in fully developed rooms. This saves you several hundred thousand francs for the interior design. - Parking spaces for goods handling are located in front of the property on Stadthausstrasse. - Perfect opportunity to benefit from the established customer frequency of the shopping passage - Support from an experienced real estate company - No brokerage fees, costs of other service providers, and the like! Further details are available upon request. Take advantage of this unique opportunity to successfully establish or expand your business in Winterthur. Contact us today to receive more information and arrange a viewing appointment. Don't hesitate, as such an attractive retail space is quickly allocated! We look forward to your call. Your contact person For viewings and questions, Mr. M. Desku is available under the mobile number +41 79 123 28 28 (WhatsApp) or via email info@aufimo.com.

Travel time
-
1 / 3
CHF 2,014,000.–
Rümikerstrasse 5, 8352 Elsau

Attractive commercial land in Elsau - centrally located with optimal accessibility

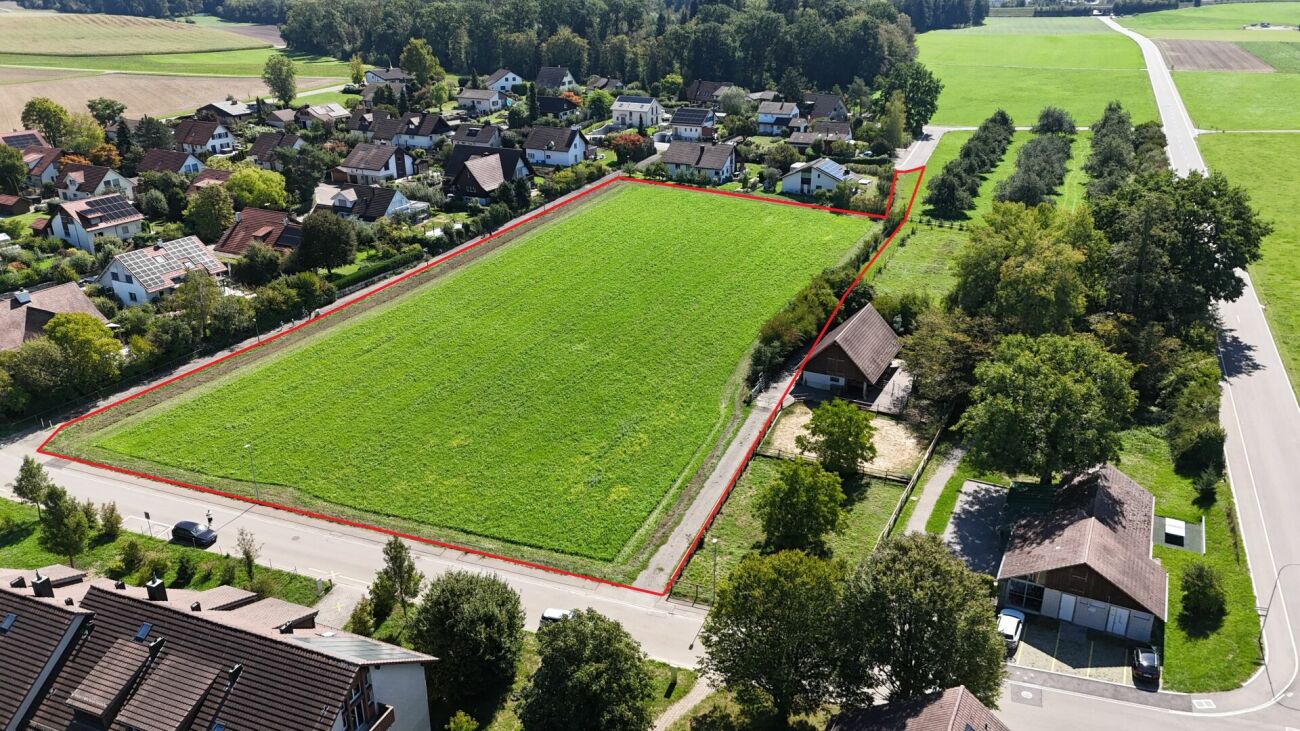
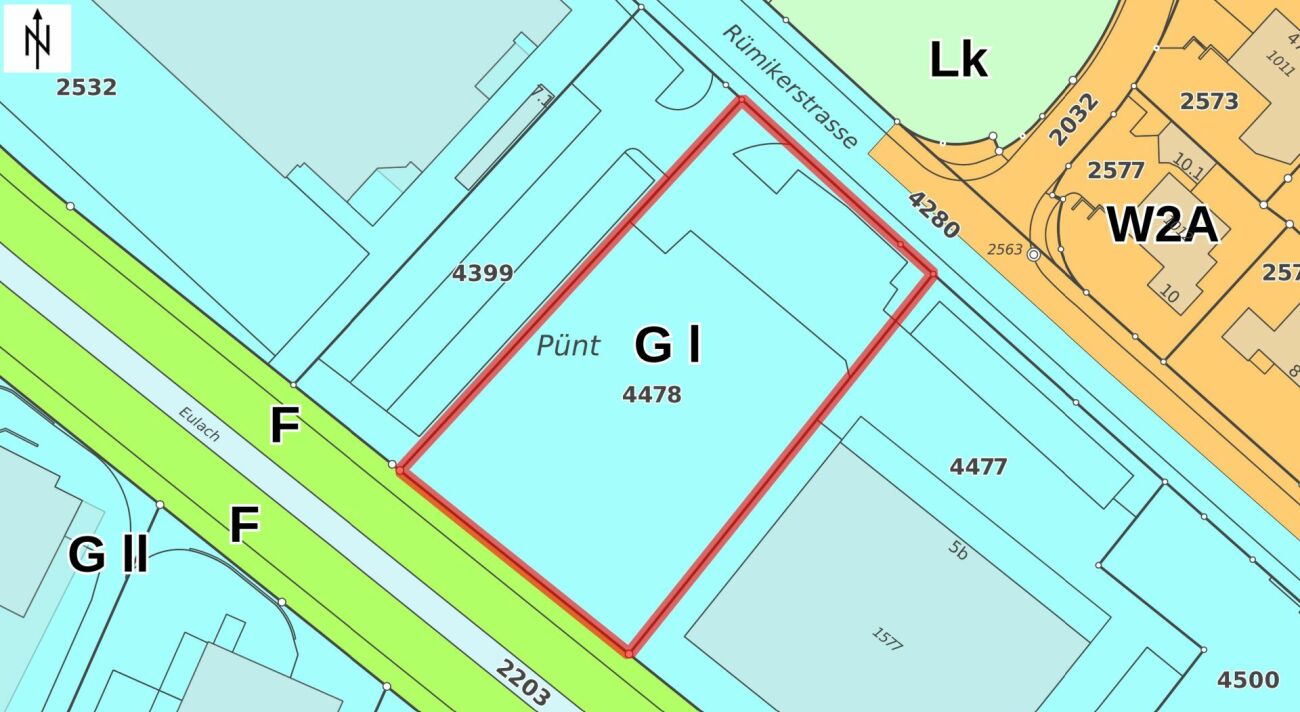
Commercial land in a prime location in Elsau At Rümikerstrasse 5 in Elsau, there is a rare opportunity to acquire a excellently located commercial plot with versatile usage possibilities. Thanks to the excellent accessibility, high visibility, and direct location on a heavily frequented traffic axis, the property is ideal for companies that value a representative location and optimal accessibility.Especially during rush hour between Winterthur and Thurgau, the plot benefits from excellent visibility. Additionally, the location is directly connected to Winterthur's city bus network and is conveniently accessible for employees, customers, and suppliers.The municipality of Elsau is continuously developing. Numerous new construction projects and the ongoing population growth are creating a growing demand for services and commercial spaces. This location therefore offers not only ideal operational conditions but also long-term development potential.The surrounding commercial area is already characterized by established companies. In the immediate vicinity are, among others, the TennisArena, Fuhrer + Bachmann AG, and the BeSeCo bowling alley. The vibrant commercial environment underlines the attractiveness of the location.Highlights at a glance: • Commercial zone I • Plot area: 2,120 m² • Possible building volume: approx. 8,480 m³ • Ideal for diverse industries • Spacious outdoor areas for material storage, vehicles, and machines • Excellent accessibility for suppliers, employees, and customers • High visibility in a heavily frequented location • Direct connection to public transport • Already completed preparatory work for a underground parking entrance (additional CHF 180,000) This attractive plot is located just 400 meters from the city limits of Winterthur. Thus, you can optimally use the infrastructure and proximity to the city of Winterthur while paying less taxes.Various industries can find a new location at this site. For example, health centers, gyms, sports halls, construction industry, automotive industry, general industrial facilities, diverse office spaces, retail, hotel operations, and so on...Take advantage of this opportunity and realize your commercial project at a future-oriented location with excellent development potential.Have we sparked your interest? We would be happy to provide you with further information. We look forward to your contact.

Travel time
-
1 / 5
414m², CHF 225.– / m²
Wülflingerstrasse 59, 8400 Winterthur

First-time rental: Spacious commercial space in a central location on the ground floor

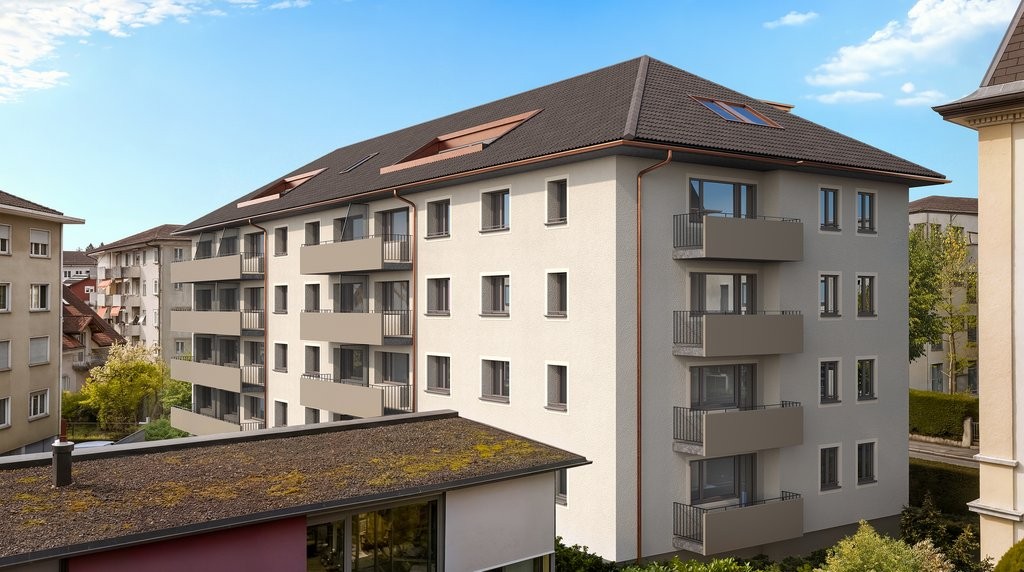
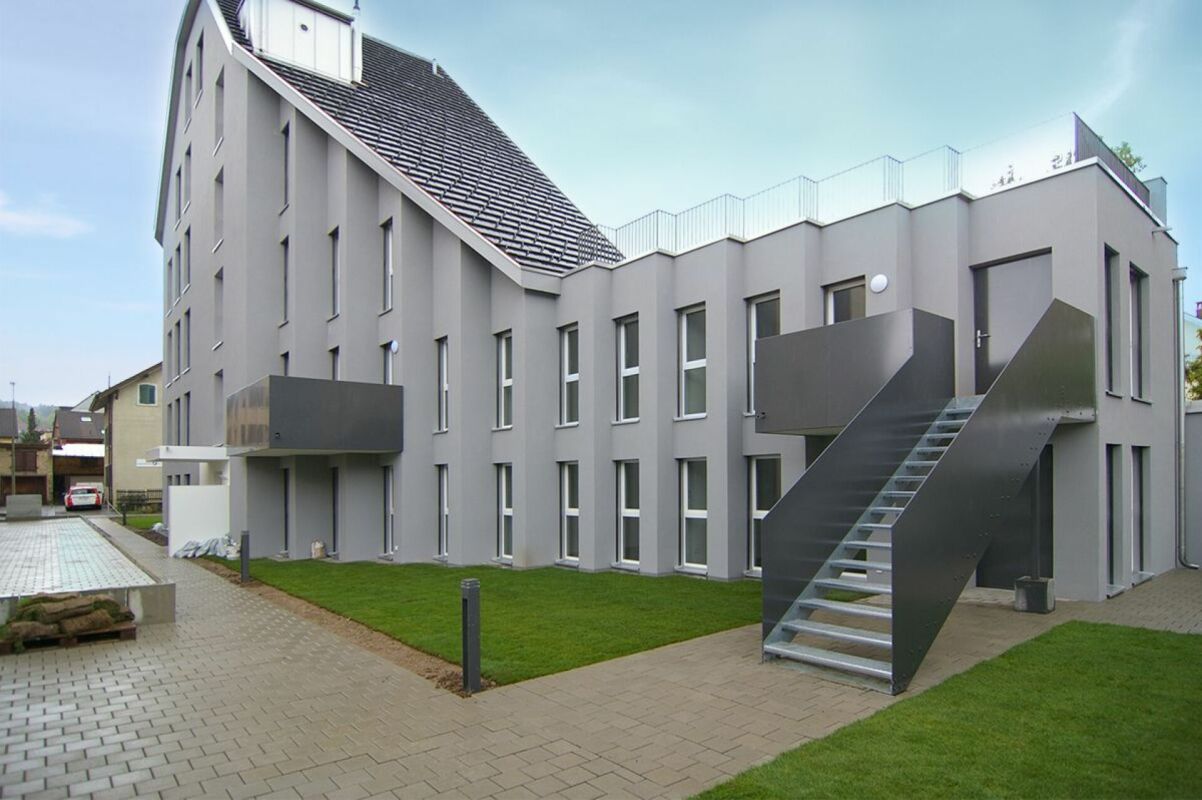
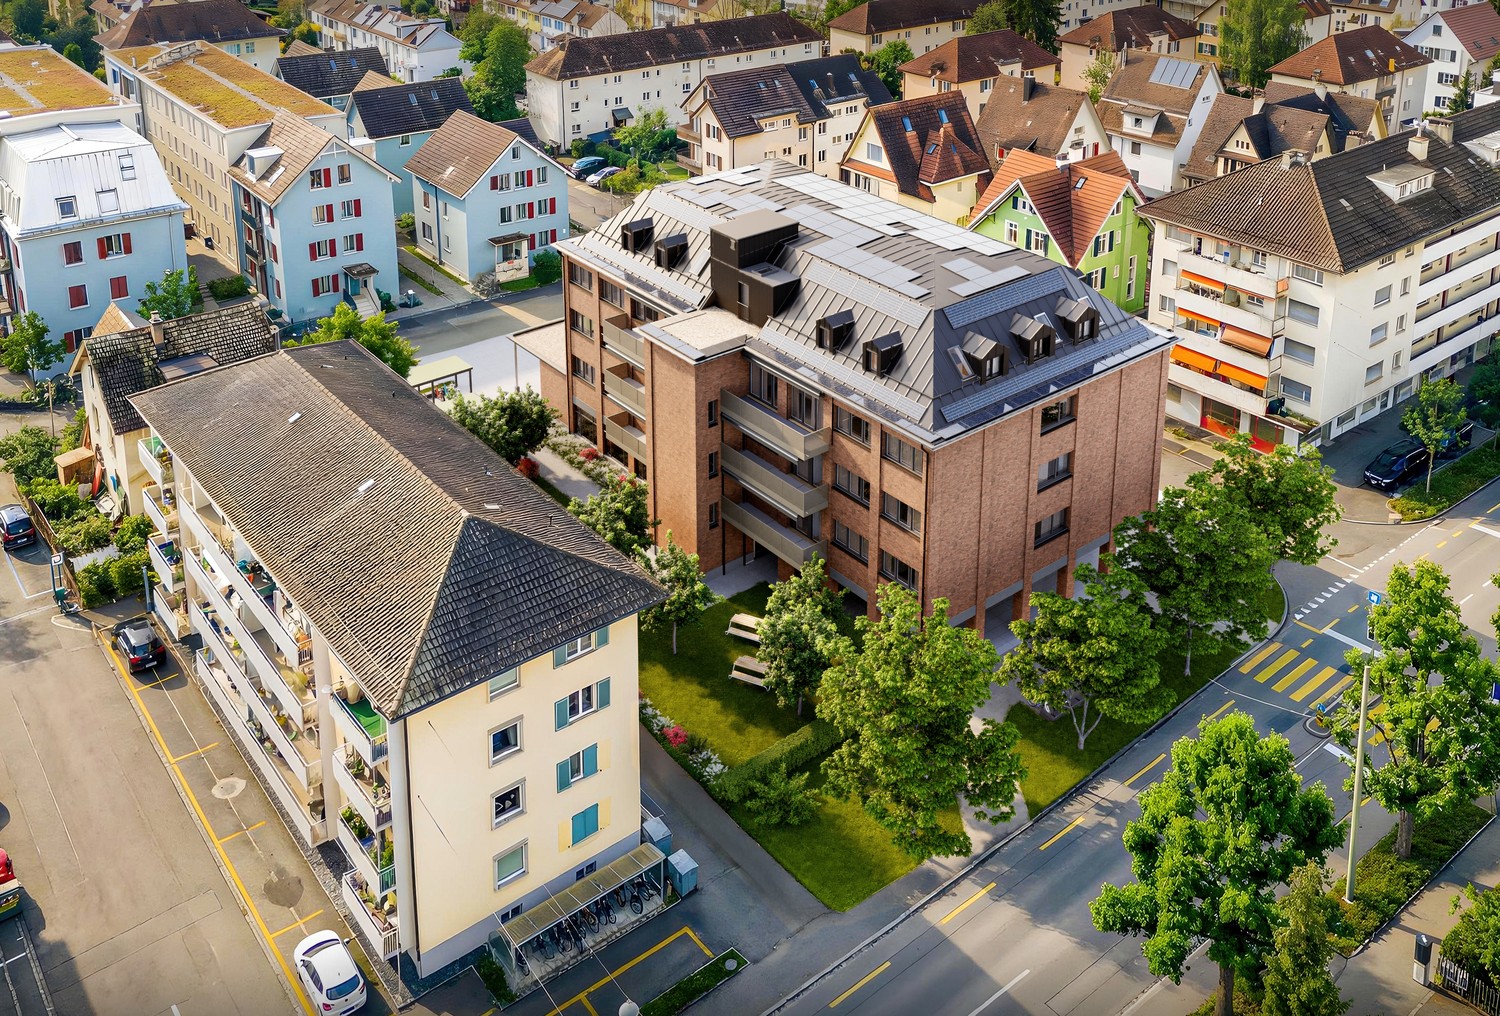
We are renting this attractive and versatile commercial space on the ground floor in a well-visible and excellently connected location in Winterthur. The space is ideal for office, practice, or sales use and impresses with its flexible design and the high-quality overall situation of the project. Your advantages at a glance • Flexibly designable floor plan with spacious window fronts • Very good visibility at Wülflingerstrasse • Separate delivery with goods lift • Spacious ancillary rooms in the basement (approx. 115 m²) optionally rentable • Up to 10 outdoor parking spaces additionally rentable • Public parking facilities (blue zone) in the immediate vicinity Location & overall conceptThe commercial space is part of a high-quality first-time rental. In the upper floors, a total of 20 modern rental apartments are being built, which will further enhance the location and create an attractive mix of living and working. The project impresses with its sustainable MINERGIE construction standard, contemporary architecture, and excellent connectivity. Location • Very good connection to public and private transport • Only a few minutes from Winterthur main station • Lively, urban environment with a wide range of amenities We would be happy to show you the space during an individual viewing appointment and provide you with further documents if you are interested. We look forward to your contact. *The visualizations are for illustration purposes only and are not binding.
Travel time
-
1 / 4
133m², CHF 177.– / m²
Industriestrasse 8, 8404 Winterthur

Light-flooded office space in a highly frequented location in Winterthur

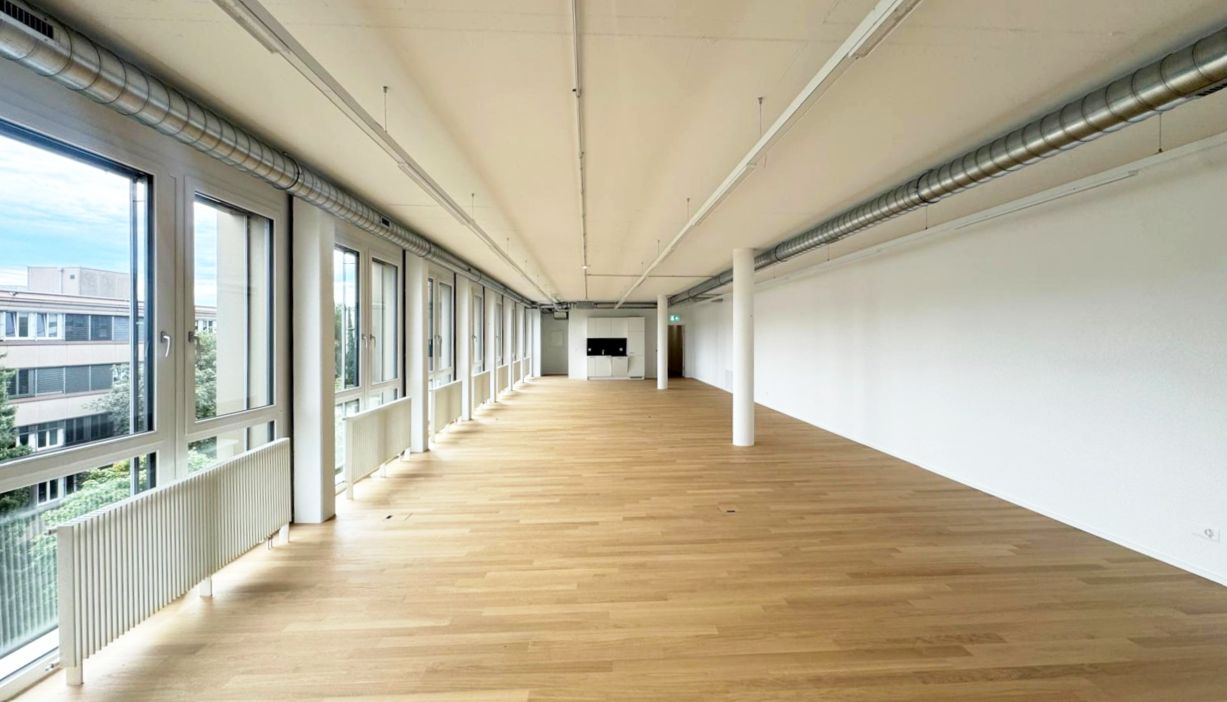
Object descriptionIn an excellently connected and urban location in Winterthur, we are renting a spacious, representative office space on the 1st floor with a total of 133 m². The rooms impress with their extraordinary brightness, which is optimally favored by the large, surrounding window fronts.The area currently consists of a large, inviting open-space area and a separate meeting room. Thanks to the flexible structure, an individual room division and adaptation to your needs is however problem-free.Equipment • Parking spaces available directly at the property • Large, insulated window fronts over the entire room length • Robust, dark carpet floor (suitable for commercial and chair rolls) • Developed ceiling structure including integrated, efficient basic lighting • Practical parapet channels along the walls for flexible IT and power cabling • Radiator heating with individual regulation • Well-maintained, professional and neutral overall picture - ready for occupancy Location & accessibilityIndustriestrasse 8 is located in a dynamic, well-established mixed and commercial quarter in Winterthur. The property benefits from an excellent traffic connection: The motorway access is reachable in a few minutes by car, and public transport (bus stop within walking distance) also ensures that your employees and customers have comfortable and quick access. Gastronomic offers and shopping opportunities directly in the house (OTTO'S etc.) provide an optimal infrastructure for daily needs.Have we aroused your interest? For further information or to arrange a viewing appointment, we are at your disposal. We look forward to your contact.

Travel time
-
1 / 3
183m², CHF 200.– / m²
Bühler-Areal 19, 8482 Sennhof

First-time rental - Commercial space in historic power plant

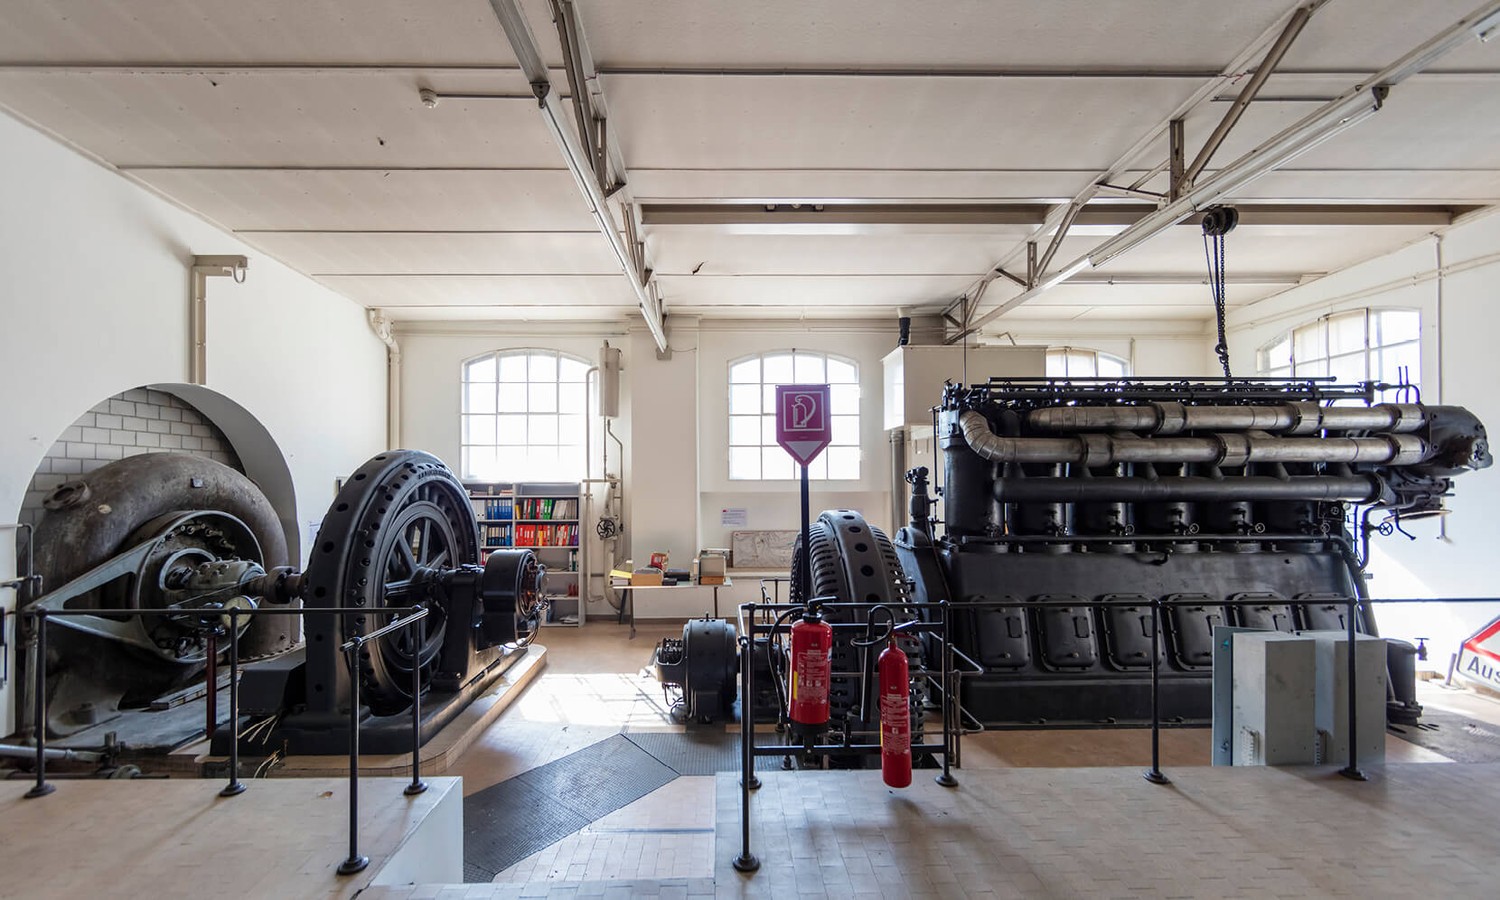
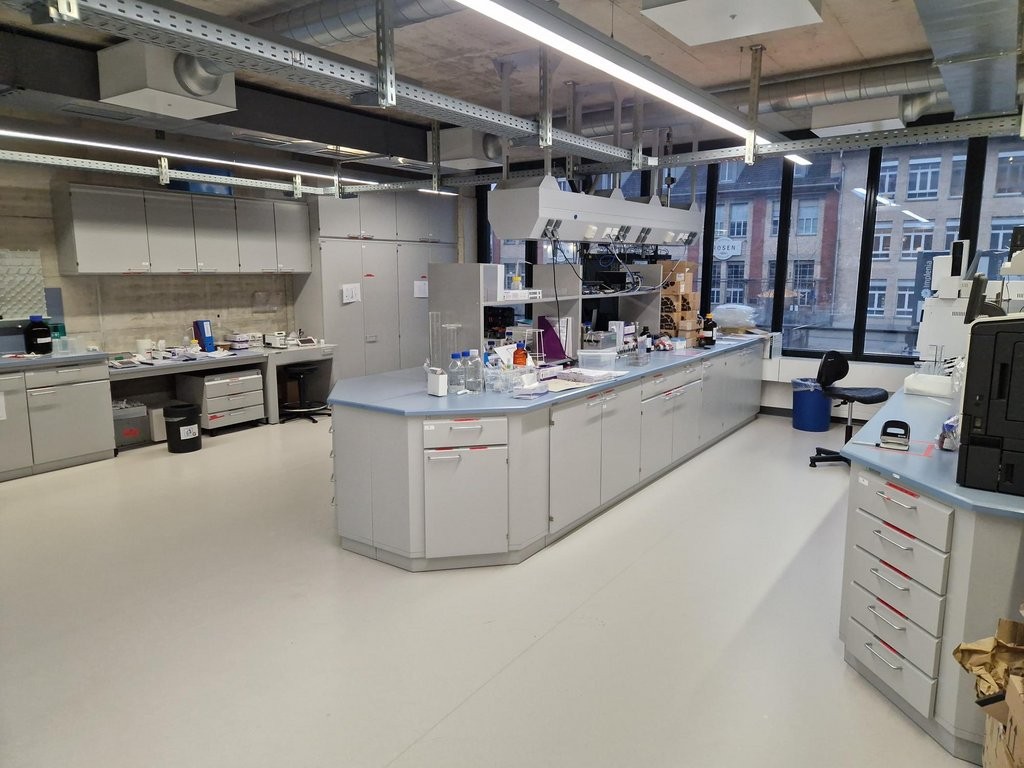
In the historic Spinnerei on the Bühler-Areal in Sennhof, 89 apartments and 4 attractive commercial spaces are being built. In the spatially separated, historic power plant, a commercial space with a unique industrial flair is being created. Possible uses range from a bistro/café, wine trade, engineering or architectural office, yoga or pilates studio, showroom to an artist's studio. Your imagination knows no bounds! Due to the location on the premises, the industrial charm and the still existing contemporary witnesses from the spinning mill operation, the commercial space would be ideal for a business with visitors. The use as a café or bistro would be well feasible and would mean an added value for the premises. However, the installation of a gastronomy kitchen or larger kitchen appliances is not possible. The space offers you the following: • direct entrance via the inner courtyard • ready-to-use, sealed, cement-gray floor covering • built-in furniture from existing stock • windows from existing stock on the outside • water connection including metering in the basic construction • ventilation system, fresh and exhaust air ducts to the rental area in the basic construction • room height of 3.4m • toilet facilities for shared use • parking spaces in the underground garage can be rented additionally • visitor parking spaces available Location: • The nearby train station Sennhof-Kyburg, only 400m away, can be reached in a few minutes on foot and enables a quick connection to the center of Winterthur and Zurich. • In just 5 minutes on foot, you can reach both the village shop Sennhof and the restaurant Trattoria Sennhof. • Directly on the Töss, surrounded by water, fields and forests, the Bühler-Areal offers countless opportunities to relax and feel good. • The Bühler-Areal is located on the left bank of the Töss and thus in the municipality of Illnau-Effretikon. Further offers:Comprehensive information about the project, rental process and all available objects can be found at spinnerei1.ch. We look forward to your contact.
1 / 3
252m², CHF 200.– / m²
Bühler-Areal 3, 8482 Sennhof

First-time rental - Commercial spaces with industrial charm

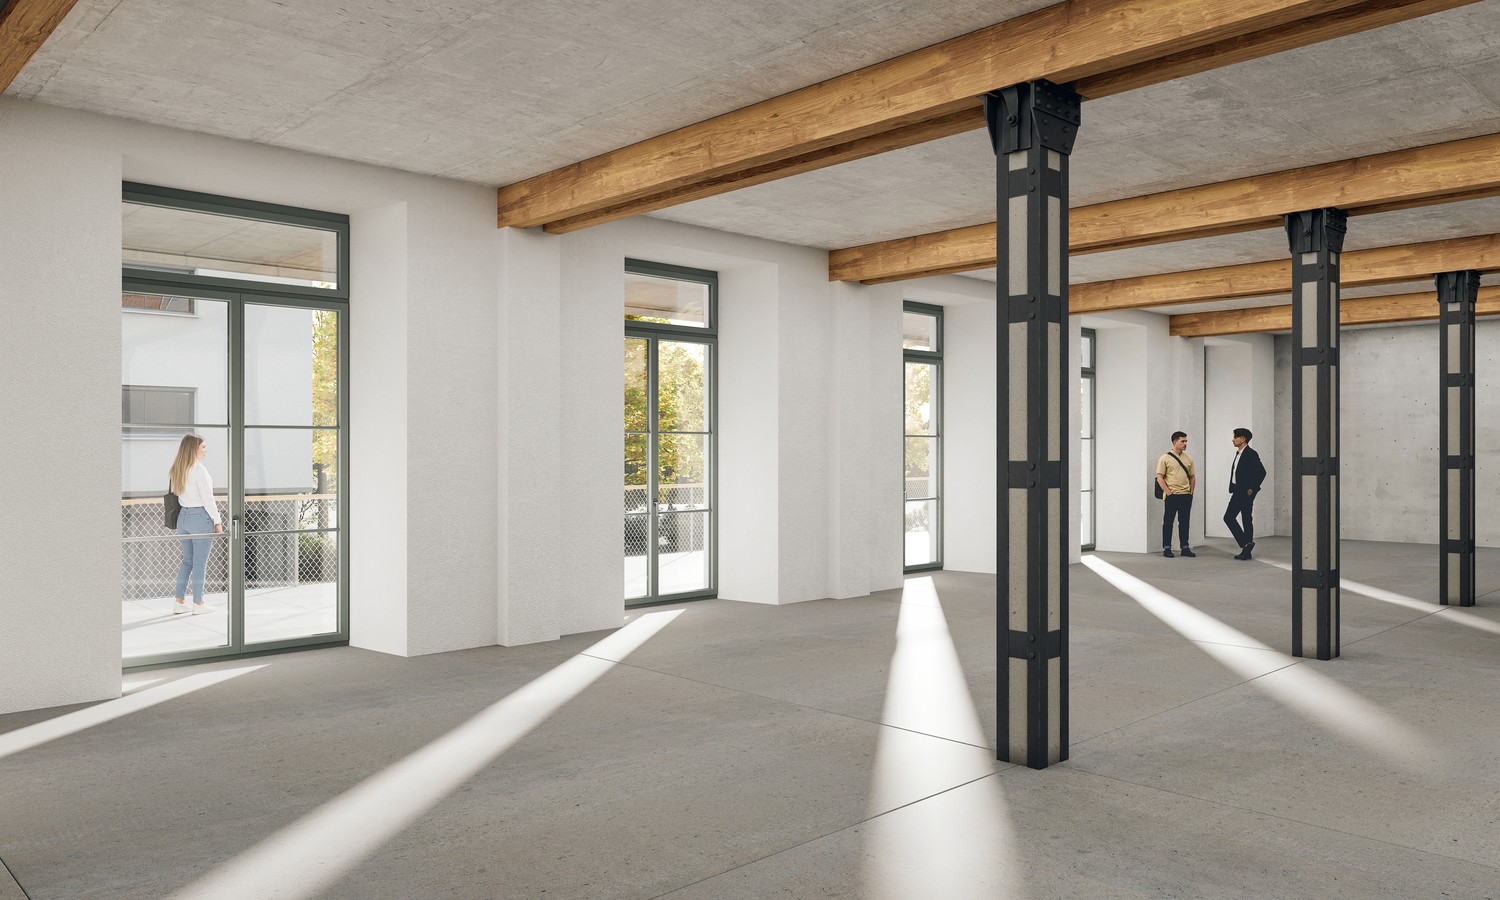
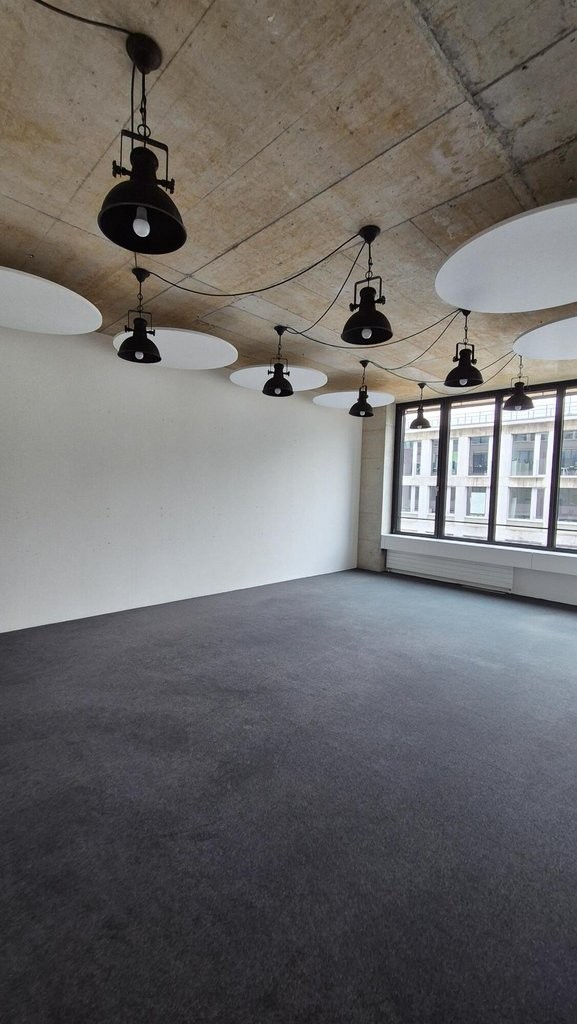
In the historic Spinnerei on the Bühler-Areal in Sennhof, 4 attractive commercial spaces are being created on the upper ground floor, in addition to 89 apartments.Whether as an office, therapy or exercise room, the possible uses of the rooms are very diverse. • Commercial space 1 with 252m2 • Commercial space 2 with 153m2 • Commercial space 3 with 188m2 The spaces offer you the following: • Use without additional tenant expansion possible • Anhydrite floor • Wall and ceiling with exposed concrete • Steel columns and ceiling beams • Water connection including metering in the basic construction planned • Steplessly accessible via the access platform • Room height of approximately 3.5m • Toilet facilities on the floor for shared use • Parking spaces in the underground garage can be rented additionally • Visitor parking spaces available Location: • The nearby train station Sennhof-Kyburg, only 400m away, can be reached in a few minutes on foot and allows for a quick connection to the center of Winterthur and Zurich. • In just 5 minutes' walk, you can reach both the Sennhof village shop and the Trattoria Sennhof restaurant. • Directly on the Töss, surrounded by water, fields, and forests, the Bühler-Areal offers countless opportunities to relax and feel good. • The Bühler-Areal is located on the left bank of the Töss and is therefore in the municipality of Illnau-Effretikon. Further offers:Comprehensive information about the project, rental process, and all available objects can be found at spinnerei1.ch. We look forward to your contact.

Suggested properties for you based on search results

Other interesting objects