Building plot in elevated, quiet location – feasibility study available
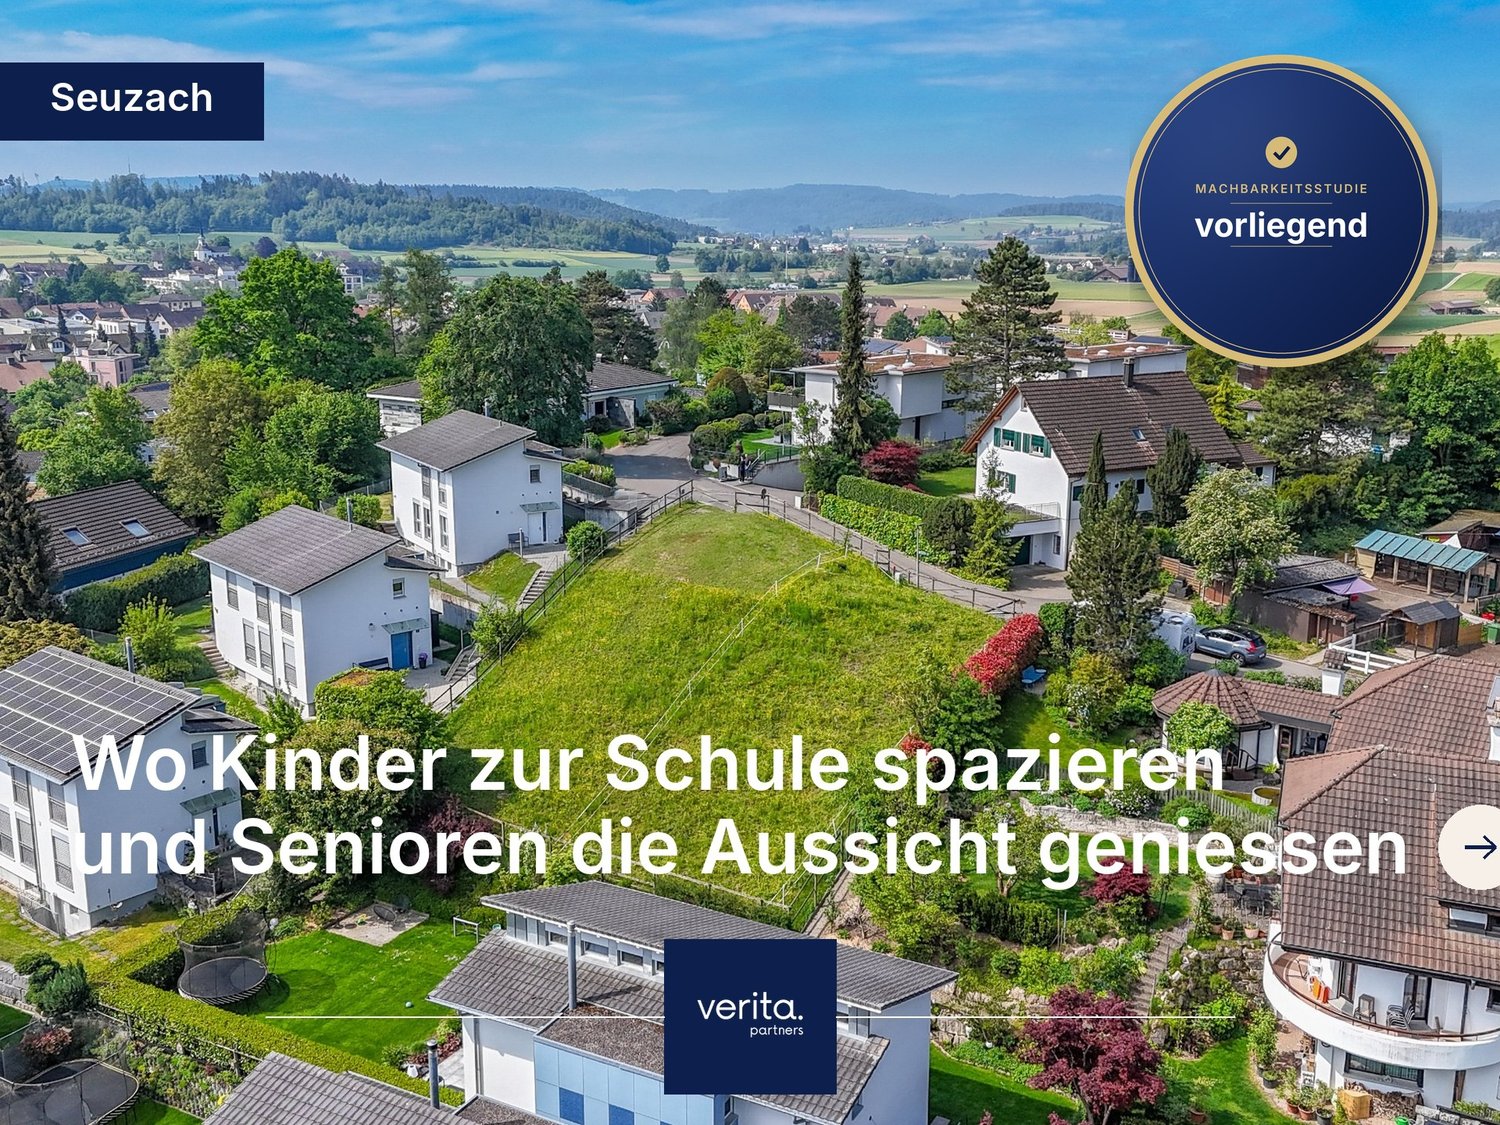
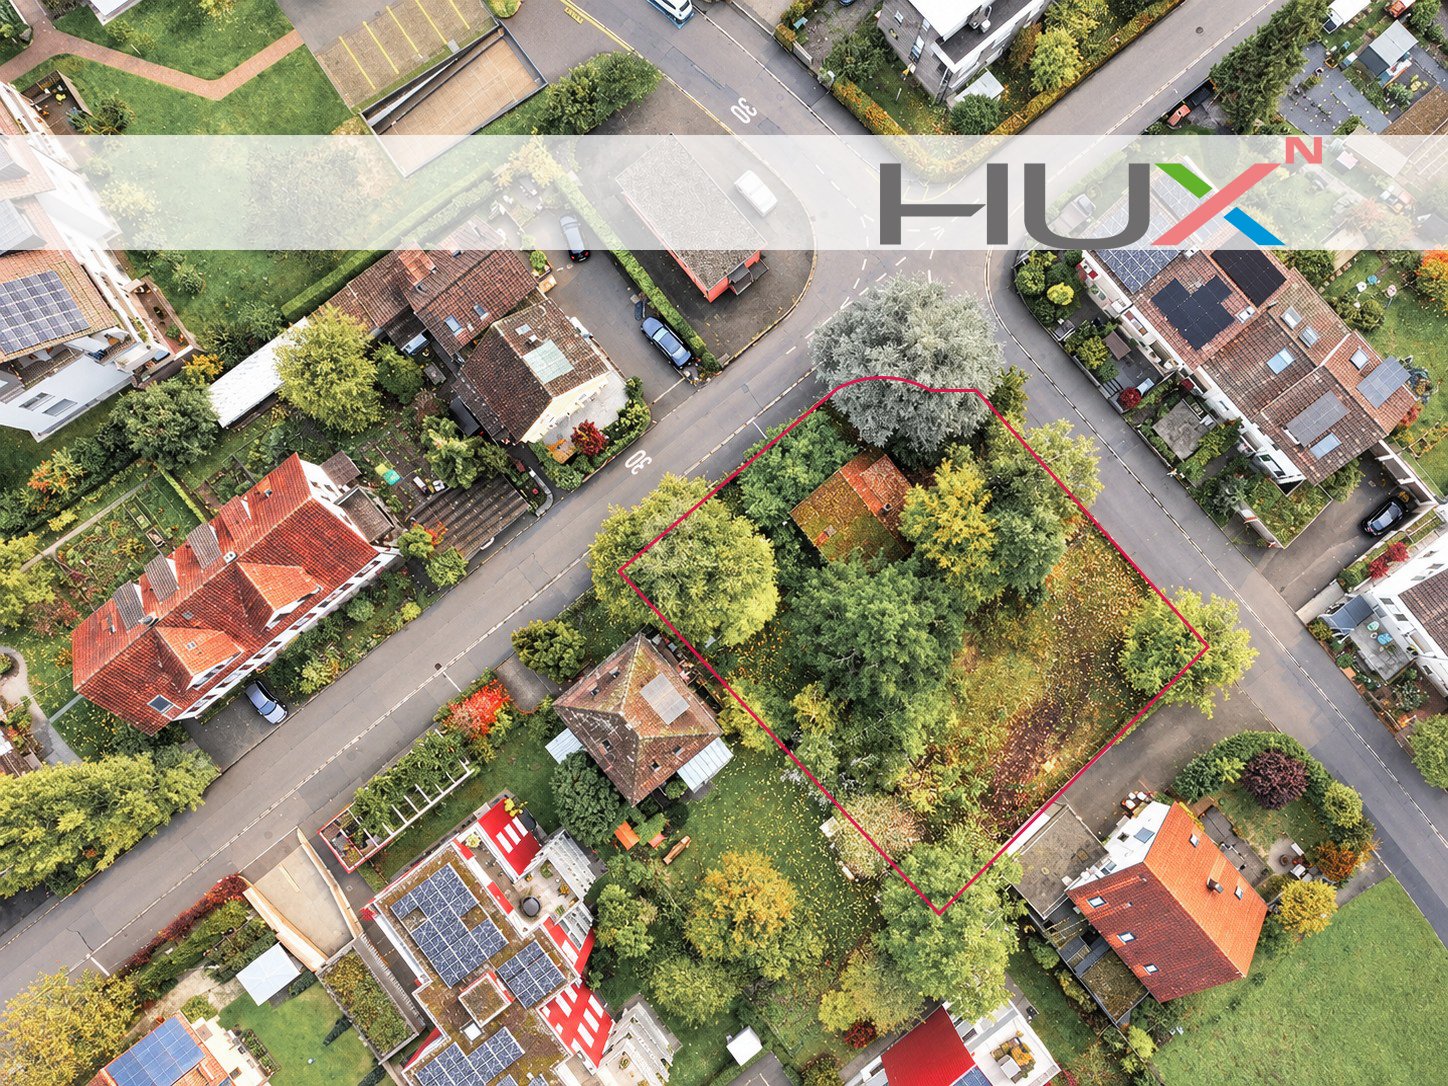
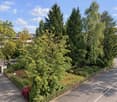
*Please register in writing with your complete information via the contact form (name, address, phone number) - We will be happy to provide you with the sales documents and information on the sales process*_____________________________________________________________________-Residential building land cadastre 5298-833 m² plot area-Building potential of approximately 430 m² floor space-Location class 2_____________________________________________________________________Where children walk to school and seniors enjoy the view On Elfenweg in Seuzach, we are selling a building plot of 833 m² in an elevated and quiet residential area. The surroundings are characterized by well-maintained single and semi-detached family homes, spacious green areas, and a family-friendly neighborhood. From the plot, you can enjoy a wide view of the Zürcher Weinland. Schools, shopping facilities, and public transportation are in the immediate vicinity. The "Im Räbhag" bus stop is about 150 m away, and Seuzach train station is about 800 m. You can reach Winterthur by car in about 5 minutes, Zurich and Schaffhausen in about 30 minutes. Varied building potential With up to approximately 430 m² of floor space and approximately 1,083 m³ of building volume, the plot offers plenty of room for your ideas. Possible examples include: • a spacious, detached single-family home • a semi-detached house • a building with several residential units A feasibility study is available and can be viewed upon request. For families and investors Families will find a place here where children can grow up safely and walk to school on their own. For investors, the sought-after location with stable, family-oriented demand provides a solid foundation for the realization and later sale of condominiums. Key data • Cadastral number: 5298 • Plot area: 833 m² • Building zone: Residential zone 1.1 (single-story) • Building volume factor: 1.1 m³/m² (for pitched roof 1.2), bonus 0.2 m³/m² for family apartments • Development: approximately 1,083 m³ or approximately 430 m² floor space • Building height: max. 7.5 m • Boundary distances: min. 5 m for small, min. 8 m for large; street distance 6 m • Terrain: approximately 1 m elevated above the street, sloping downwards to the east • Heat supply: geothermal probes permitted (drilling depth 156 m) • Contaminated sites: no entry in the catalog of contaminated sites • Natural hazards: no risk • Location class: 2 Sales price: CHF 1,800,000 We will be happy to send you the detailed sales documentation, including the feasibility study, and arrange a viewing appointment. Verita Partners AG