338 results - All Listings: District Mendrisio

1 / 16
CHF 130.– / m²
Via Lische, 6855 Stabio

Artisanal - Industrial Shed New Construction

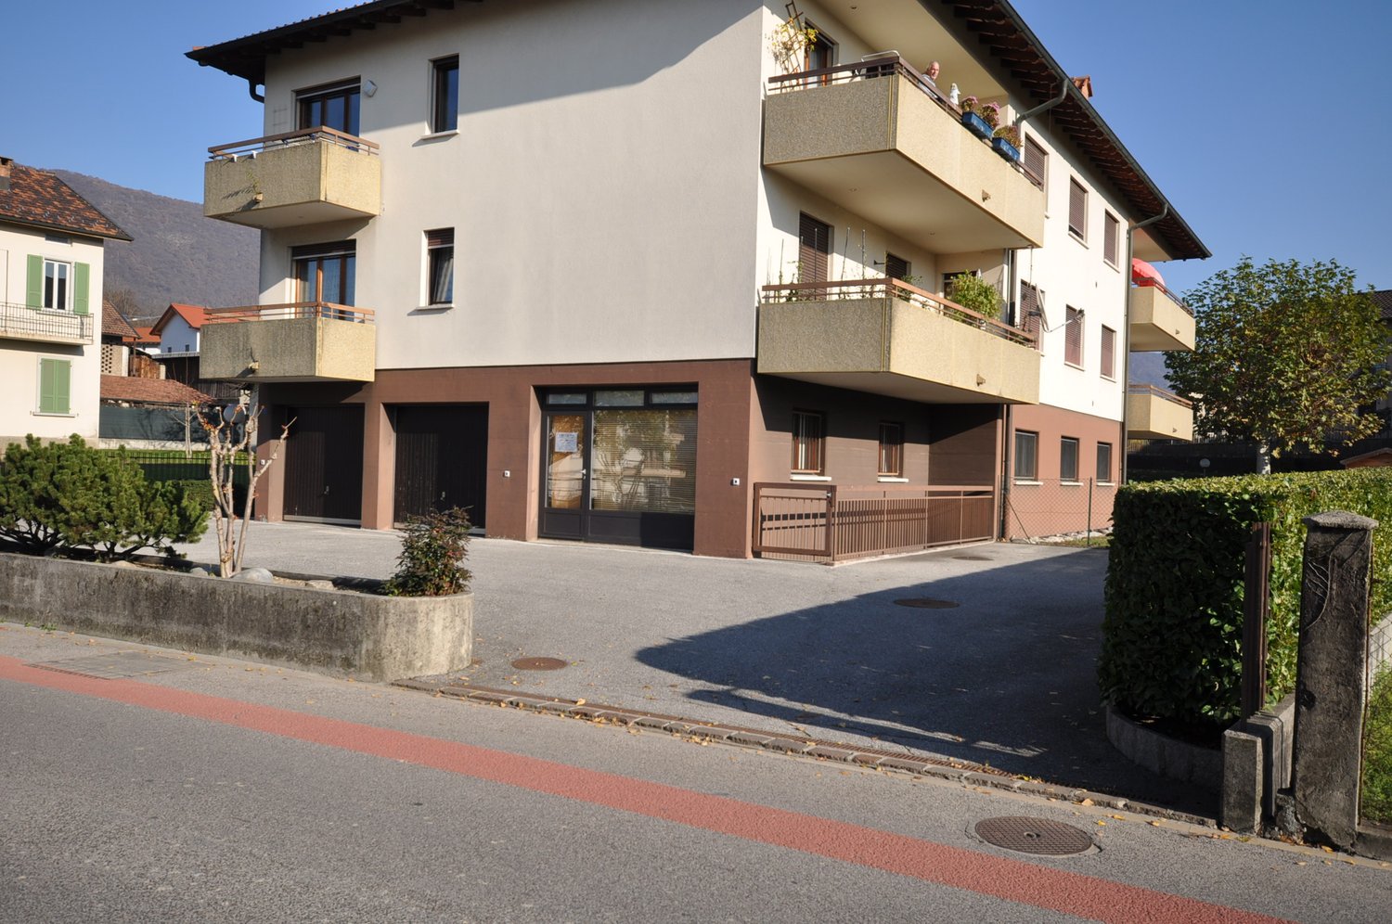
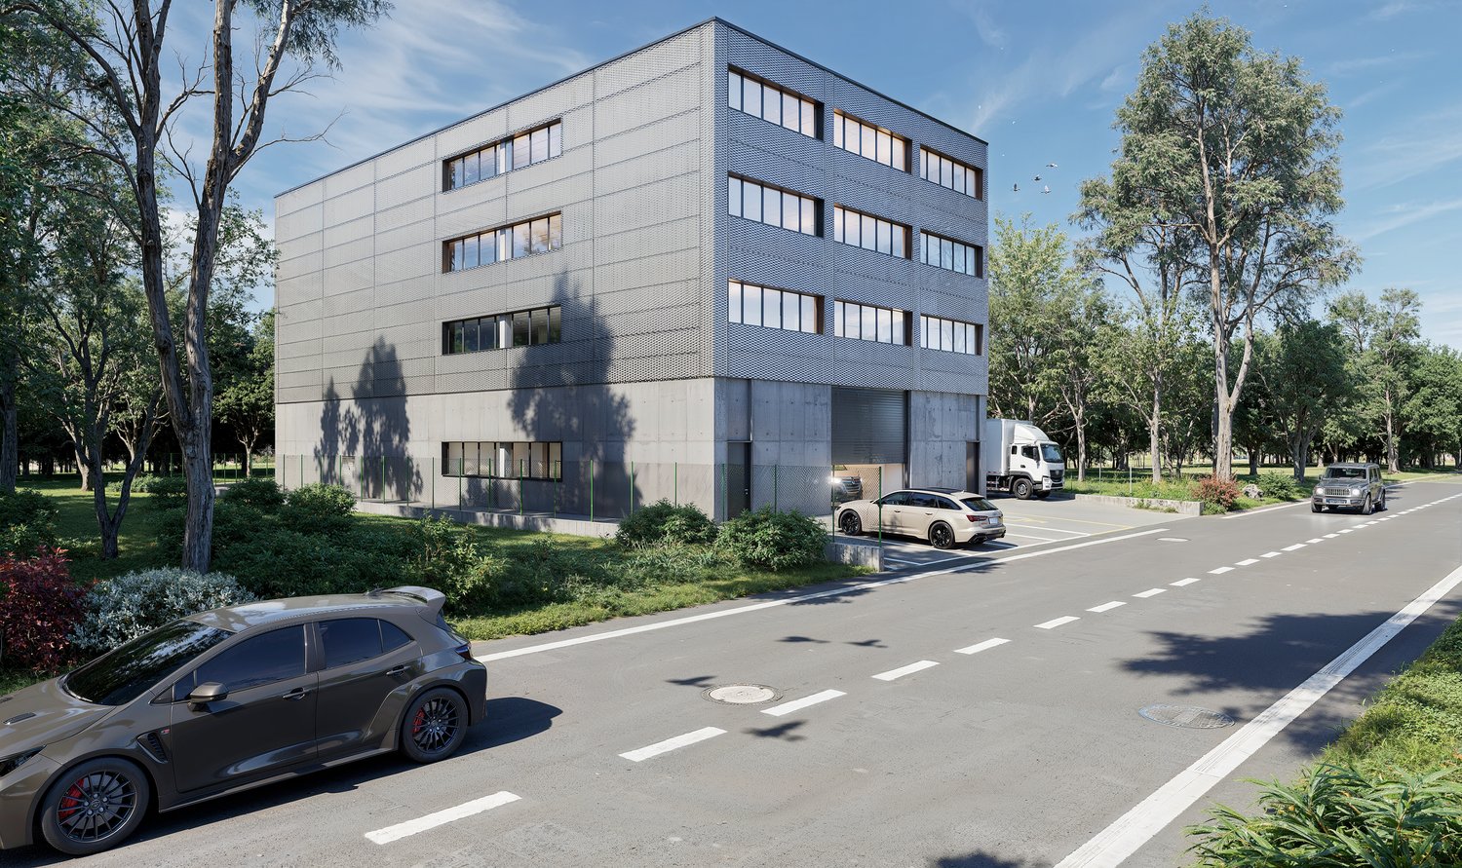
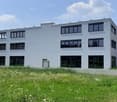
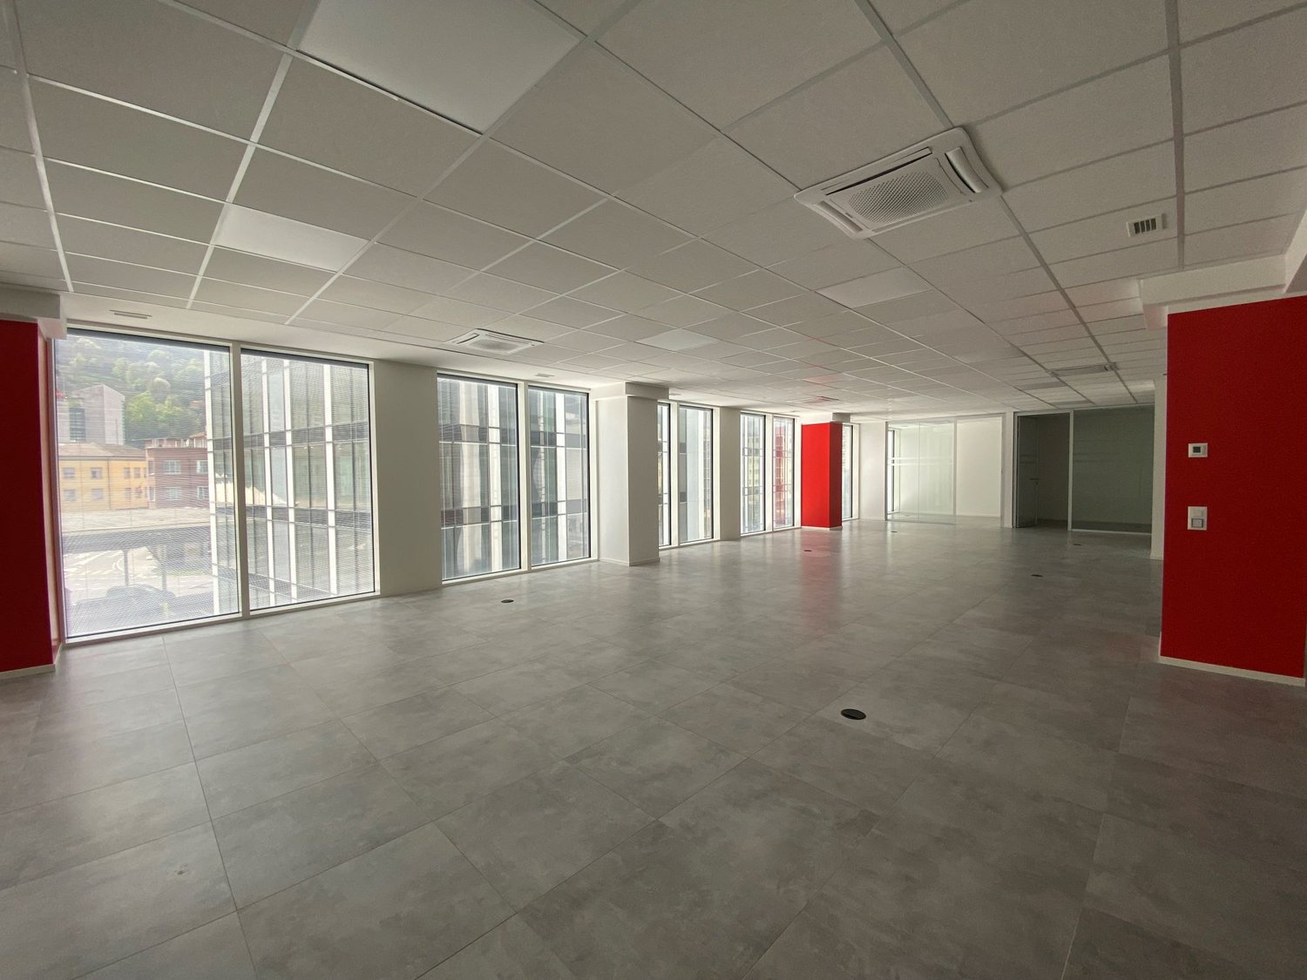
We are offering an artisanal or industrial shed with a total area of approximately 2,685 square meters, distributed over 4 floors, currently under construction and with a planned completion date in the summer of 2027.The project offers high flexibility: since the building is under construction, there is the possibility of adapting the space distribution, internal layout, and finishes to the specific needs of the future tenant.The property is ideal for a production company, as it can accommodate production areas, administrative and management offices, as well as storage and logistics spaces. The building can also be rented in parts, offering flexible solutions for multiple users or companies with different surface area requirements.The building will be equipped with an elevator and a forklift with a capacity of approximately 2,500 kg, allowing for efficient movement of goods and materials between the different floors, making the property suitable for companies with high loads.The building will also be equipped with a photovoltaic system, allowing tenants to benefit from the electricity produced on site at advantageous conditions, resulting in energy cost savings and a more sustainable approach.The property is located in Via Lische, Stabio, in an area with strong industrial and productive vocation, close to Stabio train station, which is well-connected and easily accessible, with good links to the main communication routes and the Italian border.Stabio is a dynamic and fiscally attractive municipality with a highly developed industrial fabric and a strategic location in the Mendrisiotto, particularly appreciated by companies oriented towards the Swiss and international market.An interesting opportunity for companies that want to plan their future settlement in a competitive, modern, and flexible location.Total area: approximately 2,685 square metersDistribution: 4 floorsPlanned completion: summer 2027Location: Via Lische, StabioPersonalizations: possible on requestRent: also partial rental possibleEnergy: photovoltaic system with discounted electricityVertical accesses: elevator and forklift (capacity 2,500 kg)For further information or to evaluate customized solutions, do not hesitate to contact us.

Travel time
-
1 / 13
488m², Price on request
6850 Mendrisio

NEW HANDICRAFT/COMMERCIAL MODULAR SPACE IN MENDRISIO

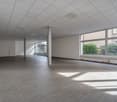
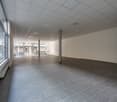
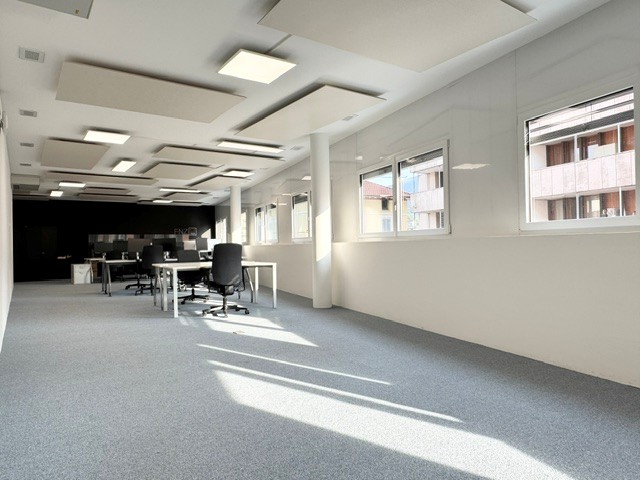
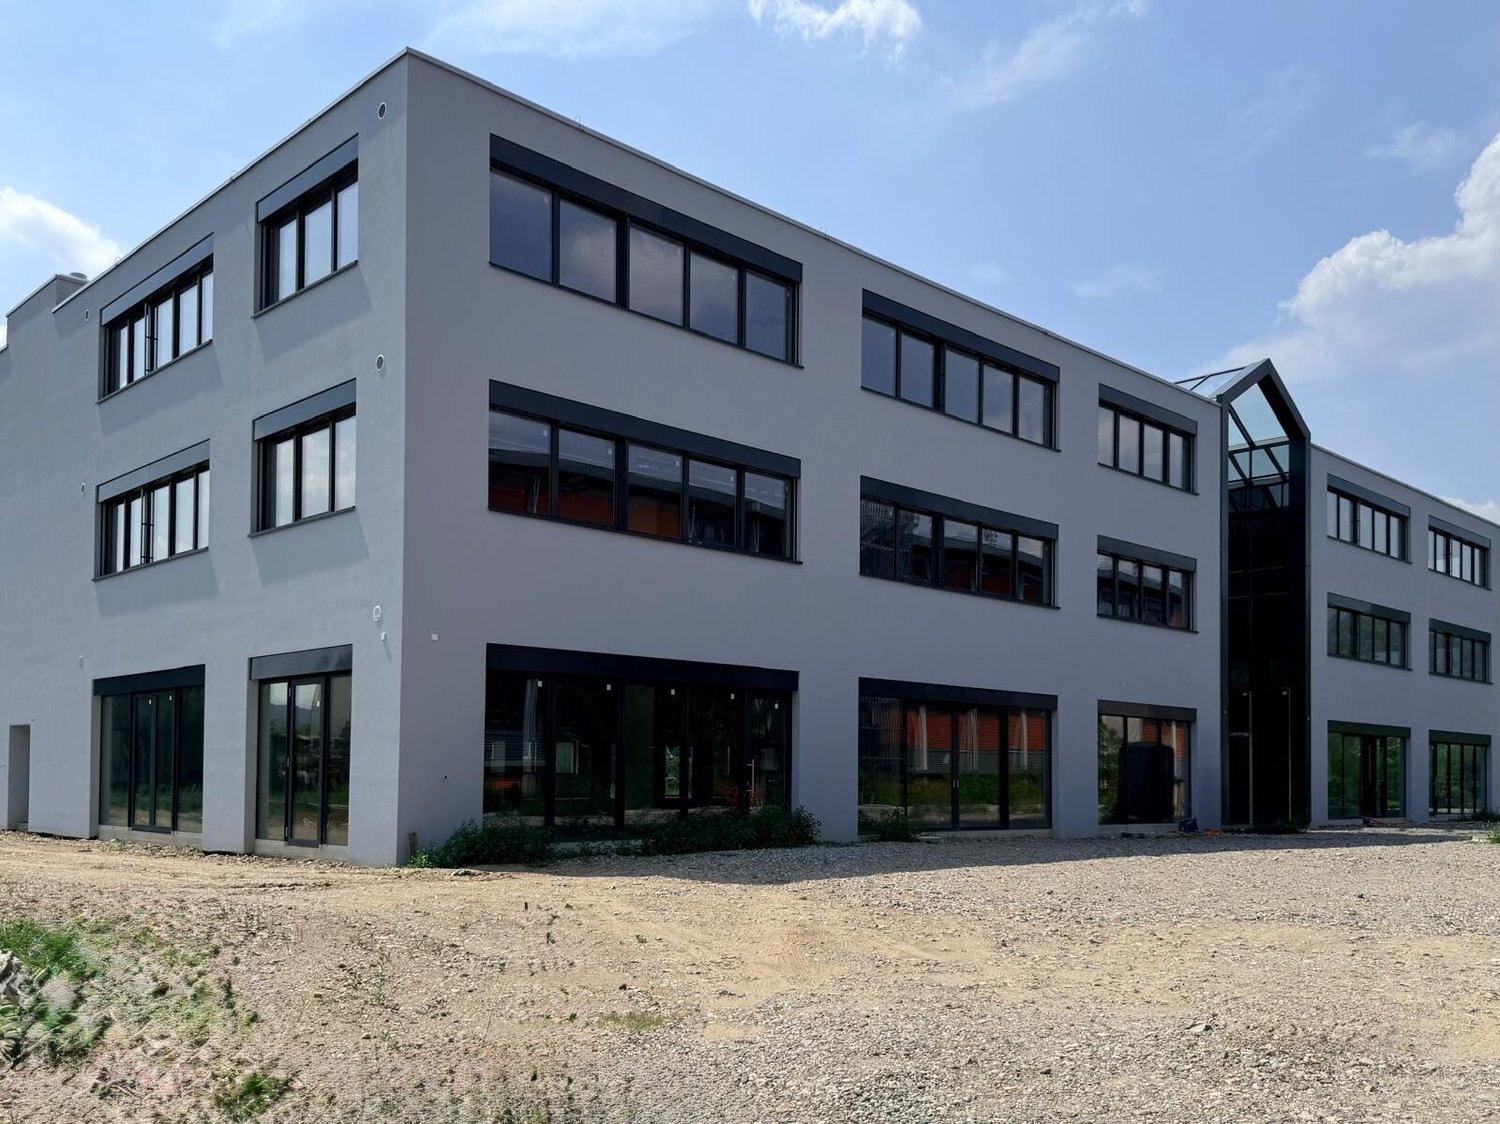
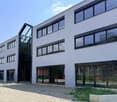
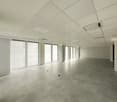
In the heart of Mendrisio's handicraft and commercial area, we offer new handicraft and commercial spaces for rent, which are modular and available in various sizes. They are ideal for handicraft, productive, light industrial or commercial activities with production in a functional, easily accessible and adaptable location.The building, with a total surface area of almost 5000 m² on three above-ground floors and a semi-basement garage, is a new construction and was built with high-quality materials and finishes. It offers versatile surfaces with attached operational offices, storage rooms and warehouses.Thanks to the possibility of configuring the spaces individually, each solution can be tailored to the specific productive and operational needs.Main features:- availability of surfaces in various sizes, from small rooms to large halls;- flexible and easily adaptable environments for different uses;- practical accesses for customers, employees, suppliers and a large entrance for vehicles for loading and unloading, as well as a large and spacious freight elevator;- strategic location in a dynamic and well-connected environment;- good visibility for activities that require a presence in the area;- availability of parking spaces depending on the chosen solution (52 parking spaces are available in the garage, as well as numerous outdoor parking spaces for visitors).The building's technology and equipment are of high efficiency and quality, to save significant energy consumption and ensure the safety of the workplaces: thermal insulation, large PVC/aluminum windows with triple glazing and beautiful aluminum thermos windows on the ground floor for optimal natural lighting, high-efficiency photovoltaic system, heating and cooling through heat pumps with ceiling radiators, video surveillance system and electronic locks with access control.These spaces are the ideal choice for both those who want to start a new activity and for companies that want to move to a more modern, functional or better organized location, in a logistically strategic position: the train station and the A2 highway entrance are just a few minutes away.Flexible rental conditions are possible in terms of surface area, with the option of finding the solution that best suits the operational and organizational needs of each tenant.Rent of 190.00 CHF/m² per year;Parking spaces in the garage can be rented for 100.00 CHF per month;Minimum rental contract of 5 years, renewable.Contact us to visit the currently available spaces, consult the technical report and find the most suitable space for the development of your business together.DO NOT MISS THIS OPPORTUNITY AND CONTACT US TODAY FOR MORE INFORMATION!

1 / 9
800m², CHF 2,250,000.–
6883 Novazzano

ENORMOUS ACCOMMODATION BUSINESS WITH INCOME IN MENDRISIOTTO

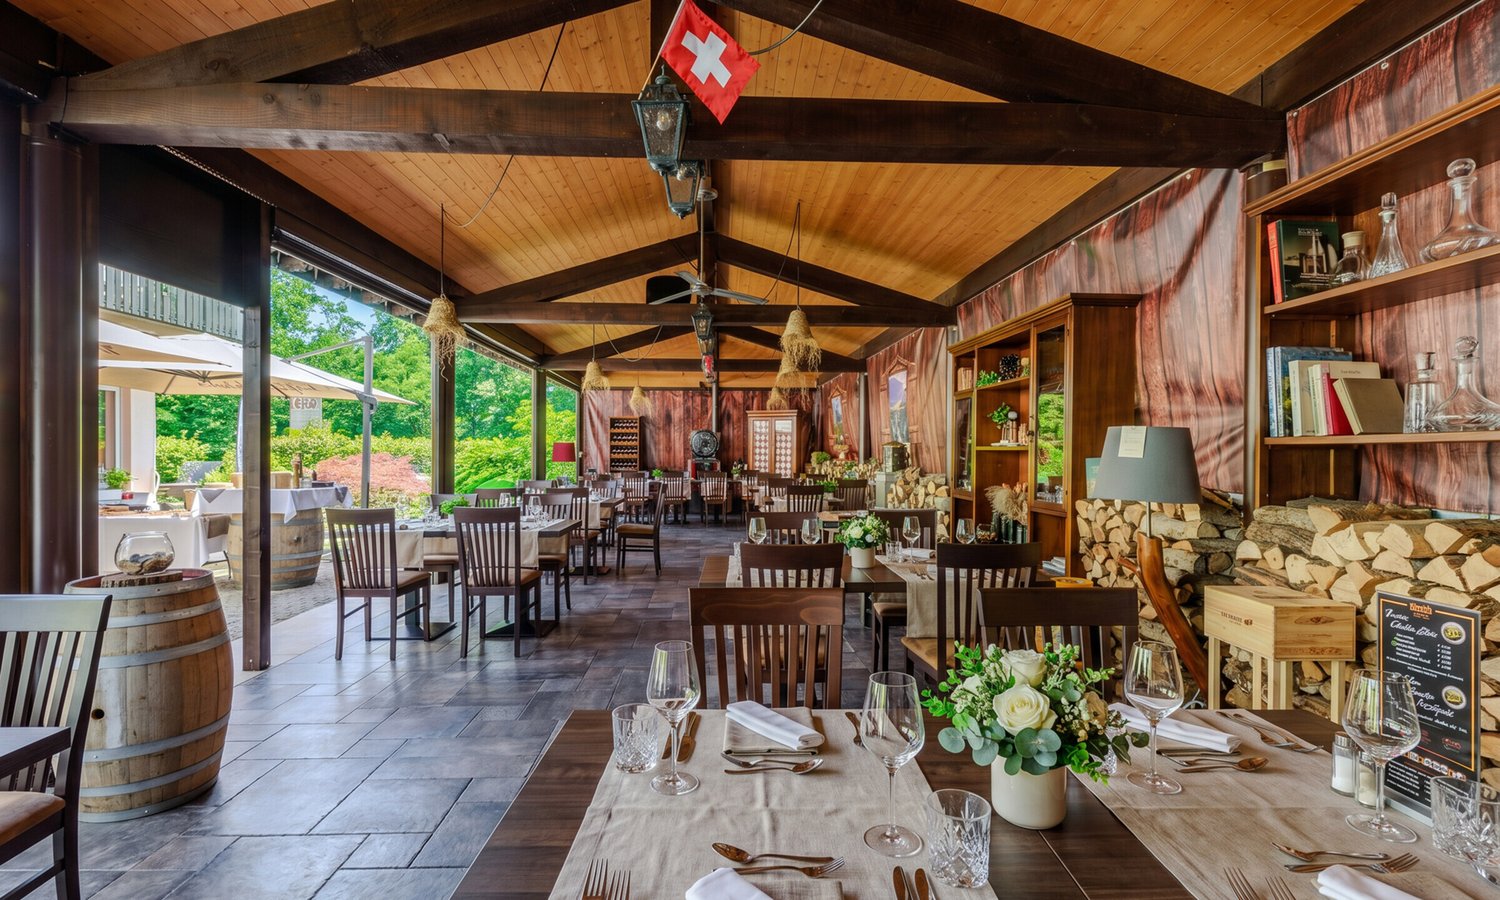
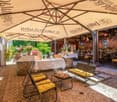
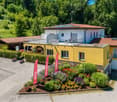
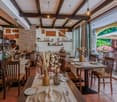
In a privileged position, surrounded by the woods of Ticino and a landscape of rare tranquility, we propose a hospitality and restaurant structure with professional management of about 800 square meters, located in Novazzano, a charming village in the Mendrisiotto, just a few minutes from the Italian-Swiss border. The structure consists of a cozy restaurant with a terrace, an outdoor area, several double rooms perfect for every need, and parking spaces for customers, all with an interesting return.The restaurant is composed of a large and cozy dining room perfectly organized, a fully equipped professional kitchen, a large and sunny terrace with outdoor area capable of accommodating up to 70 people, and 8 double rooms with private bathroom equipped with shower and TV, some of which with private terrace.The building, completely renovated between 2020 and 2026 with an investment of about CHF 900,000, including: roof renovation and insulation, facade and floor renovation, replacement of windows and doors with PVC with double glazing, external insulation of the first floor, complete renovation of bathrooms, installation of a fully equipped professional kitchen, creation of a gazebo for over 70 people with tables, chairs, bar, fireplace, and pavement, and finally the complete renovation of the restaurant and room furniture. Photovoltaic system.Among the structure's amenities are: a parking lot with over 40 parking spaces, which guarantees easy access for customers and staff, a photovoltaic system that contributes to maintaining sustainable management costs, and several storage rooms.The current management takes care of every service with attention and passion, offering: breakfast service, event organization, weddings and ceremonies, aperitifs and corporate dinners, free Wi-Fi internet in the rooms, indoor play area for children, bike storage, electric vehicle charging columns, ideal meeting room for meetings and conferences with 70-inch TV connectable to any device, and pet-friendly accommodation.The structure is sold with a very interesting return and an existing lease contract. There is also the possibility of taking over the management of the activity, under a separate agreement and not included in the sale price of the property.It represents an excellent investment opportunity also for foreign buyers residing abroad, as it is a commercial property and therefore not subject to the restrictions provided by the Federal Law on the purchase of funds by foreigners.DO NOT MISS THIS OBJECT AND CONTACT US TODAY FOR MORE INFORMATION!SM/17539
1 / 9
377m², CHF 1,690,000.–
6828 Balerna

LARGE ARTISANAL/COMMERCIAL SPACE 7.5 LOCALI IN BALERNA

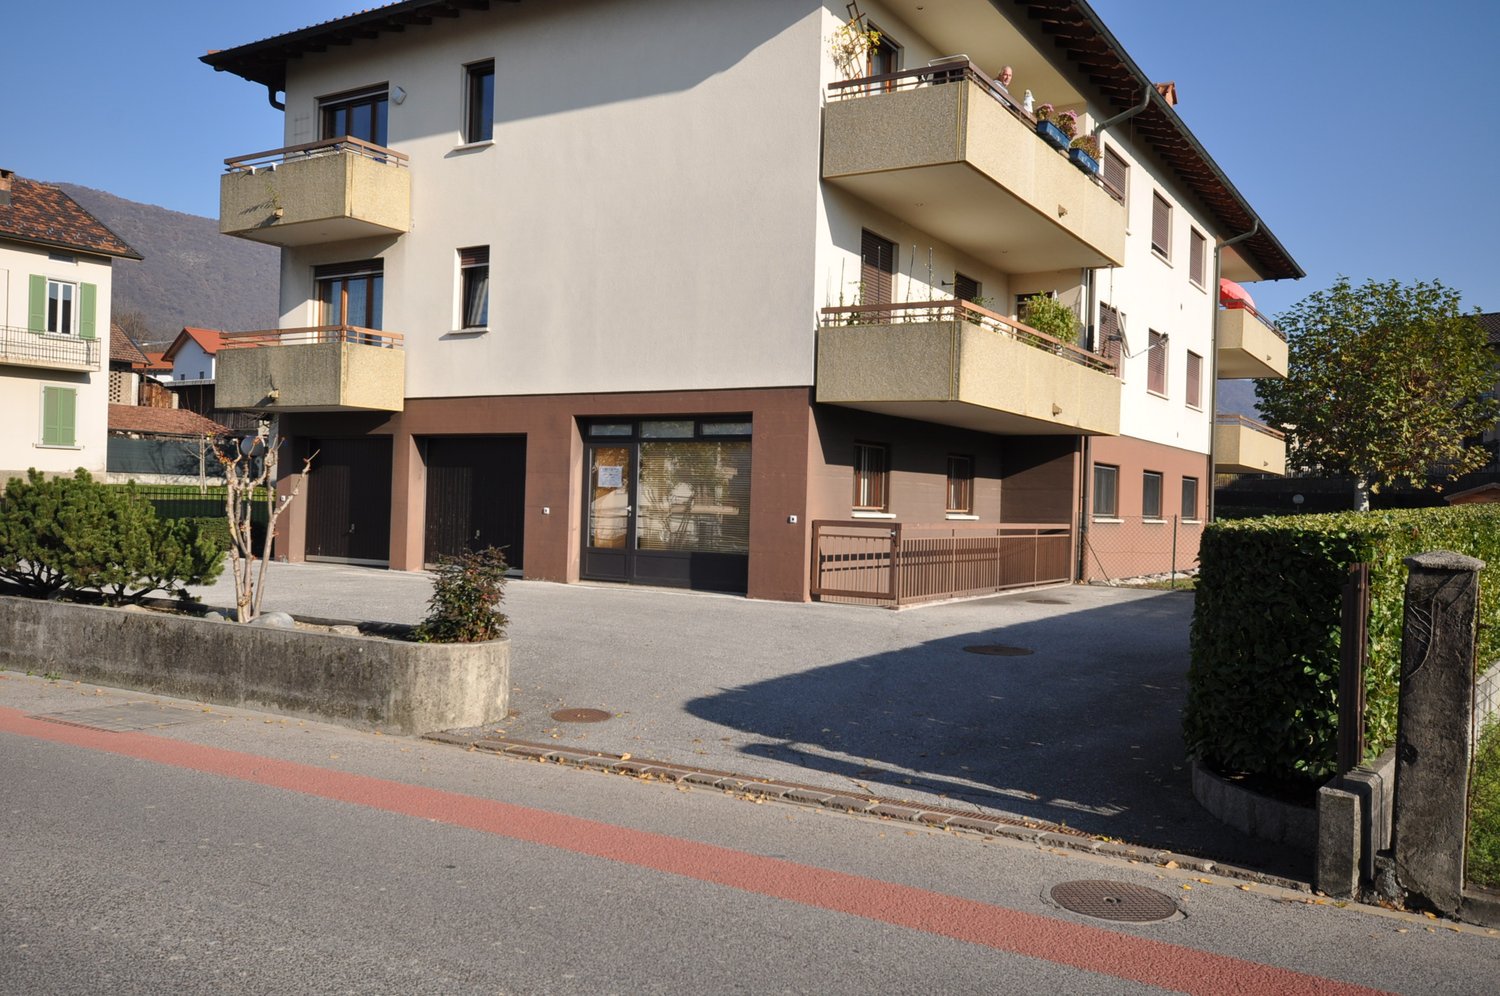
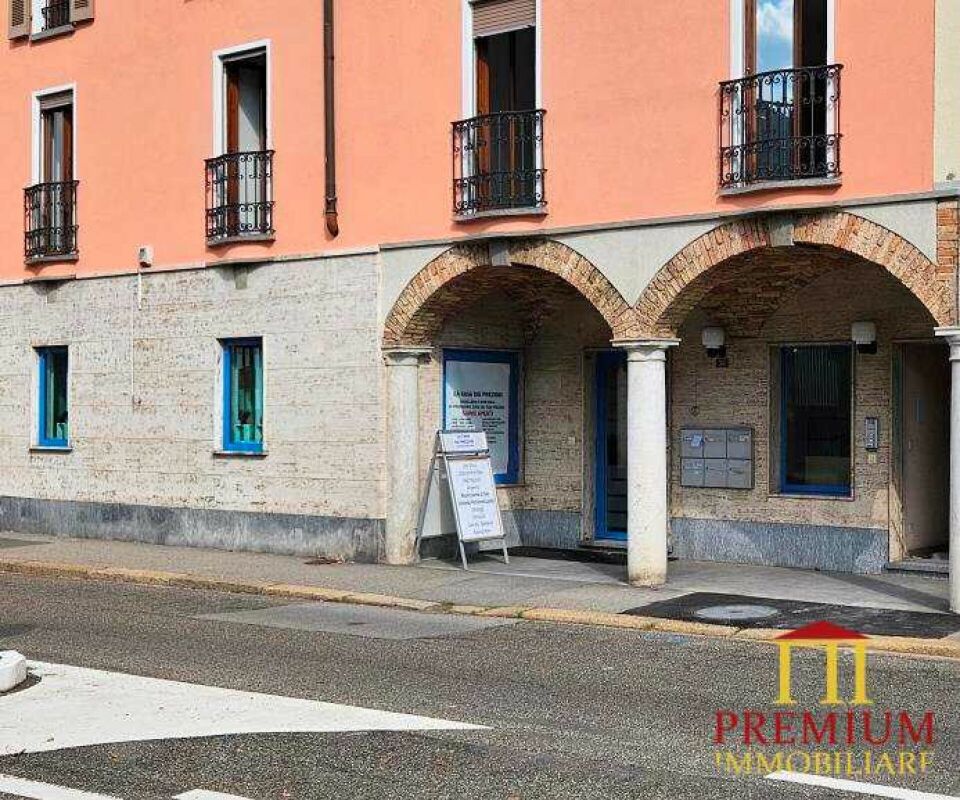
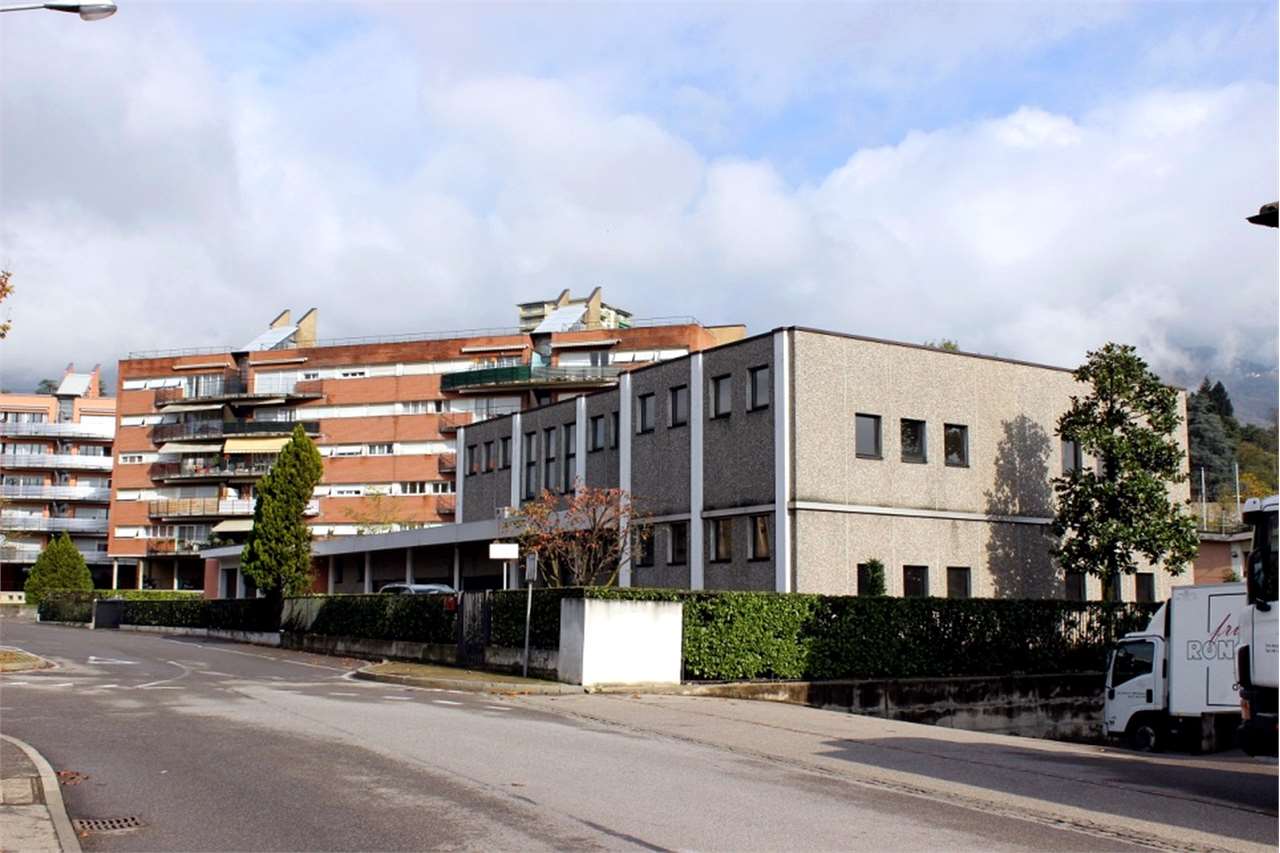
We are offering for sale an artisanal/commercial building constructed in 1970, constantly maintained over the years and today in excellent condition thanks to regular maintenance interventions that have preserved its functionality, efficiency, and high state of conservation.The property is located on a plot of land of approximately 657 sqm and has a total surface area of approximately 377 sqm with an accessory building of 86 sqm, situated in Balerna, in a strategic and perfectly connected context, the building is located just a few minutes from the highway exit and in the immediate vicinity of the railway station, ensuring excellent accessibility and great ease of connection.The property represents an extremely versatile solution, ideal for productive, artisanal, commercial, or administrative activities, thanks to the rational distribution of spaces and the practicality of the accesses.Main features of the property:- Plot area: approximately 657 sqm;- Main building: approximately 377 sqm distributed over two levels;- Accessory building: approximately 86 sqm;- Solid structure in reinforced concrete;- Excellent maintenance condition;- Large external areas dedicated to parking and maneuvering spaces;- Access ramp suitable also for medium-sized vehicles.The building is divided as follows:The SEMI-BASEMENT, accessible through the lateral entrance from the ramp, develops under the entire building and includes a large warehouse, a PC shelter, a dining area, changing rooms, a sanitary service, and a technical room with a gas heating system. The useful height is approximately 2.35 m under the beams and 2.80 m under the slab.The GROUND FLOOR, currently used as a laboratory, offers large operating spaces with a useful height of approximately 3.20 m under the beams and 4.00 m under the slab. The drivable slab allows access also to medium-sized vehicles, making the environments particularly functional for productive, logistical, or artisanal activities.The office area includes a large entrance area on the ground floor, a WC, and a characteristic wooden spiral staircase that leads to the upper floor, where two directional/administrative offices are located.The building has four external uncovered parking spaces included in the price.DO NOT MISS THIS OPPORTUNITY AND CONTACT US TODAY FOR MORE INFORMATION!ADT/17669

1 / 9
886m², CHF 3,199,000.–
6828 Balerna

SPACIOUS INDEPENDENT ARTISANAL/COMMERCIAL BUILDING IN BALERNA

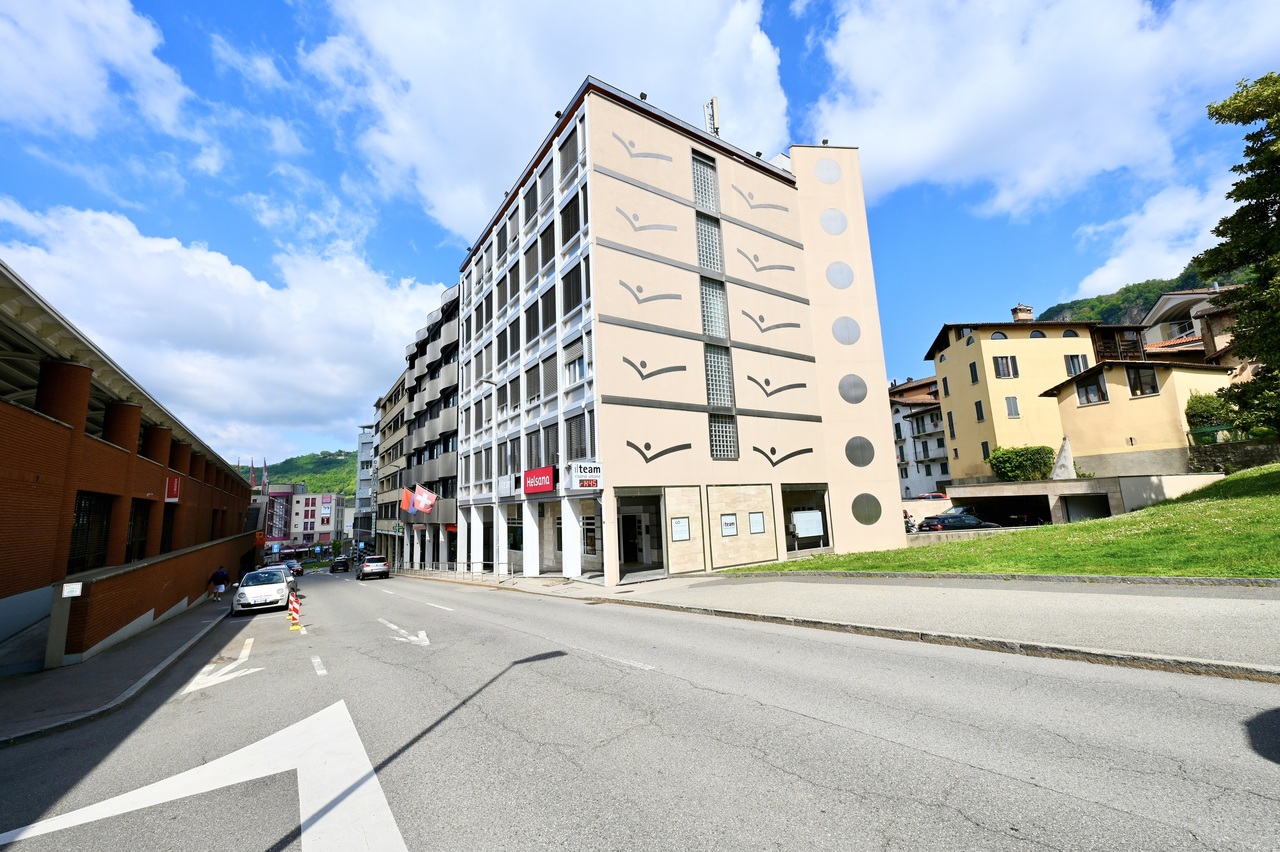
Independent artisanal and commercial building, located in the municipality of Balerna, a rare solution for those seeking spacious, flexible, and immediately operational spaces in a well-connected location.The property is free and available from October 1st, 2026, with delivery after the deed. The sale is also open to foreign buyers, a concrete opportunity for investors and companies with a headquarters abroad.The 886 sqm of gross usable area are developed on two levels:On the ground floor, there is the warehouse/laboratory/production area, with also spaces dedicated to employee leisure (kitchen/canteen), and a large service area with separate areas for men, women, and the disabled.Through stairs or elevator, you can access the 1st floor, where you will find offices with technical floors and another multi-purpose work area, all divided into 6 rooms.The property stands on a 1,483 sqm plot of land with a fenced garden and electric gate, a closed perimeter that guarantees security, access control, and privacy of activities.A convenient large canopy at the back of the building, covering about 100 sqm of area, facilitates the loading and unloading of goods, protected from the elements.The interior spaces are completed by a meeting room, ideal for meetings with customers or team coordination.The building is wired with fiber optics and covered by a Wi-Fi network, so it is already ready for the digital needs of a modern business, from document management to sales systems.The west exposure and open view ensure bright environments throughout the day and a pleasant context even for activities that receive the public.The location is one of the most convenient in the area: the highway is about 700 meters away, the train station 800 meters, the bank 600 meters, and the post office 700 meters. Rapid connections and services are within reach, with the advantage of operating in a residential area, therefore quiet and well-frequented.Outside, there are ten parking spaces, and about 8-10 public parking spaces in front of the building for potential guests, a practical detail that makes a difference in the daily management of customers and suppliers.DON'T MISS THIS OPPORTUNITY AND CONTACT US TODAY FOR MORE INFORMATION!

1 / 1
CHF 1,700,000.–
Via Emilio Bossi 34, 6830 Chiasso

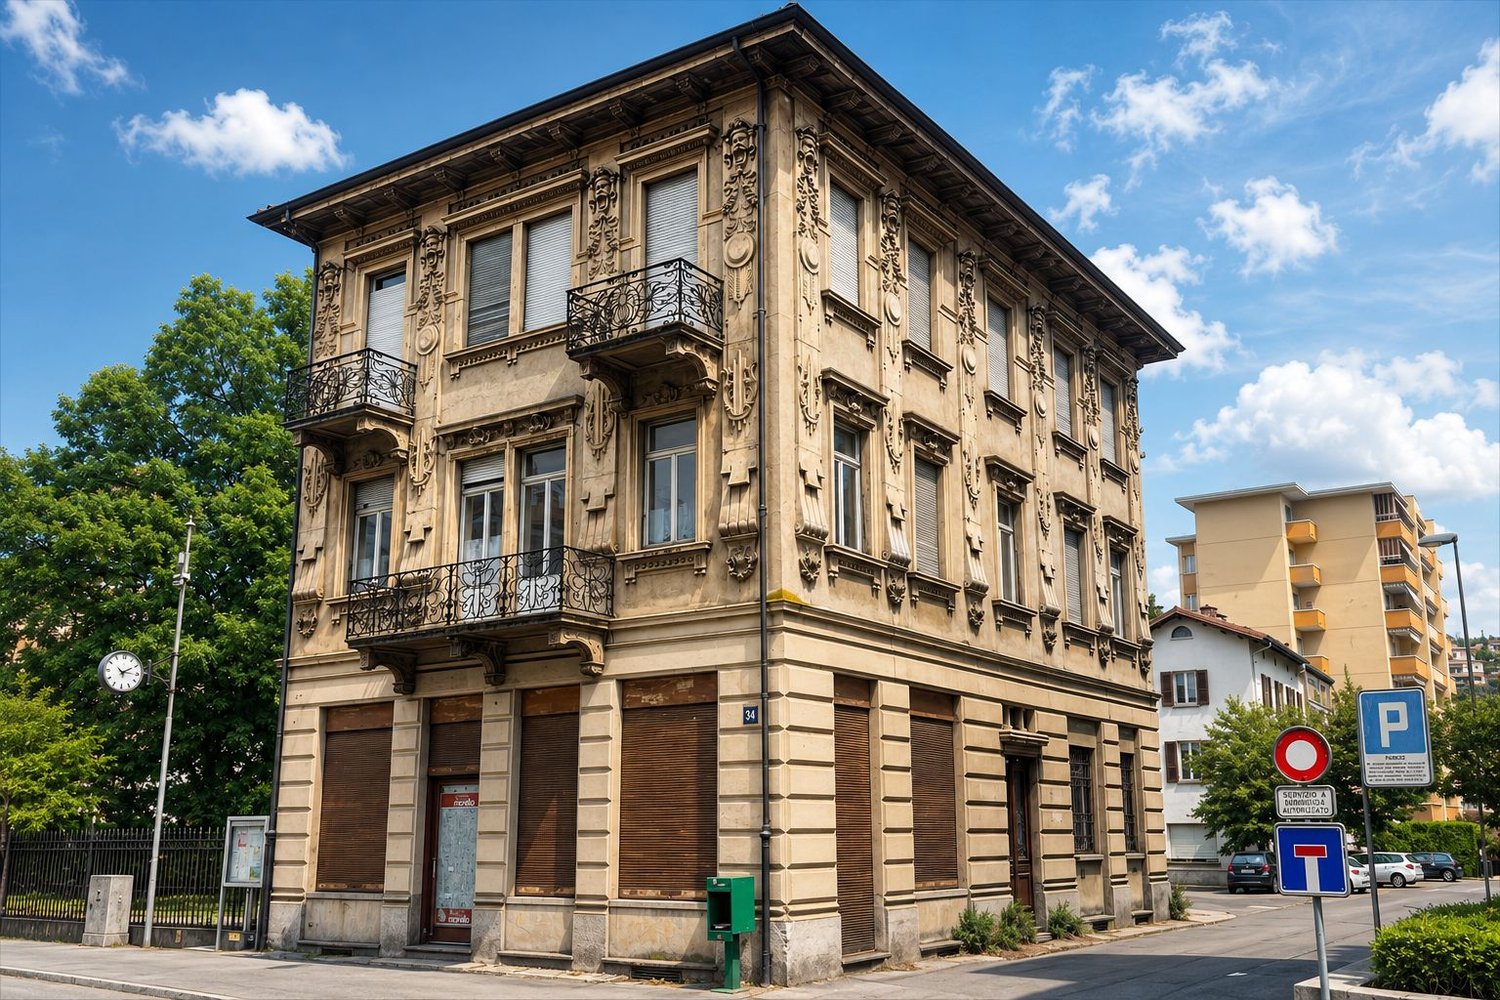
Prestigious historic villa to be renovated in the heart of Chiasso, with significant building potential

In a central and strategic location in Chiasso, we offer an important historic representative house for sale, characterized by a valuable architecture, elegant decorative details on the facades and spacious interiors.‍The property stands out for its architectural charm and privileged location, just a short walk from the main services, shops and urban infrastructure. A property with particular characteristics, which offers interesting opportunities both for direct use and for investment and real estate valuation.‍The building has a total volume of approximately 2'800 m³ and extends over three main floors, plus a basement for cellars and ancillary rooms and a large attic that can be used as a multifunctional space.‍The villa requires a complete renovation, offering the opportunity to rethink and enhance the interior spaces according to one's needs, while preserving the historic and architectural character of the building. The generosity of the spaces allows for various usage solutions to be evaluated, including the division into three separate units, one for each floor. The property is therefore suitable to host a representative business headquarters, offices or be the subject of a real estate conversion project.‍‍One of the most interesting aspects is the significant building potential still available on the plot. The remaining indices could allow for an expansion of the existing building or the construction of a new building, offering further development prospects, subject to verification of urban regulations and necessary authorizations.‍At the rear of the property, there is also a large parking area with about 20 currently all rented parking spaces, which represent an interesting source of income. The availability of numerous parking spaces is also a significant advantage for potential professional or commercial use of the property.‍Overall, the property addresses both private individuals and companies looking for a prestigious property to renovate, as well as investors and real estate developers interested in developing a project in a central location.‍‍A particularly interesting real estate proposal, which combines the charm of a historic building, the versatility of the spaces, a already profitable real estate component and a considerable development potential.‍‍The possibilities of subdivision, expansion, new construction and possible change of use are subject to urban, technical checks and necessary authorizations.‍

Travel time
-
1 / 1
CHF 1,050,000.–
Auf Anfrage 1, 6830 Chiasso

Incredible investment opportunity, approved project

Fantastic building plot, excellent investment. Sales price with approved project.The plot is located in the RIG area. Intensive residential area with 6 floors (RI6). The construction of multi-apartment buildings on 6 inhabited floors with the insertion of commercial contents is allowed. The inclined roofs must have a maximum slope of 30%. + Index of exploitation (maximum value): I.s. = 1.6 / Index of occupation (maximum value): 1.0 = 30%+ Maximum height: 19.50 m+ Minimum useful surface area for housing (minimum value): SUL = 60% The original building is old and is currently partially occupied (ground floor). For the construction of the building, solid materials of the time were used, which therefore show a high degree of technical and economic obsolescence. There are accessory buildings on the land that will be demolished, as well as the main building. The new project involves the construction of a building with 24 apartments: two 4-room apartments with a SUL of 99 m² and 22 2.5-room apartments with a SUL of 50 m². The 2.5-room apartments consist of an entrance hall, living-dining room, bedroom and shower. The 4-room apartments on the 5th floor consist of a living-dining room, bedroom and shower. A staircase in the living area connects them to the attic, where there are two more bedrooms and a shower room. Under the new building, two basement floors will be created: on the 1st basement floor, there is a garage with 19 parking spaces and the heating plant, access is guaranteed by an uncovered ramp with a 15% slope, on the 2nd basement floor, cellars and a laundry room are planned. Externally, 5 uncovered parking spaces are provided. The building will belong to the Minergie P category.New project:PT: 4 apartments with 2.5 rooms / P1: 4 apartments with 2.5 roomsP2: 4 apartments with 2.5 rooms / P3: 4 apartments with 2.5 rooms / P4: 4 apartments with 2.5 roomsP5 / attic: 2 apartments with 2.5 rooms, 2 apartments with 4.5 roomsCellars: 24 / Common laundry and technical rooms / Parking spaces: 19 inside and 5 outsideOur consultants are at your disposal to provide more information and invite you to schedule a non-binding visit.

1 / 2
6 rooms, CHF 12,500.–
via monti 7, 6828 Balerna

Balerna: artisanal/commercial building with administrative spaces

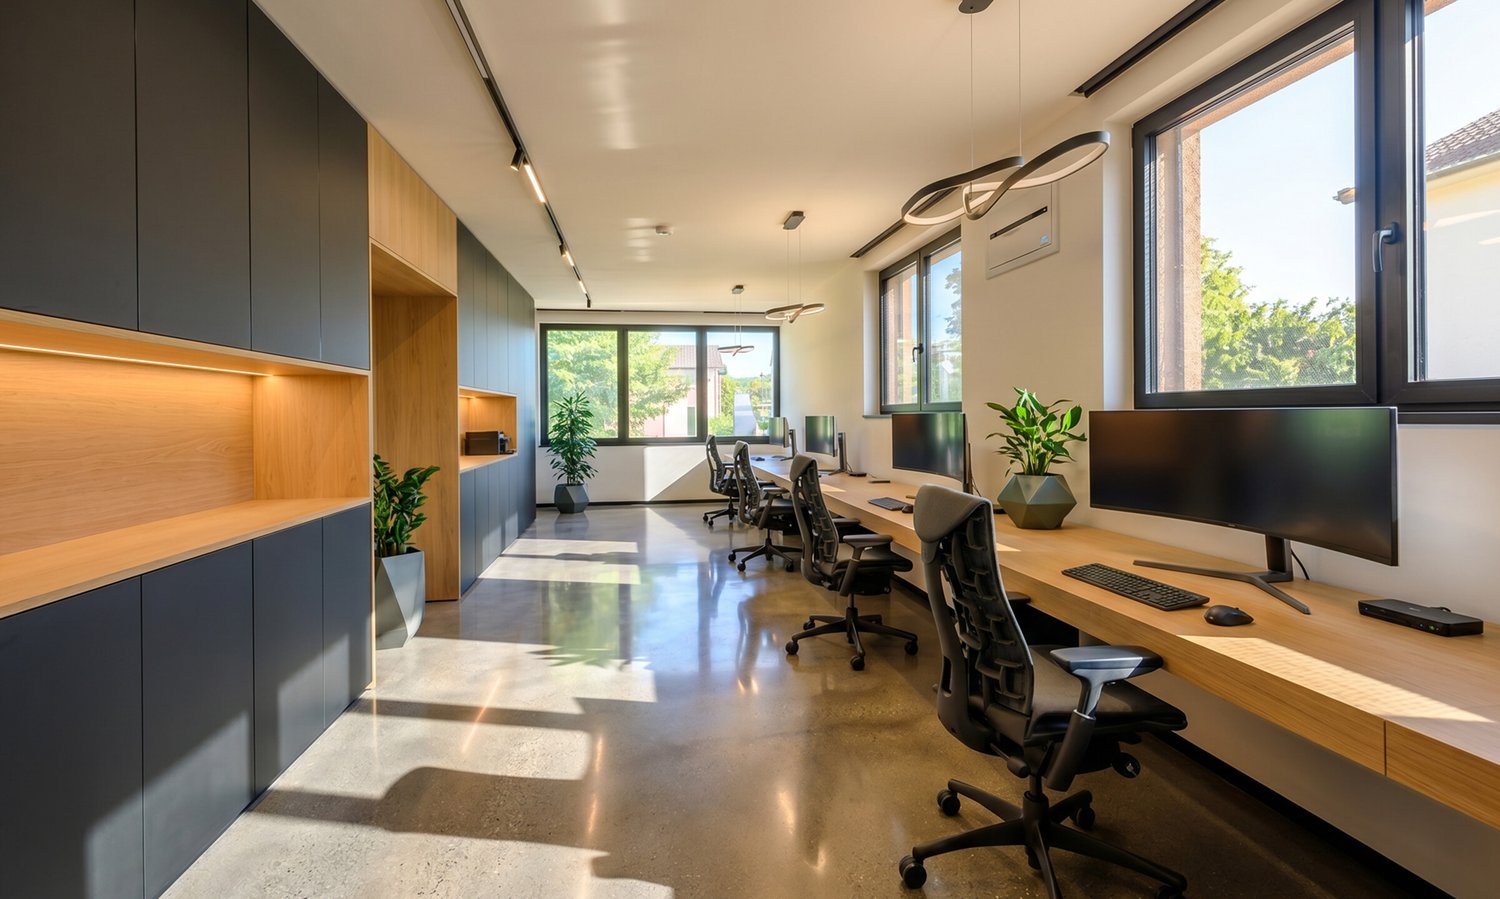
In Balerna, in an artisanal and commercial area, we propose an interesting commercial and artisanal building with administrative spaces, built on a 1'493 m² plot of land.The property offers a total useful area of approximately 886 m² and represents an ideal solution for companies looking for a headquarters that combines operational, administrative, and representative spaces in a single building.Spacious and versatile areasThe building has:515.70 m² on the ground floor370.40 m² total on the first floor4 modern officescovered terrace150 m² canopyadministrative spaces directly connected to the staircasesanitary facilities for the officesParticularly interesting is the office area on the first floor, expanded and realized with a modern and functional layout.The large glazed surfaces of the facades, combined with aluminum elements, guarantee good natural lighting and give the environments a contemporary and professional image.The offices are also equipped with a heating and cooling system with a heat pump, ensuring comfort throughout the year.Main dataLand area: 1'493 m²Total useful area: 886.10 m²Ground floor: 515.70 m²Total first floor: 370.40 m²Built area: 689 m²Canopy: 150 m²Offices: 4 roomsTerrace: coveredZone: artisanal and commercial area A3-06A versatile and functional property, suitable for those who want to concentrate operational and administrative activities in the same location.Contact us for more information or to organize a visit.Veronica Venturi 0041 78 2581271veronica@immolifeticino.ch

Travel time
-

Suggested properties for you based on search results