Rooms
6
Rent
CHF 12,500.–
Excl. additional cost
Notify on price drop
"Balerna: artisanal/commercial building with administrative spaces"
Address
via monti 7, 6828 BalernaTravel time
- 8 min.Station: Balerna
Surrounding information
Pharmacy
13 min.Farmacia Dr. CamponovoSchool
14 min.Istituto Scolastico BalernaSupermarket
13 min.Cooperativa Popolare BalernaPublic Transport
2 min.Balerna
Times refer to the route on foot.
Price
- Net rent:
- CHF 12,500.–
- Rent:
- CHF 12,500.– Excl. additional cost
- Notify on price drop
Main information
- Availability:
- By agreement
- Type:
- Commercial
- No. of rooms:
- 6
- Year built:
- 1985
Characteristics
Parking space
Elevator
Documents (0)
Description
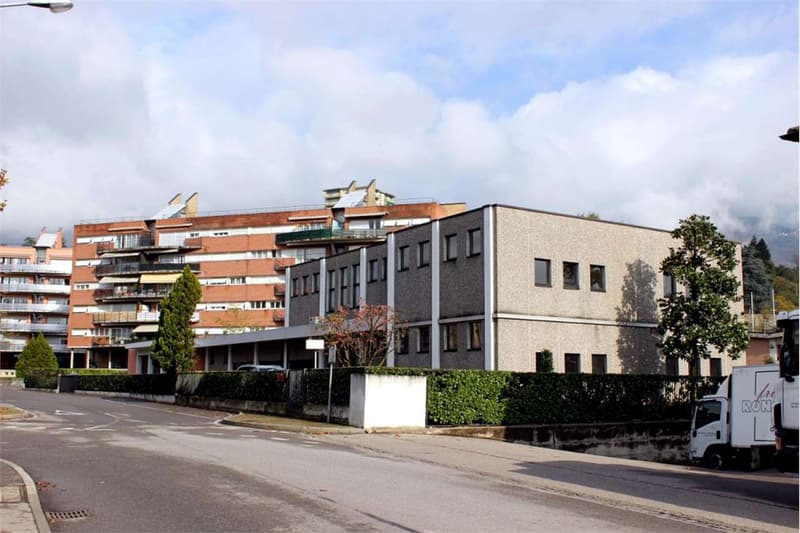
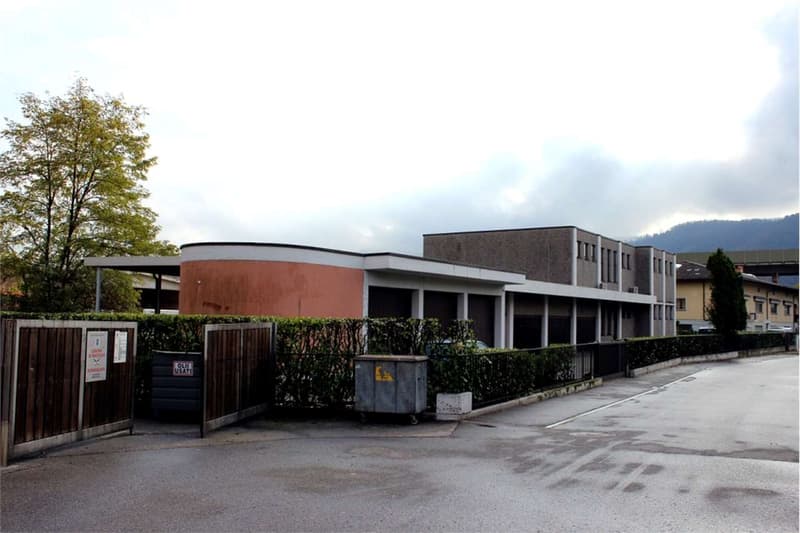
In Balerna, in an artisanal-commercial area, we propose an interesting commercial and artisanal building with administrative spaces, built on a 1'493 m² plot of land.
The property offers a total gross floor area of approximately 886 m² and represents an ideal solution for companies looking for a headquarters that combines operational, administrative, and representative spaces in a single building.
Spacious and versatile areas
The building has:
515.70 m² on the ground floor
370.40 m² total on the first floor
4 modern offices
covered terrace
150 m² canopy
administrative spaces directly connected to the staircase
sanitary facilities for the offices
Particularly interesting is the office area on the first floor, expanded and realized with a modern and functional layout.
The large glazed surfaces of the facades, combined with aluminum elements, guarantee good natural lighting and give the environments a contemporary and professional image.
The offices are also equipped with a heating and cooling system with split heat pump, ensuring comfort throughout the year.
Main data
Land area: 1'493 m²
Gross floor area: 886.10 m²
Ground floor: 515.70 m²
Total first floor: 370.40 m²
Built area: 689 m²
Canopy: 150 m²
Offices: 4 rooms
Terrace: covered
Zone: artisanal-commercial A3-06
A versatile and functional property, suitable for those who want to concentrate operational and administrative activities in the same location.
Contact us for more information or to organize a visit.
Veronica Venturi 0041 78 2581271
veronica@immolifeticino.ch
The property offers a total gross floor area of approximately 886 m² and represents an ideal solution for companies looking for a headquarters that combines operational, administrative, and representative spaces in a single building.
Spacious and versatile areas
The building has:
515.70 m² on the ground floor
370.40 m² total on the first floor
4 modern offices
covered terrace
150 m² canopy
administrative spaces directly connected to the staircase
sanitary facilities for the offices
Particularly interesting is the office area on the first floor, expanded and realized with a modern and functional layout.
The large glazed surfaces of the facades, combined with aluminum elements, guarantee good natural lighting and give the environments a contemporary and professional image.
The offices are also equipped with a heating and cooling system with split heat pump, ensuring comfort throughout the year.
Main data
Land area: 1'493 m²
Gross floor area: 886.10 m²
Ground floor: 515.70 m²
Total first floor: 370.40 m²
Built area: 689 m²
Canopy: 150 m²
Offices: 4 rooms
Terrace: covered
Zone: artisanal-commercial A3-06
A versatile and functional property, suitable for those who want to concentrate operational and administrative activities in the same location.
Contact us for more information or to organize a visit.
Veronica Venturi 0041 78 2581271
veronica@immolifeticino.ch

Free
Create an account for more options
Create your account to manage your favorites across all devices, keep track of your search alerts, and never miss an update. Everything you need for your home search, all in one place!
Advertiser


Immolife Ticino SA
Viale Baldassarre Longhena, 24
6817Maroggia
Contact
- Listing ID
- 4003454538
- Object ref.
- VV0221A