51 results - All Listings: District Laufenburg

1 / 4
CHF 1,850,000.–
Sonnhalde 18, 5070 Frick

Attraktives Bauland mit vielseitigem Entwicklungspotenzial

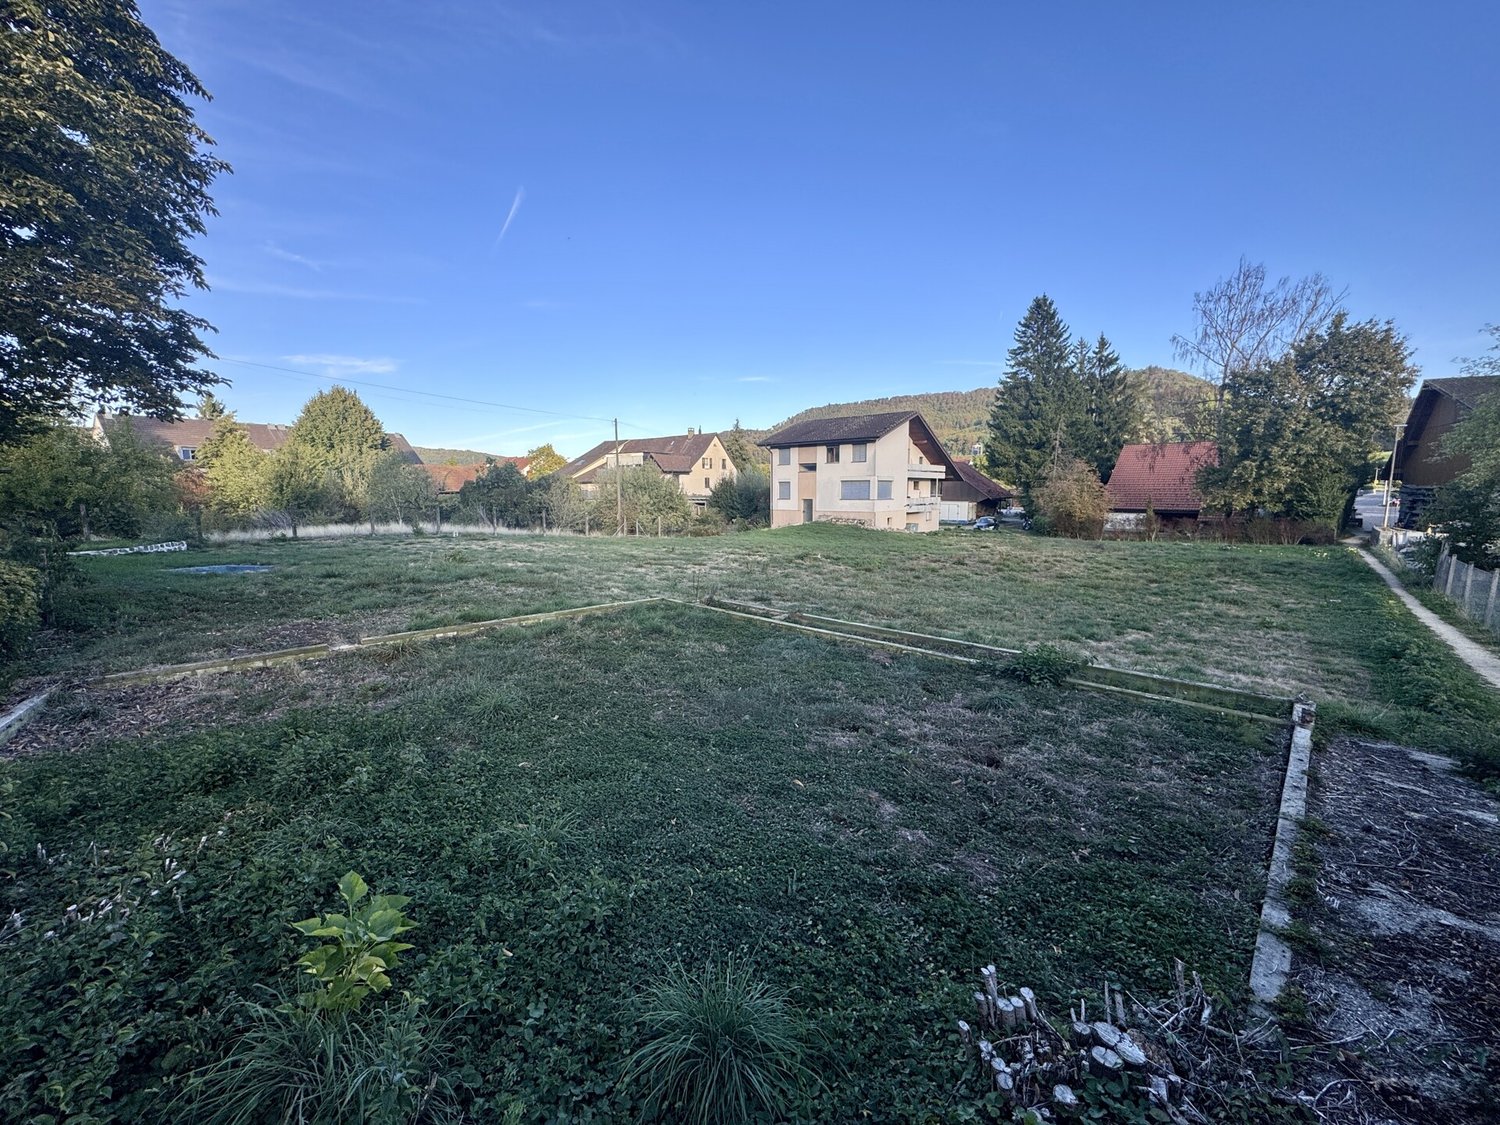
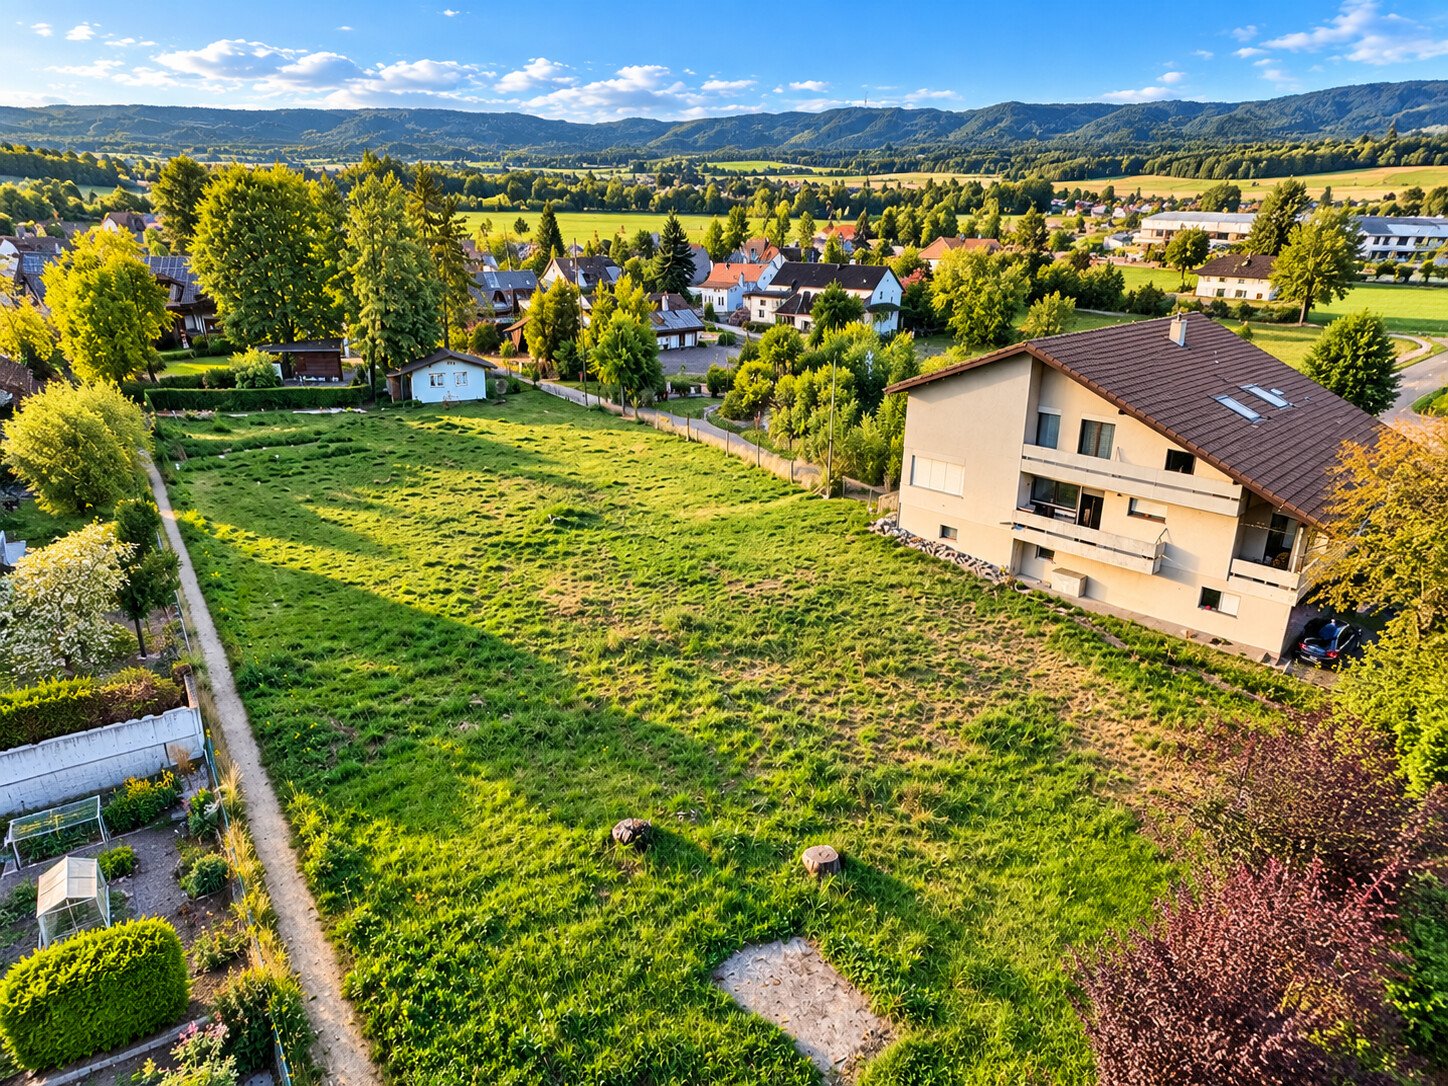
Eine interessante Gelegenheit für Investoren, Projektentwickler und private BauherrenAn der Sonnhalde 18 in 5070 Frick bietet sich eine interessante Gelegenheit zum Erwerb eines grosszügigen Baugrundstücks mit vielfältigen Entwicklungsmöglichkeiten. Die Parzelle Nr. 1403 umfasst eine Grundstücksfläche von insgesamt 1'299 m² und eröffnet unterschiedliche Perspektiven für die Realisierung eines attraktiven Wohnbauprojekts.Ob die Entwicklung mehrerer Einfamilienhäuser, die Erstellung eines Mehrfamilienhauses oder die Kombination verschiedener Wohnformen - das Grundstück bietet mehrere Möglichkeiten für eine individuelle Projektentwicklung.Das Grundstück befindet sich in der Wohnzone W1. Gemäss den vorliegenden Angaben sind maximal zwei Vollgeschosse zulässig. Die maximale Fassadenhöhe beträgt 8 Meter, während die Gebäudelänge auf maximal 20 Meter begrenzt ist. Der minimale Grenzabstand beträgt 6 Meter.Eine maximale Nutzungsziffer ist nicht vorgegeben. Damit eröffnen sich verschiedene Möglichkeiten, das vorhandene Grundstück unter Berücksichtigung der geltenden Bauvorschriften und der projektspezifischen Rahmenbedingungen zu entwickeln.Die konkrete Bebauung, die Anordnung der Gebäude sowie die Ausgestaltung der Aussenbereiche sind im Rahmen einer detaillierten Projektplanung zu prüfen.Gerne erläutern wir Ihnen die verschiedenen Varianten im Rahmen eines persönlichen Gesprächs und zeigen Ihnen auf, welche Möglichkeiten das Grundstück bietet.Ihre avenaris Immobilien TeamDa wir Objektangaben nicht selbst ermitteln, übernehmen wir hierfür keine Gewähr oder explizite Zusicherung, auch gegenüber Dritten, hinsichtlich der Genauigkeit, Zuverlässigkeit oder Vollständigkeit der Informationen. Dazu zählen insbesondere Bilddaten und Objektangaben. Dieses Exposé ist nur für Sie persönlich bestimmt. Eine Weitergabe an Dritte ohne unsere Zustimmung ist nicht gestattet.An interesting opportunity for investors, project developers, and private buildersAn interesting opportunity to purchase a spacious building lot with a wide range of development possibilities is available at Sonnhalde 18 in 5070 Frick. Parcel No. 1403 covers a total area of 1,299 m² and offers various possibilities for the realization of an attractive residential development project.Whether it's the development of several single-family homes, the construction of a multi-family building, or a combination of different housing types --the property offers several possibilities for customized project development.The property is located in the residential zone W1. According to the available information, a maximum of two full stories is permitted. The maximum facade height is 8 meters, while the building length is limited to a maximum of 20 meters. The minimum setback is 6 meters.No maximum floor area ratio is specified. This opens up various possibilities for developing the existing property while taking into account applicable building codes and project-specific conditions.The specific building layout, the arrangement of the buildings, and the design of the outdoor areas must be examined as part of a detailed project plan.We would be happy to explain the various options to you in a personal meeting and show you the possibilities the property offers.Your avenaris Real Estate TeamSince we do not determine property details ourselves, we assume no liability or make any explicit representations--including to third parties--regarding the accuracy, reliability, or completeness of the information. This includes, in particular, image data and property details. This property listing is intended solely for your personal use. Disclosure to third parties without our consent is not permitted.

Travel time
-
1 / 4
2,300m², CHF 90.– / m²
Schulstrasse 14, 5070 Frick

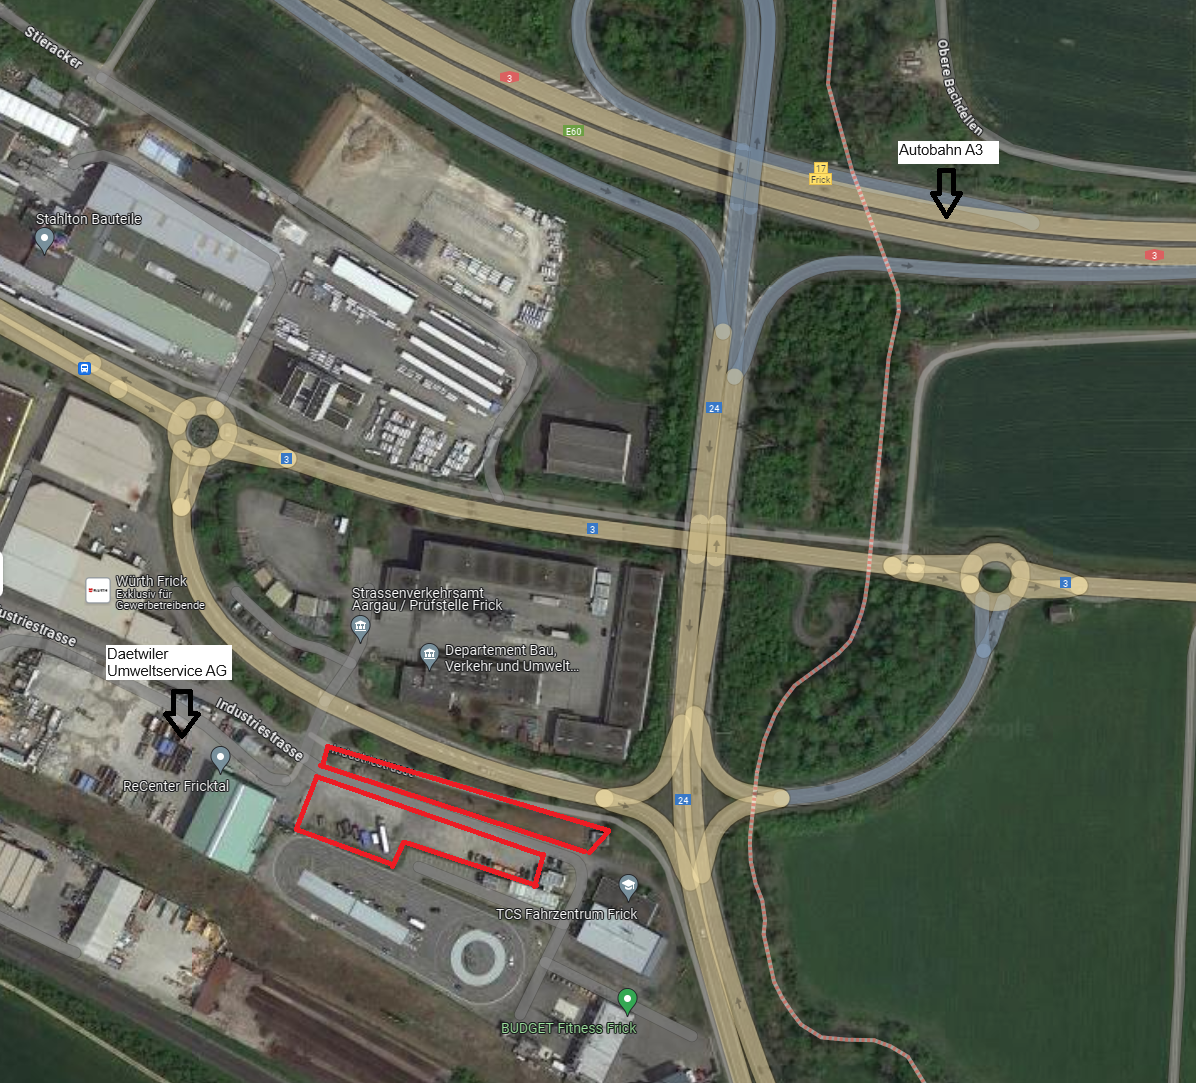
Spacious commercial space in a central location (up to approx. 1,500m2) - from CHF 90./m2

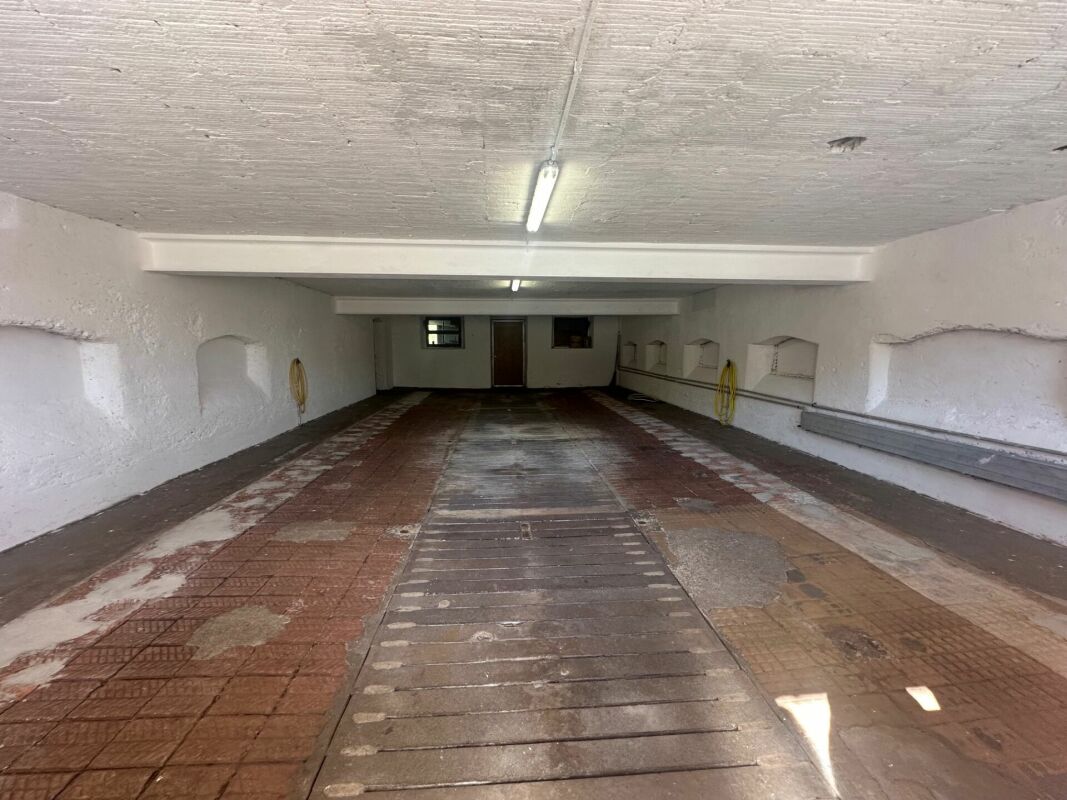
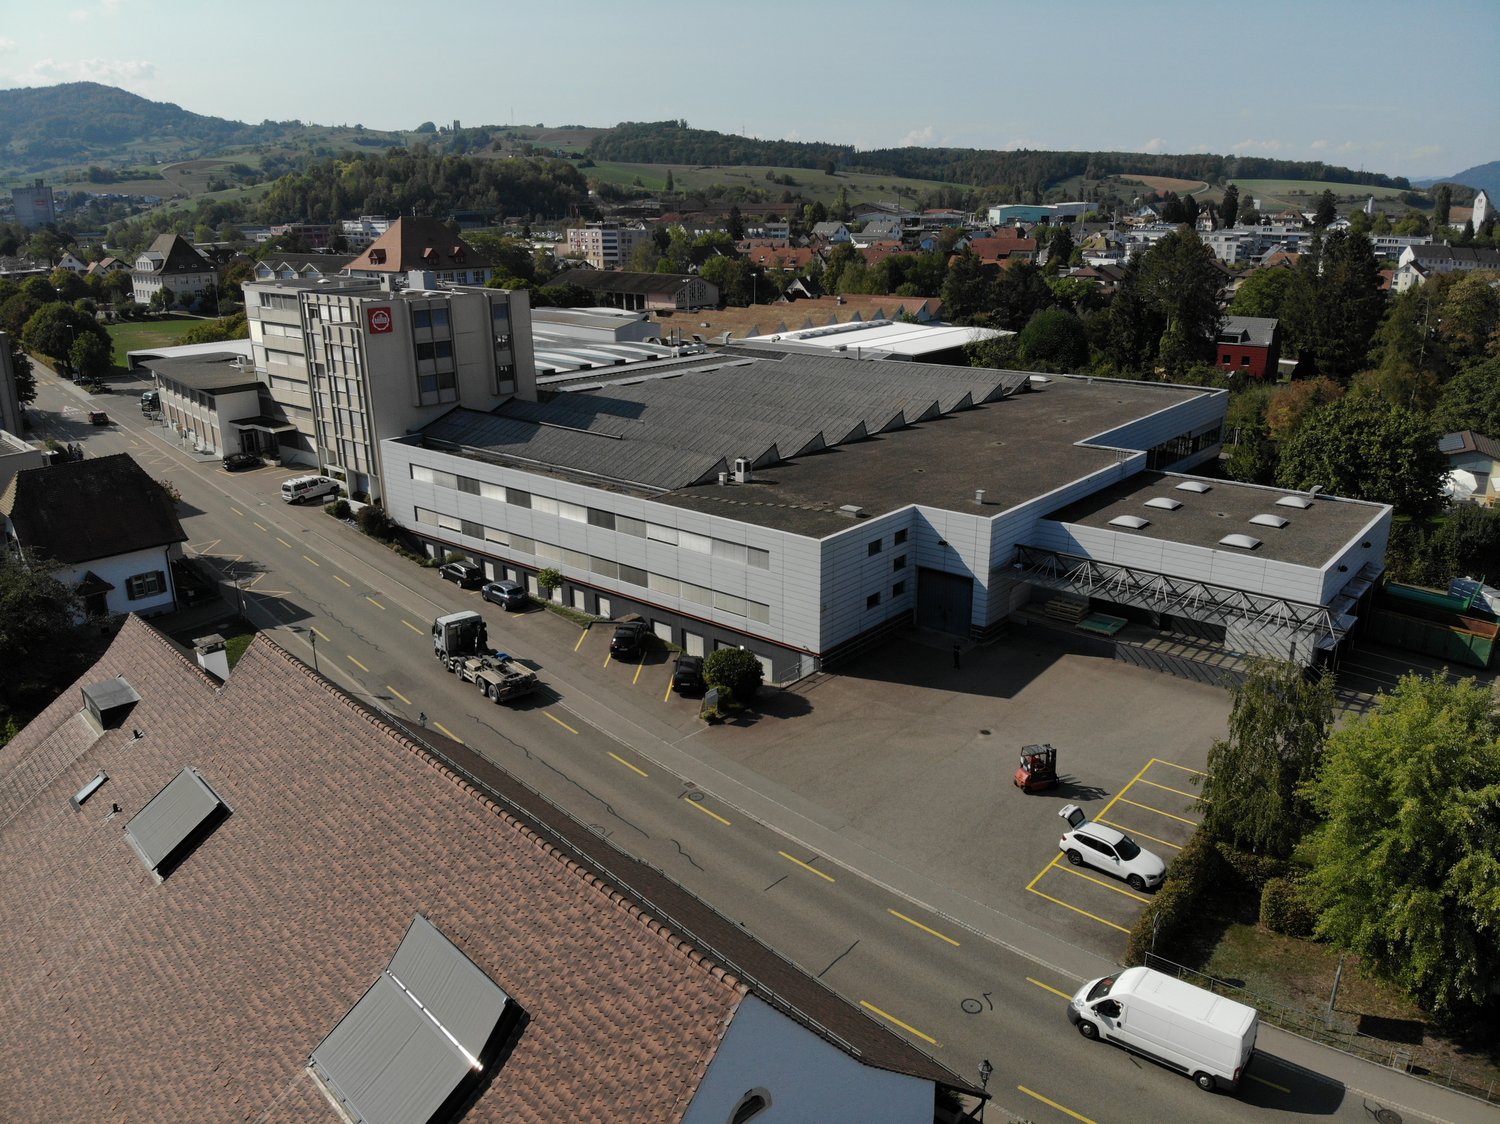
This versatile space convinces with its generous dimensions and excellent infrastructure – ideal for trade, production, or other commercial uses.The property offers: • Generous usable space: A total of 2,300 m² on 2 floors (ground floor and basement, basement with goods lift), ideal for a variety of commercial purposes. • Goods lift: The basement area is accessible via a ground-level goods lift with a payload of 13 tons. • Impressive ceiling height: With up to 6.5 meters of room height, the hall offers optimal conditions for storage, production, or the use of lifting devices – a large crane system is already available. • Bright industrial hall: Well-lit by skylights and LED lights as well as large windows for optimal working conditions. • Complete supply connections: Power, water, and sewage connections are available. Partially compressed air. • Parking spaces: Sufficient parking spaces for vehicles, including trucks, are available. The net rent prices are between CHF 90.-/m2 (basement areas) and CHF 130.-/m2 (ground floor areas).Location and surroundings:The bus stop Firma Müller is located directly in front of the building, and the Frick train station is just a 10-minute walk away – an excellent connection to public transport. Several shopping opportunities and the "Müllerhof" restaurant are also located in the immediate vicinity.We are happy to provide further information or arrange viewing appointments.

Travel time
-
1 / 5
1,212m², Price on request
Hardstrasse 1, 5074 Eiken

TECHNOPARK EIKEN

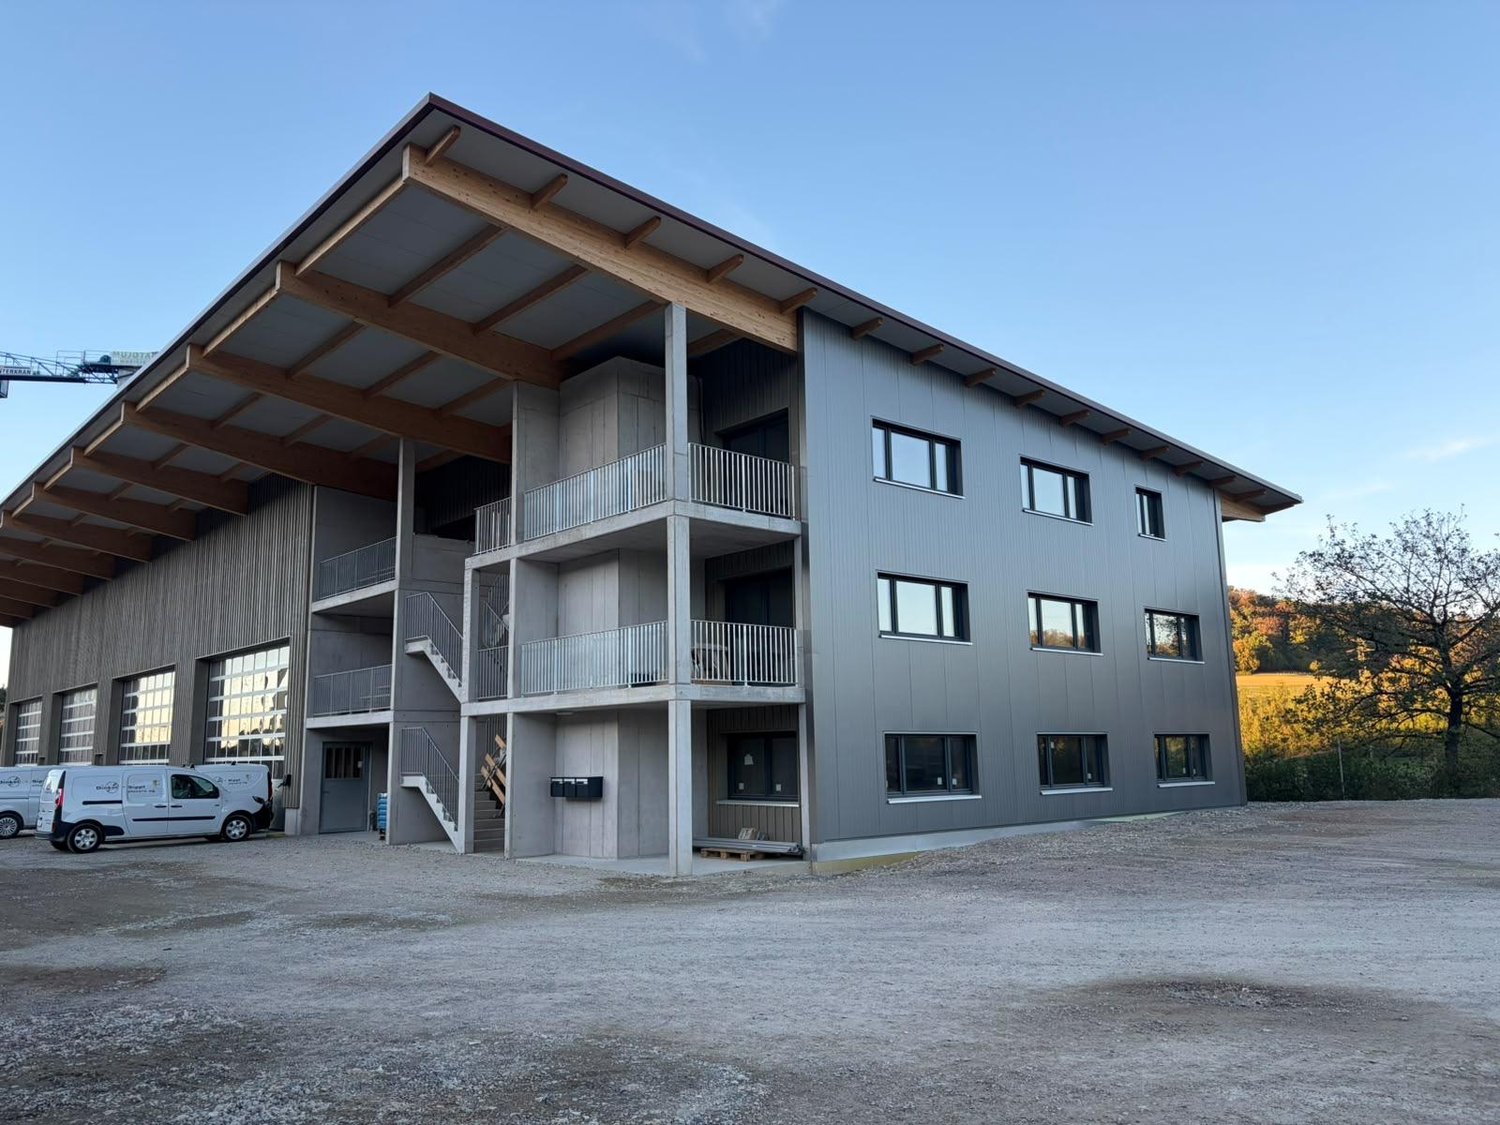
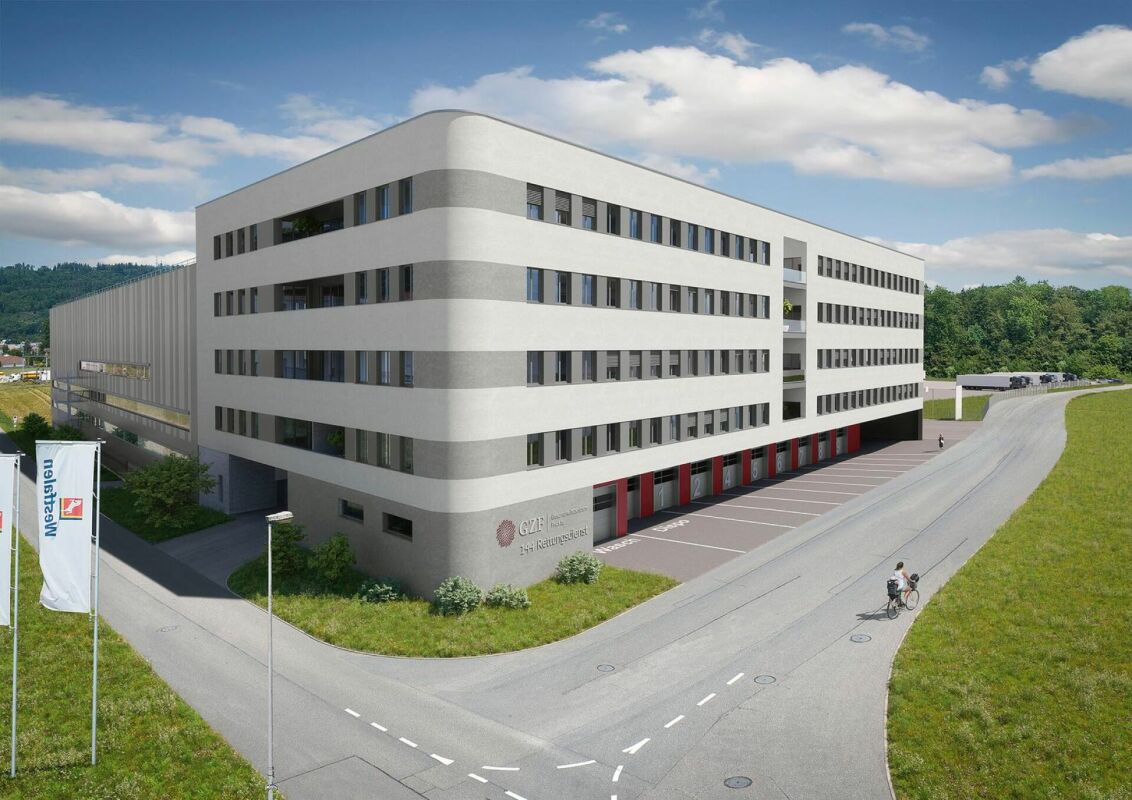
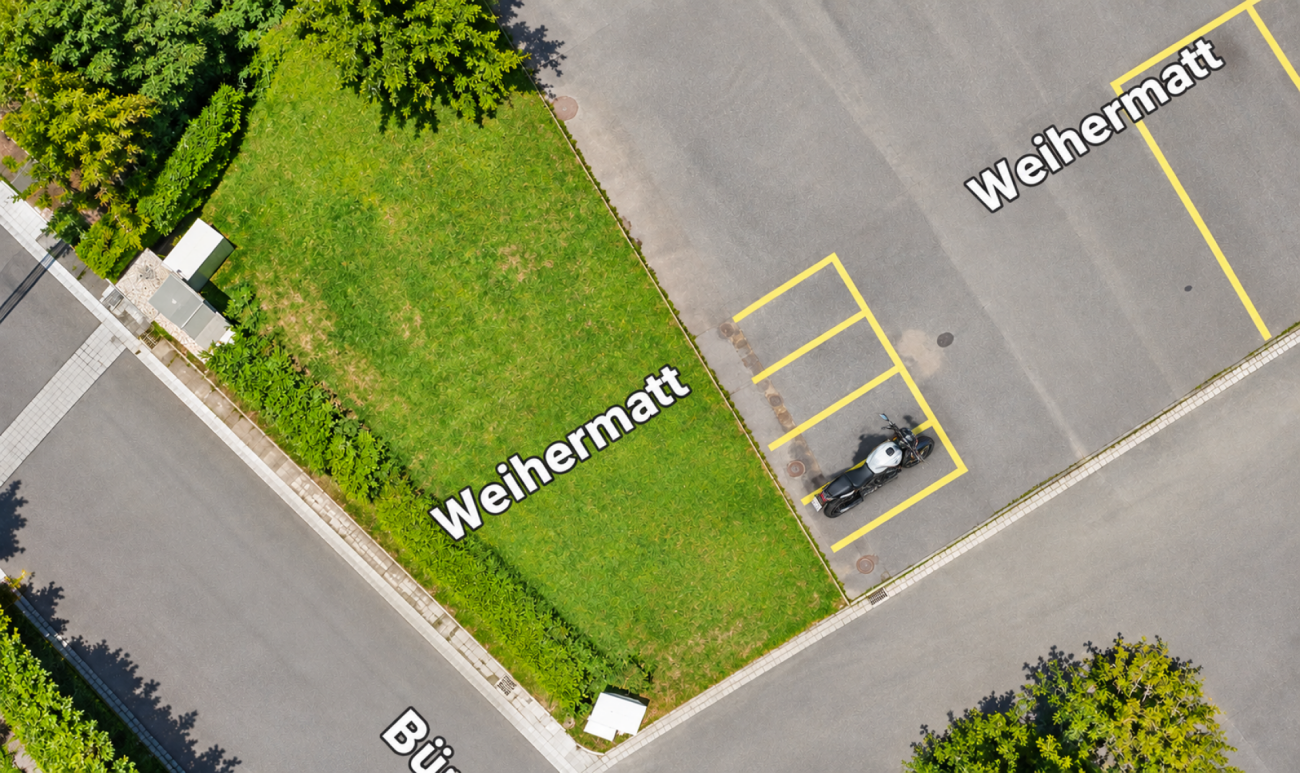
Technopark Eiken - New construction areas for office, laboratory and industry At Sisslerfeld, the largest life sciences cluster in the canton of Aargau, the Technopark Eiken is being built. Flexible expansible areas of around 1,212 m² to entire floors of around 1,950 m² are available - suitable for office, laboratory, production and industry. Available from 01.01.2027 or flexible according to your needs.New building with design freedomIn the industrial area of Eiken, a representative commercial new building is being constructed in Minergie-A-Bauweise. Part of the building has already been allocated to selected tenants from the health and service sectors before completion. Those who enter now will benefit from an established, professional environment and can align their own space with operational processes during the construction phase.Technology for demanding usesThe areas are deliberately designed to be open to use: 3.8 m room height, 1,000 kg/m² floor load, two freight elevators with a payload of 4,000 kg each and two covered truck ramps directly in the building. This makes the floors equally suitable for office and laboratory operations as well as for production and logistics. The handover takes place in the refined raw state; we realize the expansion according to individual tenant wishes, and for expansions that go beyond the raw state, the owner is willing to lend a hand.Location with perspectiveSisslerfeld has around 3,300 specialists, and companies like Bachem and Lonza are investing in thousands of additional jobs. The feeder road to the A3 Basel-Zurich motorway is 500 m away, the SBB train station 1.2 km, and the bus stop "Industriezone Rütti" is directly in front of the building. Basel can be reached in 36 km, Zurich in 50 km, and Aarau in 22 km.Object • Address: Hardstrasse 1, 5074 Eiken (AG) • Object type: Commercial new building, mixed-use with access and barrier system • Ready for occupancy: from 01.01.2027 or flexible by arrangement Areas • 1st floor, left part: approx. 1,212 m² • 3rd floor: approx. 1,950 m² • 3rd floor: approx. 1,950 m² • Use: office, laboratory, production, industry Expansion and technology • Handover in refined raw state, expansion according to individual tenant wishes • Room height 3.8 m (finished floor to raw ceiling) • Floor load 1,000 kg/m² • 2 freight elevators with a payload of 4,000 kg each • 2 covered truck ramps in the building • Minergie-A-Bauweise, groundwater heat pump for heating and freecooling Parking • Parking garage with 140 parking spaces, expansion possible by up to 80 spaces Accessibility • Motorway access A3: 0.5 km • SBB train station Eiken: 1.2 km • Bus stop "Industriezone Rütti" (line 133): directly in front of the building • Basel 36 km | Aarau 22 km | Baden 30 km | Zurich 50 km We would be happy to provide you with the complete documentation with floor plans or show you the location on site. Contact us for a non-binding conversation.
Travel time
-
1 / 3
CHF 4,850,000.–
5073 Gipf-Oberfrick

Attractive investment object in the best location of Gipf-Oberfrick

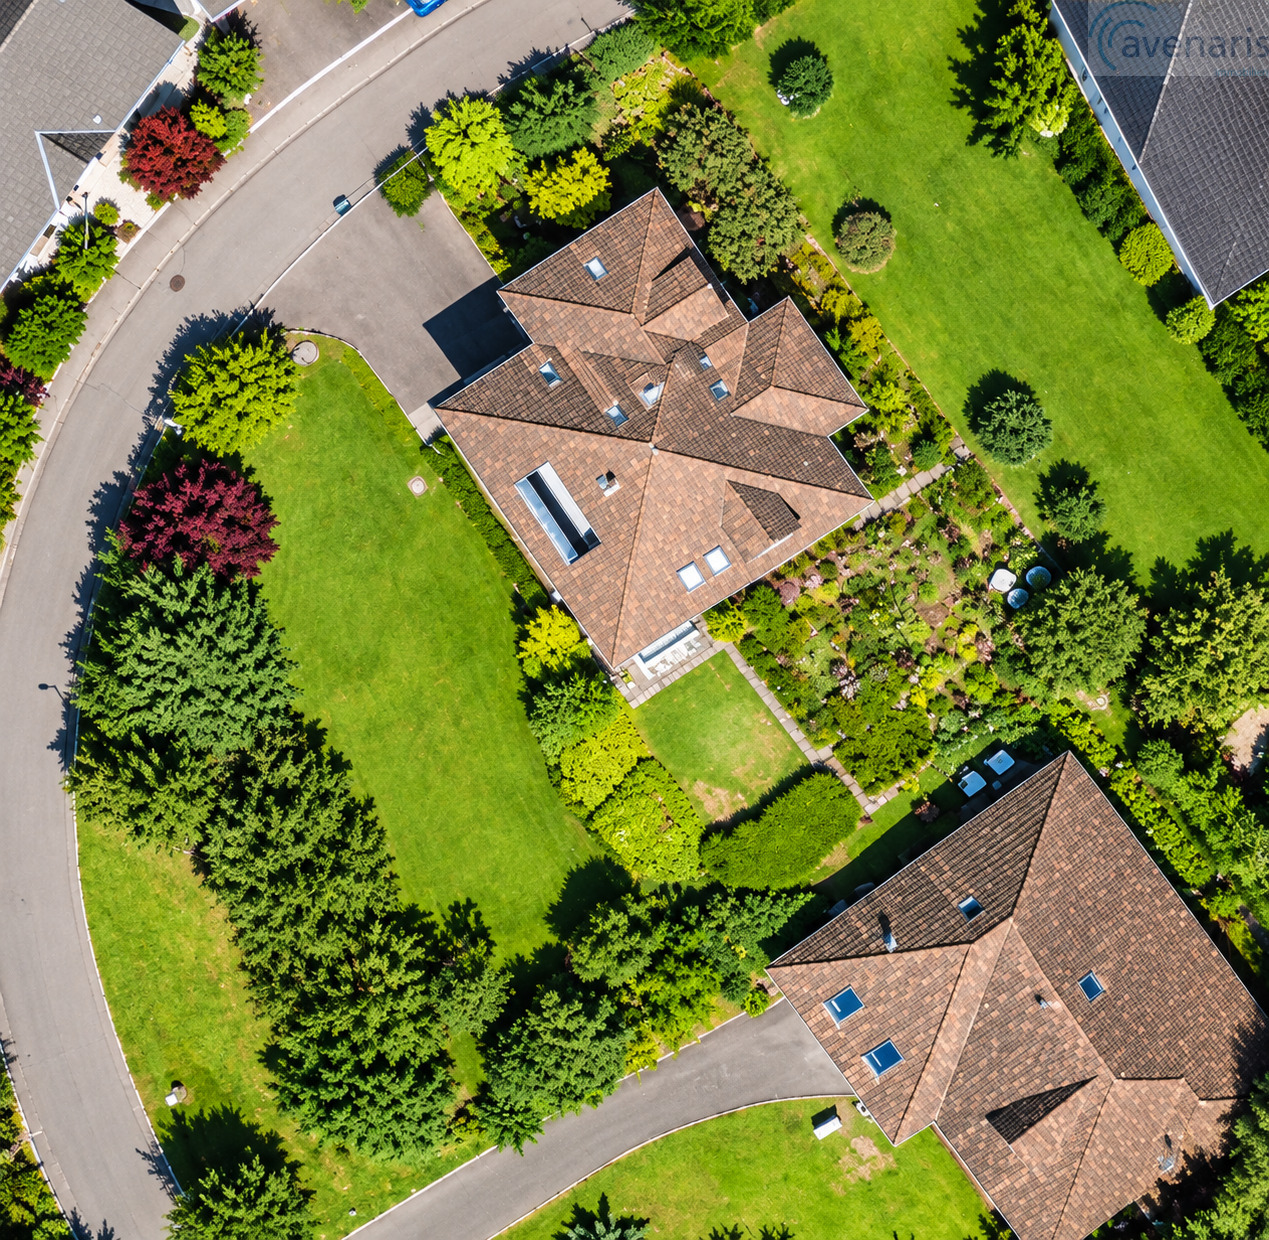
In a central and yet quiet location in the village center of Gipf-Oberfrick, parcel 732 offers an attractive opportunity for investors and project developers. The approximately 2'926 m² large property convinces with its interesting location, the division into residential zone W2 and core zone, as well as the existing development potential. For the property, a concrete project idea already exists with three multi-family houses, 18 apartments, and a parking garage with 22 parking spaces. The planned construction combines modern living quality with spacious outdoor areas and a family-friendly environment. The development is largely prepared. The connection to the main road is already approved; the further access via parcel 1800 has been discussed with the municipality. Highlights - Plot area approx. 2'926 m² - Residential zone W2 and core zone K - Central and quiet location - Concrete project idea available - 3 multi-family houses with 18 apartments - Parking garage with 22 parking spaces - Attractive development potential - Interesting investment opportunity Curious? We would be happy to show you this interesting property during a non-binding viewing and inform you about the various possibilities. Do you want to sell your property uncomplicated and worry-free? We determine the current market value of your property and show you your options discreetly and non-bindingly. Don't hesitate to contact us for an initial conversation. We look forward to hearing from you.

1 / 2
CHF 4,850,000.–
5070 Frick

Attractive investment object in the best location of Gipf-Oberfrick

In a central and yet quiet location in the village center of Gipf-Oberfrick, the parcel 732 offers an attractive opportunity for investors and project developers. The approximately 2'926 m² large property convinces with its interesting location, the division into residential zone W2 and core zone, as well as the existing development potential. For the property, a concrete project idea with three multi-family houses, 18 apartments, and a parking garage with 22 parking spaces already exists. The planned construction combines modern living quality with generous outdoor spaces and a family-friendly environment. The development is largely prepared. The connection to the main road is already approved; the further access via parcel 1800 has been discussed with the municipality. Highlights - Plot area approx. 2'926 m² - Residential zone W2 and core zone K - Central and quiet location - Concrete project idea available - 3 multi-family houses with 18 apartments - Parking garage with 22 parking spaces - Attractive development potential - Interesting investment opportunity Curious? We would be happy to show you this interesting property during a non-binding viewing and inform you about the various possibilities. Do you want to sell your property uncomplicated and worry-free? We determine the current market value of your property and show you your options discreetly and non-bindingly. Don't hesitate to contact us for a first conversation. We look forward to you.

Suggested properties for you based on search results