1 result - All Listings: Sulz AG

1 / 2
  • Child-friendly
  • Quiet neighborhood
CHF 1,169.–
5085 Sulz AG

Where others see existing properties, visionaries recognize potential

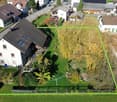

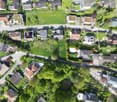
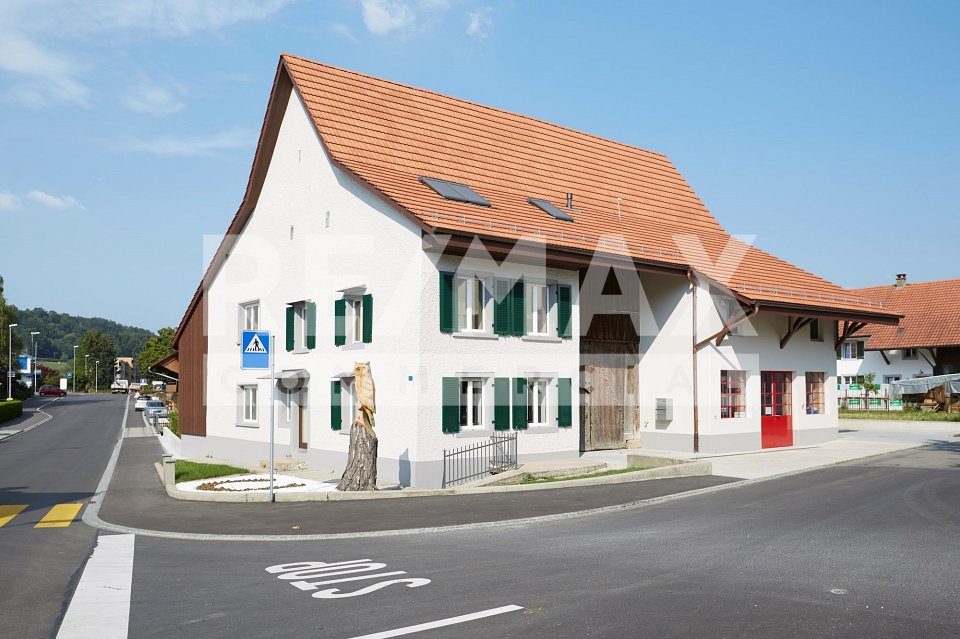
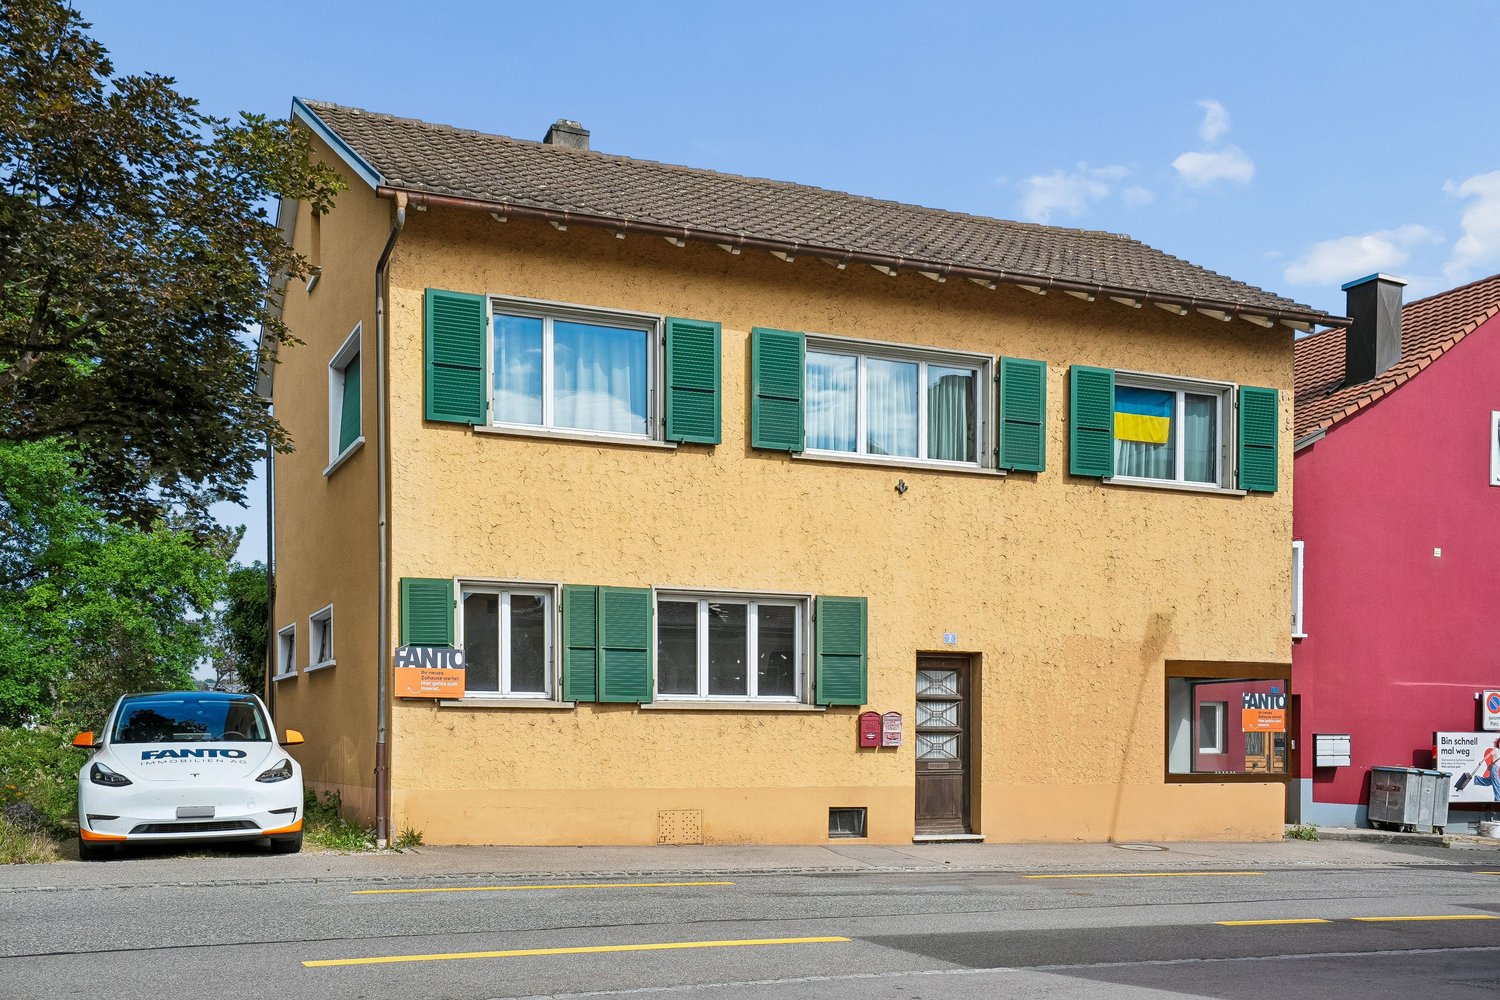
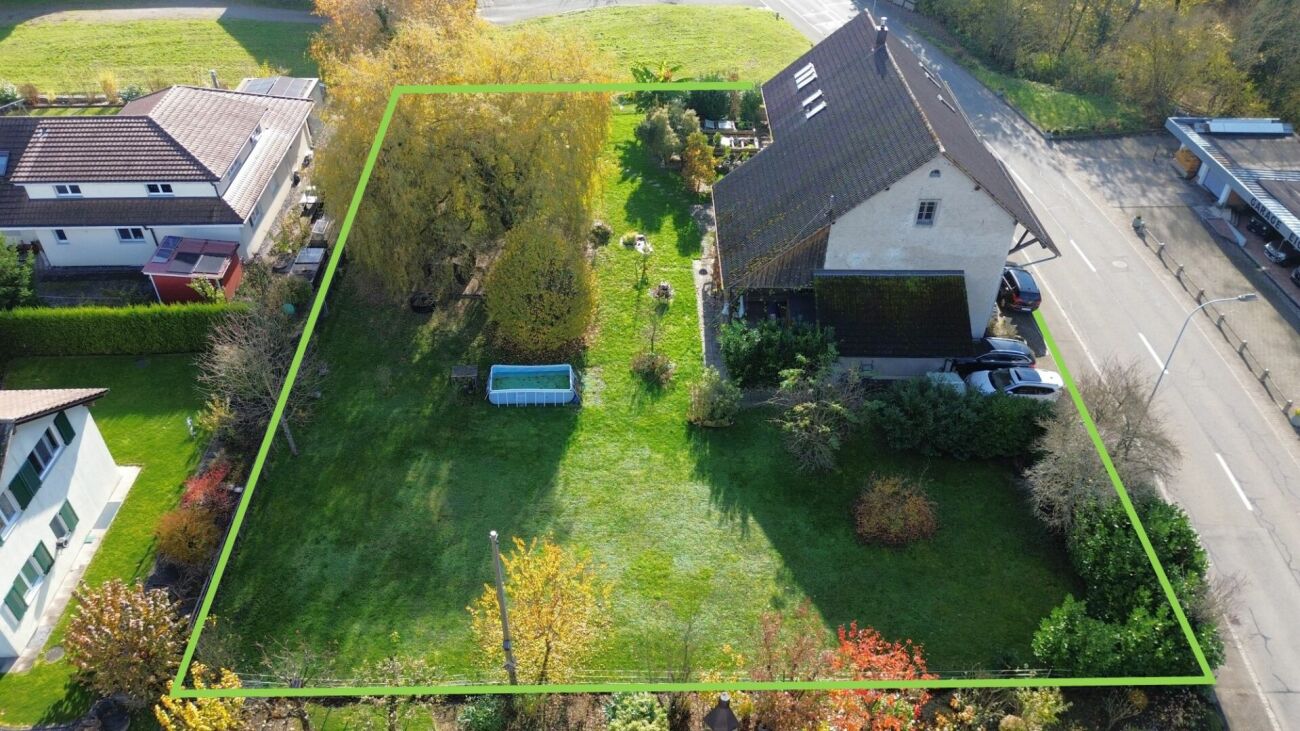
Where others see an old farmhouse, visionaries see opportunities. In a central location in Sulz bei Laufenburg, an exceptional opportunity awaits people with a vision:A spacious plot of 1'772 m², existing property, attached barn and versatile development potential in the residential and commercial zone WG2.The existing property from 1898 presents itself in a well-maintained condition and radiates a lot of character and warmth with its visible beams, massive masonry and spacious rooms. At the same time, the area offers numerous possibilities for future development.Whether as a stylishly extended family house, combined with additional residential units, as a modern new building project or as a well-thought-out residential development - here is room for ideas that have become rare today.The existing barn offers enormous expansion potential and could be connected to the residential house or completely reinterpreted. The spacious, still undeveloped plot of land also opens up attractive perspectives for additional living space.Possible possibilities that can be realized here: • Expansion of the existing property with several spacious apartments • Combination of living and working • New construction of a smaller multi-family house • Realization of single-family, semi-detached or row houses • Development of a cross-generational living concept • Charming residential estate with a rural character The location convinces not only with its good accessibility, but also with its high quality of life. Shopping facilities, school and kindergarten are located in the immediate vicinity, while forest and nature are only a few steps away.Such plots of land with this size, flexibility and substance have become rare. This area is aimed at people who do not only see today's existing properties - but recognize the potential of tomorrow.

  • Child-friendly
  • Quiet neighborhood
Caroline Goldner

Caroline Goldner

Teamleiterin

More objects in your automatically expanded search area
20 results - Radius: + 10km
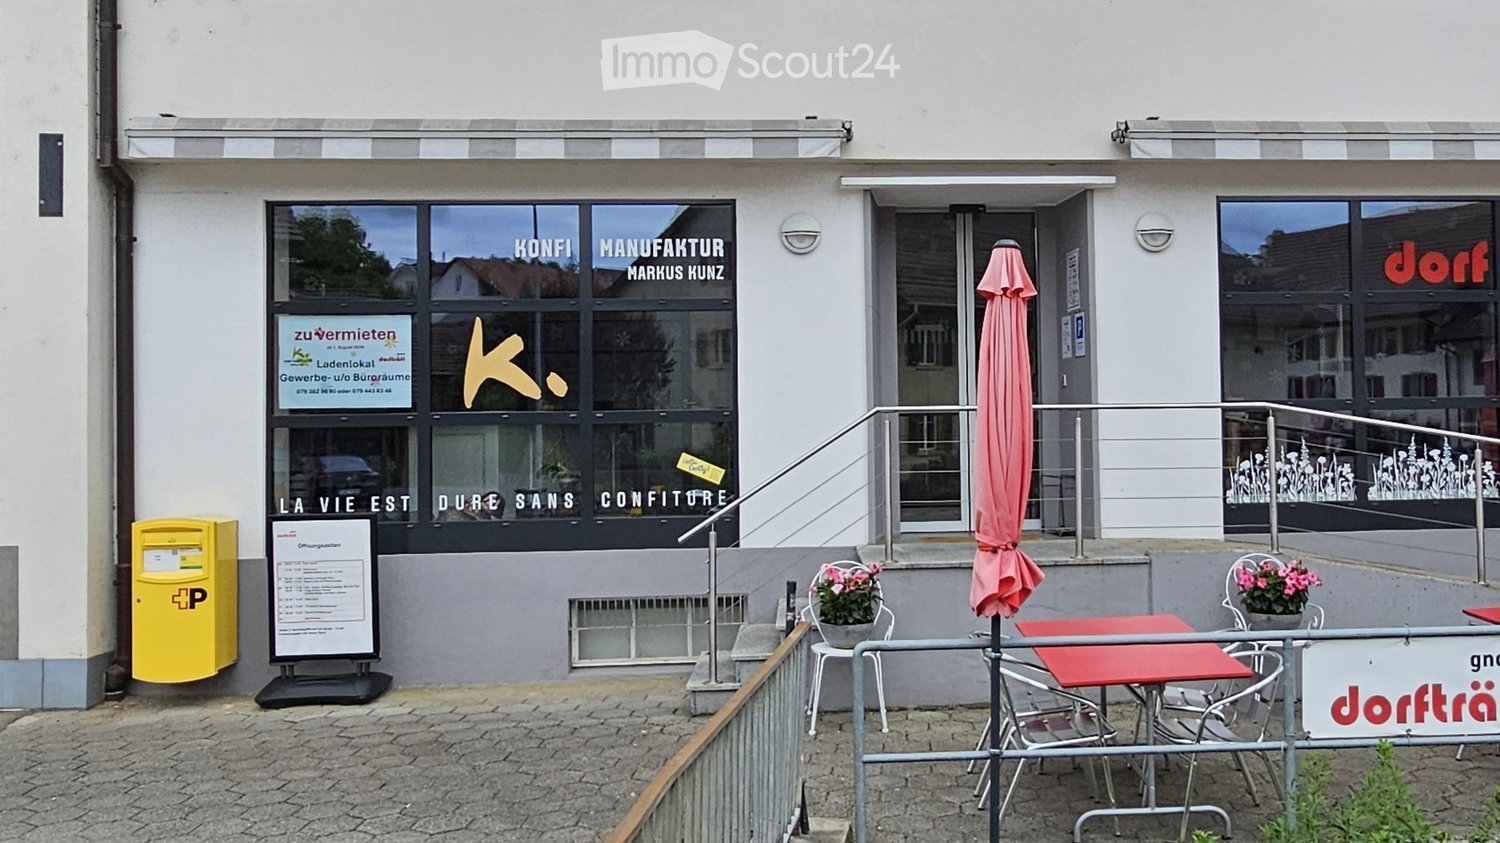
  • Facade of a commercial building with large windows, signage for "Konfi Manufaktur Markus Kunz" and "LA VIE EST DURE SANS CONFITURE", outdoor seating area with tables and chairs, and a yellow post box.
  • {"type": "Furnished Room", "objects": ["shelves", "poster", "poster", "poster", "poster", "poster", "poster", "poster", "poster", "poster", "poster", "poster", "poster", "poster", "poster", "poster", "poster", "poster", "poster", "poster", "poster", "post
  • Commercial kitchen with white brick walls, black and white hexagonal tile floor, stainless steel counter, hanging pots, and pantry cart.
  • Modern kitchen with stainless steel oven, wooden cabinets, pendant lights, and a cart with containers.
  • A storage or utility room with black and white tiled floor, metal shelves, refrigerator, and green crates stacked on a cart.
  • Empty storage room with grey flooring, white walls, and large industrial doors. Stacks of cardboard boxes and green crates are visible, along with a yellow pallet jack.
  • Dining room with a glass table and four black chairs, wooden flooring, and large windows with shutters.
  • Office space with desks, chairs, computer monitors, shelves, storage boxes, and a clock on the wall.
  • Storage area with metal shelving units filled with various items, red carts, and boxes on the floor.
  • Empty storage room with metal shelving, boxes, and green crates. No furniture or equipment.
  • Modern restaurant interior with wooden tables, chairs, and shelves filled with books and decorative items.
  • Two-story building with blue shutters and a restaurant sign reading "dorf täff" with outdoor seating and umbrellas.
1 / 12
Price on request
Top
Hauptstrasse 38, 5027 Herznach

Commercial spaces with a shop in the center of Herznach

Discover this attractive, multifunctional commercial space at Hauptstrasse 38 in Herznach (5027). With a usable area of 145 m² on one floor (ground floor) and a built-in deep freeze cell in the basement, this property offers optimal conditions for various business concepts - whether retail, production, or office.The property was renovated in 2019 and presents itself in a well-maintained, modern condition. The property has an impressive facade with large shop windows and an inviting outdoor area with seating - ideal for attracting customers.The area includes, among other things: • Shop with shop window and adjacent production or storage room • Open space for delivery, storage • Commercial kitchen: Equipped with stainless steel worktops, gas connection for stove, pendant lights, and a black and white tile floor - ideal for food production. • Office: Functional workspace • Ancillary rooms: Air-conditioned room, break room, storage, and utility areas Location and accessibility: The property benefits from an excellent location directly on the main street. The bus stop Herznach Post is just a 1-minute walk away, and the VOLG is also right next door. The connection to public transport and the proximity to the SBB in Frick make this property easily accessible.The location on the main street ensures a high frequency during the day and thus optimal visibility for your business.This versatile commercial space is ideal for companies that want to combine production, storage, sales, and office under one roof. Take advantage of this unique opportunity and secure this attractive commercial space in the heart of Herznach.On the same floor is the Dorfträff with a café. The two business areas are separated only by a glass wall and invite you to visit both businesses = inspiration through shop-in-shop. The two businesses share certain areas.Request the detailed documentation. We look forward to your contact.

Travel time
-
  • Warehouse with large shelving units, trolleys, pallets, and illuminated by ceiling lights.
  • spacious room, white walls, industrial equipment, green robotic arm, industrial machines, ladders, windows, metal radiators
  • Water treatment facility with tanks, pipes, a blue barrel, machinery, and industrial equipment
  • Metal shelving, industrial steel doors, warehouse ladder, storage units, ceiling lights, large door, storage pallets
  • Empty warehouse with yellow floor, red structural beams, high ceiling, white walls, metal partitions, and ceiling lights.
  • Wide open space with wooden floor, white walls, high ceiling with red trusses and white lighting.
  • laboratory with cabinets, sink, countertop, shelves, and stools
  • empty room with desks, chairs, cabinets, shelves, carpeted floor, open door
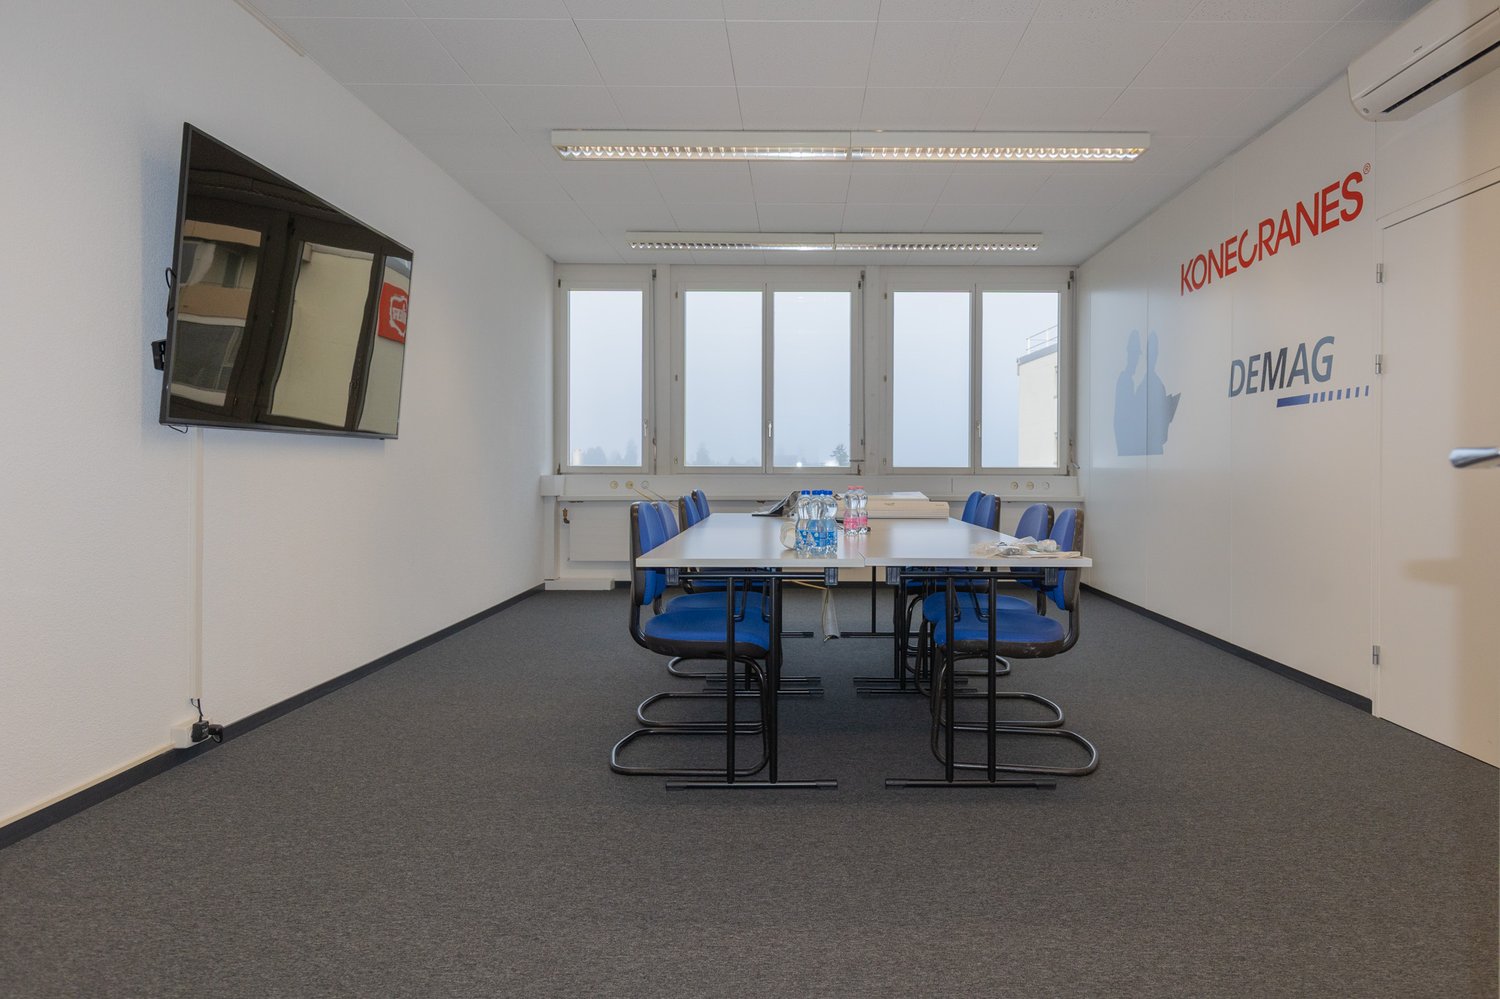
  • Modern conference room, large windows, desk, chairs, built-in kitchen with appliances
  • The image shows a hallway or entryway area of a building. The hallway has concrete flooring and appears to be a commercial or industrial space. There is a large garage door visible at the end of the hallway, indicating this may be a garage or storage area
  • The image shows the interior of a warehouse or storage facility. It has a large open space with a high ceiling and exposed beams. There is a pallet jack and other equipment visible in the background, indicating this is a functional storage or distribution
  • Industrial setting, large floor space, heavy machinery, large steel containers, metal shelves, several large windows, fluorescent ceiling lights, trolley with plastic-wrapped boxes, gray trash bin.
  • Bathroom with white tile walls, white sink, faucet, mirror with wall mount, trash can, tissue dispenser, under-counter hand dryer, door with silver handle, and white ceiling.
  • Empty room with blue floor, white walls, windows, radiators, ceiling lights, table with items, shelves
1 / 17
1,300m²Price on request
Aarauerstrasse 51, 5200 Brugg

Modern industrial hall with versatile usage possibilities in Brugg

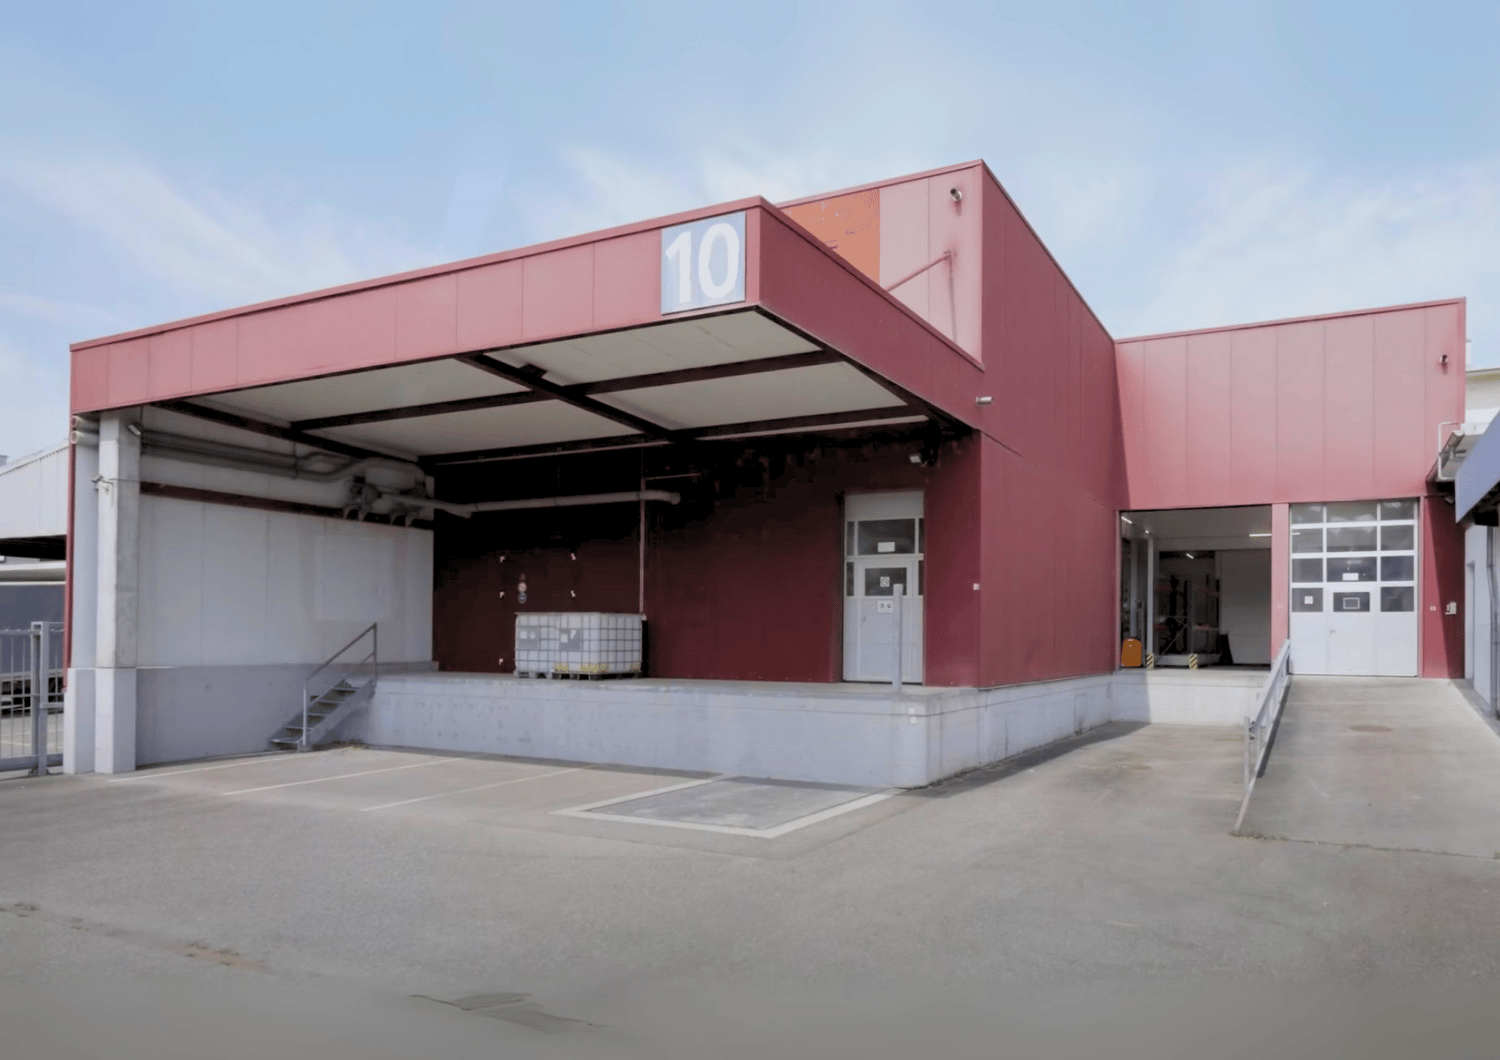
Discover this attractive industrial hall at Aarauerstrasse 51 in Brugg, ideal for companies looking for a flexible and well-equipped commercial space.Highlights of the property: • The rental area is approved as a hazardous materials operation • Spacious total area of 1300 m² spread over two floors • Six versatile rooms • High floor load capacity of 1500 kg/m² on the ground floor and 500kg/m² on the 1st floor • Room height on the ground floor 3.7m / room height on the 1st floor increasing from 3.1m - 3.9m • Barrier-free and wheelchair-accessible design • Ramp for easy loading and unloading • Parking spaces available • Completely equipped with electricity, water, and sewage connections • Cable TV available • Last renovation in 2009 • Area is fenced and monitored Fit-outs that can be taken over: • Ventilation system with air washer / fire protection system • Desalination system • Slotted system for wastewater • Large sink for containers • Run-off protection 2 pieces • UKW system / EDV and telephony • Filling system • Mixing system • Osmosis system • Compressed air system • Neutralization system • Laboratory on the 1st floor Location and surroundings:The property is located in a quiet area, ideal for concentrated work. In the surroundings you will find: • Brugg train station: 10 minutes on foot • Obergrüt/Badi bus stop: 8 minutes on foot The location offers a good connection to public transport and at the same time a pleasant working atmosphere.This industrial hall is perfectly suited for manufacturing companies, logistics firms, or as a storage space. The flexible room layout and modern equipment enable versatile use. Arrange a viewing today and convince yourself of the possibilities of this attractive commercial property in Brugg.

Travel time
-
1 / 13
CHF 1,200,000.–
Hauptstrasse 11, 5213 Villnachern

Rental Property - Commercial Property

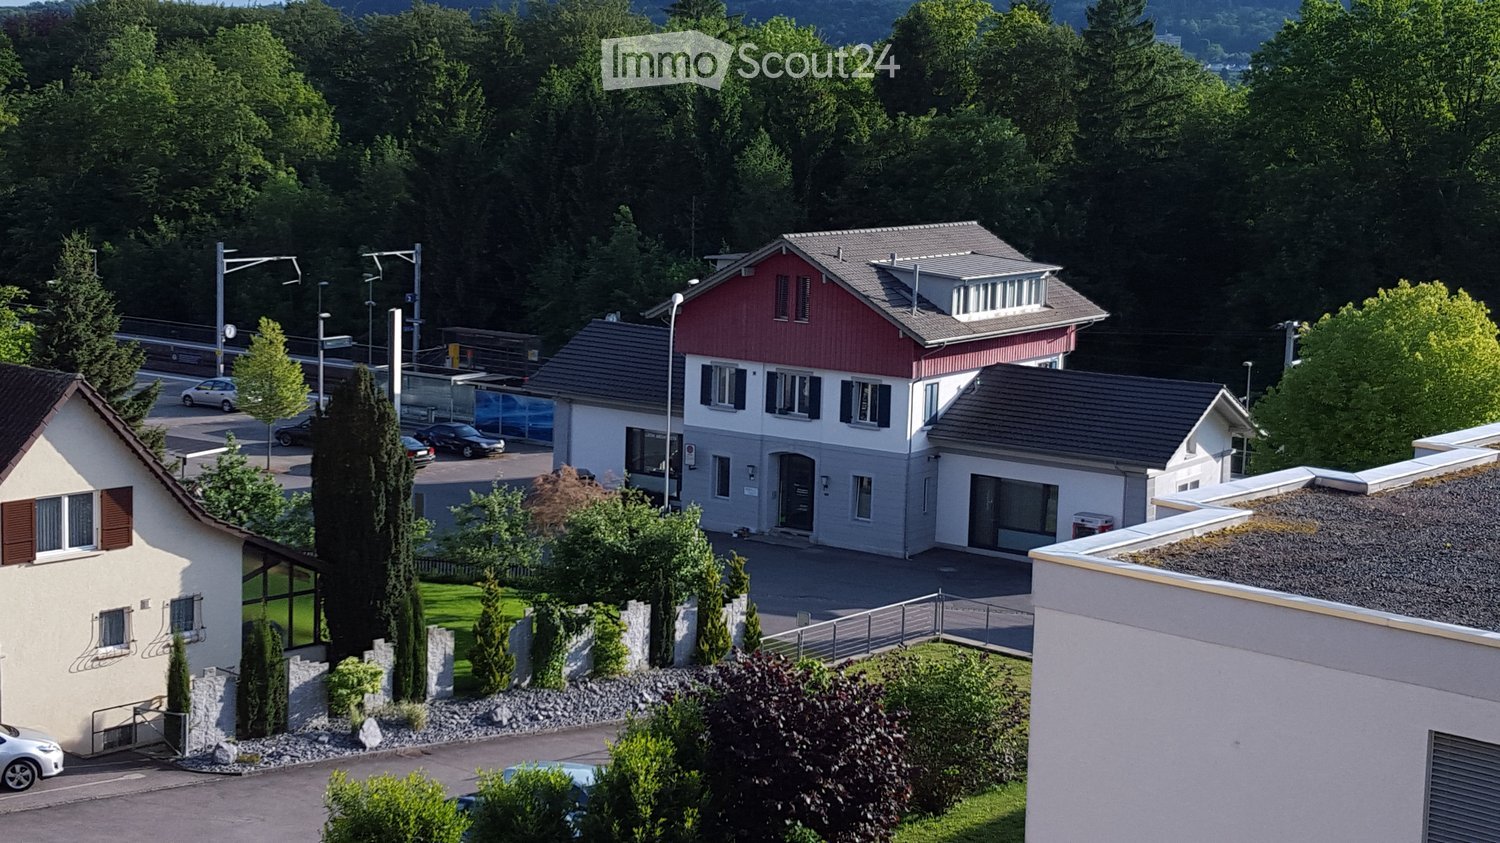
Located between Baden and Aarau, in the heart of Villnachern (Brugg), on the main street 11, this lovingly renovated commercial building can be found. Rural and yet central. Zurich and Basel can be reached in 40 minutes.The commercial building houses a workshop with storage, offices, and a practice. The property is fully rented.The building was completely gutted in 2014/2015 and today corresponds to a nearly new condition. The high-quality construction presents itself in very good condition. No investments are necessary. The property is heated by a resource-saving earth probe heat pump and guarantees low ancillary costs. A water softening system also protects the water pipes. The property is fully rented.BasementIn the basement, there is a 16.3 m² large vaulted cellar.Ground floorOn the ground floor, there are storage rooms, office, workshop, technical room, and a practice with a separate house entrance. A cloakroom, a shower with WC, as well as a separate toilet are also available.MezzanineThe mezzanine with two archive rooms of 49.8 and 15.0 m² can be accessed via the storage room 2 on the ground floor or the server room on the top floor.Upper floorFurther office space can be found on the upper floor. There is a 37.8 m² large office and a nearly 30 m² large secretariat. A small retreat also offers useful storage space.Top floorOn the top floor, there are a meeting room, a break room, a separate double WC, the server room, and another 40 m² large office.The break room has a fully equipped kitchenette (oven, stove, extractor hood, refrigerator, freezer, and dishwasher).The commercial building is opted and subject to VAT. Sales price CHF 1'200'000.- excl. VATThe entire system is in a nearly new and very well-maintained condition.

Travel time
-
1 / 15
190m²CHF 2,800.–
Schulstrasse 4, 5082 Kaisten

Attractive commercial space in the best central location in Kaisten

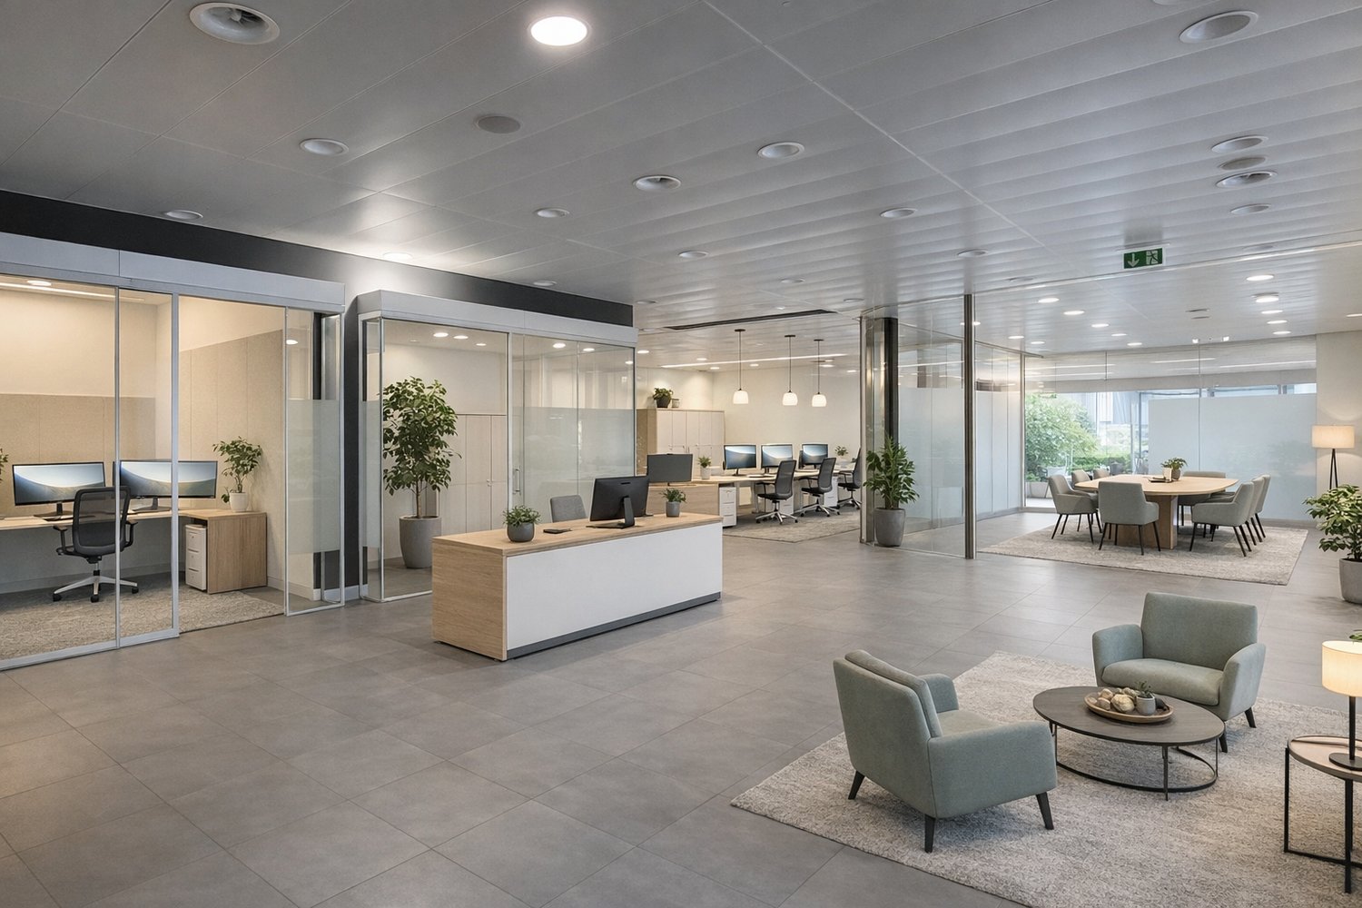
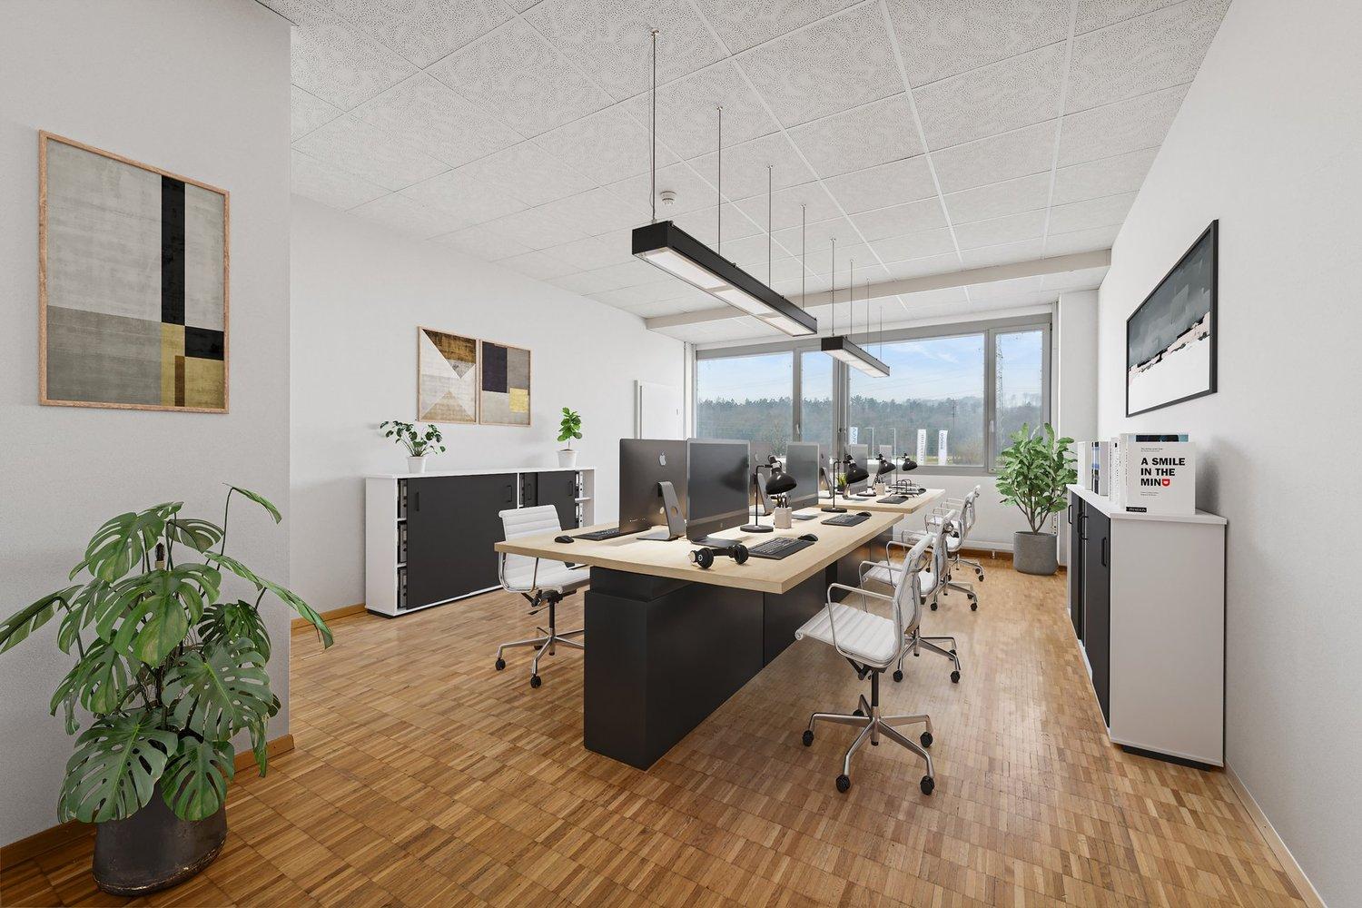
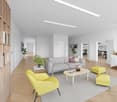
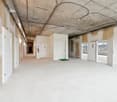
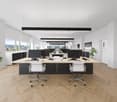
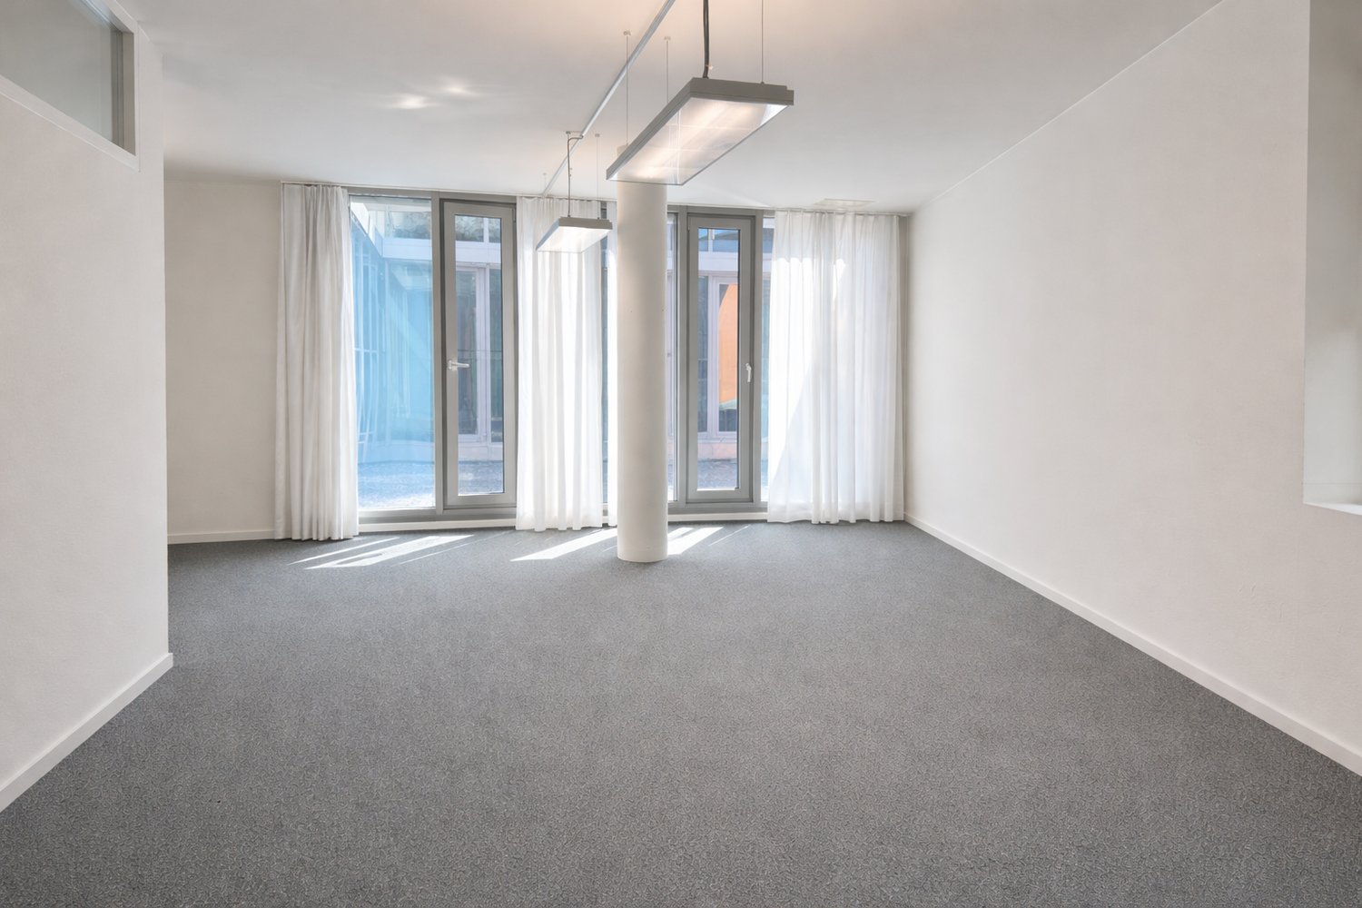
In an excellent pedestrian location in the center of Kaisten, we are renting a versatile commercial space with approximately 190 m² of usable space as of September 1, 2026, or by arrangement. The premises span two floors and are ideal as a retail store, office, practice, or for various service businesses. The spacious shop window provides a bright, friendly atmosphere and offers optimal opportunities to present your company, products, or services effectively. On the ground floor, you will find a spacious, open main room that can be flexibly divided and adapted to your individual requirements if needed. In the basement, you have additional rooms at your disposal, which are ideal for storage, archives, or individually usable rooms. The property is located directly on the central village square with a fountain and benefits from good visibility and a pleasant environment. Customer parking spaces are nearby. Fit-out according to your needs The commercial space is currently being completely renovated and prepared anew. This gives you the opportunity to coordinate the future interior design with the landlord to meet your business needs. Room layout, surfaces, and other equipment details can be defined and implemented jointly – as far as technically and economically sensible. Note on rent The published rent is a guideline price. The definitive rent depends on the agreed-upon construction standard and the division of construction costs between the landlord and tenant. We will work with you to develop a solution tailored to your needs and provide a transparent and fair offer. Note on visualizations The interior photos shown in the ad are visualizations (renderings) and are used solely for illustration of possible construction variants. They show how the premises could be designed after the renovation. The final construction will be done in consultation with the future tenant and may differ from the images shown. Your advantages at a glance · approximately 190 m² of usable space on two floors · central location in the village center of Kaisten · spacious shop window with high visibility · flexible room layout · ideal for sales, office, practice, or services · newly renovated, bright premises · parking possibilities in the immediate vicinity · available as of September 1, 2026, or by arrangement Interested? Arrange a viewing appointment today!

Travel time
-
1 / 13
6.5 roomsCHF 890,000.–
Schulstrasse 2, 5070 Frick

Central residential and commercial building with terrace in Frick

In the village center of Frick AG, on Schulstrasse 2, this well-maintained residential and commercial building (built in 1940, renovated in 2008/2018) awaits new owners. Ideal for living, working, and renting - with 6.5 rooms, approximately 30 m² of commercial space on the ground floor, a large 28 m² terrace, and 2 outdoor parking spaces (currently rented, approximately CHF 200/year/space).Highlights • Flexible use: living, working, or partially renting • Terrace/Balcony: approximately 28 m² • Commercial space on the ground floor: approximately 30 m², currently empty • Areas: living area approximately 240 m², plot approximately 136 m², basement approximately 32 m² • Location: central, short distances to S-Bahn S1 and A3 Layout • Ground floor: approximately 30 m² of commercial space with shop window front; additionally, kitchen, dining area, laundry room, and guest toilet (split level) • First floor: living room, bedroom, two more rooms, bathroom/WC, entrance area with access to the terrace • Second floor: attic as development reserve • Basement: cellar and heating room, approximately 32 m² Equipment and technology • Built-in kitchen: glass ceramic (Bauknecht), oven (Siemens), dishwasher (V-Zug), steam extractor • Bathroom/WC on the first floor, separate guest toilet on the ground floor; washing machine (2017) • Windows partly 2-fold, partly 3-fold (1st floor street side 2018), aluminum shutters • Roof renovation 2008; equipment mostly simple, intact • Electric storage heating with radiators, 200-l boiler (2004); district heating connection applied for (target costs according to the owner approximately CHF 40,000-50,000) Potential and use • First floor currently rented out room by room - further renting or self-occupation possible • Conversion of the ground floor area to living space in the DK zone subject to building permit Macro location FrickS-Bahn S1 half-hourly to Basel/Laufenburg, A3 exit in approximately 3 minutes, wide range of shopping and educational opportunities, recreation in the Jurapark Aargau.Purchase price: CHF 890,000. Available for occupancy by arrangement. Arrange your viewing appointment.
Travel time
-

Suggested properties for you based on search results