51 results - All Listings: District Laufenburg

Caroline Goldner

Caroline Goldner

1 / 2
Caroline Goldner

Caroline Goldner

  • Child-friendly
  • Quiet neighborhood
CHF 1,169.–
5085 Sulz AG

Where others see existing properties, visionaries recognize potential

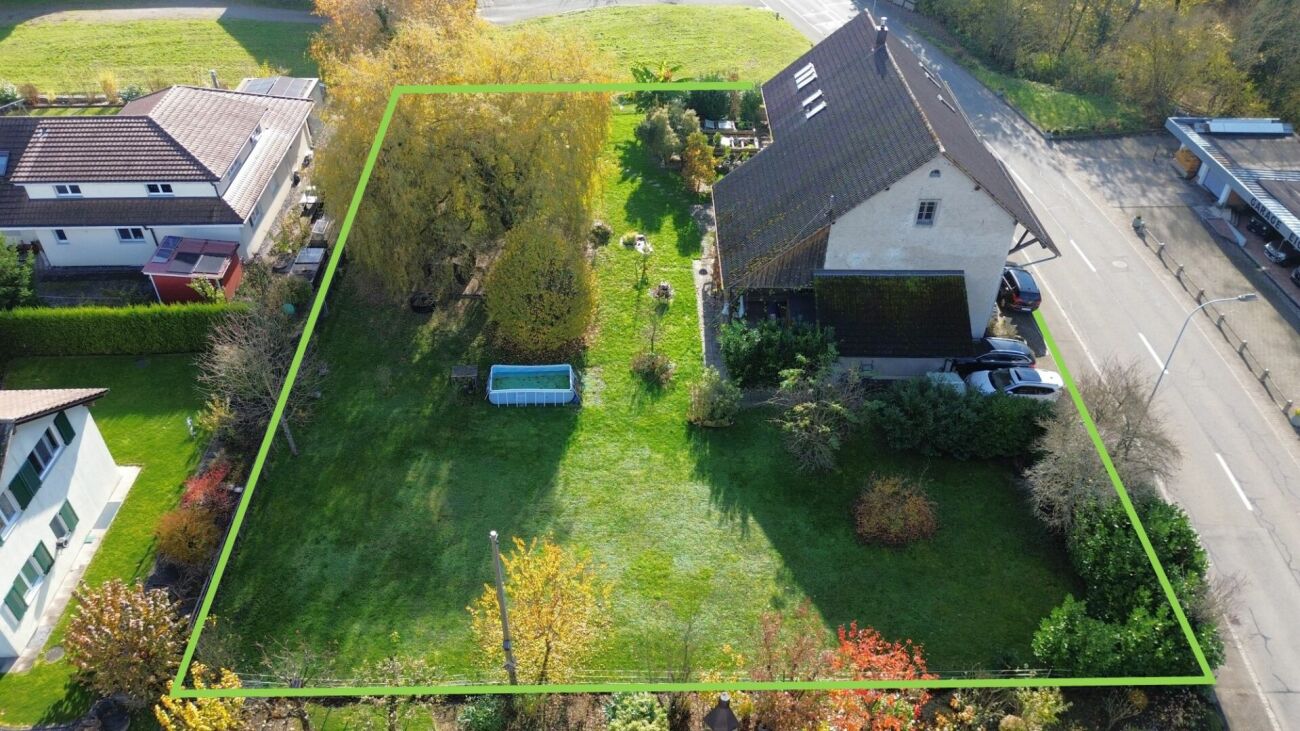
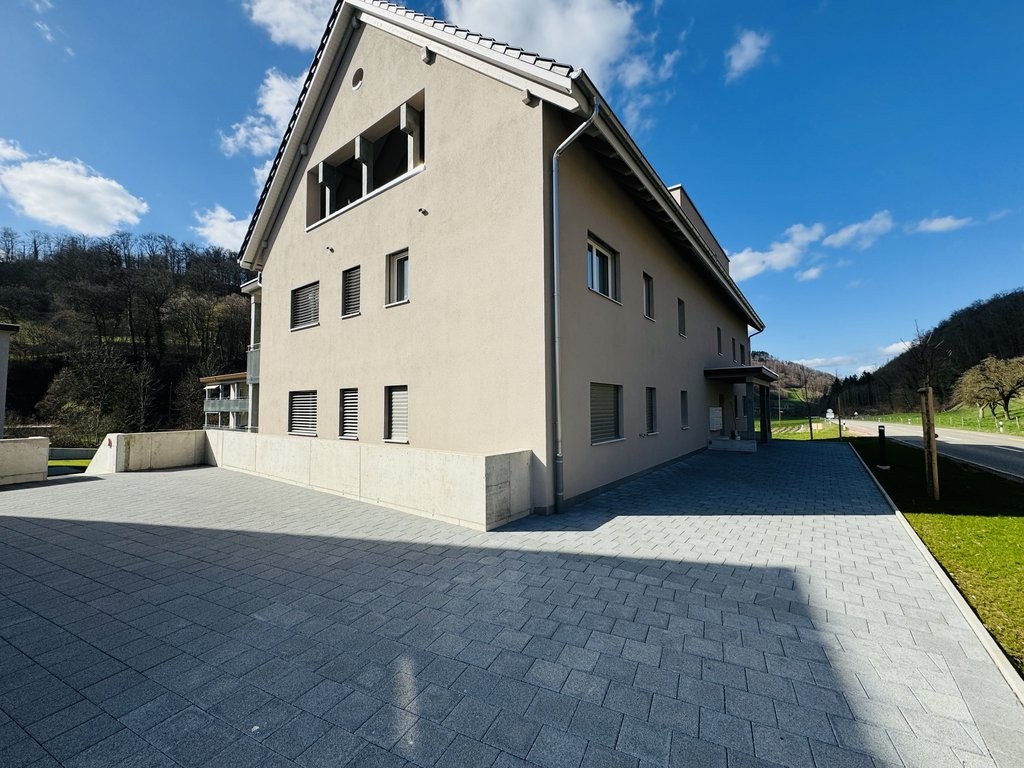
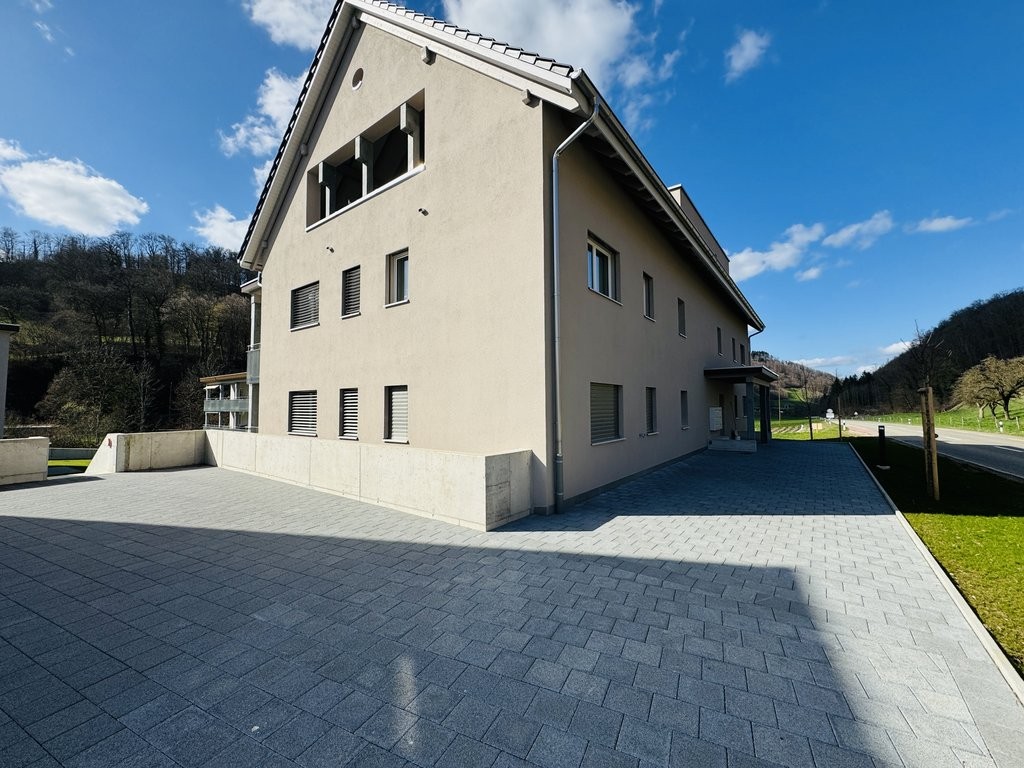
Where others see an old farmhouse, visionaries see opportunities. In a central location in Sulz bei Laufenburg, an exceptional opportunity awaits people with a vision:A spacious plot of 1'772 m², existing property, attached barn and versatile development potential in the residential and commercial zone WG2.The existing property from 1898 presents itself in a well-maintained condition and radiates a lot of character and warmth with its visible beams, massive masonry and spacious rooms. At the same time, the area offers numerous possibilities for future development.Whether as a stylishly extended family house, combined with additional residential units, as a modern new building project or as a well-thought-out residential development - here is room for ideas that have become rare today.The existing barn offers enormous expansion potential and could be connected to the residential house or completely reinterpreted. The spacious, still undeveloped plot of land also opens up attractive perspectives for additional living space.Possible possibilities that can be realized here: • Expansion of the existing property with several spacious apartments • Combination of living and working • New construction of a smaller multi-family house • Realization of single-family, semi-detached or row houses • Development of a cross-generational living concept • Charming residential estate with a rural character The location convinces not only with its good accessibility, but also with its high quality of life. Shopping facilities, school and kindergarten are located in the immediate vicinity, while forest and nature are only a few steps away.Such plots of land with this size, flexibility and substance have become rare. This area is aimed at people who do not only see today's existing properties - but recognize the potential of tomorrow.

  • Child-friendly
  • Quiet neighborhood
1 / 14
1,880m², CHF 120.– / m²
Hauptstrasse 2, 5027 Herznach

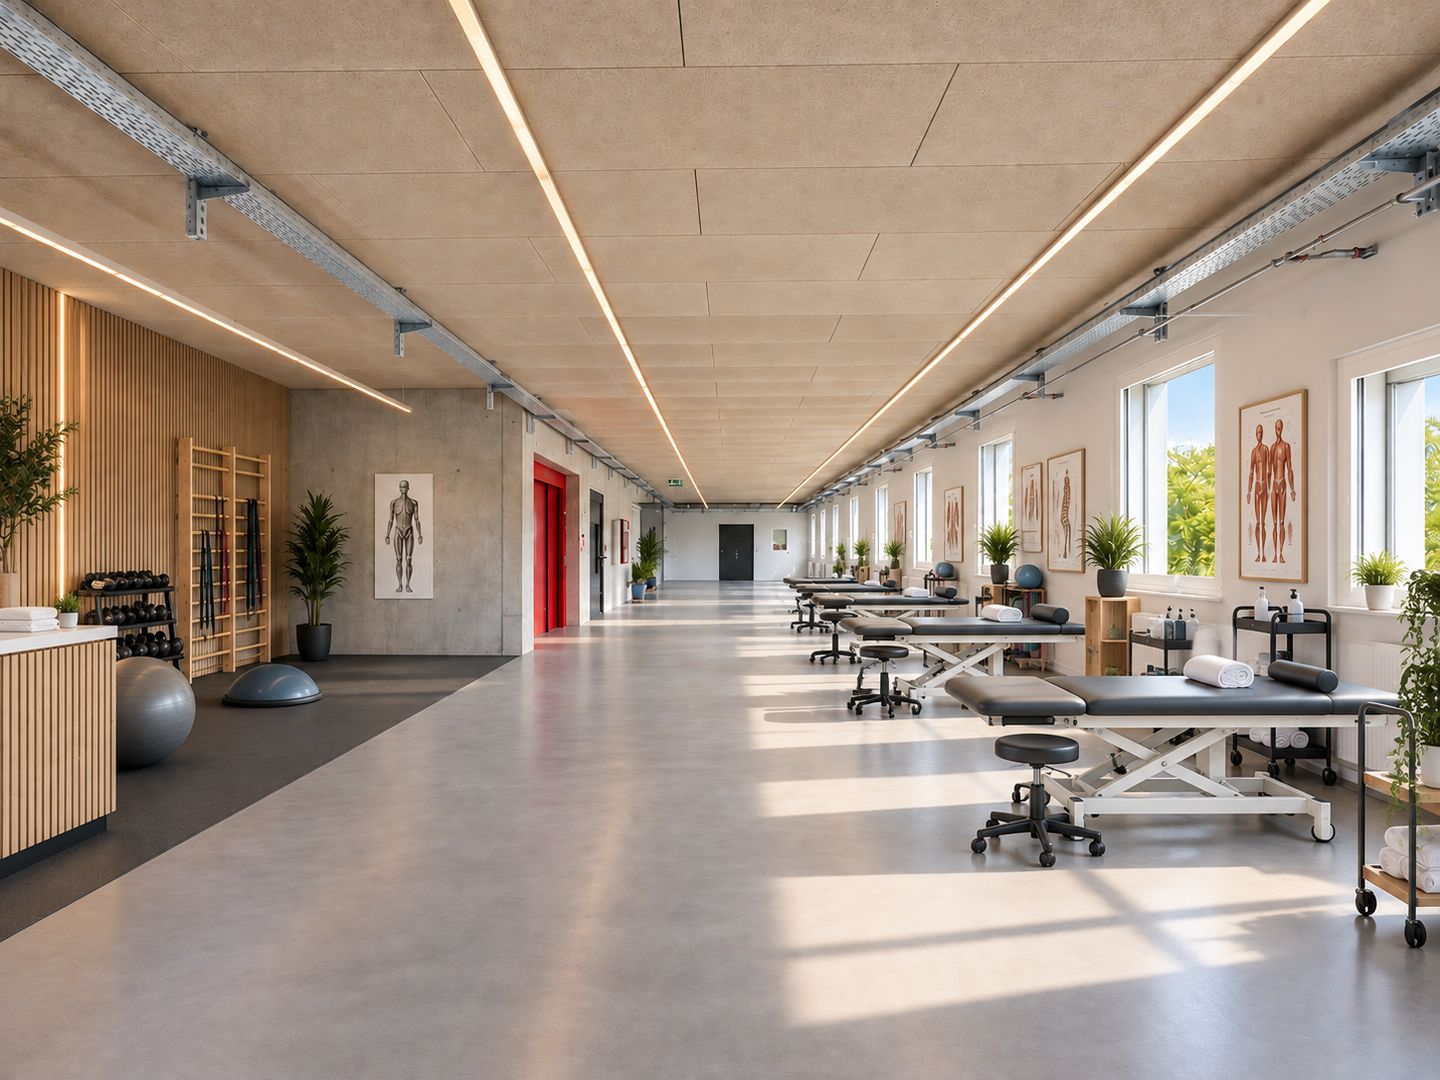
Spacious ground floor area for production and storage - 1,880 m² in Herznach!

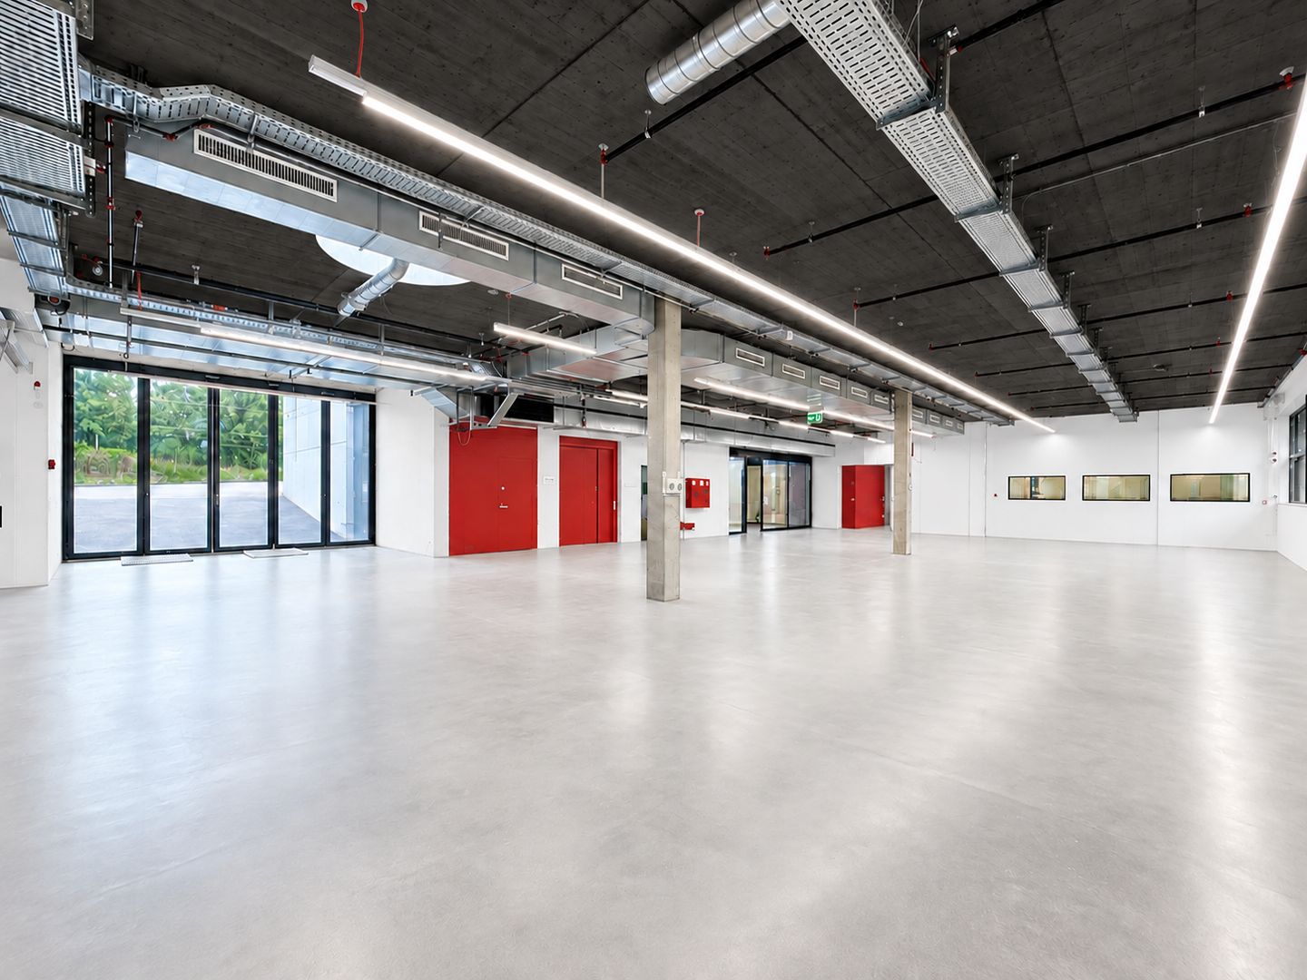
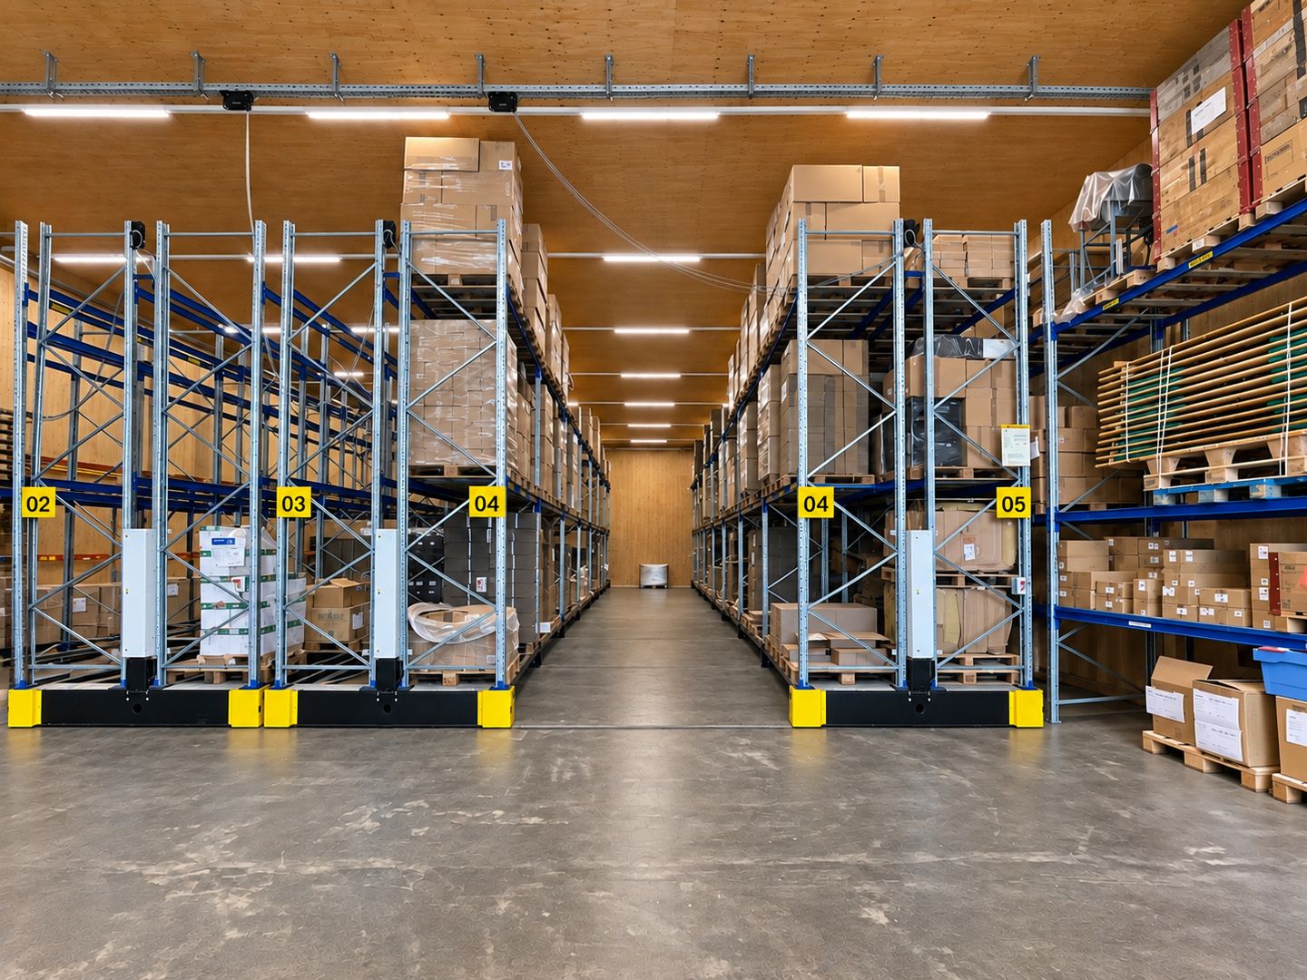
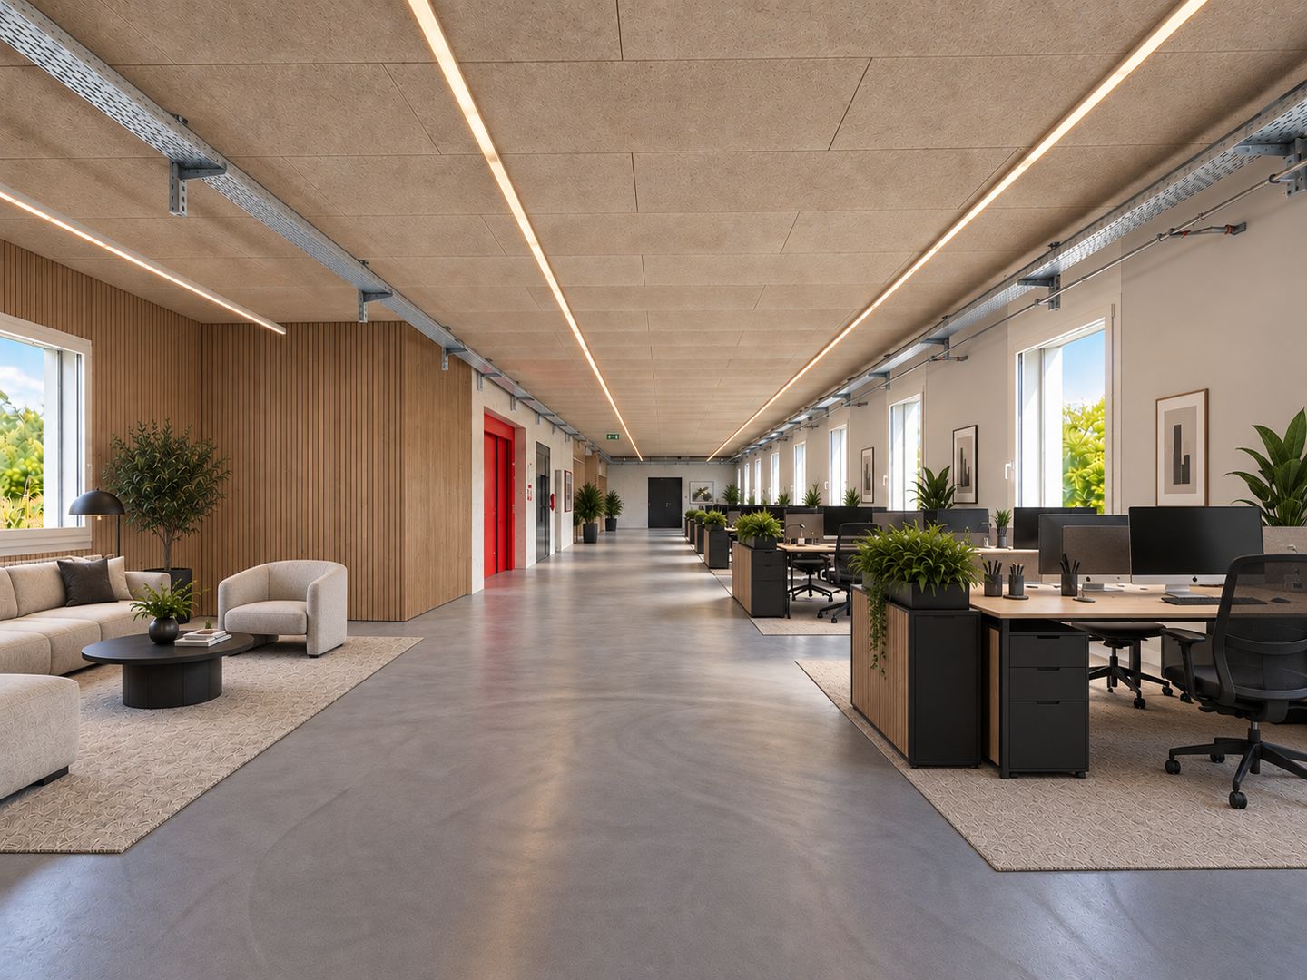
For rent is a spacious and versatile storage and production area with a total of approximately 1,880 m² on the ground floor. The area consists of three directly connected halls that merge into each other without any level differences.Areas: • Hall 2010 – approx. 553 m² - maximum floor load 400 kg/m² • Hall 1963 – approx. 868 m² - floor load approx. 200-300 kg/m² • Hall 2020 – approx. 459 m² - maximum floor load 500 kg/m² The area is particularly characterized by the following features: • Three connected halls on one level • Own delivery • Ventilation • Compressed air • Water connections • Different hall heights of approx. 3.73 m - 4.50 m • Sufficient parking spaces • Two electric charging columns In addition to the ground floor area, further office space of approx. 170 to 396 m² and a pallet roller warehouse with a capacity for approx. 380 pallets are available on the property if required.In addition to the net rent, a NK account will be charged.All amounts are subject to VAT of 8.1%.We would be happy to show you this versatile commercial space during a viewing on site!Note: Pictures are partially AI-generated and serve for illustration purposes.Disclaimer: Eichelmann Real Estate GmbH and its clients reject any obligation to pay detection, brokerage or similar fees to brokers, agents or other intermediaries. The same applies to the delivery of object documents with regard to suitable tenants or buyers. Eichelmann Real Estate expressly objects to the passing on of the published information by third parties to potential tenants/buyers without consent.

Travel time
-
1 / 11
169m², CHF 2,980.–
Wartstrasse 21, 5074 Eiken

Very central near A3 and public transport

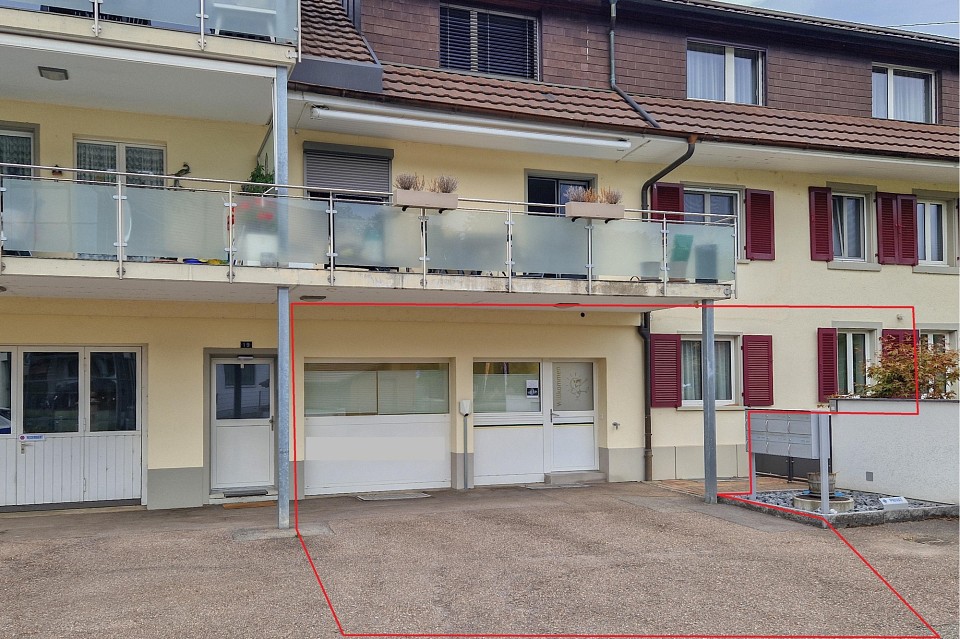
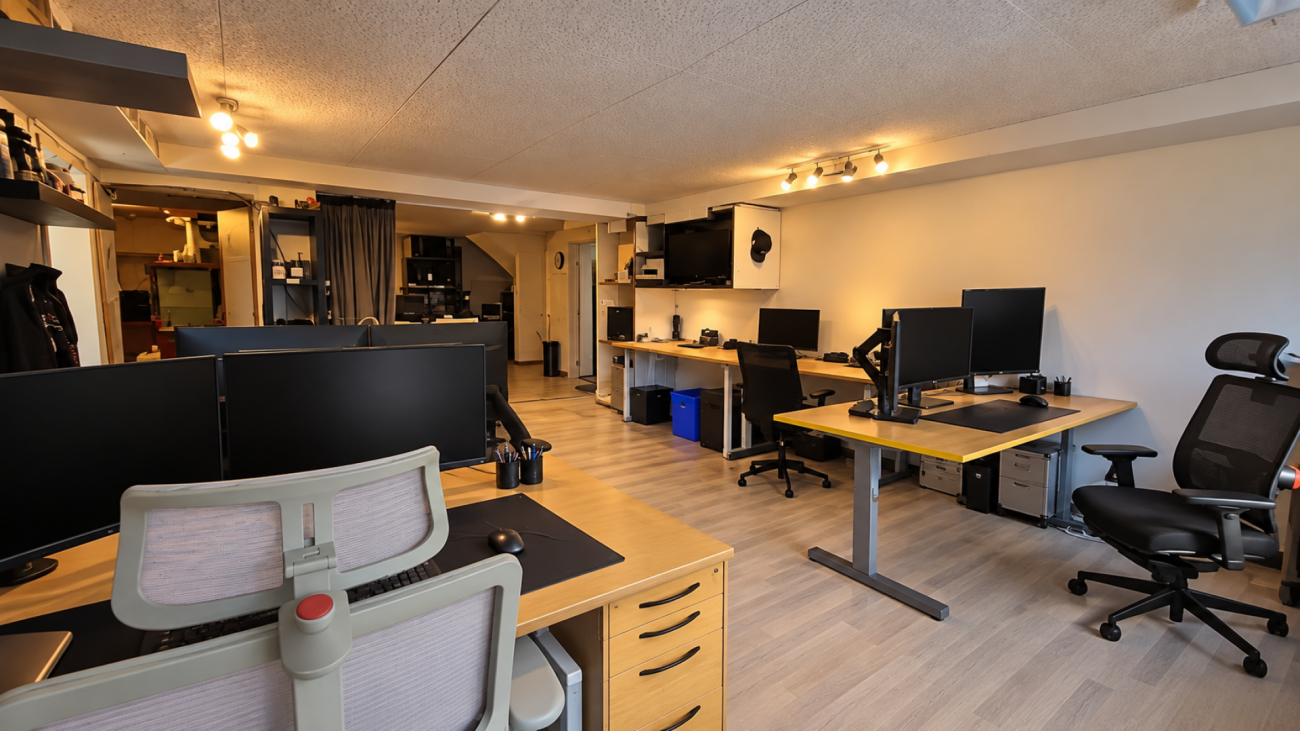
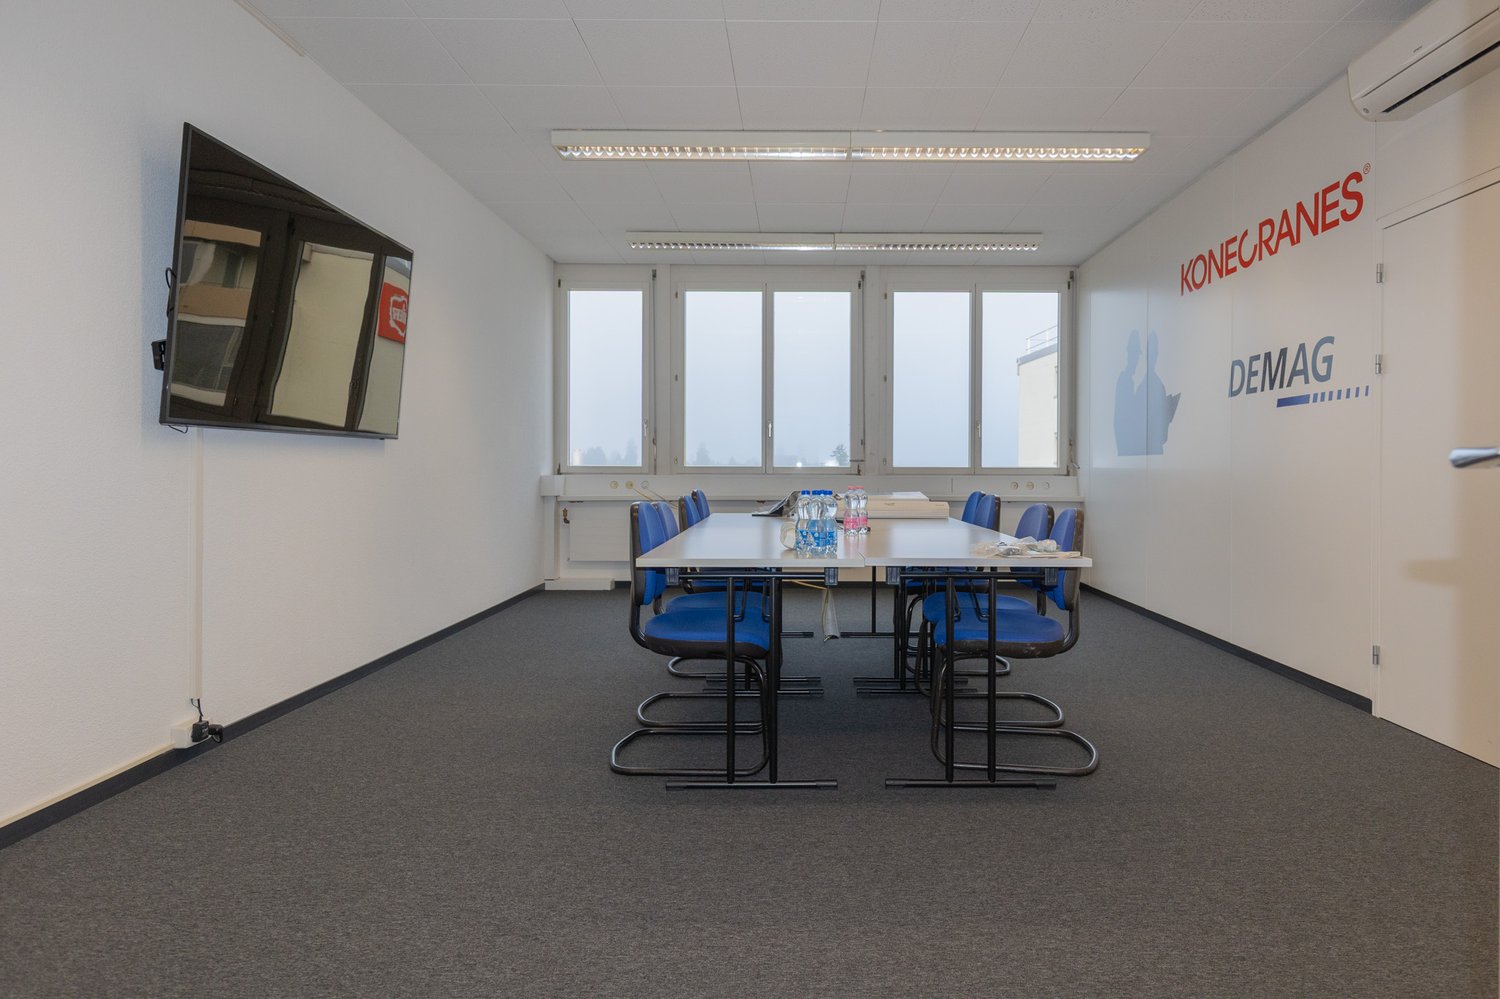
OBJECT Various commercial rooms, offices and workshop, kitchen, break room, 2 WCs, 2 external parking spaces including with E-charging station, further external parking spaces at CHF 50.-/month RENTAL CONDITIONS Net rent: CHF 2680.-/month Heating and ancillary costs: CHF 300.-/month flat rate Parking: Including 2 external parking spaces Further external parking spaces at CHF 50.-/month Available: immediately or by agreement Minimum rental period: 2 years Tenant's deposit: 2 months' rent to a bank account ROOM PROGRAM (All on the ground floor) Reception/office 30.5 m² Office 18.3 m² Corridor 8.6 m² Guest toilet 4.0 m² Office 19.2 m² Office 9.6 m² Kitchen 8.4 m² Break room 6.8 m² Workshop 48.9 m² Toilet 2.4 m² Storage room 12.4 m² Forecourt with 2 external parking spaces CONSTRUCTION AND CONDITION The house and commercial rooms are in well-maintained condition. LOCATION The business property in the heart of Eiken is easily accessible by public transport and individual transport. On foot, you can quickly reach the shops and restaurants in the surrounding area. With a delivery van, it is possible to load and unload directly behind the house, right in front of the workshop. SPECIAL FEATURES Various high-current connections in the workshop. E-charging station in front of the house. FOR WHOM IS THIS PROPERTY SUITABLE? The rooms are suitable for: craft businesses, training sessions, offices, practices, workshops and much more. Interested? We look forward to your inquiry.

Travel time
-
1 / 11
CHF 340.–
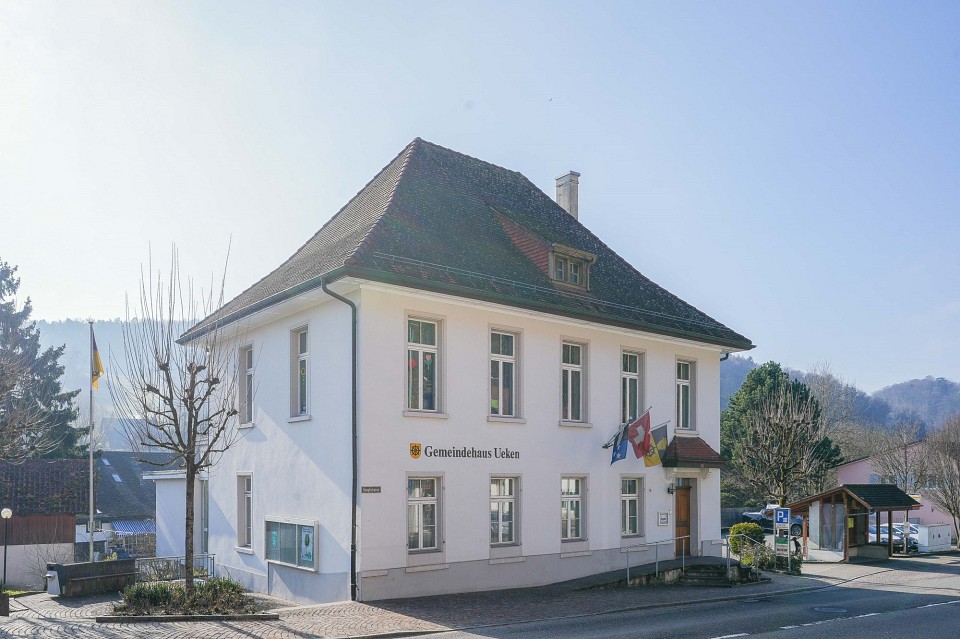
Hauptstrasse 3, 5028 Ueken

Representative office space in a well-accessible location

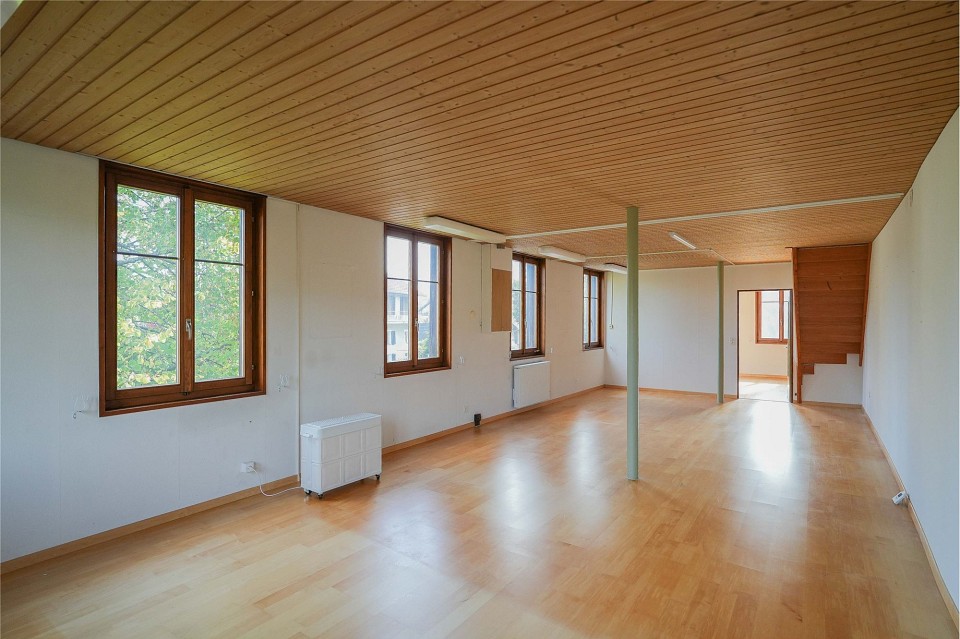
OBJECT In the former municipal house of Ueken, the following spaces are available for rent: Upper floor area 40.9 m² (total 2 rooms) WC ladies/gentlemen, entrance, and staircase/corridor can be used as shared areas. Here your business idea can be put into practice! RENTAL CONDITIONS Upper floor: Individual offices: Office 16.5 m²: CHF 290.- / NK CHF 50.- Office 24.4 m²: CHF 350.- / NK CHF 60.- Outdoor parking space CHF 50.- Availability by arrangement Minimum rental period: 2 years Tenant's deposit: 3 months' rent into a bank account ROOM PROGRAM Ground floor: Corridor/staircase Toilet facilities Upper floor Corridor Office 16.5 m² Office 24.4 m² CONSTRUCTION AND CONDITION The former municipal house was renovated in 1998 and offers a lot of storage space in the form of built-in cabinets and integrated lighting in all rooms. The rooms on the upper floor have a high ceiling. Large windows let in a lot of light into the individual rooms. Linoleum or carpeting was installed as flooring. LOCATION Located on the main street, this property has good visibility and accessibility. From the Frick motorway exit, it's about a 2-minute drive. A bus stop is located directly next to the property. SPECIAL FEATURES This is a very nice, representative space at an attractive price. The two offices on the upper floor can be rented individually or as a unit. The large parking lot next to the property offers enough parking space for visitors and employees. The ground floor is rented to a specialty store for pet supplies. FOR WHOM IS THIS PROPERTY SUITABLE The rooms are suitable for many things: office, doctor's practice, physiotherapy, fitness. Interested? We look forward to your inquiry.

Travel time
-
1 / 13
CHF 190.– / m²
Blaieweg, 5070 Frick

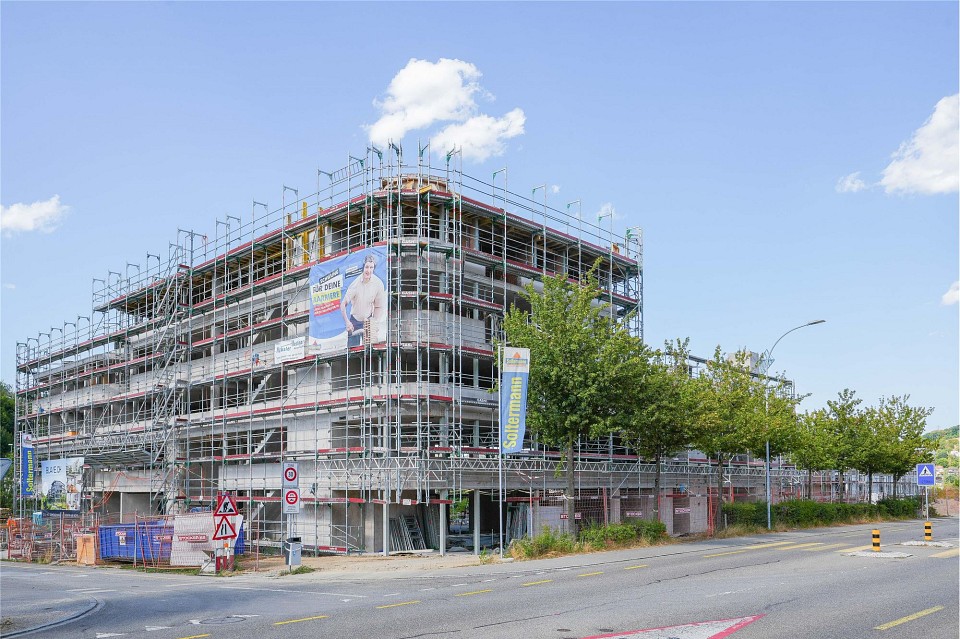
"Blaie" Frick: Your Future for Your Business

Are you one of the entrepreneurs who plan their business future in a timely, long-term, and thoughtful manner?Then you should take a closer look at the Blaie project in Frick. In the immediate vicinity of the SBB train station with excellent connections to Basel and Zurich and good visibility, this new commercial center is being built, which will set new standards.OBJECTDifferent areas are offered, which can be flexibly adapted to your needs:- Commercial spaces from 74 to over 1500 m²- Flexible room layout- Modern representative architecture- Storage rooms - Ground floor with large shop windows - Public parking inside the building- Numerous visitor parking spaces - Various rental apartments in the same buildingLOCATION WITHIN FRICKIn the central municipality of the Upper Frick Valley, the commercial premises are ideally accessible, both by public transport and by car. The distance to the SBB train station is only a three-minute walk. In the immediate vicinity is the new Blaie development with around 130 apartments, as well as the upper school facility.FOR WHOM IS THIS OBJECT SUITABLEDue to the geographical location between Basel and Zurich and the short walk to the SBB train station, these premises will be of interest for different uses:- Sales areas on the ground floor- Law firm- Fitness center, wellness- Restaurant, bistro, kiosk- Medical practice- Studio- Coworking space- Training, education/group course rooms, etc.RENT/INDIVIDUAL FIT-OUTThe fit-out is tailored to the tenant's wishes. The net rent of CHF 190./m² applies to the high-end shell (basic fit-out with underfloor and floor heating, walls and ceilings concrete raw, electric lamella shutters, preparation for cold and hot water). Sustainability has great importance. The heating is provided via the district heating network and a photovoltaic system on the building provides electricity generation.AVAILABILITYThe move-in date is planned for spring/summer 2027. Interested? We look forward to your inquiry!More information can be found at https://www.blaie.ch

1 / 13
CHF 190.– / m²
Blaieweg, 5070 Frick

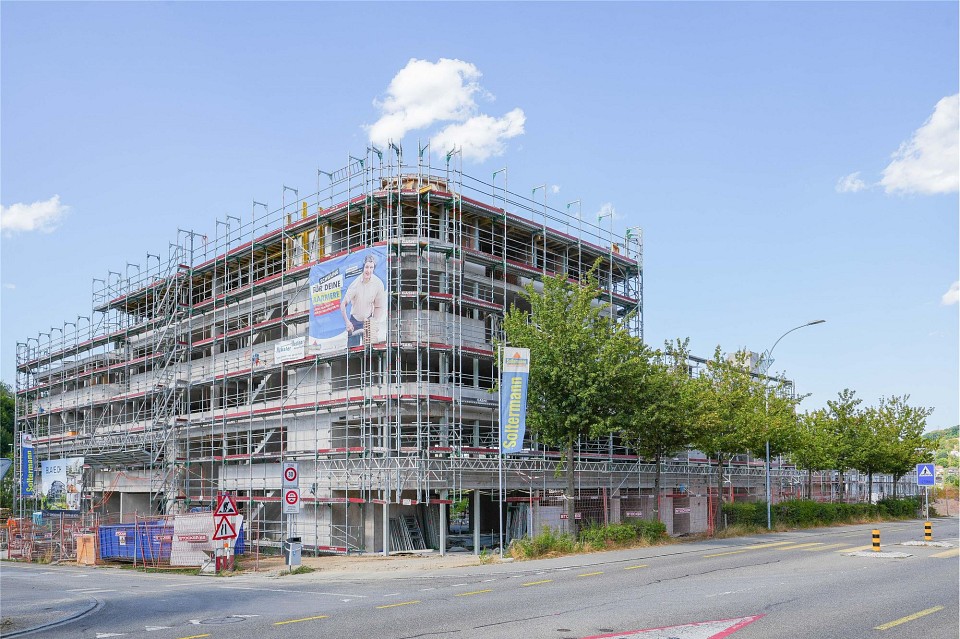
"Blaie" Frick: Your Future for Your Business

Are you one of the entrepreneurs who plan their business future in a timely, long-term, and thoughtful manner?Then you should take a closer look at the Blaie project in Frick. In the immediate vicinity of the SBB train station with excellent connections to Basel and Zurich and good visibility, this new commercial center is being built, which will set new standards.OBJECTDifferent areas are offered, which can be flexibly adapted to your needs:- Commercial spaces from 74 to over 1500 m²- Flexible room division- Modern representative architecture- Storage rooms - Ground floor with large shop windows - Public parking inside the building- Numerous visitor parking spaces - Various rental apartments in the same buildingLOCATION WITHIN FRICKIn the central municipality of the Upper Fricktal, the commercial spaces are ideally accessible, both by public transport and by car. The distance to the SBB train station is only a three-minute walk. In the immediate vicinity is the new Blaie development with around 130 apartments, as well as the upper school facility.FOR WHOM IS THIS OBJECT SUITABLEDue to the geographical location between Basel and Zurich and the short walk to the SBB train station, these spaces will be of interest for different uses:- Sales areas on the ground floor- Law firm- Fitness center, wellness- Restaurant, bistro, kiosk- Medical practice- Studio- Coworking space- Training, education/group course rooms, etc.RENT/INDIVIDUAL FIT-OUTThe fit-out is tailored to the tenant's wishes. The net rent of CHF 190./m² applies to the high-end shell (basic fit-out with underfloor and floor heating, walls and ceilings concrete raw, electric lamella shutters, preparation for cold and hot water). Sustainability has great importance. The heating is via the district heating network and a photovoltaic system on the building provides electricity generation.AVAILABILITYThe move-in date is planned for spring/summer 2027. Interested? We look forward to your inquiry!More information can be found at https://www.blaie.ch

1 / 9
CHF 3,600.–
Hauptstrasse 50, 5070 Frick

Office space in the city center

Are you looking for a new business location in a central and easily accessible area? These versatile office spaces offer you plenty of room for your business ideas on three floors and benefit from the advantages of an up-and-coming central community.OBJECTOffice spaces from 1st floor to attic, approx. 187.4 m²RENTAL CONDITIONSNet rent: CHF 3250.-/MonthHeating and ancillary costs: CHF 350.-/Month flat rate2-5 outdoor parking spaces at CHF 50.-/Month eachRent deposit: 3 months' rent (including heating and ancillary costs flat rate)Minimum contract period: 3 yearsRent start: January 1, 2027 or by agreementROOM PROGRAM1st floor accessible by elevator:Room 1 16.8 m²Room 2 8.5 m²Anteroom 6.8 m²Room 3 / Reception 38.2 m²WC 3.5 m²Kitchenette 2.0 m²Stairway EG-OG 4.0 m²Balcony 11.3 m²2nd floor:Room 1 49.5 m²Room 2 23.8 m²Attic:Room 38.3 m²CONSTRUCTION AND CONDITIONThe property is in excellent condition.LOCATIONLocated directly on the main street, the property convinces with very good accessibility. The nearby motorway access in Frick and the good connections with public transport ensure excellent accessibility. The central and visible location also offers attractive conditions for a representative business location.SPECIAL FEATURESOffice spaces on three floors. Two to five parking spaces are available behind the building. An outdoor elevator provides convenient access to the 1st floorFOR WHOM IS THIS PROPERTY SUITABLE?- Offices- Practice- Therapy- Consulting- Administration- InsuranceInterested? We look forward to your inquiry.

Travel time
-
1 / 13
Price on request
Hauptstrasse 73, 5070 Frick

In a prime pedestrian location: shop, practice, gallery, consulting - also partial areas possible

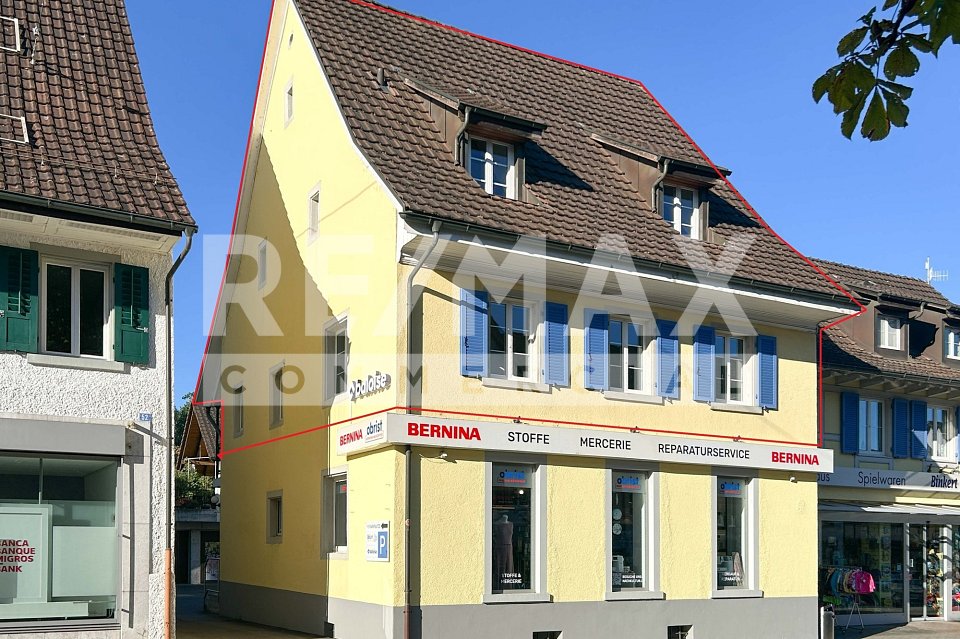
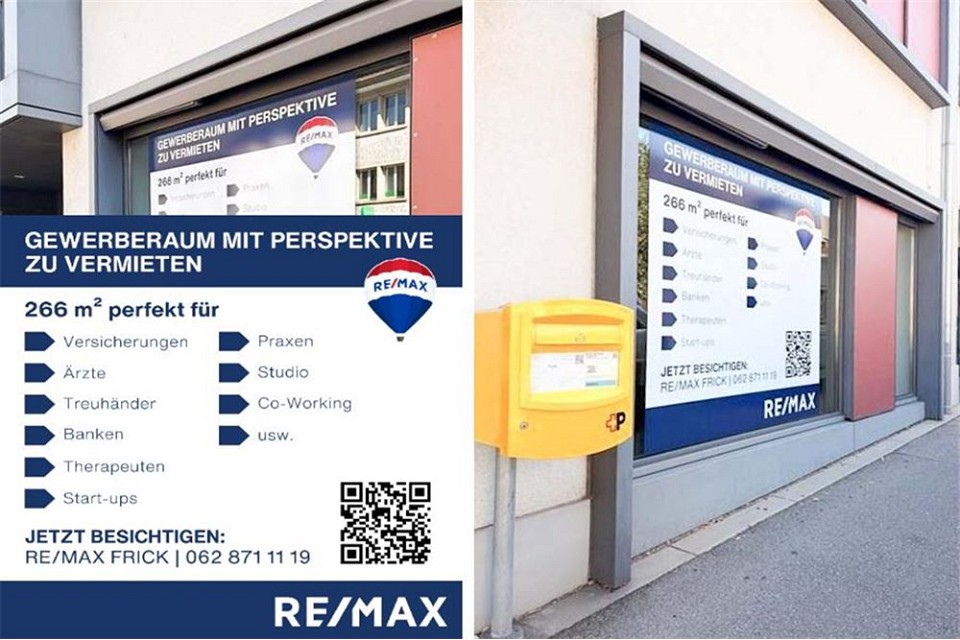
OBJECT Commercial space approx. 266.7 m² with WC and tea kitchen, also partial areas possible, built in 2006, optional basement in 2nd basement floor and parking spaces available RENTAL CONDITIONS Net rent/Heating and additional costs: On request Parking: Parking spaces available Available: Immediately or by arrangement Minimum rental period: 5 years with possible options Tenant deposit: 3 months' rent ROOM PROGRAM 2nd basement: Car parking garage Basement (optional) 17.5 m² Ground floor: Entrance 19.7 m² Sales room 104.8 m² Storage room 22.8 m² Meeting room/office 27.0 m² Meeting room/office 24.7 m² Meeting room/office 12.2 m² Tea kitchen 3.9 m² Ventilation system 7.1 m² Guest toilet 3.2 m² Meeting room/office 41.3 m² FINISH AND CONDITION High-quality and well-maintained interior design. Bright and friendly rooms with large window fronts to the inner courtyard, modern and well-maintained building technology and infrastructure (ventilation, air conditioning, etc.) LOCATION These business premises are located directly on the lively main street in Frick with a diverse range of retail shops in a very good pedestrian location. Good road and public transport connections. Blue zone parking spaces in front of the house. Further parking spaces can be found at Widenplatz and the Rebstock restaurant in the immediate vicinity. The A3 motorway towards Basel and Zurich can be reached in a few minutes. The SBB train station is about a ten-minute walk away. FOR WHOM IS THIS OBJECT SUITABLE? Office, practice, art gallery, retail, consulting, etc. - many uses are possible. Take a closer look at the rooms: https://youtube.com/shorts/EnQ0aTQRGWg?si=muETLoebH6YBwh_Q Interested? We look forward to your inquiry.

Travel time
-
1 / 6
3 rooms, CHF 1,850.–
Winterthurerstrasse 2, 5080 Laufenburg

Commercial space on the ground floor in a central location in Laufenburg – available immediately

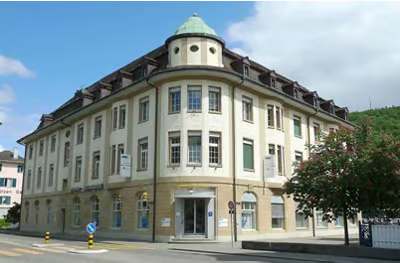
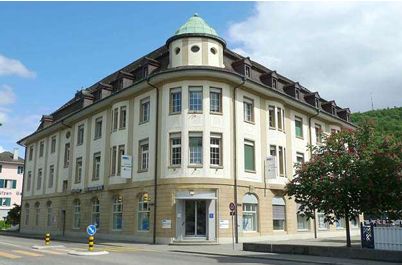
Welcome to this attractive commercial space at Winterthurerstrasse 2 in Laufenburg (5080). The 77 m² large space on the ground floor is located in a charming, multi-story building with a bright facade, decorative elements, and a dome – a real eye-catcher in the cityscape.The rooms present themselves with three units that can be used in a variety of ways – ideal as offices, practice rooms, or sales areas. The floor plan includes three separate rooms, a hallway, and a toilet. The bright rooms with white walls, tile floors, and large windows with blinds provide a pleasant working climate. A toilet with a black tile floor, sink, toilet, and mirror completes the offer.Highlights of the commercial space: • Ground floor location: Optimal accessibility and visibility for customers and employees. • Bright rooms: Large windows with blinds provide natural light and a pleasant atmosphere. • Modern toilet: Modernly equipped bathroom. • Available immediately: The space can be occupied immediately. • Sunny location: Very sunny in summer, also pleasantly bright in winter. • Quiet surroundings: The property is located in a quiet environment. Location and infrastructure: The commercial space benefits from an excellent connection to public transport. Laufenburg train station is just 1 minute walk away, as is the Laufenburg train station bus stop. A Coop supermarket and the Pelikan pharmacy are also just 1 minute away. The Burgmatt schoolhouse is also nearby. Thanks to its proximity to the Rhine and its border location with Germany, Laufenburg offers a unique flair.This versatile commercial space is ideal for service providers, consulting companies, practices, or small office businesses that appreciate a central and well-connected location. Take the opportunity to establish your company in this representative building!


Travel time
-

Suggested properties for you based on search results