132 results - All Listings: District Emmental

1 / 12
120m²CHF 150.– / m²
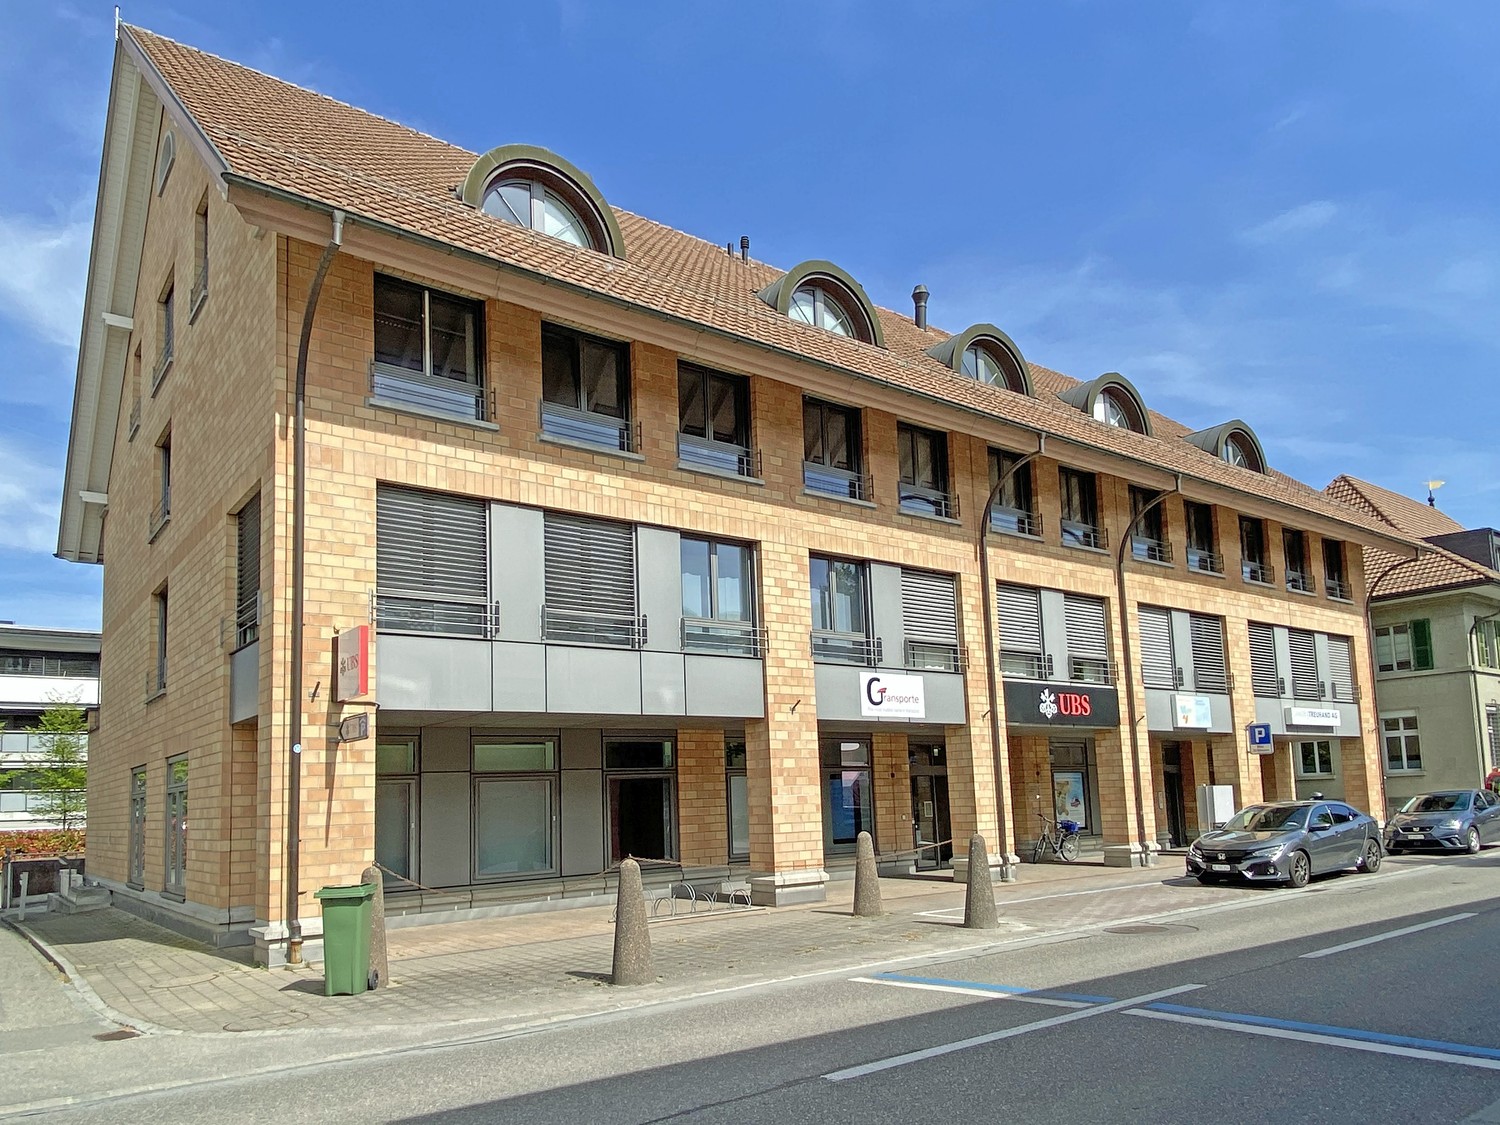
Lyssachstrasse 23, 3400 Burgdorf

Exclusive offer: Only CHF 150.00/m² in the first year!*

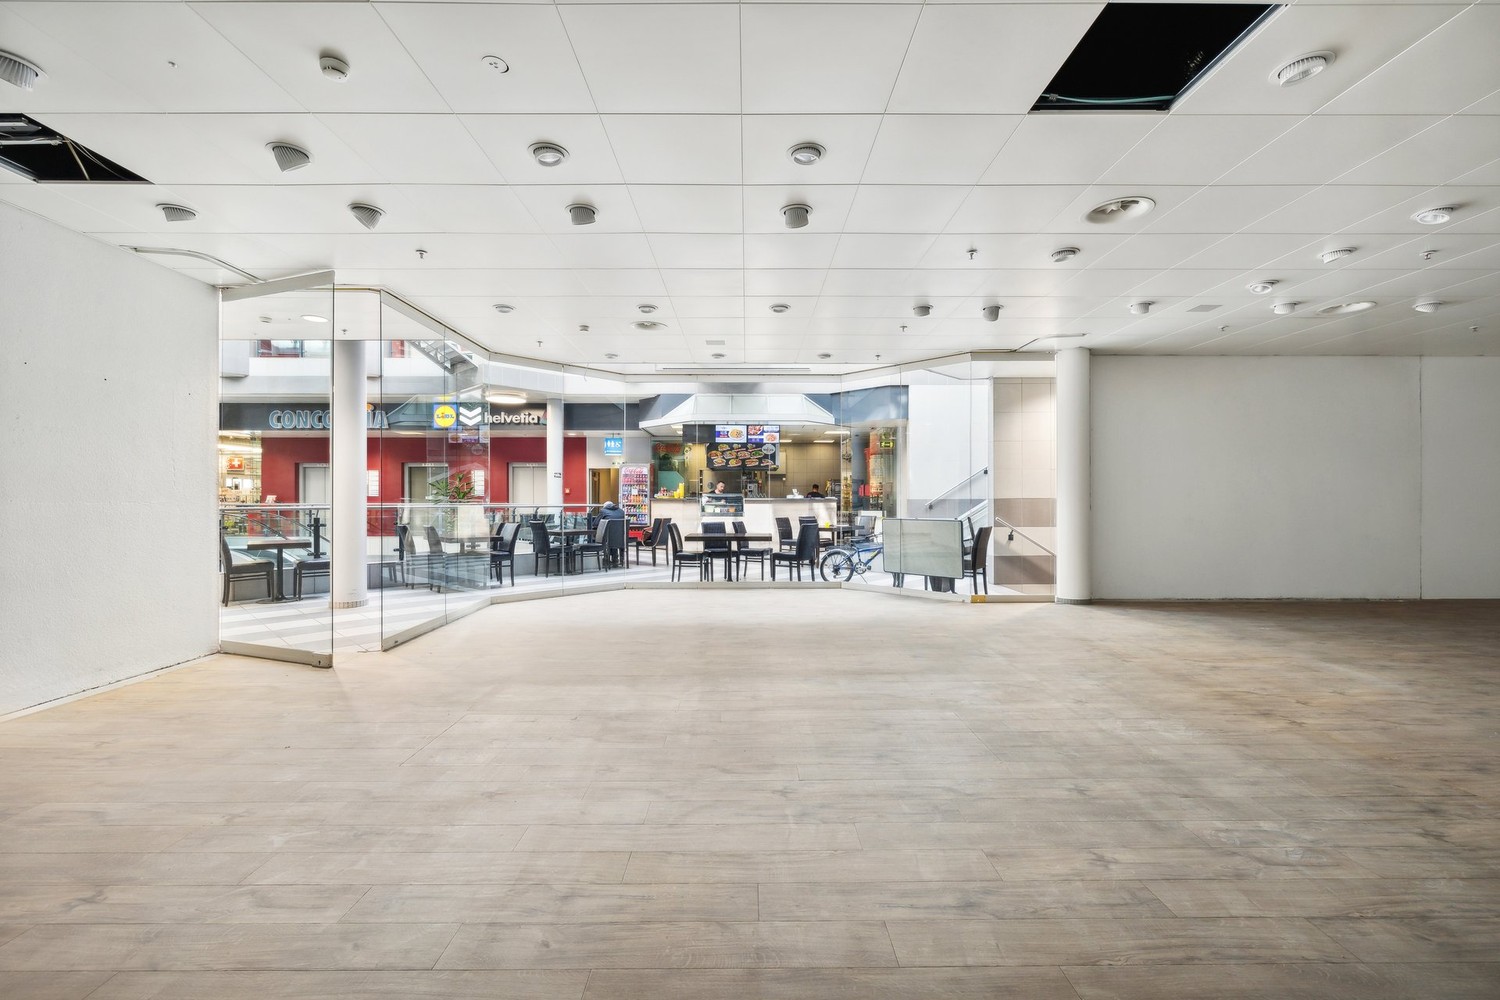
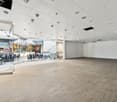
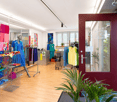
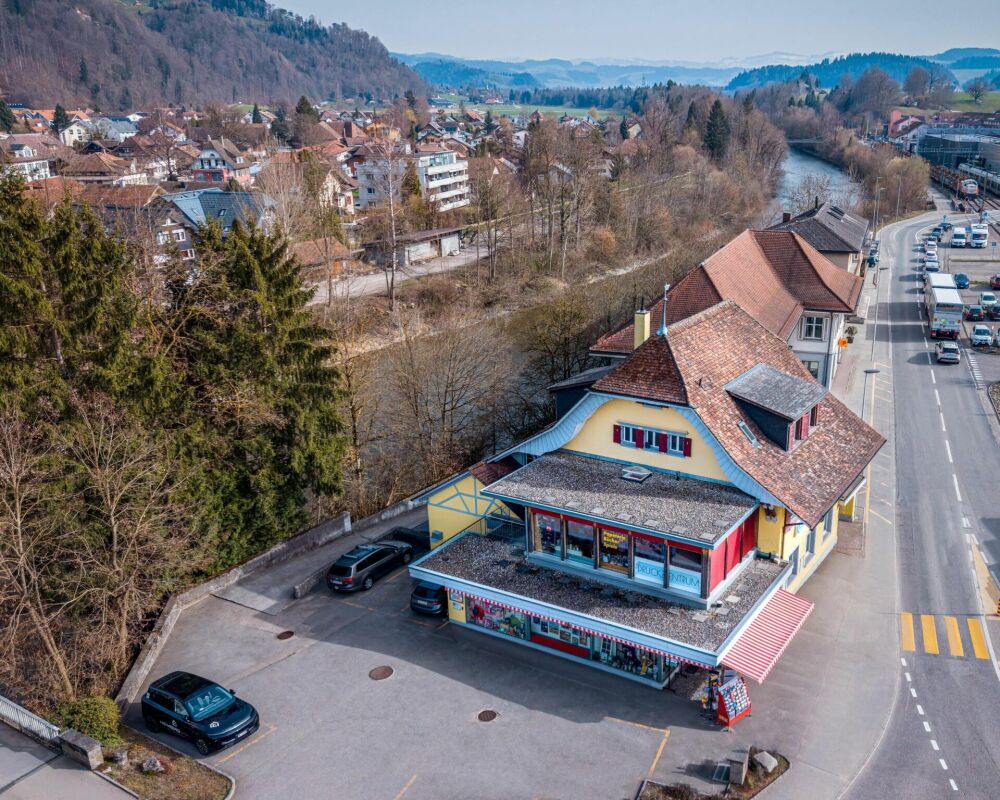
Are you looking for a promising business opportunity in Burgdorf? Discover your next business opportunity in this attractive 120 m² retail space on the ground floor. Ideal for your next business adventure! The rental property is located in the Mergele Center, at Lyssachstrasse 23, in the heart of Burgdorf's bustling activity. The central location makes the property an optimal location for your business idea. Amenities: • Shopping center: The retail space is part of a shopping center, which guarantees a constant customer frequency and a lively atmosphere. • Ground floor space: The location on the ground floor allows you to benefit from high visibility and easy access for potential customers. • Proximity to the main entrance: The location near the main entrance of the shopping center ensures optimal accessibility and maximum attention. The Mergele Center offers a first-class micro-location in Burgdorf. Surrounded by a diverse selection of shops and restaurants, as well as a strong customer frequency, this rental property is perfectly positioned to benefit from a vibrant environment and high foot traffic. Other retail tenants in the center include: Lidl, Dosenbach, Interdiscount, and many more. The excellent connection to public transportation and sufficient parking facilities ensure that your customers are attracted. *Exclusive offer:The price of CHF 150.00/m²/p.a. (net) is understood as the starting price and is based on a 5-year contract term. From the second year: price on request. You can find more information about the center at: www.mergele-center.ch Take advantage of this opportunity to realize your business dream in Burgdorf! Contact us today to receive more information or schedule an appointment. We look forward to your contact.

Travel time
-
1 / 6
814m²CHF 230.– / m²
Kirchbergstrasse 99, 3400 Burgdorf

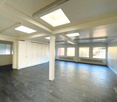
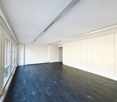
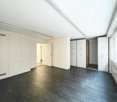
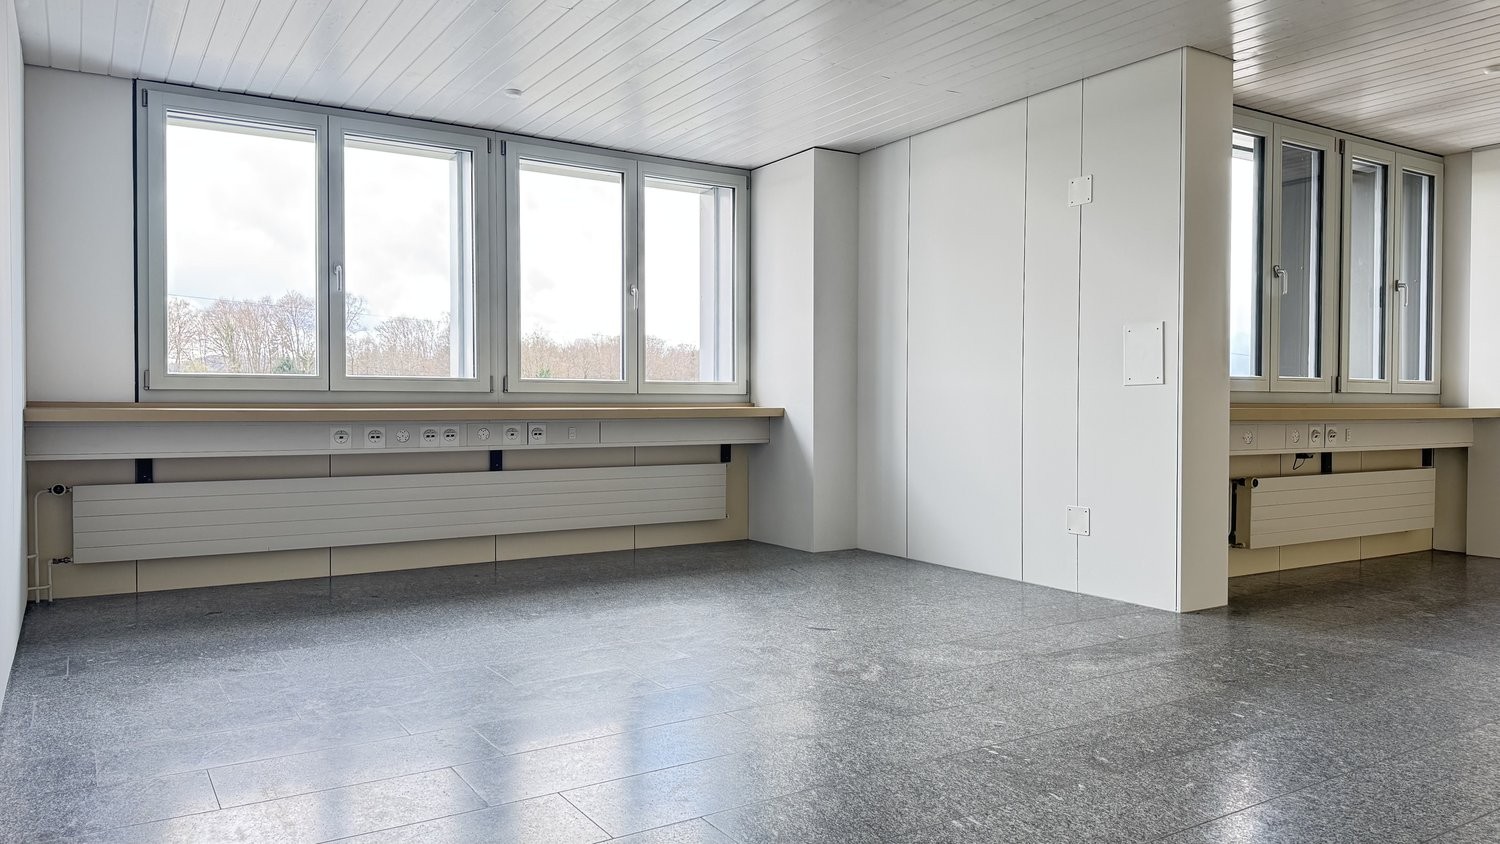
Expanded practice and commercial space for rent in Burgdorf - available from Q2 2026

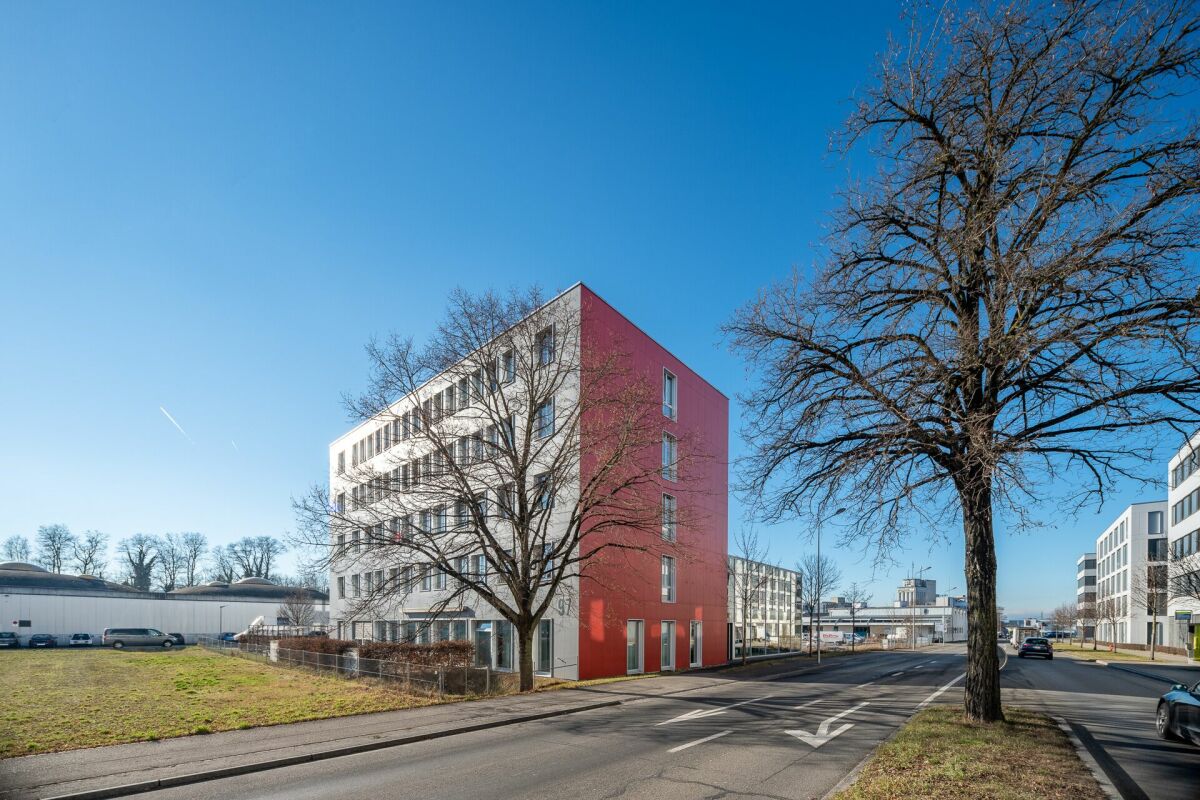
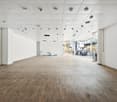
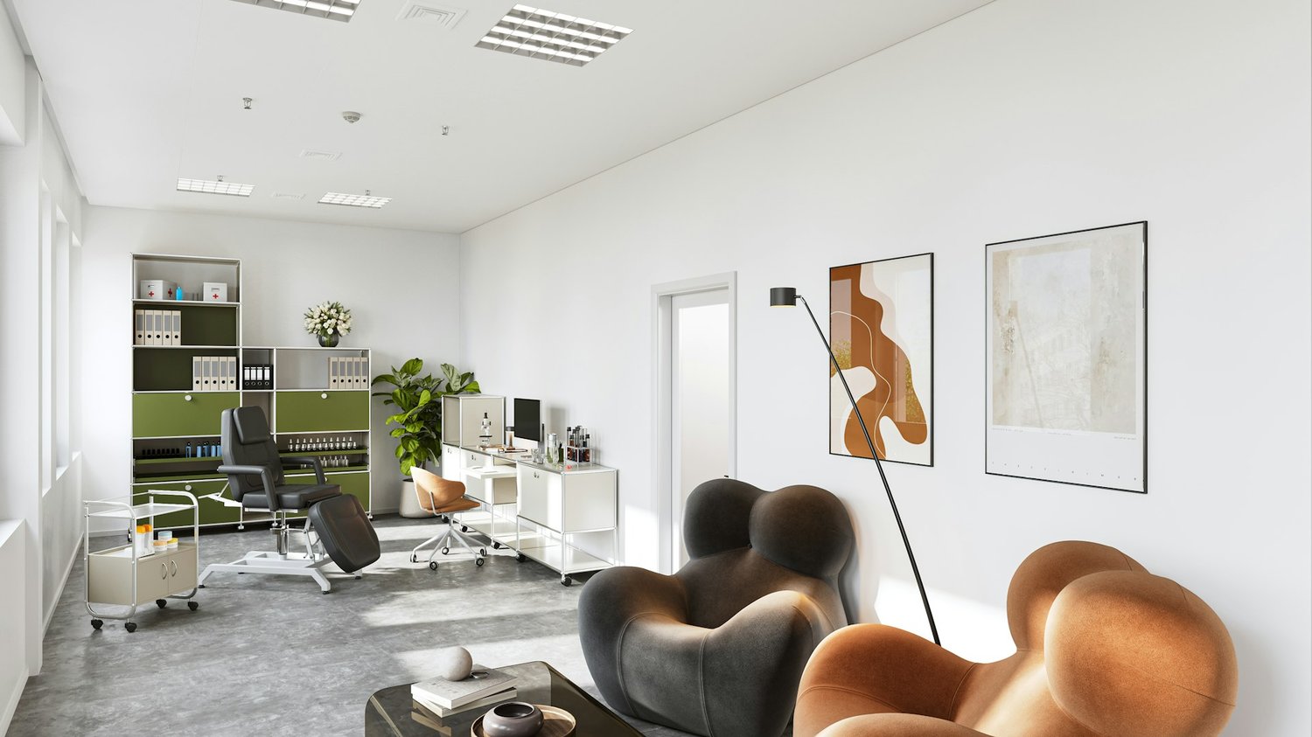
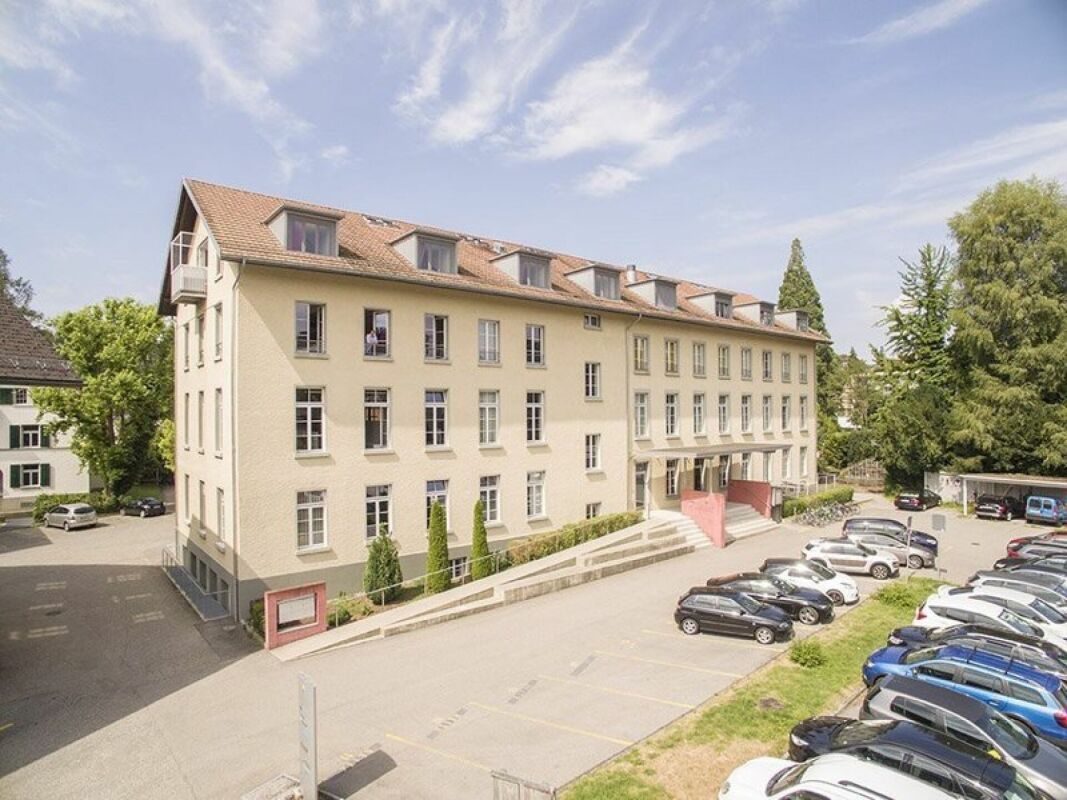
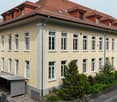
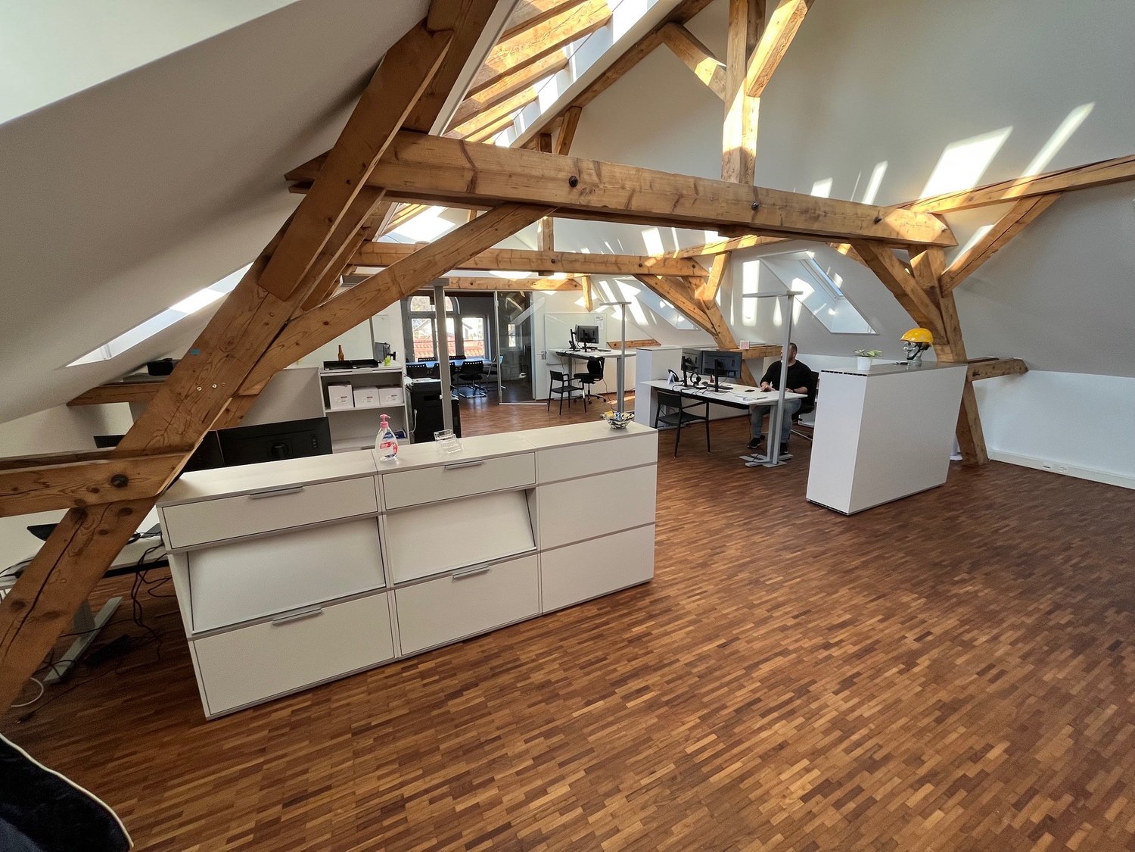
We are renting out an expanded practice and commercial space on the 3rd and 4th floors from Q2 2026 in a newly built building at an attractive location in Burgdorf. This property is ideal for various business uses - especially for practice communities, MedHubs, doctor's offices, physiotherapy centers, health centers, research institutions, laboratories, and other commercial purposes.Take a look at the rooms in the 360-degree tour: https://www.panoswiss.ch/360/h&bburgdorfWith the provided video, you can get a comprehensive insight into all the rooms: https://youtu.be/OOZtrxU9pMsHighlights of the property: • Versatile usage options: Ideal for office, doctor's offices, physiotherapy centers, research institutions, laboratories, and other commercial purposes • Own parking spaces for rent on the property • Modern equipment: • Kitchenette and sanitary facilities • Spacious rooms with flexible partitioning options • Large window fronts for bright work areas • Tenant adjustments: The expansion can be adapted to your specific needs • Excellent location at the entrance to Burgdorf, allowing for quick and congestion-free access to the property Available space: • 3rd/4th floor: 814 m² If required, the spaces can be flexibly subdivided to meet your individual business requirements.Location and accessibilityThe property is characterized by its excellent traffic connection. Both public transport and the highway are in the immediate vicinity, ensuring quick and easy accessibility for your customers and employees.Interested?We look forward to your contact to discuss your needs personally!

Travel time
-
1 / 6
407m²CHF 230.– / m²
Kirchbergstrasse 99, 3400 Burgdorf

Renovated Practice & Commercial Spaces for Rent in Burgdorf - Available from Q2 2026

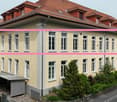
We are renting out a renovated practice and commercial space on the 3rd and 4th floors, available from Q2 2026, in a newly built building at an attractive location in Burgdorf. This property is ideal for various business uses, especially for practice communities, MedHubs, doctor's offices, physiotherapy centers, health centers, research institutions, laboratories, and other commercial purposes.Take a look at the rooms in the 360-degree tour: https://www.panoswiss.ch/360/h&bburgdorfWith the provided video, you can get a comprehensive insight into all the rooms: https://youtu.be/OOZtrxU9pMsHighlights of the property: • Varied usage possibilities: ideal for office, doctor's offices, physiotherapy centers, research institutions, laboratories, and other commercial purposes • Own parking spaces for rent on the property • Modern equipment: • Kitchenette and sanitary facilities • Spacious rooms with flexible division possibilities • Large window fronts for bright work areas • Tenant adjustments: The expansion can be adapted to your specific needs • Excellent location at the entrance to Burgdorf, allowing for quick and congestion-free access to the property Available spaces: • 3rd floor: 407 m² • 4th floor: 407 m² If required, the spaces can be flexibly subdivided to meet your individual business requirements.Location and accessibilityThe property is characterized by its excellent traffic connection. Both public transport and the highway are in the immediate vicinity, ensuring quick and uncomplicated accessibility for your customers and employees.Interested?We look forward to your contact to discuss your needs personally!

Travel time
-
1 / 11
  • Parking space
CHF 1,650.–
Metzgergasse 9, 3400 Burgdorf

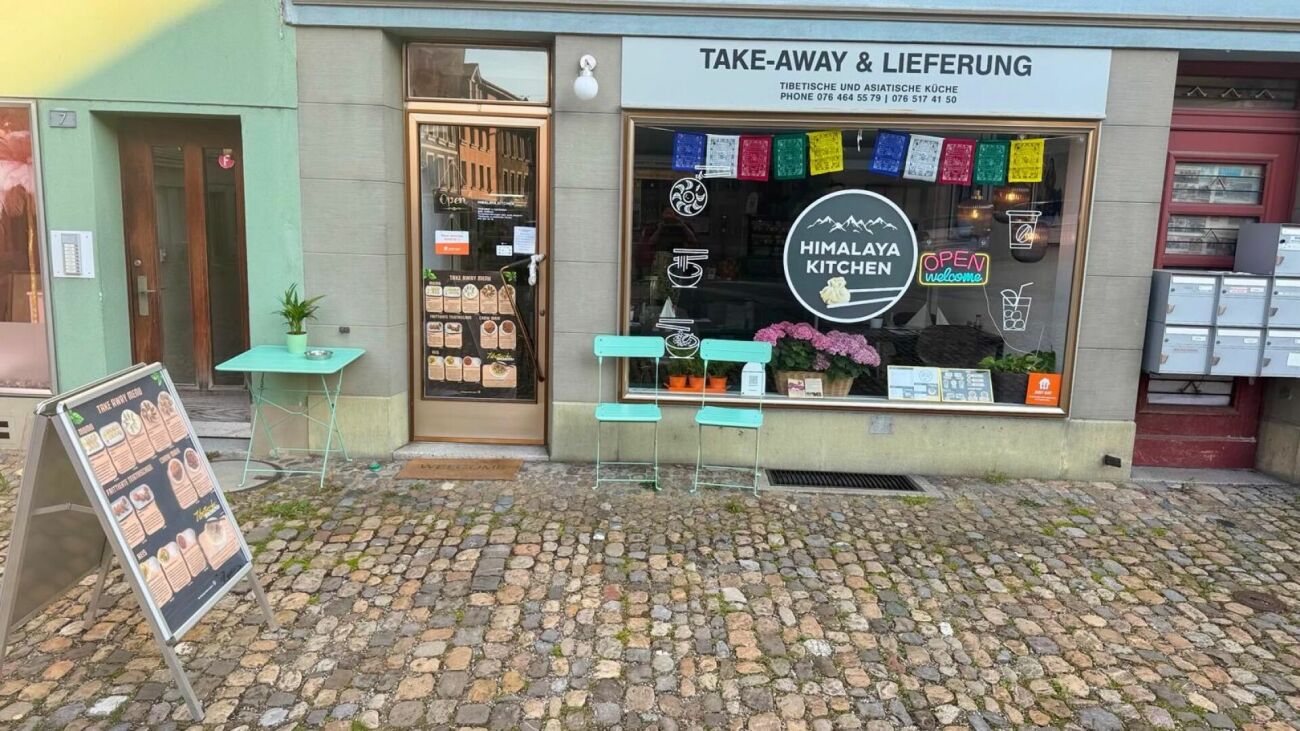
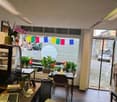
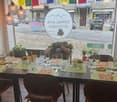
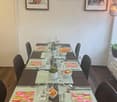
Commercial space / Take-away for rent, in the lower old town of Burgdorf

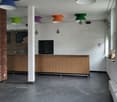
Commercial space / Take-away, in the lower old town of Burgdorf, approx. 48m2 interior space In the central and trendy lower old town of Burgdorf, we have available for rent, immediately or by arrangement, the following business:- approx. 48 m2 large and central commercial space / Take-Away, in the old town of Burgdorf- On the ground floor, with large shop window, customer-friendly- approx. 6 interior seats- Additional outdoor seats possible with building application- Inventory can be taken over / by arrangement- Basement compartment available- High frequency due to central location, in the old town- Very beautiful location in the lower old town- Many public parking spaces are available- Alternatively for; business / doctor / restaurant, take-away, outdoor catering- It is a subletting solution, takeover by arrangement- View into the beautiful old town of Burgdorf- Newly opened Burgdorf Castle 15 minutes' walk away- Excellent offer of public transport, companies and schools- Bathing possibilities in the local pool or also the Emme river nearby- Sanitary facilities / customer toilet are available- There is a deduction system- TV connections available- WLAN and landline phone possible- Outdoor parking space possibly available, by arrangement- Basement area available- Bus station can be reached in 2 minutes on foot- Train station can be reached in 12 minutes on foot- Travel time 15 minutes with the fast train to Bern- Travel time 27 minutes with the fast train to Solothurn- Travel time 69 minutes with the fast train to Zurich- Nearby surroundings: Bern, Lyssach, Kirchberg, Hasle, Sumiswald- School can be reached in 5 minutesNet rent CHF: 1,500.- per month + 145.- ancillary costs accountAddress: Metzgergasse 9, 3400 Burgdorf, Bern - SwitzerlandHave we sparked your interest?Then we look forward to your call.

  • Parking space
Travel time
-
1 / 13
CHF 2,900,000.–
3324 Hindelbank

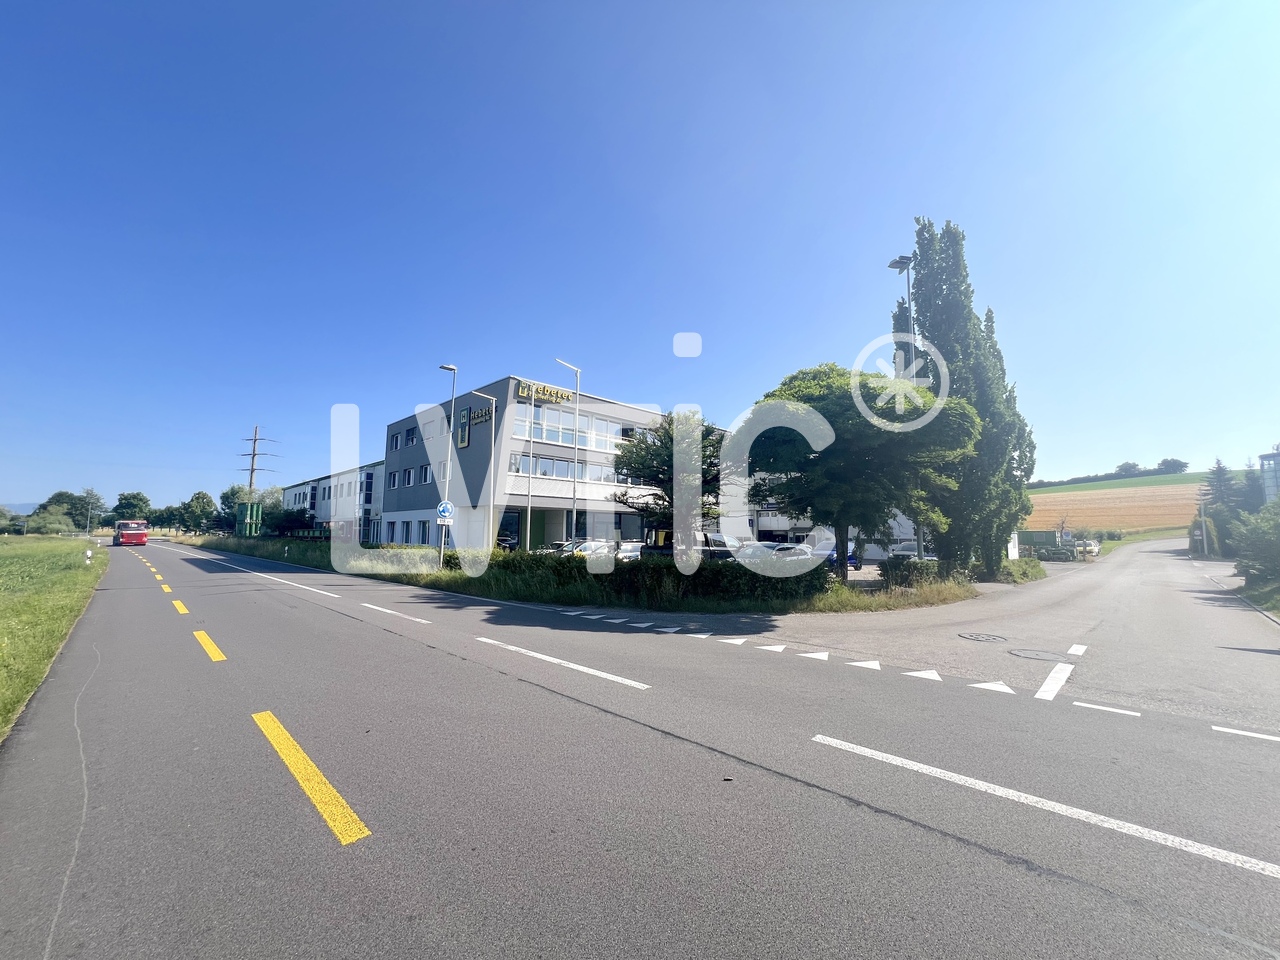
Bâtiment industriel 1895 m2 sur parcelle 3120 m2 à vendre - Hindelbank

EXCLUSIVITÉ - Bâtiment industriel, bureaux d'une surface totale de 1895 m2 sur parcelle de 3120 m2 à vendre à Hindelbank1) Bureaux sur 3 niveaux de 895 m2- Rez : 245 m2Accueil, réception, bureaux, showroom, WC H&F- Etage 1 : 325 m2Bureaux, WC H&F- Etage 2 : 325 m2Bureaux, cafétéria, cuisine équipée, WC H&FAnnée de construction : 2015Bureaux séparés, open spaces, patio intérieurConstruction de qualité, état neuf2) Dépôt, ateliers, couverts de 680 m2Accès de plain pied par porte sectionnelleHauteur : entre 3,30 m et 7,20 m3) 6 chambres pour le personnel de 280 m2Cafétéria, salle de pause, vestiaires, sanitaires, douches, WCSurface extérieure de 365 m225 places de places de parkingChauffage mazoutPanneaux solairesFibre optiqueAmpérage : 189 A.Accès autoroute : 8 mnPrix de vente : CHF 2'900'000.- + TVA ----------------------------Pourquoi choisir LVTiC ?o Expert en immobilier industriel et logistique en Suisse romandeo Maîtrise des contraintes métierso Engagement à vos côtés jusqu'à la signatureEXKLUSIV - Industriegebäude mit Büroflächen von insgesamt 1'895 m² auf einem 3'120 m² grossen Grundstück in Hindelbank zu verkaufen1) Büros auf 3 Ebenen, 895 m²- Erdgeschoss: 245 m²Empfang, Rezeption, Büros, Showroom, WC Damen & Herren- Obergeschoss: 325 m²Büros, WC Damen & Herren- Obergeschoss: 325 m²Büros, Cafeteria, ausgestattete Küche, WC Damen & HerrenBaujahr: 2015Einzelbüros und Open-Space-Flächen, InnenpatioHochwertige Bauweise, neuwertiger Zustand2) Lager-, Werkstatt- und Hallenflächen, 680 m²Ebenerdiger Zugang über SektionaltoreHöhe: 3,30 m bis 7,20 m3) 6 Personalzimmer, 280 m²Cafeteria, Aufenthaltsraum, Garderoben, Sanitäranlagen, Duschen, WCAussenfläche: 365 m²25 ParkplätzeÖlheizungPhotovoltaikanlageGlasfaseranschlussAnschlussleistung: 189 AAutobahnanschluss: ca. 8 MinutenVerkaufspreis: CHF 2'900'000.- zzgl. MwSt.
1 / 25
766m²CHF 1,490,000.–
Kalchofenstrasse 6, 3415 Hasle b. Burgdorf

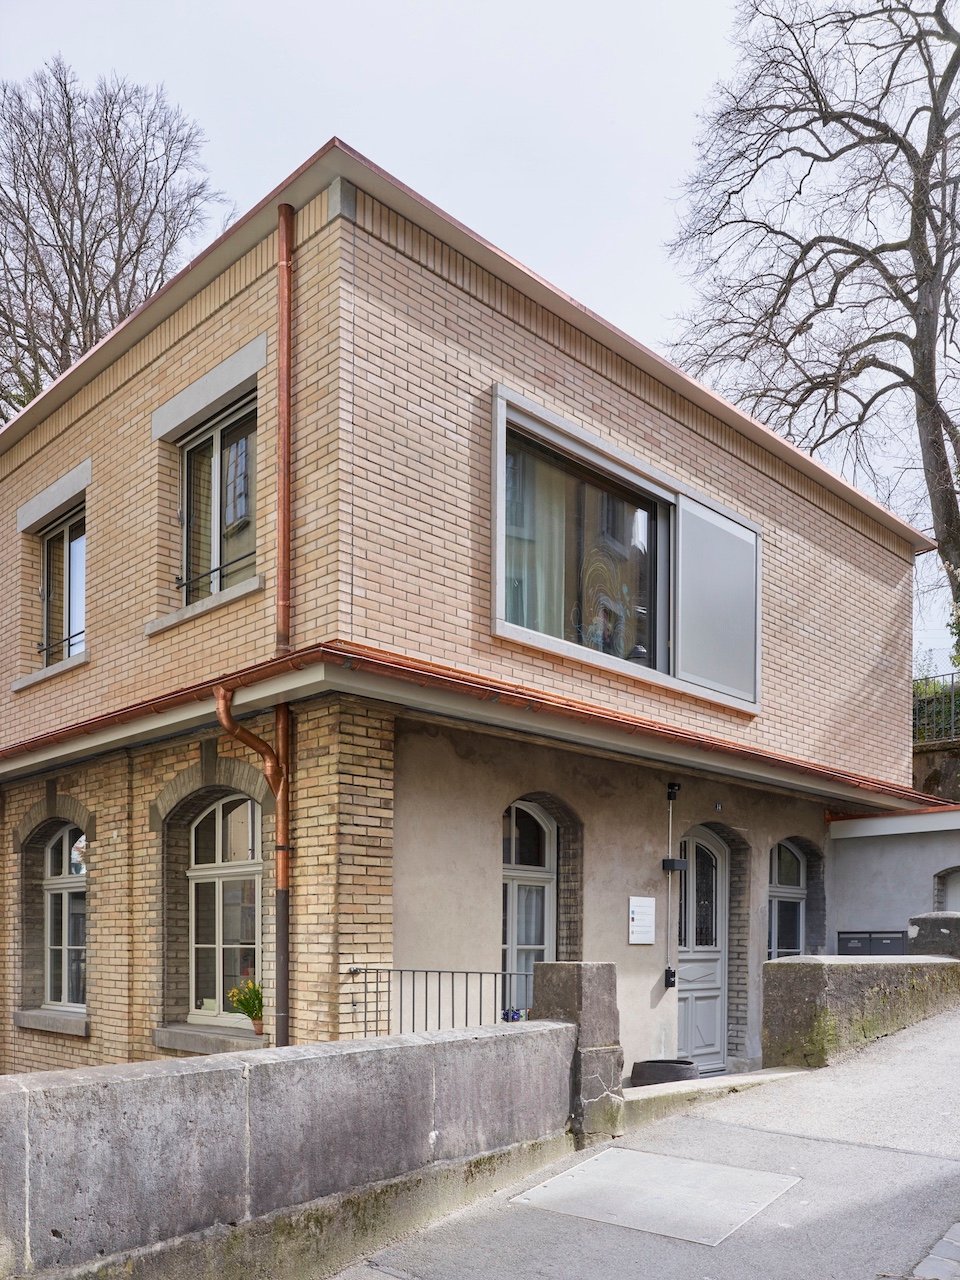
Attractive rental property in the village center

Highlights • Residential and commercial building with mixed use (commercial on the ground floor and 1st floor, apartment on the 2nd floor, attic can be expanded, practical rooms including toilet in the basement) • 2 covered (shelter) and 8 uncovered parking spaces (outside) • Central location with very good regional connections • Immediate proximity to the train station and the main traffic axis • Attractive location on the Emme directly on the recreational area • Good prerequisites for sustainable rentability thanks to the mix of uses and excellent accessibility The property is a residential and commercial building with mixed use. The building, which was constructed in 1922 and comprehensively renovated in 2011, is located in a central location within the municipality, in immediate proximity to the train station and the regional main traffic axis.The property includes commercial spaces on the ground floor and on the 1st floor. This has a small kitchen and a wet cell. A modern and cozy apartment is located on the 2nd floor with a loggia. Above it is the attic, which could be expanded. The attic floor is insulated. The commercial rooms are heated differently, namely with radiators, convectors and underfloor heating.This mix of uses offers an interesting combination of residential and commercial use and creates a solid basis for sustainable rentability.The location is characterized by good accessibility, both by public transport and by individual transport, which offers particularly advantageous framework conditions for commercial uses. At the same time, the inhabitants and users of the property benefit from the immediate proximity to the Emme, which, with its walking and recreational paths, represents an attractive recreational area.Overall, the property presents itself as a versatile residential and commercial building in a prime location and thus offers interesting prerequisites for long-term use and stable returns.

Travel time
-
1 / 29
CHF 1,500,000.–
Trubstrasse 1, 3555 Trubschachen

Bären Trubschachen - Established Guesthouse in Central Location

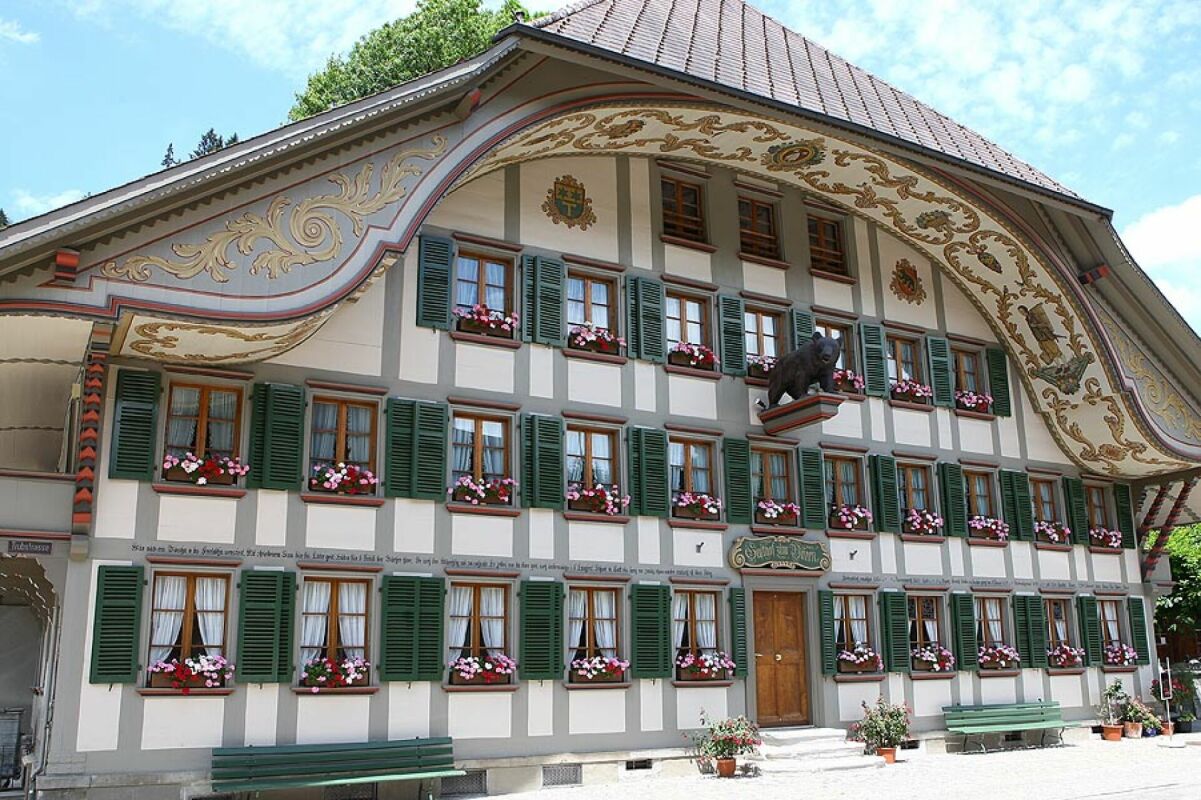
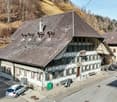
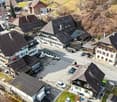
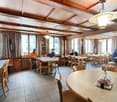
Gasthof Bären, Trubschachen In the heart of Trubschachen, at a prominent location at the intersection of Dorf- and Trubstrasse, stands a property that is rarely found today: the traditional Gasthof Bären. A house that has been lived in, used, and developed over centuries - and has preserved its authenticity to this day.The guesthouse is considered the oldest "Bären" in Switzerland. Already documented in 1356 and equipped with tavern rights since 1569, it is deeply rooted in the history and identity of the place. The current building was constructed between 1775 and 1799 and impresses with its generous dimensions, representative facade design, and powerful hip roof with dormers. The richly designed Ründi, painted Bundbalken, and numerous original details give the house an unmistakable presence.Atmosphere and Potential UsesThe guesthouse is much more than a restaurant. It was and is a meeting point for the population, a place for encounters, festivals, and cultural events. The combination of historical substance, spacious interiors, and central location opens up diverse perspectives: • Continuation as a classic guesthouse with regional orientation • Expansion as a cultural and event house • Combination of gastronomy, living, and individual usage concepts • Object of affection for people who seek a house with soul, history, and presence The existing infrastructure - including a professional gastro kitchen, cooling and storage rooms, as well as its own spring - provides a solid foundation for this.Substance, Maintenance, and DevelopmentThe Gasthof Bären has been carefully maintained over generations and continuously adapted to the respective needs. Essential parts of the building, the facade, and a large part of the windows have been renewed in recent years, while the character and aura of the house have been consciously preserved. The technical infrastructure is functional and oriented towards the gastronomic operation. Kitchen, cooling rooms, and secondary areas are intact and well-maintained. The ongoing maintenance has not been neglected, so that the property presents itself today in a solid, usable condition.At the same time, the large building volume offers room for individual developments and new ideas - always in harmony with the existing building and its history.The Gasthof Bären is a property for connoisseurs. For people with a sense of history, space, craftsmanship, and identity. For visionaries who appreciate and want to carry on what exists.A house with weight, character, and aura. A piece of lived Switzerland - ready for a new chapter.
Travel time
-
1 / 13
1,465m²Price on request
Kirchgasse 2, 3454 Sumiswald

Representative commercial property in the town center: versatile and in top condition

Representative commercial property in a central location in the heart of Sumiswald. The property combines a carefully renovated old building with a high-quality new building tract to form a uniform, modern office building with an elevator and full basement.The property is owned by Bernerland Bank AG, which has occupied the premises as the main user for its Sumiswald location. As part of the closure of this location, the property is being offered for sale. The rental agreement with the tenant is unchanged.The property spans four floors (basement, ground floor, upper floor, attic) with a gross floor area of approximately 1,465 m² and a main usable area of around 932 m². The spacious, well-lit office spaces are high-quality finished; the technical installations (district heating, ventilation, cooling, elevator) are in excellent condition. The building is fully accessible and has its own parking spaces.The potential for use is versatile: continued use as an office building by one or more tenants, conversion of the upper floors for residential purposes, or creation of condominium ownership. All options are feasible with minimal effort thanks to the existing staircase and elevator access.Key data at a glance: Address: Kirchgasse 2, 3454 Sumiswald | Parcel 2228 | Property: 1,227 m² | Main usable area: approximately 932 m² | Total floor area: approximately 1,465 m² | Use: Commercial/Office | Floors: Basement to attic | Elevator: available | Heating: district heating | Condition: good to very good Room overview The building offers a complete, immediately usable room program for a commercial operation with a main usable area of around 932 m² over four floors. The basement contains spacious technical, storage, and archive rooms as well as separate dressing rooms for ladies and gentlemen, a bright cafeteria with a break room, and two safes.The ground floor is designed as a representative public and advisory area: a spacious main entrance with a windbreak leads to several commercial and advisory areas as well as a spacious open space that was previously used as a finance department. The ground floor is supplemented by an archive, a shipping area, and wheelchair-accessible sanitary facilities.The upper floor reflects the basic structure of the ground floor and offers additional office and meeting spaces, individual offices for management personnel, as well as additional archive and IT rooms. The attic floor houses the executive level with a large meeting room, two meeting rooms, individual offices for executives, and an IT center. All usable floors are accessible via a common, representative staircase with an elevator.The building is technically fully equipped, including a ventilation and cooling system as well as a heating and cooling ceiling in the attic floor. in the center of Sumiswald The property is located in the immediate center of Sumiswald, directly adjacent to the Kirchgasse and the parcel of the Reformed Church. The location combines high visibility with a quiet, historically shaped environment, giving the property a representative character.The entire infrastructure of the village center is within walking distance: bus stops can be reached in less than one minute on foot, shopping facilities such as Coop and VOI are approximately 150 meters away.Kindergarten, primary and secondary school are also in the immediate vicinity, making the quarter attractive for potential conversion to residential use. The connection to public transport is very good: several bus lines directly serve the location, and the Sumiswald-Grünen train station is approximately 10 minutes' walk or 2 minutes by bike.For individual motorized traffic, the property is easily accessible via the main road; private outdoor parking spaces are available on the property. Sumiswald, as the main town of the Sumiswald municipality, has a solid basic supply and is established as a commercial and service location in the Emmental.The proximity to Langenthal (approximately 20 minutes by car) and Burgdorf (approximately 25 minutes by car) rounds off the location profile.

Travel time
-
1 / 18
635m²Price on request
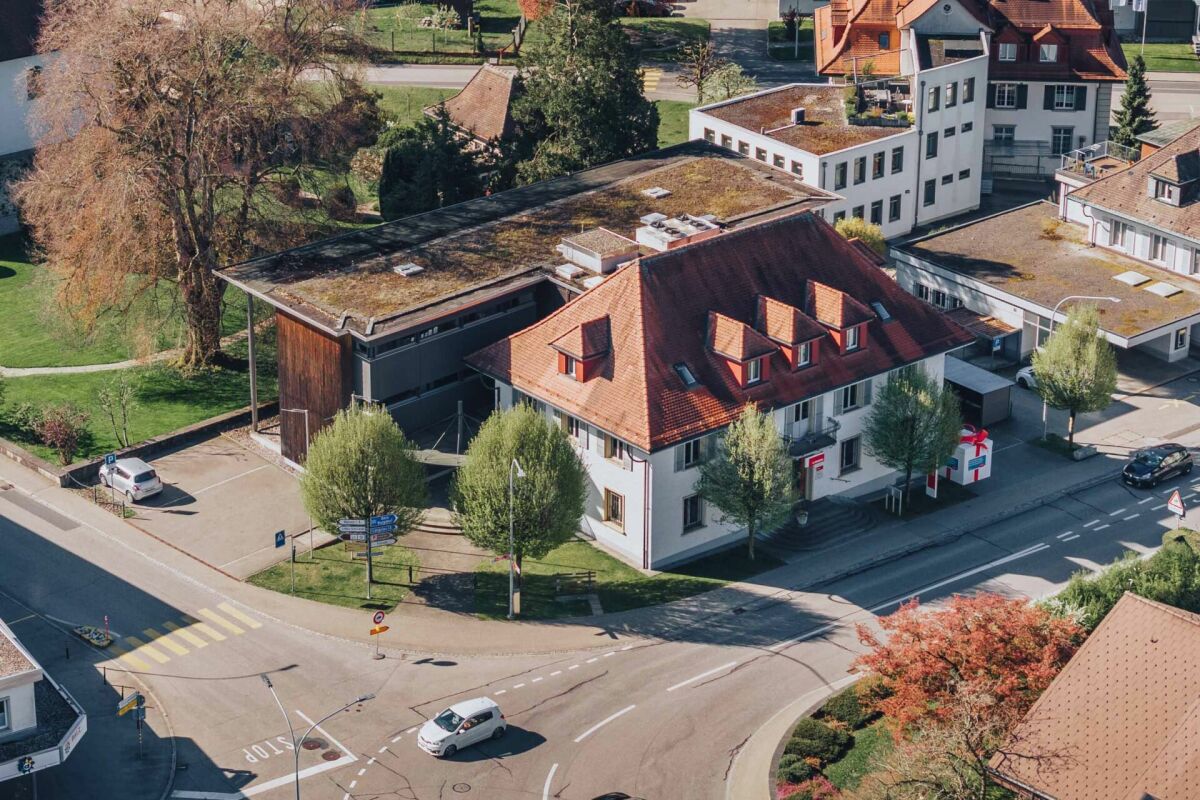
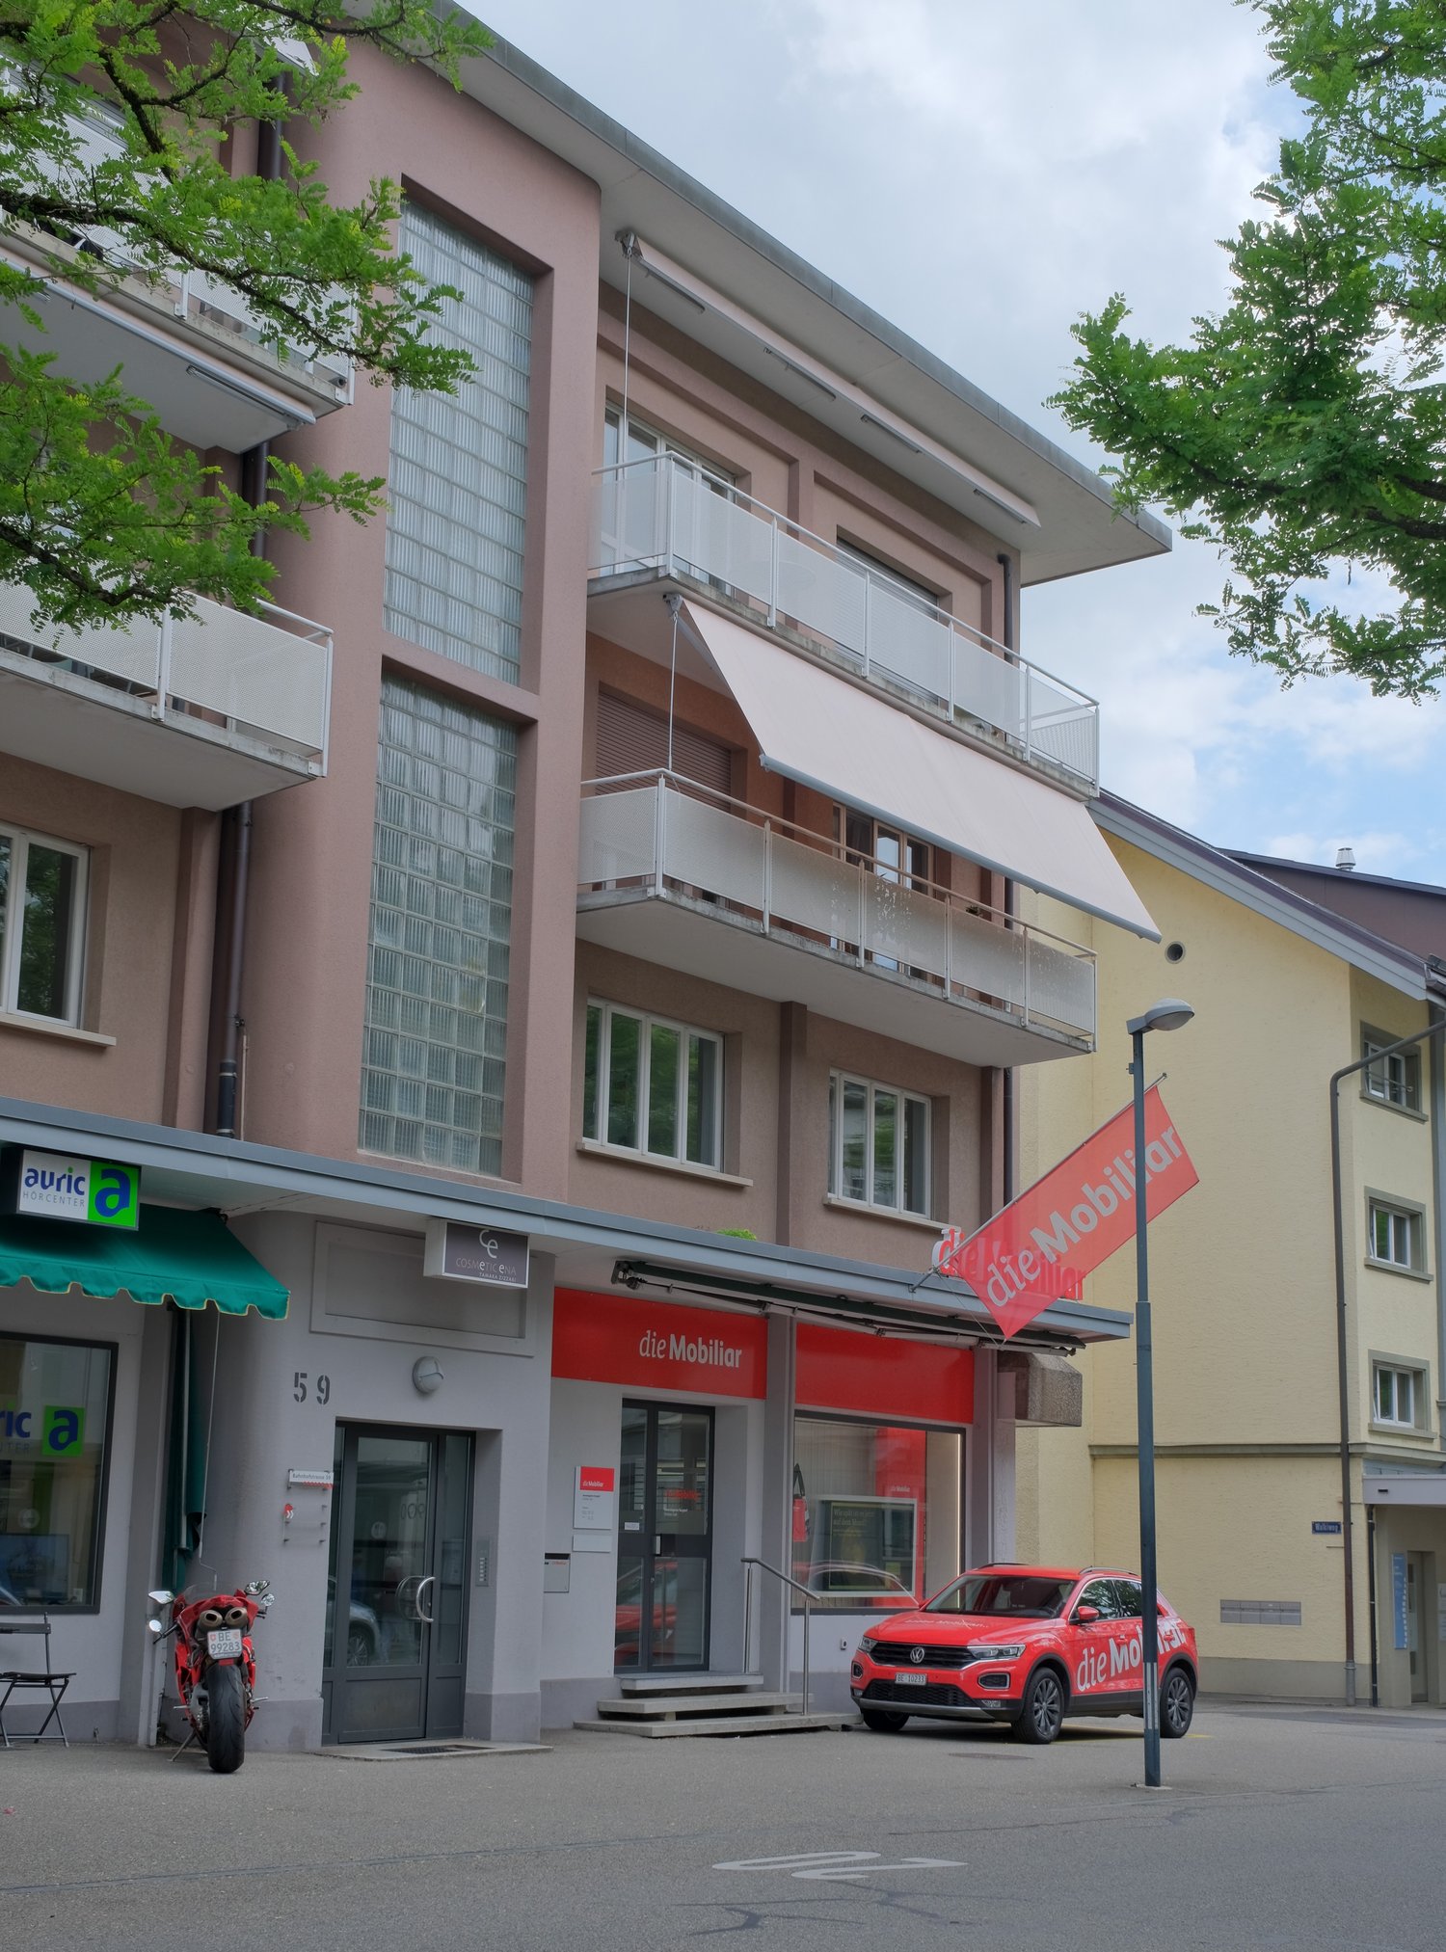
Bahnhofstrasse 57, 3400 Burgdorf

Central office and practice spaces in the heart of Burgdorf

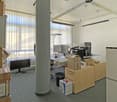
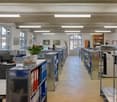
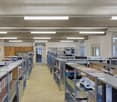
At Bahnhofstrasse 57/59 in Burgdorf, we are renting out attractive office and practice spaces at an excellent central location – just a few steps away from Burgdorf train station.The area comprises a total of approximately 635 m² and is divided into 208 m² on the ground floor and 427 m² on the 1st floor. The two levels are internally connected and offer a functional room structure with a reception area, offices, meeting and training rooms, kitchenette, and additional ancillary spaces.The existing fit-out is well-maintained and is ideal for office, consulting, practice, training, or service uses. A contiguous rental is preferred; partial areas are conceivable depending on the concept.Highlights: • approximately 635 m² of total space • directly at Burgdorf train station • ground floor and 1st floor internally connected • reception, office, meeting, and training rooms • well-maintained existing fit-out • spacious break room with kitchenette for your employees • sunny terrace for sole use • passenger elevator in the staircase and fiber optic available • central location with very good accessibility Additionally, storage/archive rooms (20 m² on the 2nd floor / 30 m² in the 1st basement) are available. Parking spaces cannot be offered with the property.We would be happy to show you this interesting space during a personal viewing on site and send you the detailed property documentation upon request.

Travel time
-

Suggested properties for you based on search results

Other interesting objects