1 result - All Listings: Alchenstorf

More objects in your automatically expanded search area
20 results - Radius: + 10km
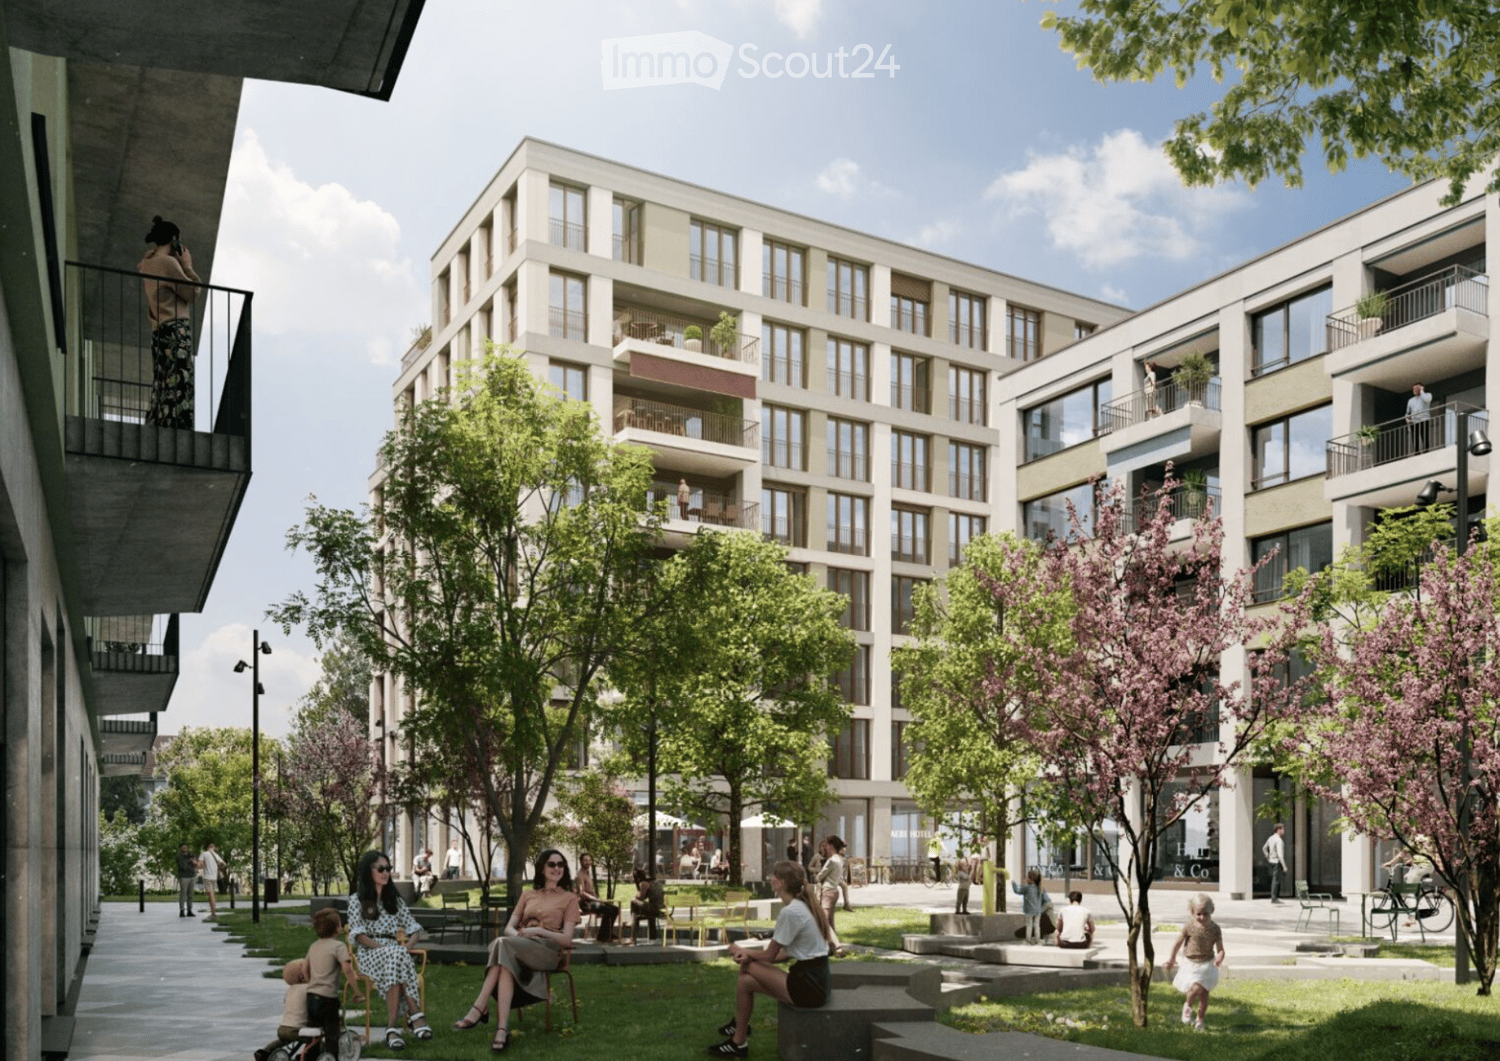
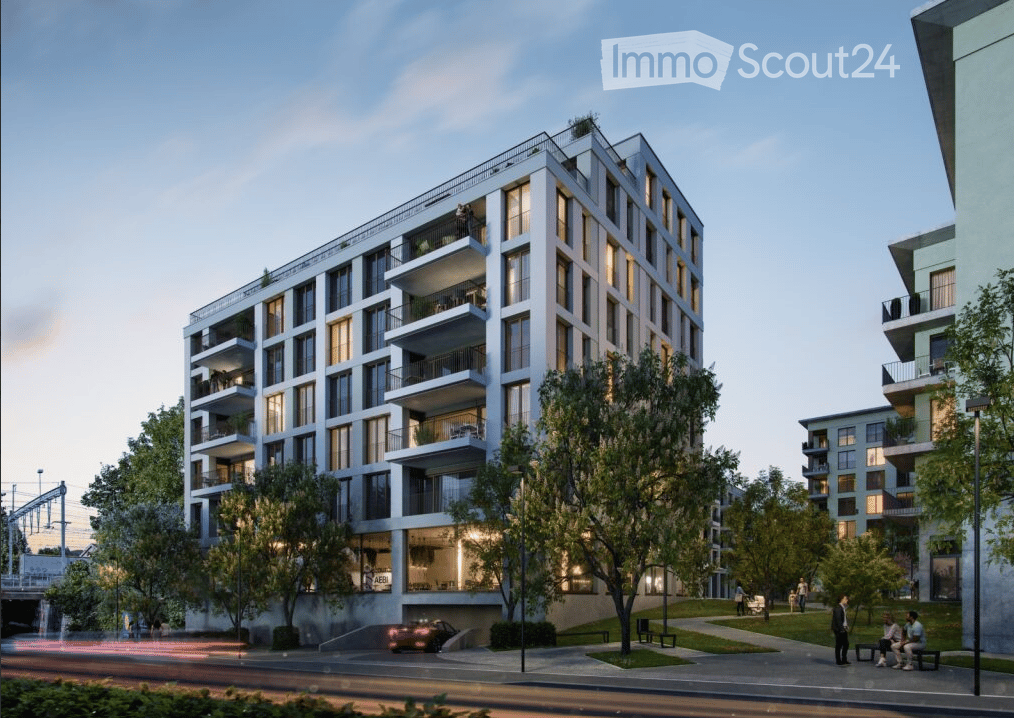
  • modern multi-story residential building, terraces, green areas, people sitting on benches, trees, umbrellas, bicycles
  • Three multistory buildings with many windows, ground level, balconies on top floors, adjacent to railway tracks
  • Reception room with reception desk, bench, side table, plant, chairs, lamps
  • modern office, desks, laptops, plants, round tables, pendant lamps, white walls
1 / 4
260m²CHF 395,000.–
Top
Lyssachstrasse 52, 3400 Burgdorf

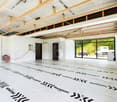
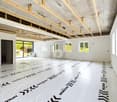
Attractive commercial spaces in Aebi Burgdorf for versatile work environments

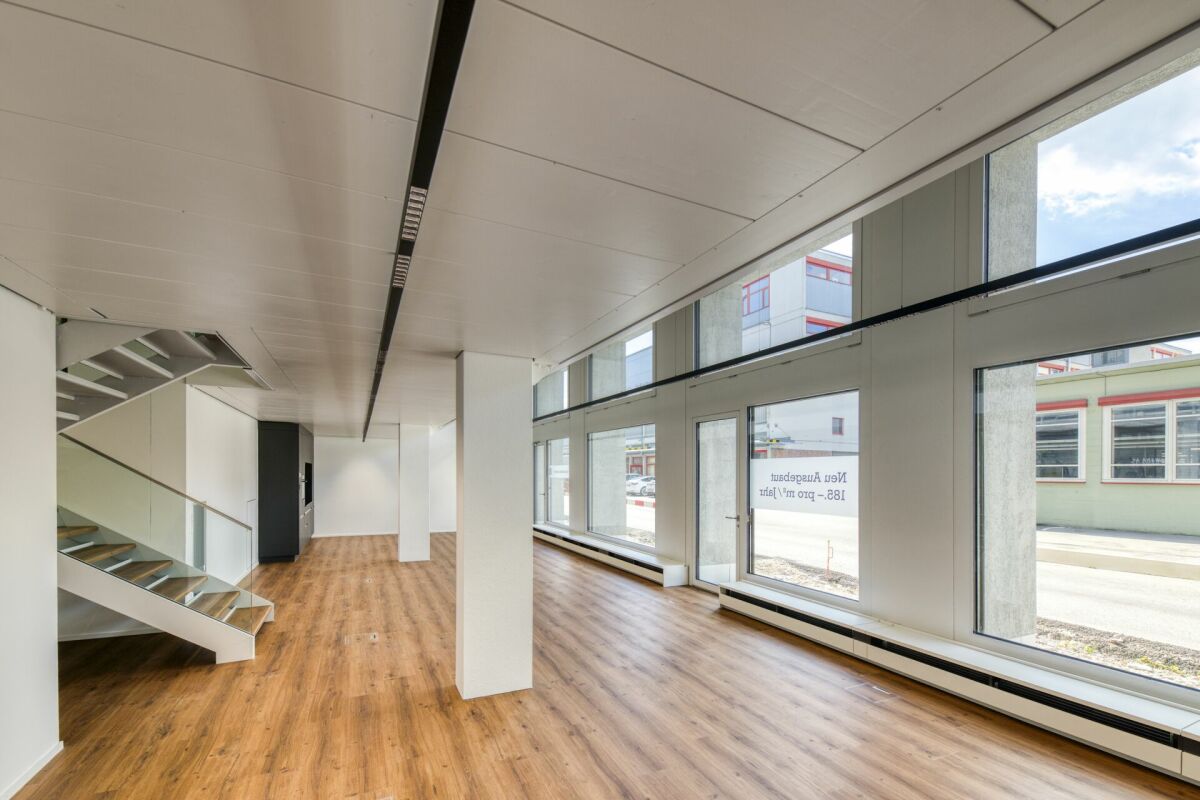
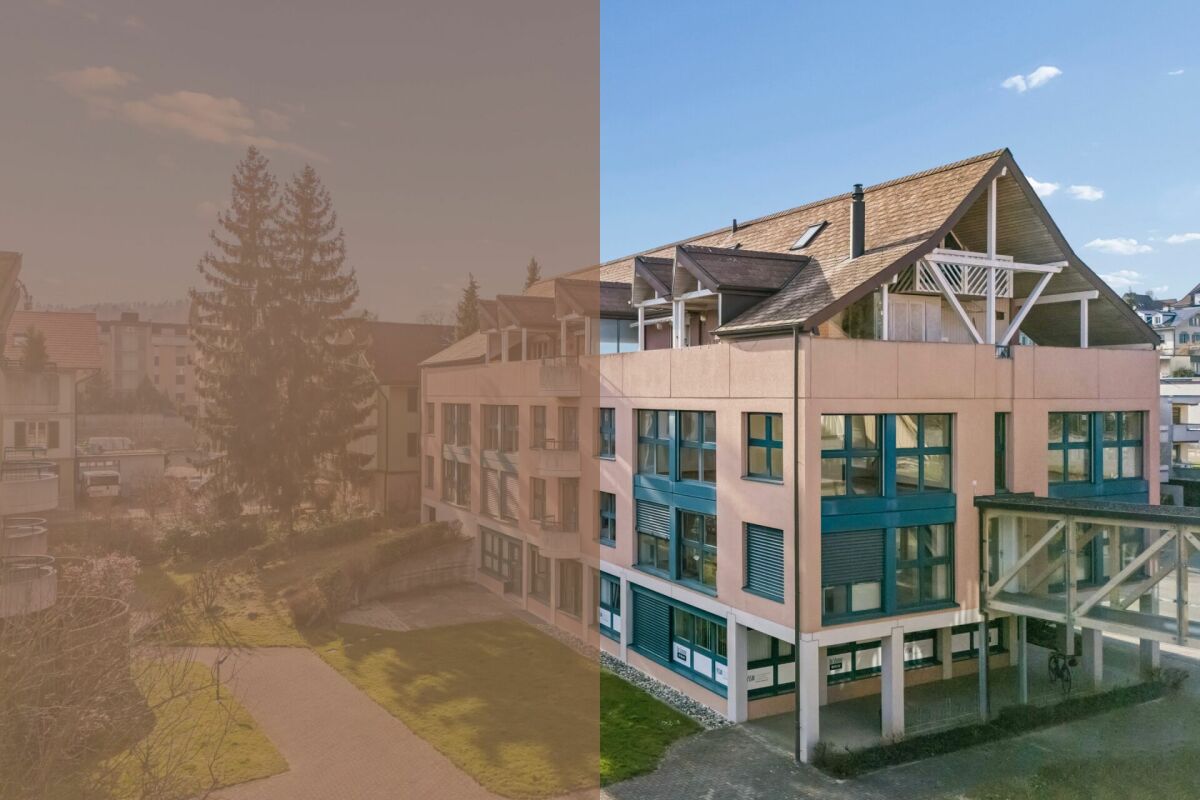
Aebi Burgdorf: Where work and the future come together.In Aebi, directly at Burgdorf train station, not only new living space is being created, but also space for makers, creatives, and entrepreneurs. In total, around 3,625 m² of usable space for versatile commercial, office, and sales areas are available in construction fields B, C, D, and E - ideal for service businesses, sales areas, gastronomy, or small businesses. Already, 75% of the commercial spaces have been allocated. Certain still available areas can be rented, while others can be purchased. From small businesses with 50 m² to large users with 1,000 m², the flexible building structures in Aebi allow for everything.Commercial unit B.0.2 is being sold in condominium ownership and in basic construction. This makes it possible to implement individual requirements for the interior design.The property is located in a building rights area. The building rights rent for this commercial unit is CHF 15,360.-/year, and the purchase price is CHF 395,000.-. The property is currently under construction and is expected to be ready for occupancy from 01.05.2027. The available space is located on the ground floor and benefits from excellent visibility.Thanks to its central location directly at the train station and only 15 minutes from Bern by train, a location with strong identity is being created - and the best conditions for companies that value presence, accessibility, and a lively environment.More information about the new business spaces: www.aebi-burgdorf.ch/gewerbe

Travel time
-
  • modern building, balconies, glass windows, underground parking, street view
  • Modern apartment complex with multiple buildings, balcony on the left building, people sitting on the lawn in front, street with trees and people, one person on the balcony
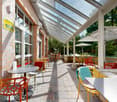
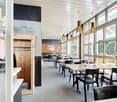
  • open dining area with large dining tables and chairs, counter with oven, wooden bar stools, wood floors, ceiling lights
  • open seating area with bar, large windows, wooden counters, modern decor, indoor plants
1 / 4
200m²CHF 385,000.–
Top
Lyssachstrasse 52, 3400 Burgdorf

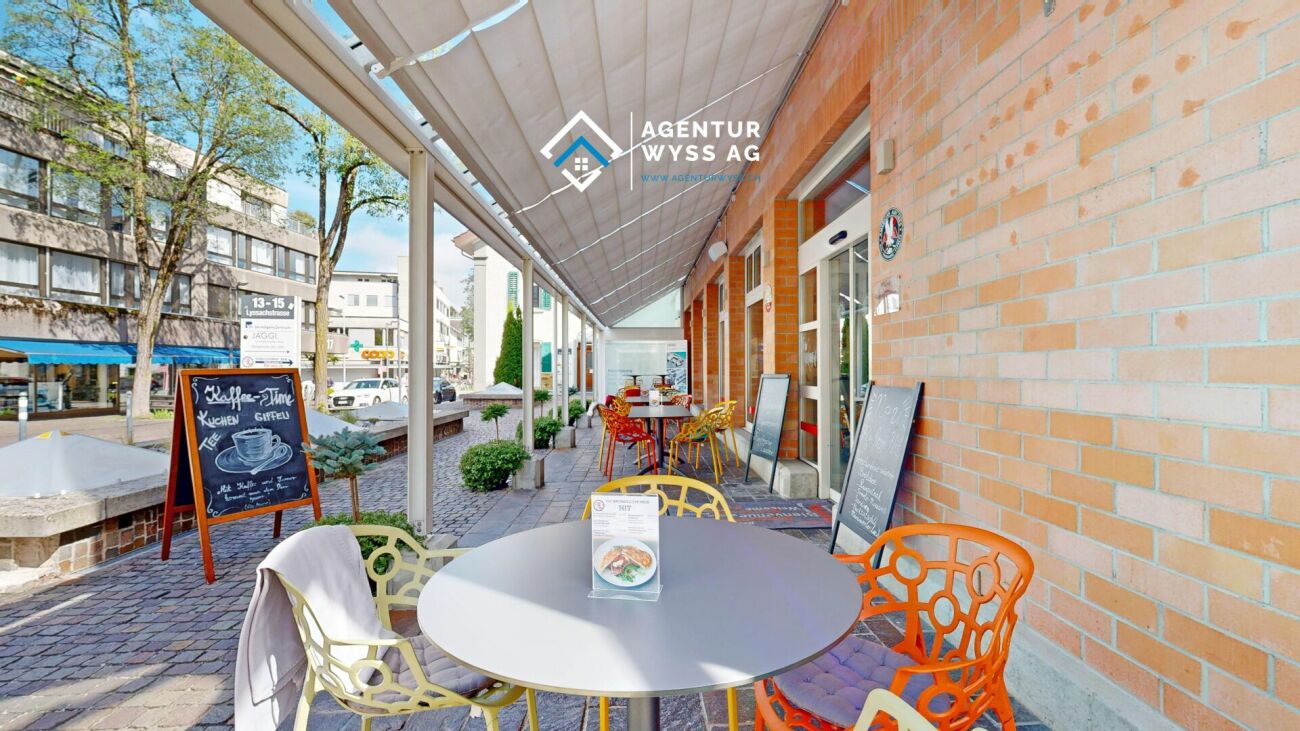
Attractive gastronomy or commercial space in Aebi Burgdorf

Aebi Burgdorf: This is where work and the future come together.In Aebi, directly at Burgdorf train station, not only new living space is being created, but also space for makers, creatives, and entrepreneurs. In total, around 3,625 m² of usable space is available in construction fields B, C, D, and E - ideal for service businesses, sales areas, gastronomy, or small businesses. Already, 75% of the commercial space has been allocated. Some still available spaces can be rented, while others can be purchased. From small businesses with 50 m² to large users with 1,000 m², the flexible building structures in Aebi allow for everything.Commercial unit B.0.1 is being sold in condominium ownership and in basic construction. This makes it possible to implement individual requirements for the interior design. Thanks to the gastronomy ventilation in the basic construction, a restaurant is just as possible as office or commercial use.The property is located in a building rights area. The building rights rent for this commercial unit is CHF 11,170.-/year, and the purchase price is CHF 385,000.-. The property is currently under construction and is expected to be ready for occupancy from 01.05.2027. The available space is located on the ground floor and benefits from excellent visibility.Thanks to its central location directly at the train station and only 15 minutes from Bern by train, a location with a strong identity is being created - and the best conditions for companies that value presence, accessibility, and a lively environment.More information about the new business spaces: www.aebi-burgdorf.ch/gewerbe

Travel time
-
1 / 32
  • Parking space
  • Balcony / Terrace
  • Garage
  • +1
636m²CHF 1,490,000.–
Kirchbergstrasse 6, 3324 Hindelbank

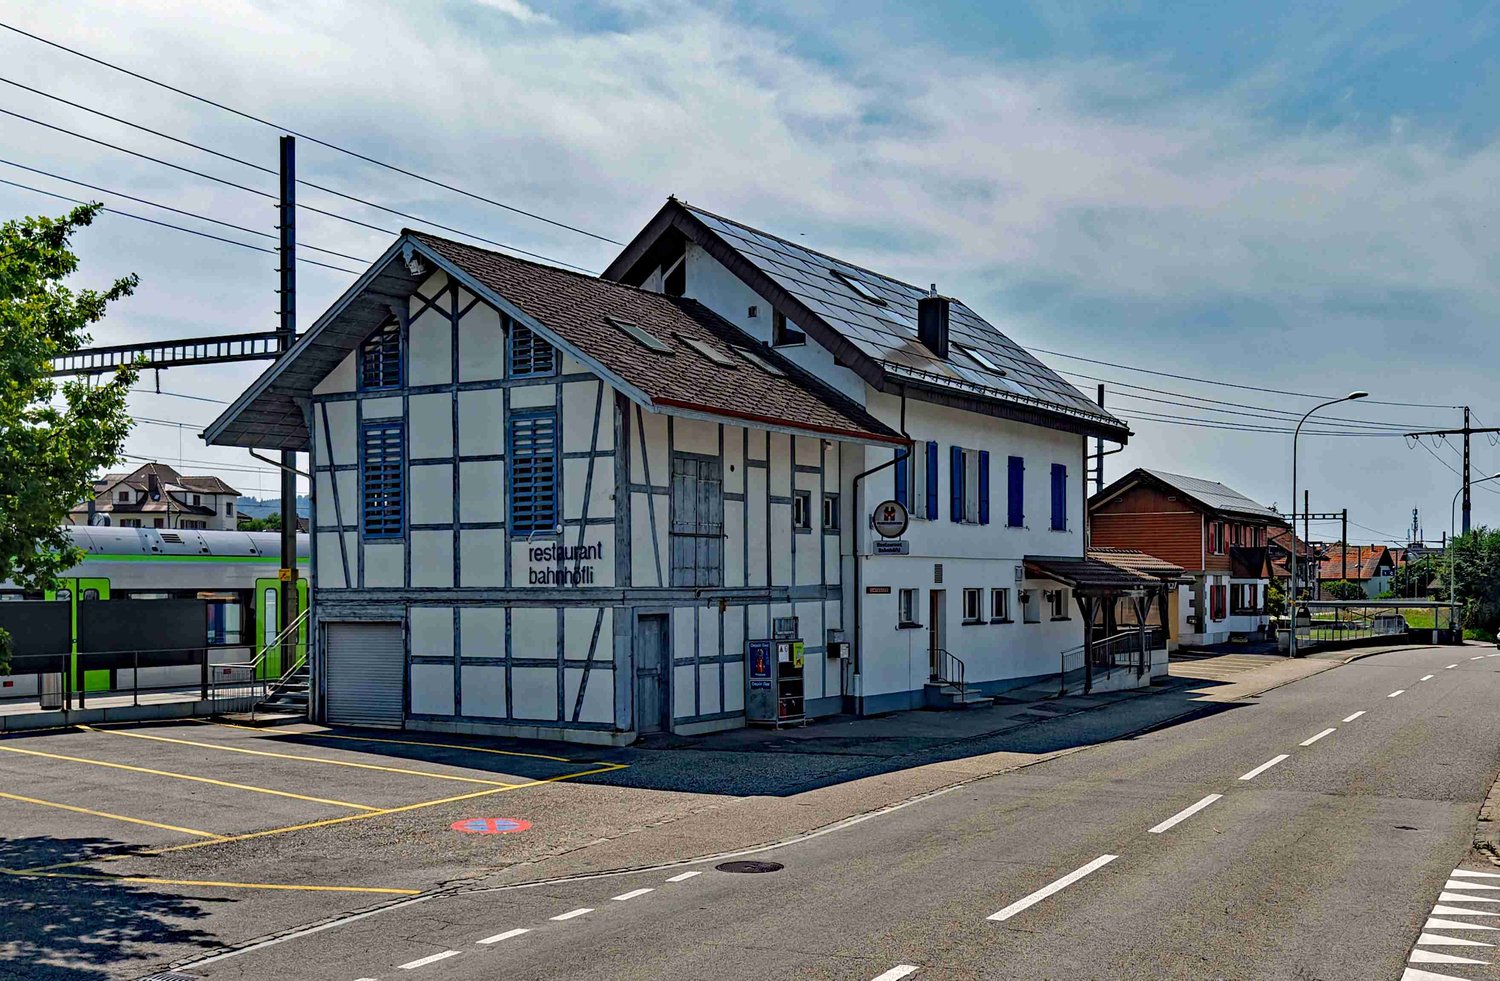
Restaurant Bahnhöfli - a property with various sources of income

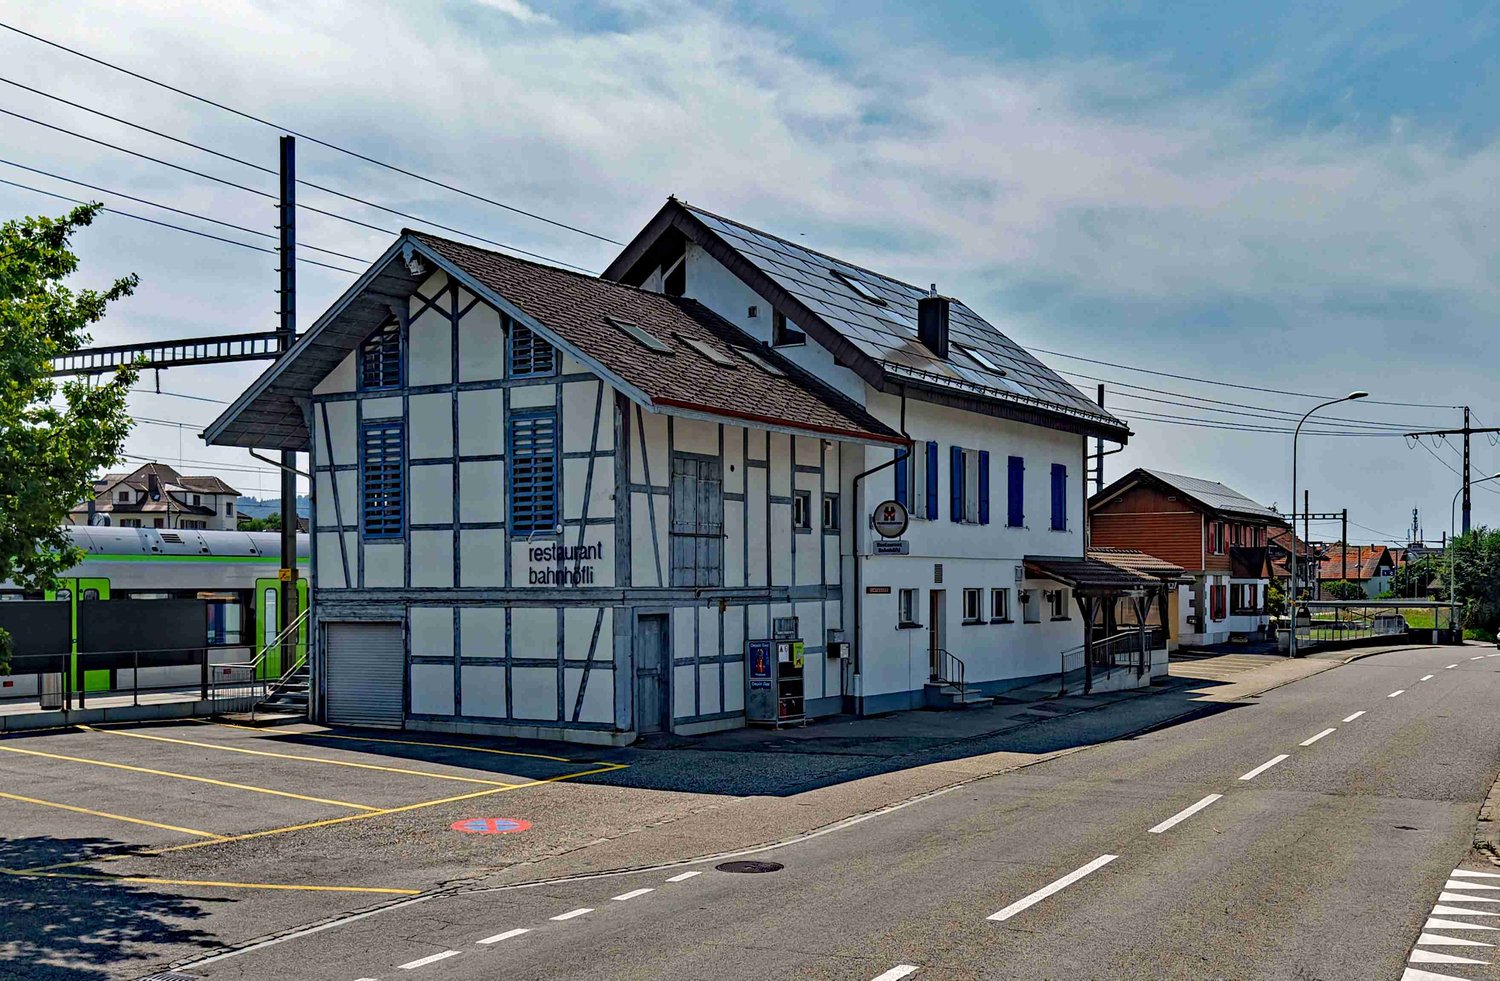
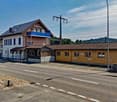
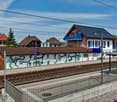
Centrally located and easily accessible You can enter the building directly from the platform of Hindelbank train station. With a half-hourly frequency, you can reach Bern in 14 minutes and Burgdorf in 7 minutes. Additionally, numerous parking spaces are available right in front of the building. Restaurant, 3.5-room apartment, studios, and PV system The Restaurant Bahnhöfli gives the building its name, but the property has much more to offer. The restaurant spans the entire ground floor with a guest room, bowling alley, and its ancillary rooms. Additionally, a wonderful vaulted cellar for large events and a Sääli on the upper floor for smaller celebrations are included. In the formerly listed annex, four comfortable studios were built a few years ago. Two more studios are located on the upper floor of the main building. The residential offer is rounded off by a huge 3.5-room apartment on the top floor. With an annual production of around 23 MWh, the in-roof photovoltaic system installed in 2017 provides additional income. Restaurant with potential for reuse The restaurant's premises were last comprehensively renovated over 40 years ago. Accordingly, there is now a significant need for renovation. This is an ideal opportunity to consider a reuse. The location directly at the train station with numerous parking options is also perfectly suitable for future use as an office, practice, retail space, or training rooms. Only the building's age is old In the last ten to twenty years, massive investments have been made in the property. In addition to exterior painting work, all windows, the heating system, the two boilers, the bathrooms, the kitchens, and most of the floor coverings have been replaced. A purchase that pays off Currently, an income potential of around CHF 95,000 per year can be expected, resulting in a gross return of over 6 percent. Interested? Do not hesitate to request the detailed sales documentation from us or to inquire about a viewing appointment. We are also happy to answer any questions you may have.

  • Parking space
  • Balcony / Terrace
  • Garage
  • +1
Travel time
-
1 / 32
  • Parking space
  • Garage
  • Wheelchair access
636m²CHF 1,490,000.–
Kirchbergstrasse 6, 3324 Hindelbank

Restaurant Bahnhöfli - a property with various sources of income

Centrally located and easily accessible You can enter the building directly from the platform of Hindelbank train station. With a half-hourly frequency, you can reach Bern in 14 minutes and Burgdorf in 7 minutes. Additionally, numerous parking spaces are available right in front of the building. Restaurant, 3.5-room apartment, studios, and PV system The Restaurant Bahnhöfli gives the building its name, but the property has much more to offer. The restaurant spans the entire ground floor with a guest room, bowling alley, and its ancillary rooms. Additionally, a wonderful vaulted cellar for large events and a Sääli on the upper floor for smaller celebrations are part of the property. In the formerly listed annex, four comfortable studios were built a few years ago. Two more studios are located on the upper floor of the main building. The residential offer is rounded off by a huge 3.5-room apartment on the top floor. With an annual production of around 23 MWh, the in-roof photovoltaic system installed in 2017 provides additional income. Restaurant with potential for reuse The restaurant's premises were last comprehensively renovated over 40 years ago. Accordingly, there is now a significant need for renovation. This is an ideal opportunity to consider a reuse. The location directly at the train station with numerous parking possibilities is also excellent for future use as an office, practice, shop, or training rooms. Only the building's age is old In the last ten to twenty years, massive investments have been made in the property. In addition to exterior painting work, all windows, the heating system, the two boilers, the bathrooms, the kitchens, and most of the flooring have been replaced. A purchase that pays off Currently, an income potential of around CHF 95,000 per year can be expected, and thus a gross return of over 6 percent. Interested? Do not hesitate to request the detailed sales documentation from us or to inquire about a viewing appointment. Of course, we are also happy to answer any questions you may have.

  • Parking space
  • Garage
  • Wheelchair access
Travel time
-
1 / 21
  • View
  • Quiet neighborhood
CHF 590,000.–
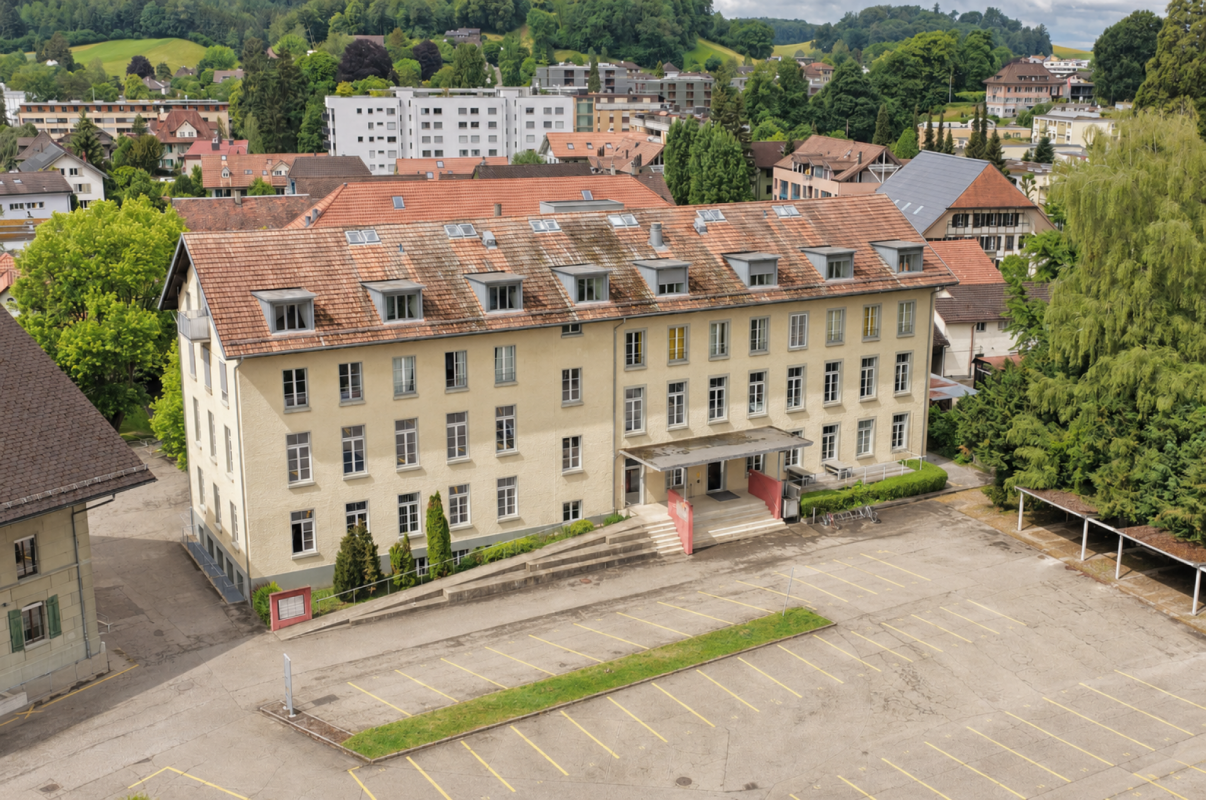
Zürichstrasse 29, 3422 Kirchberg

700 m² plot of land with a view - for people with vision

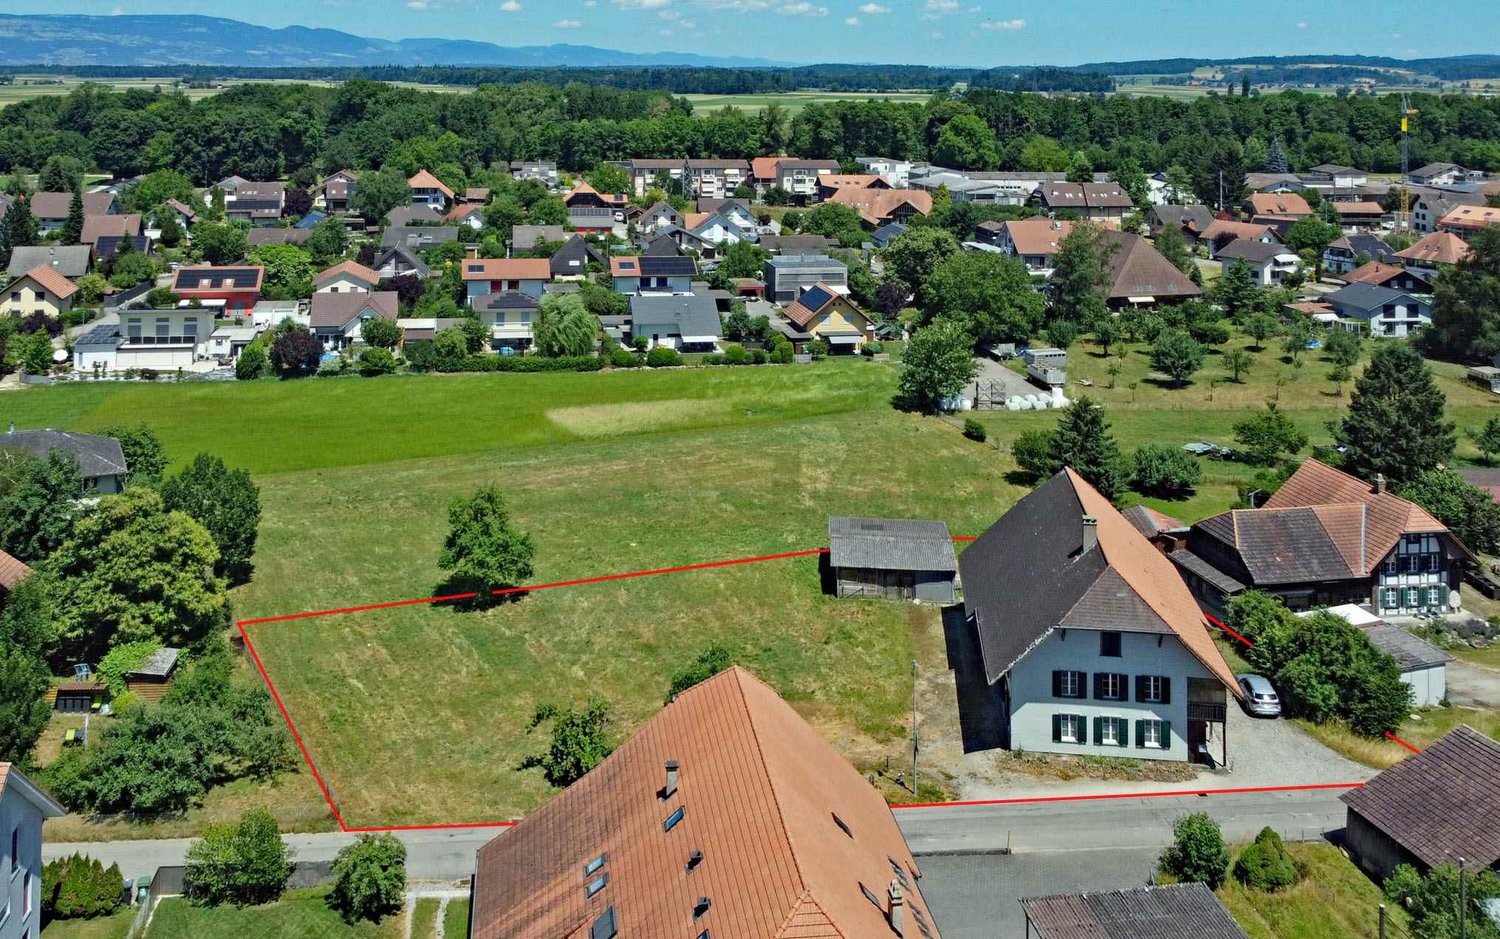
700 m² building land in the W2 residential zone | Replacement new building or smaller multi-family house fundamentally possible | Plot with development potentialAt Zürichstrasse 29 in Kirchberg BE, a rare opportunity arises for investors, project developers, and builders.The 700 m² large plot is located in the two-story residential zone W2 and impresses with its attractive village edge location. Particularly valuable is the direct neighborhood to the agricultural zone on the north and west sides. It ensures that the long-distance view, sunlight, and high residential value are preserved in the long term.A zone where a lot is possibleThe applicable building regulations open up interesting development opportunities.Among other things, the following are permitted or fundamentally conceivable:✓ Replacement new building✓ Single-family house✓ Spacious semi-detached house✓ Smaller multi-family house✓ Extension or superstructure of the existing buildingThe plot is located in the W2 residential zone with two permitted full floors. According to the applicable building regulations, in particular, the boundary distances as well as the maximum permitted building heights and building lengths must be observed. However, a utilization or green space factor is not prescribed.Currently, there is a single-family house on the propertyOn the property, there is a continuously maintained single-family house with approximately 104 m² of living space. This opens up various possibilities for the property - whether for owner-occupiers or investors:✓ Move in immediately✓ Rent out the existing residential house✓ Expand the existing building✓ Realize a replacement new building according to your own ideasWhat makes this property stand out✓ 700 m² building land✓ Residential zone W2 (2 full floors)✓ Village edge location with unobstructed agricultural zone on two sides✓ Sunny and quiet living situation✓ Attractive shape of the plot✓ Existing residential house with usage options until development✓ Schools, shopping opportunities, and public transport within walking distance✓ Rare investment opportunity in one of the most popular residential communities in the Burgdorf regionWhat are you waiting for?Building land in this location is rare. Even rarer are plots that can already be used today and at the same time offer interesting development opportunities for the future.Whether you want to realize your dream of owning your own home or implement an exciting development project - this property offers you both options.We would be happy to provide you with the detailed sales documentation with plans, zoning plan, and further basics. We look forward to your contact and to showing you this interesting property in person.

  • View
  • Quiet neighborhood
Travel time
-
1 / 15
  • Parking space
  • Balcony / Terrace
  • Pets allowed
  • +4
935m²CHF 1,200,000.–
Lyssachstrasse 15, 3400 Burgdorf

Gastronomy/Commercial Space in the Center of Burgdorf

We are pleased to present to you a versatile commercial property in a central location in Burgdorf. The property impresses with its spacious areas, solid construction, and diverse usage possibilities, making it an ideal opportunity for gastronomy, services, sales, or practice operations alike.The property is located at Lyssachstrasse 13, a well-visible and conveniently located address in the popular urban area of Burgdorf. Thanks to its immediate proximity to shopping facilities, the train station, and public parking spaces, excellent accessibility for customers and employees is guaranteed.The building was constructed in solid construction and has been well maintained over the years. It comprises several usage-flexible levels with a total usable area of around 635 m². The room layout offers ideal conditions for a modern commercial operation: spacious main rooms, secondary zones, storage and cooling rooms, sanitary facilities, staff rooms, and a fully equipped kitchen with corresponding infrastructure. The property has two parking spaces, which further increases its utility value.So far, the ground floor has been operated as a gastronomic establishment "Fly-Inn". However, the premises are also suitable for other concepts, such as a bistro, café, take-away, atelier, practice, fitness or beauty studio, or combined office and sales areas. Thanks to the existing technical infrastructure (cooling rooms, ventilation systems, sanitary connections, power supply), new ideas can be implemented efficiently.The outdoor areas with garden and forecourt spaces of around 300 m² offer additional potential: whether for an outdoor area with seating, presentation or exhibition spaces, the appearance can be designed flexibly here.The property is fully basement and has a gas heating system with underfloor heating. The general maintenance condition is well-maintained; larger investments have been made continuously. The building stands on a plot of land of around 1,393 m² and has a volume of approximately 15,000 m³.Along Lyssachstrasse, various retail, service, and gastronomic businesses have settled over the years, creating a lively environment.

  • Parking space
  • Balcony / Terrace
  • Pets allowed
  • +4
Remo Wyss

Remo Wyss

Unternehmer und Immobilienbewerter

Travel time
-
1 / 13
  • Parking space
  • Quiet neighborhood
904m²CHF 220.– / m²
Industrie Neuhof 78, 3422 Kirchberg BE

904 m2 commercial/office space

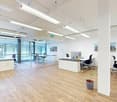
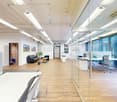
Modern office spaces in an established commercial area At Industrie Neuhof 78 in Kirchberg, attractive office spaces are available for rent. The properties are located in a well-established commercial district and are aimed at companies that value a professional address, flexible room layout, and excellent transport links. Location & Accessibility Kirchberg is located in the heart of the canton of Bern and offers one of the best transport locations in the region. The A1 motorway can be reached in just a few minutes and connects the site directly to Bern, Biel, Solothurn, and Zurich. For employees who commute by public transport, Kirchberg-Alchenflüh railway station is nearby, with regular connections to the region. Spacious parking facilities directly at the building ensure that visitors and customers can park easily and free of charge. The Office Spaces On the 3rd floor of the building, you will find exclusive, private office spaces that can be accessed only with a personal key and separate entrance. The entire floor is available for your sole use, discreet, secure, and fully tailored to your needs. The bright, autonomous offices are arranged along two parallel corridors. Thanks to generous window fronts on both sides of the building, all rooms benefit from natural daylight and a pleasant, productive working atmosphere. In the central area between the offices and corridors, there are communal facilities: two separate toilet facilities and a cleaning room. Everything is centrally located, well-maintained, and easily accessible for all users of the floor. Infrastructure & Environment The location in the Neuhof industrial area offers a quiet, concentrated working atmosphere away from urban noise and bustle. Nevertheless, there is no shortage of amenities: restaurants, shopping facilities, and other service providers are located in the immediate vicinity, making the working day pleasant. The commercial district has been growing for years and is home to a variety of established companies, an environment that exudes seriousness and stability. Why Kirchberg? The canton of Bern offers companies stable and reliable framework conditions. Kirchberg as a commercial location combines proximity to the federal city with a significantly lower cost level, both in terms of rent and general operation. Those who rent in Kirchberg gain space, flexibility, and excellent connections without having to bear the high costs of a city location.

  • Parking space
  • Quiet neighborhood
Travel time
-
1 / 13
  • Parking space
  • Elevator
  • Garage
  • +2
242m²CHF 54,640.–
Kernenriedstrasse 1, 3421 Lyssach

Modern commercial space in the "Paradies" business park

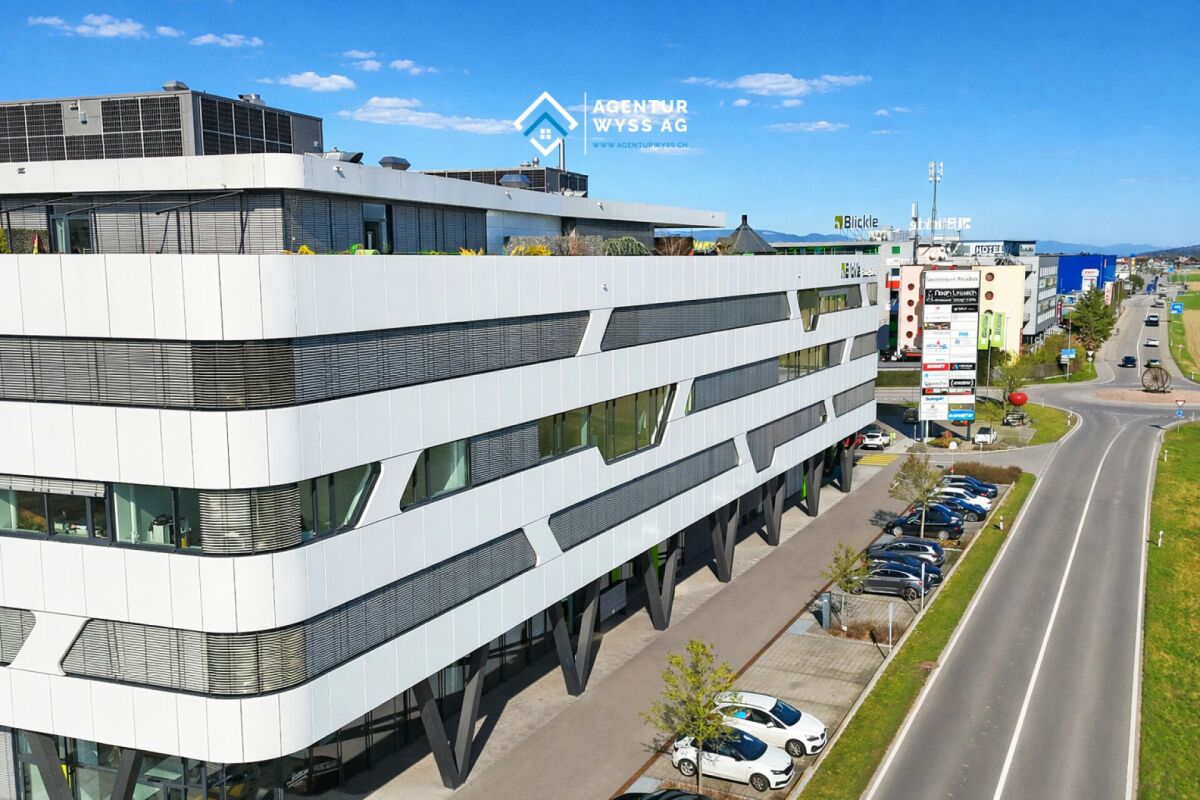
Modern office space with 242.43 m² in a top location directly at the A1 In the representative Blickle Center in Lyssach, in a prime location directly at the Kirchberg (A1) motorway exit and immediately at the Zone 3 shopping mile, we rent a high-quality commercial space on the 3rd floor with generous 242.43 m², available immediately or by arrangement. The space offers plenty of room for various ideas and usage concepts, whether as an office, administrative location, practice, or exhibition space. Thanks to the well-thought-out layout and high construction standard, a professional and at the same time pleasant working environment can be realized here. The construction impresses with Minergie construction, 3-fold glazed windows, a room height of around 3.11 m, and a ventilated and partially air-conditioned room concept. Floor connection sockets with EDV cabling, basic lighting, telephone, radio, TV, and internet connections (Localnet and Swisscom), laminate flooring, and white walls and ceilings are already available. The space includes a tea kitchen with refrigerator and dishwasher, ladies' and gentlemen's toilet facilities, two barrier-free toilet facilities, a shower, and a server or storage room. Three passenger elevators and two large freight elevators with direct connection via lift tables are available in the building, ideal also for deliveries and collections. Advertising opportunities are also available. Accessibility is optimal: the "Kernenriedstrasse" bus stop is located directly in front of the building with a quarter-hourly frequency and connection to Kirchberg train station (SBB/BLS). numerous outdoor parking spaces are available for customers, and publicly accessible charging stations for electric vehicles are also available. 8 parking spaces in the underground garage can be rented by you (CHF 95 each), comfortably and weather-protected. In total, the property offers a generous parking infrastructure with around 190 underground parking spaces and approximately 70 outdoor parking spaces. A pleasant and established tenant mix, as well as the in-house restaurant Noah, round off the attractive overall offer. Your advantages at a glance: • Top location directly at the Kirchberg (A1) motorway exit • Representative location in the Blickle Center in Lyssach • Very good accessibility for customers and employees • Immediately at the Zone 3 shopping mile • Generous commercial space with 242.43 m² on the 3rd floor • Flexible usage possibilities (office, practice, administration, showroom) • Modern and representative architecture • Generous window areas with plenty of daylight • Room height of around 3.11 m for a pleasant room feel • Energy-efficient Minergie construction • Partially air-conditioned and ventilated rooms • 3-fold glazed windows • Floor connection sockets with EDV cabling, telephone, radio, TV, and internet connections available • Tea kitchen/small kitchen with refrigerator, dishwasher, and microwave • Toilet facilities according to plan • Laminate flooring and light walls and ceilings • Parking spaces in the underground garage available • Immediate occupancy possible We would be happy to show you this versatile space during a non-binding viewing appointment. We look forward to your contact.

  • Parking space
  • Elevator
  • Garage
  • +2
Travel time
-
1 / 13
CHF 2,380.–
Lyssachstrasse 48 c, 3400 Burgdorf

Service areas Lyssachstrasse 48c

Living and working on the Aebiareal Life is returning to the Aebiareal: In the heart of Burgdorf, the Aebiareal is being developed into a new quarter, where the Alfred Müller AG is realizing residential and commercial buildings. An exciting mix of work and living will soon characterize the vibrant atmosphere of the place. The new buildings are reminiscent of the historic past in their architecture and retain a certain industrial charm in the area. Service areas We are pleased to offer you a selection of modern service areas that are characterized by their high-quality construction and versatile usage possibilities. These areas are ideal for companies that want to realize office, sales, or service activities in a central environment.The service areas have individual floor plans that allow for flexible design and adaptation to the specific needs of your company. Each area is equipped with a practical kitchenette that increases comfort for employees and customers.In total, two single-story service areas are available, which are characterized by their barrier-free accessibility. Additionally, five more service areas offer the possibility of using an additional gallery area, which provides extra space for creative ideas or presentations.These versatile areas are perfectly suited for a variety of business activities and offer you the opportunity to realize your visions in a modern and inviting ambiance. Take the chance to become part of this dynamic location and benefit from the numerous advantages that these service areas offer. Individual room division Building 48a 48a.G1 Service area, kitchen, and meeting room on the ground floor.48a.G2 Service area with kitchenette on the ground floor and service area on the gallery.48a.G3 Service area with kitchenette and meeting room on the ground floor as well as service area on the gallery.Building 48b 48b.G1 Service area with kitchenette, single office, and private room on the ground floor as well as service area with private room on the gallery.Building 48c 48c.G1 Service area with kitchenette, 2 single offices, and meeting room on the ground floor as well as service area on the gallery.48c.G2 Service area with kitchenette on the ground floor and service area on the gallery.48c.G3 Service area with kitchenette and meeting room as well as bathroom on the ground floor.1st basement floor In the 1st basement floor, besides the visitor parking spaces, there are also parking spaces for rent. Additionally, a large room for storing bicycles is located on this floor.2nd basement floor For additional storage space, storage rooms can be rented in the 2nd basement floor.

Travel time
-
1 / 13
  • Parking space
  • Balcony / Terrace
  • Garage
  • +1
715m²CHF 2,150,000.–
Bernstrasse 21 + 21a, 3400 Burgdorf

Attractive commercial spaces with archive rooms and parking hall

The commercial property at Bernstrasse 21 and 21a in Burgdorf comprises two spacious units on the 1st and 2nd floors with a total of around 715 m² of usable space, as well as additional archive rooms in the basement. By acquiring the two units, you also secure the majority of the value quotas in the building, which provides a strong position within the condominium owners' association. The room structure with several separate rooms is ideal for office use, but also allows for alternative commercial concepts such as practices, training rooms, service businesses, or studios. Thanks to the flexible division, both classic individual offices and open, team-oriented work forms can be realized. The building, constructed in 1994 in solid construction, presents itself in a well-maintained condition and is heated by a modern water-water heat pump. A room height of around 2.30 m and generous window surfaces ensure pleasant lighting conditions. 13 parking hall parking spaces, as well as balconies and outdoor areas, complement the offer sensibly. Further highlights of the property: • Two commercial units with a total of around 715 m² of usable space • Majority of value quotas in the building when acquiring both units • Flexible room structure for office, practice, training, or studio • Archive rooms and several wet cells available • Year of construction 1994, well-maintained condition (solid construction) • Heating with water-water heat pump • Bright rooms thanks to generous window surfaces • 13 parking hall parking spaces • Balconies and additional outdoor areas Request our detailed sales documentation for further interesting information.Not found the right one yet? The IMMOSEEKER team is happy to assist you.

  • Parking space
  • Balcony / Terrace
  • Garage
  • +1
Lisa Kälin

Lisa Kälin

Immobilienvermarktung

Travel time
-
1 / 13
6,265m²CHF 140.– / m²
Fabrikstrasse 36, 4562 Biberist, 4562 Biberist

Commercial property in Biberist

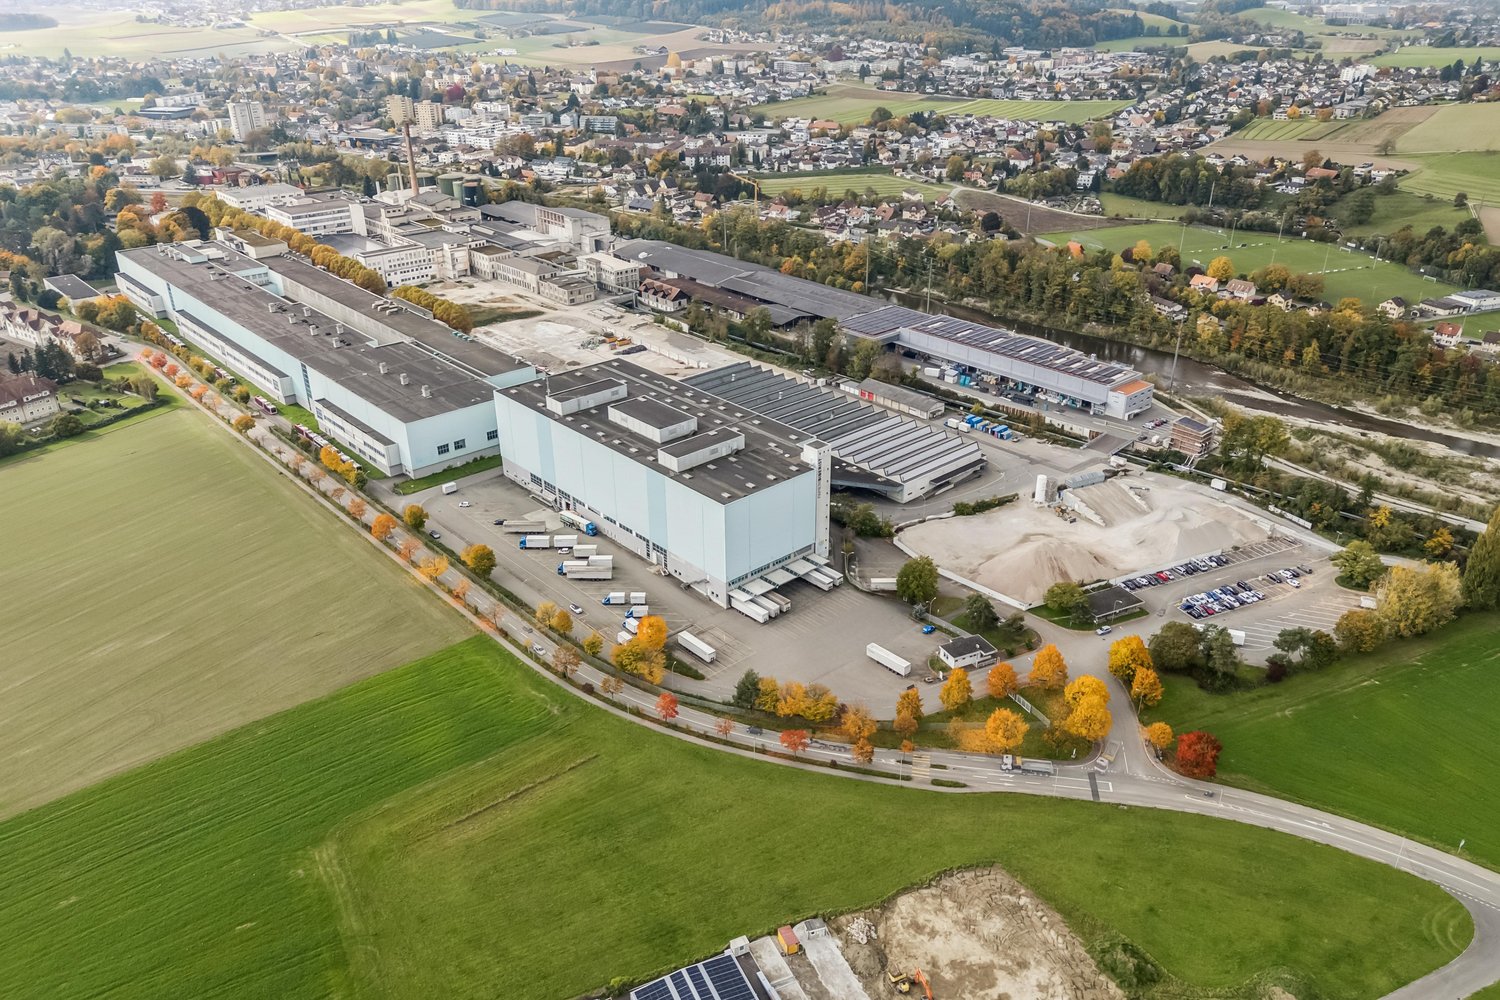
Industrial, storage, and logistics space with massive potential at Fabrikstrasse 36 in BiberistLocated in a strategically excellent position at the Fabrikstrasse 36 in Biberist, an impressive industrial, storage, and logistics building with exceptional dimensions is available. The property offers a ground floor area of around 6265 m² as well as additional outdoor areas of approximately 7320 m², providing maximum flexibility for various usage concepts.Whether storage, logistics, production, commerce, or combined use, this property offers the infrastructure for it. The hall has a room height of around 9 meters, a floor load of over 5 tons per square meter, and excellent accessibility. On one side of the building, eight docking ramps are available, and on the other side, the hall is directly accessible by trucks or 3.5t vehicles. The flow of goods can thus be organized efficiently, flexibly, and without detours.In addition, around 635 m² of office and social space are available on the first floor, ideal for administration, dispatch, or break rooms directly at the site. The hall is heated and can be used optimally all year round.The property benefits from a high traffic volume and excellent transport links, making it suitable for use as a logistics center. The proximity to the most important traffic axes ensures short distances and quick connections in all directions. At the same time, the location is embedded in a dynamic economic environment with numerous industrial, commercial, and service companies.A location with dimensions, infrastructure, and opportunities that are rarely available today. Ideal for companies with growth, logistics requirements, or demanding operational processes.
Travel time
-

Suggested properties for you based on search results

Other interesting objects