Schwanden im Emmental - All Listings

We recommend expanding your search criteria to get similar results. The current filters didn’t return any matches.

If you don’t want to change your current search criteria, we recommend creating a search alert, so you’ll be notified when matching offers become available.

More objects in your automatically expanded search area
115 results - Radius: + 10km
1 / 8
110m², CHF 1,695.–
Top
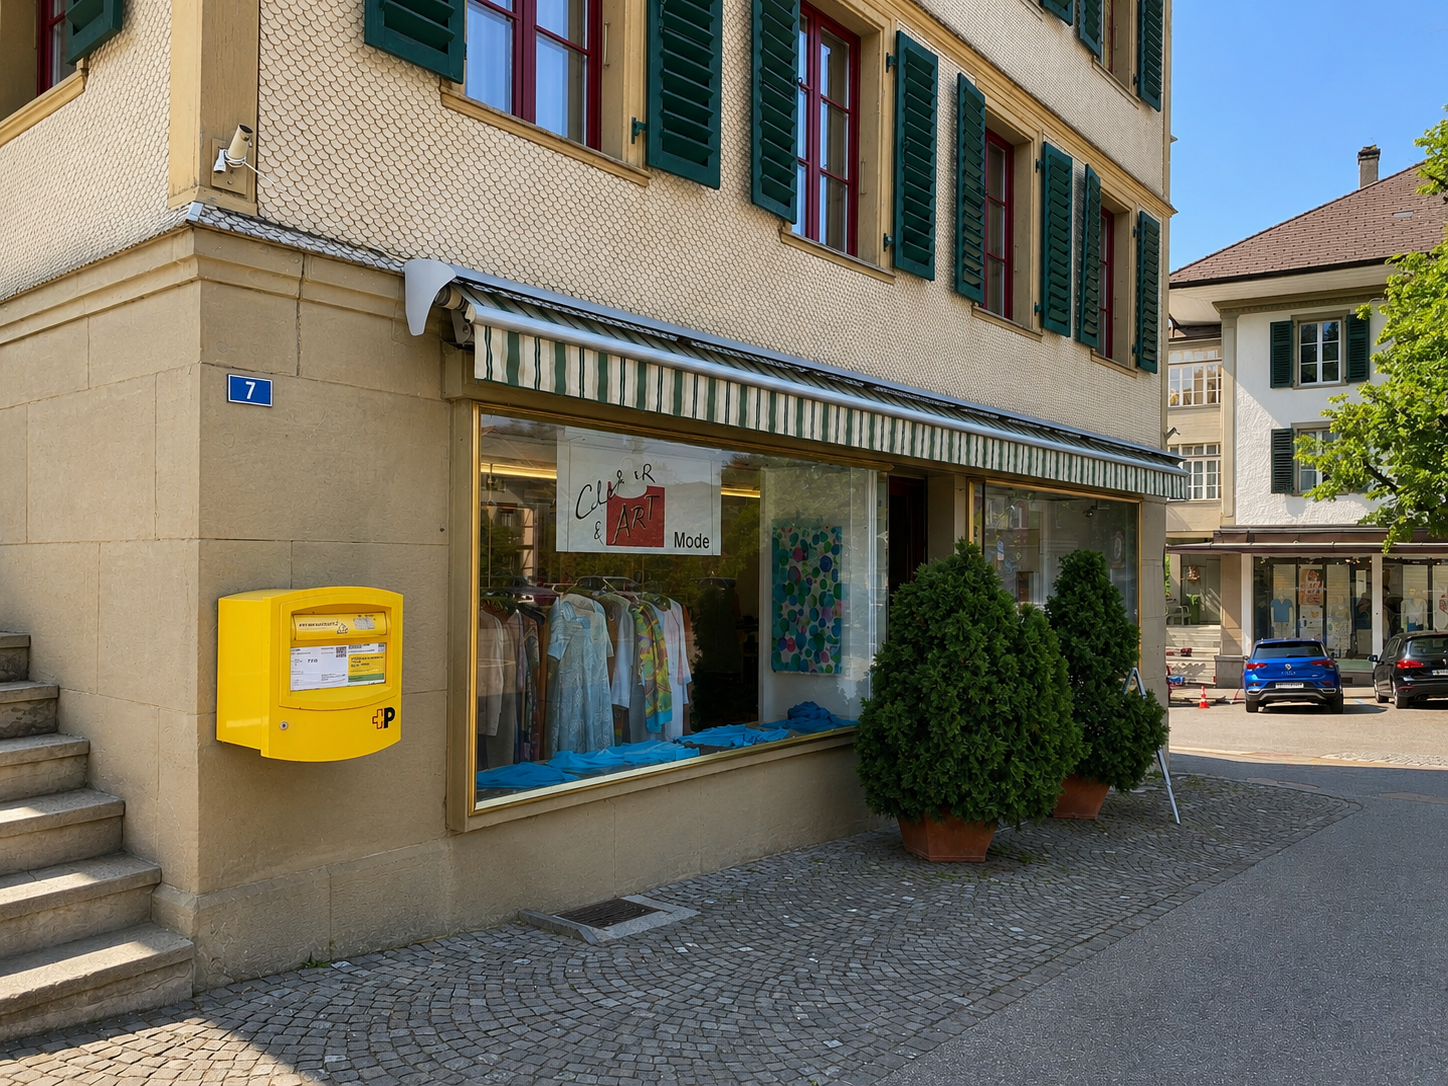
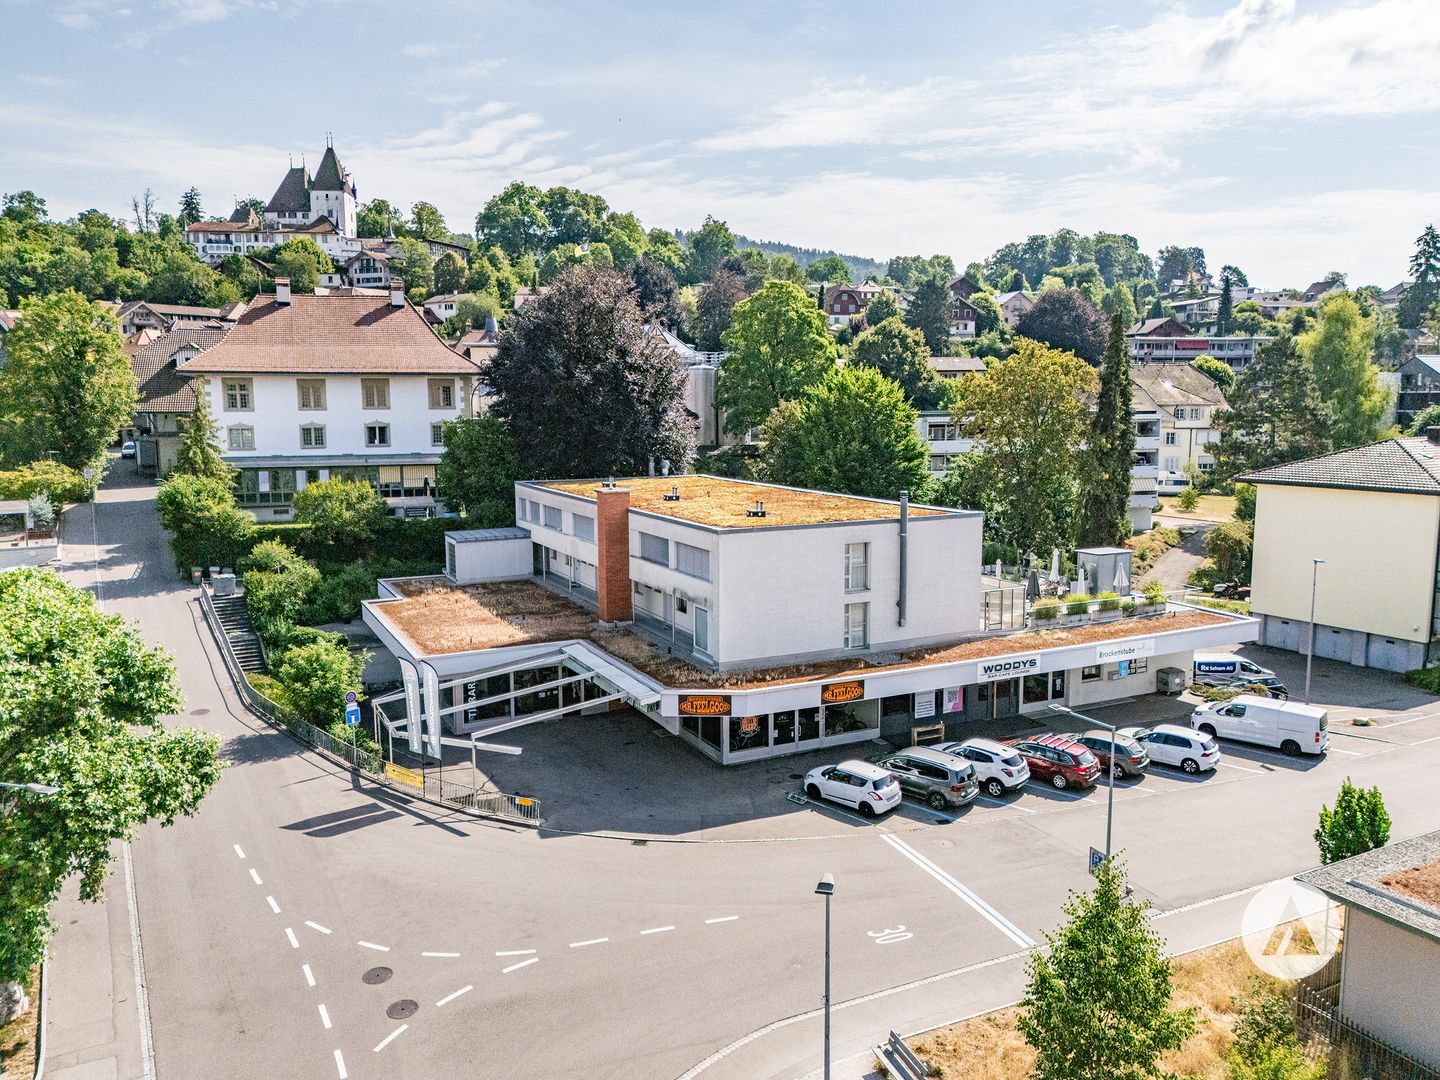
Bärenplatz 7, 3550 Langnau im Emmental

Well visible, versatile and ready for something new

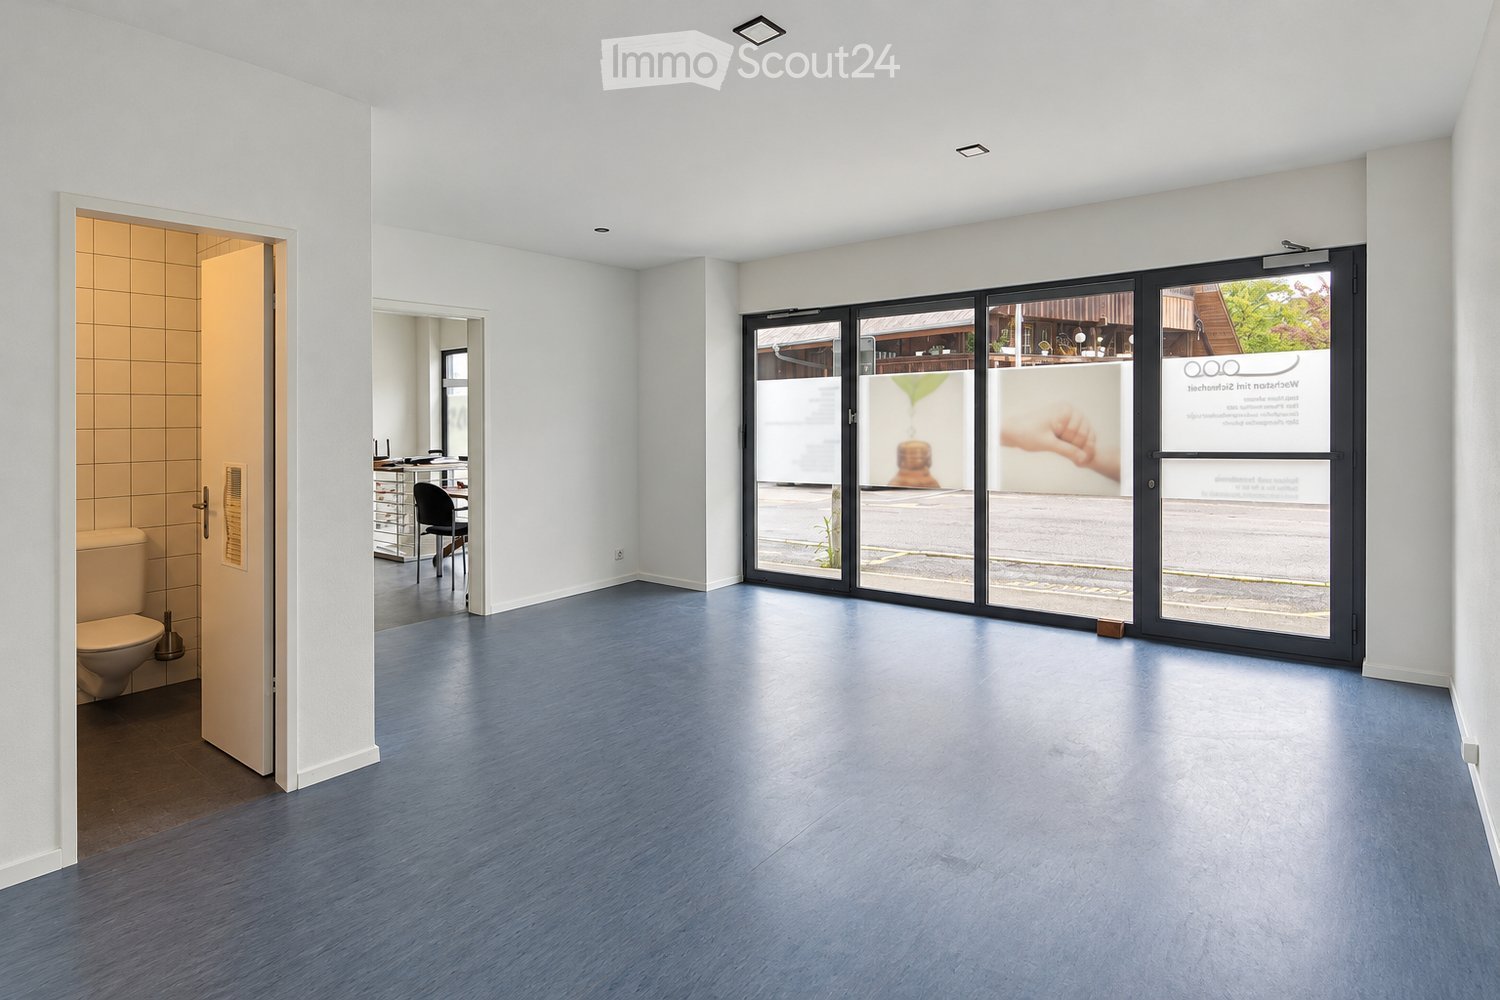
This commercial space with great potential:In a highly visible location directly on Bärenplatz, this versatile commercial space awaits with 56 m² of sales area and 54 m² of additional usable space in the basement.The spacious shop windows provide optimal presentation of your offer and give your business a high presence on Bernstrasse. Whether sales, services, atelier, or studio – the premises offer numerous usage possibilities and can be flexibly adapted to your needs.The sales area presents itself as bright and inviting. The offer is complemented by a tea kitchen or bar, a separate toilet, as well as practical storage and secondary areas (54 m²) in the basement. This provides sufficient space for goods, materials, or archiving.The most important things in brief: • Highly visible location on Bärenplatz • Shop window front with high advertising effectiveness • Bright and flexibly usable sales area • Spacious storage and secondary areas in the basement • Tea kitchen or bar available • Separate toilet • Public parking spaces in the immediate vicinity • Varied usage possibilities Where we meet:Bärenplatz is one of the most well-known locations in Langnau im Emmental and benefits from high daily traffic frequency. If you are looking for a location where your company will be perceived and at the same time have enough space for storage and operation, we look forward to your contact.

Travel time
-
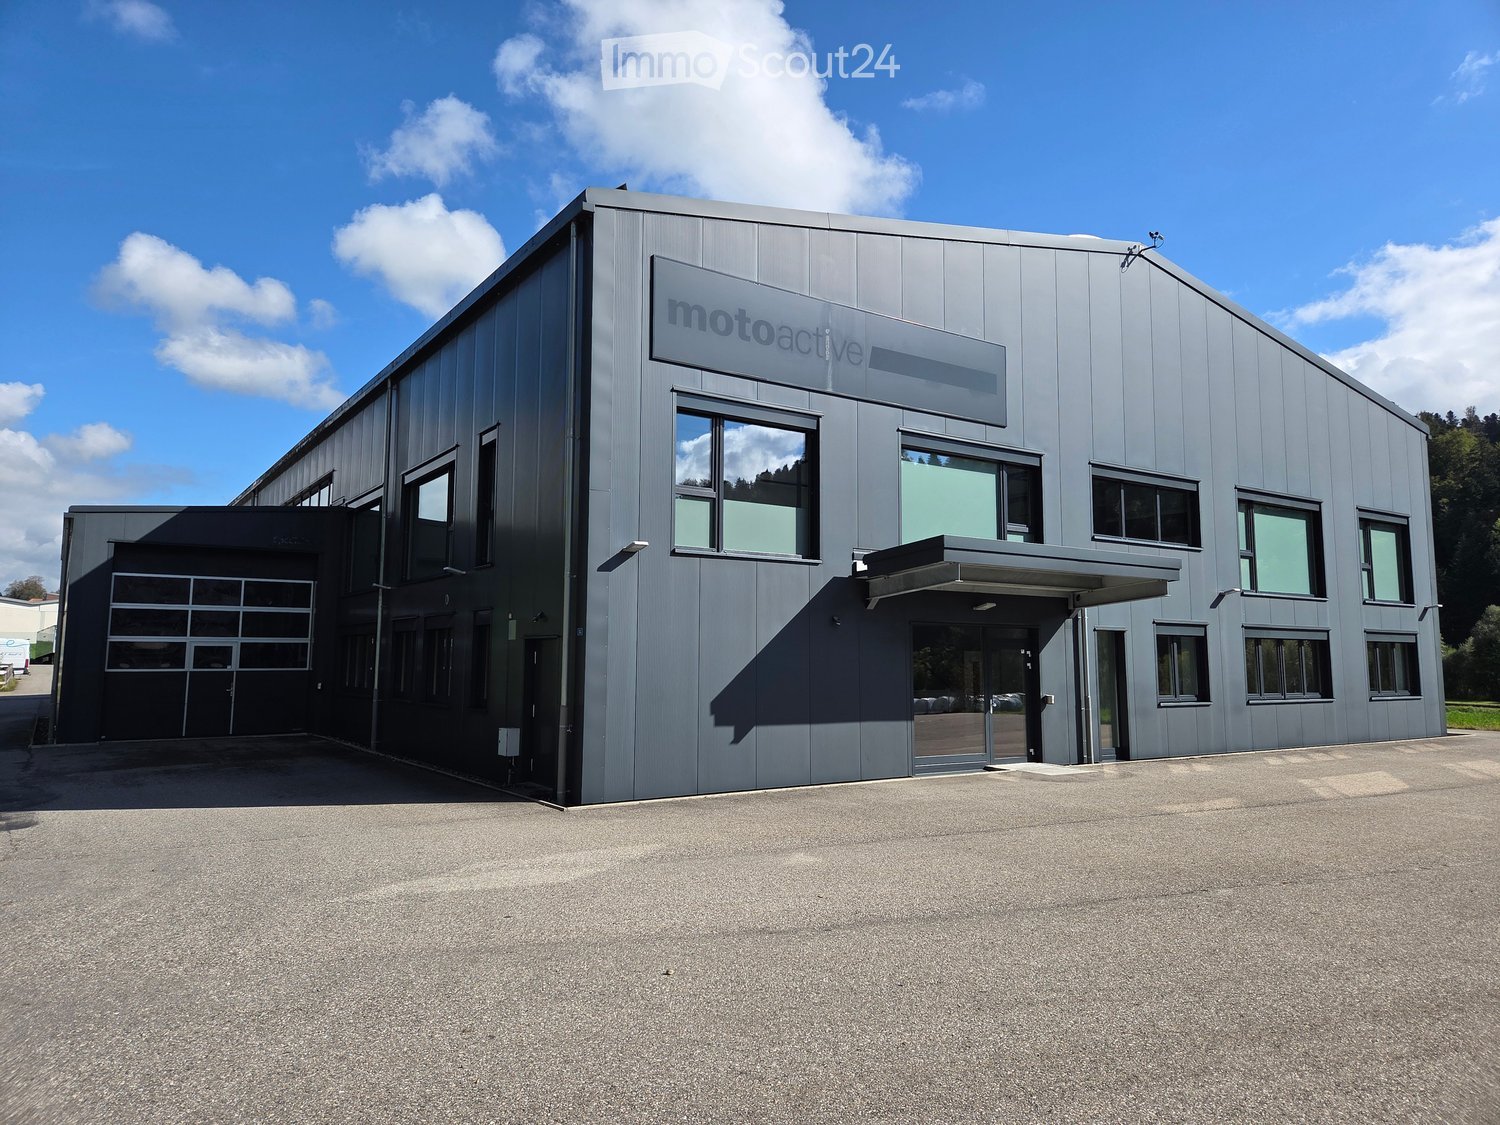
  • Modern industrial-style building with a grey metal facade, large windows, and a sign reading "motoactive". Features a covered entrance and a spacious parking area.
  • Modern, single-story building with grey metal siding, multiple large windows, and a covered entrance area.
  • Empty room with wooden flooring, white walls, and large windows. Features include a fire extinguisher, an emergency exit sign, and a staircase leading upwards.
  • Open-plan room with red cabinets, a central table, stools, and stacked chairs, featuring wooden flooring and white walls.
  • Empty room with wooden flooring, white brick walls, and exposed ceiling beams. Features multiple doors and windows with blinds.
  • Empty room with wooden flooring, white walls, large windows with blinds, and a built-in closet. No furniture or equipment present.
  • Empty industrial-style room with concrete floor, metal shelving units, and a raised platform with metal railings.
  • Large, open industrial-style space with concrete floors, exposed metal beams, and glass partitions. The area includes a staircase and several doors leading to other sections.
  • Empty industrial-style room with concrete floor, exposed metal beams, and fluorescent lighting. No furniture or equipment visible.
  • Large industrial-style room with metal shelving units, concrete floor, and exposed metal beams and lighting fixtures.
  • Large, empty industrial-style room with polished concrete floors, exposed metal beams, large windows, and a reception area with a white brick wall and small window.
  • Large, empty industrial-style room with concrete floors, exposed metal beams, and large windows. Features a small white booth with a door and signage.
1 / 12
2,800m², Price on request
Top
Eystrasse 34, 3454 Sumiswald

Office, commercial and storage space for rent in 3454 Sumiswald (complete or individual areas)

The property impresses with its flexible room layout, spacious areas and numerous accesses. There is the possibility to rent the entire commercial property or individual areas independently of each other.Office space on the ground floorThe office area on the ground floor includes a spacious main office with around 120 m². Three separate offices with approximately 22 m² each are connected to it, offering plenty of daylight thanks to the windows.Directly accessible from the entrance area is also a break room of 52 m² with a well-equipped kitchen. This is ideal as a break room, meeting area or for events.Large showroom / multipurpose roomOn the upper floor, there is a bright room with high ceilings and large window areas.The room is designed as a showroom or break room for up to 100 people and has its own access from the entrance area. This means that this area can be used independently of the rest of the office.Depending on the needs, various uses are possible, such as: • Showroom • Exhibition room • Dance studio • Training or seminar room • Event room • Break or community room WarehousesThe storage area is divided into two areas: • Small warehouse: approximately 250 m² of floor space • Large warehouse: approximately 600 m² of floor space Both halls currently have fixed installed storage racks on three levels (ground floor/1st floor/2nd floor). These are designed for manual storage and commissioning, for example for spare parts, clothing, small parts or similar goods.Due to the existing racks, a total usable area of approximately: • small hall: approximately 610 m² of usable area • large hall: approximately 1,530 m² of usable area If the halls are needed without storage racks, a spacious, column-free storage area with a room height of around 7.8 m is available. This makes the halls also suitable for other commercial uses, storage or operational applications.Flexible rental optionsThe property can be rented in its entirety or in part.Thanks to the flexible room layout, the numerous separate entrances and the structural separation of different areas, individual partial rental is also possible.Whether office, storage, showroom, exhibition space, training room or commercial use – the areas can be flexibly adapted to different needs.We would be happy to show you the premises on site and discuss the usage options together.

Travel time
-
1 / 13
CHF 1,500,000.–
Heimiswilstrasse 12, 3400 Burgdorf

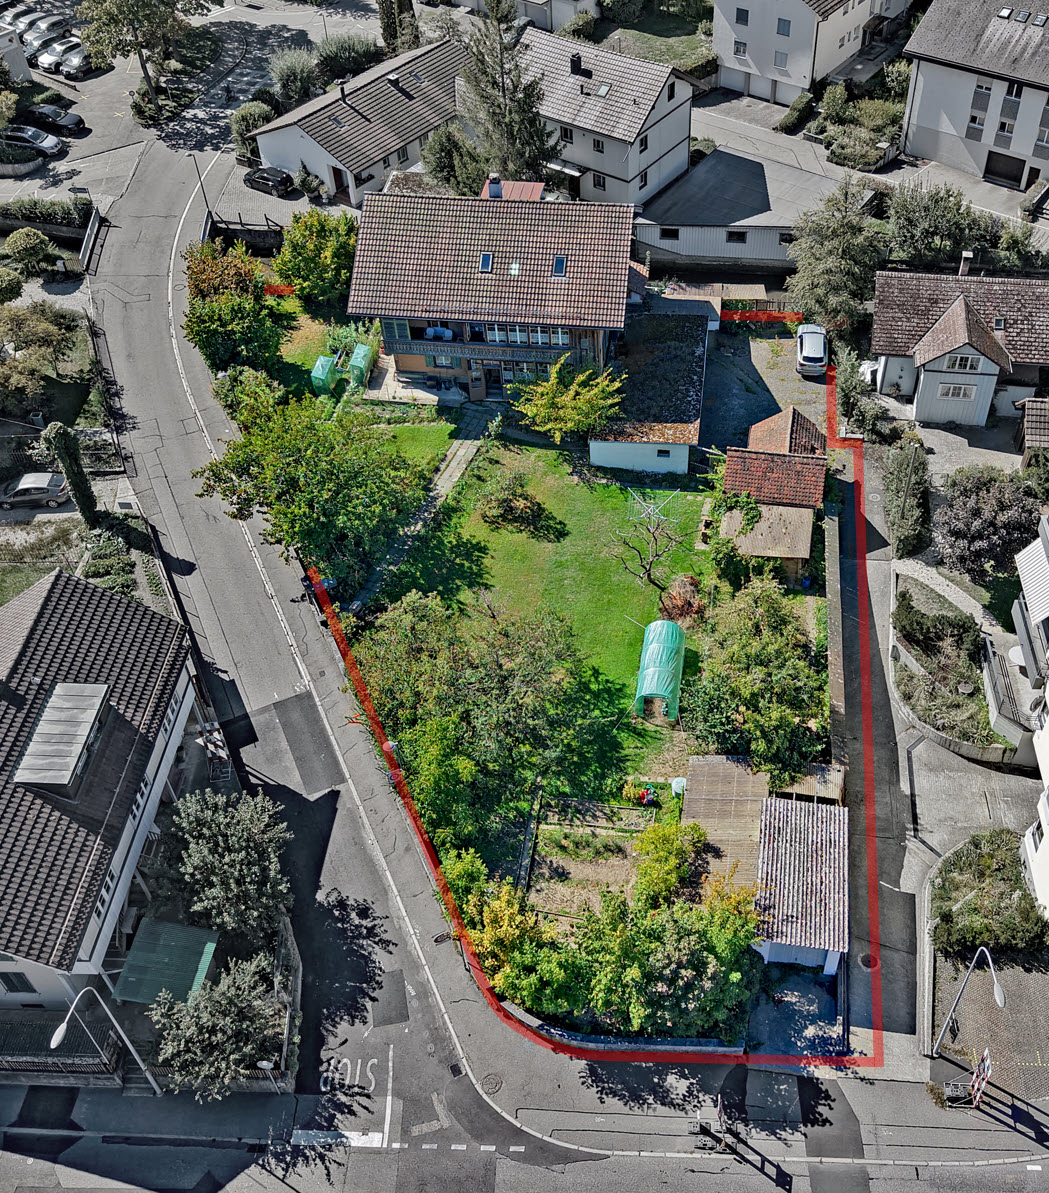
Looking for a plot – rare on the market: 1,500 m² of building land with a lot of potential

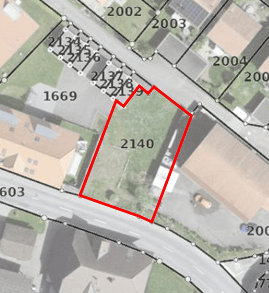
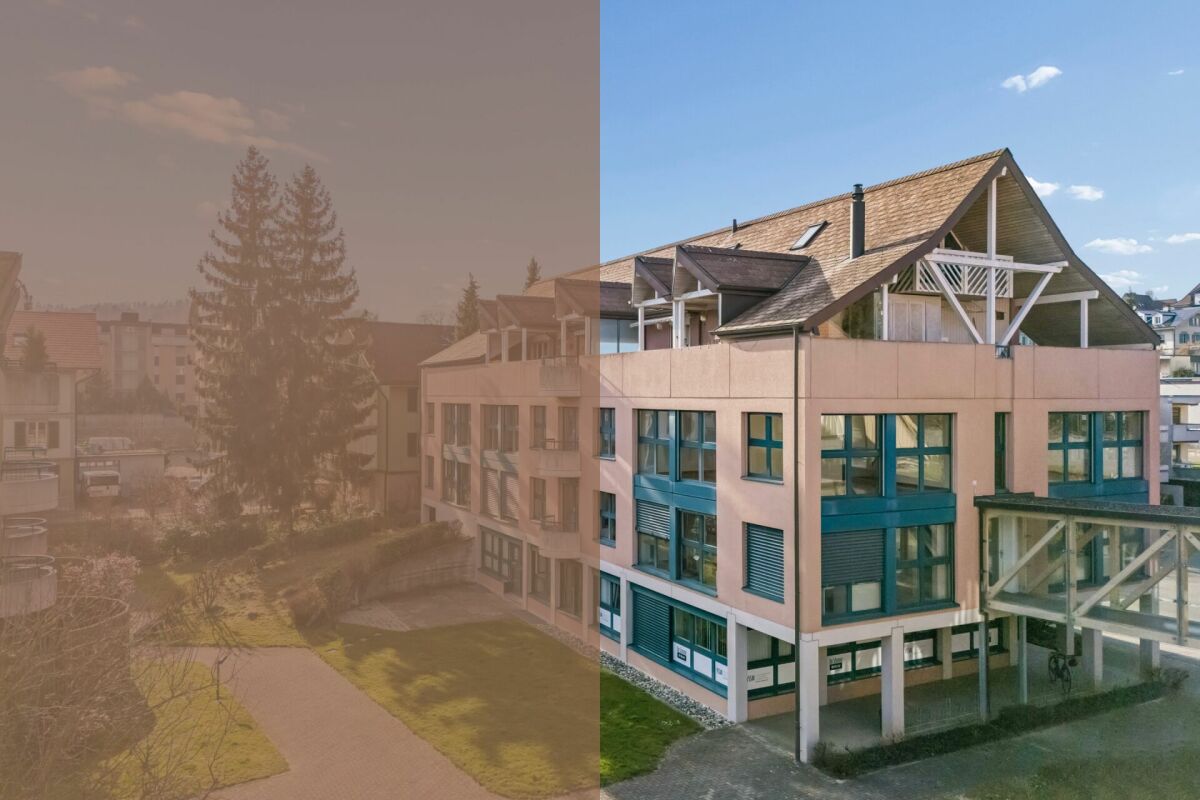
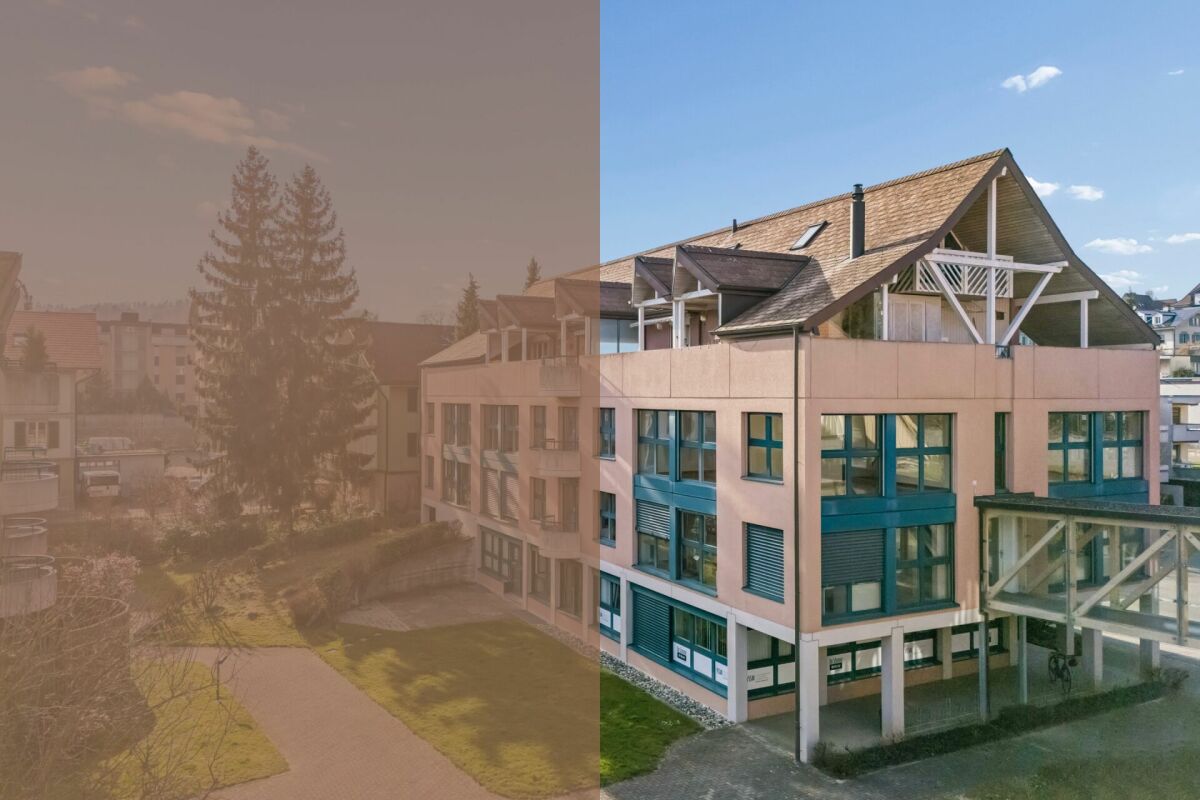
1,500 m² of building land, guarded by Zähringer Castle Think big, create something new, and take advantage of the potential of an attractive location: At Heimiswilstrasse 12 in Burgdorf, a 1,501 m² plot of land is waiting for your ideas. In a wonderful location below the castle, you have an exciting starting point for a forward-looking real estate project. Time for a new chapter The residential building, which was built in 1846, has had its best days behind it. Now, there is an opportunity to make better use of the plot with a modern replacement building. Modern rental apartments, condominiums, or a well-thought-out concept with additional commercial spaces: Bring your vision to life and create new living and residential spaces. A building zone where a lot is allowed The plot is located in the mixed zone 3a (M 3a), which provides for up to three full stories. In addition to residential use, services, sales, moderately disturbing trade, as well as gastronomy and cultural uses are permitted. The minimum residential share is 30%. This gives you a wide range of possibilities to tailor your project to the needs of your target group – without architectural or entrepreneurial obligations. Well-located – now and in the future The proximity to the historic old town and the castle gives the location its special character. Shopping facilities, schools, and the train station are easily accessible. The bus stop "Heimiswilstrasse" is about 70 meters away; from Burgdorf train station, you can reach Bern by train in about 15 minutes. Location advantages that count for future residents. Rentals provide income, costs to be discovered The three existing apartments are rented and provide welcome income during the planning phase. Another advantage is the existing right to use the access ramp: In the event of new construction, it also provides for the connection of a parking garage, offering an interesting development opportunity. A rare chance in Burgdorf Those looking for building land know how hard it is to find in Burgdorf. The selling price of CHF 1,500,000 corresponds to around CHF 1,000 per m² of land area. Including estimated demolition costs of CHF 80,000, the price is around CHF 1,050 per m². Burgdorf is growing. Building land is rare, vacancies are low. Create new living space where it is in demand – at Heimiswilstrasse 12. The buyer is awake? We would be happy to provide you with the detailed sales documentation and advise you personally on site or in our office. We look forward to your contact.

Travel time
-
Remo Wyss

Remo Wyss

1 / 17
Remo Wyss

Remo Wyss

  • Parking space
  • Elevator
369m², CHF 695,000.–
Lyssachstrasse 15, 3400 Burgdorf

Gastro/Commercial premises in the center of Burgdorf

Gastro/Commercial premises in the center of Burgdorf We are pleased to present to you a versatile commercial property in a central location in Burgdorf. The property impresses with its spacious areas, solid construction, and diverse usage possibilities, making it an ideal opportunity for gastronomy, services, sales, or practice operations alike.The property is located at Lyssachstrasse 13, a well-visible and conveniently located address in the popular urban area of Burgdorf. Thanks to its immediate proximity to shopping facilities, the train station, and public parking lots, excellent accessibility for customers and employees is guaranteed.The building was constructed in solid construction and has been well-maintained over the years. It comprises several flexible levels with a total usable area of around 369 m². The room layout offers ideal conditions for a modern commercial operation: spacious main rooms, secondary zones, storage and cooling rooms, sanitary facilities, staff rooms, and a fully equipped kitchen with corresponding infrastructure. The property has two parking spaces (optional), which further increases its utility value.So far, the ground floor has been operated as a gastro establishment "Fly-Inn". However, the premises are also suitable for other concepts, such as a bistro, café, take-away, atelier, practice, fitness or beauty studio, or combined office and sales areas. Thanks to the existing technical infrastructure (cooling rooms, ventilation systems, sanitary connections, power supply), new ideas can be implemented efficiently.The outdoor areas with garden and forecourt spaces of around 120 m² offer additional potential: whether for an outdoor area with seating, presentation or exhibition spaces, the appearance can be designed flexibly here.The property is fully basement and has a gas heating system with underfloor heating. The general maintenance condition is well-maintained; larger investments have been made continuously. The building stands on a plot of land of around 1,393 m² and has a volume of approximately 15,000 m³.Along Lyssachstrasse, various retail, service, and gastronomic businesses have settled over the years, creating a lively environment.Economic PotentialThe property is suitable for both owner-occupiers who want to realize their business idea and investors who are looking for a solid rental property with stable demand. With a total rent basis of around CHF 61,620 per year, an attractive ratio between investment and return is achieved.The existing infrastructure allows for a rapid resumption of operations or conversion for a new use without requiring fundamental building technology to be renewed.Location and EnvironmentLyssachstrasse 13 is located in a lively, well-frequented part of Burgdorf, embedded between residential, service, and commercial uses. Burgdorf is a economically strong regional center with over 16,000 inhabitants, offers excellent transport links, and is a highly popular location for small and medium-sized businesses.The property benefits from a central, yet quiet location with optimal visibility. Both the city center and the A1 motorway (Kirchberg junction) can be reached in just a few minutes.ConclusionWith this property, you acquire a well-maintained, functionally built commercial object with diverse potential at an attractive location. Whether as a gastronomic business, service center, practice, or creative business use, the possibilities are numerous.We would be happy to accompany you personally on a viewing and show you the diverse opportunities of this property.

  • Parking space
  • Elevator
Travel time
-
Remo Wyss

Remo Wyss

1 / 16
Remo Wyss

Remo Wyss

  • Parking space
  • Elevator
CHF 480,000.–
Lyssachstrasse 15, 3400 Burgdorf

Bakery in the center of Burgdorf

Bakery in the center of Burgdorf We are pleased to present to you a versatile commercial property/bakery in a central location in Burgdorf. The object impresses with spacious areas, solid construction and diverse usage possibilities, an ideal opportunity for gastronomy, services, sales or practice operation alike.The property is located at Lyssachstrasse 13, a well-visible, conveniently located address in the popular urban area of Burgdorf. Thanks to its immediate proximity to shopping facilities, the train station and public parking lots, excellent accessibility for customers and employees is guaranteed.The building was constructed in solid construction and well-maintained over the years. The rooms offer a well-thought-out layout on 157 m² of net floor space and are ideal for gastronomic or craft use. The equipment includes: ? A fully equipped kitchen with professional kitchen appliances (cooling rooms, ventilation systems, sanitary connections, power supply) allows new ideas to be implemented efficiently. ? A separate storage room ? A changing room for staff ? A shower room for additional comfort. Thanks to its central location in the heart of Burgdorf, you benefit from high visibility, excellent accessibility and the charming surroundings of the old town. This property offers optimal conditions for your new business concept!Along Lyssachstrasse, various retail, service and gastronomic businesses have settled over the years, creating a lively environment. Your advantages at a glance:? Spacious commercial space with approximately 266 m² of net floor space? Fully equipped bakery with existing bakery inventory? Cooling rooms, freezer rooms and spacious storage areas available? Practical room program with kitchen, shower and separate break room? Technical construction standard from 1991? Solid construction and fully basement-built building? Floor heating with gas central heating? Additional rental income possible through rented secondary rooms

  • Parking space
  • Elevator
Travel time
-
Lisa Kälin

Lisa Kälin

1 / 13
Lisa Kälin

Lisa Kälin

  • Parking space
  • Balcony / Terrace
  • Garage
  • +1
356m², CHF 790,000.–
Bernstrasse 21 + 21a, 3400 Burgdorf

Attractive commercial space with archive room and parking hall

The commercial property at Bernstrasse 21 and 21a in Burgdorf comprises a spacious office unit on the 2nd floor with a total of around 356 m² of usable space, as well as an additional archive room in the basement.The room structure with several separate rooms is ideal for office use, but also allows for alternative commercial concepts such as practices, training rooms, service businesses, or studios. Thanks to the flexible division, both classic individual offices and open, team-oriented workspaces can be realized. The building, constructed in 1994 in solid construction, presents itself in a well-maintained condition and is heated by a modern water-water heat pump. A room height of around 2.30 m and generous window surfaces ensure pleasant lighting conditions. Additionally, a total of 13 parking hall parking spaces can be purchased. Balconies and outdoor areas complement the offer sensibly.Further highlights of the property: • Commercial units with a total of around 356 m² of usable space • Flexible room structure for office, practice, training, or studio • Archive room and several wet cells available • Year of construction 1994, well-maintained condition (solid construction) • Heating with water-water heat pump • Bright rooms thanks to generous window surfaces • Option for 13 parking hall parking spaces • Balconies and additional outdoor areas Request our detailed sales documentation for further interesting information.Not found the right one yet? The IMMOSEEKER team is happy to assist you.

  • Parking space
  • Balcony / Terrace
  • Garage
  • +1
Travel time
-
Lisa Kälin

Lisa Kälin

1 / 13
Lisa Kälin

Lisa Kälin

  • Parking space
  • Balcony / Terrace
  • Garage
  • +1
359m², CHF 790,000.–
Bernstrasse 21 + 21a, 3400 Burgdorf

Attractive commercial space with archive room and parking hall

The commercial property at Bernstrasse 21 and 21a in Burgdorf comprises a spacious office unit on the 1st floor with a total of around 359 m² of usable space, as well as an additional archive room in the basement.The room structure with several separate rooms is ideal for office use, but also allows for alternative commercial concepts such as practices, training rooms, service businesses, or studios. Thanks to the flexible division, both classic individual offices and open, team-oriented workspaces can be realized. The building, constructed in 1994 in solid construction, presents itself in a well-maintained condition and is heated by a modern water-to-water heat pump. A room height of around 2.30 m and generous window areas provide pleasant lighting conditions. Additionally, a total of 13 parking hall parking spaces can be purchased. Balconies and outdoor areas complement the offer sensibly.Further highlights of the property: • Commercial units with a total of around 359 m² of usable space • Flexible room structure for office, practice, training, or studio • Archive room and several wet cells available • Year of construction 1994, well-maintained condition (solid construction) • Heating with water-to-water heat pump • Bright rooms thanks to generous window areas • Option for 13 parking hall parking spaces • Balconies and additional outdoor areas Request our detailed sales documentation for more interesting information.Haven't found the right thing yet? The IMMOSEEKER team is happy to help.

  • Parking space
  • Balcony / Terrace
  • Garage
  • +1
Travel time
-
Gioacchino Calà

Gioacchino Calà

1 / 13
Gioacchino Calà

Gioacchino Calà

  • Parking space
190m², CHF 600,000.–
Schulhausstrasse 1a, 3076 Worb

Versatile commercial space in the heart of Worb

The sales documentation can be found on our website www.casa-immo.chSome rooms adapt to the people who work in them. This commercial space in the village center of Worb is just such a place. Whether a practice, store, office, or service business – you'll find a solid foundation here that can be adapted to your needs with little effort.The property is located on the ground floor of a well-maintained building with a successful mix of commercial and residential units. The central location offers short distances to shopping facilities, restaurants, and public transportation – ideal conditions for customers, employees, and visitors.For many years, the space was successfully used as a veterinary practice and has a functional floor plan with a friendly reception area, a treatment room, a workroom, a kitchen, and a separate wet cell with shower and toilet. An additional guest toilet complements the room offer. The suspended acoustic ceiling provides a pleasant room acoustics and creates a quiet working atmosphere. At the same time, the original room height opens up interesting potential for individual renovation or design ideas.The sales object also includes two storage rooms. One of them is currently rented and already creates a running source of income. An outdoor parking space is included in the offer. Additional parking options for visitors are available directly in front of the building and in the adjacent neighborhood.Didn't find the right property? We support you in your search: With our personalized newsletter, you stay up to date. The search query is non-binding and free of charge. Your details will be treated confidentially and not passed on to third parties. www.casa-immo.ch/suchkunden

  • Parking space
Travel time
-
1 / 9
  • View
  • Quiet neighborhood
CHF 690,000.–
Unterer Rainweg, 3068 Vechigen

The best saved until the end - an incredible plot of land that fulfills almost every dream

The cream of the crop for dessert In Utzigenrain, almost everything has already been built. Probably, we can offer you the last piece of land. And this one fulfills almost every wish. On the edge of the Emmetal and just in front of the Bern city gate In Vechigen, you live in the countryside and yet it's just a stone's throw to Bern. The bus station is less than 300 meters away, and 26 minutes later you arrive at Bern's main station. Vechigen combines rural living almost perfectly without having to forego the advantages of being close to the city. Sun from morning to evening with a beautiful view of the hills and nature Our plot of land is located on the edge of the building zone. To the east and south, the property borders the forest. Additionally, the Stämpach stream flows in front of your future house. Idyllic and wonderful is also the unobstructed view of the surrounding forests and hills. Stressful days are quickly forgotten here. The property in XXXL format With 2,553 m², you can almost call yourself a large landowner. However, only a partial area of around 560 m² is within the building lines and can be built on. Thanks to the border building law and a usage transfer, a single-family house with a living area of at least 250 m² can be realized without any problems. Two full floors are allowed, supplemented by an attic floor. The remaining property area - including that outside the building line - can be used as a spacious garden. Terracing with retaining walls up to a height of 1.20 meters is permitted. Maybe you want to keep animals or simply appreciate a lot of greenery and privacy around the house. No obligations - neither for architects nor for craftsmen Our land is sold without any obligations. You can therefore build your dream house with the architect and craftsmen of your choice. The winner is awakened? We would be happy to send you our detailed sales documentation. Of course, you can also visit the property at any time. Don't hesitate to contact us if you wish our accompaniment or have questions.

  • View
  • Quiet neighborhood
Travel time
-
1 / 15
142m², CHF 1,300.–
Hohengasse 2, 3400 Burgdorf

Event location with character in the heart of Burgdorf

The premises offer ideal conditions for various event and usage concepts. Whether as an event and cultural space, music location, event operation, dance or creative studio, or as a special meeting place - an individual business idea can be realized in a characteristic environment. A major advantage is the already existing professional infrastructure. The stage with stage lighting and the powerful PA system enable an uncomplicated start and are ideal for live music, theater, shows, presentations, corporate events, workshops, and other events. In the rear area, a separate backstage area is available. This is ideal as a dressing room, preparation room, or retreat for artists and participants. For catering, the venue has a fully equipped kitchen with extensive inventory and beer taps. An additional gallery creates more space and can be used, for example, as a lounge, seating, or VIP area. An existing mirror wall also opens up interesting possibilities for dance lessons, rehearsals, courses, or other movement-oriented offers. A long-term tenant or operator with a suitable business idea, a convincing concept, and the joy of filling this special place with life is being sought. Highlights at a glance • Central location in the upper town of Burgdorf • Approx. 142 m² of usable space • Stage for live music, shows, and events • Professional stage lighting • Powerful PA system (high-quality sound system) • Separate backstage area • Fully equipped kitchen with inventory • Beer taps for bar operations • Gallery with additional usable space • Mirror wall for dance, courses, and rehearsals • Various usage possibilities • Ideal for event, cultural, music, or event concepts • Interesting potential for a long-term operator Do you have an exciting idea for this special place?We would be happy to show you the premises in person and look forward to getting to know your concept.
Travel time
-
1 / 11
  • Parking space
CHF 1,650.–
Metzgergasse 9, 3400 Burgdorf

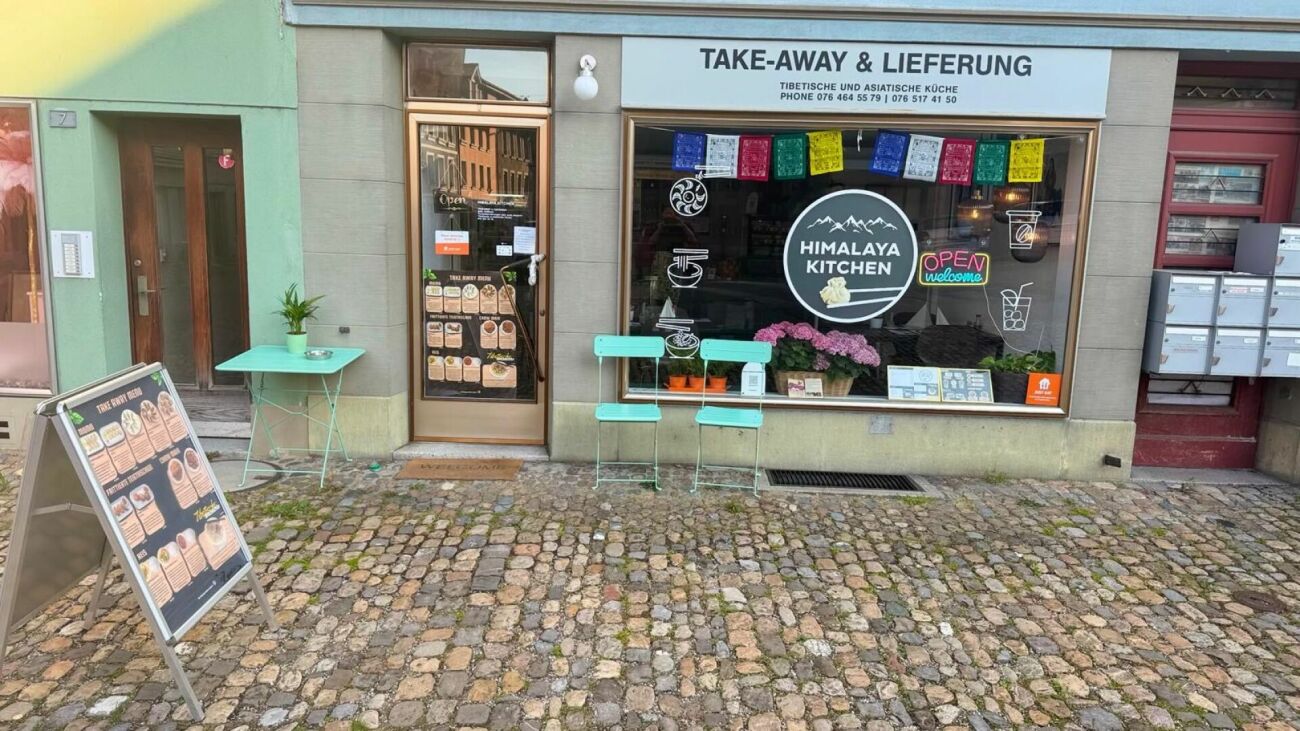
Commercial space / Take-away for rent, in the lower old town of Burgdorf

Commercial space / Take-away, in the lower old town of Burgdorf, approx. 48m2 interior space In the central and trendy lower old town of Burgdorf, we have available for rent, immediately or by arrangement, the following business:- approx. 48 m2 large and central commercial space / Take-Away, in the old town of Burgdorf- On the ground floor, with large shop window, customer-friendly- approx. 6 interior seats- Additional outdoor seats possible with building application- Inventory can be taken over / by arrangement- Basement compartment available- High frequency due to central location, in the old town- Very beautiful location in the lower old town- Many public parking spaces are available- Alternatively for; business / doctor / restaurant, take-away, outdoor catering- It is a subletting solution, takeover by arrangement- View into the beautiful old town of Burgdorf- Newly opened Burgdorf Castle 15 minutes' walk away- Excellent offer of public transport, companies and schools- Bathing possibilities in the local pool or also the Emme river nearby- Sanitary facilities / customer toilet are available- There is a deduction system- TV connections available- WLAN and landline phone possible- Outdoor parking space possibly available, by arrangement- Basement area available- Bus station can be reached in 2 minutes on foot- Train station can be reached in 12 minutes on foot- Travel time 15 minutes with the fast train to Bern- Travel time 27 minutes with the fast train to Solothurn- Travel time 69 minutes with the fast train to Zurich- Nearby surroundings: Bern, Lyssach, Kirchberg, Hasle, Sumiswald- School can be reached in 5 minutesNet rent CHF: 1,500.- per month + 145.- ancillary costs accountAddress: Metzgergasse 9, 3400 Burgdorf, Bern - SwitzerlandHave we sparked your interest?Then we look forward to your call.

  • Parking space
Travel time
-
1 / 12
  • Parking space
2 rooms, Price on request
Kreuzgasse 17, 3076 Worb

Commercial space with shopfront in central location in Worb

We are renting a versatile commercial and service space with a total of 101 m2 on two levels at Kreuzgasse 17 in Worb, available immediately or by agreement.The well-visible space on the ground floor has a spacious window front and direct access. It is complemented by practical secondary and storage spaces in the basement, which are directly connected to the ground floor via an internal staircase.Your advantages at a glance:- a total of 101 m2 of commercial space- 57 m2 of office/store space on the ground floor- 44 m2 of storage and secondary space in the basement- spacious window and shopfront- internal connection of the two levels- versatile usage possibilities- toilet available- central location with good visibilityThe practical division on two levels is ideal for companies that want to combine a representative work or customer area with additional storage, archive or secondary spaces.The rooms can also be rented separately: • Ground floor space with 32.2m2 including separate toilet • Ground floor space with 24.8 m2 + basement space with 44m2 including separate toilet The commercial space is located in a central area of Worb. Shopping facilities, gastronomy and other services are within short walking distance. Worb Dorf train station is within a few minutes' walk. The location is also easily accessible by car and the next motorway exit is within a short driving distance.Parking spaces can be rented additionally if needed.Have we sparked your interest? We would be happy to show you the premises during a personal viewing and look forward to your contact.

  • Parking space
Travel time
-
1 / 12
120m², CHF 150.– / m²
Lyssachstrasse 23, 3400 Burgdorf

Exclusive offer: only CHF 150.00/m² in the first year!*

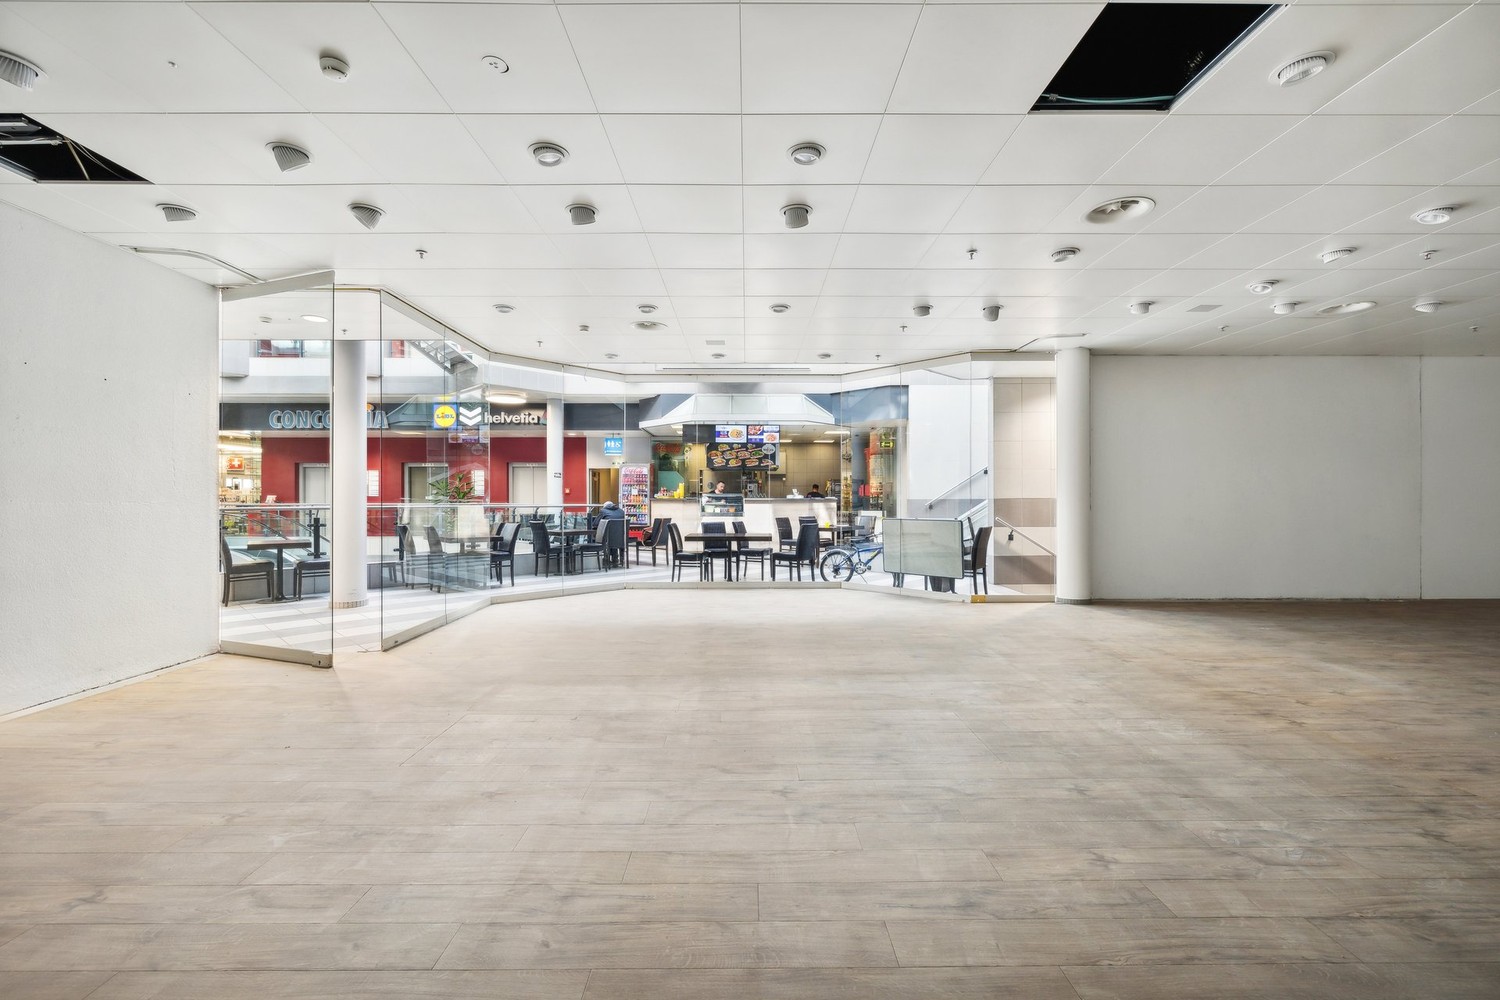
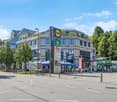
Are you looking for a promising business opportunity in Burgdorf? Discover your next business opportunity in this attractive 120 m² retail space on the ground floor. Ideal for your next business adventure! The rental property is located in the Mergele Center, at Lyssachstrasse 23, in the heart of Burgdorf's bustling activity. The central location makes the property the optimal location for your business idea. Amenities: • Shopping center: The retail space is part of a shopping center, which guarantees a constant customer frequency and a lively atmosphere. • Ground floor space: Due to its location on the ground floor, you benefit from high visibility and easy access for potential customers. • Proximity to the main entrance: The location in close proximity to the main entrance of the shopping center ensures optimal accessibility and maximum attention. The Mergele Center offers a first-class micro-location in Burgdorf. Surrounded by a diverse range of shops and restaurants, as well as a strong customer frequency, this rental property is perfectly positioned to benefit from a vibrant environment and high foot traffic. Other retail tenants in the center include: Lidl, Dosenbach, Interdiscount, and many more. The excellent connection to public transportation and sufficient parking facilities ensure that your customers are attracted. *Exclusive offer:The price of CHF 150.00/m²/p.a. (net) is understood as the starting price and is based on a 5-year contract term. From the second year: price upon request. You can find more information about the center at: www.mergele-center.ch Take advantage of this opportunity to realize your business dream in Burgdorf! Contact us today to receive more information or to arrange a meeting. We look forward to your contact.

Travel time
-

Other interesting objects