




Hellsau - All Listings

We recommend expanding your search criteria to get similar results. The current filters didn’t return any matches.

If you don’t want to change your current search criteria, we recommend creating a search alert, so you’ll be notified when matching offers become available.

More objects in your automatically expanded search area
253 results - Radius: + 10km
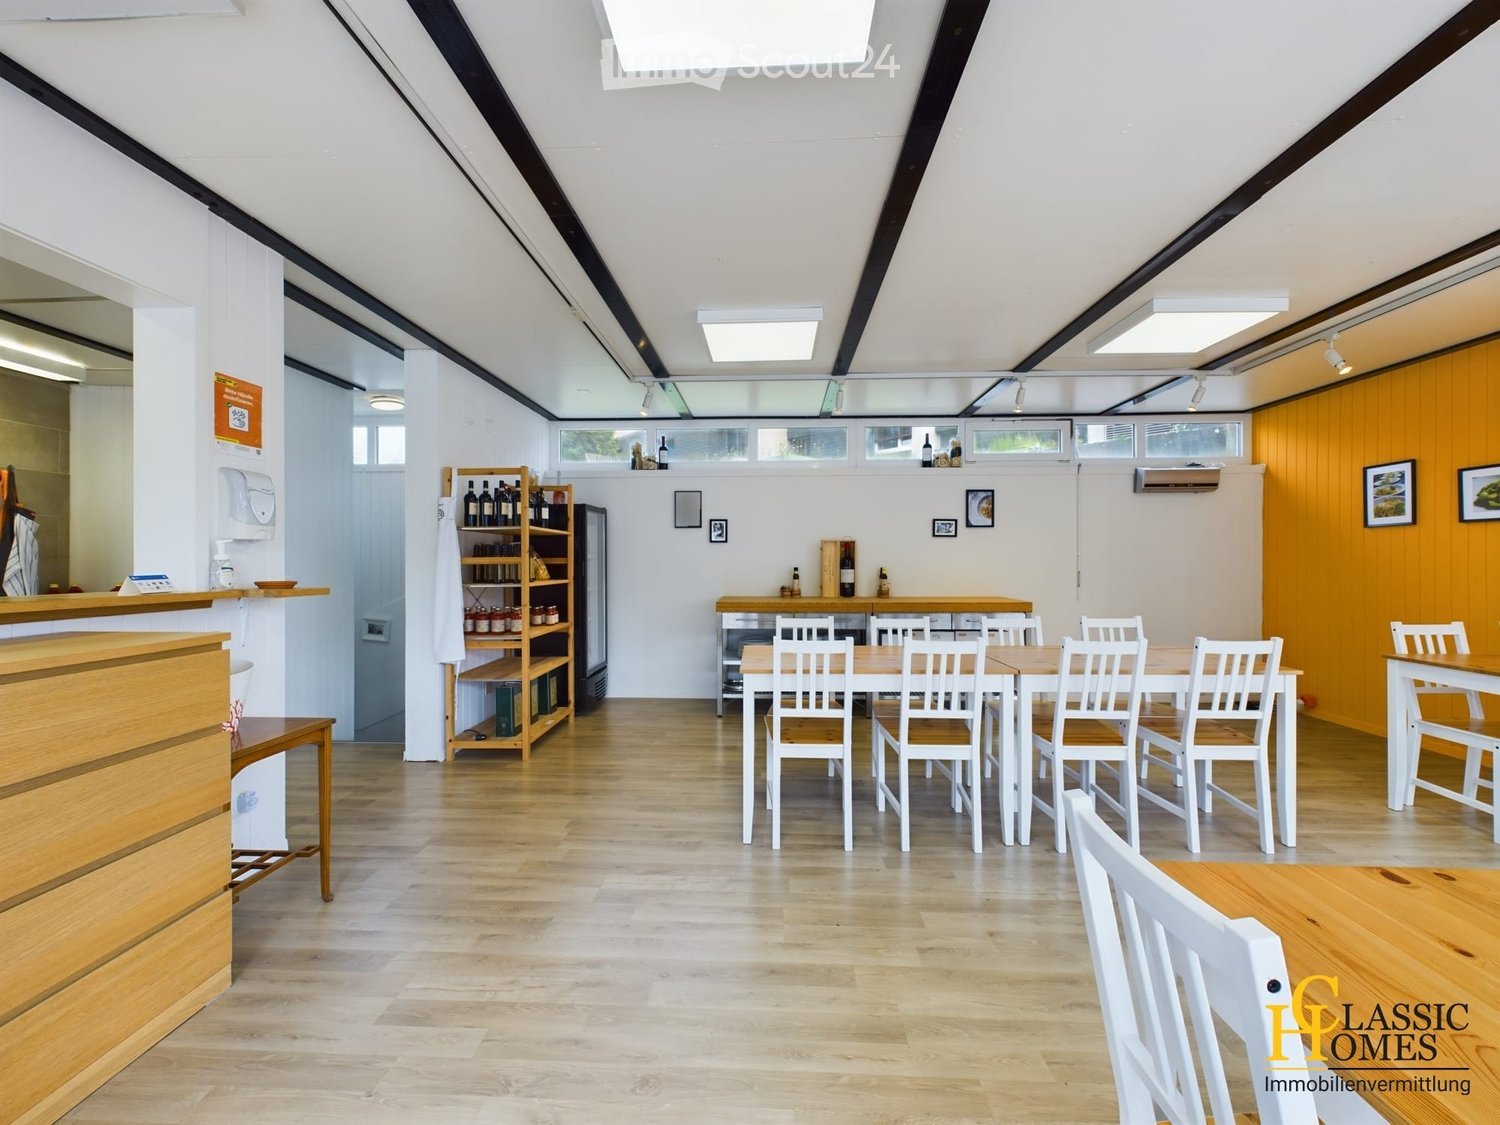
  • Bright, modern room with wooden flooring, white walls, and slanted ceiling. Features include a long wooden counter, several tables and chairs, a shelf with bottles, and a refrigerator.
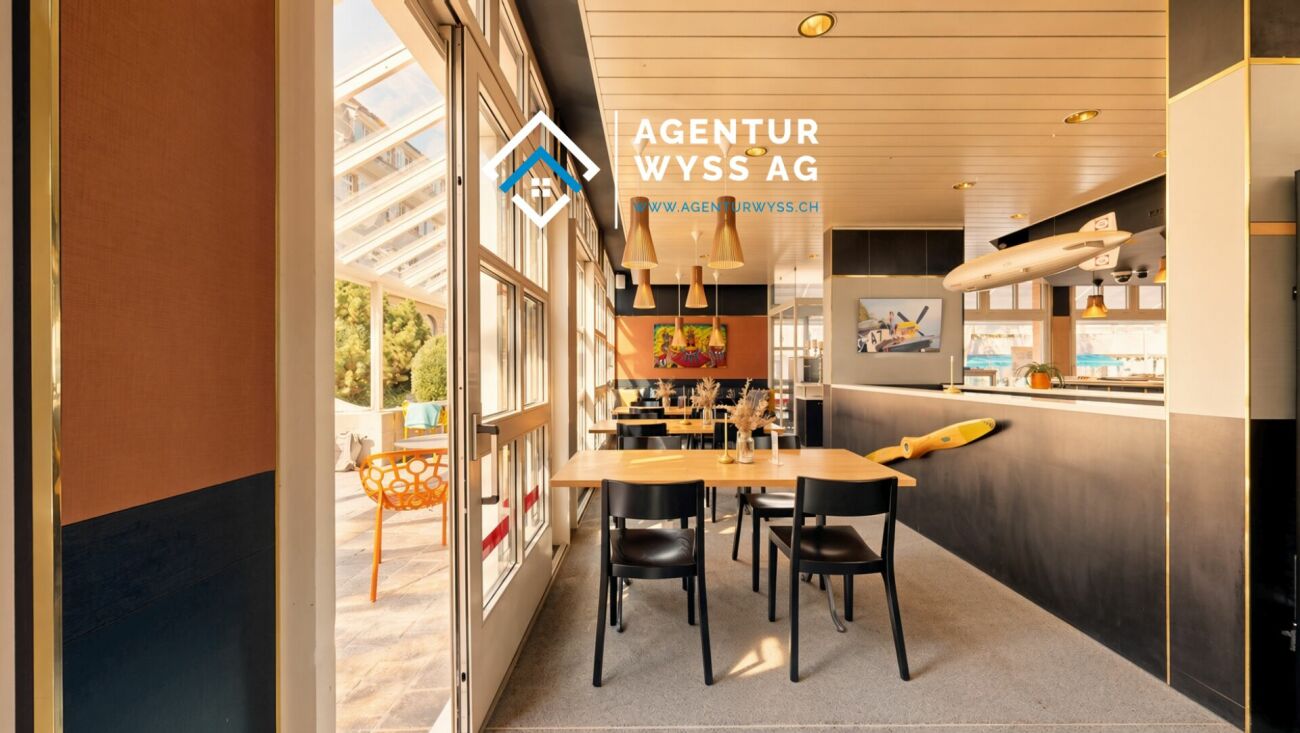
  • Bright, airy restaurant space with wooden tables and chairs, large windows, and a small kitchen area with shelves and a counter.
  • Bright, open-plan room with wooden floors, large windows, and modern lighting. Features a central wooden dining table with chairs, a wooden counter with shelves, and a clock on the wall.
  • Modern kitchen with white cabinets, stainless steel appliances, wooden island, and ample natural light from large windows and skylights.
  • Modern kitchen with white cabinets, stainless steel appliances, wooden island, and various kitchen items on counters.
  • Empty room with white walls, grey carpeted floor, and wooden shelving units. No furniture or equipment present.
  • Bathroom with white walls, a toilet, a sink, a mirror, and a cabinet with shelves. A towel is hanging on the wall.
  • Outdoor seating area with a covered patio, glass doors leading to an interior space, potted plants, and a small wooden table with chairs.
  • Modern building with a covered outdoor seating area, featuring wooden crates with potted plants, a sign reading "Pasta Hüsti", and a few people visible inside.
  • Outdoor seating area of a restaurant with tables, chairs, and potted plants under a covered patio.
  • Floor plan showing two levels: ground floor with kitchen and living/dining area, and lower level with bedroom, WC, and hallway.
1 / 11
140m², CHF 2,600.–
Top
Bernstrasse 58b, 4922 Bützberg

Charming Takeaway/Storefront on Bernstrasse in Bützberg – For Rent

Discover this unique commercial space on Bernstrasse 58b in Bützberg (4922) – ideal for a café, bar, store, or takeaway. The 1977-built and 2021-renovated property impresses with modern charm and an inviting atmosphere.The property offers: • Spacious usable area: With a total area of 140 m² on two floors, the property provides ample space for your business. • Bright dining area: Modern, airy area with wooden tables and chairs, large windows, wooden counter, and a shelf for bottles and a refrigerator – perfect for a welcoming ambiance. • Professional kitchen: Modern kitchen with white cabinets, stainless steel appliances, a wooden island, and plenty of natural light through large windows. • Covered outdoor area: Inviting terrace with tables, chairs, potted plants, and glass doors to the interior – ideal for summer operations. • Sanitary facilities: Well-maintained toilet with sink, mirror, and storage space. • Additional rooms: Additional storage or auxiliary room with wooden shelves and four parking spaces available. • Plot area: 200 m² surroundings. Location and surroundings: • Sunny location: The property benefits from plenty of sun in the summer – ideal for outdoor operations. • Interesting location: The property is located in a pleasant environment. During the day, several thousand cars pass by, offering a high number of customers. • Excellent connection: The Wischberg bus stop is located right outside the door. This well-maintained and modernly renovated commercial property provides an excellent basis for a successful gastronomic concept in the idyllic municipality of Bützberg. Take the chance to establish your café, bar, or store in these attractive premises!

Travel time
-
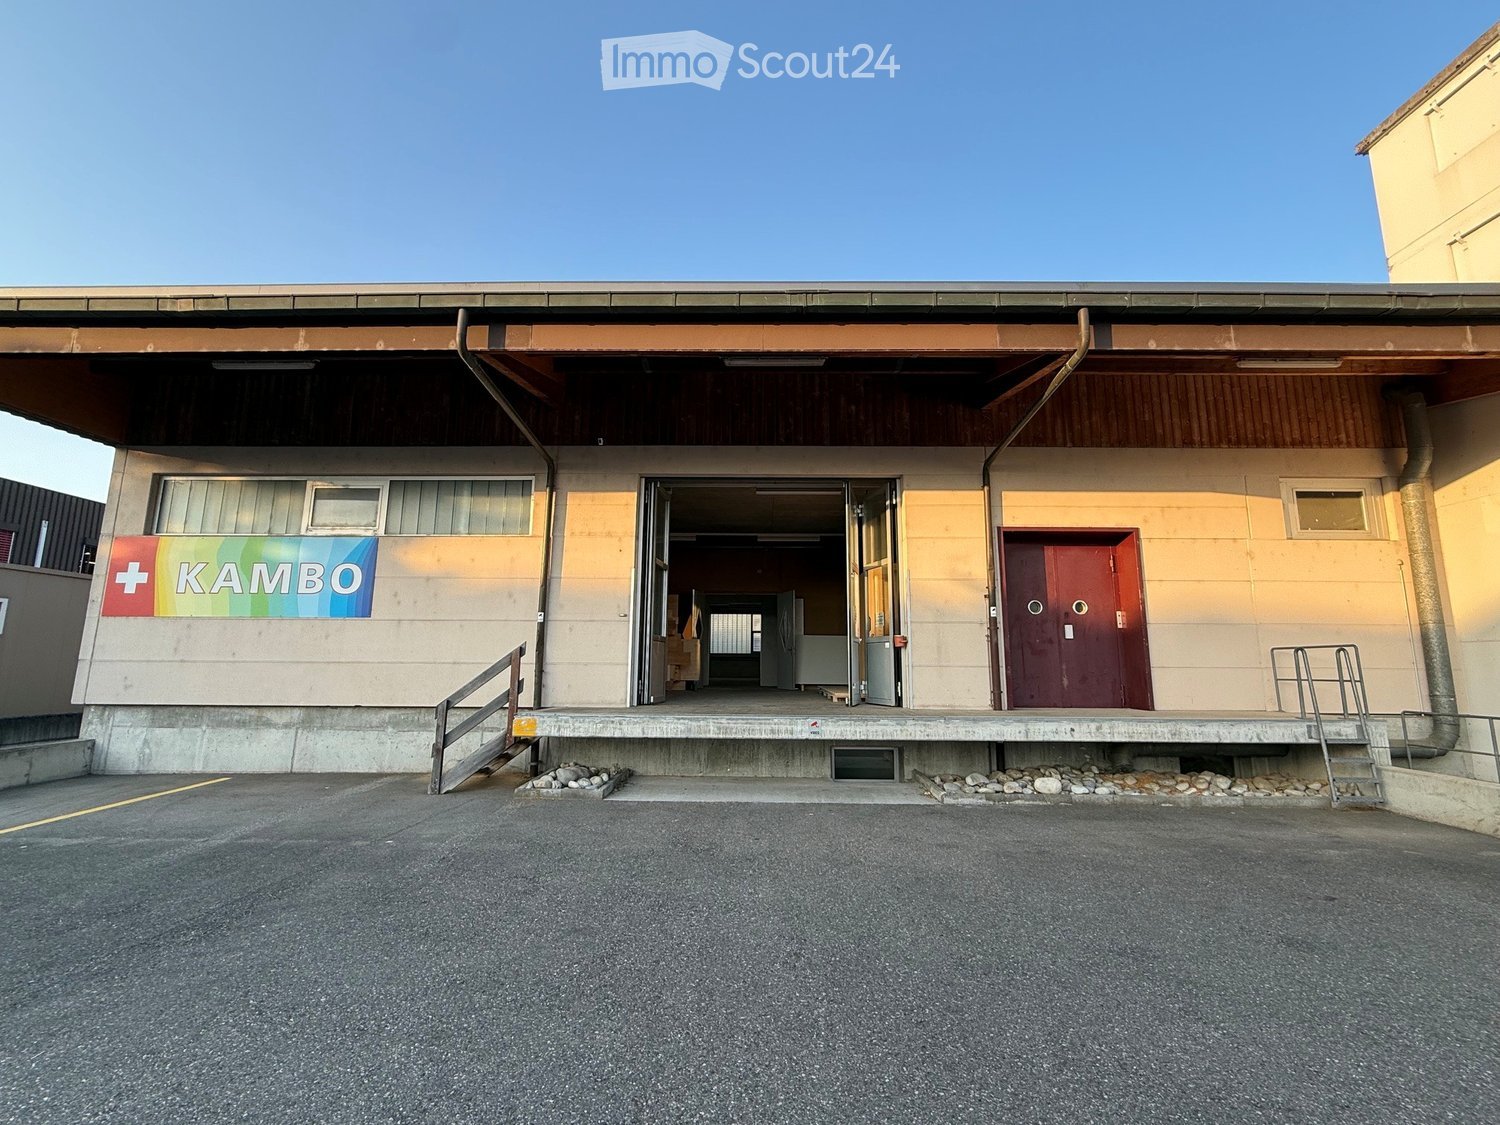
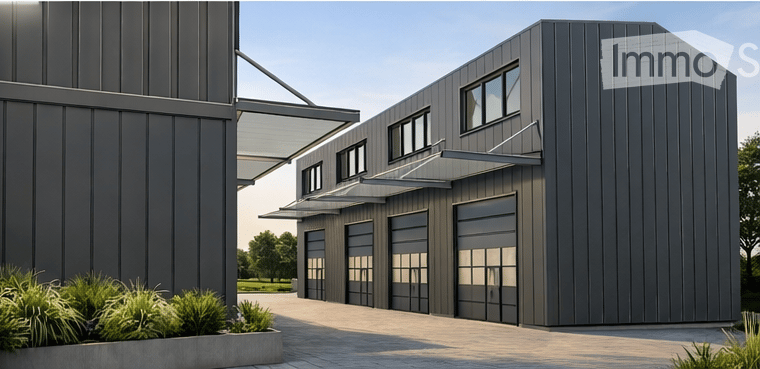
  • modern building, gray exterior, large garage doors, glass windows, awnings, landscaping
  • 5 boxes, each with a garage and a door
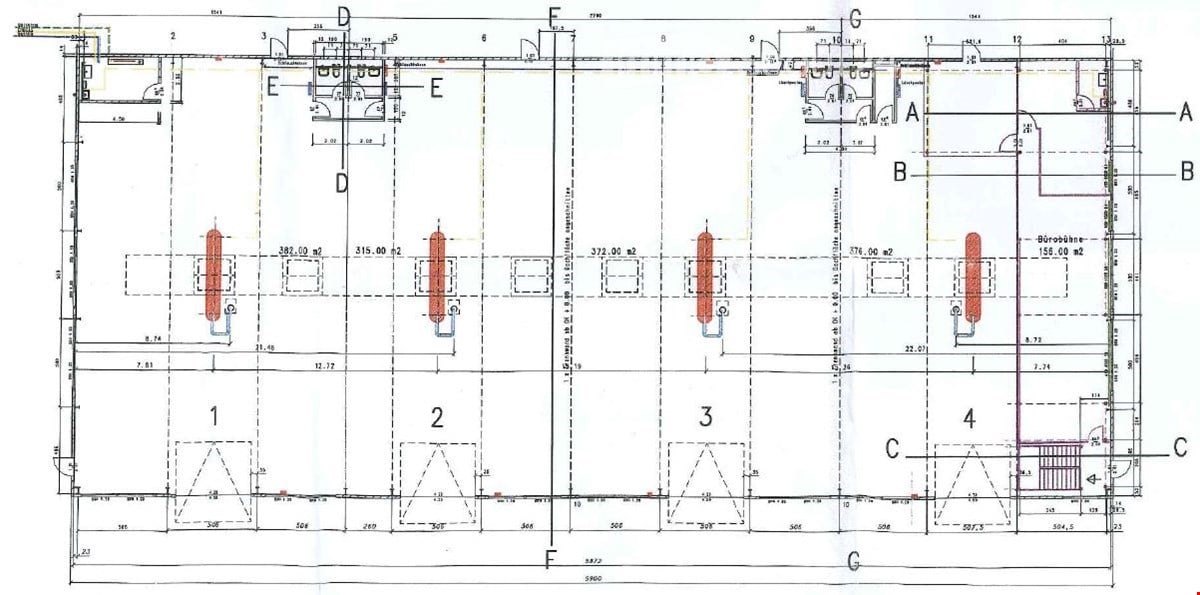
  • 4 boxes with different sizes, labeled Box 1 to Box 4
  • 4 boxes, each with a floor area of approximately 28.56 square meters
  • A-A section of a house with a raised ground floor, stairs, and a roof structure.
  • Floor plan with multiple boxes, each with a box area of 59m2, and a total area of 94m2 for each box.
  • Floor plan with multiple boxes labeled as Box 1 to Box 10, each with dimensions, solar panel on top, and a large open area
  • 10 boxes, solar panel, north orientation
1 / 9
100m², CHF 1,499.–
Top
Bernstrasse 71, 4922 Bützberg

Modern commercial boxes in various sizes – ideal for businesses, workshops, storage, offices, or hobbies

Address: Gewerbestrasse 7, 4922 Bützberg Modern commercial boxes in various sizes – ideal for businesses, workshops, storage, offices, or hobbiesIn a central location, 4 versatile commercial boxes are available: • 4 commercial boxes of 60 m² / 10 x 6 x 10 m (LxBxH) / 1,499 CHF per monthwith a mezzanine of 100 m² Equipment & BenefitsEach commercial box has: • large electric sectional door (3.5 × 4.2 m) with window • separate entrance door • water and wastewater connections (installation of toilet, sink, or kitchen possible) • mezzanine possible, with a fixed staircase between the ground floor and the upper floor • separate electricity, water, and wastewater meters • 3 m canopy for convenient loading and unloading in any weather • an outdoor parking space of 5.3 x 2.7 m (LxB) included In the adjacent building, the following are also available: • toilet facilities • power connections 230 V or 400 V / 16 A (optional 32 A or 64 A) • heating and cooling system available all year round Optional expansions • additional outdoor parking spaces can be rented • e-car charging stations available • mailbox available on request • commercial boxes can also be connected to each other Location & Connection· Lidl 250 m away In addition to the commercial boxes, four smaller units are also available. Furthermore, we rent over 2,400 m² of modern office and commercial space on three floors, as well as additional outdoor parking spaces – ideal for companies that require combined uses or expanded spaces. www.gewerbepark-buetzberg.ch Approximate completion date of the commercial boxes: December 2026Special requests can still be made upon request.

Travel time
-
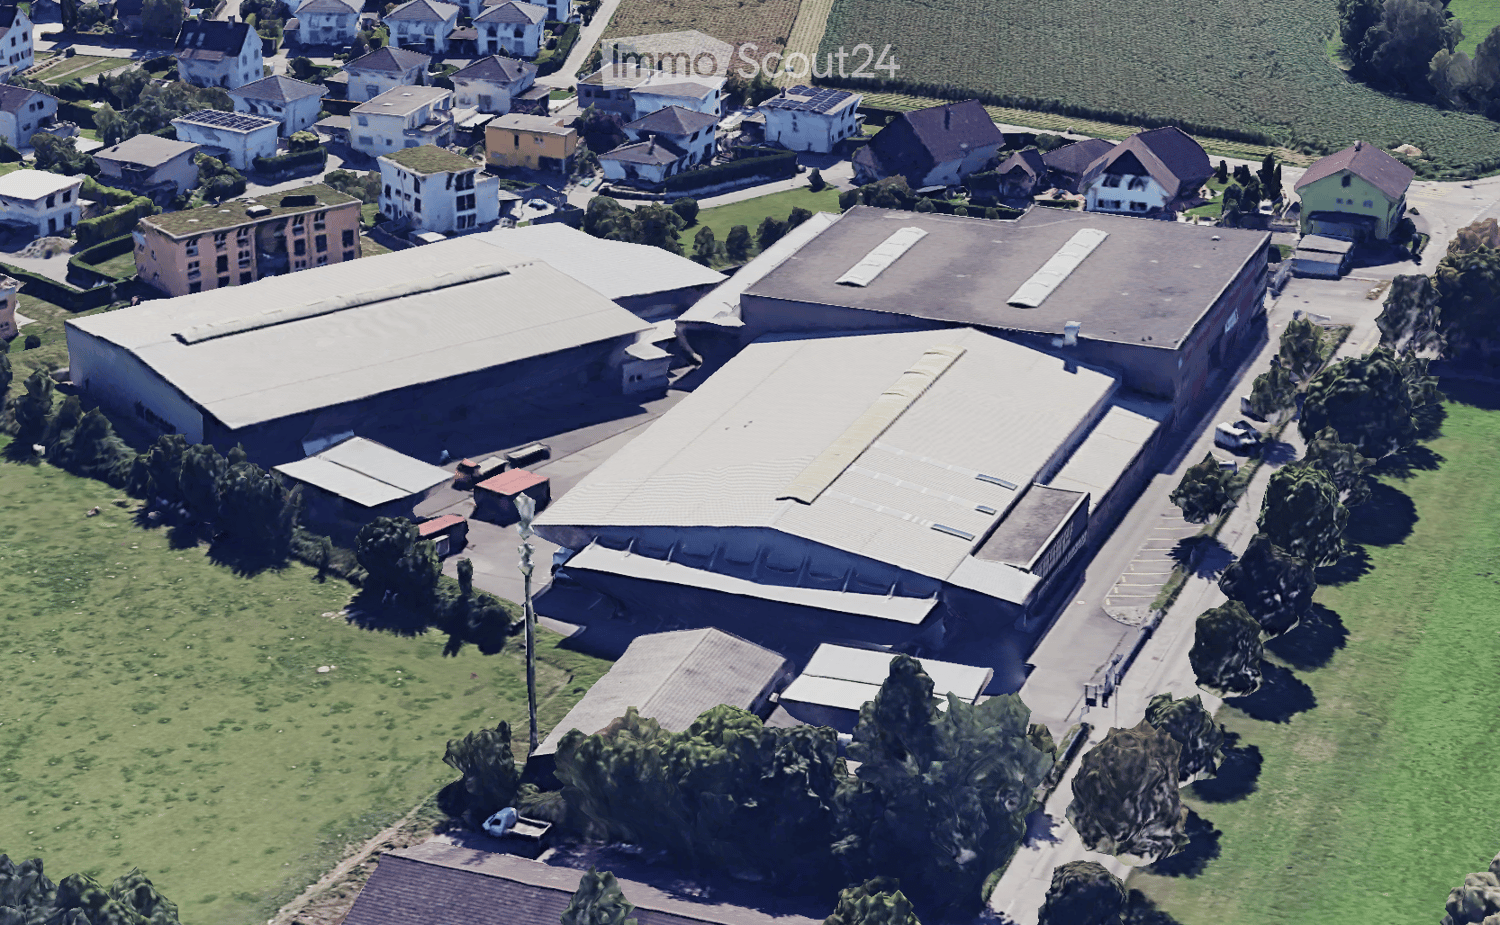
  • Aerial view of a residential and industrial area with multiple buildings, including houses, warehouses, and a large industrial complex with a prominent roof structure. The area is surrounded by green fields and trees.
  • Large industrial-style building with a flat roof, extensive glass windows, and a container parked in front.
  • Large industrial building with a metal exterior, large glass windows, and a trailer parked in front.
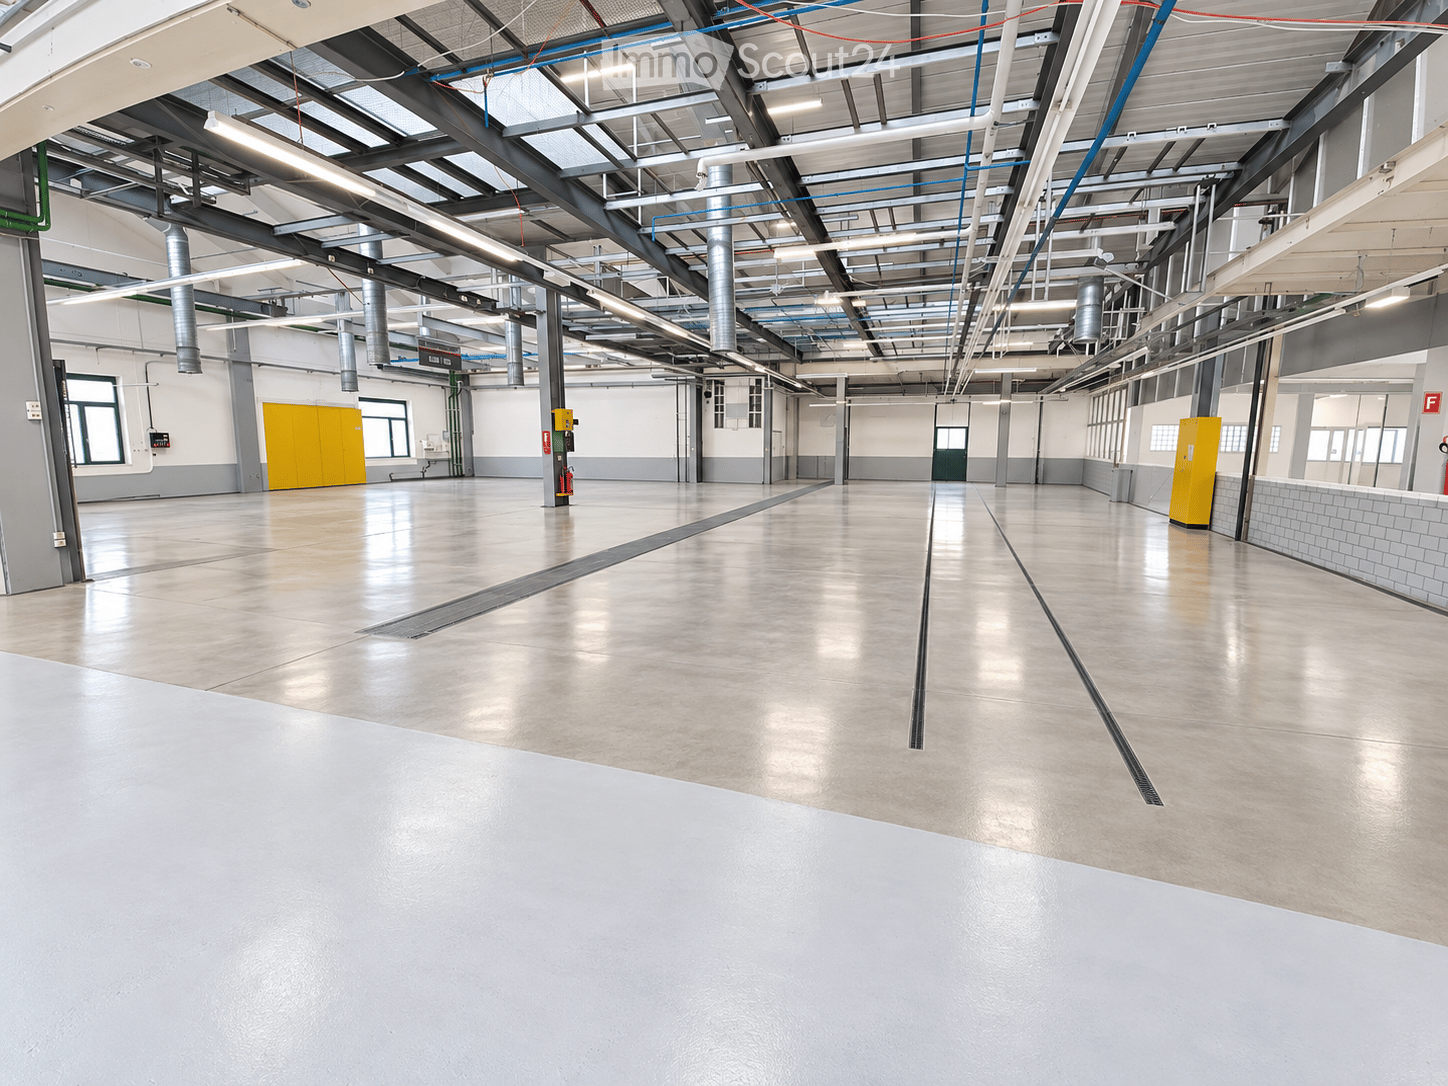
  • Large, empty industrial-style space with concrete floor, high ceilings, exposed metal beams, and large windows allowing natural light.
  • Large, empty industrial-style space with concrete floor, white brick walls, and metal ceiling structure. Minimal furnishings include a few bicycles and a small cabinet.
  • Large, empty industrial-style space with a high, metal-framed ceiling, concrete floor, and large windows along one wall. The room is completely unfurnished with no visible furniture or equipment.
  • Empty industrial-style room with white tiled walls, concrete floor, and minimal structural elements.
  • Modern industrial-style building with corrugated metal siding, large windows, and a covered entrance area.
  • An outdoor electrical panel mounted on a grey wooden wall with switches and cables visible.
  • Empty industrial-style room with white brick walls, concrete floor, large garage door, and a small blue-framed doorway leading to another space.
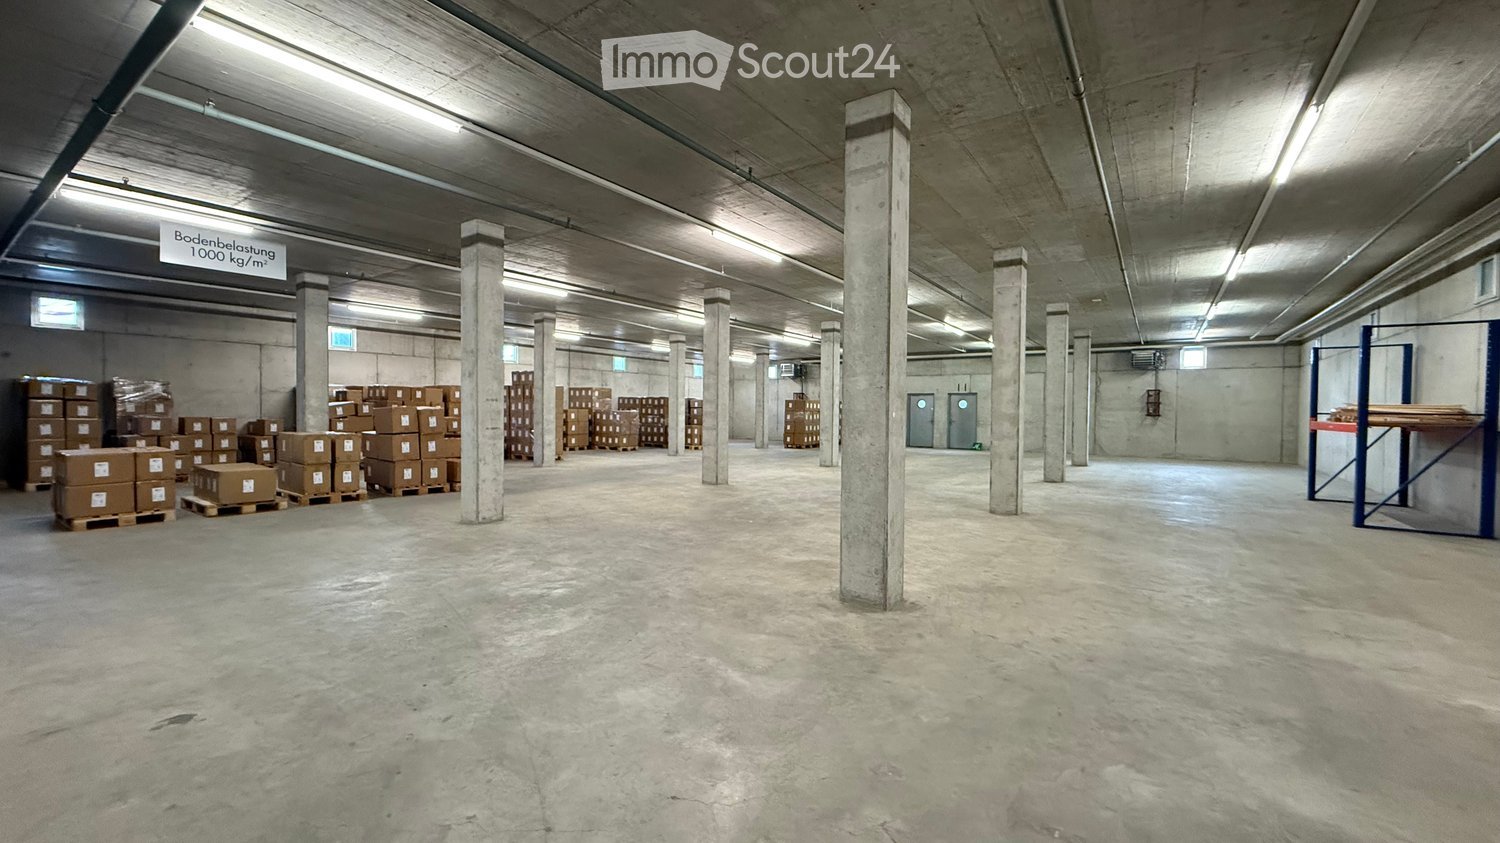
  • Empty hallway with concrete walls, metal railings, and a tiled floor. The walls have a textured finish and some markings, and there is a door visible at the end of the hallway.
1 / 11
915m², CHF 10,500.–
Top
Derendingenstrasse 10, 4562 Biberist

Industrial Hall

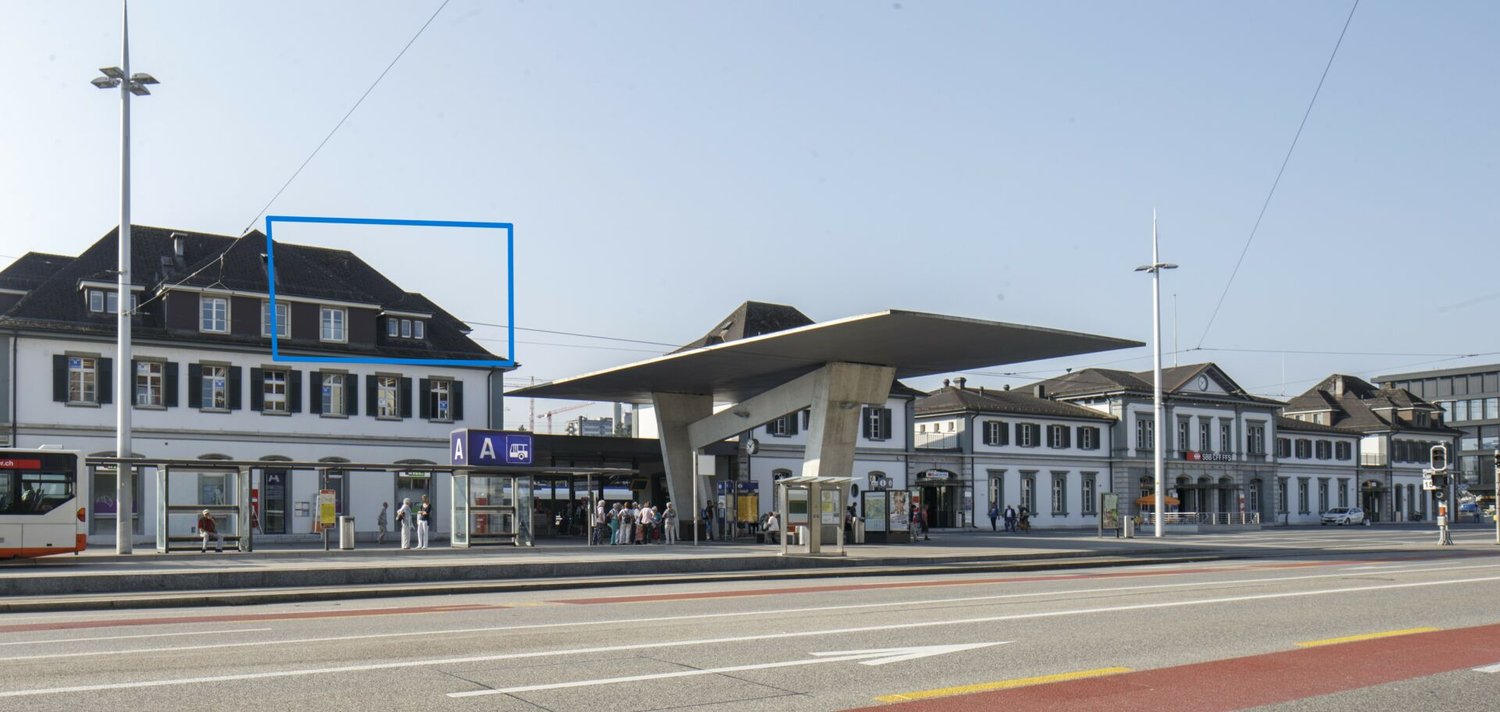
To rent as a production site in a fenced industrial area • Production area of 915 m2 on one level. The many large gates (h: 4.5m / b: 5m) allow for optimal and flexible use. • Optional free office space of 326.50 m2 (shell construction) available in the adjacent building on the 1st floor upon request. • Optional: Attached workshop-container-office of approximately 150 m2 with reception and toilet facilities. • Parking spaces available upon request. • A toilet container system for sole use can be rented optionally. • Currently no heating available, but the hall is prepared for heating and can be equipped with it upon request, with the rent increasing accordingly. Location • Car / truck: In the Biberist Grütt industrial zone, about 8 minutes from the Kriegstetten motorway exit. • Train: 10 minutes on foot to Biberist Ost train station. RentMonthly rent CHF 9,500 including VAT 8.2% plus additional costsAdditional costsAdditional costs include electricity (general + direct), water/sewage is billed according to consumption and needs, between CHF 800 and 1,000 per month (excluding VAT). In case of high electricity consumption, a sub-meter will be installed and the additional costs reduced accordingly.ConditionsWe cannot consider: • Businesses as car workshops/garages/trade • Pure logistics warehouse Special features • On one level • Large, covered forecourt • 7 large, high gates allow for optimal use • High room height 7.5 m • Heating prepared (expansion possible) • Fenced area with electric gate • Cranes available 5t

Travel time
-
1 / 13
CHF 1,500,000.–
Heimiswilstrasse 12, 3400 Burgdorf

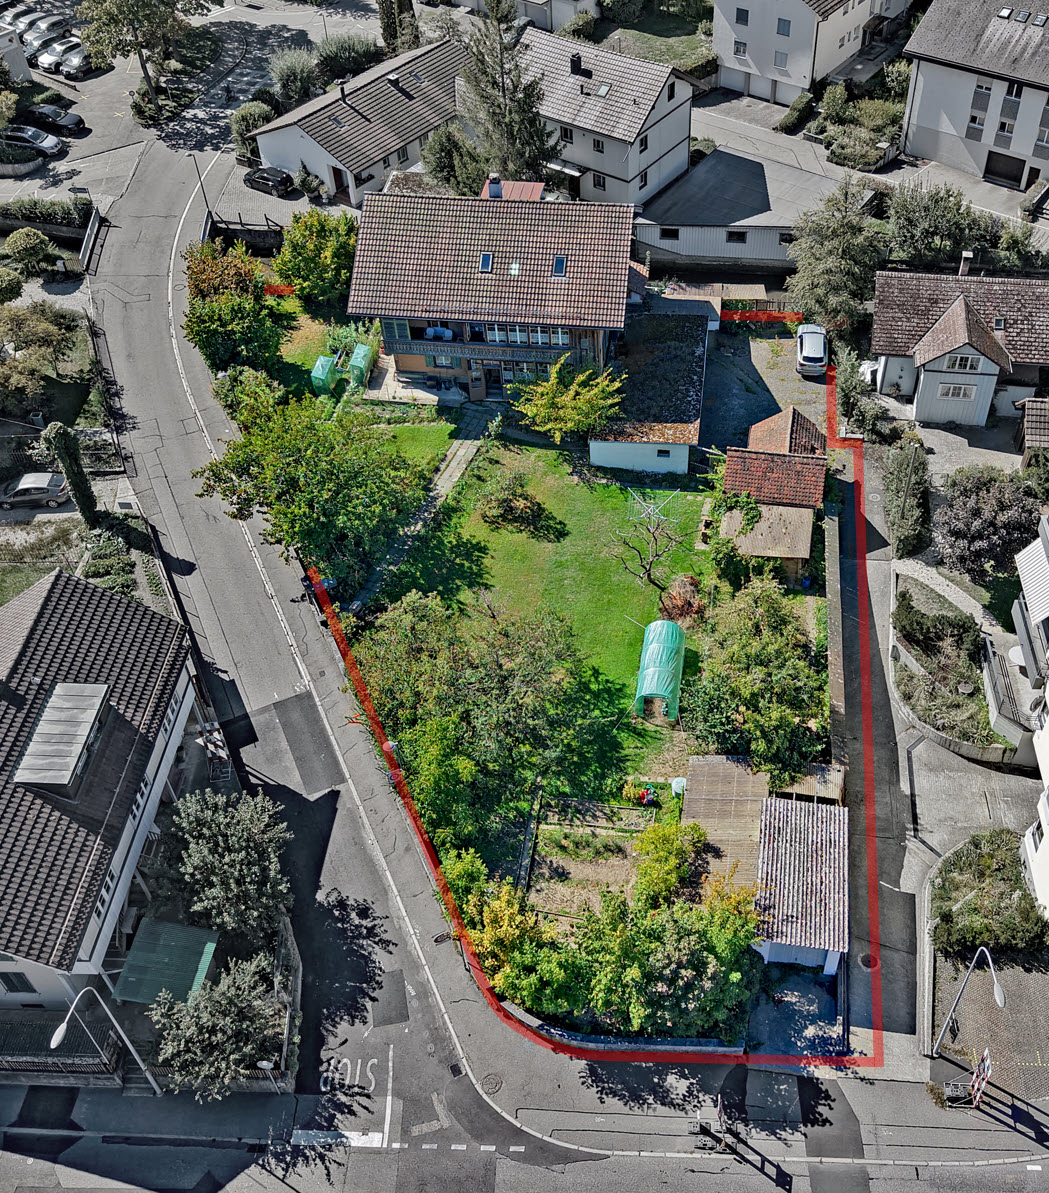
Looking for a plot – rare on the market: 1,500 m² of building land with a lot of potential

1,500 m² of building land, guarded by Zähringer Castle Think big, create something new, and take advantage of the potential of an attractive location: At Heimiswilstrasse 12 in Burgdorf, a 1,501 m² plot of land is waiting for your ideas. In a wonderful location below the castle, you have an exciting starting point for a forward-looking real estate project. Time for a new chapter The residential building, which was built in 1846, has had its best days behind it. Now, there is an opportunity to make better use of the plot with a modern replacement building. Modern rental apartments, condominiums, or a well-thought-out concept with additional commercial spaces: Bring your vision to life and create new living and residential spaces. A building zone where a lot is allowed The plot is located in the mixed zone 3a (M 3a), which provides for up to three full stories. In addition to residential use, services, sales, moderately disturbing trade, as well as gastronomy and cultural uses are permitted. The minimum residential share is 30%. This gives you a wide range of possibilities to tailor your project to the needs of your target group – without architectural or entrepreneurial obligations. Well-located – now and in the future The proximity to the historic old town and the castle gives the location its special character. Shopping facilities, schools, and the train station are easily accessible. The bus stop "Heimiswilstrasse" is about 70 meters away; from Burgdorf train station, you can reach Bern by train in about 15 minutes. Location advantages that count for future residents. Rentals provide income, costs to be discovered The three existing apartments are rented and provide welcome income during the planning phase. Another advantage is the existing right to use the access ramp: In the event of new construction, it also provides for the connection of a parking garage, offering an interesting development opportunity. A rare chance in Burgdorf Those looking for building land know how hard it is to find in Burgdorf. The selling price of CHF 1,500,000 corresponds to around CHF 1,000 per m² of land area. Including estimated demolition costs of CHF 80,000, the price is around CHF 1,050 per m². Burgdorf is growing. Building land is rare, vacancies are low. Create new living space where it is in demand – at Heimiswilstrasse 12. The buyer is awake? We would be happy to provide you with the detailed sales documentation and advise you personally on site or in our office. We look forward to your contact.

Travel time
-
Remo Wyss

Remo Wyss

1 / 17
Remo Wyss

Remo Wyss

  • Parking space
  • Elevator
369m², CHF 695,000.–
Lyssachstrasse 15, 3400 Burgdorf

Gastro/Commercial premises in the center of Burgdorf

Gastro/Commercial premises in the center of Burgdorf We are pleased to present to you a versatile commercial property in a central location in Burgdorf. The property impresses with its spacious areas, solid construction, and diverse usage possibilities, making it an ideal opportunity for gastronomy, services, sales, or practice operations alike.The property is located at Lyssachstrasse 13, a well-visible and conveniently located address in the popular urban area of Burgdorf. Thanks to its immediate proximity to shopping facilities, the train station, and public parking lots, excellent accessibility for customers and employees is guaranteed.The building was constructed in solid construction and has been well-maintained over the years. It comprises several flexible levels with a total usable area of around 369 m². The room layout offers ideal conditions for a modern commercial operation: spacious main rooms, secondary zones, storage and cooling rooms, sanitary facilities, staff rooms, and a fully equipped kitchen with corresponding infrastructure. The property has two parking spaces (optional), which further increases its utility value.So far, the ground floor has been operated as a gastro establishment "Fly-Inn". However, the premises are also suitable for other concepts, such as a bistro, café, take-away, atelier, practice, fitness or beauty studio, or combined office and sales areas. Thanks to the existing technical infrastructure (cooling rooms, ventilation systems, sanitary connections, power supply), new ideas can be implemented efficiently.The outdoor areas with garden and forecourt spaces of around 120 m² offer additional potential: whether for an outdoor area with seating, presentation or exhibition spaces, the appearance can be designed flexibly here.The property is fully basement and has a gas heating system with underfloor heating. The general maintenance condition is well-maintained; larger investments have been made continuously. The building stands on a plot of land of around 1,393 m² and has a volume of approximately 15,000 m³.Along Lyssachstrasse, various retail, service, and gastronomic businesses have settled over the years, creating a lively environment.Economic PotentialThe property is suitable for both owner-occupiers who want to realize their business idea and investors who are looking for a solid rental property with stable demand. With a total rent basis of around CHF 61,620 per year, an attractive ratio between investment and return is achieved.The existing infrastructure allows for a rapid resumption of operations or conversion for a new use without requiring fundamental building technology to be renewed.Location and EnvironmentLyssachstrasse 13 is located in a lively, well-frequented part of Burgdorf, embedded between residential, service, and commercial uses. Burgdorf is a economically strong regional center with over 16,000 inhabitants, offers excellent transport links, and is a highly popular location for small and medium-sized businesses.The property benefits from a central, yet quiet location with optimal visibility. Both the city center and the A1 motorway (Kirchberg junction) can be reached in just a few minutes.ConclusionWith this property, you acquire a well-maintained, functionally built commercial object with diverse potential at an attractive location. Whether as a gastronomic business, service center, practice, or creative business use, the possibilities are numerous.We would be happy to accompany you personally on a viewing and show you the diverse opportunities of this property.

  • Parking space
  • Elevator
Travel time
-
Remo Wyss

Remo Wyss

1 / 16
Remo Wyss

Remo Wyss

  • Parking space
  • Elevator
CHF 480,000.–
Lyssachstrasse 15, 3400 Burgdorf

Bakery in the center of Burgdorf

Bakery in the center of Burgdorf We are pleased to present to you a versatile commercial property/bakery in a central location in Burgdorf. The object impresses with spacious areas, solid construction and diverse usage possibilities, an ideal opportunity for gastronomy, services, sales or practice operation alike.The property is located at Lyssachstrasse 13, a well-visible, conveniently located address in the popular urban area of Burgdorf. Thanks to its immediate proximity to shopping facilities, the train station and public parking lots, excellent accessibility for customers and employees is guaranteed.The building was constructed in solid construction and well-maintained over the years. The rooms offer a well-thought-out layout on 157 m² of net floor space and are ideal for gastronomic or craft use. The equipment includes: ? A fully equipped kitchen with professional kitchen appliances (cooling rooms, ventilation systems, sanitary connections, power supply) allows new ideas to be implemented efficiently. ? A separate storage room ? A changing room for staff ? A shower room for additional comfort. Thanks to its central location in the heart of Burgdorf, you benefit from high visibility, excellent accessibility and the charming surroundings of the old town. This property offers optimal conditions for your new business concept!Along Lyssachstrasse, various retail, service and gastronomic businesses have settled over the years, creating a lively environment. Your advantages at a glance:? Spacious commercial space with approximately 266 m² of net floor space? Fully equipped bakery with existing bakery inventory? Cooling rooms, freezer rooms and spacious storage areas available? Practical room program with kitchen, shower and separate break room? Technical construction standard from 1991? Solid construction and fully basement-built building? Floor heating with gas central heating? Additional rental income possible through rented secondary rooms

  • Parking space
  • Elevator
Travel time
-

Other interesting objects