5 results - All Listings: Utzenstorf

1 / 15
CHF 600,000.–
Gotthelfstrasse 32, 3427 Utzenstorf

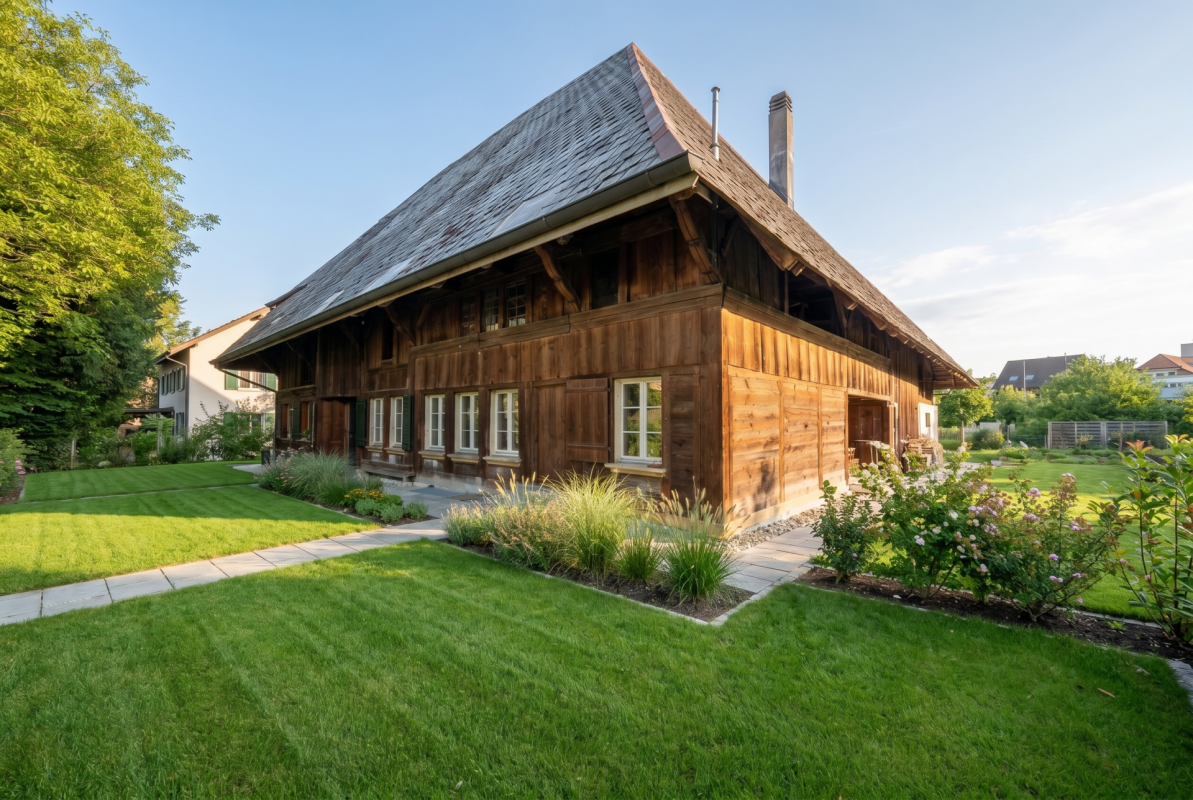
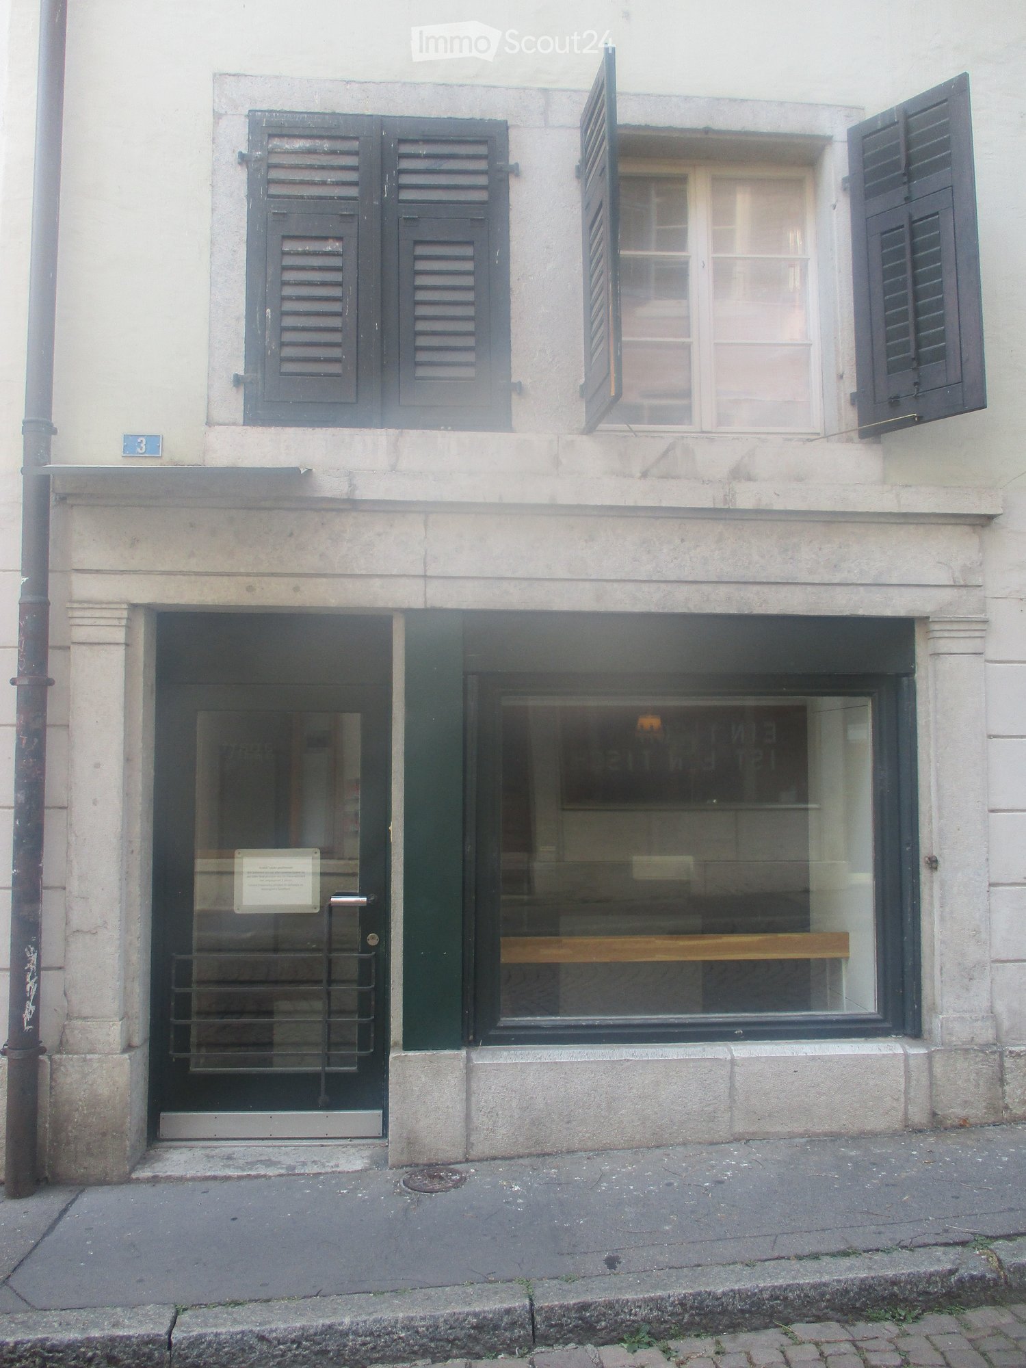
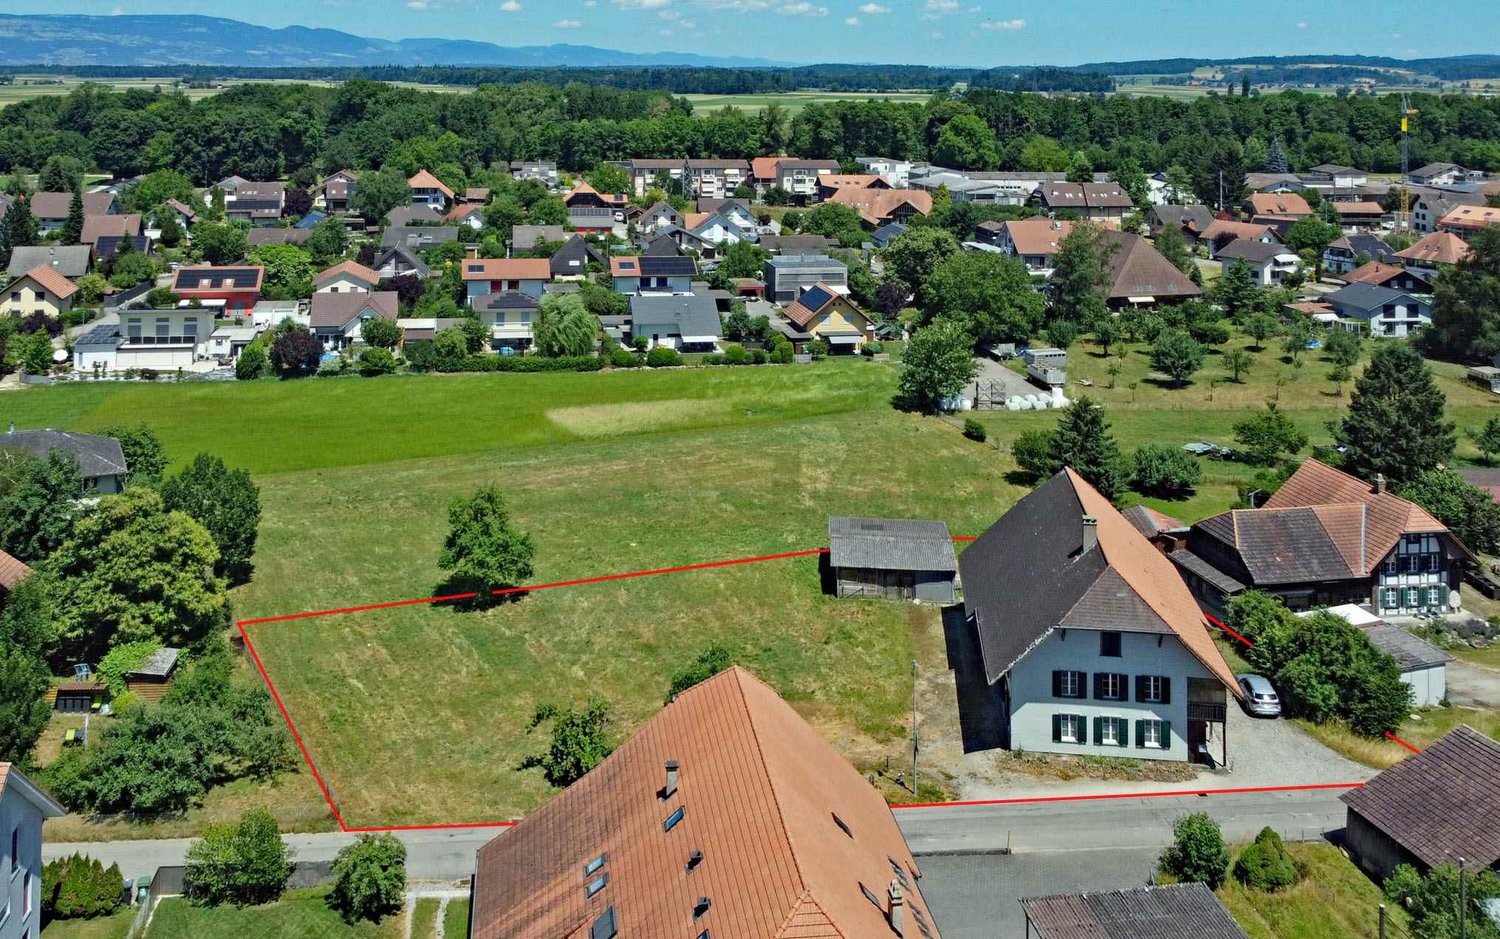
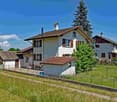
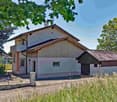
Historic property with approved renovation project and development potential

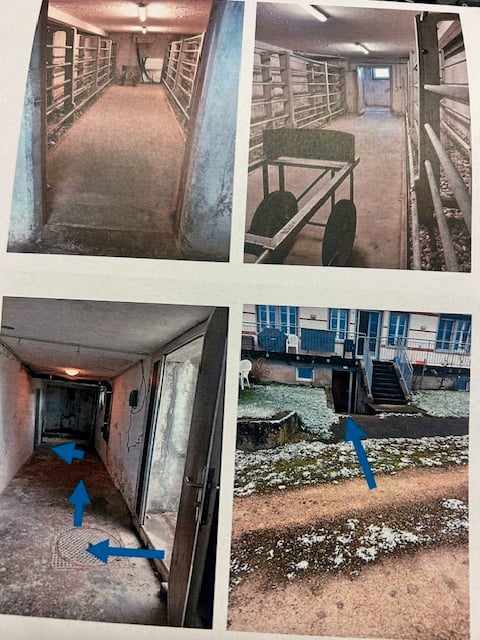
In a central location in Utzenstorf, a rare opportunity arises for investors, project developers, and lovers of historic buildings. This historic property combines the special charm of past centuries with attractive development opportunities for the future. The object offers the possibility of preserving a significant piece of regional building culture and at the same time creating new living space with character. The renovation has already been planned and partially initiated. Important planning and construction basics are therefore already available. The sale takes place in the current expansion or project status and offers corresponding room for further design and own ideas. The most important advantages at a glance: • Approved renovation project: Building permit for the expansion of two apartments is available • Additional potential: Option for a project change with a third apartment exists • Existing planning: Architectural renovation plans for the expansion of the apartments are already available and can be viewed upon request • Dossier with plans: Simplified floor plans are already included in the sales documentation • Important basic work done: New foundation and new sewage system have already been created • Historic building substance: The object is registered as a worthy K-object and represents a significant piece of regional building culture • Design scope: Sale in the current expansion or project status with interesting possibilities for further realization • Visualized potential: Example images of the possible final state are visible in the advertisement • Parking possibilities: Several outdoor parking spaces for future residents and visitors are available • Spacious surroundings: A lot of outdoor space with attractive recreational opportunities and optimal sunlight • Central location: School, train station, shopping opportunities, and other infrastructure for daily needs are located in the immediate vicinity Location and environment The property is located in a central location in Utzenstorf. The Utzenstorf train station, schools, shopping opportunities, and other daily necessities are easily accessible on foot. This makes the project ideal for the realization of characterful living space in a well-connected location. Conclusion A rare opportunity for buyers who want to combine historic building substance, approved development potential, and a central location. Whether as an investment object, project development, or lover's project: This property offers a special basis for creating living space with character. Would you like to know more about this object? Order the detailed sales documentation via the contact form. We look forward to your contact.

Travel time
-
1 / 8
Price on request
Sonnmattstrasse 25/27/29, 3427 Utzenstorf

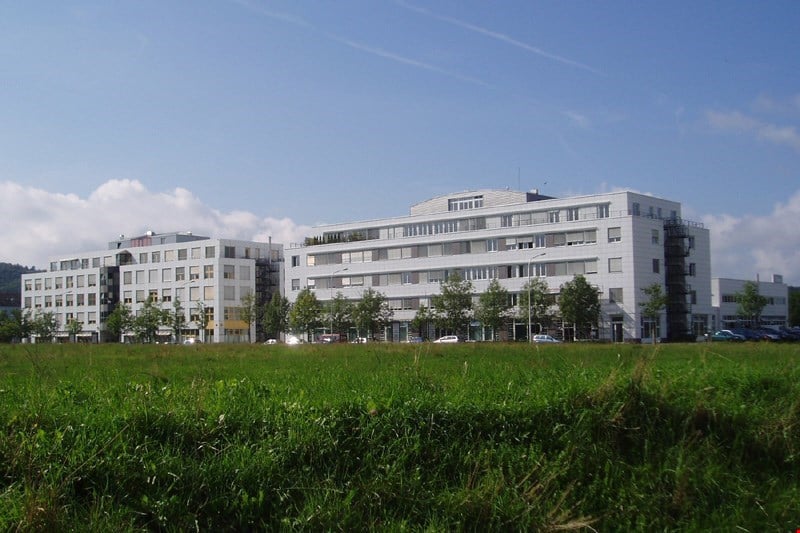
Spacious industrial and commercial area with diverse usage options

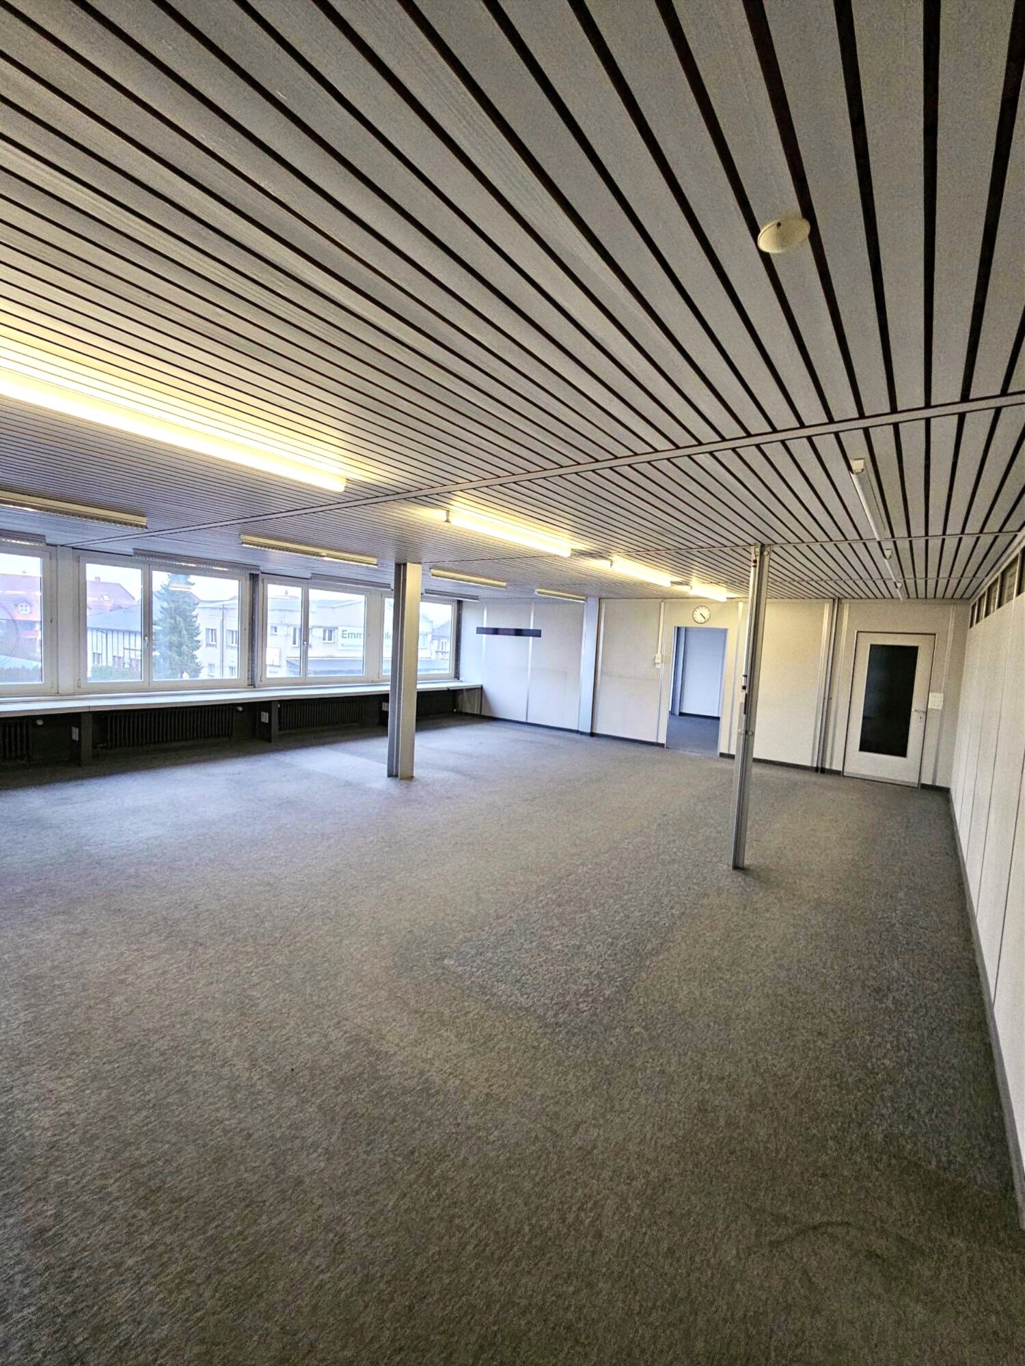
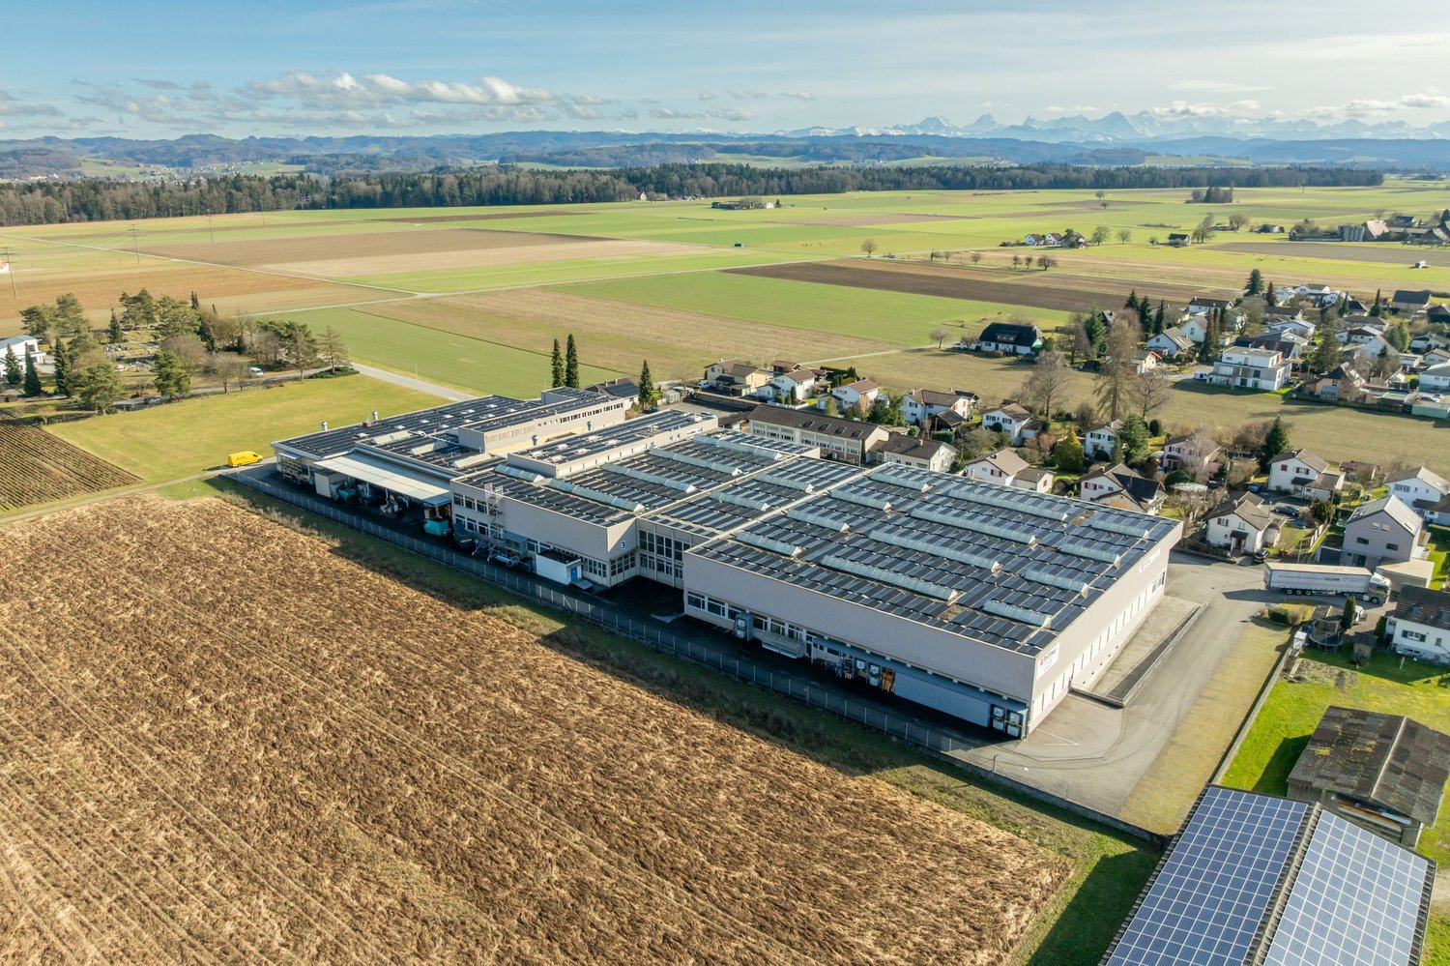
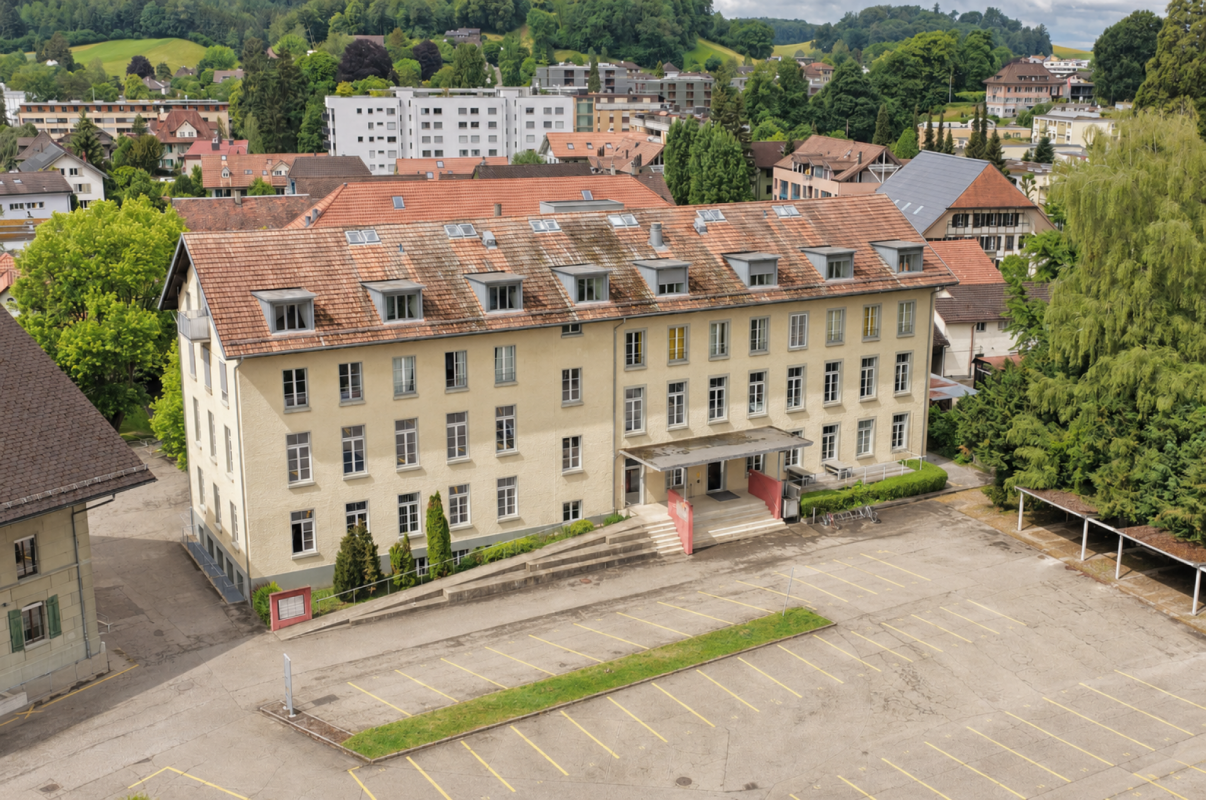
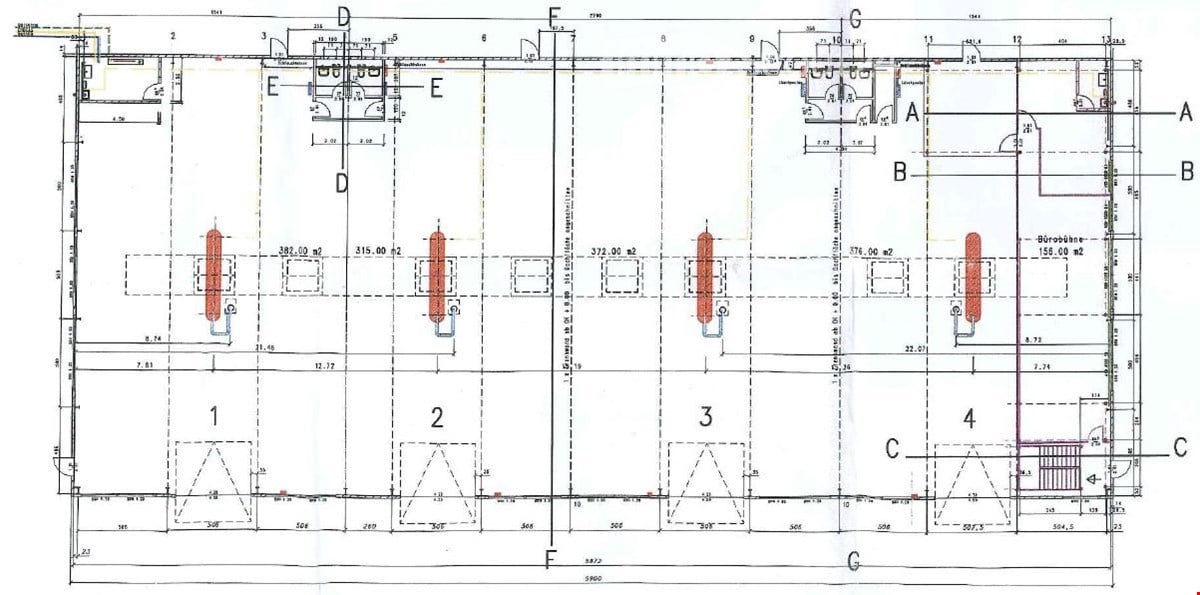
The offered commercial property is located on the northeastern edge of the municipality, nestled between agricultural, residential, and commercial zones. The property is located in the working zone A4 (parcel number 1606). The building reserve in the northern area, which is not part of the sales scope, has been parceled out and is subject to a right of purchase.The area is almost flat and is characterized by minor height differences. The building complex was expanded and enlarged over several stages. Flexible use is possible at any time: the property can be divided into different areas or separately developed without major effort. Several entrances around the building guarantee maximum operational flexibility. A total of 131 parking spaces are available on the entire factory site, 58 of which are in the parking hall - ideal for employees, customers, or logistics.The production tract with crane systems is designed to meet the needs of a production workshop in mechanical engineering. In addition to spacious production and storage areas, the property offers office areas, break rooms, and locker rooms. Perfectly suited for industrial companies that want to use the property for their production. At the same time, the area offers a variety of other usage options, such as an investment object, storage location, or future sales hub for wholesalers.The entire roof is equipped with a photovoltaic system from an external contractual partner. The system allows for cost-effective electricity consumption.We will provide you with detailed floor plans upon request. If you have any questions or would like to arrange a viewing, I will be happy to assist you.

Travel time
-
More objects in your automatically expanded search area
19 results - Radius: + 10km
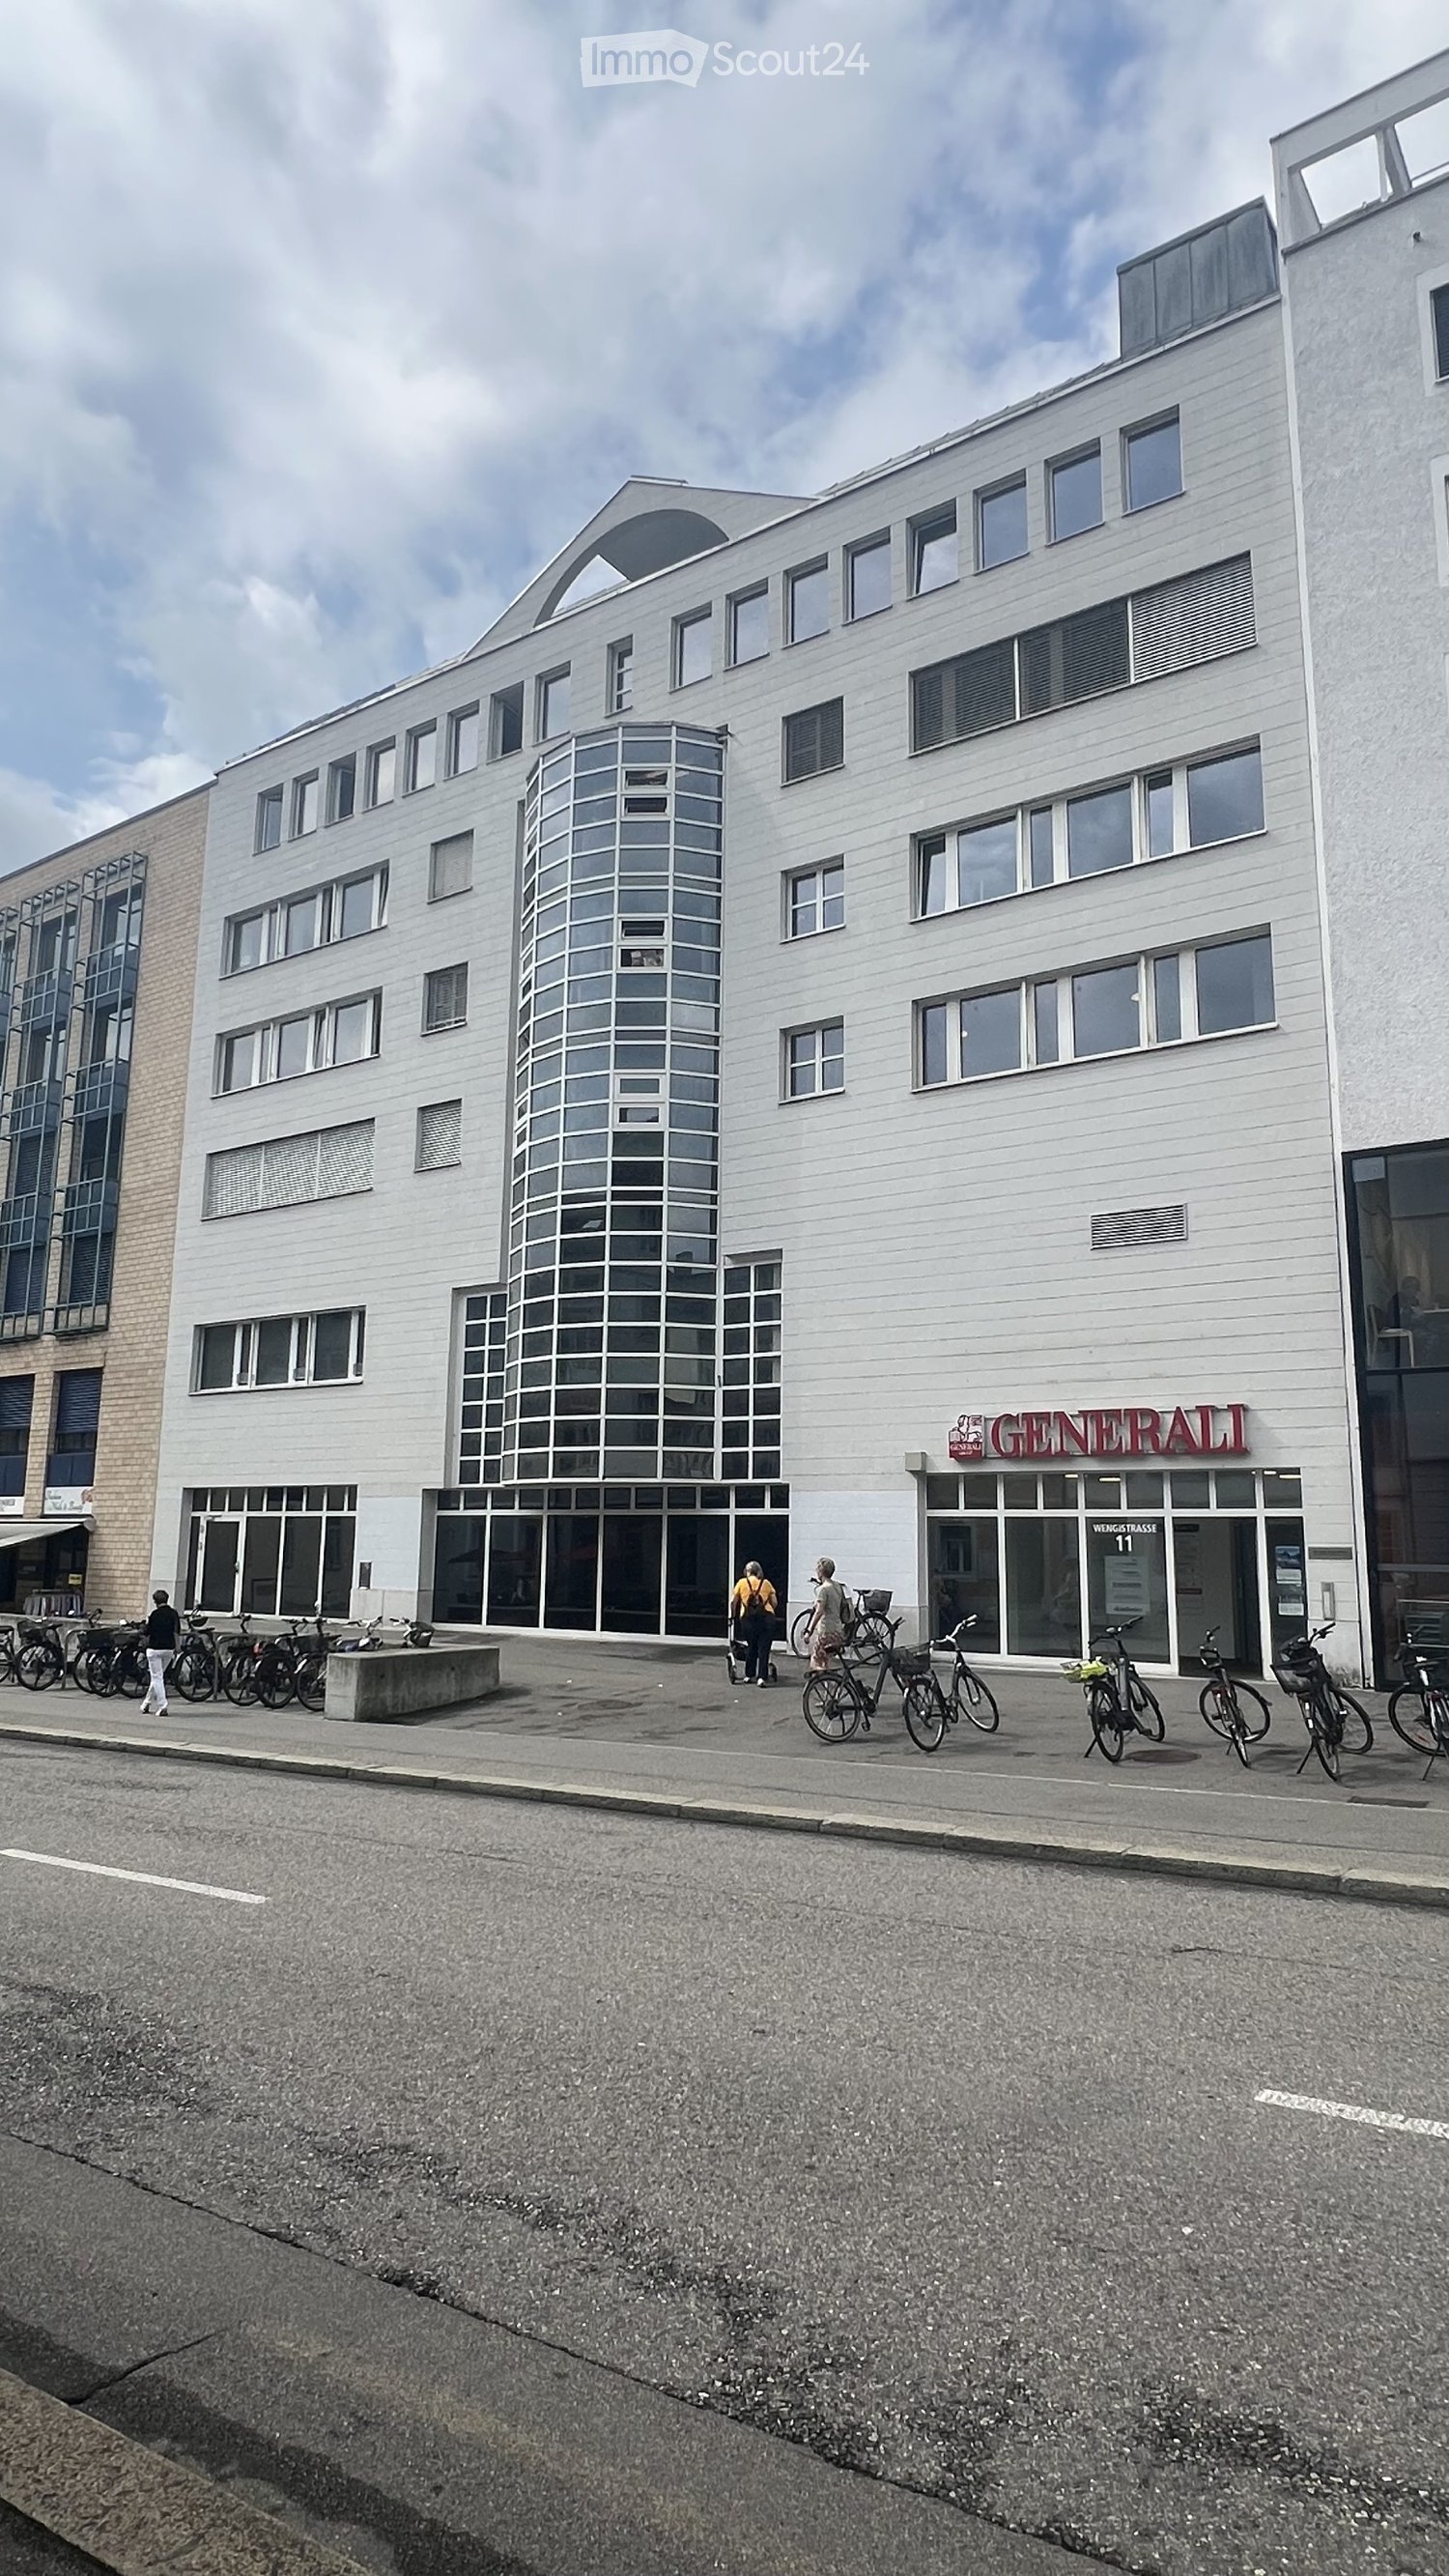
  • Modern multi-story building with white facade, large windows, and a cylindrical tower section. The ground floor has glass storefronts with signage reading "GENERALI" and "WEIGTIKLASSE 11". Bicycles are parked along the sidewalk in front of the building.
  • Modern multi-story building with large windows and a glass tower section, located on a street with bicycles parked in front.
  • Empty hallway with wooden flooring, white walls, and a door leading to another area. There are storage items like boxes and a stroller in the background.
  • A modern kitchen area with white cabinets, a central table surrounded by chairs, a refrigerator, microwave, and a door leading to another room.
  • Office space with a table, chairs, printer, and cabinet, viewed through an open doorway.
  • Utility room with shelves, a printer, storage bins, cleaning supplies, a network rack, and Christmas decorations on the shelves.
  • Office space with multiple desks, chairs, computers, and a large window providing natural light. The room features a carpeted floor and modern lighting fixtures.
  • Office space with a desk, chair, computer, and various office supplies. The room has carpeted flooring and white walls.
  • Office space with desks, chairs, computer, cabinet, and storage boxes. Large windows provide natural light and a view of the city.
  • Office space with a grey carpeted floor, white walls, a grey cabinet, a white table with a red chair, and a blue storage box on top of the cabinet.
  • Office space with desks, chairs, computers, and a large plant near the window.
  • Modern office space with a white desk, computer setup, office chair, potted plant, and white cabinets.
  • Compact bathroom with a sink, mirror, and storage cabinets. The sink area includes a faucet, toiletries, and a small cabinet below. A green garden hose is stored in the cabinet, along with other small items.
  • Empty hallway with wooden flooring, white walls, and several doors leading to other rooms. There are a few items like a fire extinguisher and a plant in the background, but the main space is unfurnished.
  • Office space with wooden flooring, white walls, and large windows. Includes desks, chairs, multiple computer screens, a printer, and cabinets.
  • Office space with wooden flooring, two desks, two chairs, two computer monitors, a printer, and a small cabinet.
  • Office space with carpeted floor, white walls, large windows, and modern furniture including desks, chairs, and a computer screen.
  • Empty room with grey carpeted floor, white walls, and a slanted ceiling with skylight. Includes a radiator and a tall speaker.
  • Office space with two desks, chairs, computer screens, cabinets, and a small plant near the door.
  • Office space with desks, chairs, multiple computer screens, keyboards, and various office supplies.
  • Modern bathroom with a white sink, mirror, and a potted orchid on a shelf. A small cabinet with a mirror is visible, and a decorative birdcage with a plant sits on a counter.
  • A clean, modern hallway with wooden flooring, white walls, and a small plant on a shelf to the right. The hallway leads to several doors, including a red door on the right and a yellow door in the distance.
  • Floor plan of a multi-room building with labeled rooms and dimensions, including a reception area, offices, meeting rooms, and technical spaces.
1 / 23
227m²CHF 205.– / m²
Top
Wengistrasse 11, 4500 Solothurn

Attractive, bright office space (227 m²) in a central location in Solothurn

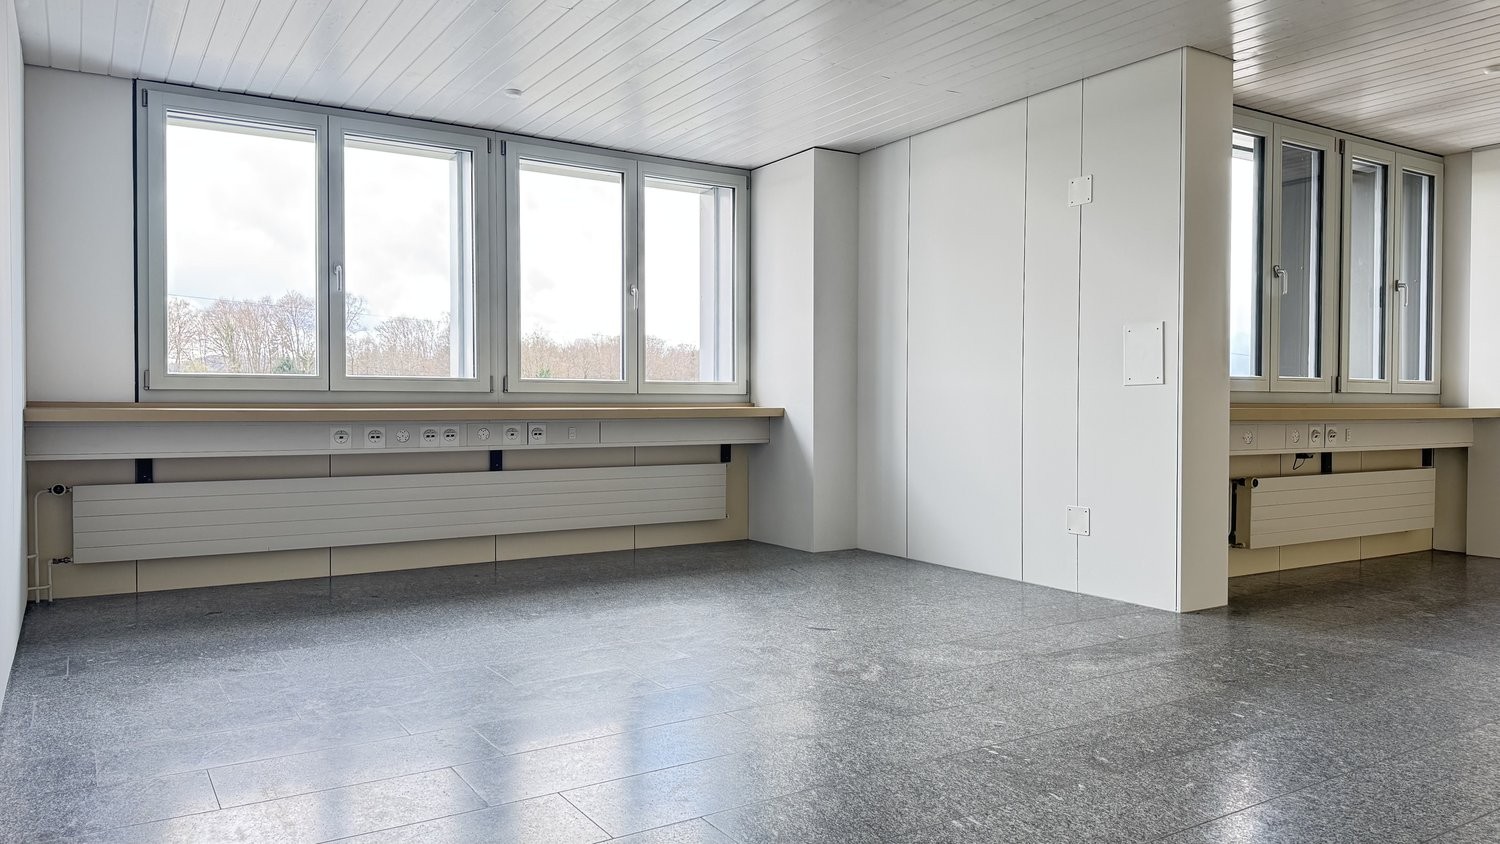
Awaiting you on a total of 227 m² on the 5th floor of a six-story building is an attractive, bright, and versatile space - ideal for companies that value a pleasant working environment and a central location.The office space offers, among other things: • Bright, modern offices: Several friendly workrooms with carpeted floors, practical built-in cabinets, white walls, and already installed lighting. The spacious window fronts create a pleasant atmosphere with plenty of daylight and a beautiful view of the city. • Inviting kitchen area: The modern kitchen with white cabinets and a refrigerator offers ample space for a table with chairs – perfect for relaxed breaks and shared lunches. • Special extra: In the two rear rooms (left and right), built-in cabinets with integrated sink and mirror provide additional comfort. • Corridors and communal areas: Well-maintained, modern connecting areas with wooden floors convey an inviting impression and optimally connect the individual offices. • Practical secondary rooms: A housekeeping room with shelves, storage space, and a sink offers additional space for office supplies and ensures order in the daily work routine. • Elevator and wheelchair accessibility: The building has an elevator and is fully wheelchair accessible. • Sanitary facilities: Toilets are located in the stairwell on the 4th and 5th floors. The space convinces with its sunny orientation and the pleasantly quiet location – ideal conditions for concentrated and efficient work.Central location with excellent infrastructure:Benefit from short distances and a first-class connection: • Migros directly in front of the house door • Bus stop Postplatz in just 2 minutes' walk • Ambassador pharmacy also reachable in 2 minutes • Solothurn West stop in 7 minutes' walk • Solothurn train station in just 12 minutes' walk Available from: May 1, 2027Ideal for companies looking for a modern, well-connected location in Solothurn.

Travel time
-
  • {"type": "Furnished Room", "objects": ["chair", "chair", "chair", "chair", "chair", "chair", "chair", "chair", "chair", "chair", "chair", "chair", "chair", "chair", "chair", "chair", "chair", "chair", "chair", "chair", "chair", "chair", "chair", "chair",
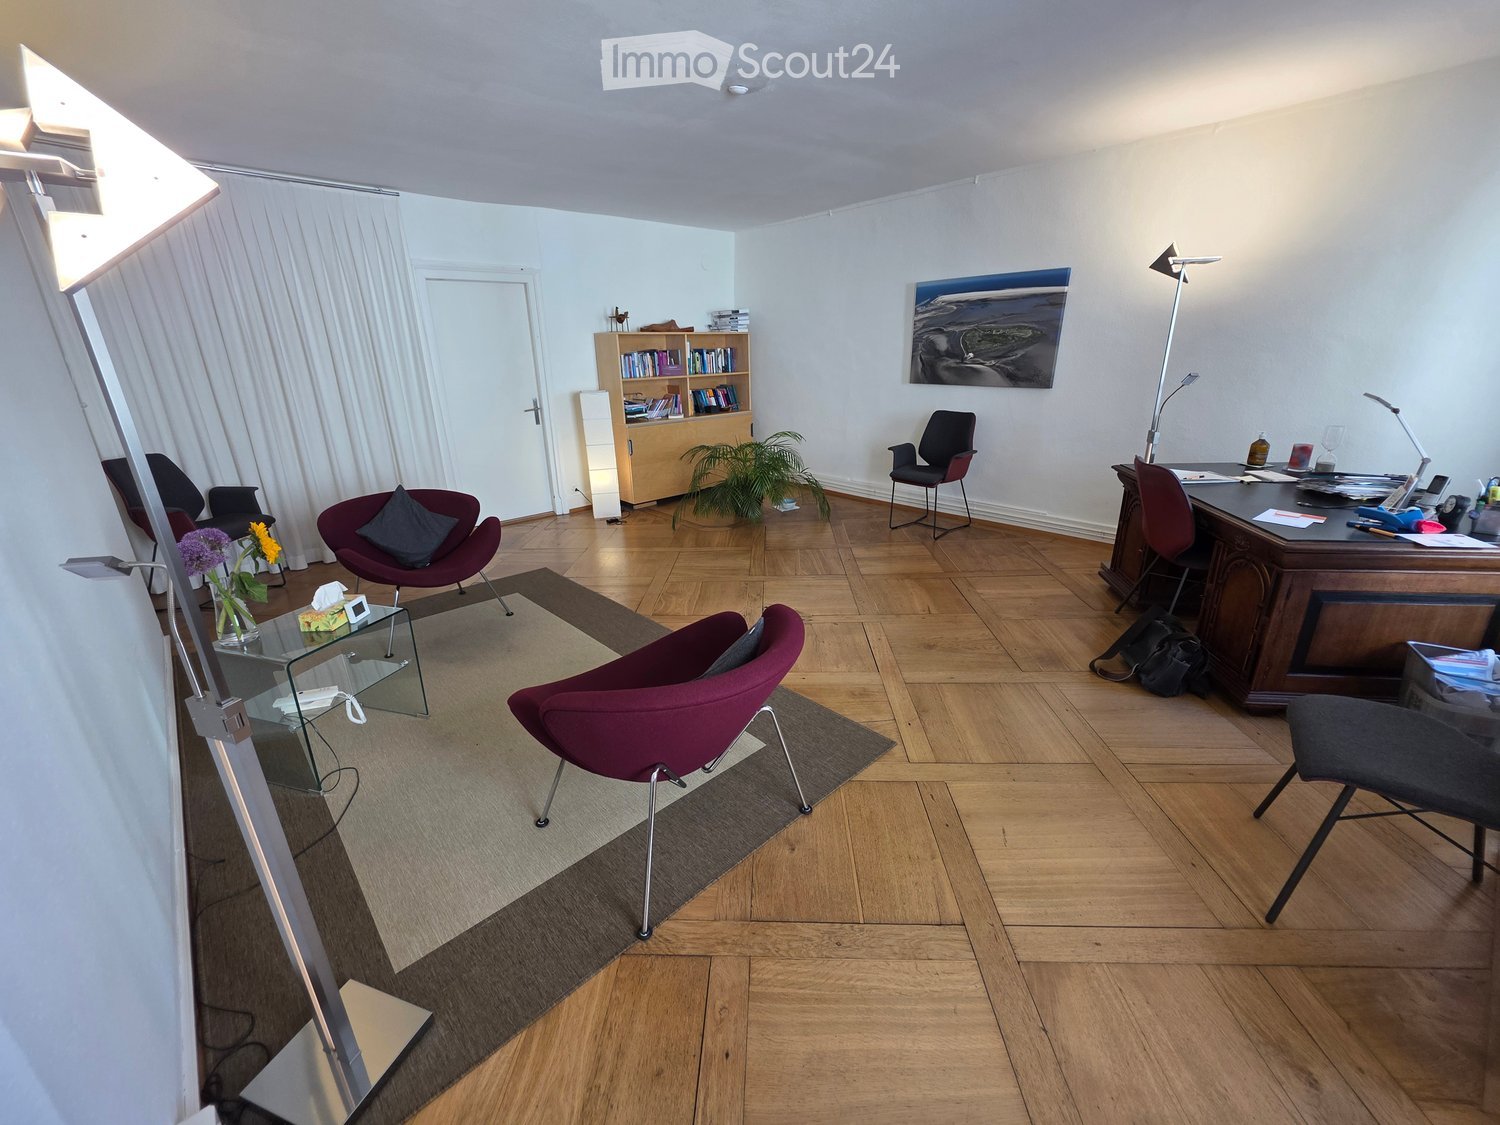
  • A furnished room with wooden parquet flooring, two chairs, a small glass table, a desk with a laptop, and a large picture on the wall.
  • A modern, well-lit room with wooden flooring, white walls, and large windows covered with white curtains. The space includes a desk with a lamp, a potted plant, and several contemporary chairs.
  • A furnished room with wooden herringbone flooring, white walls, and a fireplace. It features two chairs, a small table with a vase of flowers, a candle, and a potted plant near the door.
  • Floor plan of a medical facility showing multiple rooms including kitchen, patient rooms, practice rooms, washroom, and waiting area.
1 / 5
3.5 roomsCHF 1,927.–
Top
Barfüssergasse 2, 4500 Solothurn

Beautiful practice or office space in the heart of Solothurn

Welcome to these attractive commercial premises at Barfüssergasse 2 in the heart of Solothurn. The charming old building on the second floor offers 100 m² of versatile space - ideal as a practice or office. The rooms would be available from November 1, 2026, or by arrangement (possibly from October 1). The practice has three separate rooms that can be used optimally for consultation, therapy, or as office workspaces. Additionally, there is a fully equipped kitchen, a waiting room, a storage room, and two bathrooms. If desired, a large part of the equipment can be taken over. The infrastructure for a practice operation (e.g., electric door openers in each room) is available.The premises offer: • 3.5 rooms on 100 m² of usable space on the 2nd floor (no elevator) • Modern interior design with wooden parquet floor, white walls, and large windows with light curtains • Bright, well-lit rooms with contemporary equipment, desks, and meeting facilities • Old building charm combined with a modern ambiance Location and accessibility:The property benefits from an excellent location in the Solothurn old town. The surroundings are sunny and lively during the day. At night, there is pleasant quiet. • Bus stop Amthausplatz: only 2 minutes on foot • Stop Solothurn West: 4 minutes on foot • Solothurn train station: 14 minutes on foot These representative commercial premises in a central location offer the perfect basis for your practice or office. Take the chance to establish yourself at one of the most popular addresses in Solothurn.

Travel time
-
  • modern multi-story residential building, terraces, green areas, people sitting on benches, trees, umbrellas, bicycles
  • Three multistory buildings with many windows, ground level, balconies on top floors, adjacent to railway tracks
  • Reception room with reception desk, bench, side table, plant, chairs, lamps
  • modern office, desks, laptops, plants, round tables, pendant lamps, white walls
1 / 4
260m²CHF 395,000.–
Top
Lyssachstrasse 52, 3400 Burgdorf

Attractive commercial spaces in Aebi Burgdorf for versatile work environments

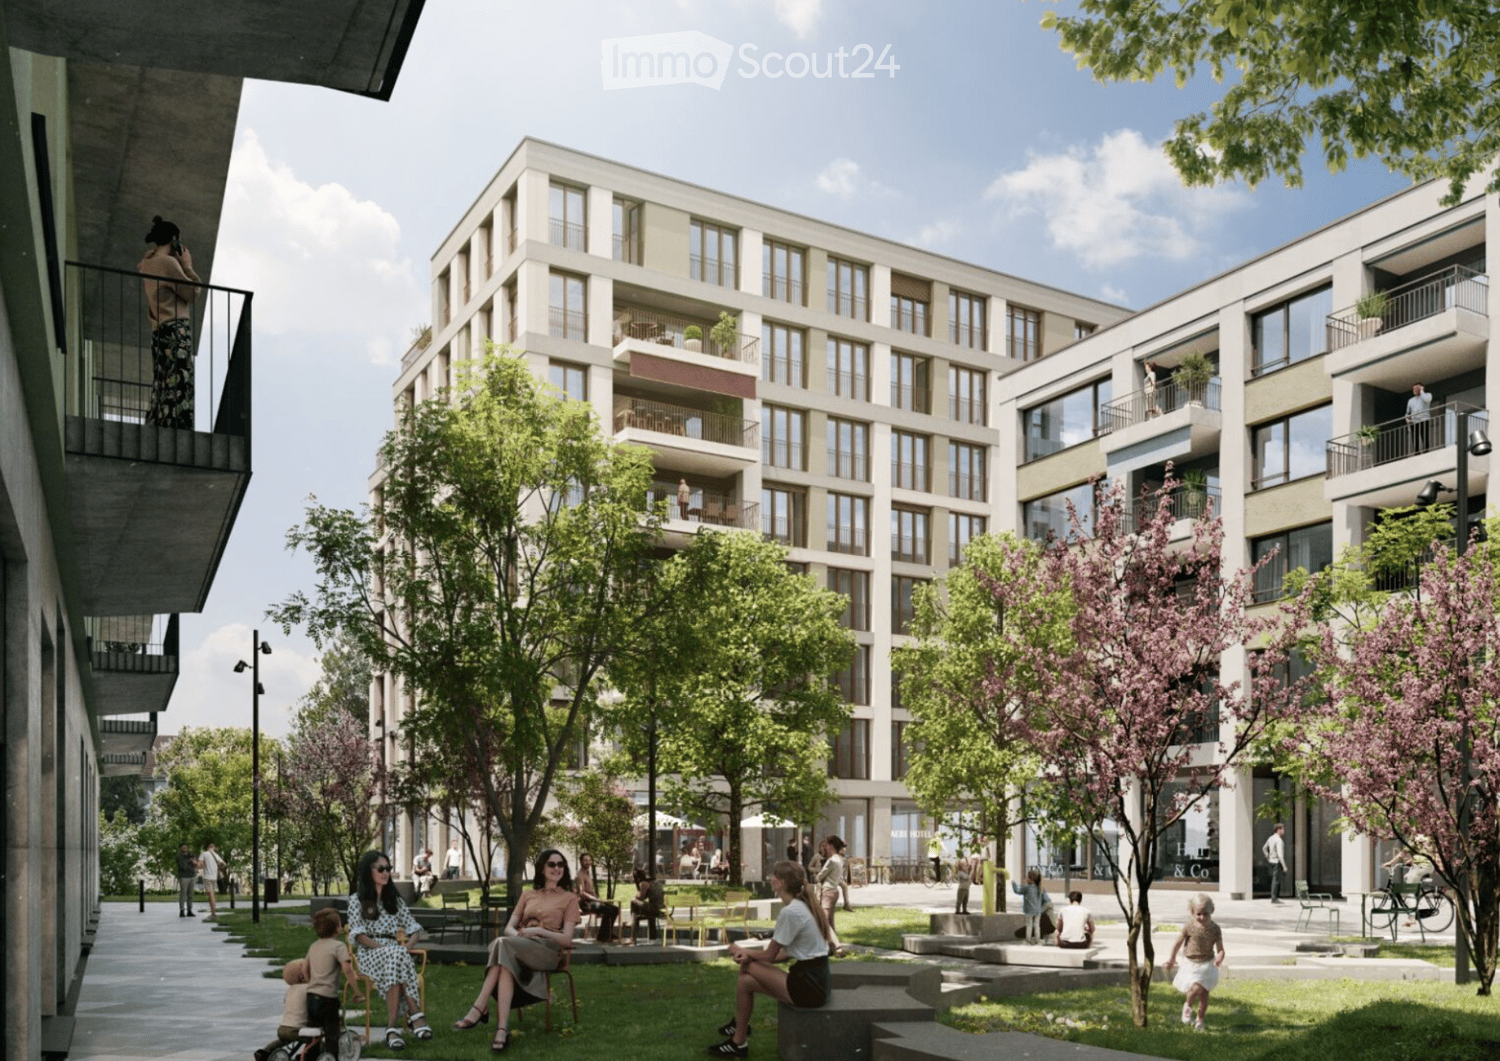
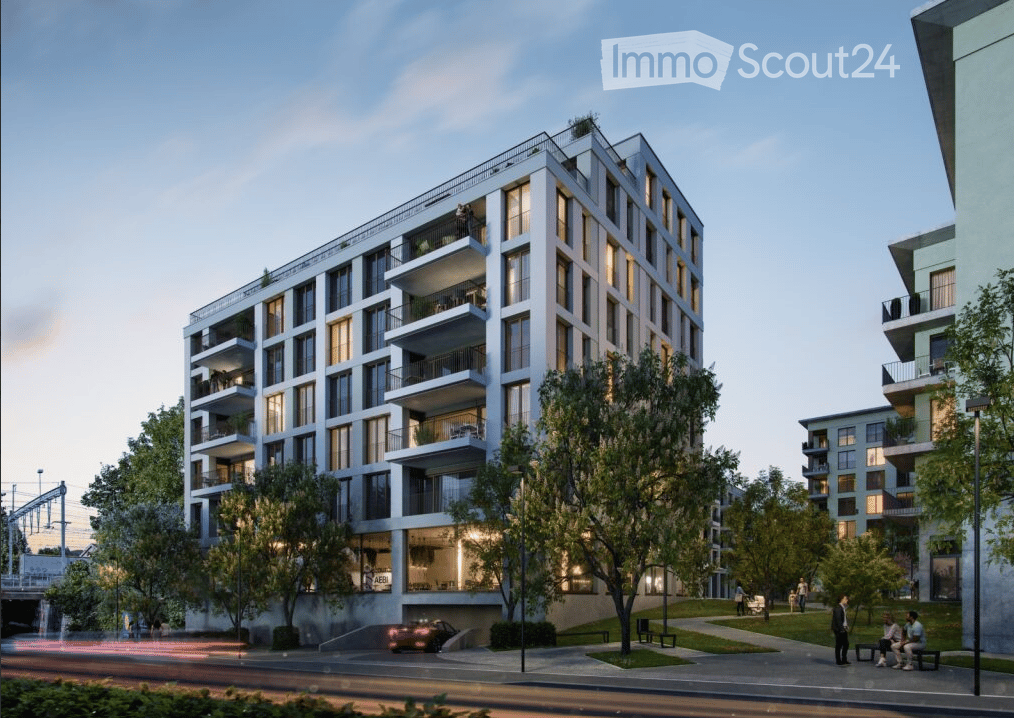
Aebi Burgdorf: Where work and the future come together.In Aebi, directly at Burgdorf train station, not only new living space is being created, but also space for makers, creatives, and entrepreneurs. In total, around 3,625 m² of usable space for versatile commercial, office, and sales areas are available in construction fields B, C, D, and E - ideal for service businesses, sales areas, gastronomy, or small businesses. Already, 75% of the commercial spaces have been allocated. Certain still available areas can be rented, while others can be purchased. From small businesses with 50 m² to large users with 1,000 m², the flexible building structures in Aebi allow for everything.Commercial unit B.0.2 is being sold in condominium ownership and in basic construction. This makes it possible to implement individual requirements for the interior design.The property is located in a building rights area. The building rights rent for this commercial unit is CHF 15,360.-/year, and the purchase price is CHF 395,000.-. The property is currently under construction and is expected to be ready for occupancy from 01.05.2027. The available space is located on the ground floor and benefits from excellent visibility.Thanks to its central location directly at the train station and only 15 minutes from Bern by train, a location with strong identity is being created - and the best conditions for companies that value presence, accessibility, and a lively environment.More information about the new business spaces: www.aebi-burgdorf.ch/gewerbe
Travel time
-
  • modern building, balconies, glass windows, underground parking, street view
  • Modern apartment complex with multiple buildings, balcony on the left building, people sitting on the lawn in front, street with trees and people, one person on the balcony
  • open dining area with large dining tables and chairs, counter with oven, wooden bar stools, wood floors, ceiling lights
  • open seating area with bar, large windows, wooden counters, modern decor, indoor plants
1 / 4
200m²CHF 385,000.–
Top
Lyssachstrasse 52, 3400 Burgdorf

Attractive gastronomy or commercial space in Aebi Burgdorf

Aebi Burgdorf: This is where work and the future come together.In Aebi, directly at Burgdorf train station, not only new living space is being created, but also space for makers, creatives, and entrepreneurs. In total, around 3,625 m² of usable space is available in construction fields B, C, D, and E - ideal for service businesses, sales areas, gastronomy, or small businesses. Already, 75% of the commercial space has been allocated. Some still available spaces can be rented, while others can be purchased. From small businesses with 50 m² to large users with 1,000 m², the flexible building structures in Aebi allow for everything.Commercial unit B.0.1 is being sold in condominium ownership and in basic construction. This makes it possible to implement individual requirements for the interior design. Thanks to the gastronomy ventilation in the basic construction, a restaurant is just as possible as office or commercial use.The property is located in a building rights area. The building rights rent for this commercial unit is CHF 11,170.-/year, and the purchase price is CHF 385,000.-. The property is currently under construction and is expected to be ready for occupancy from 01.05.2027. The available space is located on the ground floor and benefits from excellent visibility.Thanks to its central location directly at the train station and only 15 minutes from Bern by train, a location with a strong identity is being created - and the best conditions for companies that value presence, accessibility, and a lively environment.More information about the new business spaces: www.aebi-burgdorf.ch/gewerbe
Travel time
-
1 / 32
  • Parking space
  • Balcony / Terrace
  • Garage
  • +1
636m²CHF 1,490,000.–
Kirchbergstrasse 6, 3324 Hindelbank

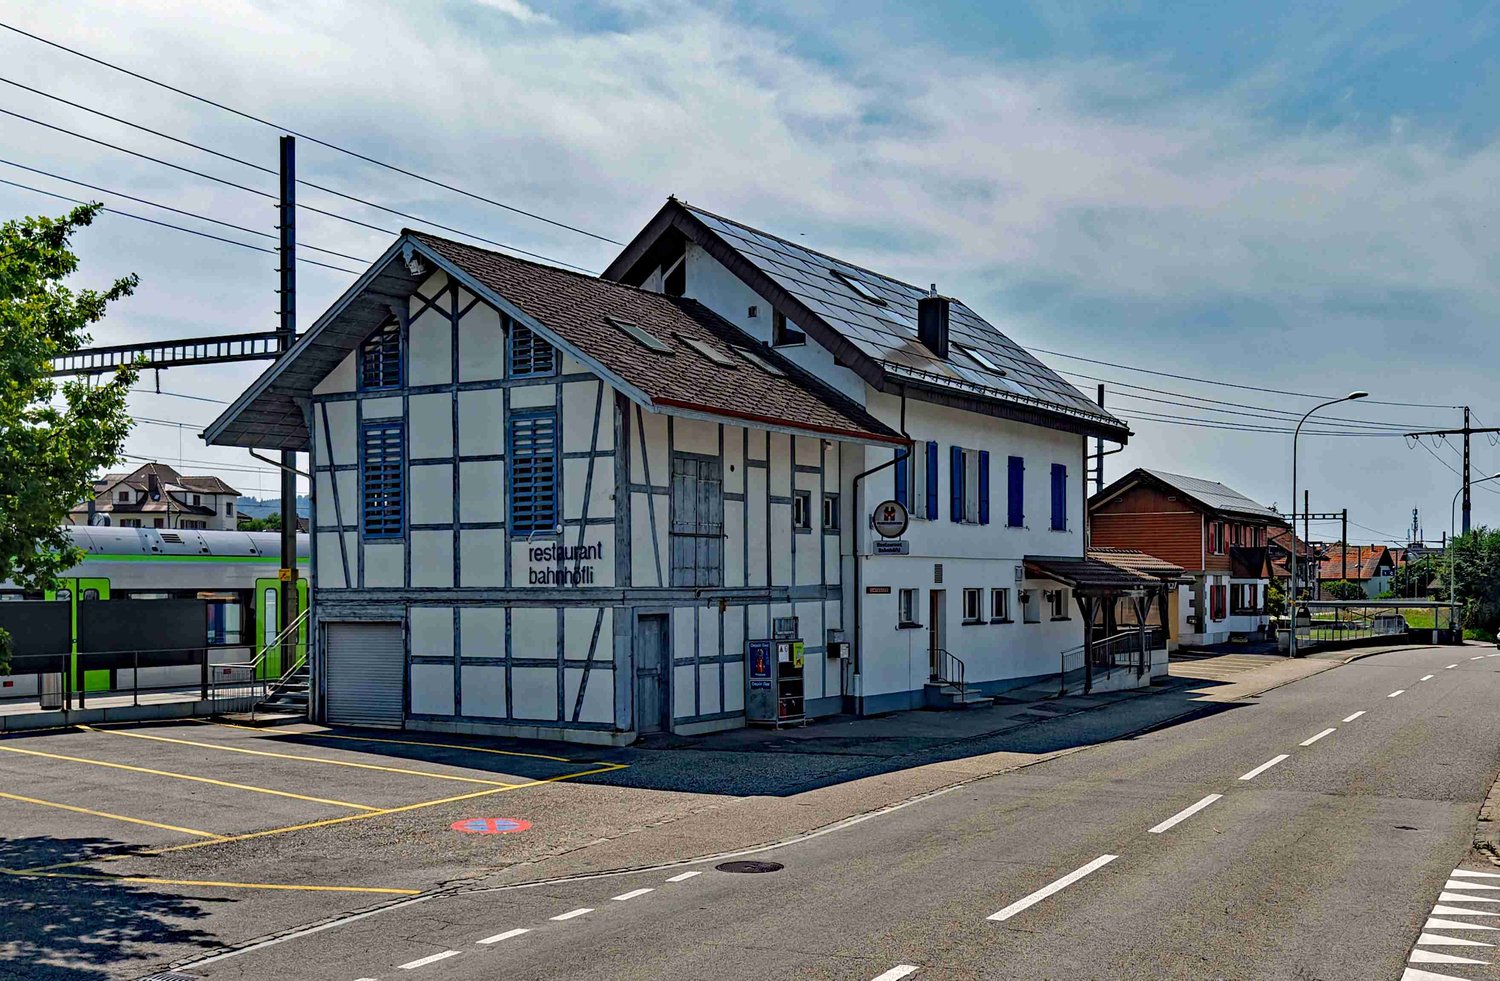
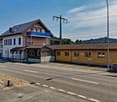
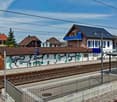
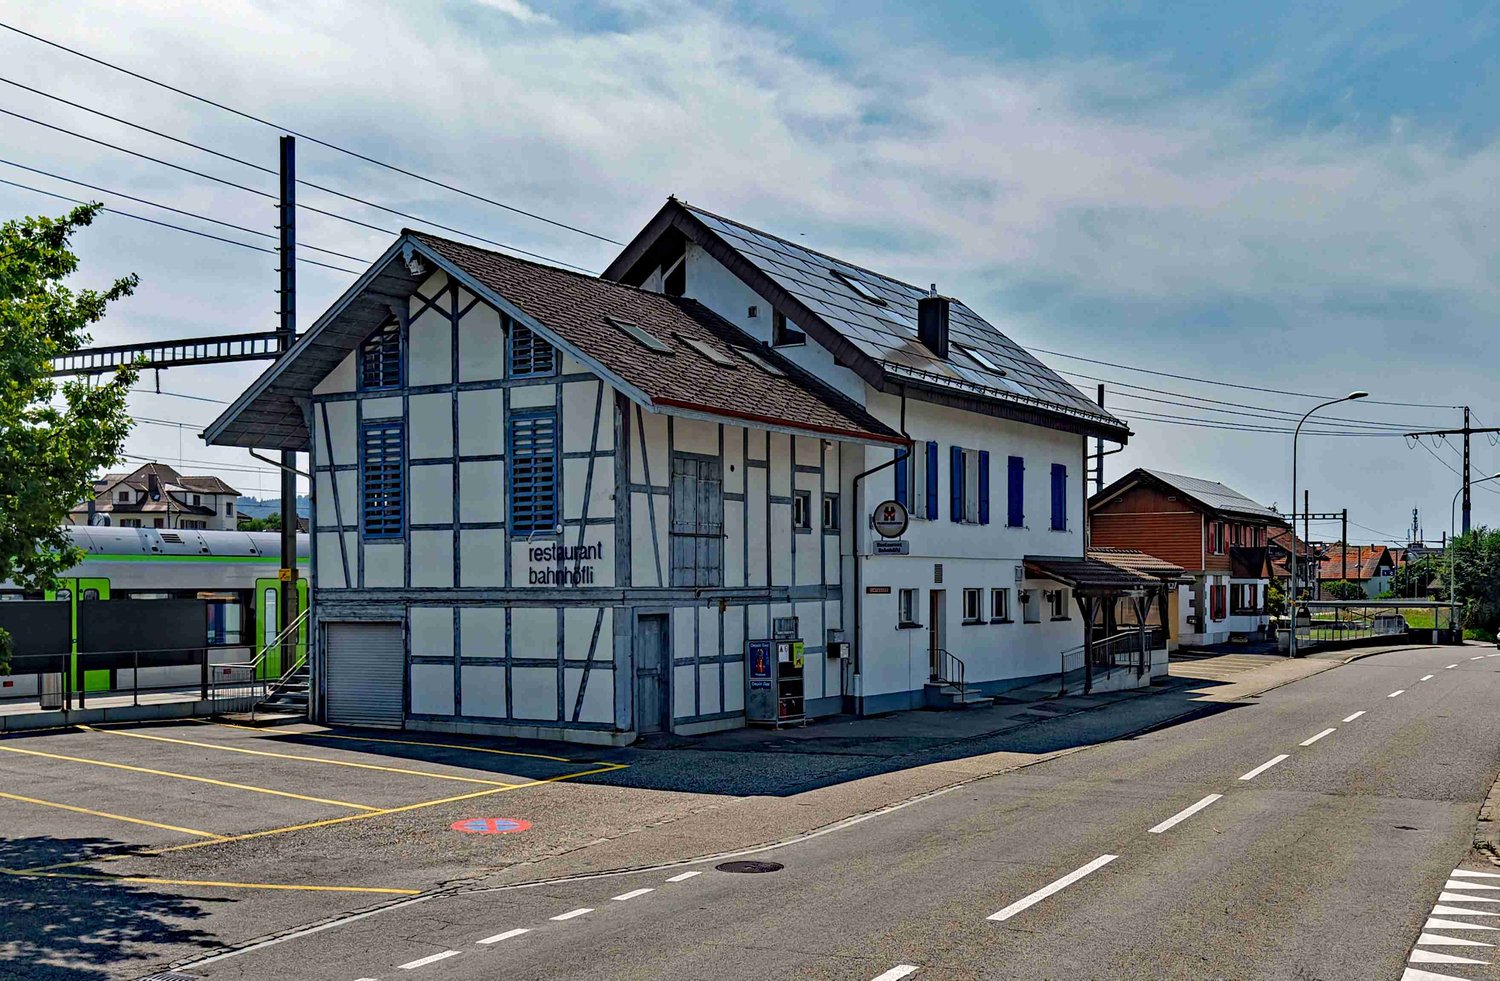
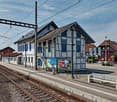
Restaurant Bahnhöfli - a property with various sources of income

Centrally located and easily accessible You can enter the building directly from the platform of Hindelbank train station. With a half-hourly frequency, you can reach Bern in 14 minutes and Burgdorf in 7 minutes. Additionally, numerous parking spaces are available right in front of the building. Restaurant, 3.5-room apartment, studios, and PV system The Restaurant Bahnhöfli gives the building its name, but the property has much more to offer. The restaurant spans the entire ground floor with a guest room, bowling alley, and its ancillary rooms. Additionally, a wonderful vaulted cellar for large events and a Sääli on the upper floor for smaller celebrations are included. In the formerly listed annex, four comfortable studios were built a few years ago. Two more studios are located on the upper floor of the main building. The residential offer is rounded off by a huge 3.5-room apartment on the top floor. With an annual production of around 23 MWh, the in-roof photovoltaic system installed in 2017 provides additional income. Restaurant with potential for reuse The restaurant's premises were last comprehensively renovated over 40 years ago. Accordingly, there is now a significant need for renovation. This is an ideal opportunity to consider a reuse. The location directly at the train station with numerous parking options is also perfectly suitable for future use as an office, practice, retail space, or training rooms. Only the building's age is old In the last ten to twenty years, massive investments have been made in the property. In addition to exterior painting work, all windows, the heating system, the two boilers, the bathrooms, the kitchens, and most of the floor coverings have been replaced. A purchase that pays off Currently, an income potential of around CHF 95,000 per year can be expected, resulting in a gross return of over 6 percent. Interested? Do not hesitate to request the detailed sales documentation from us or to inquire about a viewing appointment. We are also happy to answer any questions you may have.
  • Parking space
  • Balcony / Terrace
  • Garage
  • +1
Travel time
-
1 / 32
  • Parking space
  • Garage
  • Wheelchair access
636m²CHF 1,490,000.–
Kirchbergstrasse 6, 3324 Hindelbank

Restaurant Bahnhöfli - a property with various sources of income

Centrally located and easily accessible You can enter the building directly from the platform of Hindelbank train station. With a half-hourly frequency, you can reach Bern in 14 minutes and Burgdorf in 7 minutes. Additionally, numerous parking spaces are available right in front of the building. Restaurant, 3.5-room apartment, studios, and PV system The Restaurant Bahnhöfli gives the building its name, but the property has much more to offer. The restaurant spans the entire ground floor with a guest room, bowling alley, and its ancillary rooms. Additionally, a wonderful vaulted cellar for large events and a Sääli on the upper floor for smaller celebrations are part of the property. In the formerly listed annex, four comfortable studios were built a few years ago. Two more studios are located on the upper floor of the main building. The residential offer is rounded off by a huge 3.5-room apartment on the top floor. With an annual production of around 23 MWh, the in-roof photovoltaic system installed in 2017 provides additional income. Restaurant with potential for reuse The restaurant's premises were last comprehensively renovated over 40 years ago. Accordingly, there is now a significant need for renovation. This is an ideal opportunity to consider a reuse. The location directly at the train station with numerous parking possibilities is also excellent for future use as an office, practice, shop, or training rooms. Only the building's age is old In the last ten to twenty years, massive investments have been made in the property. In addition to exterior painting work, all windows, the heating system, the two boilers, the bathrooms, the kitchens, and most of the flooring have been replaced. A purchase that pays off Currently, an income potential of around CHF 95,000 per year can be expected, and thus a gross return of over 6 percent. Interested? Do not hesitate to request the detailed sales documentation from us or to inquire about a viewing appointment. Of course, we are also happy to answer any questions you may have.

  • Parking space
  • Garage
  • Wheelchair access
Travel time
-
1 / 21
  • View
  • Quiet neighborhood
CHF 590,000.–
Zürichstrasse 29, 3422 Kirchberg

700 m² plot of land with a view - for people with vision

700 m² building land in the W2 residential zone | Replacement new building or smaller multi-family house fundamentally possible | Plot with development potentialAt Zürichstrasse 29 in Kirchberg BE, a rare opportunity arises for investors, project developers, and builders.The 700 m² large plot is located in the two-story residential zone W2 and impresses with its attractive village edge location. Particularly valuable is the direct neighborhood to the agricultural zone on the north and west sides. It ensures that the long-distance view, sunlight, and high residential value are preserved in the long term.A zone where a lot is possibleThe applicable building regulations open up interesting development opportunities.Among other things, the following are permitted or fundamentally conceivable:✓ Replacement new building✓ Single-family house✓ Spacious semi-detached house✓ Smaller multi-family house✓ Extension or superstructure of the existing buildingThe plot is located in the W2 residential zone with two permitted full floors. According to the applicable building regulations, in particular, the boundary distances as well as the maximum permitted building heights and building lengths must be observed. However, a utilization or green space factor is not prescribed.Currently, there is a single-family house on the propertyOn the property, there is a continuously maintained single-family house with approximately 104 m² of living space. This opens up various possibilities for the property - whether for owner-occupiers or investors:✓ Move in immediately✓ Rent out the existing residential house✓ Expand the existing building✓ Realize a replacement new building according to your own ideasWhat makes this property stand out✓ 700 m² building land✓ Residential zone W2 (2 full floors)✓ Village edge location with unobstructed agricultural zone on two sides✓ Sunny and quiet living situation✓ Attractive shape of the plot✓ Existing residential house with usage options until development✓ Schools, shopping opportunities, and public transport within walking distance✓ Rare investment opportunity in one of the most popular residential communities in the Burgdorf regionWhat are you waiting for?Building land in this location is rare. Even rarer are plots that can already be used today and at the same time offer interesting development opportunities for the future.Whether you want to realize your dream of owning your own home or implement an exciting development project - this property offers you both options.We would be happy to provide you with the detailed sales documentation with plans, zoning plan, and further basics. We look forward to your contact and to showing you this interesting property in person.

  • View
  • Quiet neighborhood
Travel time
-

Suggested properties for you based on search results

Other interesting objects