1018 results - All Listings: Canton Valais

1 / 1
15 rooms, CHF 9,500,000.–
1906 Martigny

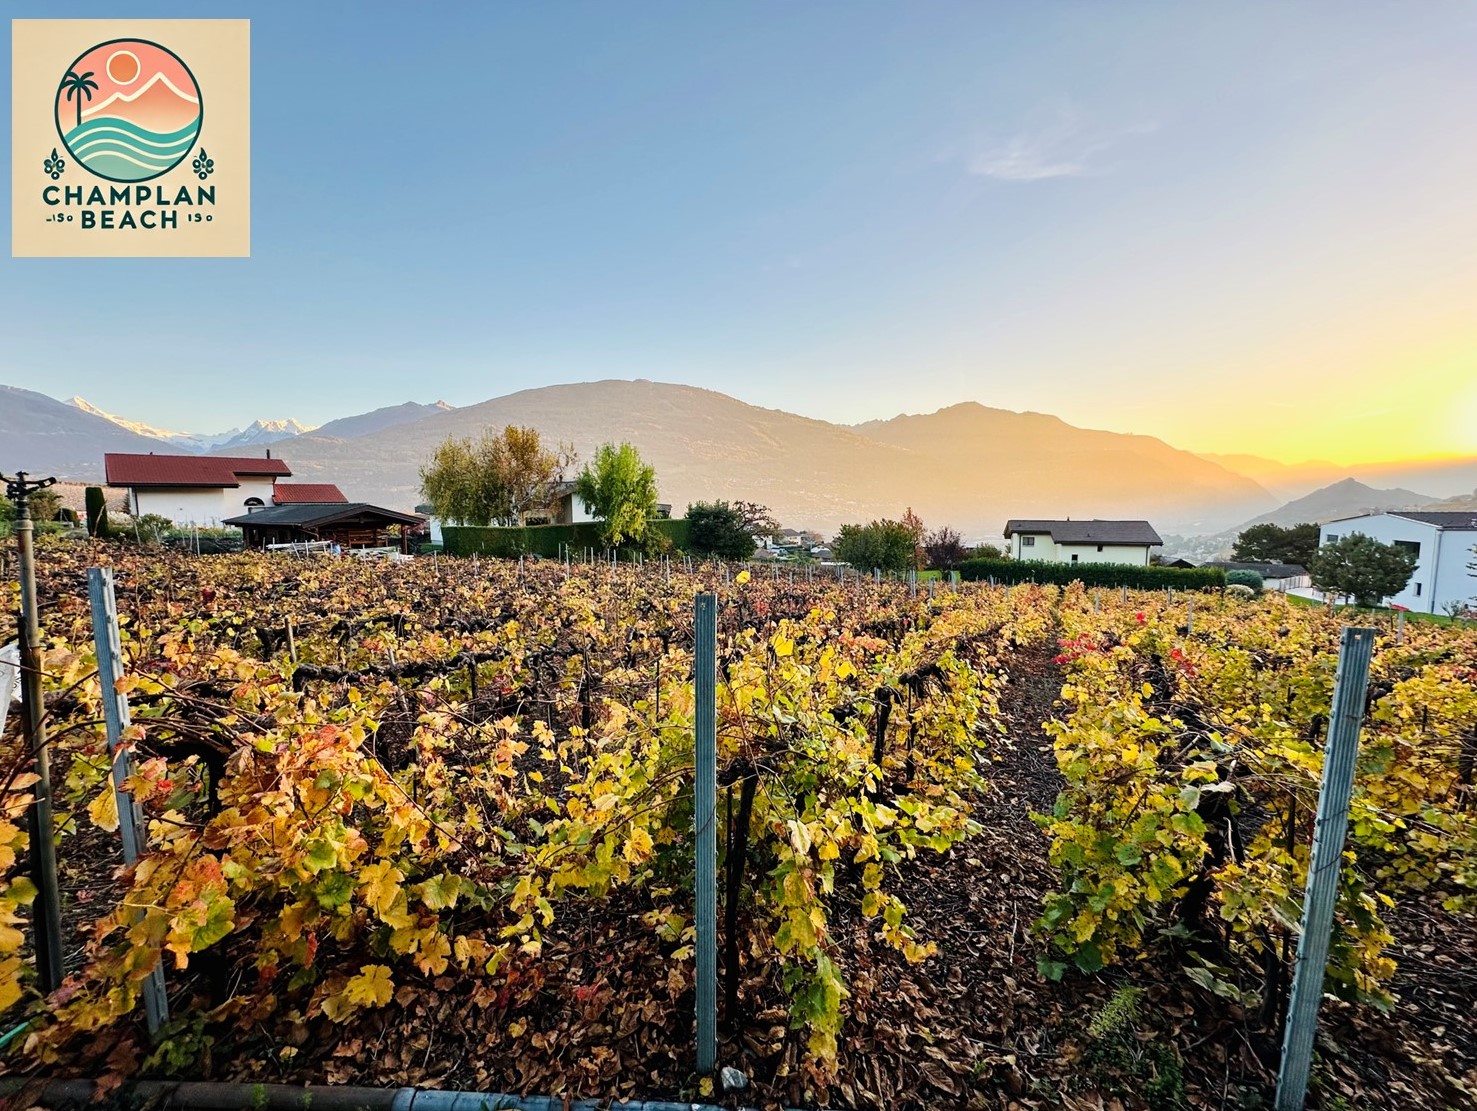
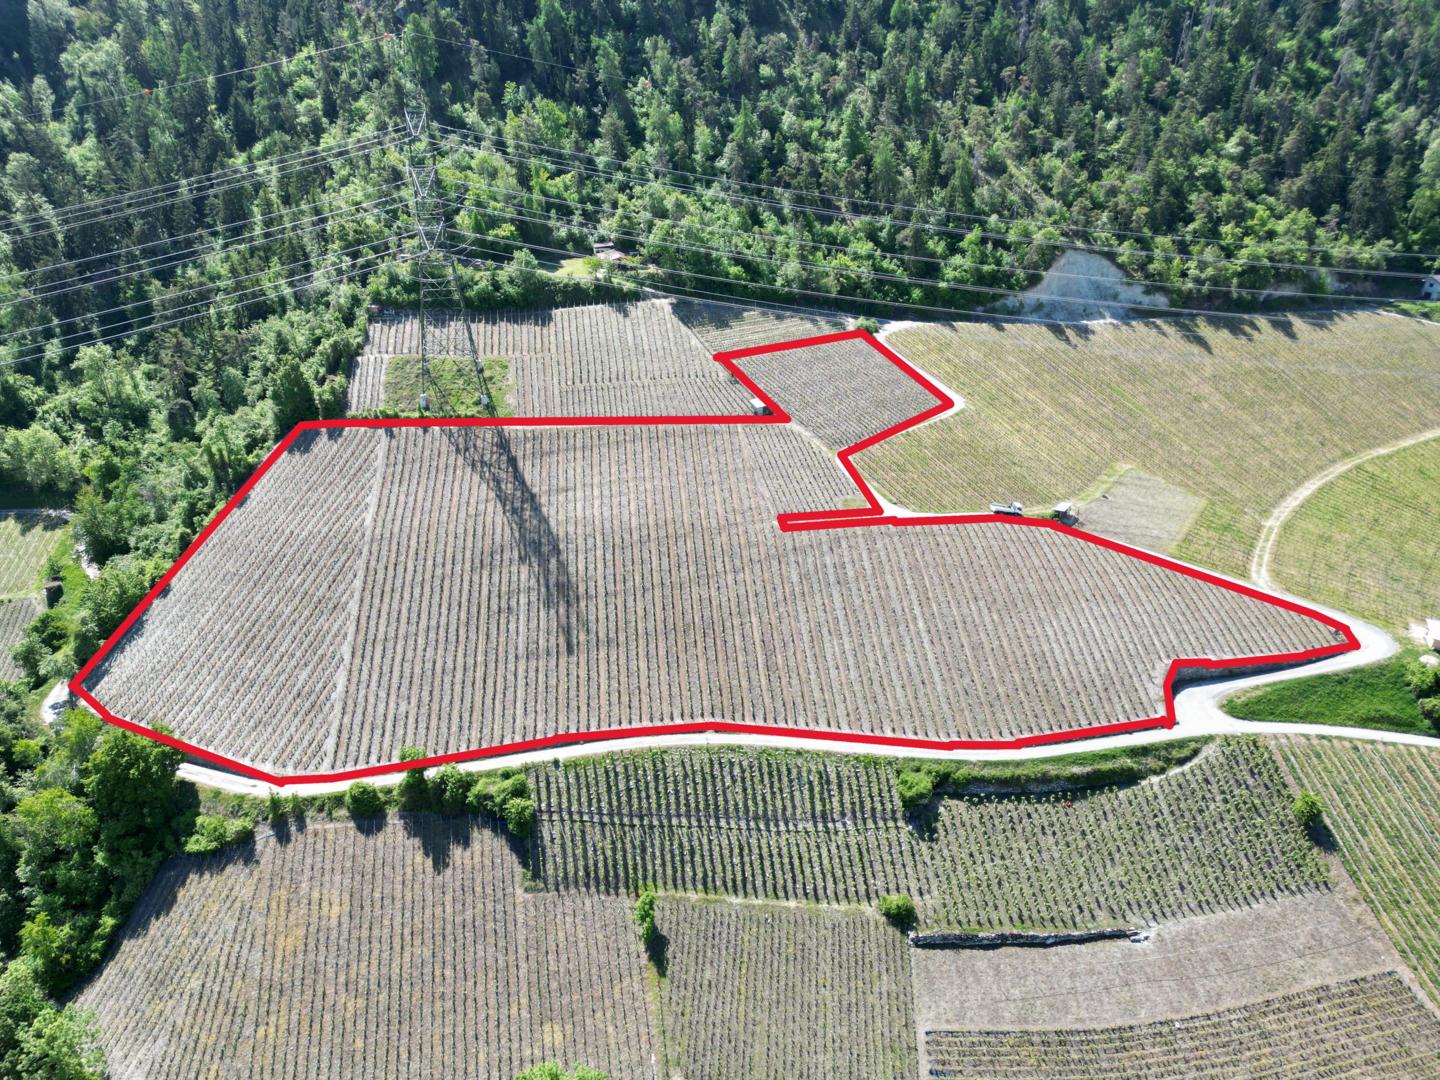
STRATEGIC LOCATION - WINE CELLAR WITH EXCEPTIONAL VISIBILITY IN CHARRAT

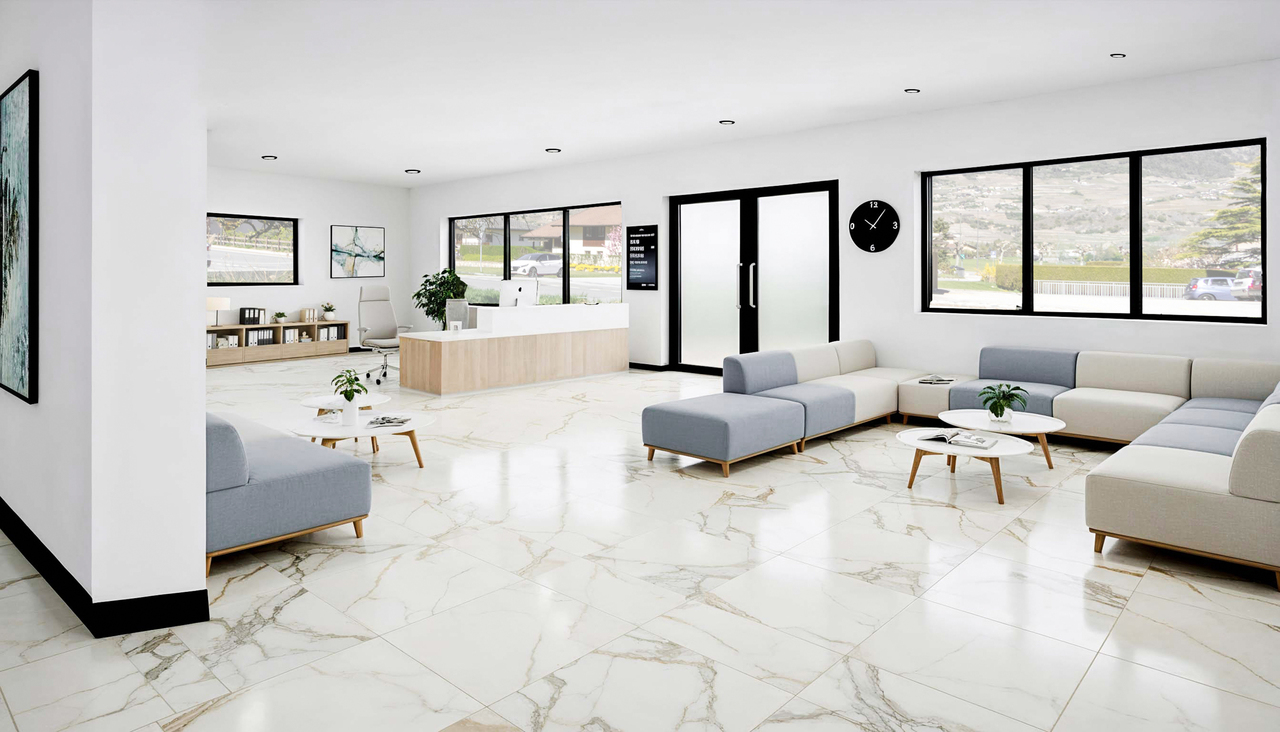
OPTION TO ACQUIRE AN ATTRACTIVE TURNKEY PROJECT - DETAILS INCLUDED IN THE SALES FILE STRATEGIC LOCATION - WINE CELLAR WITH EXCEPTIONAL VISIBILITY IN CHARRATWINE PROPERTY WITH OFFICES AND APARTMENT - CHARRAT (VS)OPTION TO ACQUIRE AN ATTRACTIVE TURNKEY PROJECT - DETAILS INCLUDED IN THE SALES FILEUNIQUE INVESTMENT OPPORTUNITY - IMMERSIVE LEISURE CONCEPT IN VALAISIdeally located in Charrat, directly along the A9 motorway, this property benefits from maximum visibility and direct access, a rare advantage for artisanal, industrial, or wine-related activities.This strategic location in the heart of the Rhône Valley, between Martigny and Sion, offers strong potential for commercial, logistical, and investment development.THE MUNICIPALITY OF CHARRATCharrat is a fast-developing municipality in Valais, appreciated for:Immediate proximity to the A9 motorwayCentral location between Martigny and SionA dynamic environment combining industrial and agricultural zonesFavorable climate with excellent sunshine exposureIts positioning makes it an ideal location for activities requiring accessibility, visibility, and functionality. FINANCIAL DATA (based on official valuation)Market value after investment: CHF 10,665,000Income value: CHF 10,230,000Current intrinsic value: CHF 10,460,000Estimated annual rental income: CHF 511,480Indicative yield: approx. 5%Suitable for:Real estate investorsOwner-operators (craft, storage, wine production)Mixed-use projects (business + rental income) PROPERTY DESCRIPTIONMain buildingSolid concrete construction in good overall condition, suitable for professional use.Main areas:Warehouse / main hall: approx. 2,446 sqmOffices: approx. 480 sqmWorkshop / entrance: approx. 128 sqmAdditional features:Integrated apartmentOutdoor facilities and logistics accessFunctional layout allowing immediate operation ZONING & POTENTIALIndustrial / artisanal zonePossible uses:Storage / logisticsProduction / processingWine or agri-food activityShowroom or direct salesHigh operational flexibility KEY FEATURESExceptional visibility from the A9 motorwayEasy and fast accessLarge, flexible surfacesOffices and residential unit includedSecure income and strong rental potentialCentral location in ValaisInvestment:Installation of photovoltaic panels (after subsidy): approx. CHF 280,000 VALUE-ADD POTENTIALOptimization of existing rental incomeDevelopment of a highly visible commercial activityValue enhancement through investment (e.g., energy upgrades)Mixed-use operation (commercial + residential) UNIQUE INVESTMENT OPPORTUNITY - IMMERSIVE LEISURE CONCEPT IN VALAISKey financial figures:Projected revenue: ~ CHF 5.6M (excl. VAT) / yearEstimated EBITDA: ~ CHF 2.0M / yearTotal investment: ~ CHF 19.95MReal estate: CHF 10.5MFit-out & equipment: CHF 9.45MOperating costs: ~ CHF 1.94M / yearPayroll: ~ CHF 1.69M / year (approx. 27 employees)The model is based on diversified revenue streams (activities, restaurant, bar, events), offering strong resilience and high recurrence potential.A highly profitable project with a unique positioning in Valais, difficult to replicate and perfectly aligned with current indoor leisure market trends. OPTION TO ACQUIRE AN ATTRACTIVE TURNKEY PROJECT - FULL DETAILS AVAILABLE IN THE SALES FILE AVAILABILITYTo be agreed FULL DOCUMENTATIONComplete file including valuation, plans, and additional information available upon request. Bellis Immo SAwww.bellis-immo.ch

1 / 2
2 rooms, CHF 165,000.–
3960 Sierre

To be transferred - Establishment with excellent returns in the heart of Sierre

To be transferred - Establishment with excellent returns in the heart of Sierre / Immediate takeover with manager's support To be transferred - Iconic establishment in the heart of SierreLocated in the center of Sierre, this property offers a rare opportunity to take over a profitable concept that is immediately operational and requires no additional investment. The current tenant wishes to transfer the entire business, which is fully equipped and ready to be operated, without any additional investment. Key features:- Unique concept of Belgian beers with a registered trademark.- Official ambassador of the Paix Dieu brand- Bar and restaurant business with strong notoriety.- Over 500,000 cumulative views on social networks, offering excellent visibility and already loyal customers.- Historical turnover that can reach CHF 110,000.- per month with an opening time of 10:30 to 00:00.- Current turnover of around CHF 60,000.- per month with reduced opening hours (4:00 pm to midnight), leaving significant potential for development.- Fully equipped business, ready to be continued immediately.- The value of the transferred equipment is estimated at around CHF 160,000.-, including: New Rational oven (value around CHF 25,000.-), new glass washer, new professional dishwasher, all necessary equipment for operation A strong growth potentialThe business can be developed by extending the opening hours, expanding the offer, or developing the concept in the form of branches. The protected trade name offers an excellent basis for future expansion.An ideal opportunity for a restaurant professional, an investor, or an entrepreneur who wants to take over a renowned, profitable, and immediately operational business. Characteristics: Area 170m250 indoor seats 28 seats on the main terrace14 seats on the rear terrace 170m2 cellarYear of renovation 2024Monthly rent 4000.-/month CC (8-year lease)Floor heating 1 parking space Availability: to be agreed Responsible broker for this property: Sevdaim MusliuTel: +41 79 232 23 21sevdaim.m@bellis-immo.ch Bellis Immo SAwww.bellis-immo.ch

1 / 1
CHF 1,290,000.–
3960 Sierre

Commercial property for sale

Description : Exceptional commercial property of 750 m² for sale in the center of SierreLocated in the heart of Sierre, this vast commercial ensemble in PPE represents a rare opportunity for investors or entrepreneurs looking for modular surfaces with a strategic location.Built in 1960 and entirely renovated in 1997, this property totals approximately 750 m² of usable space spread over two levels : • About 400 m² on the ground floor • About 350 m² in the basement The ensemble consists of 4 separate PPE units, offering great flexibility in operation. The premises can be used in their entirety or divided into several independent units.An ideal configuration for multiple activitiesThe property has 4 independent accesses : • 3 separate entrances on the ground floor • 1 independent entrance for the basement This configuration allows for different usage scenarios or rental possibilities : • Administrative offices • Medical offices • Fitness or wellness center • Artisanal workshop • Garage or technical activity • Retail trade • Restaurant or public establishment • Storage or logistics space • Training center The premises benefit from infrastructures particularly adapted to professional activities :6 showers2 toilets2 sinks2 dressing roomsThe highlights- Central and easily accessible location in Sierre- Total surface area of approximately 750 m²- 4 separate PPE units- Possibility of division into several independent units- 4 separate entrances- 8 outdoor parking spaces in front of the building- Many possible uses- PPE charges of approximately CHF 400.- per month for all units- Building renovated in 1997Thanks to its modularity, its numerous accesses, and its existing infrastructures, this property will suit both a user wishing to operate the entire surface and an investor looking for an object with interesting rental potential.As part of the acquisition of this commercial property, it is also possible to acquire a spacious 4.5-room apartment with a large terrace, located above the property. Price of the apartment: CHF 650'000.-*Photos of the commercial space are non-contractualFor any additional information or to organize a visit, we are at your disposal.

1 / 6
450m², Price on request
1906 Charrat

Mixed building for sale in the village center

Rare opportunity for investorsIdeally located in the heart of the charming village of Charrat, in the municipality of Martigny, this mixed building (residential and commercial) offers excellent potential for return and development.Property descriptionGround floor:The village café, a convivial establishment with a beautiful outdoor terrace and a room that can accommodate up to 80 people. The café, currently operated, can easily generate a rental income estimated at CHF 20,000.- per year.1st and 2nd floors:Three spacious apartments, for a total area of 308.5 m², in perfect condition, ensure an annual rental income of CHF 43,800.-.Expansion potential:An adjacent barn to the building has already been the subject of a project study for the creation of five new apartments, representing an additional living area of approximately 250 m².The current staircase structure was designed to allow direct access to the future building, thus facilitating any extension.Main advantages • Central and attractive location, close to amenities and public transport • Well-maintained property, without urgent work to be planned • Existing rental income and possibility of increase thanks to project development • Excellent return on investment / potential for value appreciation This building represents an ideal opportunity for an investor looking for a profitable, modular and pleasantly located property, in the heart of Valais.

1 / 1
CHF 1,300,000.–
3971 Chermignon-d'en-Bas

Café / Restaurant / Hotel / Apartments / Chermignon / EXCLUSIVITY

Exclusivity 7 minutes from Sierre and 9 minutes from Crans-Montana Currently restaurant, 5-room apartment and six guest rooms Possibility to convert into 5 to 6 apartments 20 outdoor parking spaces, including 8 covered The building is located in Chermignon-d'en-Bas, in the municipality of Crans-Montana. This locality benefits from a pleasant climate and an atmosphere of calm and conviviality. Overlooking the Rhone plain, this place is 7 minutes from Sierre and the highway entrance and 9 minutes from the Crans-Montana station. The public transport stop is located in front of the building. Currently, this property offers a restaurant with 90 seats, a 5-room apartment, and 20 outdoor parking spaces. The transformation of this building into a residence with 5 to 6 apartments would be a great opportunity. Distribution of the propertyBasement: Guest toilets Storage room Wine cellar Storage room (garage) Ventilation, heating, and water treatment systems Ground floor, restaurant: Entrance hall / corridor Café area Restaurant area Equipped kitchen Cold room Guest toilets Large terrace (South, 55 m2) First floor, apartment: Five-room apartment Two separate rooms (offices or laundry rooms) Terrace (61.9 m2) and balcony Attic, rooms: Four rooms with bathroom / shower Two rooms without bathroom Two bathrooms / showers Attic / storage rooms Balcony AmenitiesTwelve parking spaces (main level) Eight covered parking spaces (lower level) ParticularitiesGas central heating, radiators Figures and dates: 483 m2 living area 124 m2 basement area 2'276 m3 building volume 374 m3 covered volume 1'137 m2 land area 1963 construction year 1985 extension Availability: ongoing lease (6 months' notice) RemarksComplete PDF dossier and location plan on request Visit only in the presence and with the prior agreement of Swiss-Immobilier.ch No documents may be transmitted to third parties without authorization www.swiss-immobilier.ch - Ref. 10256327 Copyright 2026. All rights reserved.

1 / 6
Price on request
3933 Staldenried

Breathtaking first-home project with stunning views

Staldenried, an idyllic mountain village in the canton of Valais, is nestled in the breathtaking Alpine landscape. Located high above the valley, the village offers spectacular views of the surrounding mountains. Popular with hikers and nature lovers, Staldenried offers a variety of hiking trails through alpine meadows and forests. In winter, the nearby Moosalp ski resort attracts visitors with opportunities for skiing and snowboarding. The village is also known for its traditional architecture and its quiet, relaxed atmosphere, which invites visitors to linger. The plots are located at the beginning of the village, directly next to the church, in the W2 residential zone, and are partially connected to infrastructure such as water, sewage, and electricity. A brief overview of the property Building zone: W2 Land area: 2773 m2 Utilization factor: 0.6 Construction method: open Number of floors: 2 full floors Building height: Max. 12.50 m above the first floor Building length: Max. 20.00 m Building material: Base made of masonry or concrete, superstructure at least half made of wood or wood-clad Noise sensitivity level II Realize your dreams of your own home here and do not hesitate to contact us.Staldenried is a picturesque mountain village in the Swiss canton of Valais, located on a sunny terrace above the Visp valley. This idyllic location offers a breathtaking panoramic view of the surrounding Valais Alps and the Rhone valley. The village of Staldenried is characterized by its traditional wooden houses and its relaxed atmosphere. It is a popular destination for nature lovers and outdoor enthusiasts, as it offers a variety of hiking trails and mountain bike routes in the immediate vicinity. In summer, the lush alpine meadows and dense forests attract hikers and nature lovers, while in winter, the nearby ski resorts such as Zermatt and Saas-Fee offer opportunities for skiing and snowboarding. Staldenried is also known for its traditional Swiss cuisine, which can be enjoyed in cozy restaurants and inns. Furthermore, there are numerous cultural attractions and historical sites to discover in the surrounding area. Overall, Staldenried is a picturesque mountain village that offers a variety of activities and attractions for visitors of all ages, both in summer and winter.

Suggested properties for you based on search results

Other interesting objects