1725 results - All Listings: Canton Ticino

1 / 7
CHF 580.–
via Vairano 135, 6575 Vairano

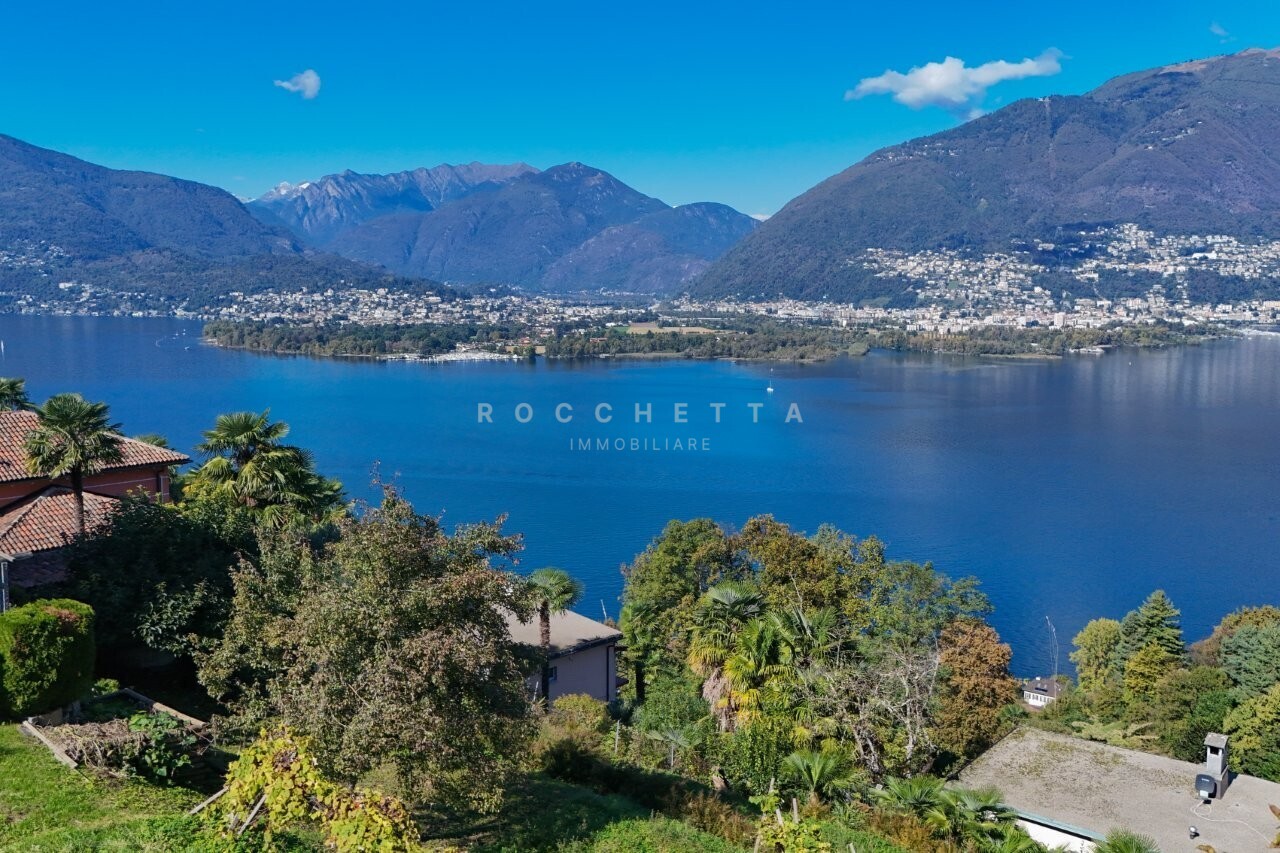
Terreno immerso nel verde con incantevole vista sul Lago Maggiore

A Vairano, nel Comune di Gambarogno, immerso nel verde e in posizione tranquilla e ben soleggiata, inserito in un contesto residenziale curato e ben collegato, a pochi minuti da tutti i servizi essenziali, proponiamo in vendita un interessante terreno di complessivi 4'608 m², di cui 1'944 m² edificabili, che gode di un'incantevole vista panoramica sul Lago Maggiore.Il fondo è situato in zona residenziale estensiva e in parte in zona forestale, soggetto a specifiche prescrizioni paesaggistiche, ed è destinato alla realizzazione di abitazioni mono o bifamiliari ad uso di residenza primaria. Questo garantisce un contesto abitativo di qualità, armoniosamente integrato nel paesaggio naturale circostante.Parametri edificatori: • altezza massima delle costruzioni alla gronda: m 7.00; • altezza massima delle costruzioni al colmo: m 9.00; • indice di sfruttamento massimo: 0.40; • indice di occupazione massimo: 25%; • superficie permeabile: 60%, di cui almeno il 40% da destinare a prato e giardini; • distanza minima dai confini: m 3.00. Questa proposta rappresenta un'opportunità rara per acquisire un terreno edificabile nel Gambarogno con vista panoramica sul lago, circondato da una natura rigogliosa, ideale per la realizzazione di una casa unifamiliare o bifamiliare su misura, in una delle zone più apprezzate della regione del Gambarogno. Restiamo volentieri a disposizione per fornire maggiori informazioni o per offrirvi una consulenza personalizzata.***In Vairano, in der Gemeinde Gambarogno, eingebettet in eine grüne Umgebung, in ruhiger und sehr sonniger Lage, in einem gepflegten und gut erschlossenen Wohngebiet und nur wenige Minuten von allen wichtigen Dienstleistungen entfernt, bieten wir ein interessantes Grundstück mit einer Gesamtfläche von 4'608 m² zum Verkauf an, davon 1'944 m² Bauland, mit bezaubernder Panoramasicht Sicht auf den Lago Maggiore.Das Grundstück befindet sich in extensiver Wohnzone sowie zu einem grossen Teil in der Waldzone und unterliegt besonderen landschaftlichen Auflagen. Es ist für die Realisierung von Ein- oder Zweifamilienhäusern als Hauptwohnsitz vorgesehen und garantiert ein hochwertiges Wohnumfeld, das sich harmonisch in die umliegende Naturlandschaft einfügt.Bauvorschriften: • maximale Gebäudehöhe an der Traufe: 7.00 m; • maximale Gebäudehöhe am First: 9.00 m; • maximale Ausnützungsziffer: 0.40; • maximale Überbauungsziffer: 25 %; • durchlässige Fläche: 60 %, davon mindestens 40 % als Grün- und Gartenflächen; • Mindestabstand zu den Grundstücksgrenzen: 3.00 m. Dieses Angebot stellt eine seltene Gelegenheit dar, ein Baugrundstück im Gambarogno mit Seesicht zu erwerben, umgeben von üppiger Natur, ideal für den Bau eines massgeschneiderten Ein- oder Zweifamilienhauses in einer der begehrtesten Lagen der Region Gambarogno. Gerne stehen wir Ihnen für weitere Informationen oder eine persönliche Beratung zur Verfügung.

Travel time
-
  • Apartment building entrance, balcony with railing, glass doors, greenery with flowering plants
  • Commercial building, 3 stories, glass doors, metal railing, yellow flowers in planters, potted trees, sidewalk, balcony
  • Clothing shop with glass walls, a small flowerbed at the entrance, and a digital sign board that says 'OPEN'
  • Modern building with balcony, entrance to shop, front yard with planted trees and pavement.
  • Empty room with tiled floor, white walls, and glass doors leading to an outdoor patio.
  • Large window with view to outside, wall-mounted radiator, tiled floor, white walls, ceiling lamps
  • empty room, white ceiling, tiled floor, large windows, glass doors
  • white tiled walls, sink, shelves, mirror, toilet, small window, washing machine
  • Two-story building with terracotta-colored walls, windows with white frames, a balcony on the second floor with metal railing, storefronts with glass doors and windows, decorative plants in pots in front of the entrance, and a flat concrete area in front
  • A residential building with multiple floors and balconies, surrounded by a courtyard with plants and chairs, with stores on the ground floor and clear sky above.
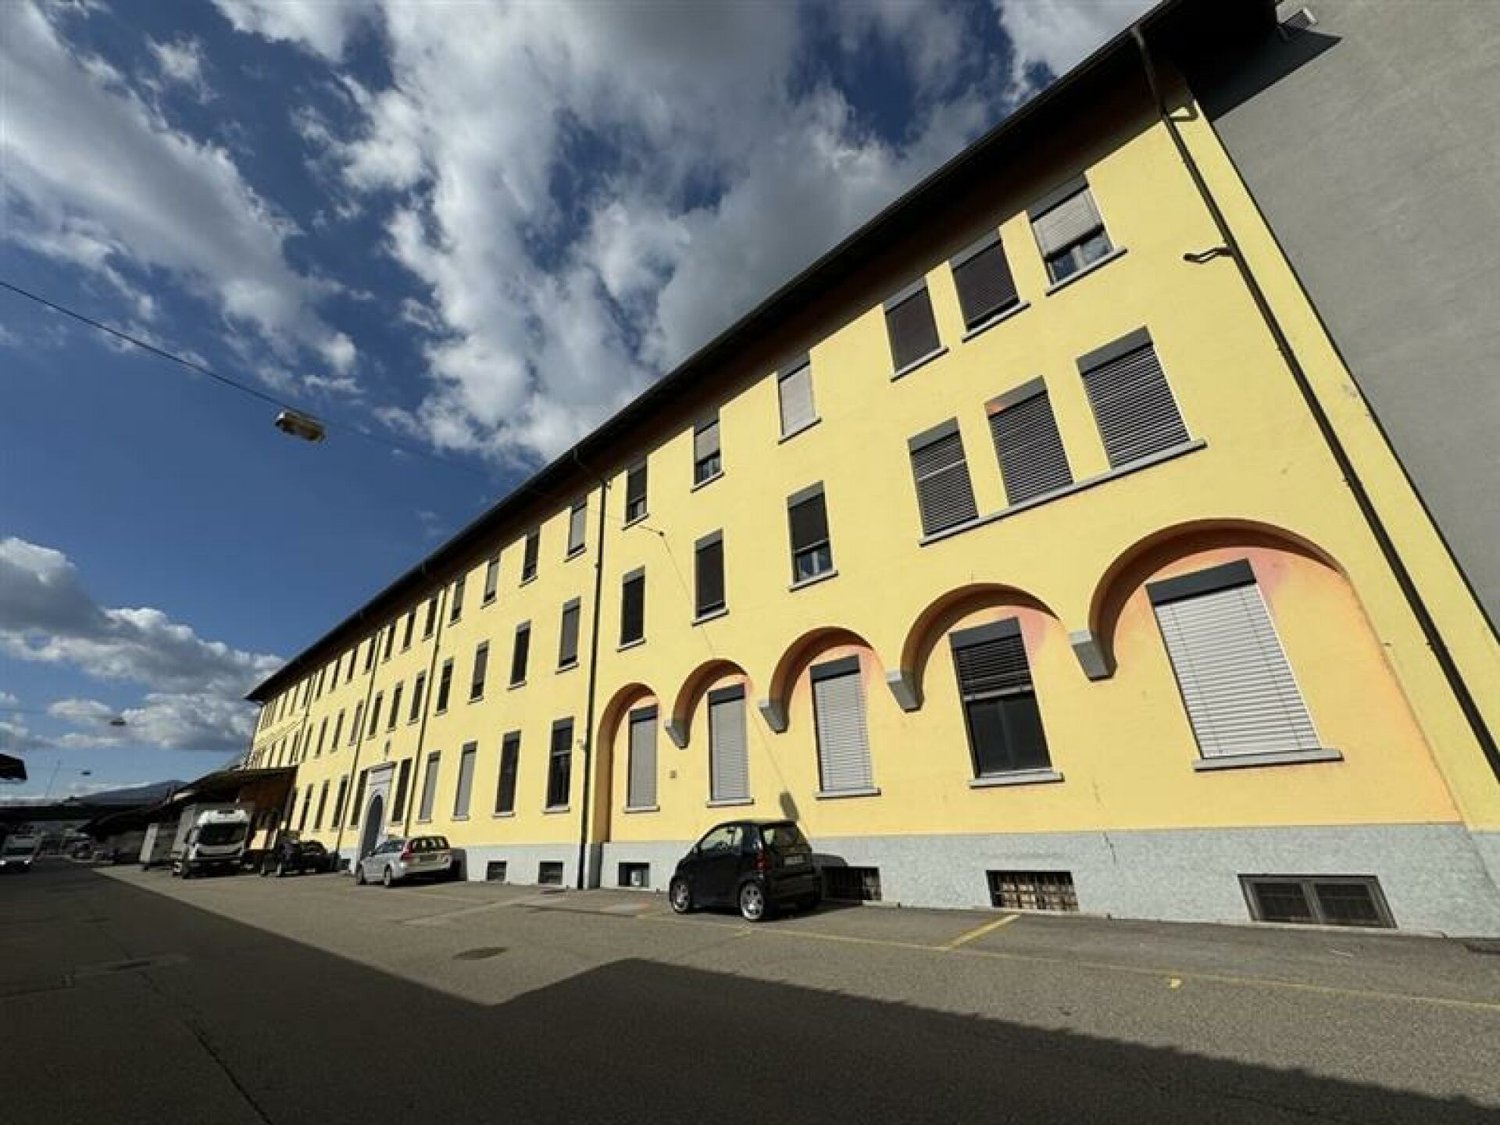
  • 4-story building with yellow facade, multiple balconies, paved courtyard, plants, 2 entrances, people walking, clear sky
  • A building with multiple floors, concrete balcony on the second floor, potted plants, shops, and parking area.
  • Building with several floors, balcony, multiple windows, paved outdoor area, multiple potted plants
  • Floor plan with labeled sections, including a kitchen, bar, and storage areas.
  • Cobblestone alley between buildings, with a row of shrubs, a street lamp, and a shop with a sign.
  • a cobbled street in the city with shops on both sides
  • brick pathway, pink flowering tree, stone wall, mountains in the distance, buildings behind the wall
  • yellow flowers in ground, some bollards and streetlights, an arched building
1 / 18
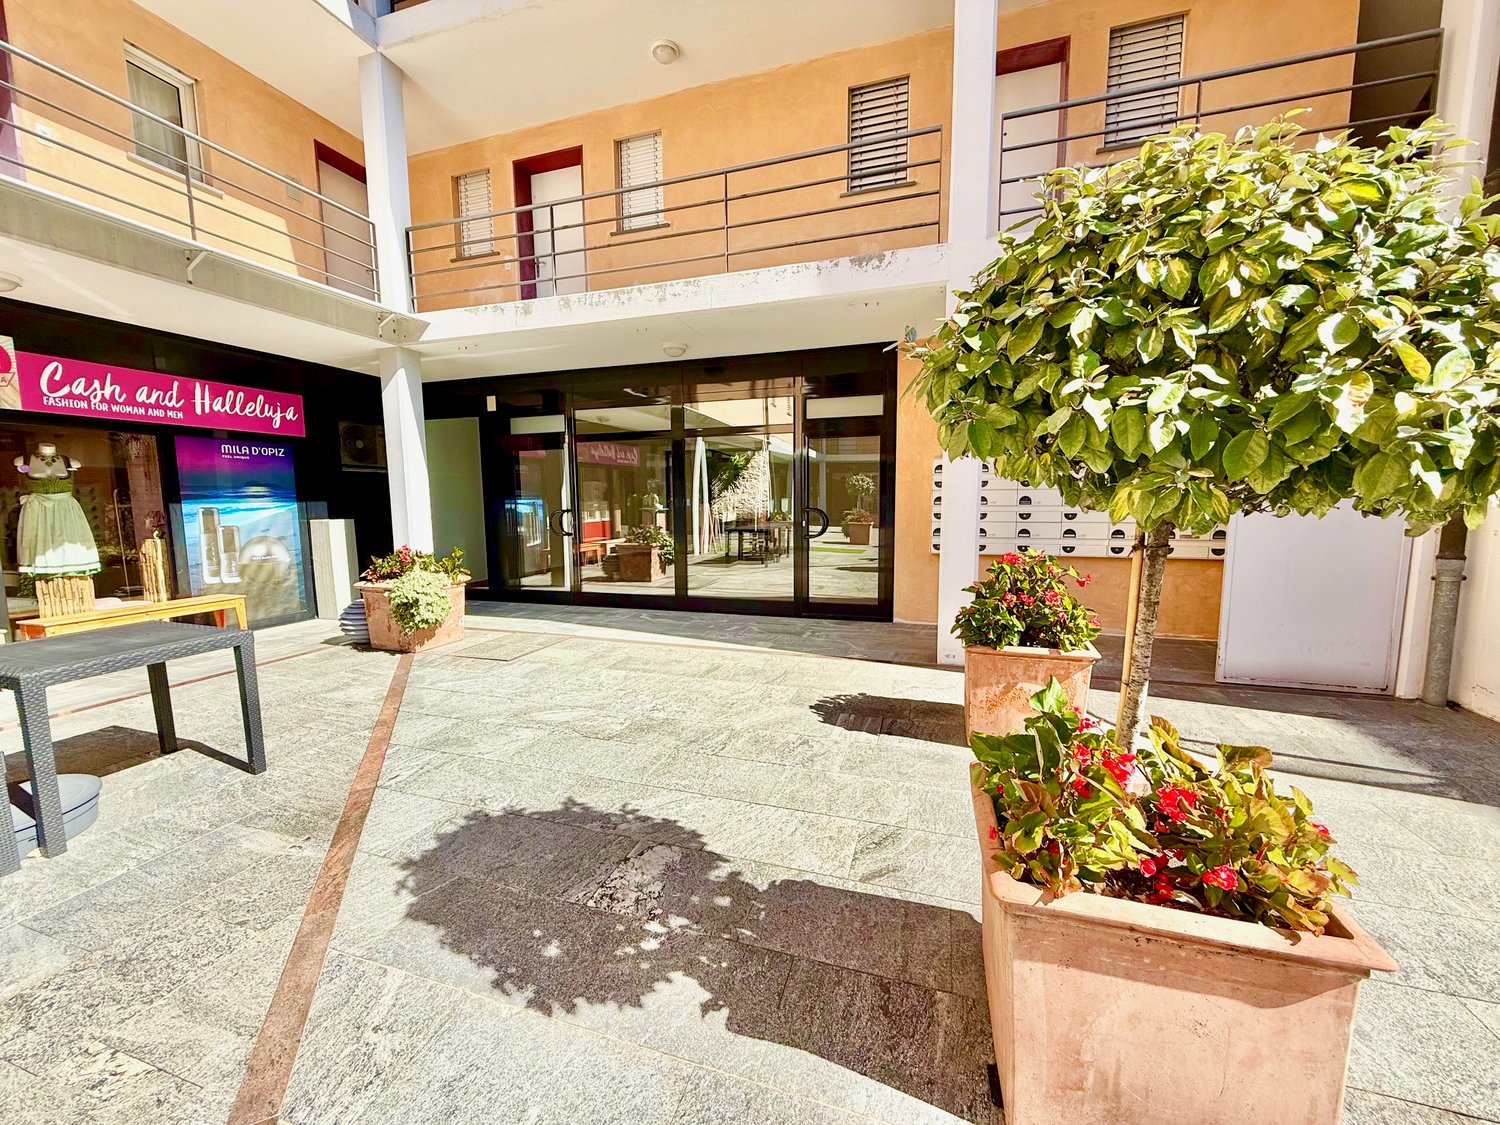
Commercial building, 3 stories, glass doors, metal railing, yellow flowers in planters, potted trees, sidewalk, balcony
Clothing shop with glass walls, a small flowerbed at the entrance, and a digital sign board that says 'OPEN'
Modern building with balcony, entrance to shop, front yard with planted trees and pavement.
CHF 1,950.–
6612 Ascona

Opportunità-Gelegenheit in Piazza Ascona

Charmantes Lokal im malerischen historischen Zentrum von Ascona, einem Ort, der für seine privilegierte Lage und touristische Attraktivität bekannt ist. • Großzügiger Verkaufs- und Ausstellungsraum mit Umkleidekabinen sowie einem Service-WC, ideal für ein komfortables Einkaufserlebnis oder den Betrieb eines Cafés. • Erweiterungsmöglichkeiten durch zusätzliche verfügbare Räume. • Gepflasterter Außenbereich mit Grünfläche, perfekt zur Gestaltung einer Relax-Zone mit Sofas und Tischen – ideal für den Cafébetrieb oder zur Aufwertung des Kundenerlebnisses. • Terrassen-/Gartenbereich im hinteren Teil mit direktem Zugang vom Lokal sowie zusätzlicher Terrassenfläche an der Vorderseite. Ideal geeignet als Geschäft, Café oder für ein kombiniertes Shop- & Gastronomiekonzept.Für weitere Informationen und zur Vereinbarung eines Besichtigungstermins stehen wir Ihnen gerne zur Verfügung.--------------------------------------Affascinante locale nel cuore del suggestivo centro storico di Ascona, una delle località più amate e frequentate del Lago Maggiore, rinomata per il suo charme e la posizione esclusiva.Lo spazio si presta idealmente sia come negozio che come caffetteria, oppure per un innovativo concept ibrido shopping & food, capace di attrarre una clientela internazionale. • Ampio e luminoso spazio espositivo, dotato di cabine prova e bagno di servizio, pensato per offrire ai clienti un’esperienza confortevole e di alto livello. • Interessanti possibilità di ampliamento grazie a ulteriori vani disponibili, per sviluppare al meglio il proprio progetto commerciale. • Elegante area esterna pavimentata con zona verde, perfetta per creare un’accogliente area relax con divani e tavolini, ideale anche per il servizio di caffetteria. • Spazio terrazza-giardino sul retro con accesso diretto dal locale, oltre a una terrazza frontale che garantisce grande visibilità e forte impatto commerciale. Una proposta unica in una location di prestigio, perfetta per chi desidera distinguersi con un’attività di charme.Per ulteriori informazioni e per organizzare una visita, non esitate a contattarci!

1 / 8
280m²CHF 5,430.–
Via Vignalunga 2, 6850 Mendrisio

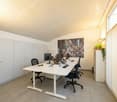
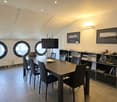
Modern Offices for Rent

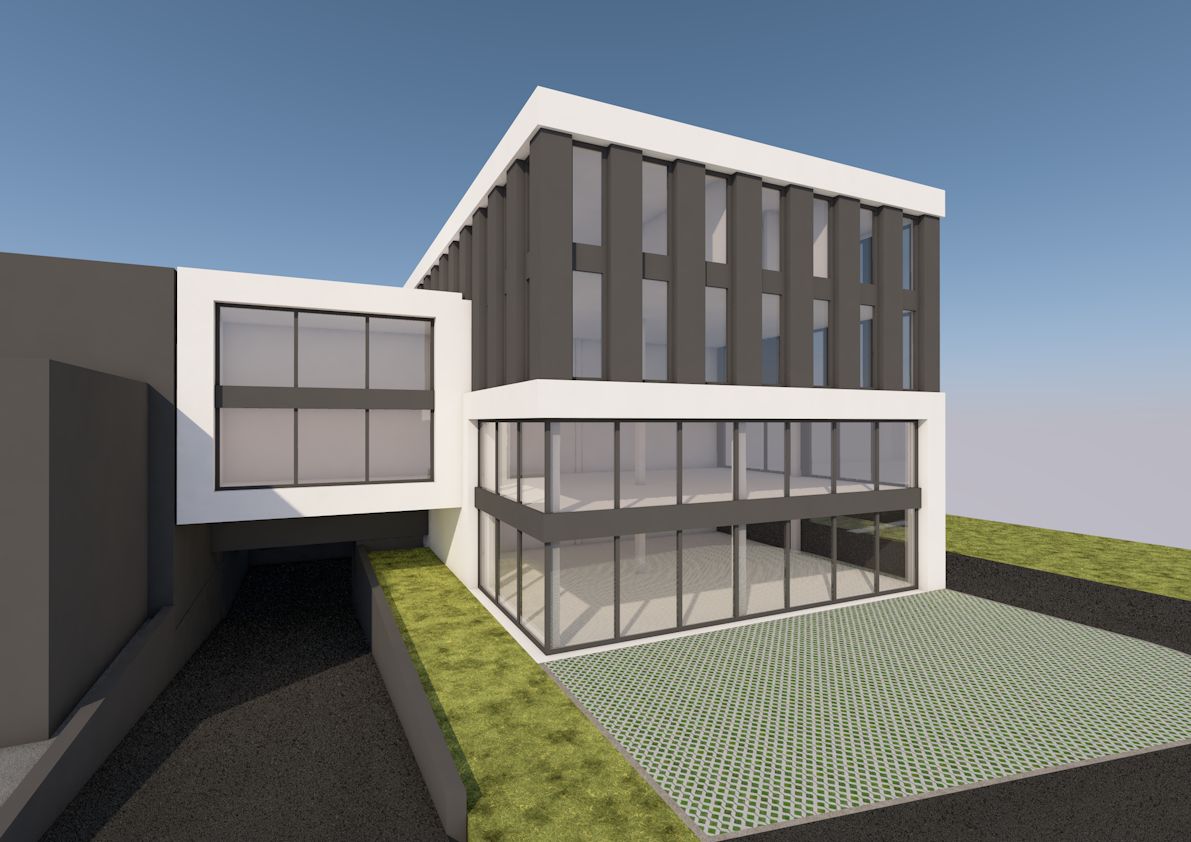
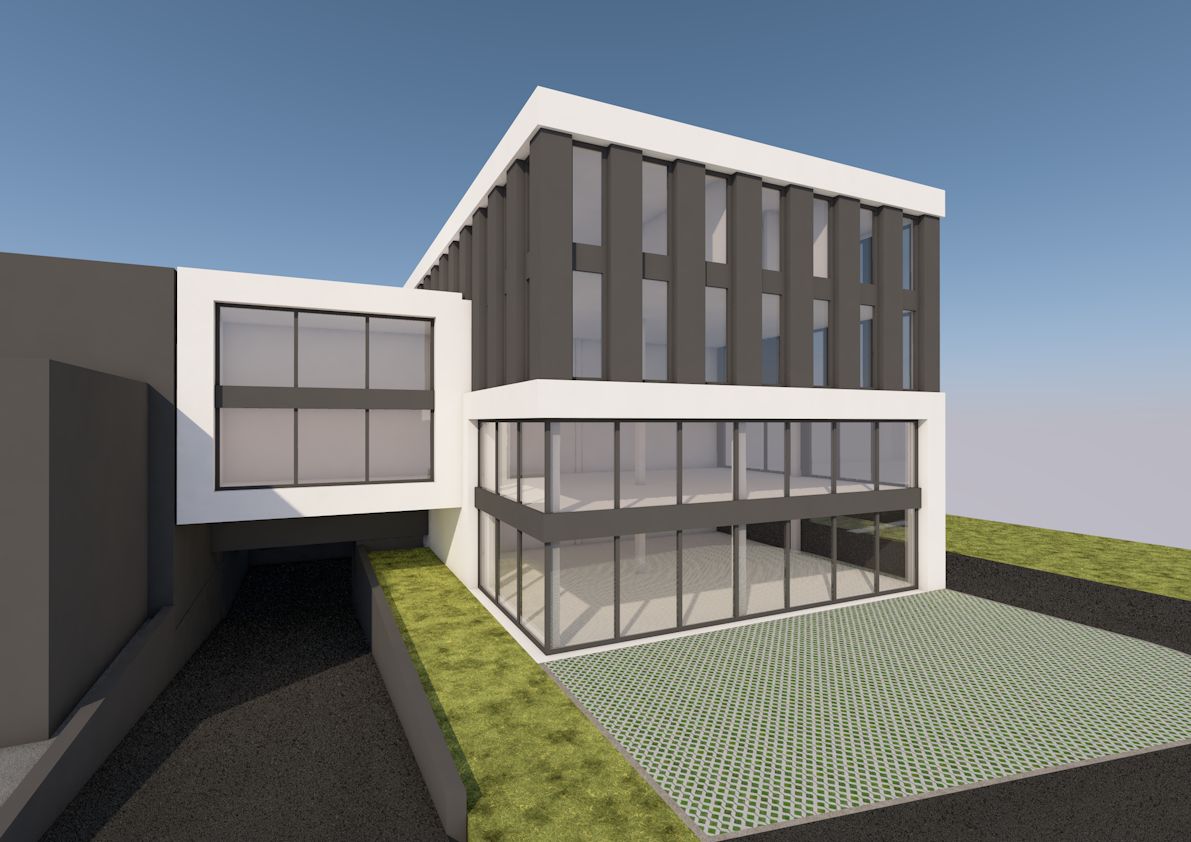
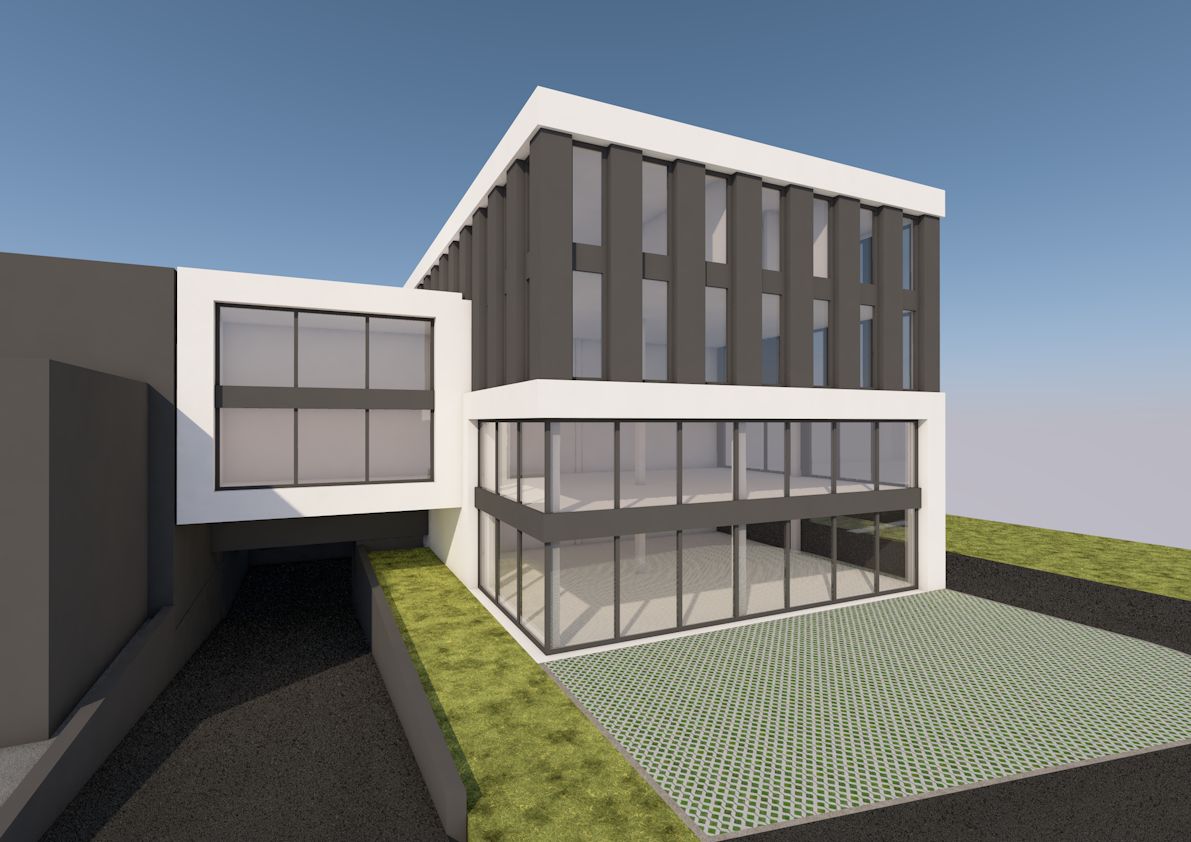
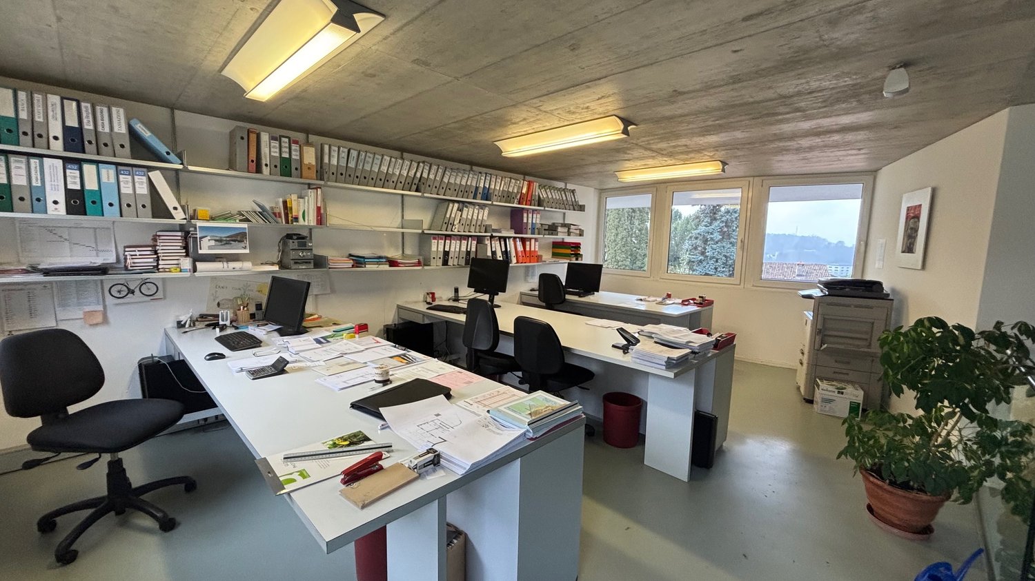
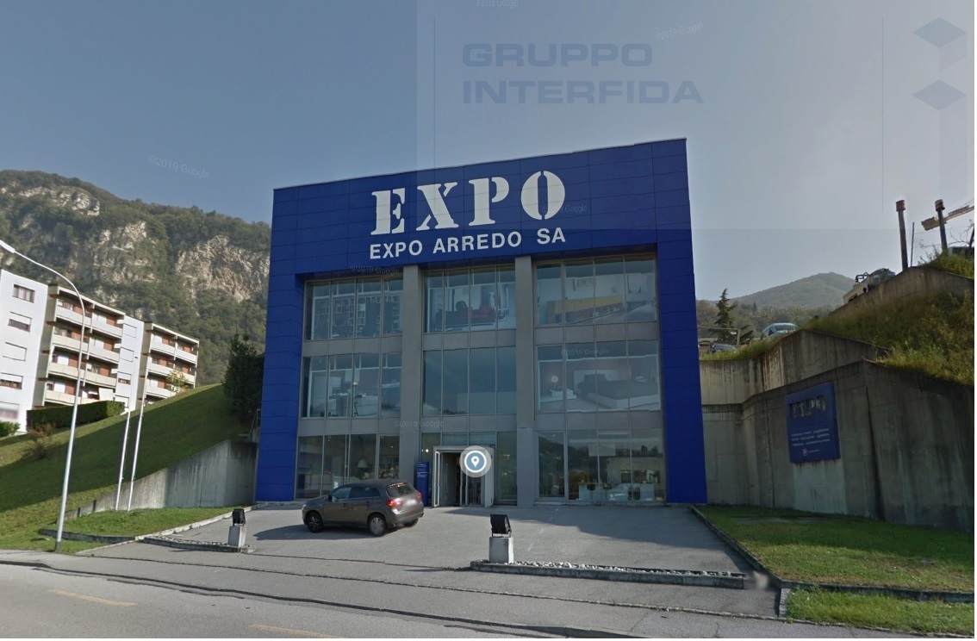
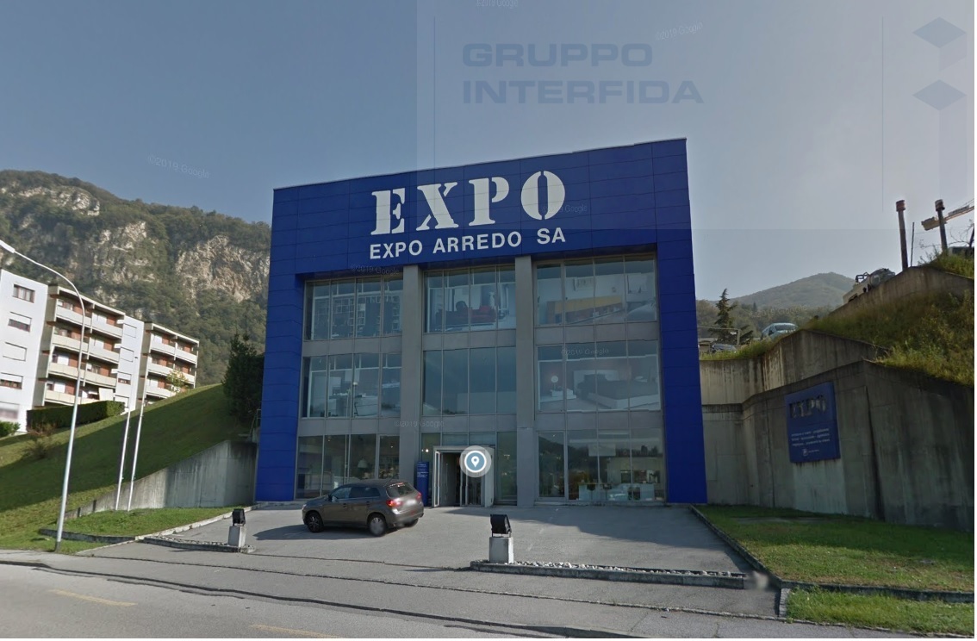
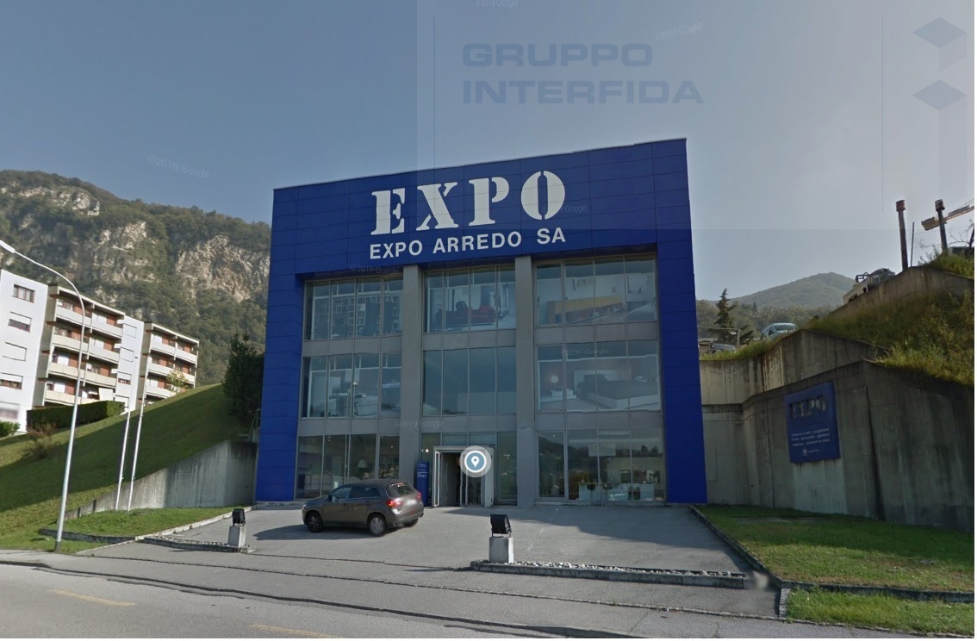
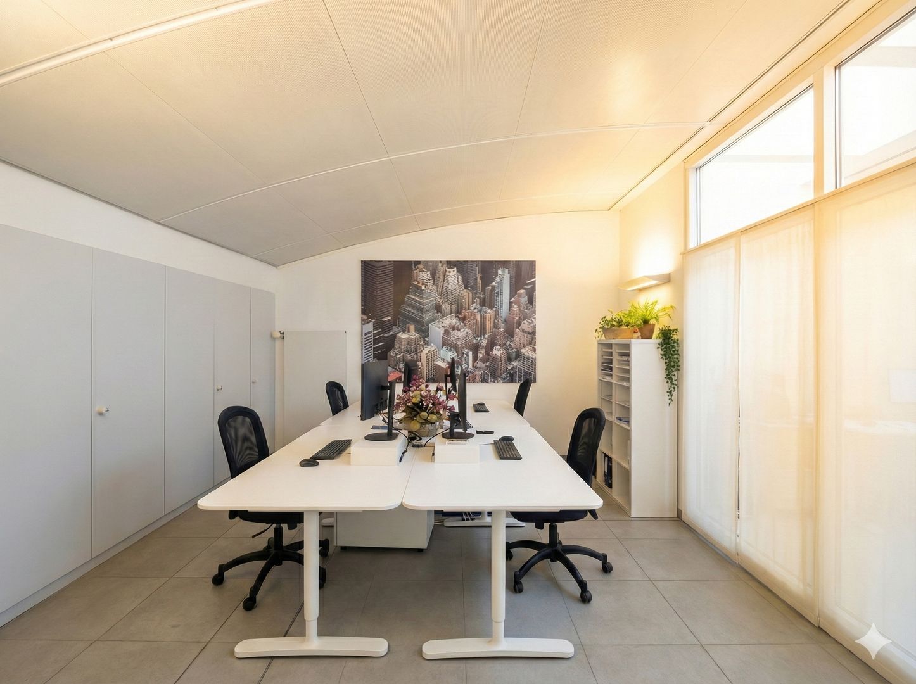
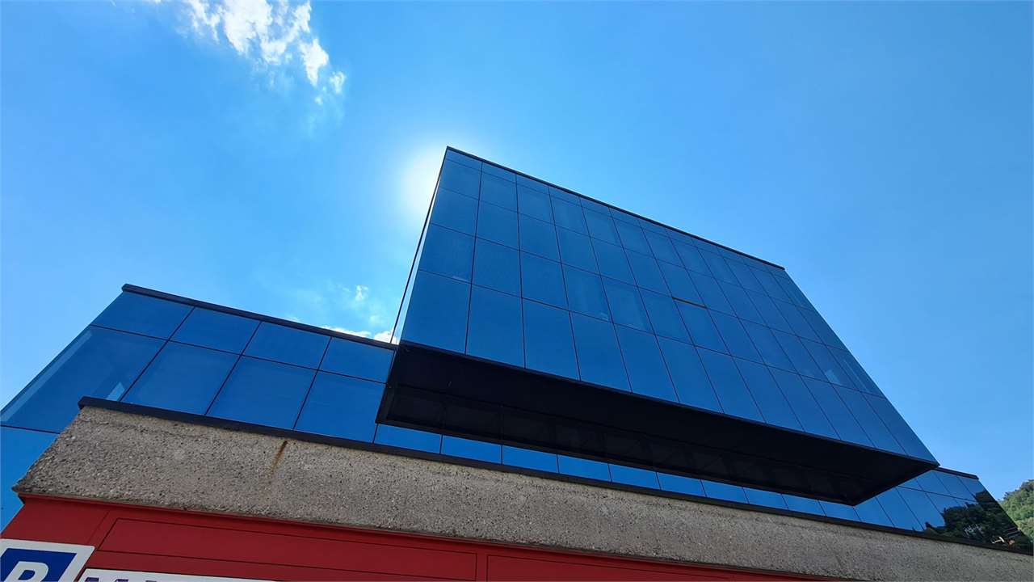
DescriptionWe offer for rent in Mendrisio, directly on the Cantonale, with good visibility, offices of 280 sqm.The spaces can be used as offices, commercial or warehouse, depending on the needs of the tenant.The building will undergo internal renovation work that will significantly increase its comfort standards: a heat pump with air heat/cold distribution supported by a photovoltaic system will be installed, additional thermal insulation of the perimeter walls, new flooring in the offices and new sanitary facilities, as well as a disabled access on the first floor for all.The main entrance is located on the ground floor in Via Vignalunga and has 5 shared parking spaces for guests. The entrance is independent and provides access to the staircase and elevator that lead to the first and second floors, where the spaces available for rent are located.On the ground floor, there are two commercial spaces already occupied by Expo Arredo SA.A second entrance, also independent, is located in Via San Martino, on the third floor, where the parking spaces available for rent are also located. Here is also a loading ramp.The spaces available for rent are located on the first and second floors.Open space of 280 sqm in total, with four private services, two of which with shower.The internal divisions of the offices can still be personalized.The monthly rent includes the open-space office, two service rooms, and common areas (disabled toilet, staircase, elevator, and freight elevator) and condominium expenses.Parking spaces are available at the back of the building, with entrance from Via San Martino 17. For each space of 280 sqm, a maximum of 6 parking spaces are available, with a monthly rent of CHF 100.- per parking space.The height of all rooms is 3.40 m.Availability: from April 2026Year of construction: 1999

Travel time
-
1 / 7
280m²CHF 5,430.–
Via Vignalunga 2, 6850 Mendrisio

Commercial Spaces for Rent

DescriptionWe are offering for rent in Mendrisio, directly on the Cantonale, with excellent visibility, a commercial space of 280 sqm.The spaces can be used for offices, commerce, or storage, depending on the tenant's needs.The building will undergo internal renovation work that will significantly increase its comfort standards: a heat pump with air heat/cold distribution supported by a photovoltaic system will be installed, additional thermal insulation of the perimeter walls, new flooring in the offices, and new sanitary facilities, as well as a disabled access service on the first floor for all.The main entrance is located on the ground floor in Via Vignalunga and has 5 shared parking spaces for guests. The entrance is independent and provides access to the staircase and elevator that lead to the first and second floors, where the spaces available for rent are located.On the ground floor, there are two commercial spaces already occupied by Expo Arredo SA.A second entrance, also independent, is located in Via San Martino, on the third floor, where the parking spaces available for rent are also located. There is also a loading ramp here.The spaces available for rent are located on the first and second floors.Open space of 280 sqm total, complete with four private services, including two with showers.The internal divisions of the offices can still be customized.The monthly rent includes: open space of 280 sqm, two service rooms, and common areas (disabled toilet, staircase, elevator, and freight elevator) and condominium fees.Parking spaces are available at the back of the building, with access from Via San Martino 17. For each 280 sqm space, a maximum of 6 parking spaces are available, with a monthly rent of CHF 100.- per space.The height of all rooms is 3.40 m.Availability: from April 2026.Year of construction: 1999

Travel time
-
1 / 7
140m²CHF 2,720.–
Via Vignalunga 2, 6850 Mendrisio

Commercial Spaces for Rent

DescriptionWe are offering for rent in Mendrisio, directly on the Cantonale, with excellent visibility, a commercial space of 140 sqm.The spaces can be used as offices, commercial or storage space, depending on the tenant's needs.The property will undergo internal renovation work that will significantly increase its comfort standards: a heat pump with air heat/cold distribution supported by a photovoltaic system will be installed, additional thermal insulation of the perimeter walls, new flooring in the offices and new sanitary facilities, and a disabled access service will be available on the first floor for all.The main entrance is located on the ground floor in Via Vignalunga and has 5 shared parking spaces for guests. The entrance is independent and provides access to the stairs and elevator that lead to the first and second floors, where the spaces available for rent are located.On the ground floor, there are two commercial spaces already occupied by Expo Arredo SA.A second entrance, also independent, is located in Via San Martino, on the third floor, where the available parking spaces are also located. There is also a loading ramp here.The available spaces for rent are on the first and second floors.Open space of 140 sqm with four private services, including two with shower.The internal divisions of the offices can still be personalized.The monthly rent includes the open-space office, two service rooms, and common areas (disabled toilet, stairs, elevator, and freight elevator) and condominium fees.There are parking spaces available at the back of the building, accessible from Via San Martino 17. For every 140 sqm space, a maximum of 3 parking spaces are available, with a monthly rent of CHF 100.- per parking space.The height of all rooms is 3.40 m.Availability: from April 2026Year of construction: 1999

Travel time
-

Suggested properties for you based on search results

Other interesting objects