1725 results - All Listings: Canton Ticino

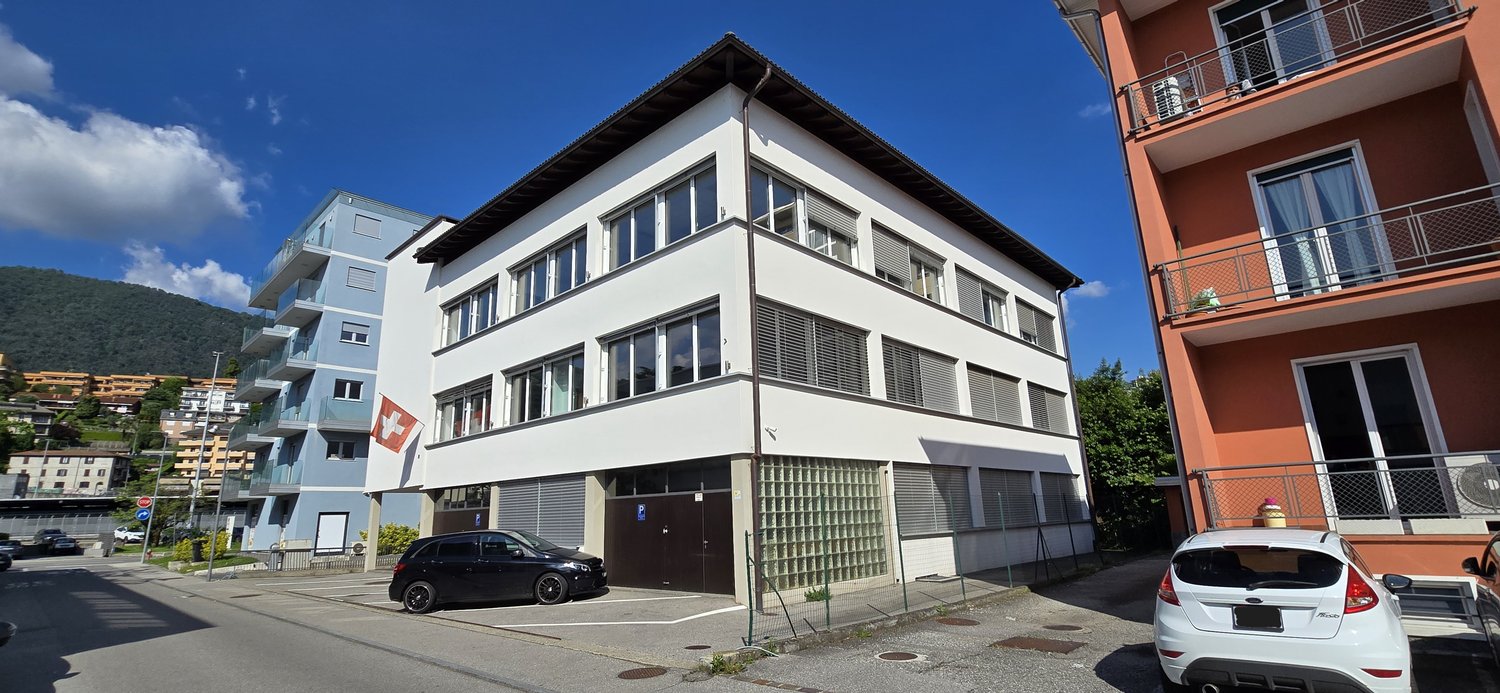
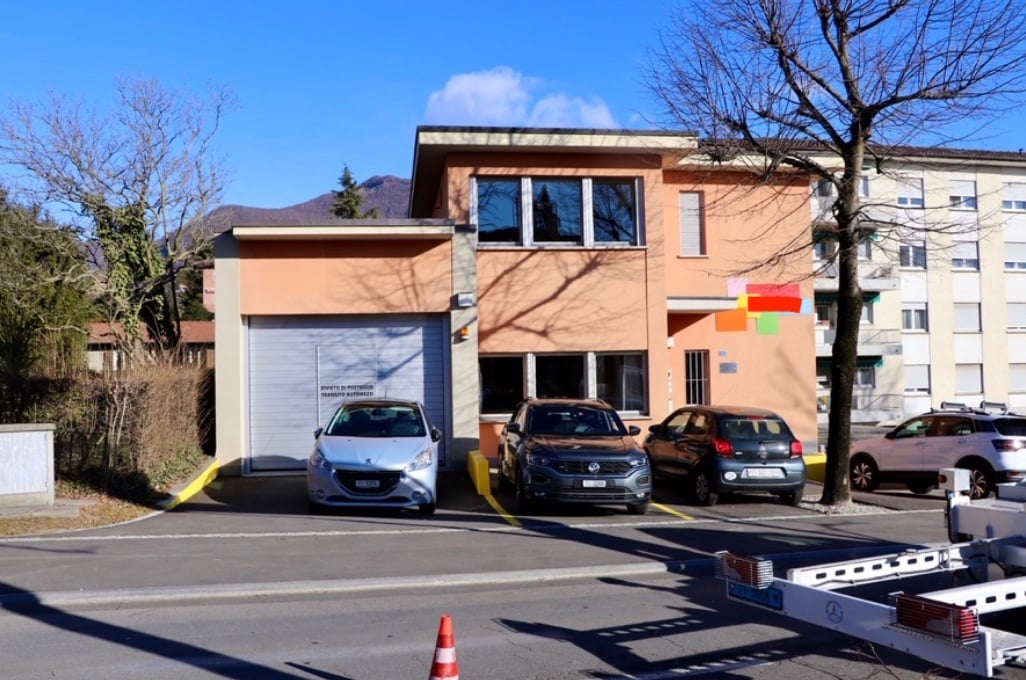
  • Three-story building, white exterior, garage, red Swiss flag on the wall

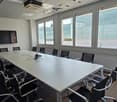
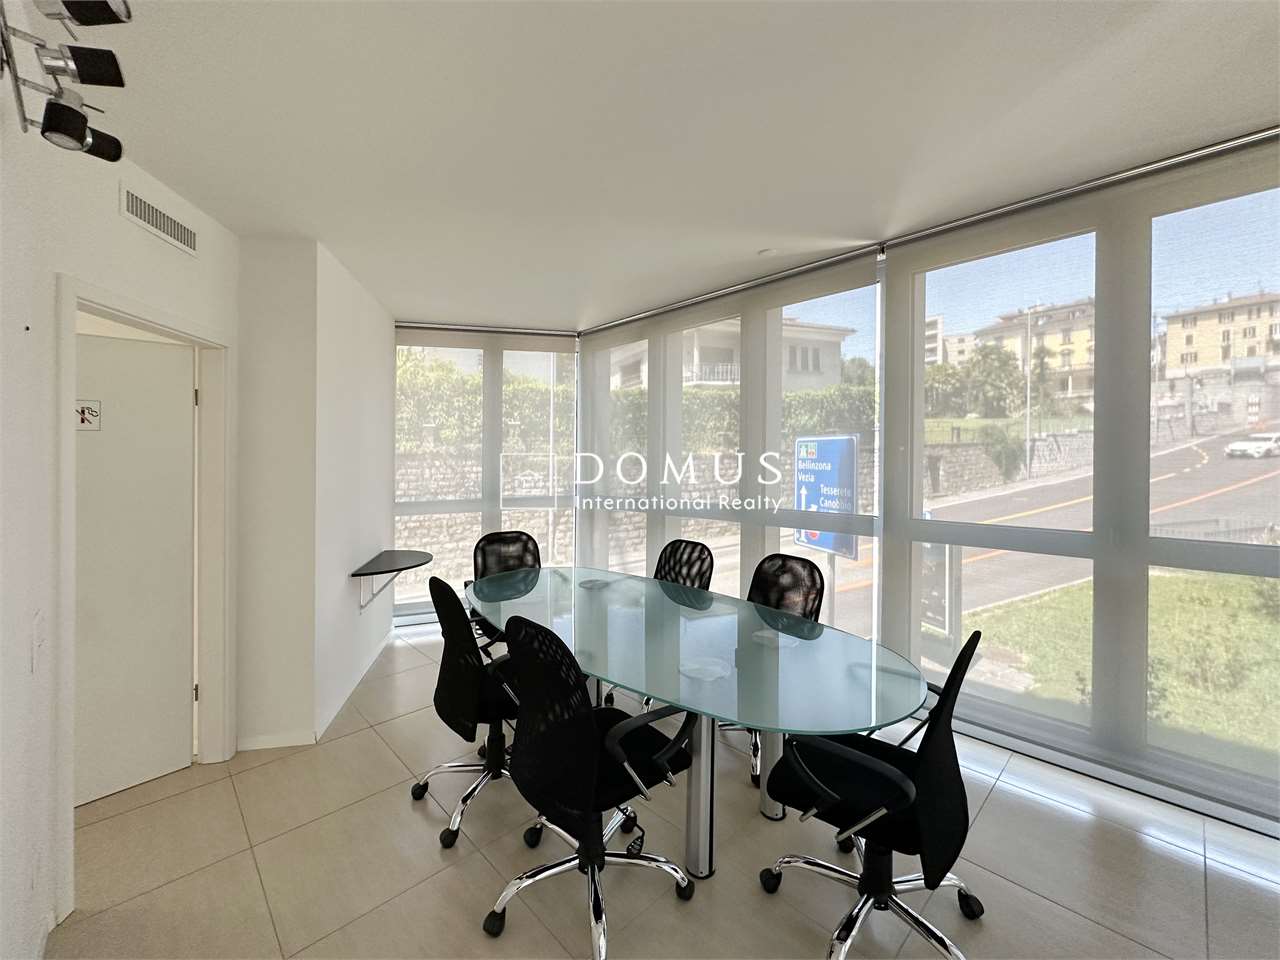
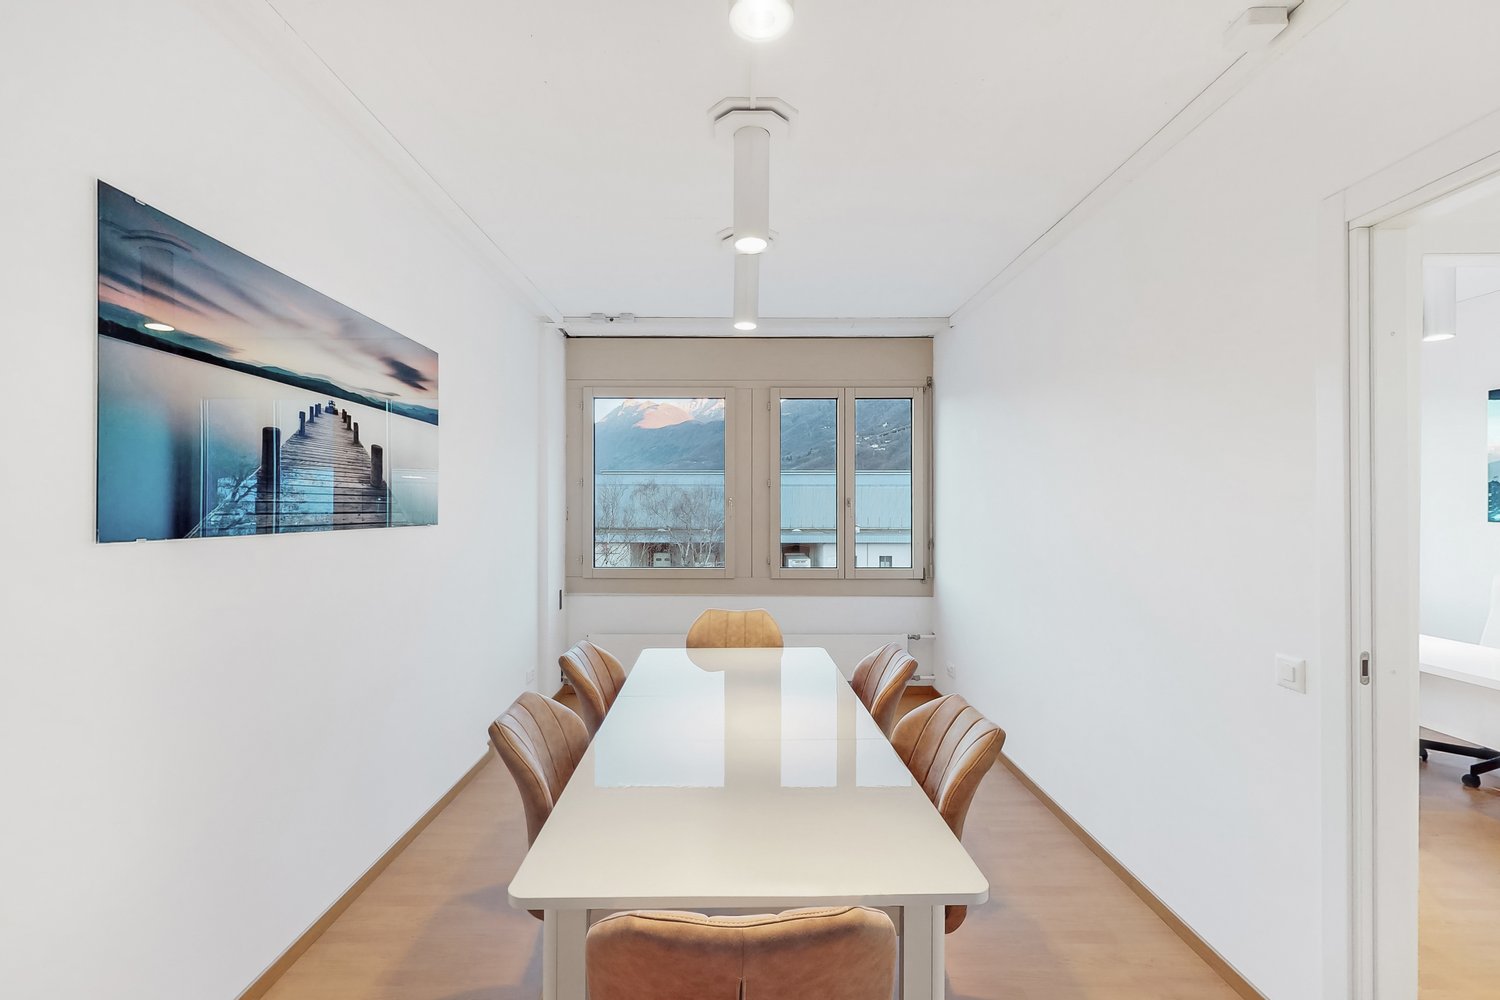
  • Conference room with a long table, multiple chairs, a mounted television, and large windows
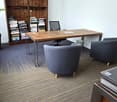
  • A modern office with a wooden desk, two black chairs, a bookshelf full of books, a potted plant, a radiator and gray office chair.
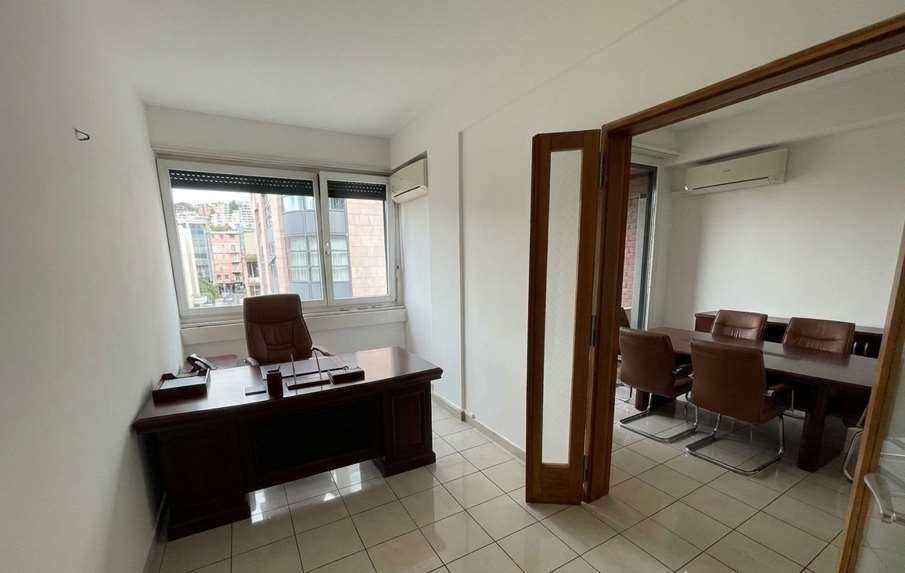
  • an empty office room with a desk, two office chairs, computer monitors, a cabinet, a window with view to a building
  • Office with desk, computer, monitor, printer, trash can, cup, plants, and whiteboards.
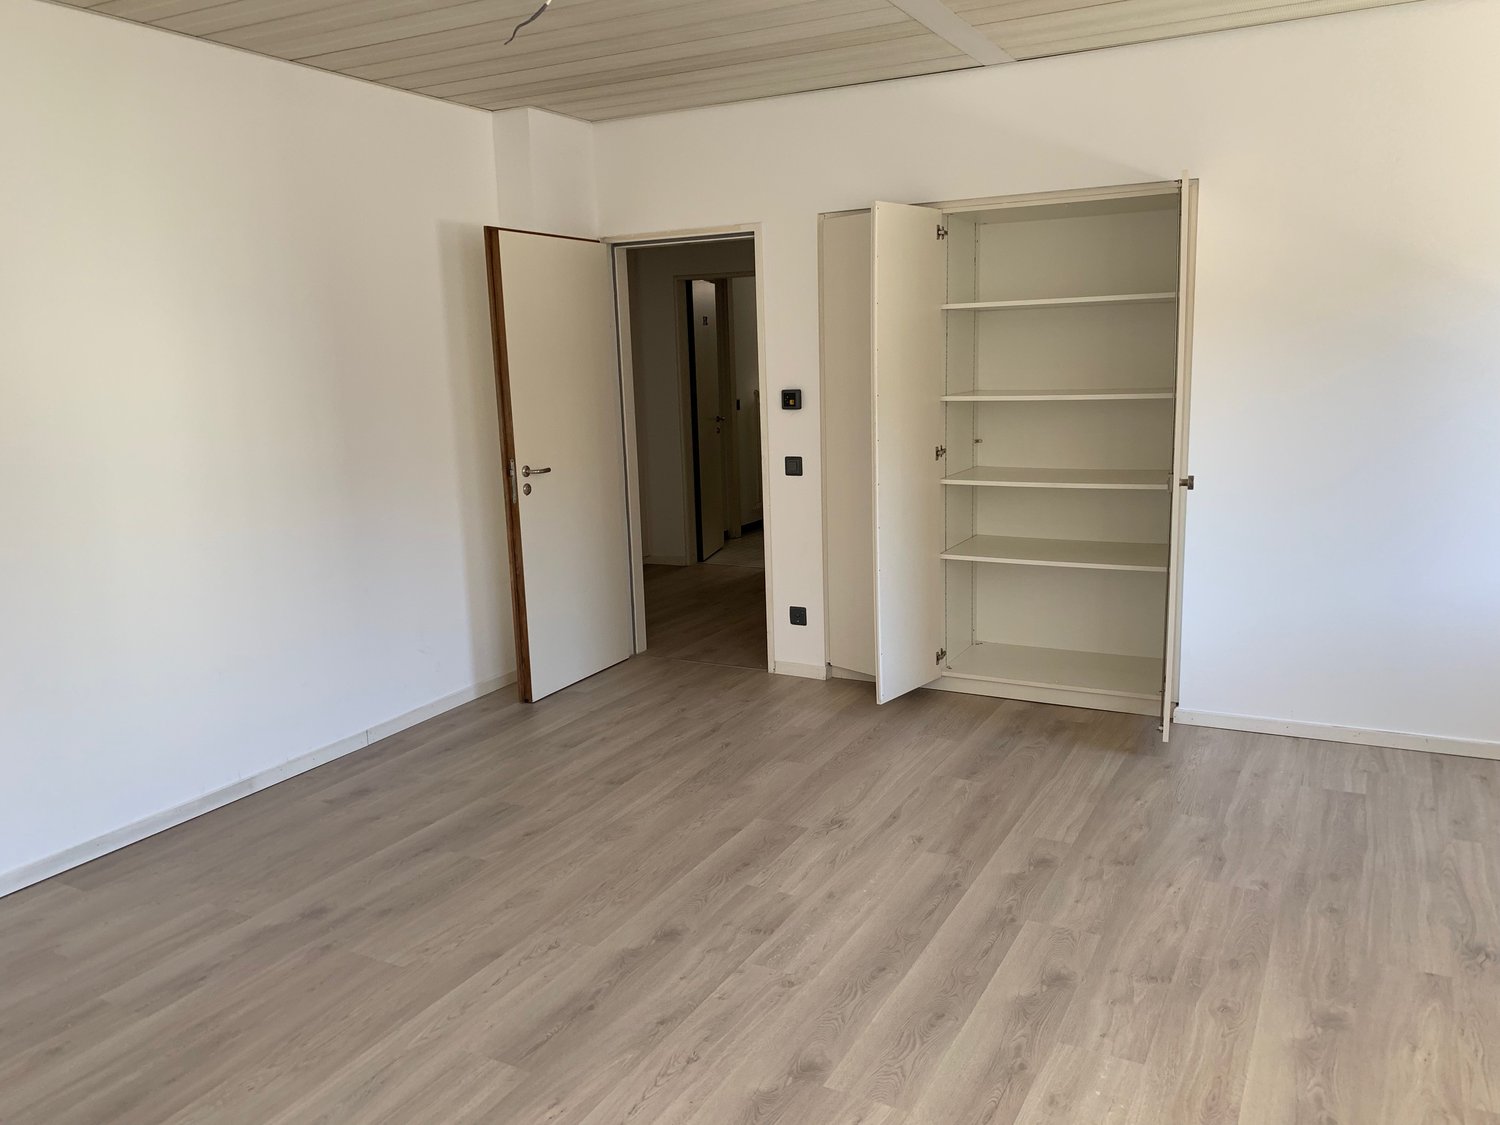
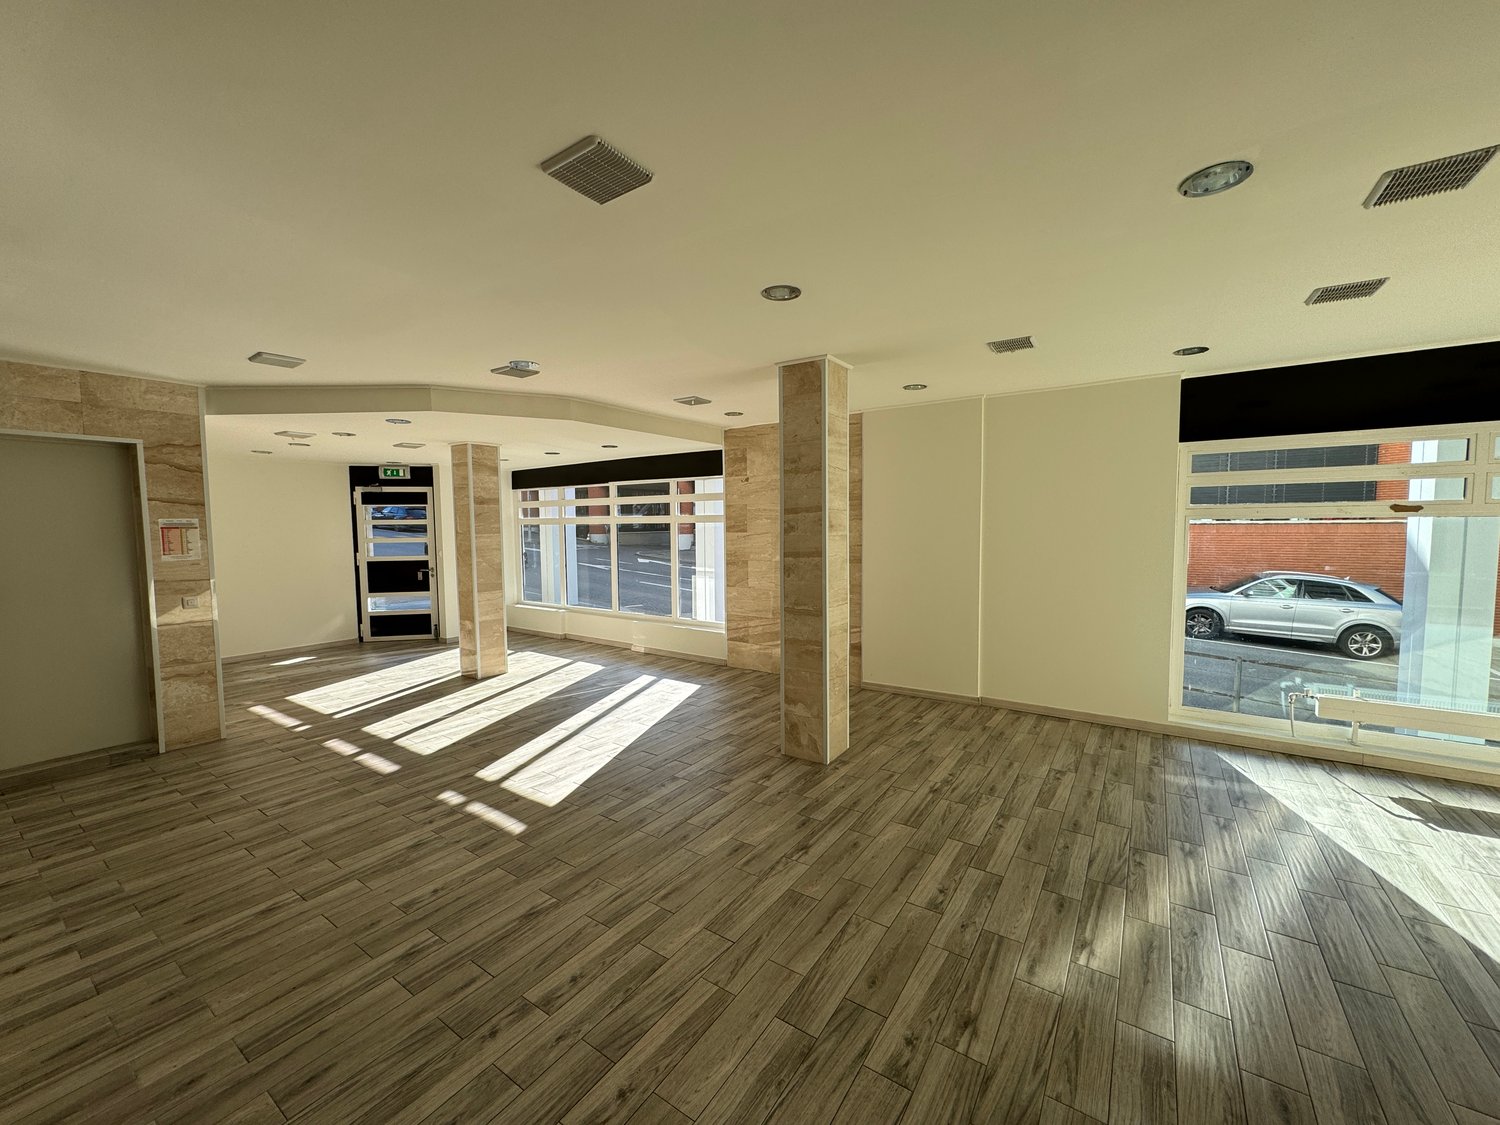
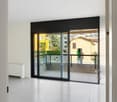
  • Empty office space with white walls, gray floor, glass door, white cabinets, coat rack
  • clean, empty office with office desk, office chairs, plants, window blinds
  • Open space office, with desks, chairs, cabinets, printers, windows, and large office room.
  • Empty office space with desks, chairs, and white partitions.
  • 3 storey building with 3 garages. Swiss flag on wall
  • Long conference table, black office chairs, flat screen TV, windows
  • Desk with office chair, 2 additional chairs, wooden bookcase, stack of books, large window, potted plant, carpeted floor, radiator
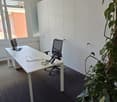
  • Office room with white desk, office chair, monitor, white wardrobe, plant, carpeted floor, windows with view of buildings and hills
  • living room, dining room, kitchen, 4 bedrooms, 2 bathrooms, terrace, storage, utility room, garage
1 / 14
Conference room with a long table, multiple chairs, a mounted television, and large windows
A modern office with a wooden desk, two black chairs, a bookshelf full of books, a potted plant, a radiator and gray office chair.
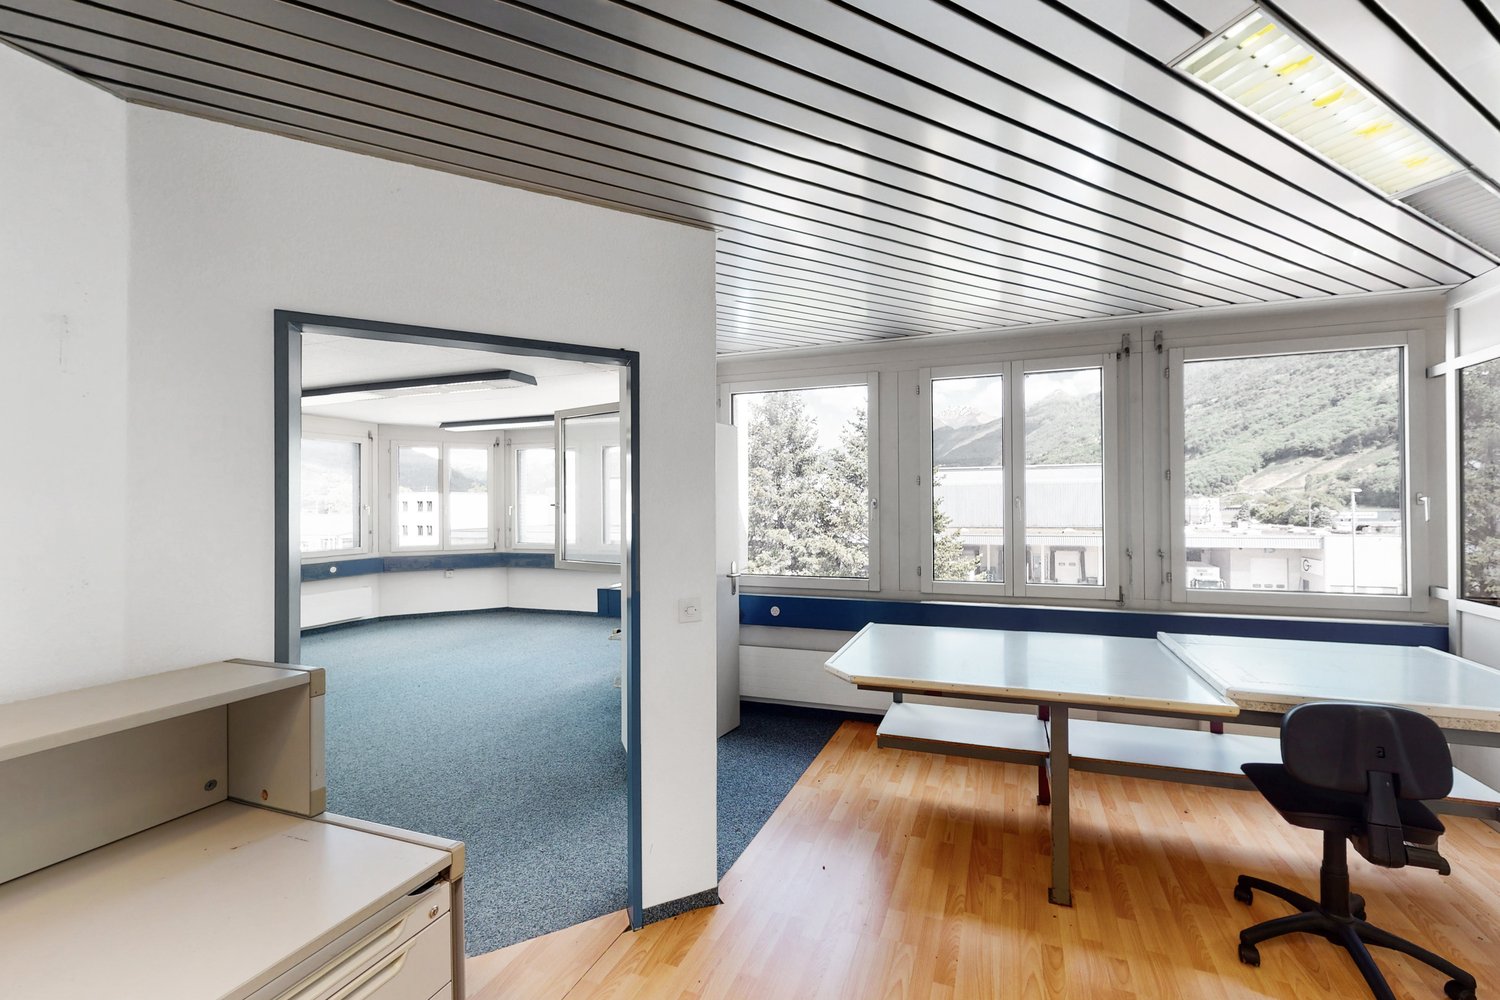
an empty office room with a desk, two office chairs, computer monitors, a cabinet, a window with view to a building
  • View
  • Parking space
  • Elevator
  • +1
8.5 roomsPrice on request
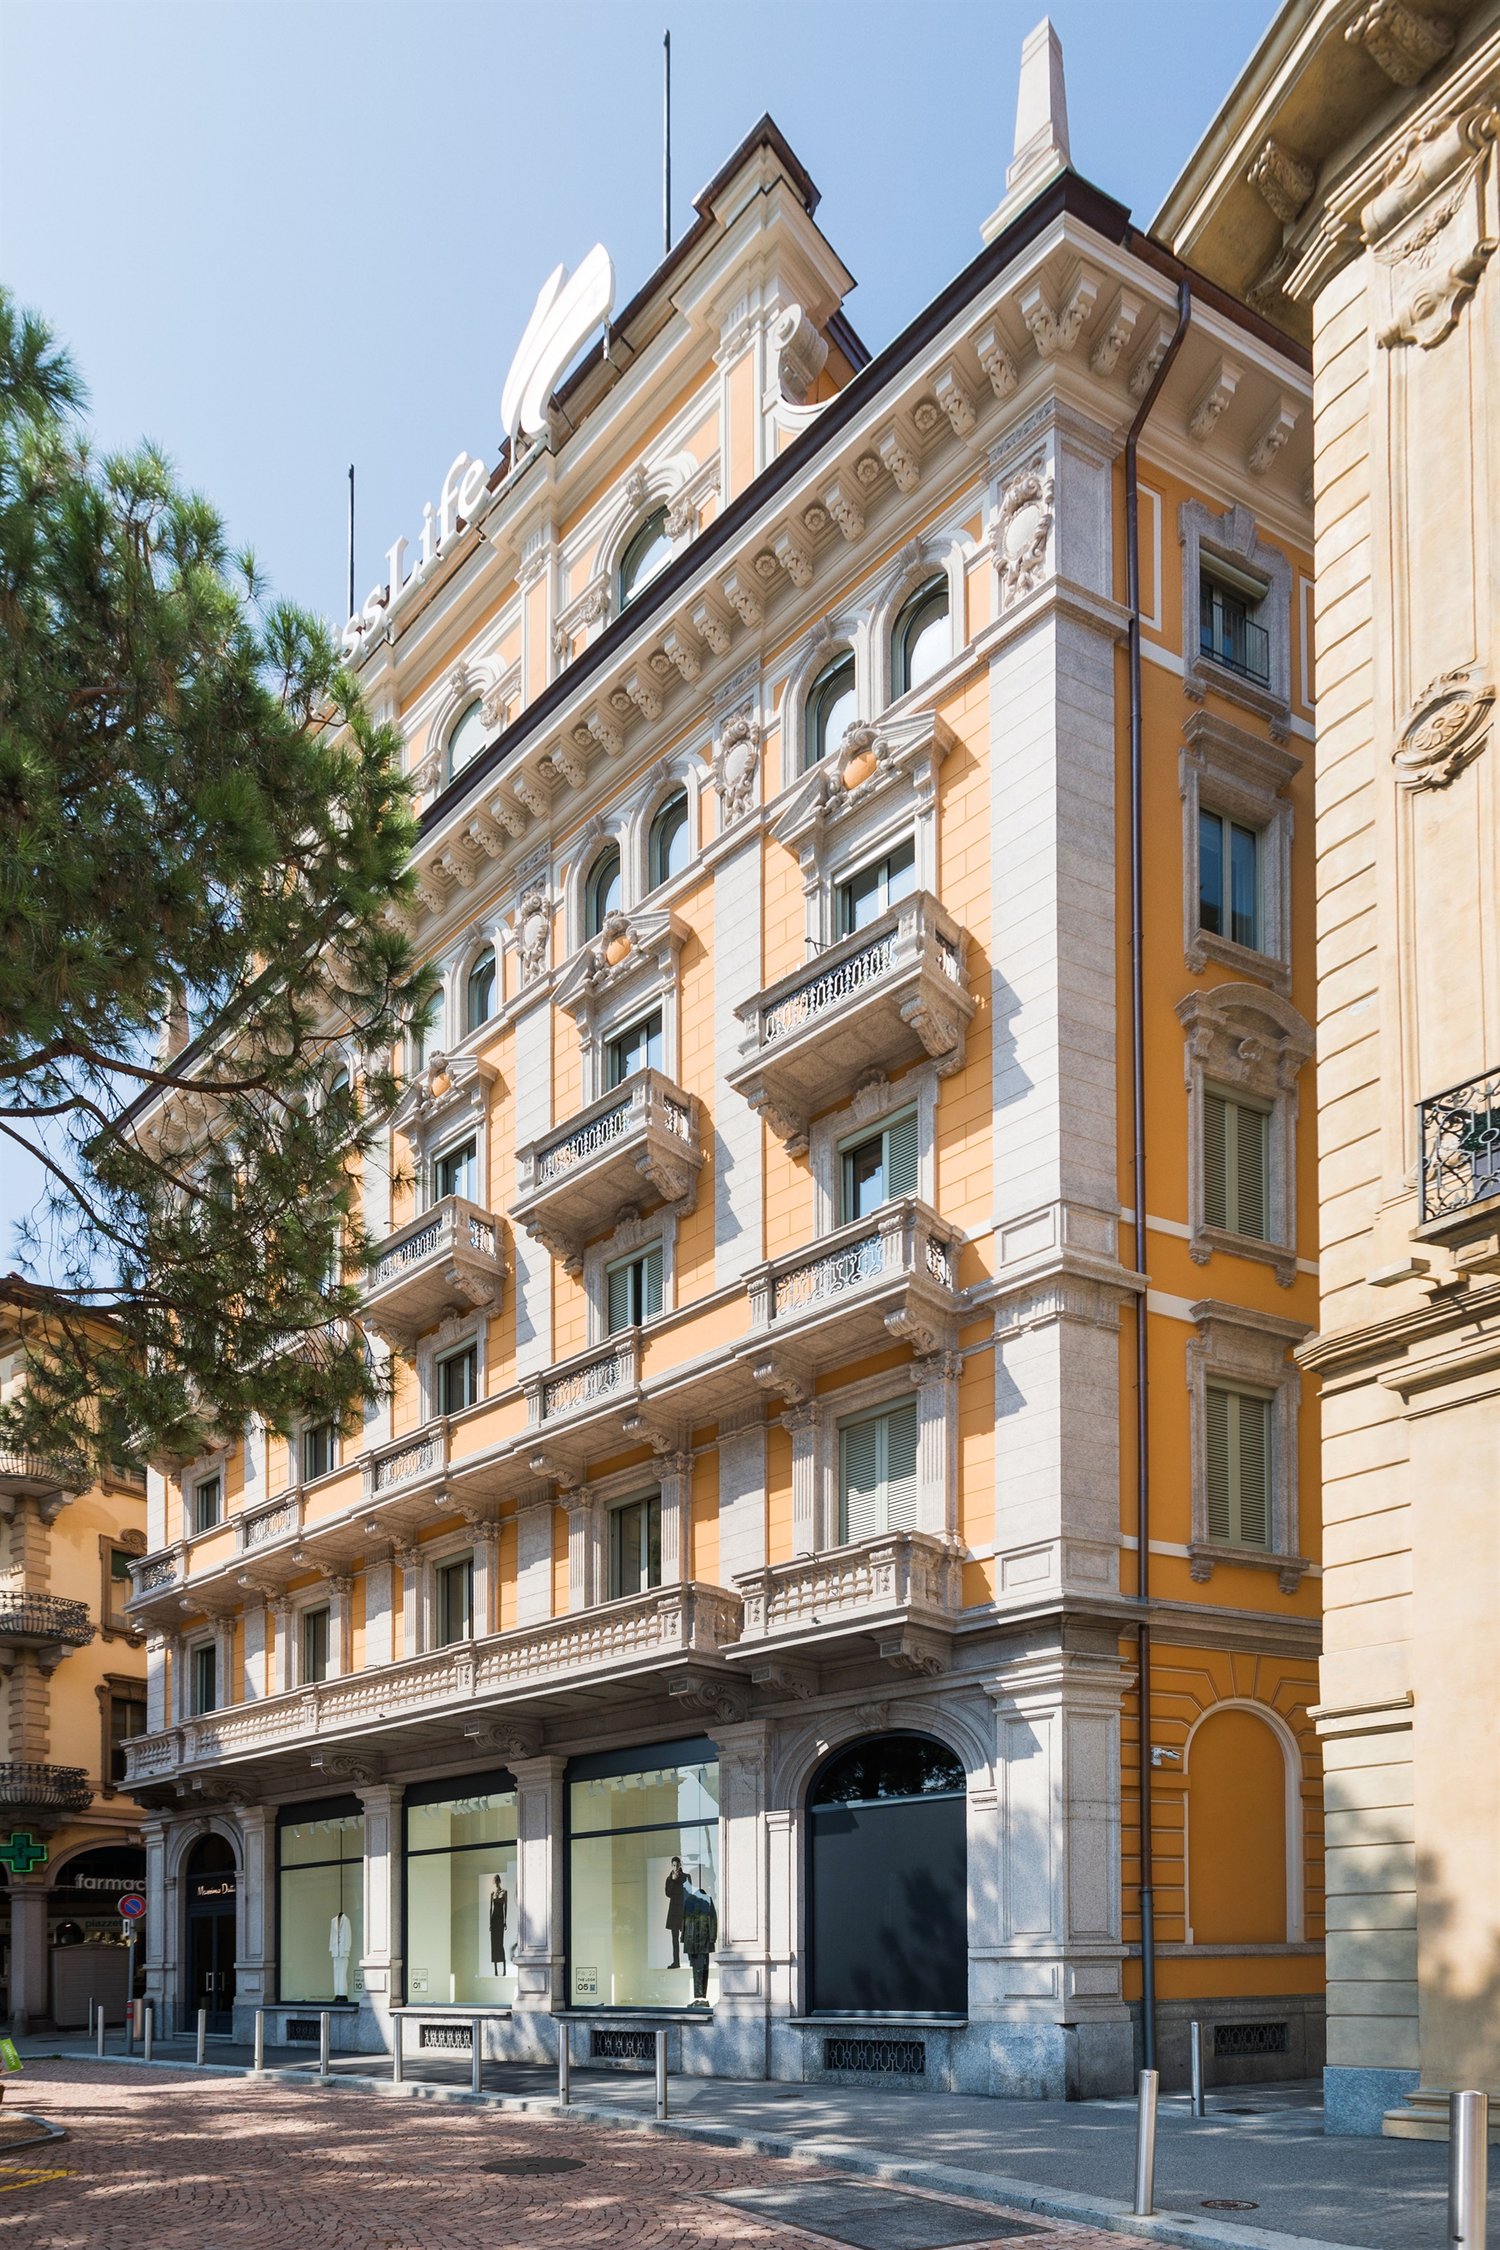
Via Gen.E.Dufour 6, 6830 Chiasso

CHIASSO – PREMIUM OFFICES IN STRATEGIC LOCATION

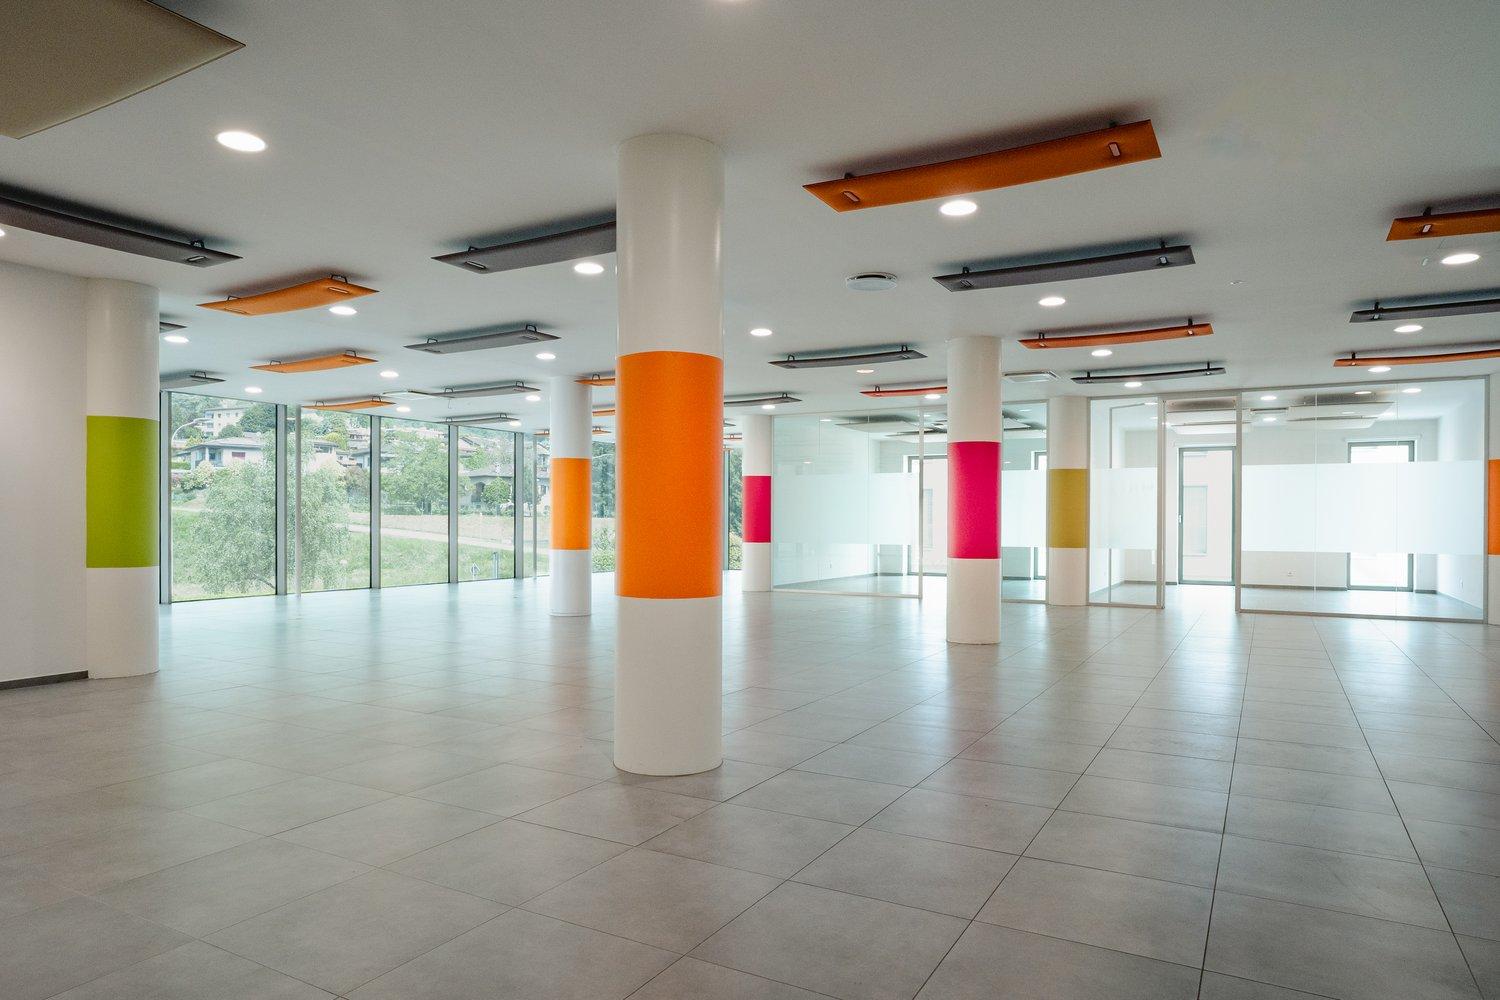
Administrative building in a directional buildingWhere: The property is located in a well-served commercial and artisanal area, with high visibility, easily accessible for customers and suppliers. Just a few minutes from the customs office and the A2 highway entrance (Lugano–Milan), it is also well connected by public transport. Nearby are bars, restaurants, company canteens, and supermarkets.What: The floor is divided into two well-defined and functionally organized areas. On the right side, we find two large open spaces, ideal for operational workstations or work teams, a reserved executive office, a dedicated meeting room, a reception area for customers, a break area, and a storage/archive space to support business activities. On the left side are a coffee area, three separate offices, an administrative office, and six sanitary facilities for staff and visitors.You will like it because: • Extremely versatile property, suitable for different configurations and types of activities • Bright environments thanks to the large windows • Optimal logistics with strategic road connections and easy access to the customs office and the A2 highway • Availability of 10 outdoor parking spaces and 5 motorcycle parking spaces • Fiber optic connection • Video surveillance system for environmental security • Air conditioning • Presence of freight elevators • Recently renovated RENT CHF 200.- / m² per yearOUTDOOR PARKING SPACE CHF 100.- / month, each

  • View
  • Parking space
  • Elevator
  • +1
Travel time
-
1 / 33
CHF 1,900,000.–
6828 Balerna

Sale or Rent of Industrial/Commercial/Administrative Property with Offices in Balerna

Located in the heart of the industrial/commercial/administrative area of Balerna, we propose a versatile building, ideal for productive, artisanal, commercial and administrative activities.The property is situated in a strategic position with excellent connections, just a few minutes from the A2 motorway exit and close to Balerna railway station.Main features:•Total area of the plot: 657 m²•Main building: 377 m², distributed over two levels with laboratory area, warehouse, offices and services;•Accessory building: 86 m²;• Year of construction: 1970, solid structure in reinforced concrete.• State of maintenance: Excellent, with regular maintenance interventions that guarantee an excellent state of conservation.• Intended use: Industrial, commercial, administrative with possibility of use for technical offices and/or production activities compatible with the residential area.• Parking: External spaces available for parking and maneuvering, including a ramp for medium-sized vehicles.• the semi-basement: (usable height under the beams 2.35 m, under the slab 2.80 m) that extends under the entire building including the warehouse, the PC shelter, the canteen, the changing room, the sanitary facility and the gas heating room. The side entrance door from the ramp• the ground floor level, currently used as a laboratory (usable height under the beams 3.20 m, under the slab 4.00 m) with two doors at the head: from Viale Tarchini and from the adjacent rear area. The floor is accessible to medium-sized vehicles.• office body with the wide entrance door on the ground floor, WC and the wooden staircase that leads to the first floor with 2 directional and administrative officesThe building has all the necessary services for modern activity, including a gas heating system and high-level interior finishes. The ground floor hosts large laboratories, while the first floor has two directional offices with a comfortable reception area.Investment opportunity:• Sale price: CHF 1’900’000• Rent: Monthly rent CHF 10'000.-This is a unique opportunity to acquire or rent a perfectly positioned building with optimal accessibility and visibility, ideal for those looking for an efficient and well-connected work environment.For more information or to organize a visit, contact us today!
  • Empty room with lockers, sink, and a table, and windows.
  • Storage room, green floor, white walls, multiple yellow metal racks on wheels, fluorescent light in ceiling, small machinery equipment
  • Bathroom with sink and urinal.
  • long room, large grey lockers, wooden table, wooden benches, shelves with buckets, white walls
  • an empty storage room with gray metal lockers, a table, a shelf with containers, and a bench
  • spacious garage with a roll up door, utility area, and windows with skylights
  • large room, high ceilings, wide hallway, large table, fire extinguisher, shelves
  • empty concrete floor, white walls, overhead light, garage door
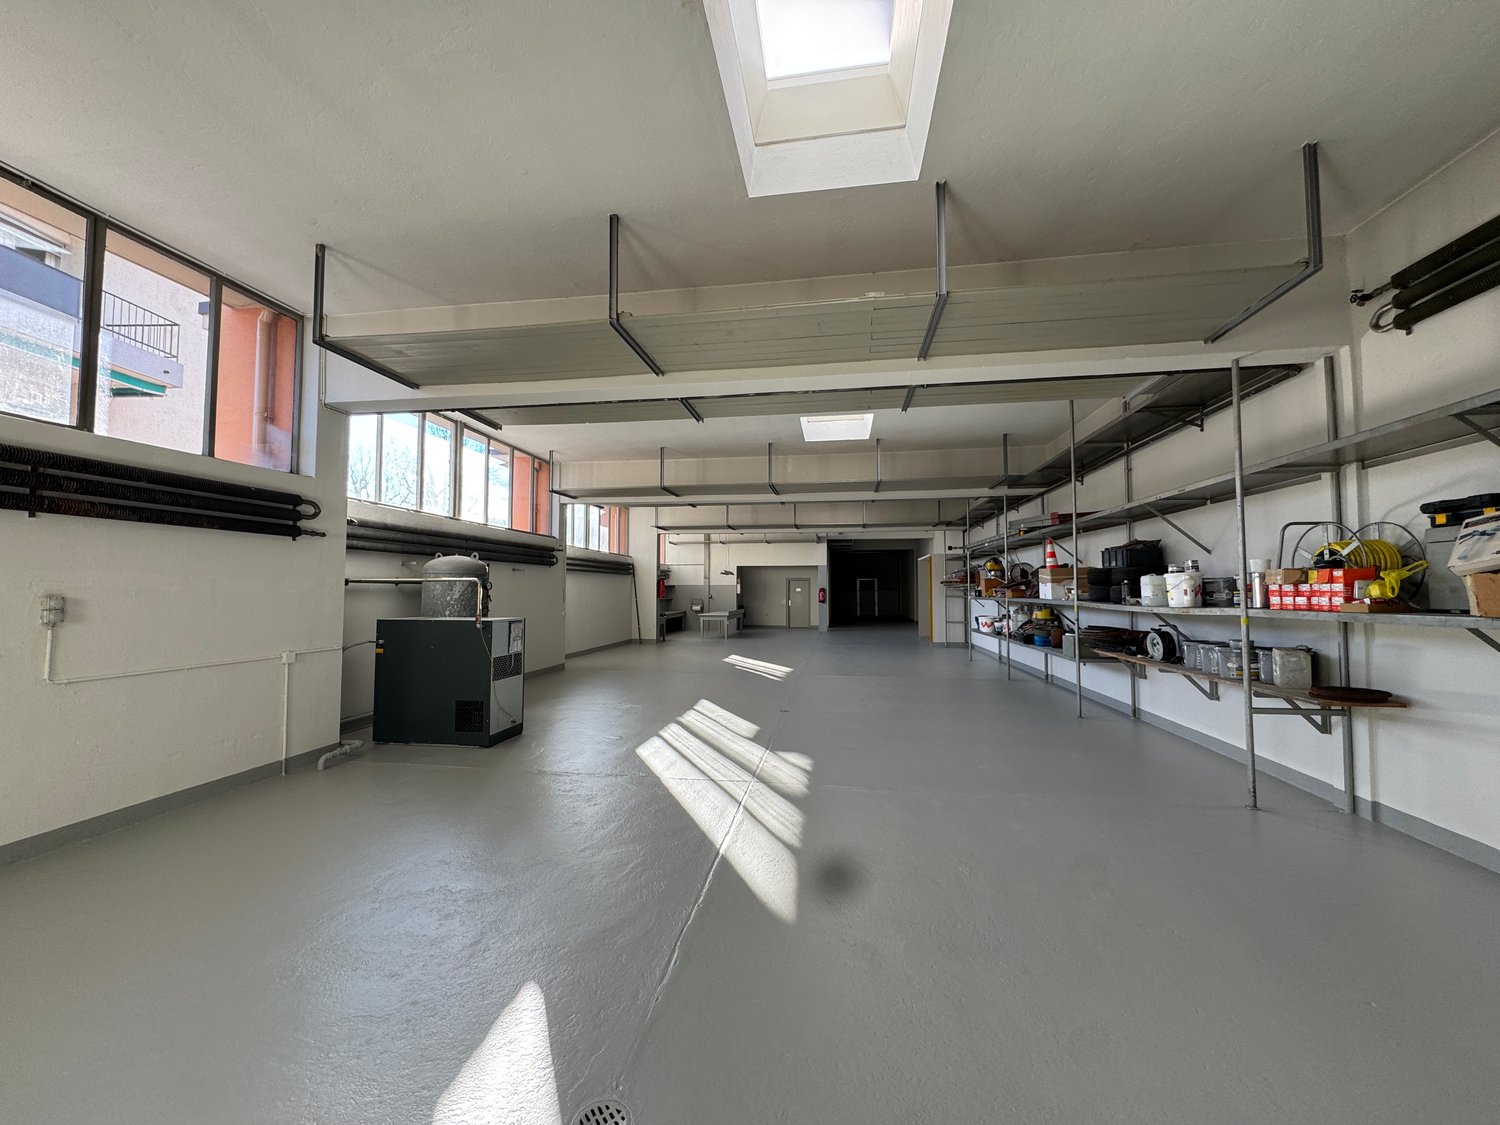
  • spacious room, large windows, skylight, grey flooring, storage shelves, large appliance
  • Empty warehouse with white walls, concrete floor, a few windows, multiple ceiling lights, a few scattered items like a trash can, buckets, a yellow board, and ladders
  • empty industrial room with metal floor and fluorescent lighting, white walls, small window on right side
  • parking lot with concrete floor, metal poles, pipes, lights, doors, trash bin
  • Wide, empty room with grey cement floor, tall windows, and tall metal shelves on one wall.
  • Heating system with pipes, valves, and tanks
  • empty garage with white walls, large sliding windows, concrete floor, light fixture
1 / 33
CHF 10,000.–
6828 Balerna

Sale or Rent of Industrial/Commercial/Administrative Property with Offices in Balerna

Located in the heart of the industrial/commercial/administrative area of Balerna, we propose a versatile building, ideal for productive, artisanal, commercial and administrative activities.The property is situated in a strategic position with excellent connections, just a few minutes from the A2 motorway exit and close to Balerna railway station.Main features:•Total area of the plot: 657 m²•Total covered area: 1'200 m² for offices, warehouses, laboratories, changing rooms, etc.• solid structure in reinforced concrete.• State of maintenance: Excellent, with regular maintenance interventions that guarantee an excellent state of conservation.• Intended use: Industrial, commercial, administrative with possibility of use for technical offices and/or production activities compatible with the residential area.• Parking: External spaces available for parking and maneuvering, including a ramp for medium-sized vehicles.• the semi-basement: (usable height under the beams 2.35 m, under the slab 2.80 m) which extends under the entire building comprising the warehouse, the PC shelter, the canteen, the changing room, the sanitary facility and the gas heating room. The lateral entrance door from the ramp• the ground floor currently used as a laboratory (usable height under the beams 3.20 m, under the slab 4.00 m) with two doors at the front and at the adjacent rear area. The floor is accessible with medium-sized vehicles.• office building with the wide entrance door on the ground floor, toilet and wooden staircase- the upper floor with 2 management and administrative officesThe building has all the necessary services for modern activities, including a gas heating system and high-quality interior finishes. The ground floor hosts large laboratories, while the first floor has two management offices with a comfortable reception area.Investment opportunity:• Sale price: CHF 1’900’000• Rent: Monthly rent CHF 10'000.-This is a unique opportunity to acquire or rent a perfectly positioned building with optimal accessibility and visibility, ideal for those looking for an efficient and well-connected work environment.For more information or to organize a visit, contact us today!

1 / 11
  • Parking space
  • Elevator
CHF 1,599.–
Via Canova 15, 6900 Lugano

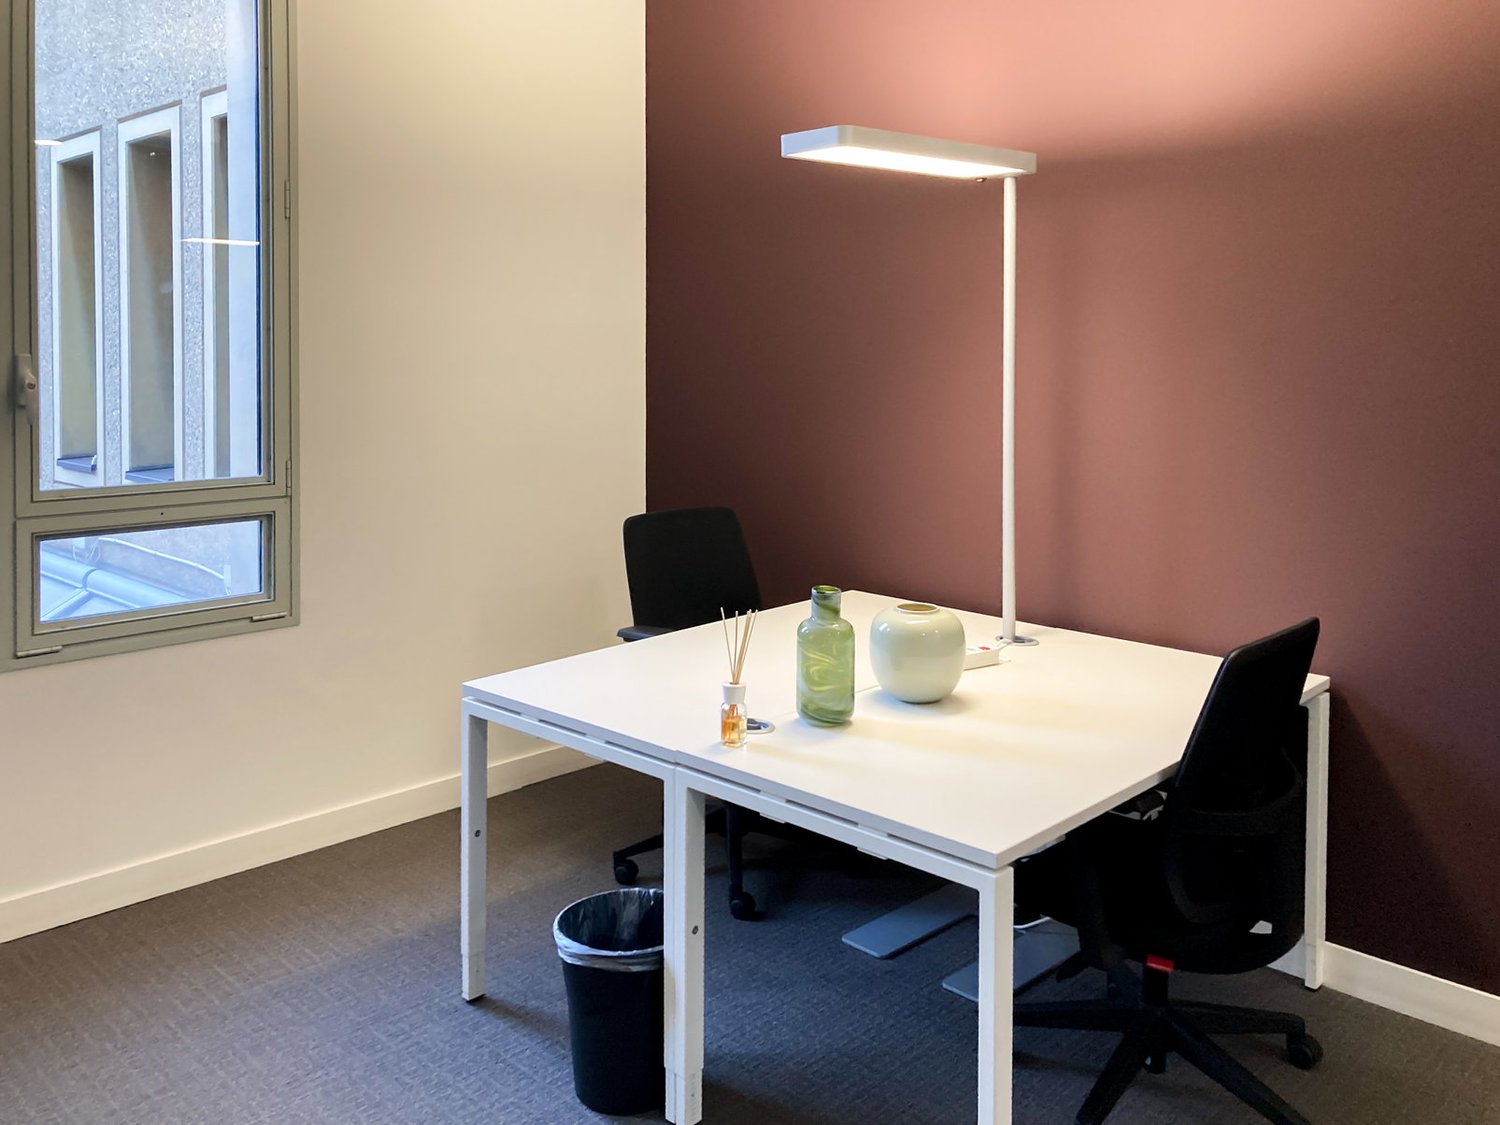
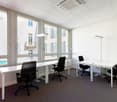
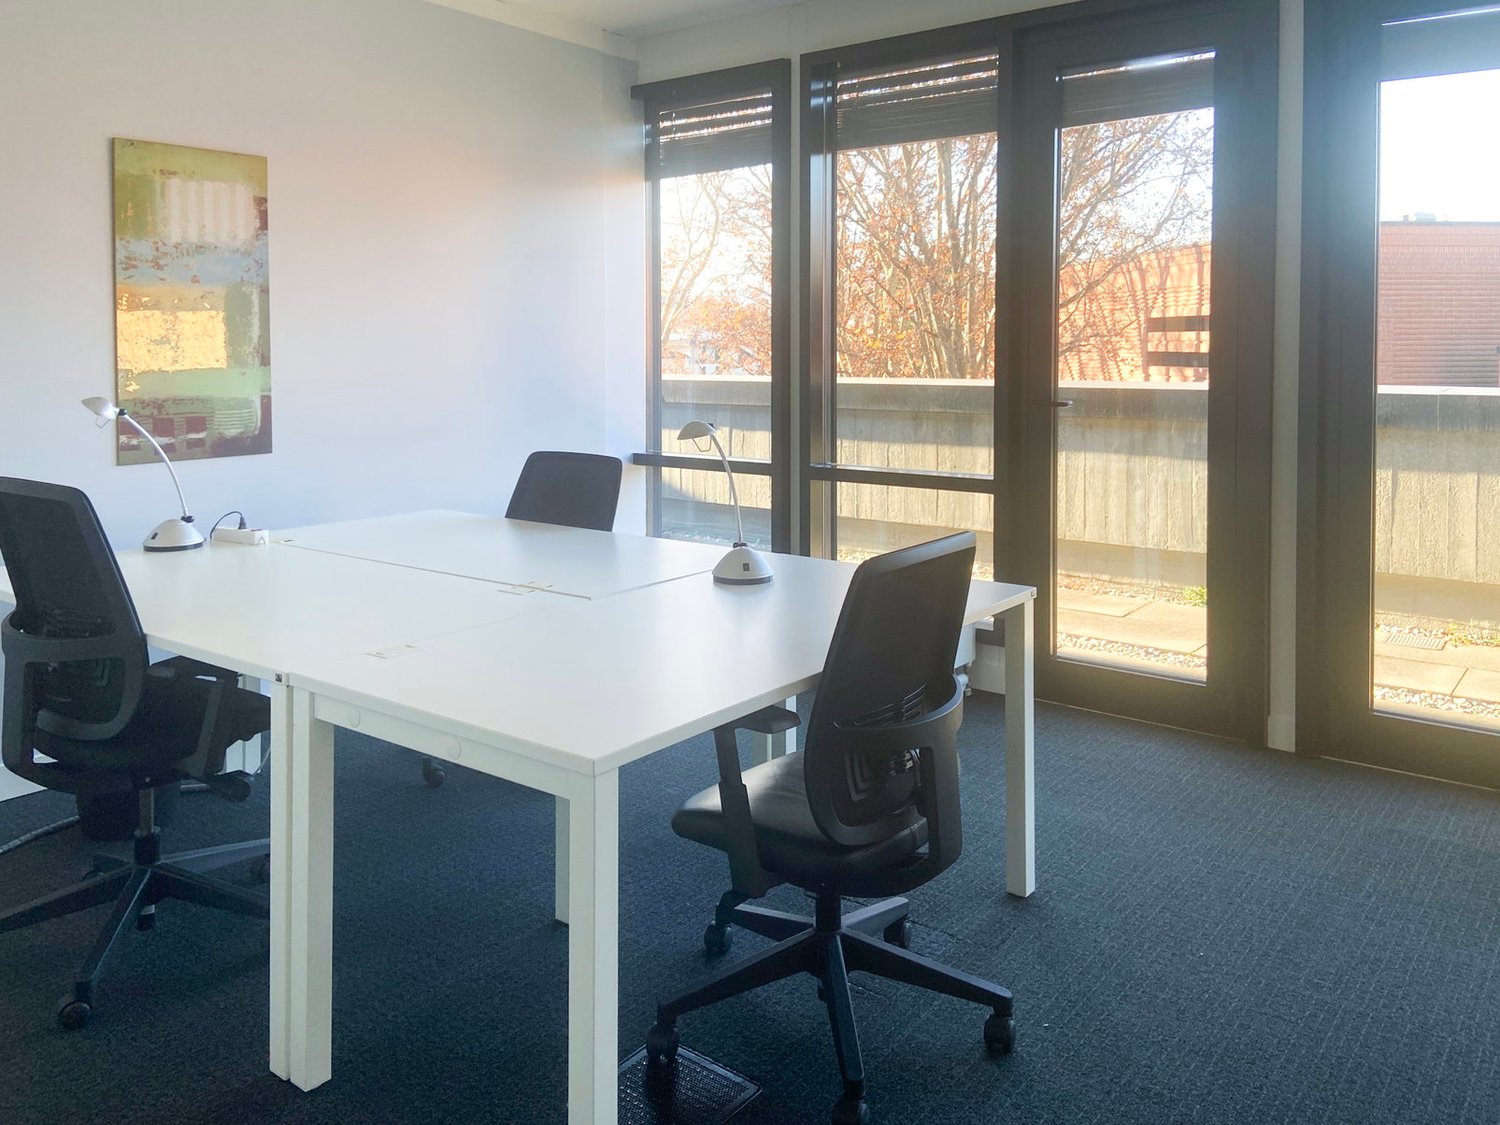
All-inclusive office for 3 people at Regus Quartier Maghetti

Productive workspace for three equipped with everything needed.This offer includes a private, furnished office for 3 people and shared spaces: meeting rooms, open coworking areas, lounge, coffee point, and reception area with office equipment.All prices indicated are "from" and may vary depending on selection and services included.Give your business a new boost and choose our center at Via Canova 15, in the heart of Lugano's thriving business district, with its stunning architecture. Welcome your guests and find concentration and creativity in this bright, airy, colorful, and modernly furnished environment.Welcome your clients at Milan Malpensa airport, just an hour's drive away, and take them on a discovery tour of the cultural beauties of Piazza della Riforma or Via Nassa. End the day in style by savoring the refined cuisine of the area's restaurants.Find a seat for your company in an office dedicated to Regus Quartier Maghetti, ideal for 3 employees. Our offices are fully equipped and have everything needed, from furniture to high-speed Wi-Fi, to allow you to focus on developing your business. Look for flexible offices available for a day or for longer periods and customize your space to meet the specific needs of your company.Regus offices include:- Access to our global network with thousands of locations around the world- Team of support and reception staff who are experienced and well-trained- Enterprise-level technologies and Wi-Fi- Printers and access to administrative support- Cleaning, utilities, and security- Workstation available for an hour, a day, or a month- Constant networking and events designed for the community- Simple booking and account management through the app- Customizable and flexible arrangements- Possibility to expand your space or move to another location to meet your needs- Ergonomic and high-quality furnitureAll images shown in this offer refer to our locations but may not correspond to this specific center.Find out now

  • Parking space
  • Elevator
Travel time
-
1 / 11
  • Parking space
  • Elevator
CHF 1,309.–
Via Maggio 1 C, 6900 Lugano

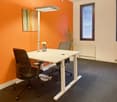
All-inclusive office for 3 at Regus City Centre

Productive workspace for three with everything you need.This offer includes a private, furnished office for 3 people and shared spaces: meeting rooms, open coworking areas, lounge, coffee point, and reception area with office facilities.All prices shown are ""from"" and may vary depending on selection and services included.Impress your clients by welcoming them to our modern business center at Via Maggio 1c, created by renowned architect Mario Botta, and find inspiration to work at your best in a professional and stylish environment. Build new professional relationships in this central business district, also one of the country's major financial hubs.Relax with your guests on the outdoor terrace, or take a stroll along the lake shore and enjoy the offerings of popular restaurants in the area. Getting around and welcoming visitors is easy: the center is just ten minutes from the E35 highway.Find a home for your business in a dedicated office at Regus City Centre, ideal for 3 employees. Our medium offices are fully equipped and have everything you need, from furniture to high-speed Wi-Fi, so you can focus on growing your business. Look for flexible offices available for a day or longer and customize your space to meet your company's specific needs.Regus dedicated offices include:- Access to our global network with thousands of locations around the world- Expert and trained support and reception team- Enterprise-class technologies and Wi-Fi- Printers and administrative support access- Cleaning, utilities, and security- Workspace available for an hour, a day, or a month- Ongoing networking and community events- Simple booking and account management through the app- Customizable and flexible arrangements- Ability to expand your space or move to a different location to meet your needs- Ergonomic and high-quality furnitureAll images shown in this offer refer to our locations but may not correspond to this specific center.Find out more now

  • Parking space
  • Elevator
Travel time
-
1 / 13
  • Parking space
  • Balcony / Terrace
  • Pets allowed
  • +3
330m²CHF 1,850,000.–
Via Calvario 6, 6644 Orselina

Das ?Grottino Orselina? - eine Ikone mit Zukunft

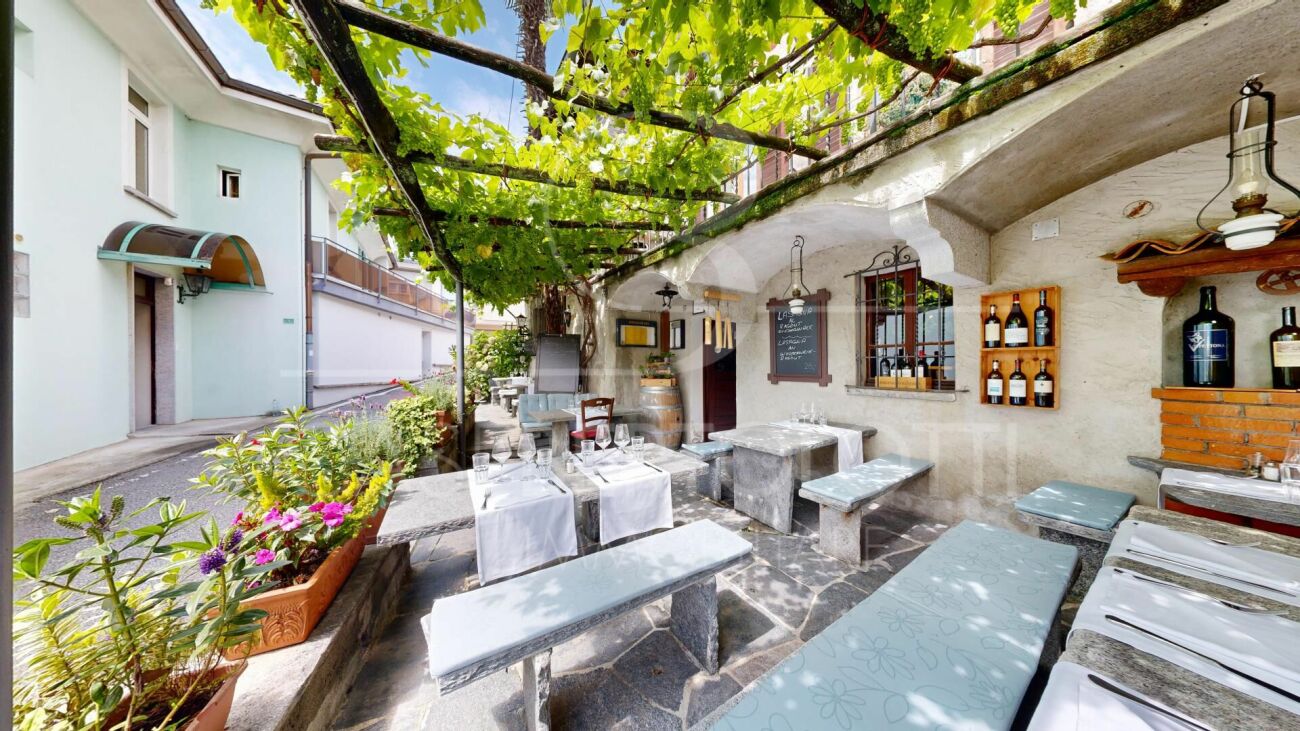
Ristorante mit Geschichte, zwei renovierten Wohnungen und vielseitigem PotenzialIn privilegierter Lage von Orselina, oberhalb von Locarno, steht dieses charmante Gebäude zum Verkauf - eine Kombination aus kulinarischer Tradition, gepflegter Substanz und Entwicklungspotenzial. Seit Jahrzehnten wurde das bekannte Restaurant ?Grottino Orselina? von den heutigen Eigentümern mit Herzblut und Erfolg geführt. Nun, im wohlverdienten Ruhestand, übergeben sie ihr Lebenswerk an neue Hände.Das Restaurant ist vollständig ausgestattet und erlaubt einen unmittelbaren Weiterbetrieb oder eine individuelle Neugestaltung. Die Infrastruktur umfasst einen einladenden Gastraum im Stil eines traditionellen Grottos, eine professionelle Küche, Gästetoiletten sowie einen grosszügigen Lagerraum im ersten Stock.In den oberen Etagen befinden sich zwei Wohnungen, die zwischen 2024 und 2025 umfassend renoviert wurden. Sie präsentieren sich in modernem, lichtdurchflutetem Zustand mit hochwertigen Materialien und elegantem Ausbau. Im Zuge der Sanierung wurde auch das Dach des Gebäudes vollständig erneuert, was einen ausgezeichneten Gesamtzustand garantiert. Eine der beiden Wohnungen bietet vom Balkon aus einen partiellen Blick auf den Lago Maggiore.Mehrere Aussenparkplätze stehen für Gäste oder Bewohner zur Verfügung - ein geschätzter Vorteil in dieser beliebten Wohnlage.Da das Gebäude keinen laufenden Mietvertrag hat, bietet es dem Käufer volle Gestaltungsfreiheit: vom Weiterführen des Restaurants bis zur Kombination aus Wohnen und Arbeiten oder der Nutzung als Mehrfamilienhaus mit attraktiver Rendite.Eine seltene Gelegenheit für Investoren, Gastronomen oder Privatpersonen, die eine Liegenschaft mit Geschichte, Qualität und Zukunftsperspektive suchen - mitten im charmanten Orselina, einem der sonnigsten Orte über Locarno.Ristorante storico con due appartamenti rinnovati e interessanti possibilità di sviluppoIn posizione privilegiata a Orselina, sopra Locarno, è in vendita questa affascinante proprietà che unisce tradizione gastronomica, qualità edilizia e potenziale di crescita.Il celebre Ristorante ?Grottino Orselina?, gestito con passione e successo dagli attuali proprietari per molti anni, rappresenta oggi una rara opportunità di investimento. Dopo una lunga carriera, i proprietari si avviano ora verso il meritato pensionamento.Il ristorante è completamente attrezzato e consente una riapertura immediata oppure una riorganizzazione in base a nuovi concetti. Dispone di una sala accogliente in stile grotto ticinese, di una cucina professionale, servizi per la clientela e un ampio locale di deposito al primo piano.Ai piani superiori si trovano due appartamenti completamente rinnovati tra il 2024 e il 2025, caratterizzati da ambienti luminosi, materiali di qualità e finiture eleganti. Nel corso della ristrutturazione è stato inoltre rifatto completamente il tetto dell'edificio, assicurando così un perfetto stato generale. Da uno degli appartamenti si può godere di una vista parziale sul Lago Maggiore.Davanti all'immobile sono disponibili più posti auto esterni, un vantaggio importante sia per il ristorante sia per gli inquilini o ospiti.Poiché non esistono contratti di locazione in corso, l'acquirente gode di piena libertà progettuale: proseguire l'attività esistente, creare una struttura ricettiva o destinare l'edificio ad abitazione plurifamiliare con interessante redditività.Un'occasione rara per investitori, ristoratori o privati che cercano una proprietà con storia, autenticità e prospettiva - nel cuore di Orselina, una delle località più amate e soleggiate sopra Locarno.

  • Parking space
  • Balcony / Terrace
  • Pets allowed
  • +3
Damiano Bertolotti

Damiano Bertolotti

Immobilientreuhänder & Inhaber

Travel time
-

Suggested properties for you based on search results

Other interesting objects