402 results - All Listings: Canton Thurgau

1 / 6
4 rooms, CHF 1,500.–
Hauptstrasse 51B, 8280 Kreuzlingen

Best Location - Office Space in Central House!

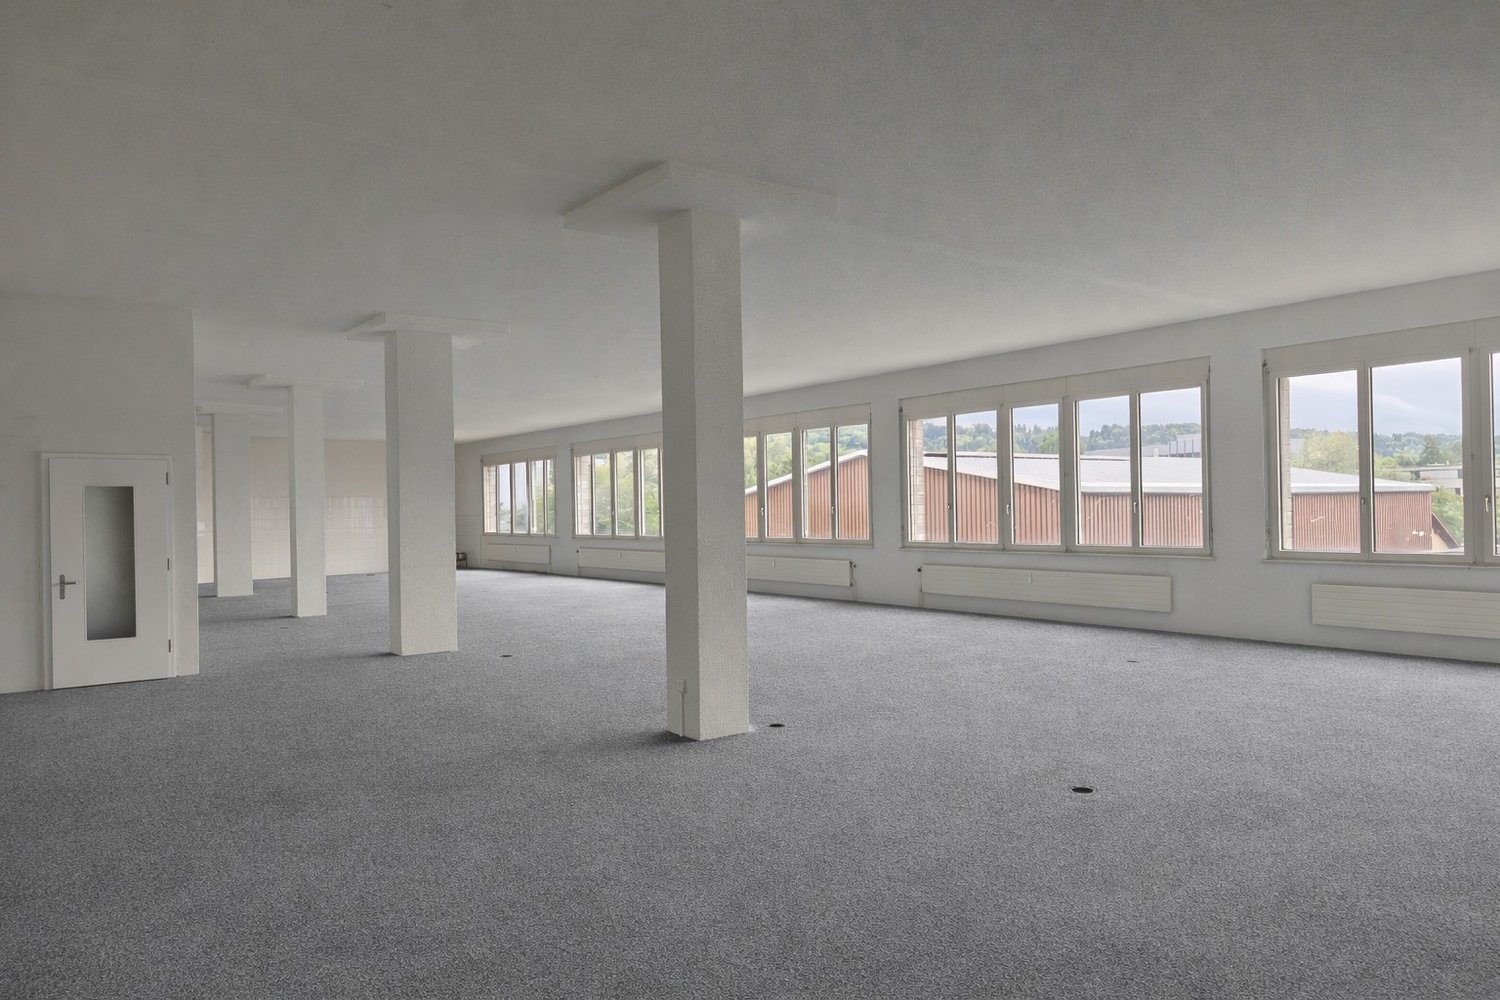
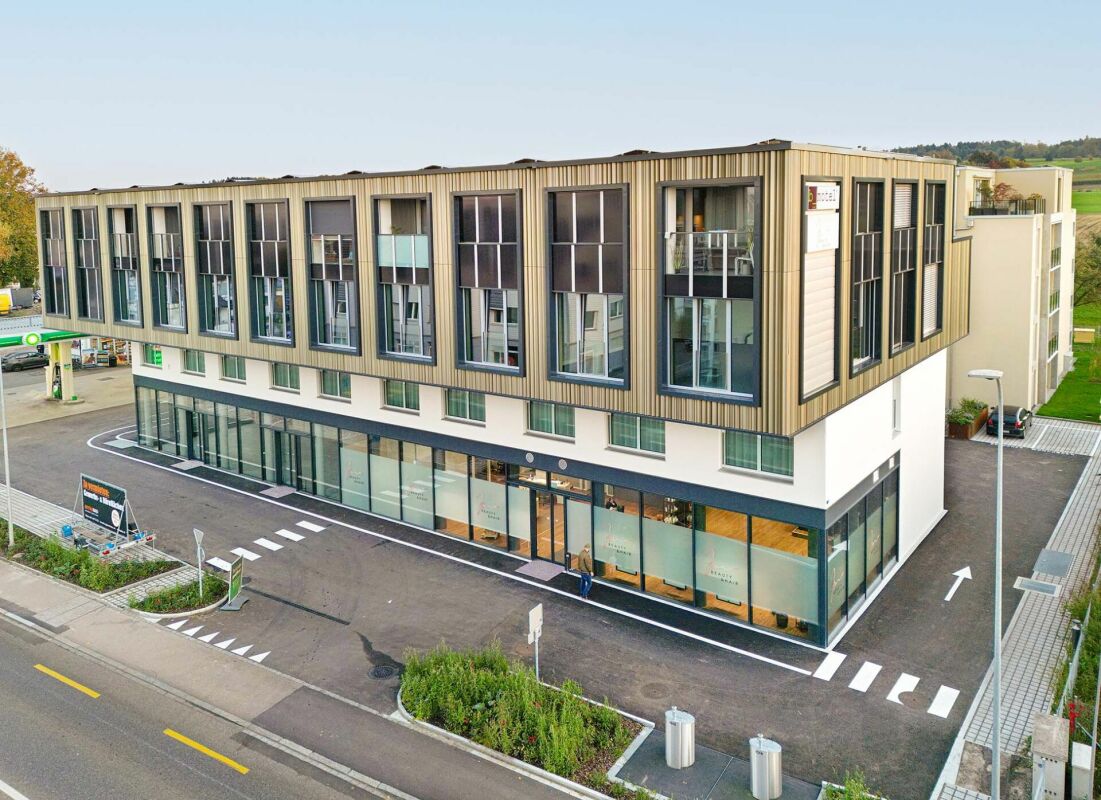
Welcome to the CENTRAL HOUSE at Hauptstrasse 51B in Kreuzlingen! This attractive office space on the 1st floor convinces with its modern equipment and excellent location – immediately available and freshly renovated in 2024.The office rooms offer a total of 4 rooms on 66 m² and are characterized by bright, spacious rooms with wooden floors and large windows, which provide a pleasant working climate. The building itself presents itself with a modern facade and a representative appearance.Highlights of the office space: • Bright rooms: Large windows provide plenty of daylight and a pleasant working atmosphere. • Wooden floor: High-quality floor coverings give the rooms a professional ambiance. • Renovated 2024: Contemporary construction standard for modern work requirements. • Quiet location: The offices are pleasantly quiet – ideal for concentrated work. • Sunny: Especially in summer, the rooms benefit from plenty of sunlight. Location and infrastructure: The office is located in the immediate vicinity of all important facilities. The Sonnenweg bus stop is just a 1-minute walk away, and the Kreuzlingen train station and Kreuzlingen Hafen are within a 9-minute walk. The Fährterminal Platz 3 is only a 10-minute walk away – ideal for international business connections. A Migros branch is just 2 minutes away, and the Coop Vitality Apotheke is within a 4-minute walk. The Thurgauer Wirtschaftsinstitut an der Universität Konstanz is also just a 5-minute walk away – a great advantage for companies with academic connections. Additionally, Lake Constance is in the immediate vicinity.This office space is immediately available and offers an ideal basis for your company in one of the most attractive locations in Kreuzlingen. Take the chance and secure this modern office space in the CENTRAL HOUSE!

Travel time
-
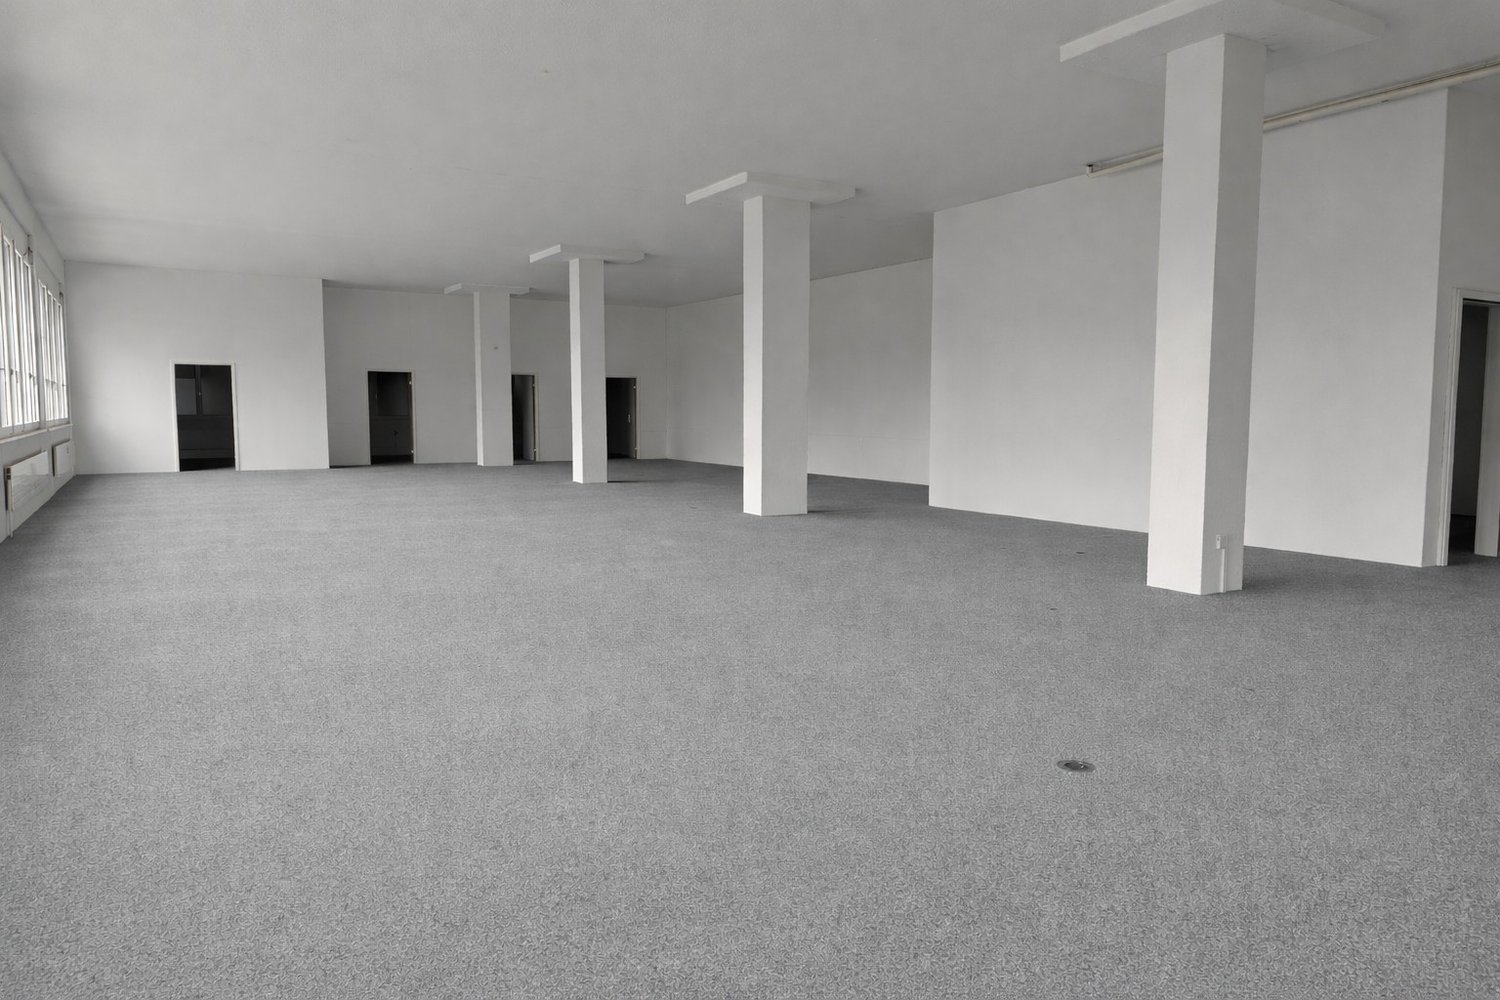
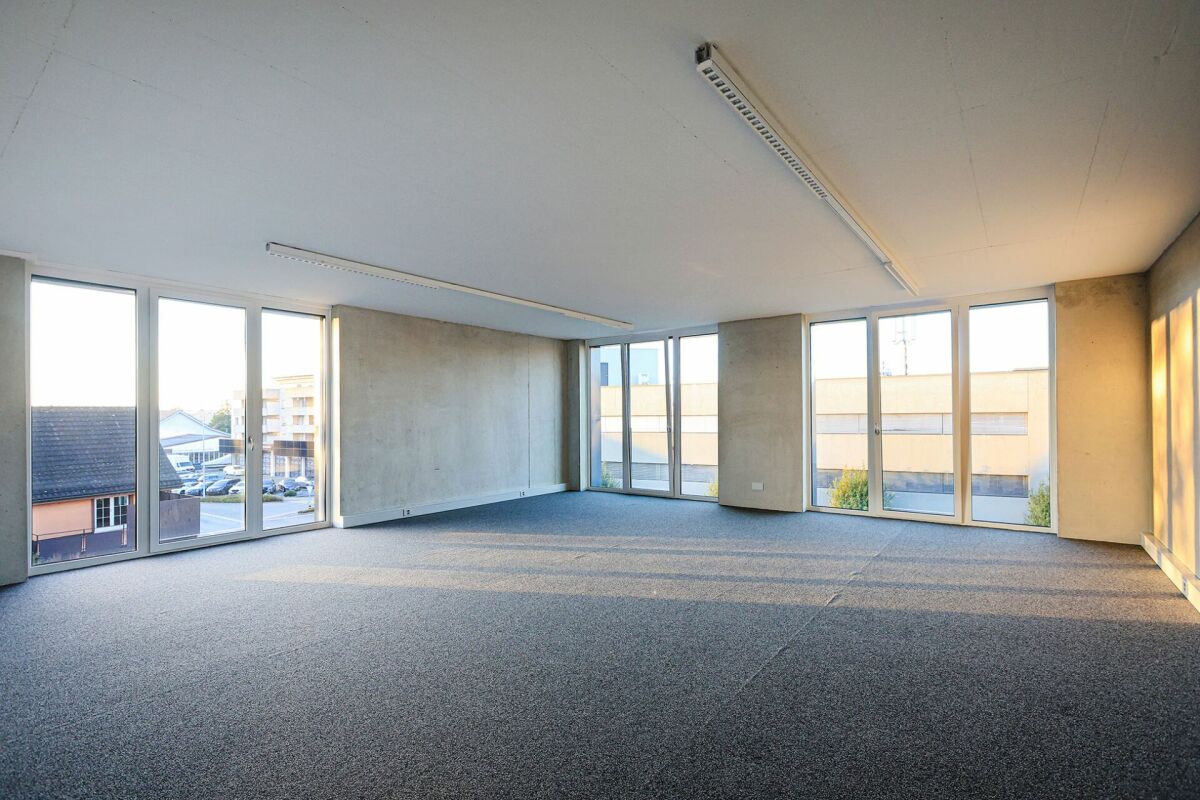
  • Empty room, white walls, gray carpet, four pillars, four doors, windows on the left wall
  • Empty room, grey carpet, white walls, white ceiling, windows with white frames, no visible amenities
  • empty room, carpeted floor, large windows, white walls, multiple white columns
  • Two-story white brick building, entrance with glass doors, multiple windows, red flowers in pots, small garden with plants and greenery.
1 / 4
160m², Price on request
Lerchensangstrasse 13, 8552 Felben-Wellhausen

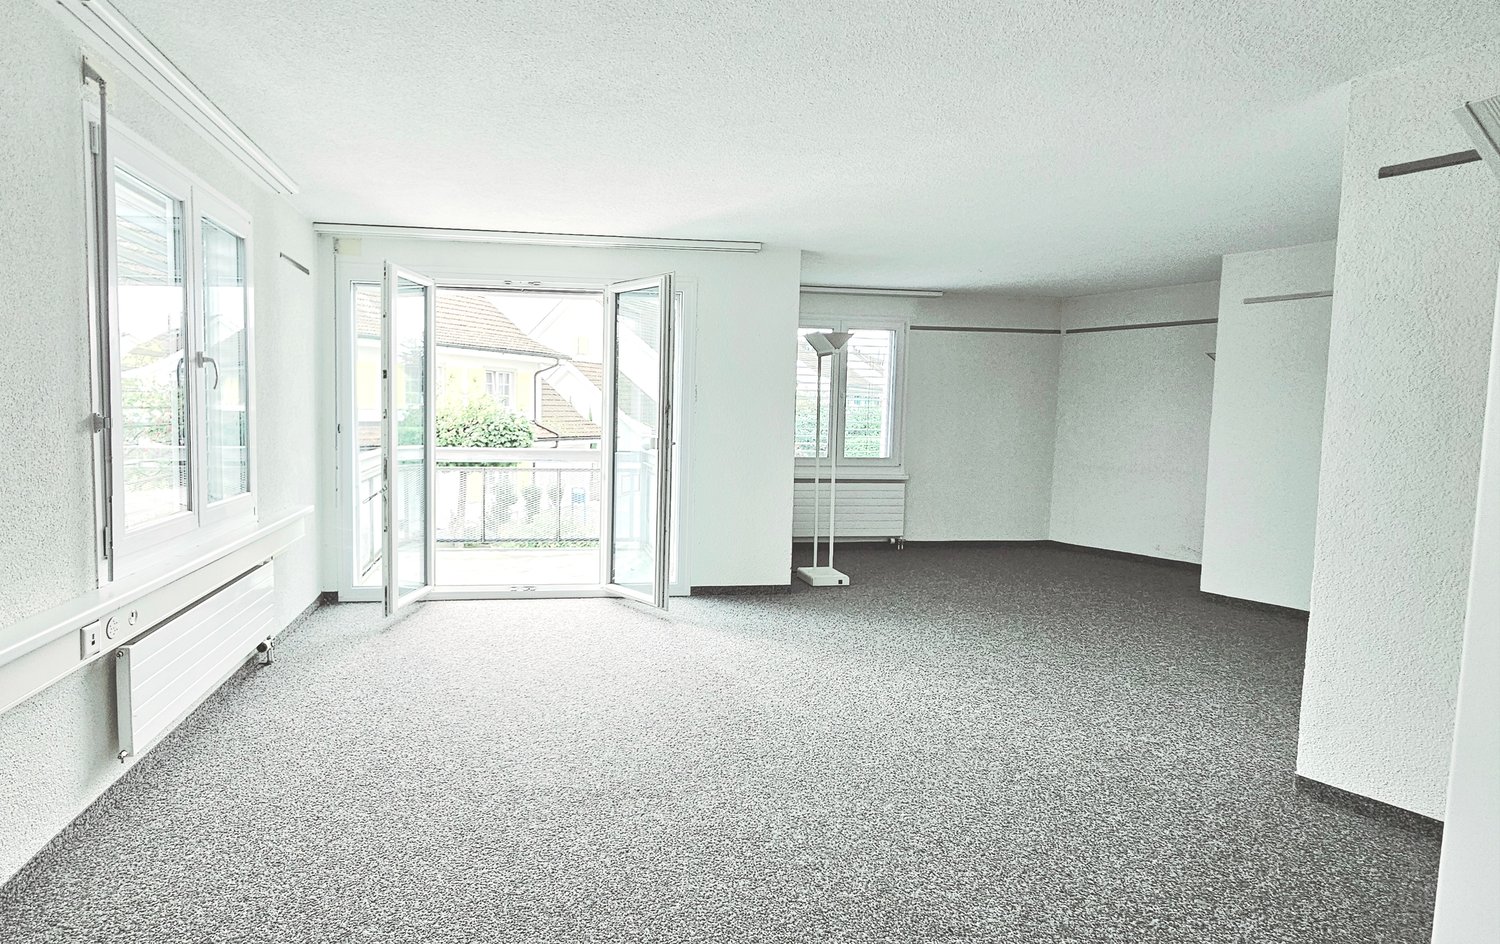
Attractive, flexible office / commercial space (from approx. 160 m²)

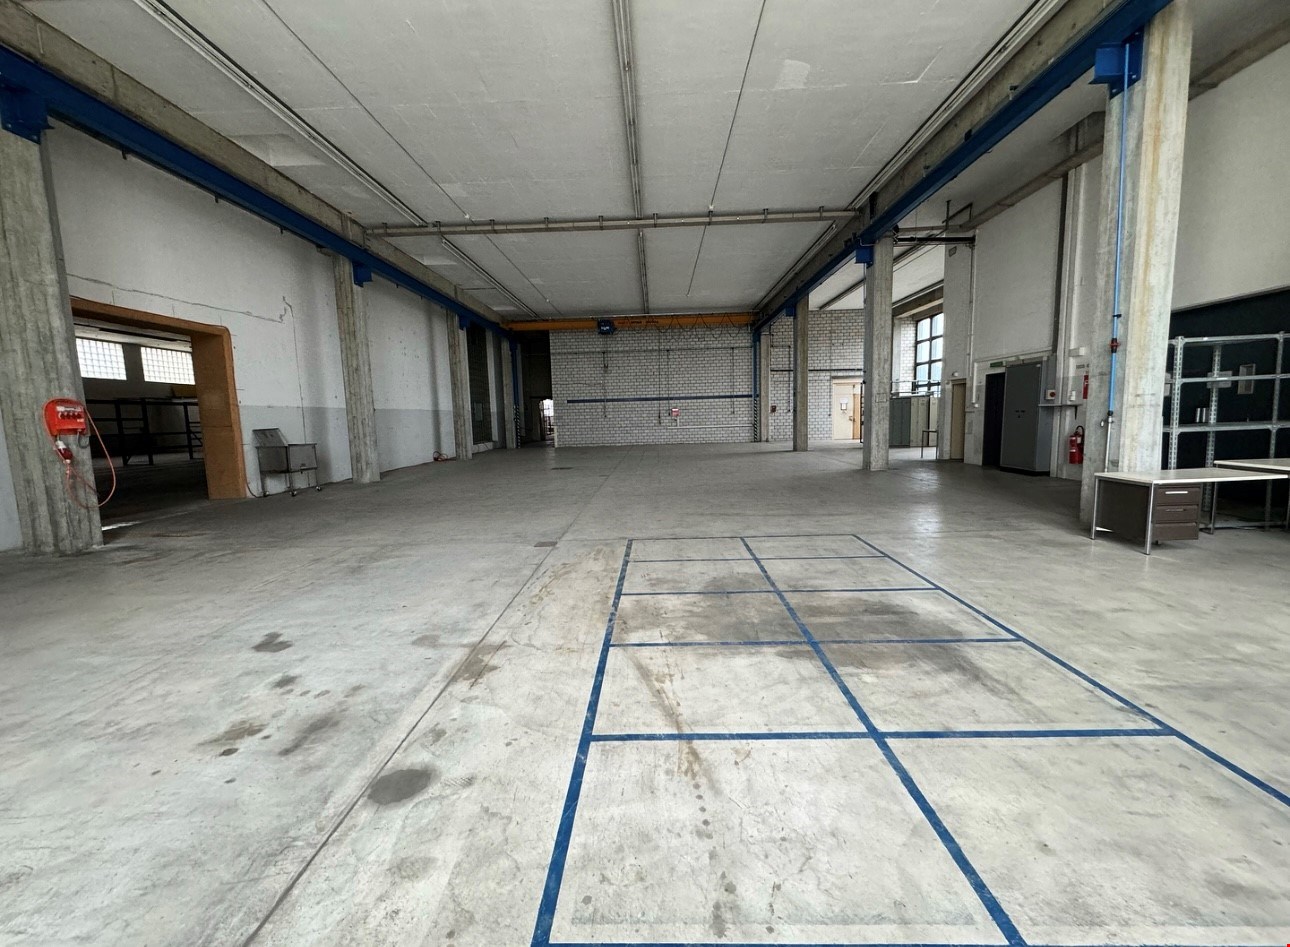
As of April 1, 2026, or by agreement, we are renting a spacious and versatile office or commercial space with approximately 435 m² on the 1st floor in Felben-Wellhausen near Frauenfeld. It is possible to divide the space into two separate rental units, with a minimum rental area of around 160 m², 220 m², or 270 m² (see floor plan variants).The rooms convince with plenty of daylight, flexible design possibilities, and an attractive space offer – ideal for companies looking for space to unfold.Flexible use – maximum design freedom: • Spacious open-space area • Four separately lockable single offices • Double floor for individual IT and electrical installations • Two separate entrances • Divisible into two units from approx. 160m² • Whether as an administrative location, practice, studio, training center, service or production-related commercial space – the space can be used in a variety of ways and adapted to your needs. Comfortable accessibility: • Quiet, commercial location • Good accessibility by car • Several parking spaces can be rented additionally if required • Short distance to Frauenfeld The combination of spacious space, divisibility, and parking possibilitiesoffers optimal conditions for both growing companies and start-ups or regional businesses.Take advantage of this opportunity and secure a flexible commercial space with development potential.We would be happy to show you the rooms during a personal viewing.We look forward to your contact!

Travel time
-
1 / 3
CHF 1,250,000.–
Bachtobelstrasse 6a, 8570 Weinfelden

Building land with development potential in Weinfelden TG, village zone D2

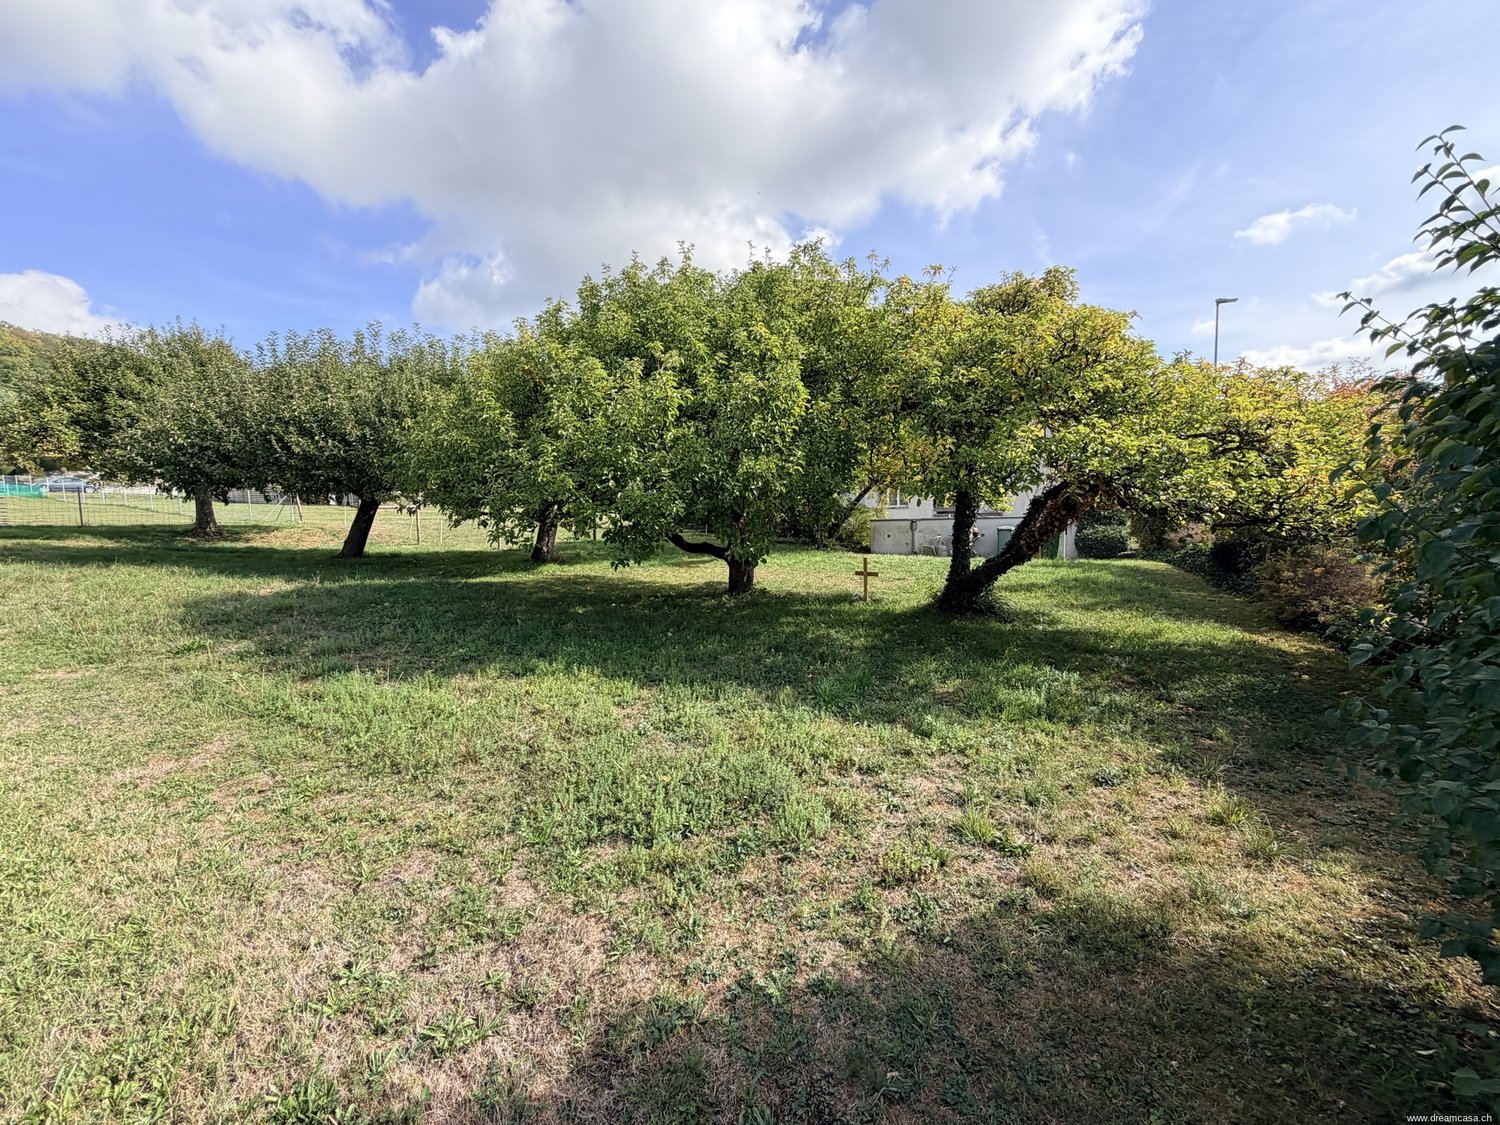
In Weinfelden, a still-to-be-parcelled building land of approximately 830 m² is for sale in the village zone D2. The parcel offers an interesting starting point for the development of an architecturally demanding construction project that blends harmoniously into the existing local landscape. The village zone D2 is intended for mixed building use. The focus is on the preservation, renewal, and maintenance of the existing building substance and open spaces. New, extension, and renovation buildings are to be carefully integrated into the local landscape. Key data Plot area: approx. 830 m² Zone: Village zone D2, Weinfelden TG Gross floor area ratio (GFZ): 0.95 Boundary distances: large/small 3 m Maximum building length: 30 m Parceling: still to be done Interesting for project developers and investors A feasibility study has already been prepared and can be requested together with the further object documents. This provides interested architectural offices, investors, and project developers with a first basis for assessing the development potential. Take the opportunity to get to know the property and its development opportunities in person. We would be happy to present the building land to you on site and provide you with the available documents. Contact and further information DreamCasa GmbH Phone: 079 705 60 57 Website: dreamcasa.chAttractive location in Weinfelden, central and quiet The building land is located in a quiet, grown residential quarter near the historic center of Weinfelden. Shopping facilities, schools, restaurants, and the train station are easily accessible on foot and guarantee excellent infrastructure. The surroundings convince with their pleasant living atmosphere, little traffic, and high quality of life. Nearby recreational areas, walking paths, and green spaces offer a variety of opportunities for relaxation and leisure activities. The combination of central location, good accessibility, and a quiet living environment creates attractive conditions for sustainable project development. The location is particularly suitable for residential construction projects that combine urban comfort with a high demand for living quality.

Travel time
-
1 / 5
CHF 1,980,000.–
Arbonerstrasse 64, 8590 Romanshorn

Ready for your next return? - Building plot with building permit

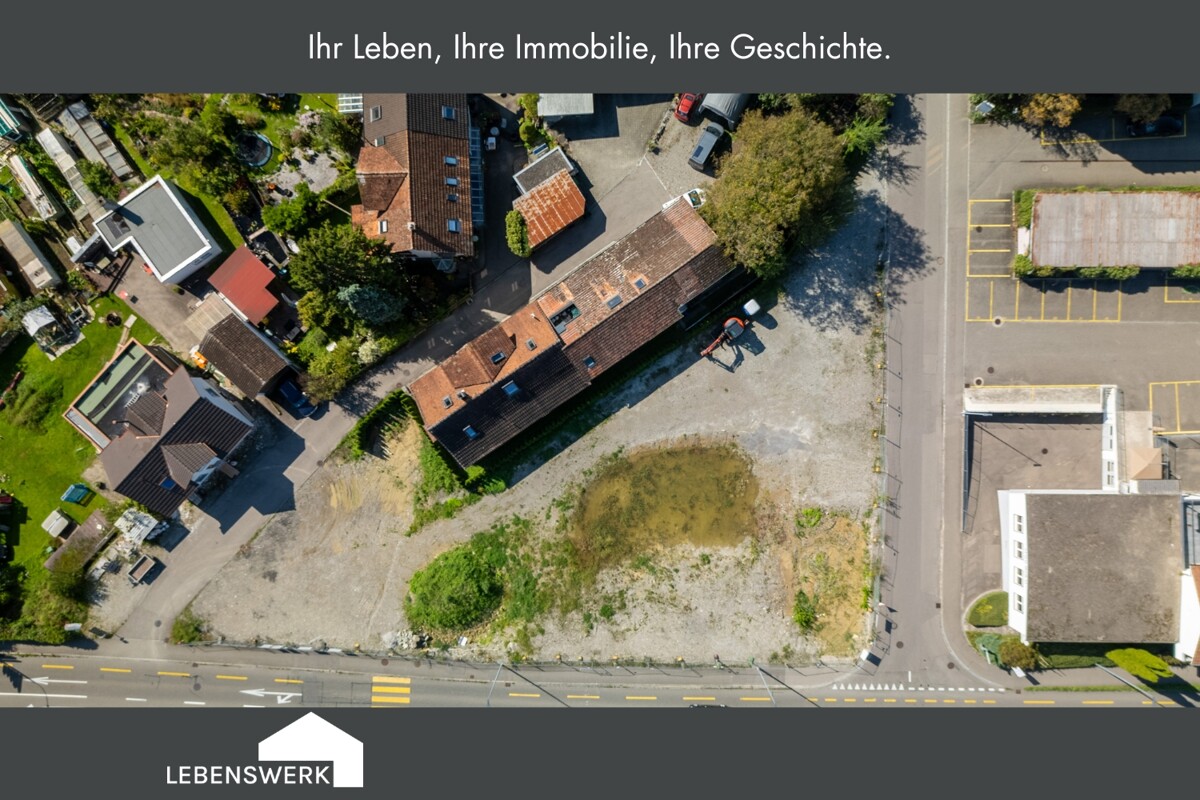
Ready for your next return? Invest with full speed and put your portfolio in the fast lane. This centrally located building plot in Romanshorn has a legally binding building permit from May 24, 2022, for the construction of a commercial building with car dealership use. The relevant plan documents were reviewed by the competent authorities during the approval process. The original residential and outbuildings on the property have already been demolished. Thus, the plot presents itself today as a largely free building plot and offers an interesting starting point for further development. The approved project includes a multi-story commercial building with the associated access and parking facilities. The existing building permit and the extensive planning documents document the already completed construction law examination of the specific car dealership project. At the same time, the location offers interesting perspectives for alternative usage concepts. In addition to sales and exhibition spaces, commercial, services, production, or storage, accommodation concepts such as a business hotel or serviced apartments are also conceivable as development approaches. Alternative uses are not part of the existing building permit and must be reviewed separately with regard to zoning conformity, access, parking, and other construction requirements. For investors and project developers, this offers an interesting combination: a free building plot, an already approved reference project, and scope for development tailored to their own business or investment model. A construction project with horsepower. Are you ready to take off?Romanshorn, the lively port city with a maritime flair and strong economic structure, is an important economic and transportation hub in the canton of Thurgau. Located directly on Lake Constance, the location combines an attractive environment with excellent accessibility and high regional frequency. The large inland port, the direct ferry traffic to Friedrichshafen, and the important SBB hub with fast connections to Frauenfeld, St. Gallen, Constance, and Zurich make Romanshorn a strategically optimally located commercial location. Companies benefit from the strong regional demand, the high frequency of passers-by, and the ideal connection to road, rail, and waterways. Romanshorn is home to numerous commercial, industrial, and service companies and offers a business-friendly environment with modern infrastructure. The city is constantly evolving and is considered an attractive location for companies seeking visibility, accessibility, and a dynamic environment. Despite its pronounced economic significance, Romanshorn offers a pleasant working and living environment with spacious green spaces, proximity to the lake, gastronomy, and a diverse range of leisure activities. This mix makes the port city particularly attractive for both companies and employees.Have you become curious? Then take the chance and secure the building plot in Romanshorn. I would be happy to send you the detailed exposé and am available for further information and a non-binding viewing appointment. I look forward to your contact! Do you have a property yourself and want to know what it's worth? Get a free and non-binding price estimate in just a few minutes, conveniently online at: www.lebenswerk.immo/kostenlose-bewertung Fast, easy, and completely without obligation.

Travel time
-
1 / 3
CHF 1,000,000.–
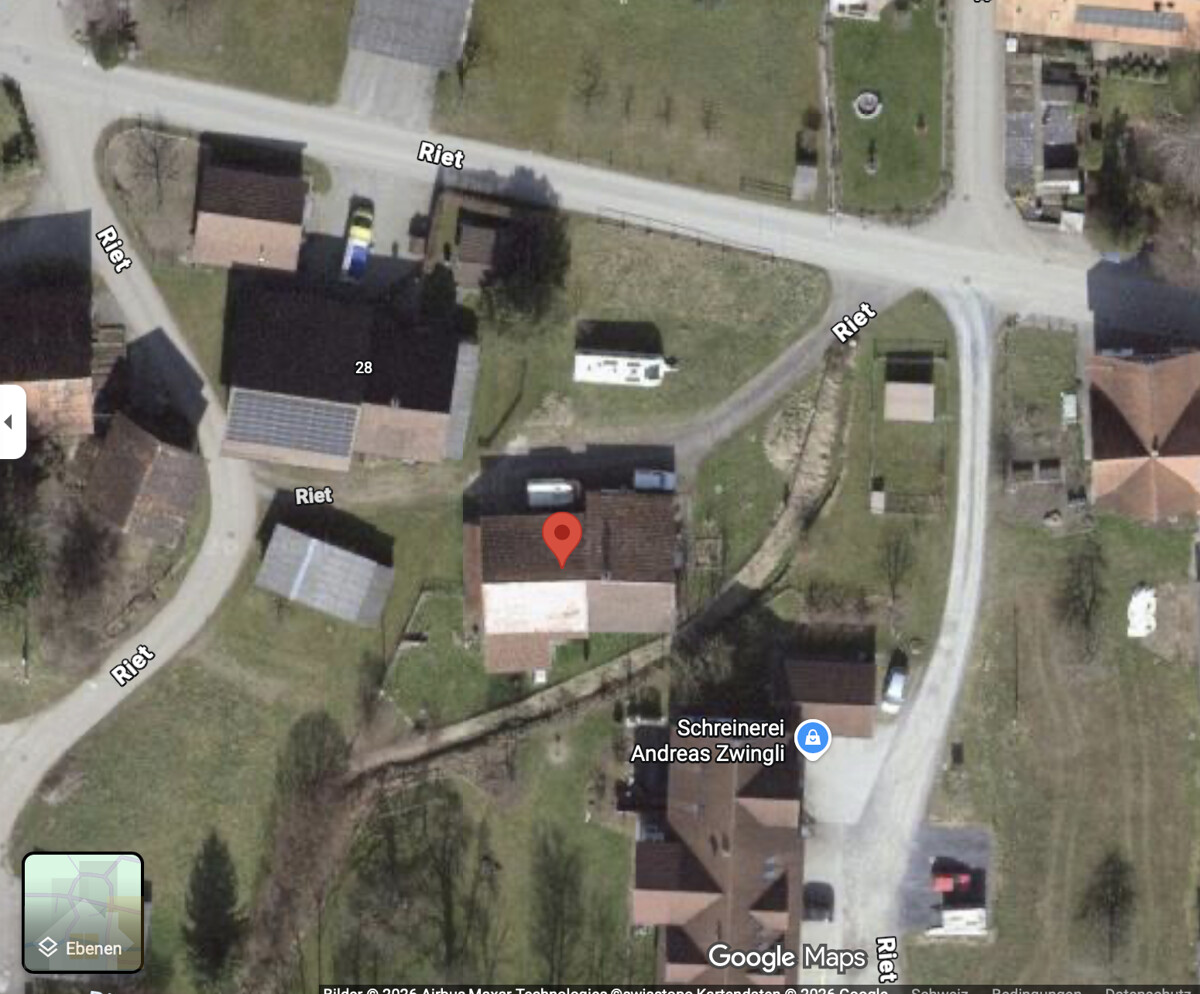
Riet 34, 8588 Zihlschlacht / Riet

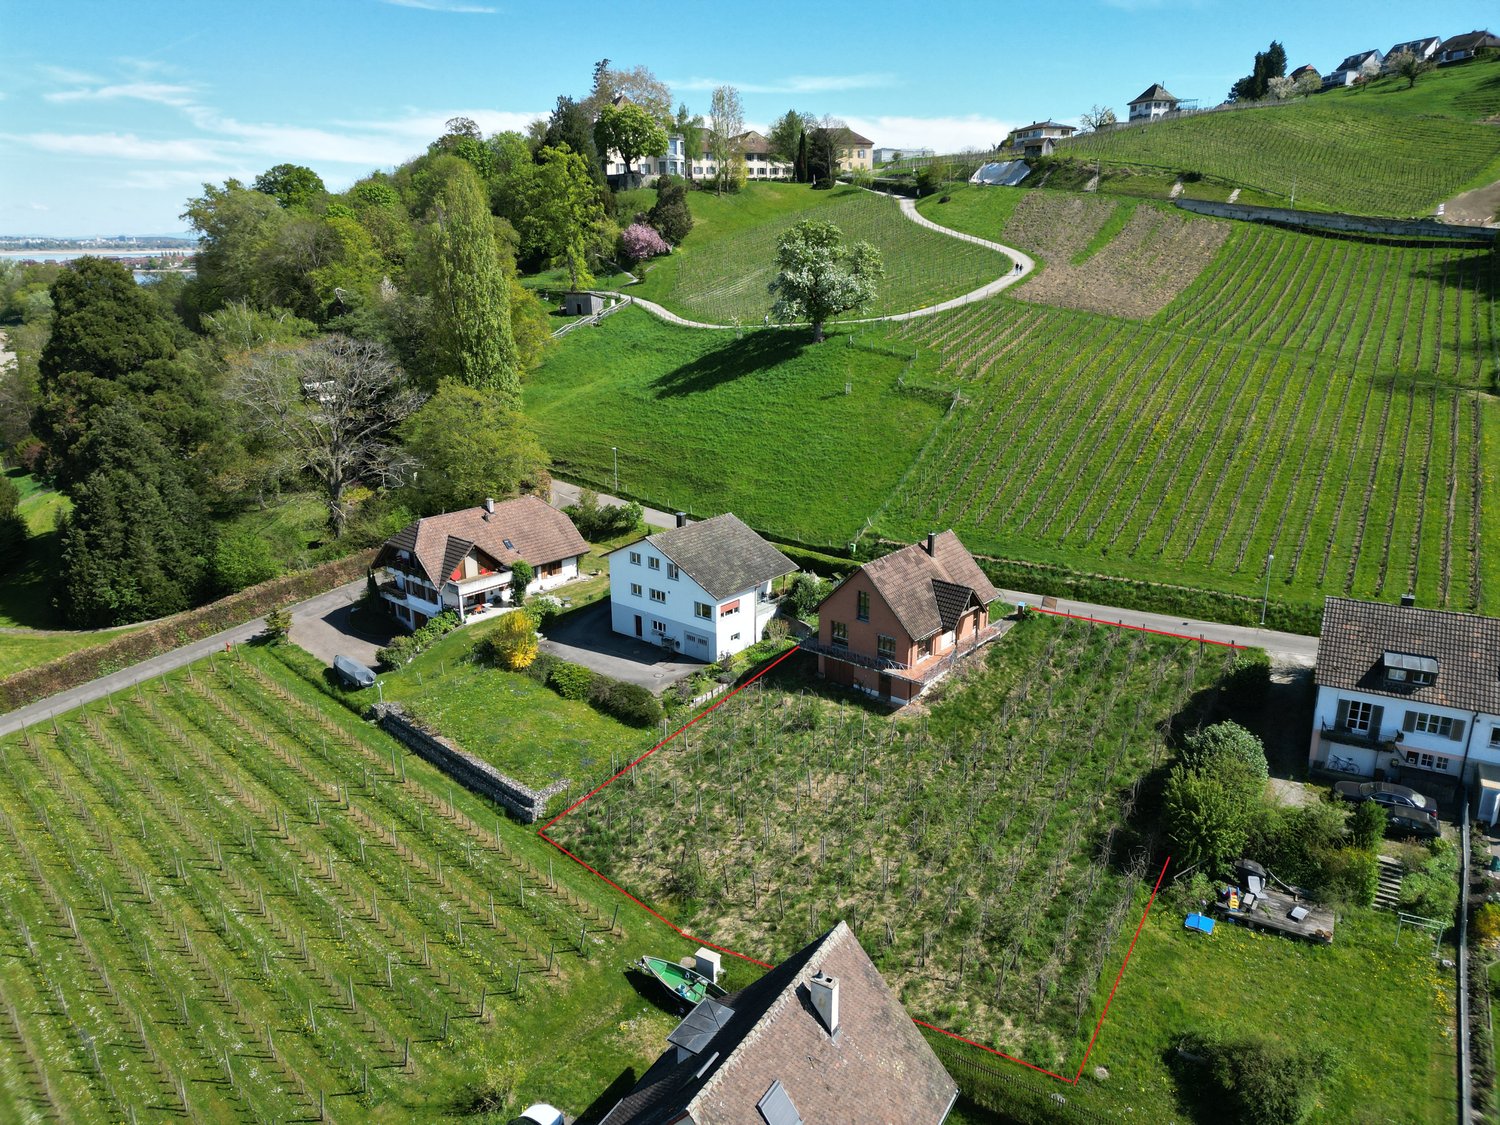
1,367 m² building land in Zihlschlacht, village zone D2

In a quiet and rural location in Riet near Zihlschlacht, this attractive plot of land with a total area of 1,367 m² is for sale. The parcel is located in the village zone D2 and offers interesting possibilities for future new construction. Permitted are, among other things, residential buildings as well as moderately disturbing commercial and service uses. Due to the size of the property, it is suitable for both private builders and investors and project developers. Currently, an old and no longer habitable residential building with a remise from 1810 is located on the property. The building is listed in the existing official assessment as a non-habitable demolition object. Therefore, the development potential of the property is in the foreground. A special feature of the property is the historically registered oven right entered in the land register, with three so-called targets in the Hudelmoos. These historic moorlands formerly served for peat extraction for heating houses. The three assigned target areas comprise approximately 470 m² according to historical documents and are now located in the protected natural area of the Hudelmoos. The property thus offers an interesting combination of development potential, quiet living location, and historic uniqueness.Zihlschlacht is located in a rural and quiet area between Bischofszell and Amriswil. The locality offers a high residential and recreational value with a lot of nature, fields, and forests in the surrounding area. Kindergarten and primary school are located in the village, and further shopping and service facilities are quickly accessible in the surrounding municipalities. The location in Riet is particularly convincing due to its quietness and proximity to the Hudelmoos nature reserve.Key data at a glance Address: Riet 34, 8588 Zihlschlacht Property number: 2478 Property area: 1,367 m² Building zone: Village zone D2 Building floor area: approx. 183 m² Garden area: approx. 1,085 m² Street/way: approx. 64 m² Flowing water: approx. 35 m² Existing building: Residential building with remise Year of construction: approx. 1810 Building volume: approx. 1,017 m Condition of building: Non-habitable demolition object according to official assessment Use D2: Residential, as well as moderately disturbing commercial and service uses Development: Basically 2 full floors plus attic possible Max. facade height: approx. 8.50 m Max. total height: approx. 13.00 m Max. building length: approx. 40 m Boundary distance: Basically 4 m Special feature: Historically registered oven right Oven right: 3 historic target areas in the Hudelmoos Target area: Approximately 470 m² Location: Quiet, rural, and close to nature Suitable for: Private builders, investors, and project developers Development potential: Single-family home, semi-detached house, or smaller multi-family house/ residential construction, depending on the project and approvalMyWinvest Immobilienverwaltung The sale is carried out by MyWinvest GmbH, your real estate management company in Eastern Switzerland. MyWinvest GmbH is a partner of Immo Generation AG. The insertion and creation of the sales documentation are carried out by Immo Generation AG. MyWinvest GmbH offers professional services around real estate, from management, rental, and sales to additional services such as caretaking, collection, and comprehensive support of properties. Further information on the services of MyWinvest GmbH can be found at: www.mywinvest.ch
Travel time
-

Suggested properties for you based on search results

Other interesting objects