





















598 results - All Listings: Canton Solothurn

1 / 7
  • Parking space
2 roomsCHF 700.–
Seebächleinstrasse , 17, 4562 Biberist

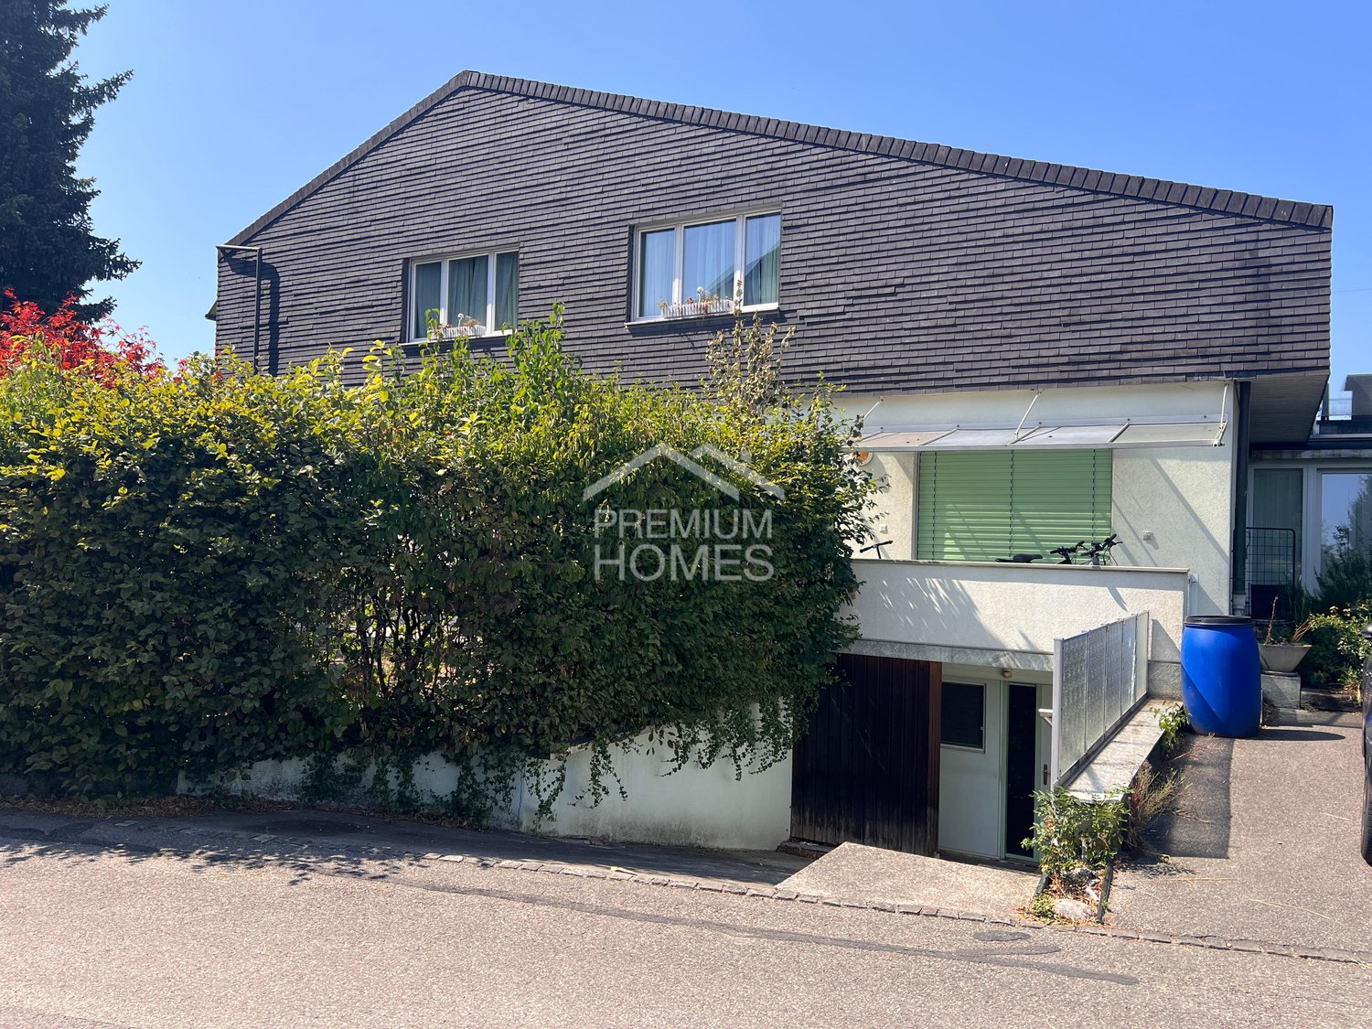
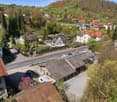
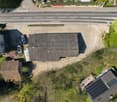
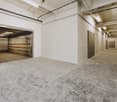
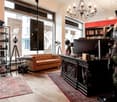
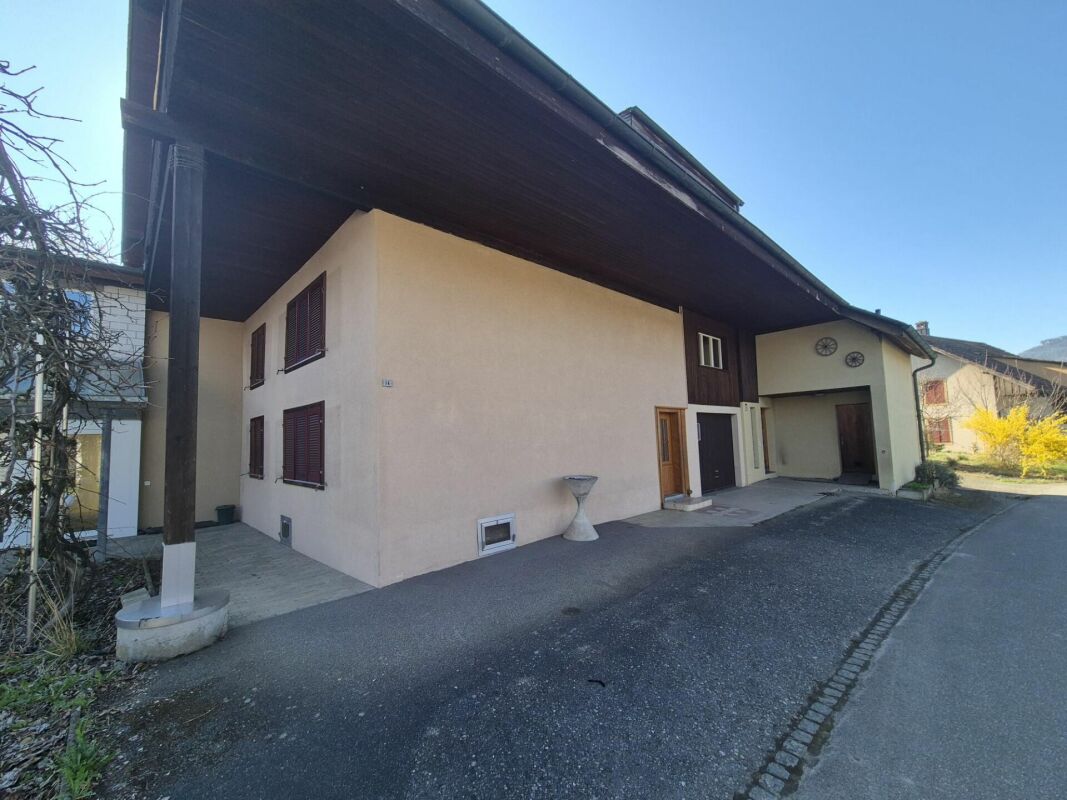
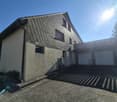
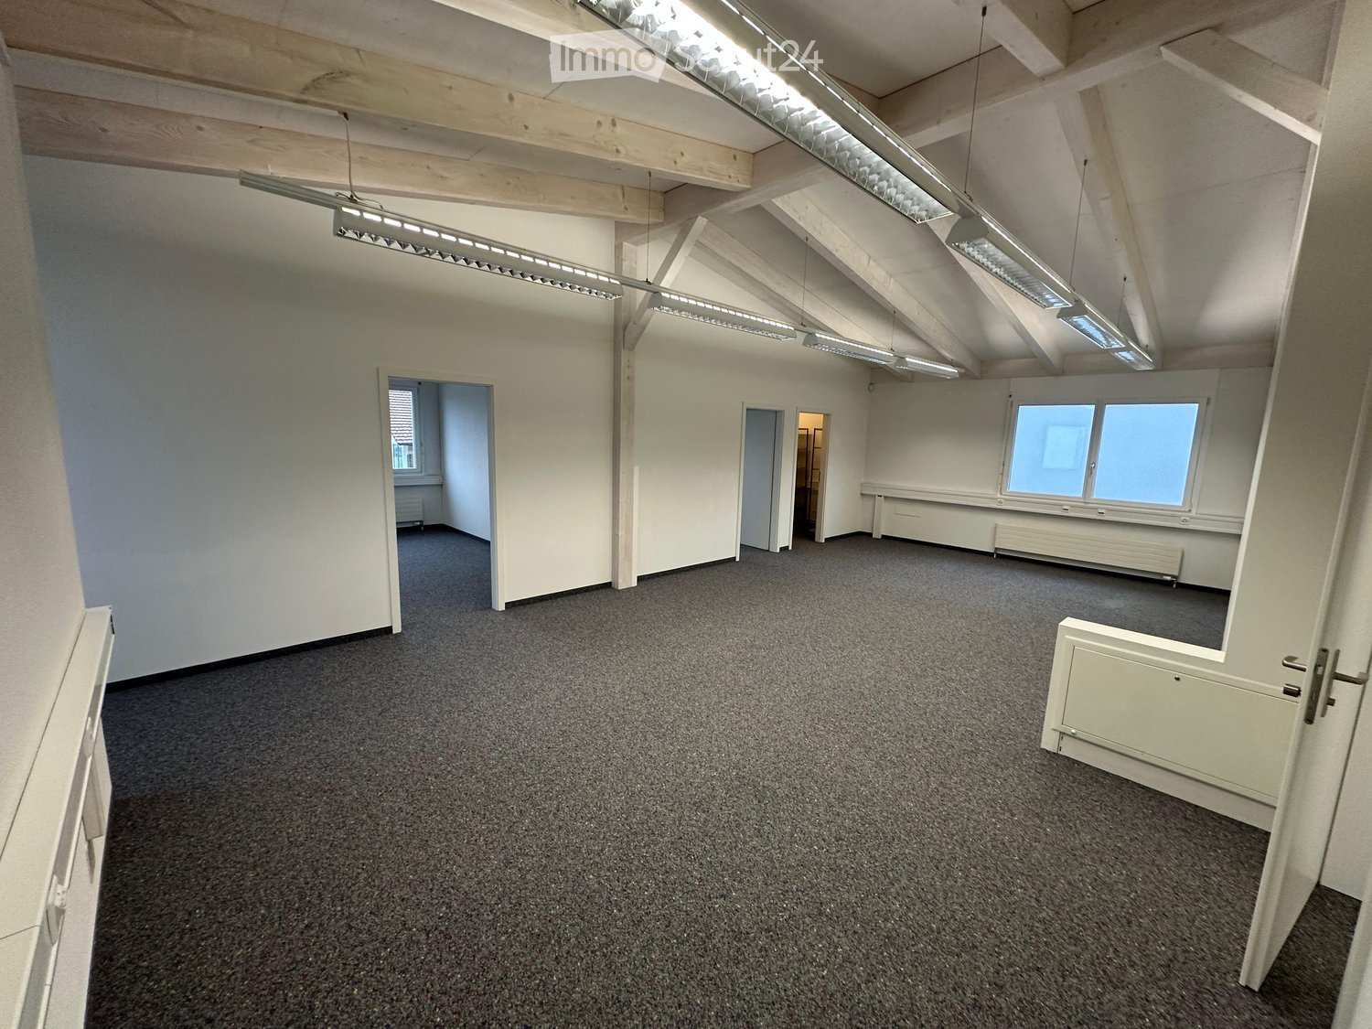
Workshop, storage or showroom - Everything is possible

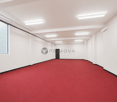
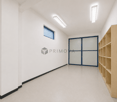
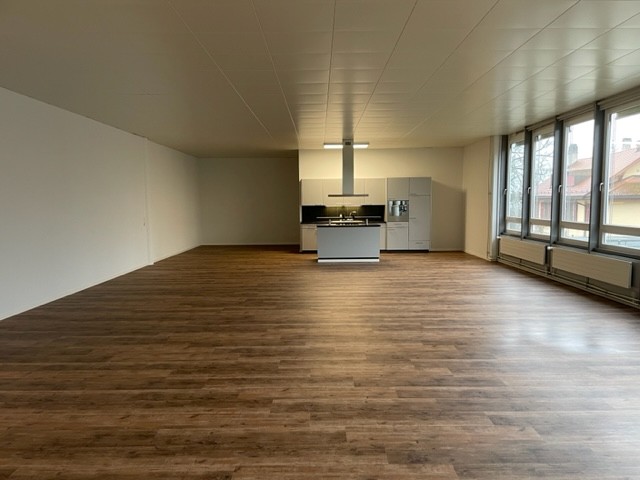
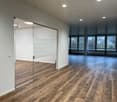
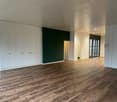
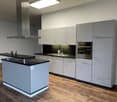
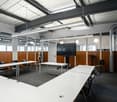
This attractive commercial space in Biberist offers the best conditions for craft businesses, service providers and companies looking for a functional and easily accessible business area.The rooms are ideal as a workshop, storage, office or exhibition space.The well-planned room layout creates ideal conditions for efficient work and a professional appearance towards your customers.A particular advantage: If required, an additional room can be rented.This gives you the opportunity to flexibly expand your location and adapt the spaces optimally to the growth and requirements of your company.Thanks to the central location and good transport links, you benefit from easy accessibility for customers, employees and suppliers. So, no wishes are left unfulfilled. Take advantage and convince yourself! This PREMIUM HOMES offer includes: • Ideal for craft businesses • Perfect as an office or representative exhibition space • Flexible usage options • Good accessibility and central location • Attractive location for commercial and service businesses • Additional costs excl. CHF 100.- • Additional room excl. CHF 150.- • Parking space excl. CHF 50.- Interested? We would be happy to take you on a non-binding tour! Do you want to sell your house or apartment worry-free? We will tell you the current market value of your property, discreetly and non-bindingly! Are you interested in a first non-binding exchange of ideas? Don't hesitate and contact us. We look forward to hearing from you.

  • Parking space
Travel time
-
1 / 11
Price on request
Hauptstrasse 53, 4633 Hauenstein

Attractive plot of land with panoramic views 8807 m² of building land in Haue

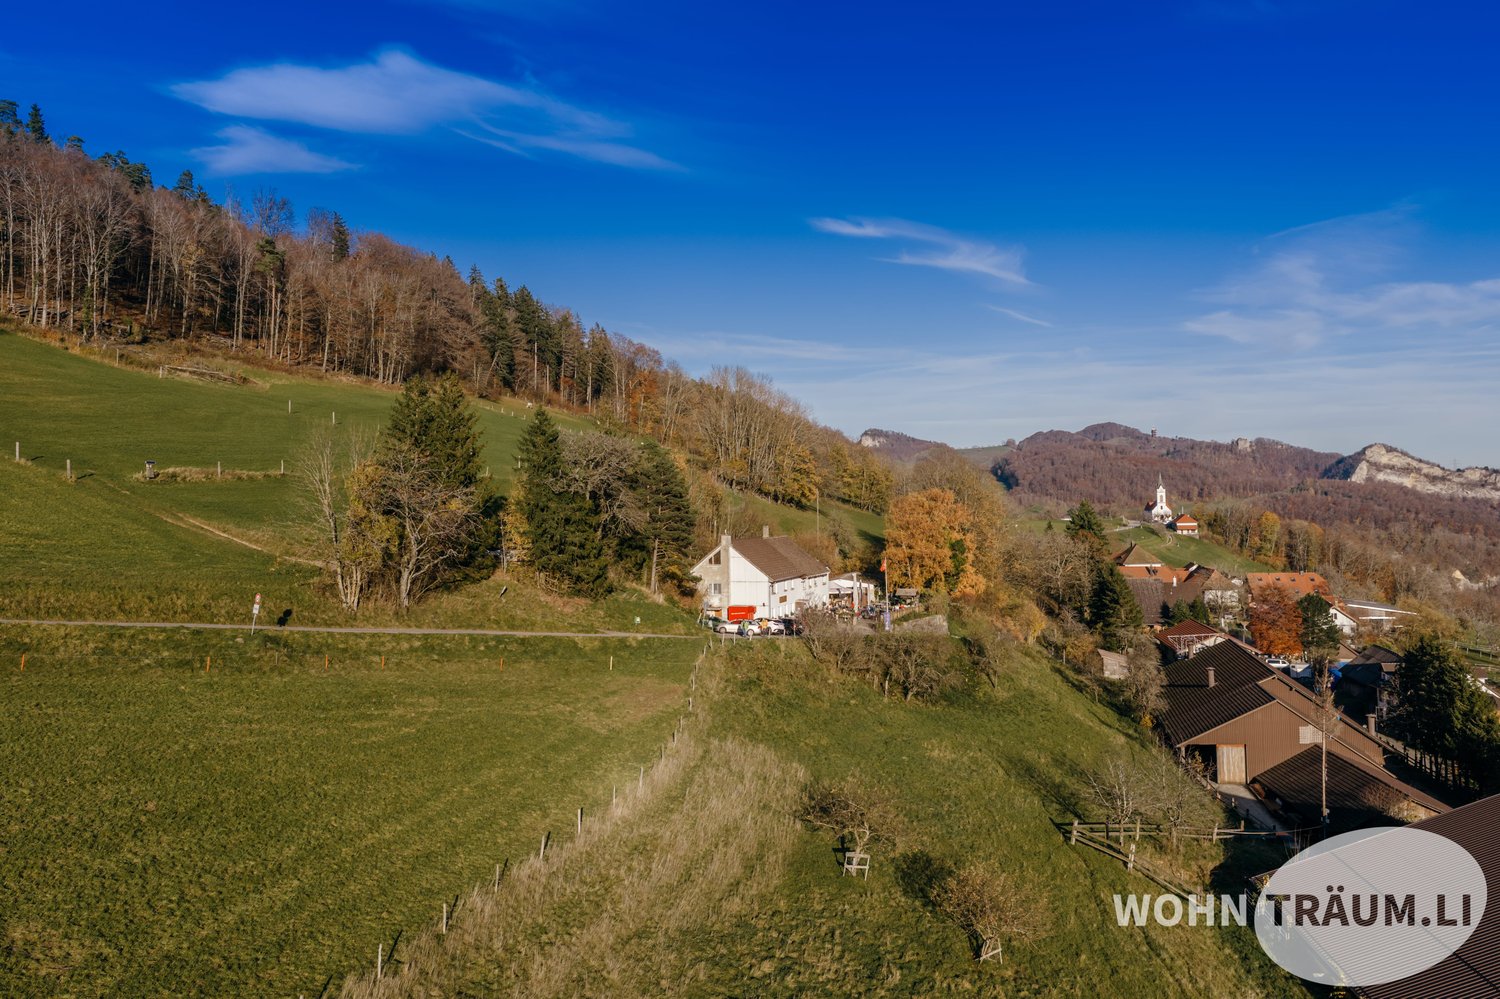
For sale is an exceptionally located building plot in the residential area of Passhöhe in Hauenstein. The plot covers an area of 8807 m² and offers significant development potential due to the applicable utilization factor of 0.5 - 0.7. The location on the passhöhe combines tranquility, nature, and an impressive view with surprisingly good accessibility to the surrounding centers. The city center of Olten can be reached by car in around 510 minutes. Also in the immediate vicinity is the municipality of Läufelfingen (approx. 2 km), which offers various shopping opportunities as well as further infrastructure. Due to the elevated location, the future apartments will have an impressive view. The combination of nature, long-distance view, and proximity to important traffic hubs makes the plot particularly attractive for the realization of a high-quality residential project. The plot will be handed over empty. The currently existing buildings will be demolished, so the area is available for a new development. Additionally, the plot is fully developed, which enables efficient project development. The size of the parcel as well as the possible utilization offer developers the opportunity to realize a versatile residential project with several attractive apartments. Key data of the plot Plot area: 8807 m² Zone: Residential area Passhöhe Utilization factor: 0.5 - 0.7 Quiet location with panoramic views Fully developed Payment can be made in three tranches: This plot offers a rare opportunity to realize a convincing residential project with high living quality in a scenically attractive location.

Korhan Ak

Korhan Ak

Inhaber

Travel time
-
1 / 16
  • Parking space
  • Balcony / Terrace
  • Garage
  • +4
663m²CHF 1,550,000.–
5012 Schönenwerd

Work. Store. Live.

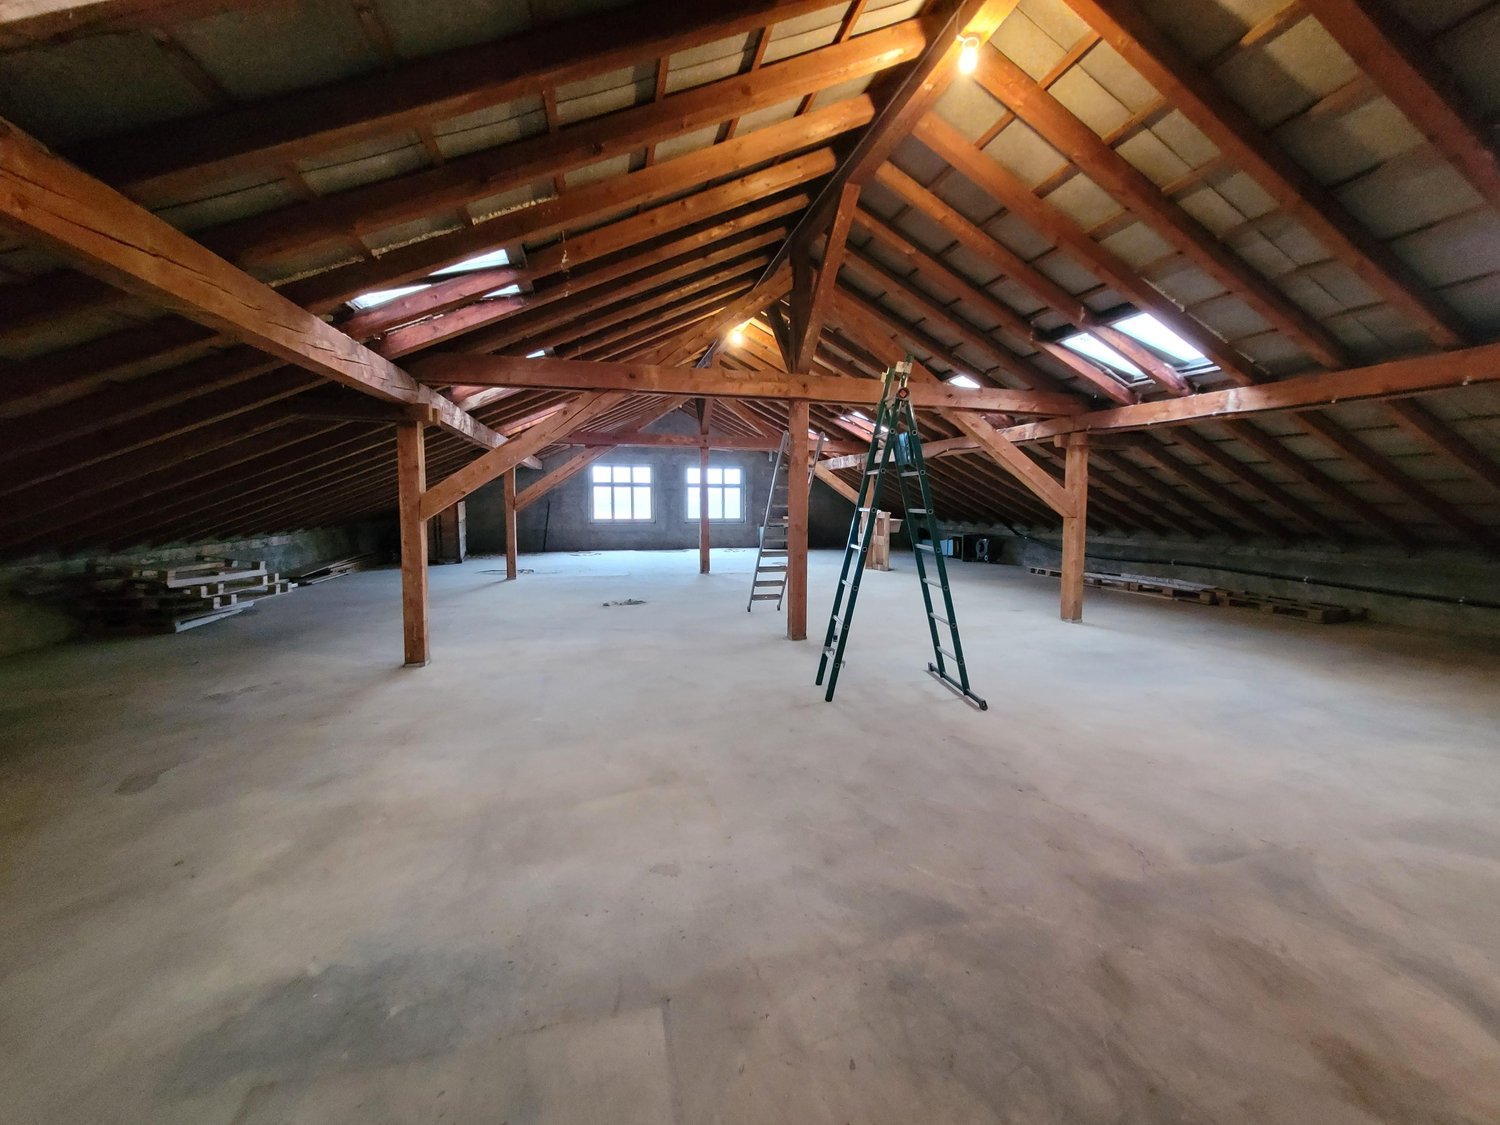
Work, store, live - all under one roof At Bäckerstrasse 7 in Schönenwerd, you'll find an exceptional property that ideally combines living, working, and storage. Whether you're a craftsman, online retailer, service provider, car collector, or entrepreneur with space requirements - this property offers a wide range of possibilities for owner-occupiers and investors alike.The ground floor features spacious commercial and hall areas with a ceiling height of around 3.60 meters. These are supplemented by workshop, office, and storage rooms, as well as a freight elevator to the basement. The basement contains additional cellar and storage areas, ideal for material storage, archiving, shipping logistics, or hobby and collector uses.The real highlight is on the upper floor: the stylish attic apartment with an impressive visible roof structure, spacious living and dining area, and direct access to the terrace creates a unique living atmosphere. Here, you can realize short distances and maximum flexibility in everyday life - just a few steps to the office or workshop in the morning and back to your own four walls in the evening.Thanks to the well-thought-out combination of commercial, storage, and living space, the property is ideal for entrepreneurs who want to run their business on their own premises. At the same time, the flexible floor plan offers interesting possibilities for partial rental of individual areas and thus additional income.The central location between Aarau and Olten, good accessibility, and several outdoor parking spaces round off this attractive offer.The highlights of this property • Work, store, and live on one property • Spacious commercial and hall areas with approximately 330 m² on the ground floor • Additional storage and cellar areas with approximately 160 m² in the basement • Freight elevator between ground and basement floors • Office, workshop, and ancillary rooms available • Attractive 3.5-room attic apartment with approximately 110 m² of living space • Spacious living/dining area with impressive visible roof structure • Terrace with expansion potential • Garage and several outdoor parking spaces • Ideal for craftsmen, online retailers, service providers, collectors, or entrepreneurs with space requirements • Flexible usage options for owner-occupiers and investors • Central location between Aarau and Olten If we have piqued your interest, we look forward to your contact and presenting this property to you.PS: Please note that we have partially edited the pictures with AI and changed the interior design to protect the privacy of the owners. However, the room representation remains unchanged.

  • Parking space
  • Balcony / Terrace
  • Garage
  • +4
Caroline Goldner

Caroline Goldner

Teamleiterin

1 / 13
  • Parking space
493m²CHF 1,149,000.–
2540 Grenchen

Attractive restaurant with diverse potential

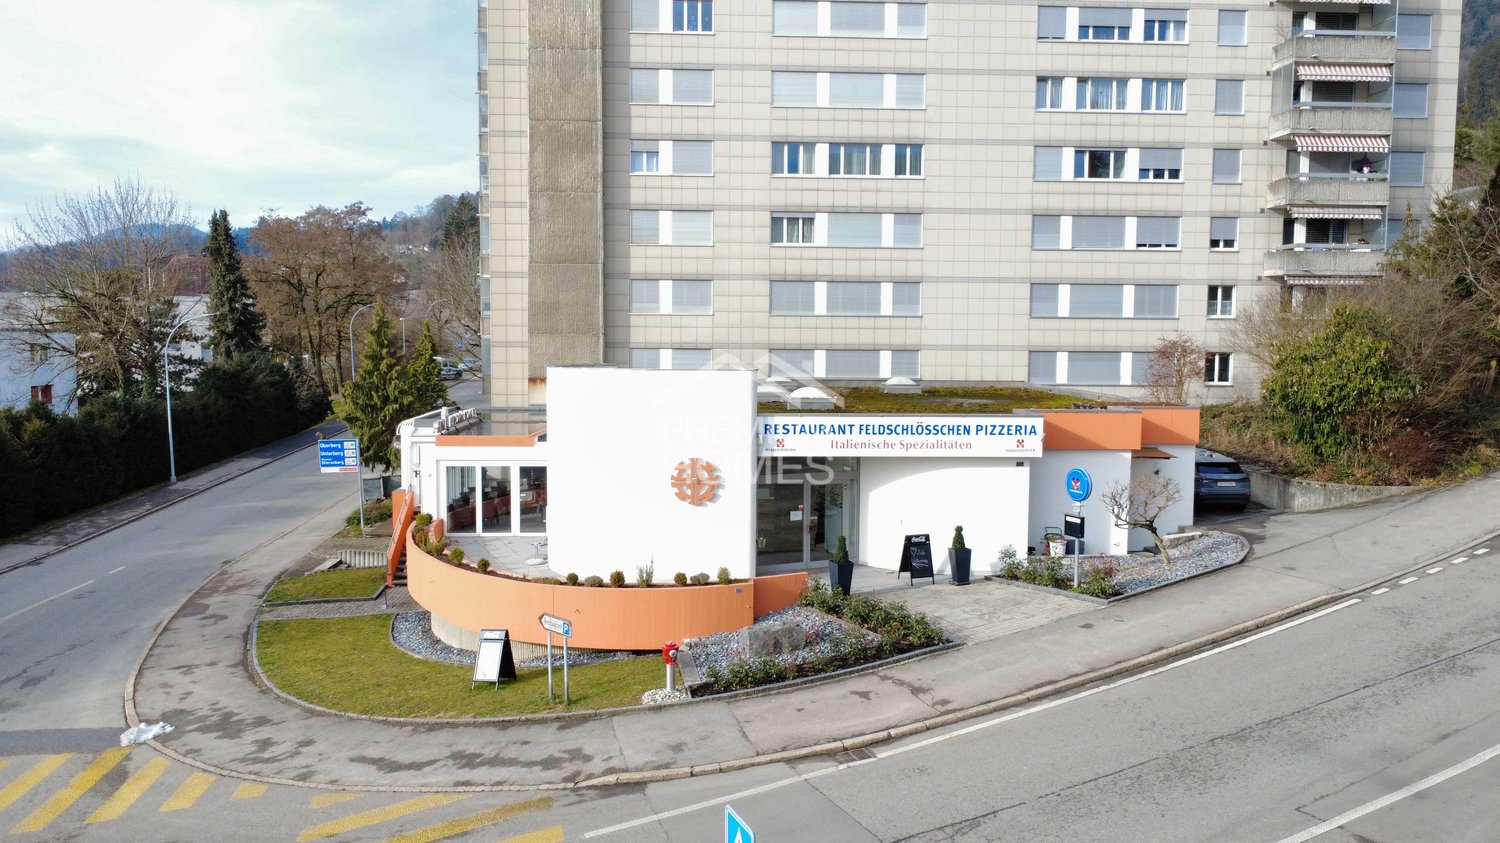
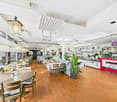
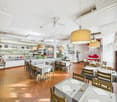
This charming gastronomic property combines spacious rooms with diverse usage possibilities and offers the perfect basis for successful gastronomic concepts. Whether classic restaurant operation, stylish events, or sociable club events, numerous possibilities open up in a well-maintained and inviting ambiance.In the interior, you can expect a spacious restaurant with a pleasant atmosphere and plenty of space for guests. The bright winter garden creates a special feel-good atmosphere at any time of the year and invites you to relax. The room offer is complemented by a separate hall, which is ideal for family celebrations, company events, or private events.A special highlight is the own double bowling alley with a cozy seating area, perfect for sociable evenings and attractive event possibilities. The stylish bar also provides a modern meeting point feeling and is perfectly suited for aperitifs and social gatherings. The fully equipped large kitchen and the existing infrastructure offer ideal conditions to implement gastronomic ideas immediately and professionally. An attractive opportunity for gastronomes or investors with vision and claim. Here, no wishes are left unfulfilled. Take advantage and convince yourself! This PREMIUM HOMES offer includes: • Spacious gastronomic room with 120 seats • Bright winter garden with 40 seats • Separate hall for events and banquets • Double bowling alley with seating area • Bar with standing room • Fully equipped large kitchen • Cooling and deep-freeze room available • Cooled beer and beverage cellar • Storage room with dispensing system • Several storage and storage rooms • Separate supplier access • Own laundry room • 26 outdoor parking spaces • 3 parking spaces in the hall • Separate guest and staff toilets • Immediately operational • Diverse usage possibilities • Ideal for gastronomy and events • Attractive for operators and investors • Inventar excl. CHF 150'000.- Interested? We would be happy to take you through a non-binding viewing! Do you want to sell your house or apartment worry-free? We will tell you the current market value of your property, discreetly and non-bindingly! Are you interested in a first non-binding exchange of ideas? Don't hesitate and contact us. We look forward to you.

  • Parking space
Giuseppe Sturzo

Giuseppe Sturzo

Immobilienvermittler

1 / 6
CHF 1,495,000.–
Talstrasse 33, 4112 Flüh

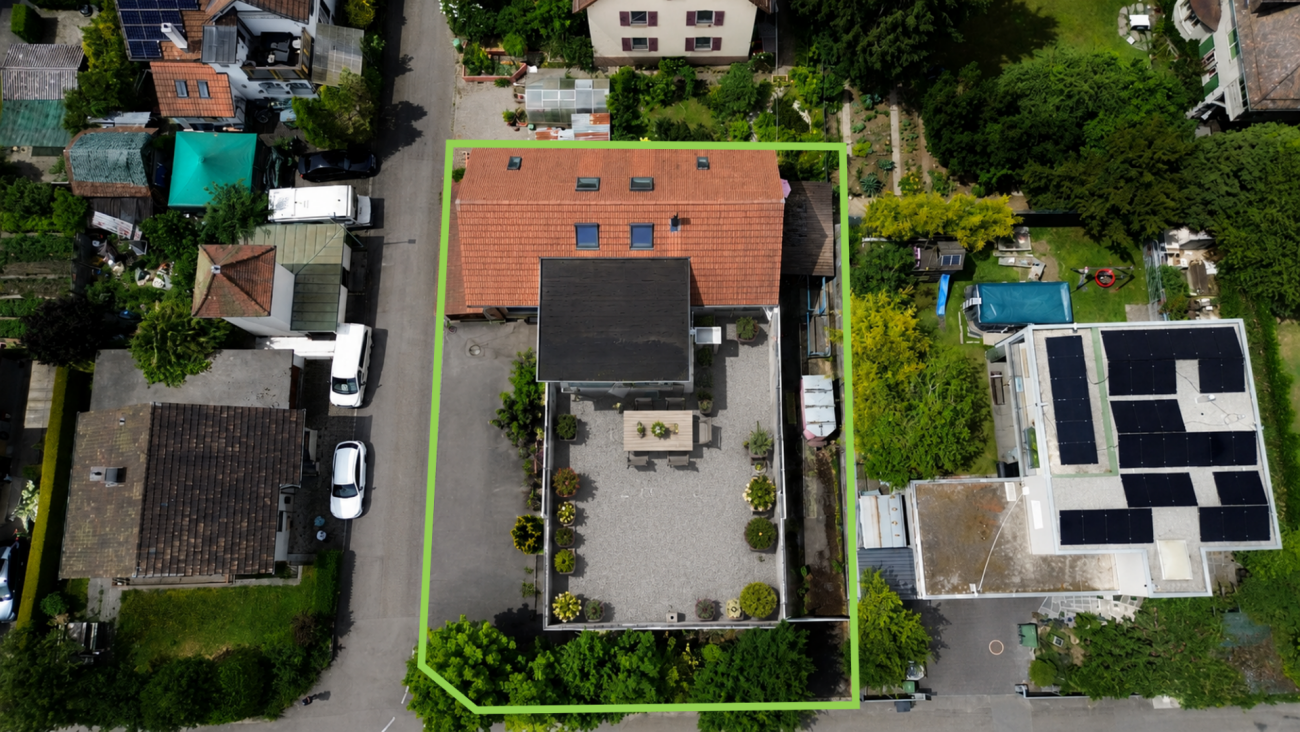
Attractive building land with versatile development potential in Flüh

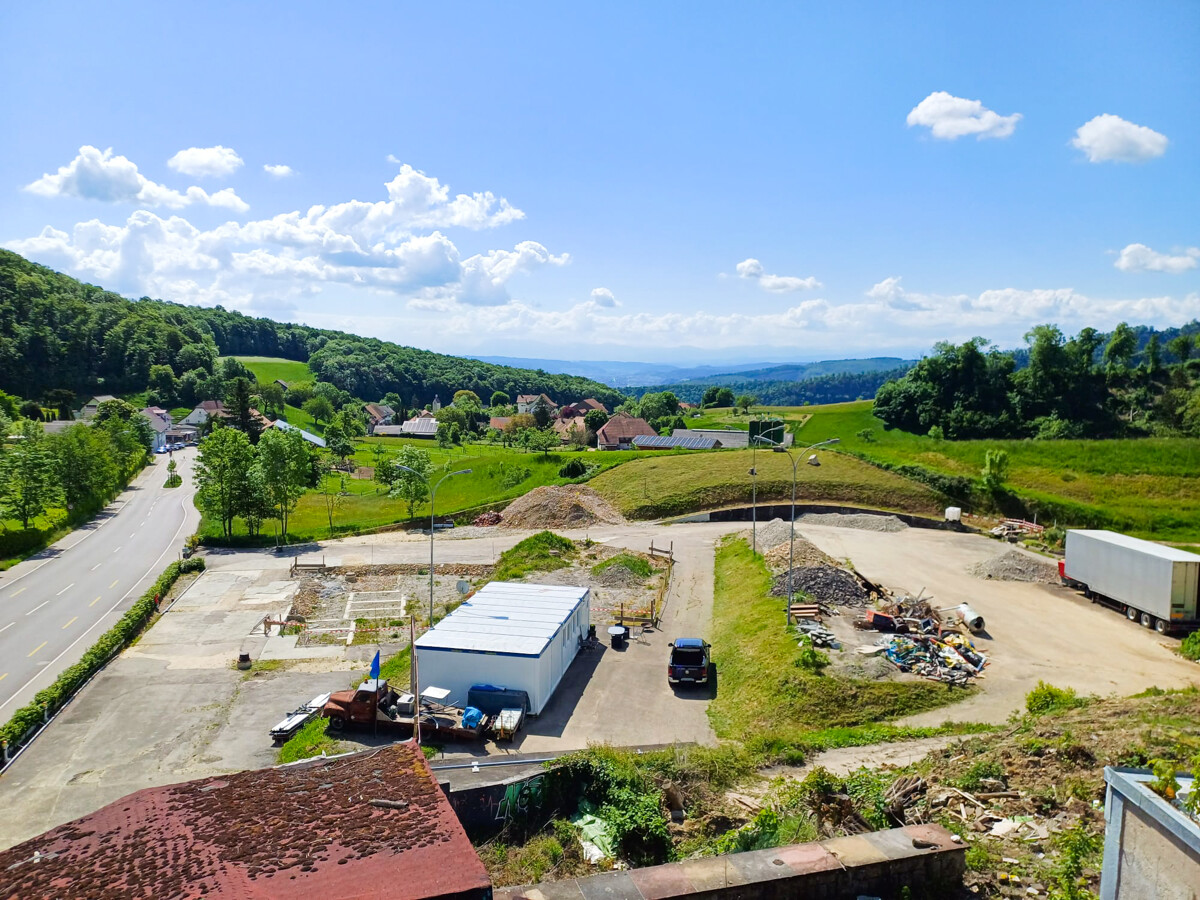
In a sought-after location on Talstrasse 33 in Flüh, this fully developed plot of land offers an excellent opportunity to realize an attractive residential project.Parcel No. 3685 covers a generous 1'231 m² and is located in the W2b residential zone, which, according to the applicable building and zoning regulations, offers versatile construction possibilities. Thanks to the utilization factor of 0.4 (40 %), future owners will benefit from an exciting development potential for different residential concepts.Your highlights at a glance • Generous plot area of 1'231 m² • Fully developed - can be built on immediately • W2b residential zone with attractive construction possibilities • Utilization factor of 40 % for versatile project development • Rural and natural surroundings with high quality of life • Central location with optimal connections • Quiet residential environment in a popular municipality in the Leimental The location of this plot is particularly convincing due to the harmonious combination of rural idyll and central accessibility. Flüh is one of the most sought-after residential areas in the Solothurn Leimental and offers a high quality of life in the midst of a green environment. Shopping facilities, schools, public transport, and various leisure activities are within comfortable distance, making the location particularly attractive for families, working professionals, and commuters.Development possibilitiesDue to the size of the plot and the applicable building regulations, the parcel is ideal for various usage concepts. Possible ideas include: • a spacious single-family home • a modern semi-detached house • a smaller multi-family house or rental property (subject to official review) The full development of the plot allows for an uncomplicated and timely project implementation.ConclusionThis plot combines generous space, flexible construction possibilities, and an excellent location in an ideal way. The combination of natural living and central infrastructure makes this offer a rare opportunity for builders and investors alike.Take advantage of this opportunity and realize your construction project in one of the most attractive locations in Flüh.Convince yourself and schedule a viewing today. We look forward to your contact!

Simon Schweizerhof

Simon Schweizerhof

Immobilienmakler

Travel time
-
1 / 9
584m²CHF 115.– / m²
Fabrikstrasse 1, 4562 Biberist

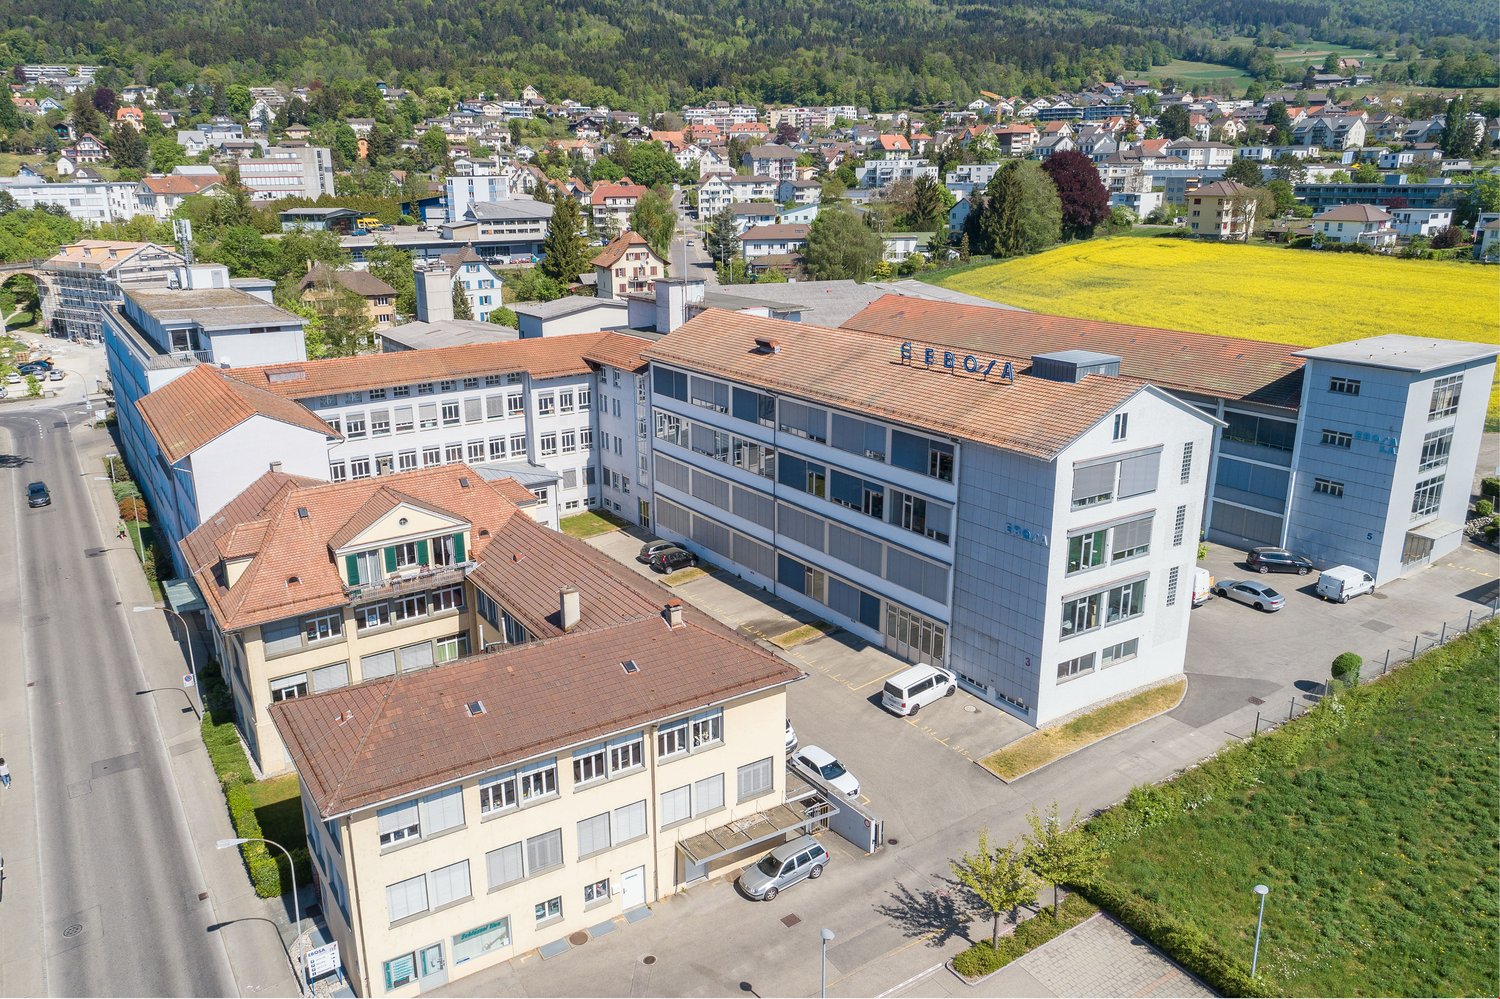
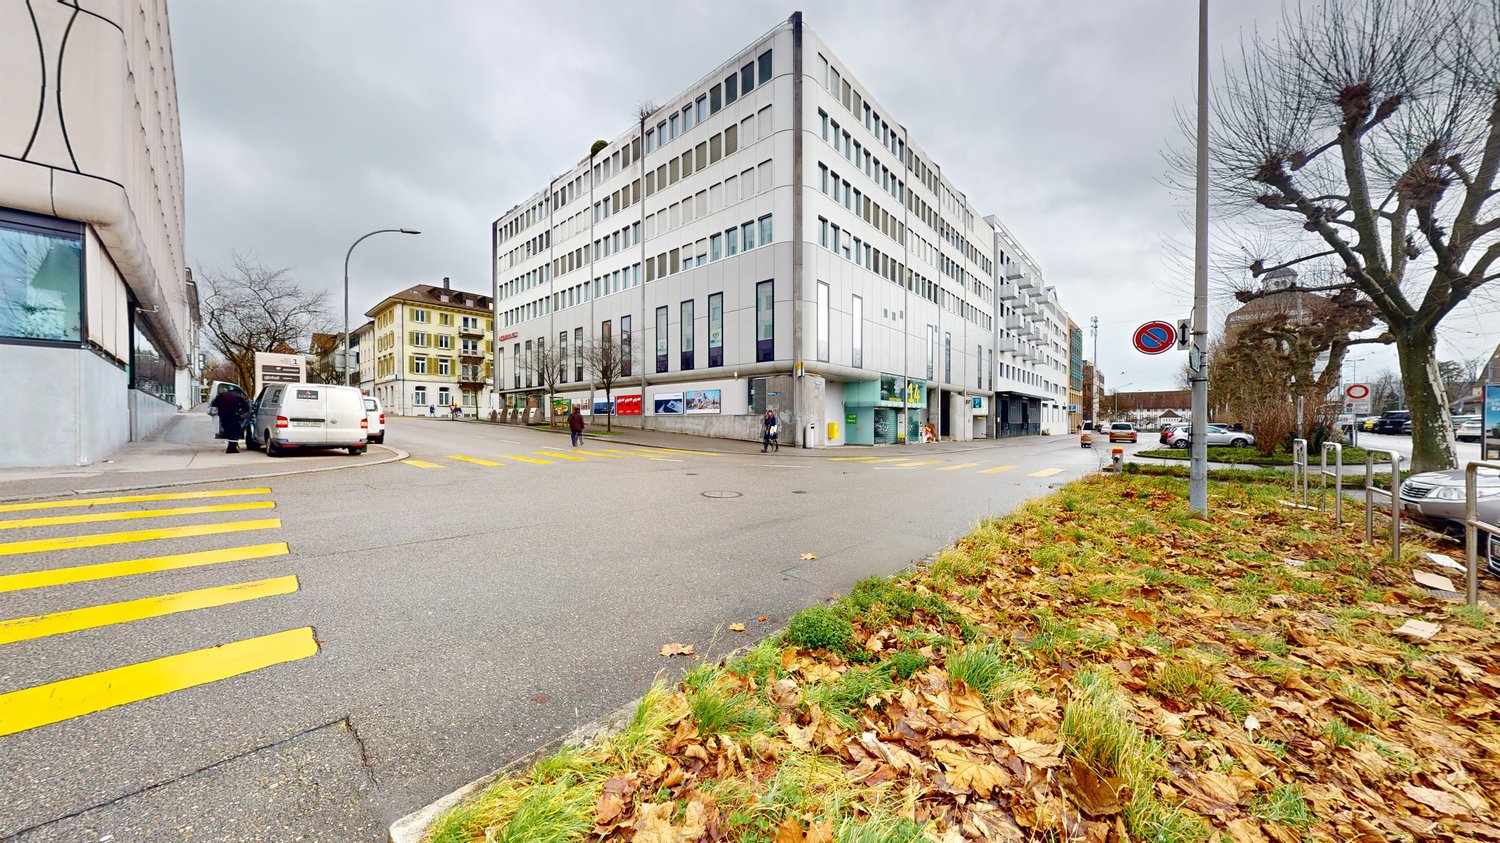
Commercial space in Biberist

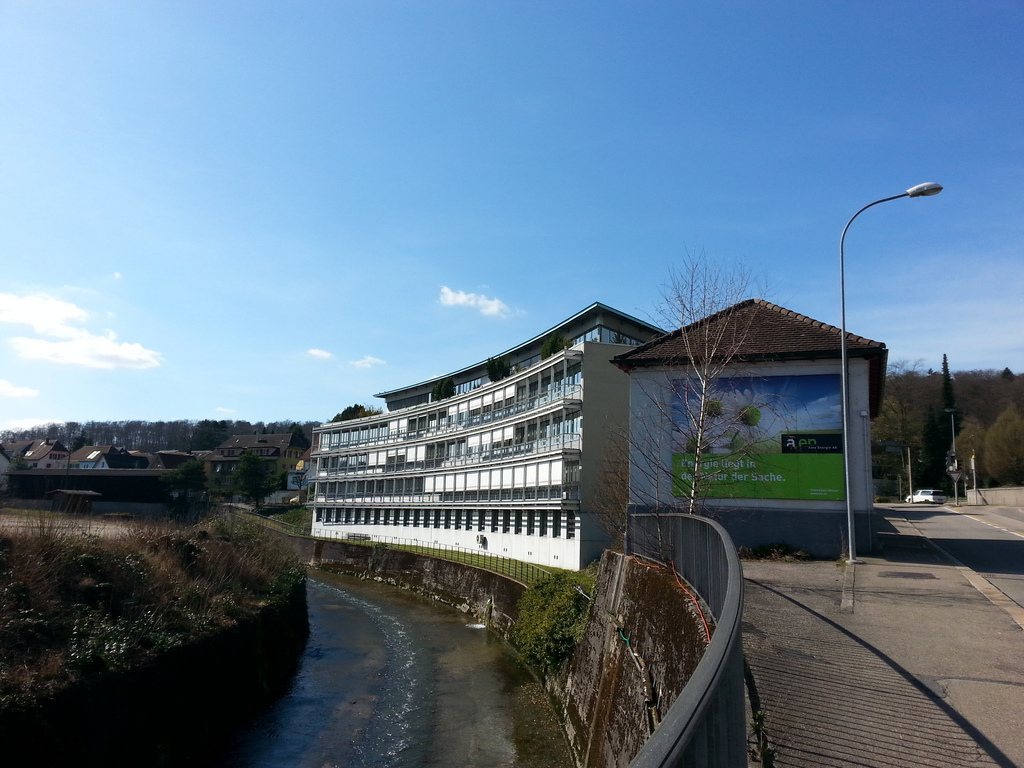
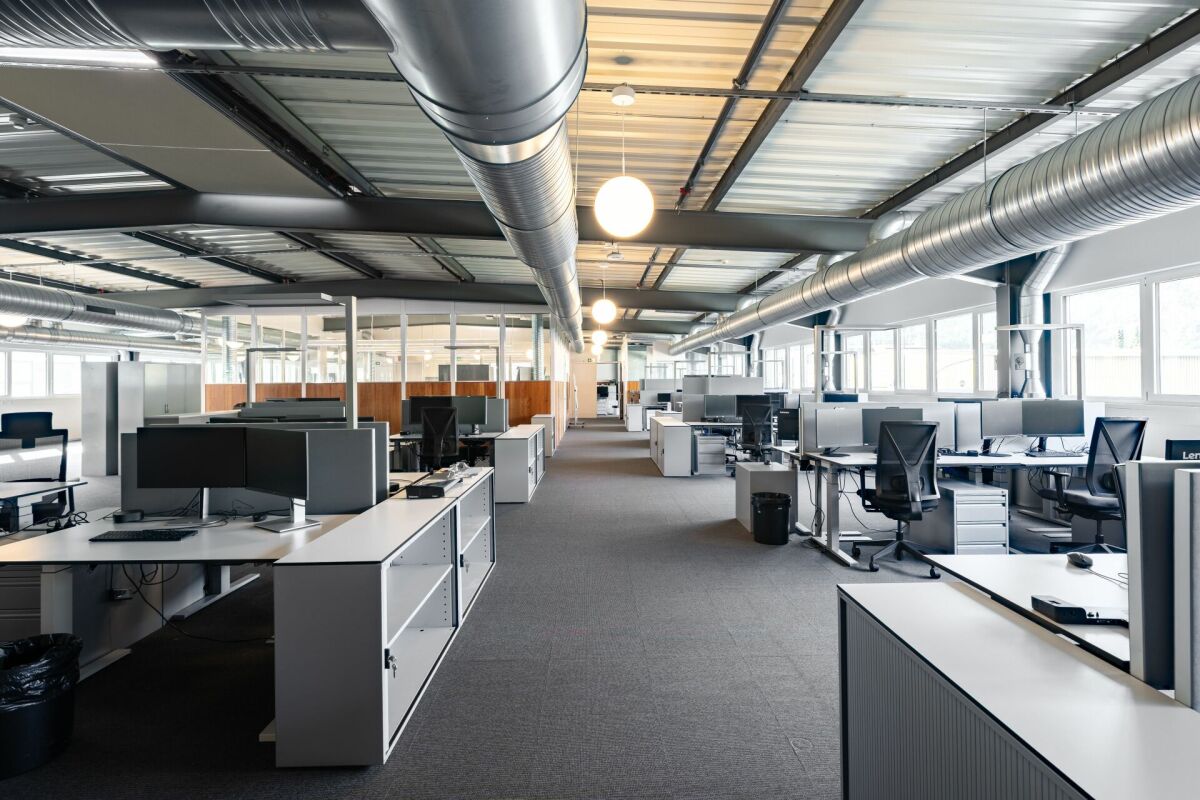
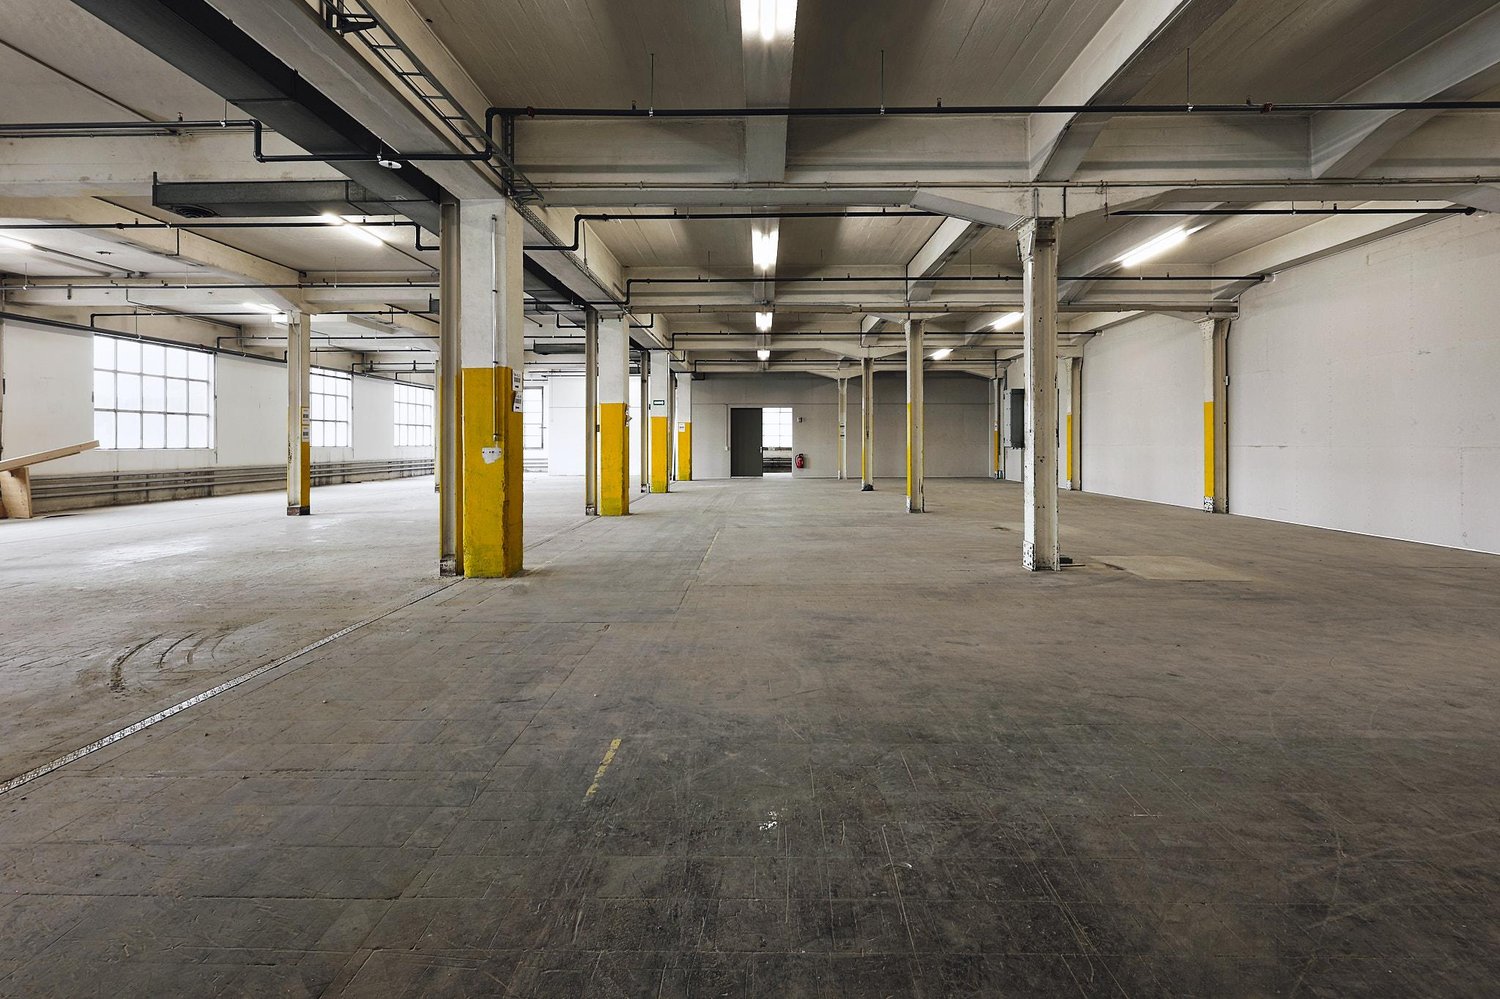
Flexible, representative commercial space with industrial charm in the Papieri area of Biberist On the historic Papieri site in Biberist, a freshly renovated and immediately available commercial space is available on the second upper floor. The space covers 584 square meters, offers a room height of around 4 meters and a floor load capacity of up to 1500 kg per square meter, making it ideal for commerce, production, studio, showroom, storage or flexible usage concepts. The building convinces with its authentic industrial charm. Spacious historic industrial windows provide a lot of daylight and create an open, inspiring work environment with character. The industrial style is palpable both outside and inside, combining history with modern use. The location directly at the entrance of the site on Fabrikstrasse 1 in Biberist offers excellent visibility. The site is being continuously further developed and gains attractiveness and dynamics with each new tenant. The accessibility is optimal. Several passenger lifts and freight lifts with 4 tons and 12 tons of payload enable smooth vertical goods transport. Additionally, a direct truck ramp is available on the ground floor, making logistics and goods handling simple and efficient. Parking spaces are available, public transport is within short distance, and the pricing is extremely attractive. This space offers your company the best conditions to grow flexibly and successfully start up.

Travel time
-

Suggested properties for you based on search results

Other interesting objects