463 results - All Listings: Canton Neuchatel

1 / 12
623m²CHF 9,338.–
Avenue Technicum 42, 2400 Le Locle

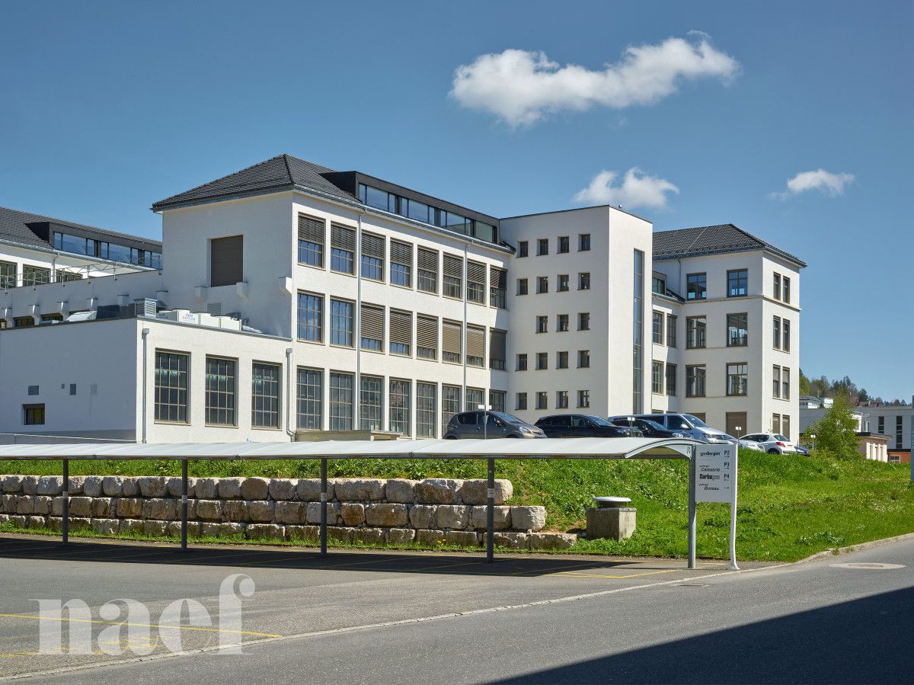
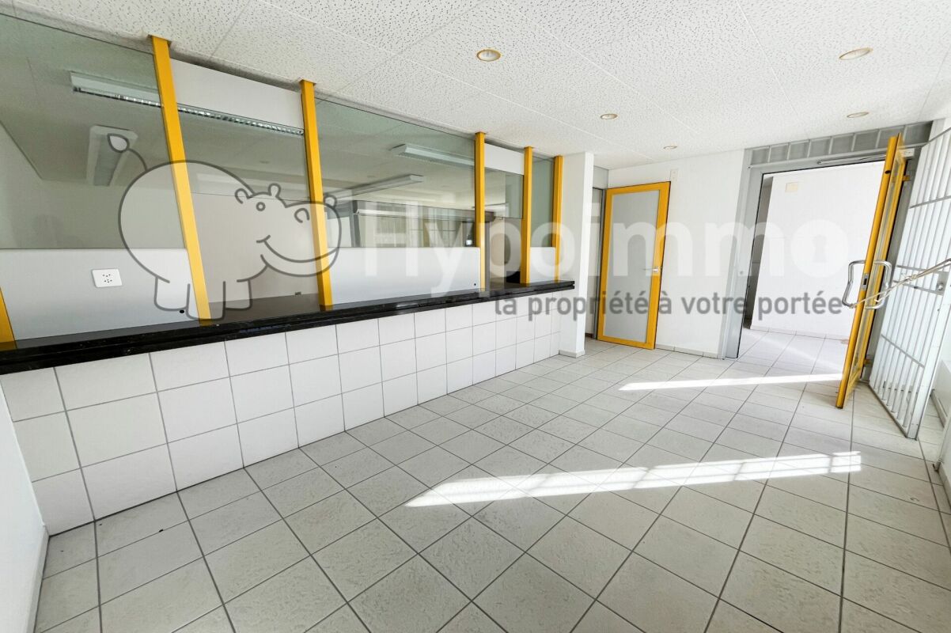
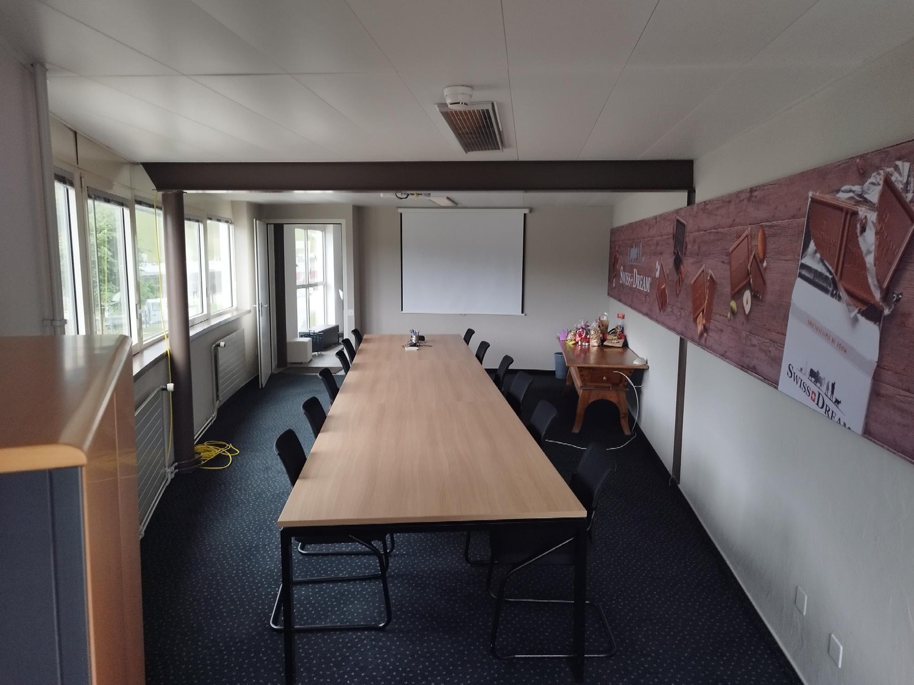
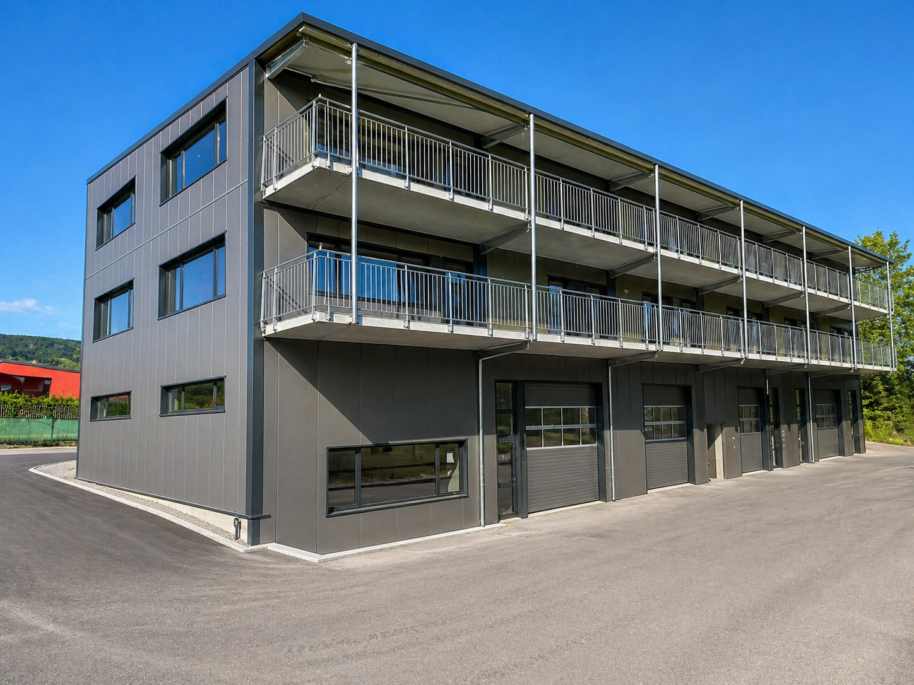
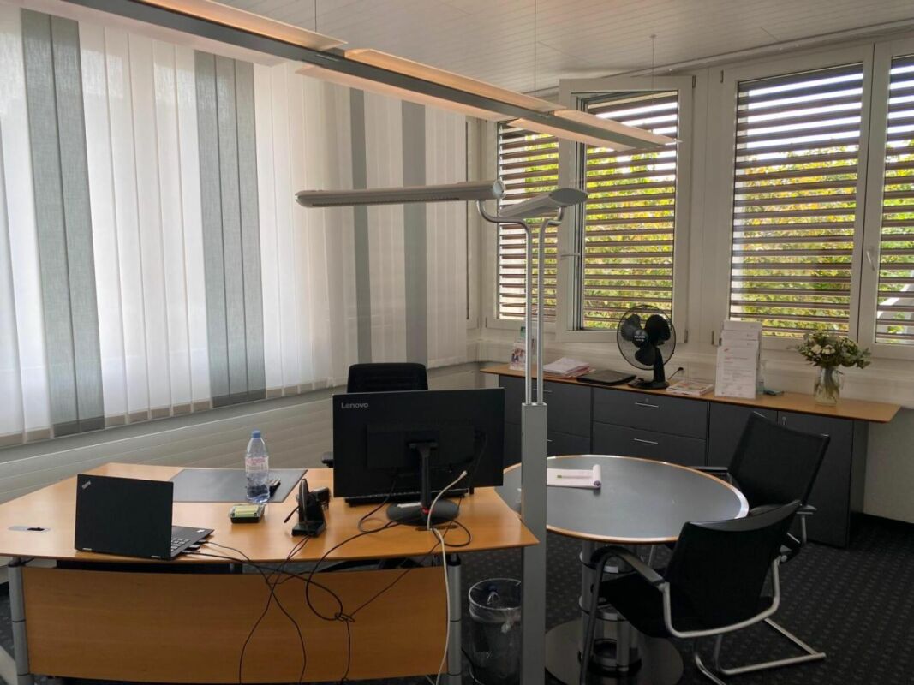
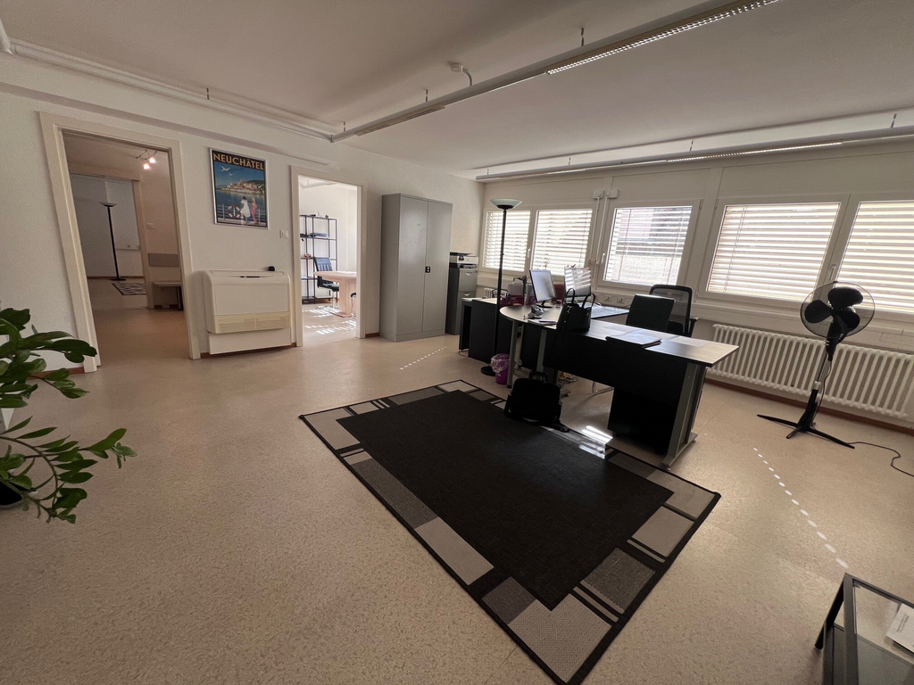
Offices of 622 m2 with exposed beams

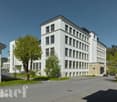
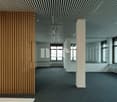
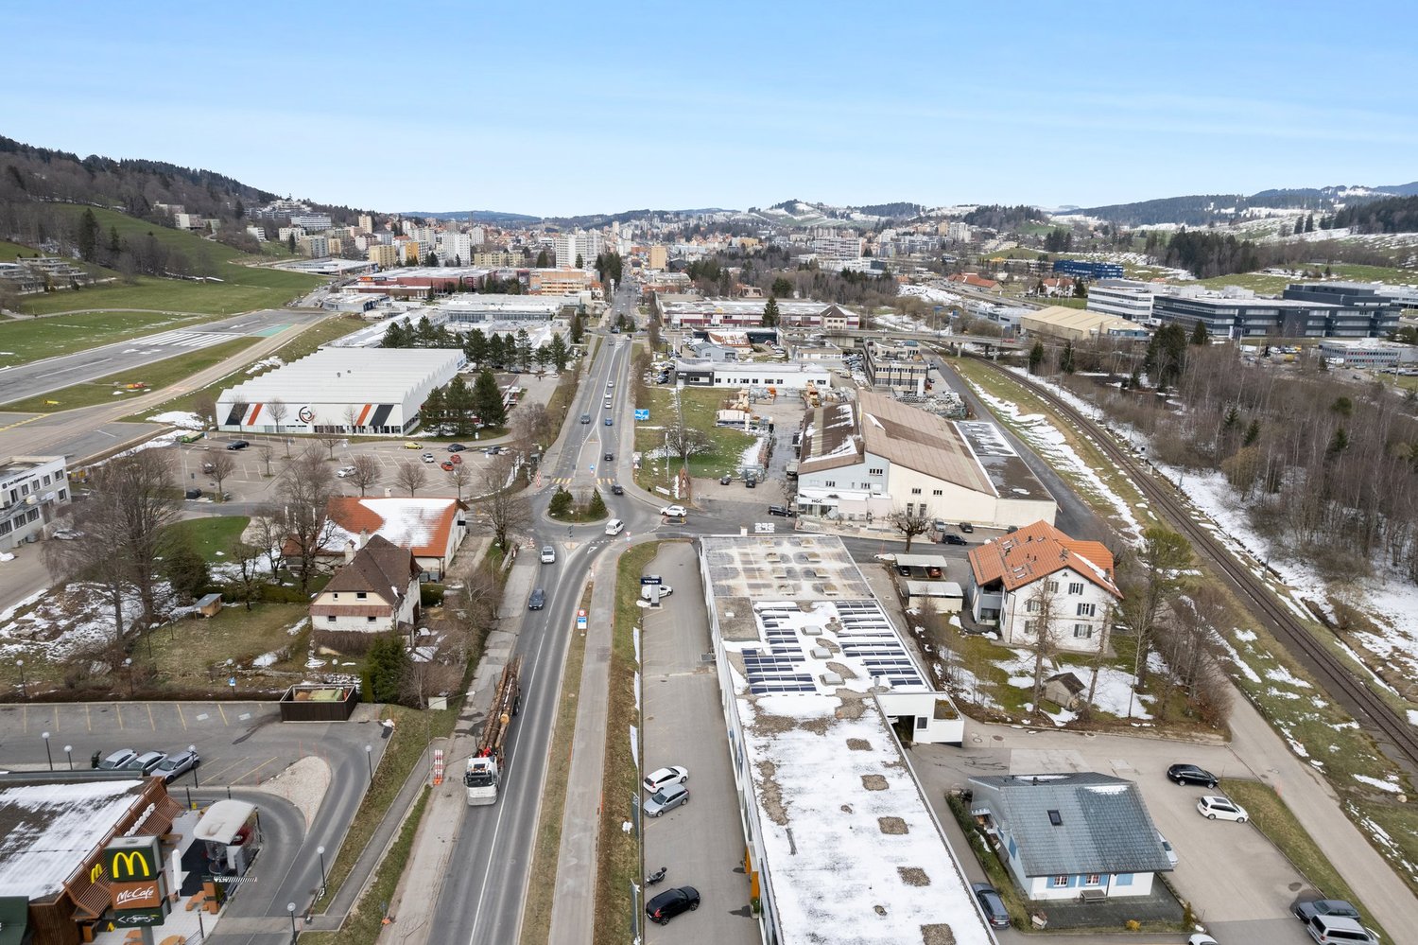
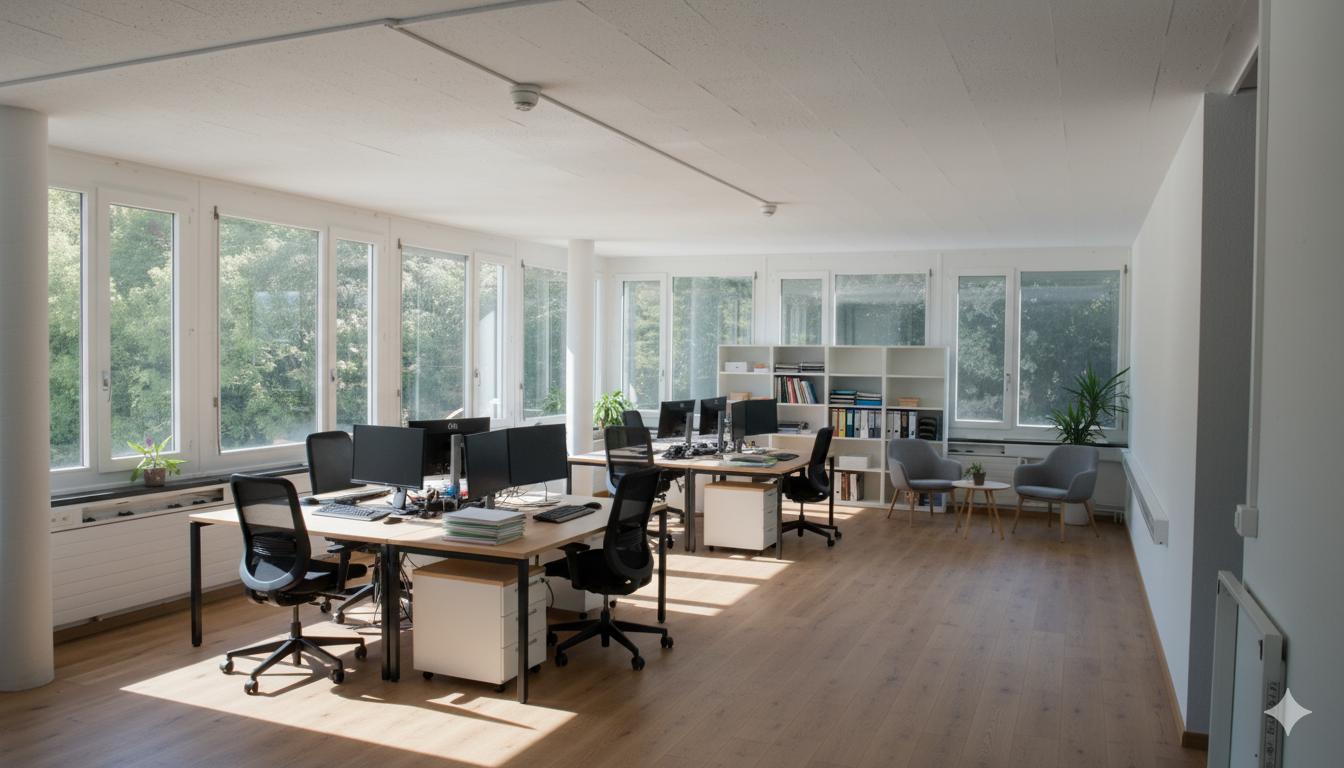
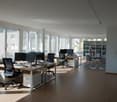
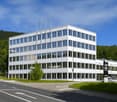
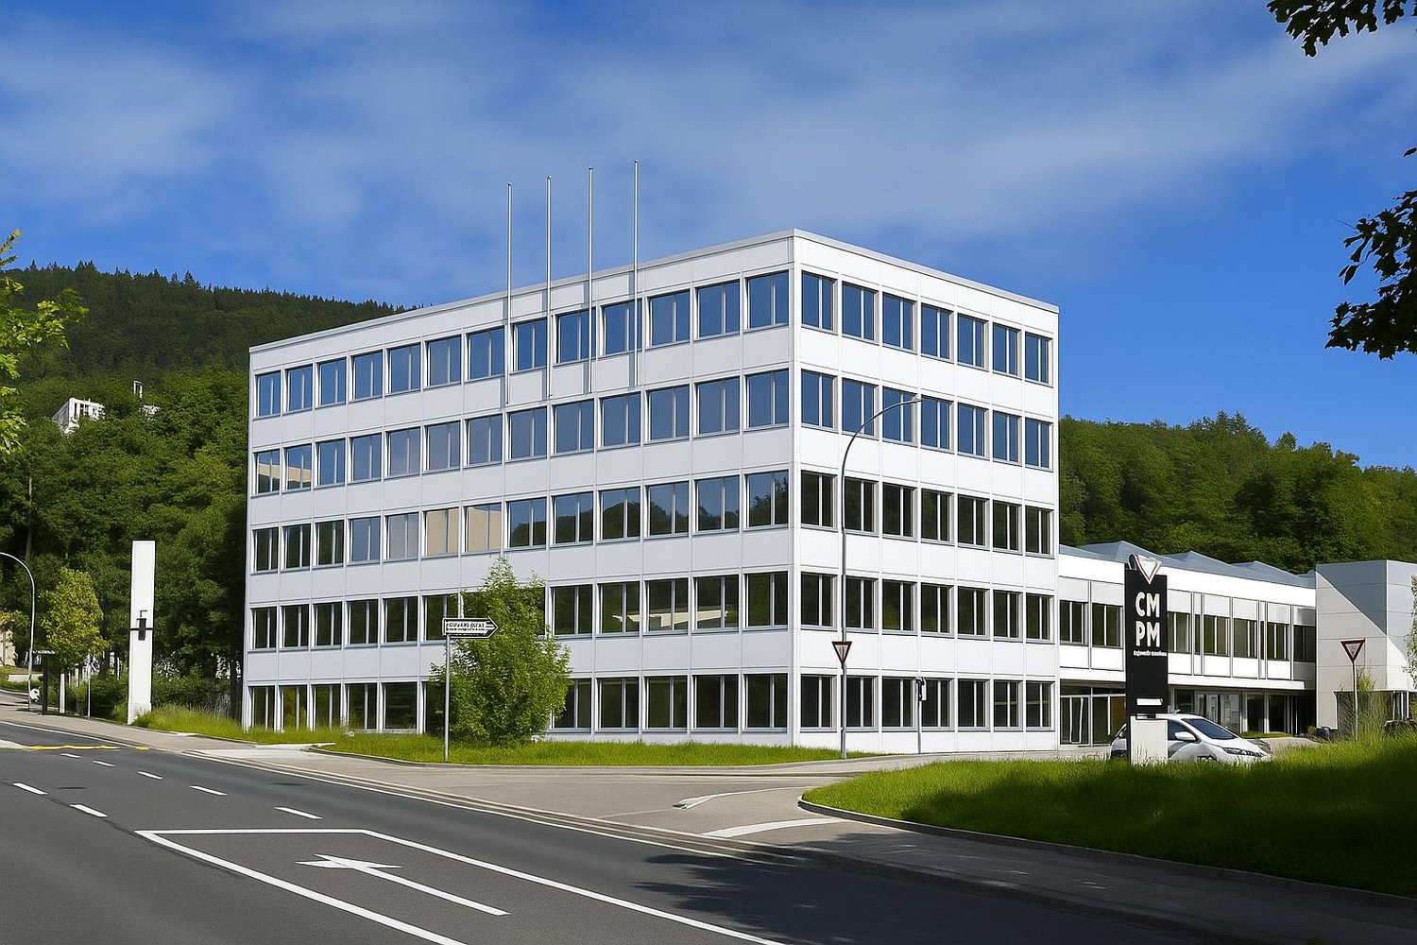
Premise of 622 m2 located on the 3rd floor North of the building. With its exposed beams and mansard roof, it will seduce you with its beautiful surface and brightness, for your future offices, or your open space. The offices have a private lift, an elevator also serves the 3rd floor of the building. The finishes are at the discretion of the tenant. Thanks to a cultural tradition that still persists, the city became the world capital of watchmaking in the 19th century. Today, the regional economy with high added value is based on the tradition of watchmaking and its developments, such as microtechnology. The city of Le Locle is located at almost 1000m altitude, has about 12,000 inhabitants and is less than 8km from the French border. It benefits from many historic buildings, as well as primary, secondary and higher schools (CIFOM). It is accessible by motorway, rail and air (regional airport of Les Eplatures in La Chaux-de-Fonds). This commercial building is located in the west of the city, 5 minutes from the motorway connecting the city of La Chaux-de-Fonds, and also just a few minutes from the Les Eplatures airfield. It also benefits from a public transport stop nearby.This factory has been completely renovated since 2020 and offers surfaces suitable for activities such as industry, craftsmanship and administrative offices. The premises are divisible in order to adapt to your needs. On the 3rd floor, a refectory with a capacity of about 70 people will be rented out to interested parties.On the 4th floor, a cafeteria and conference rooms will be rented out (by reservation) for the building's tenants.In order to plan your future installation, the plan is available on request.These premises are available immediately.Commercial lease: 5 years.Deposit required: 6 months of net rent. Do not hesitate to contact us if you have any further questions or to organize a visit.

Travel time
-
1 / 12
187m²CHF 2,340.–
Avenue Technicum 42, 2400 Le Locle

Premises of approximately 187m2

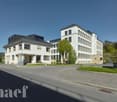
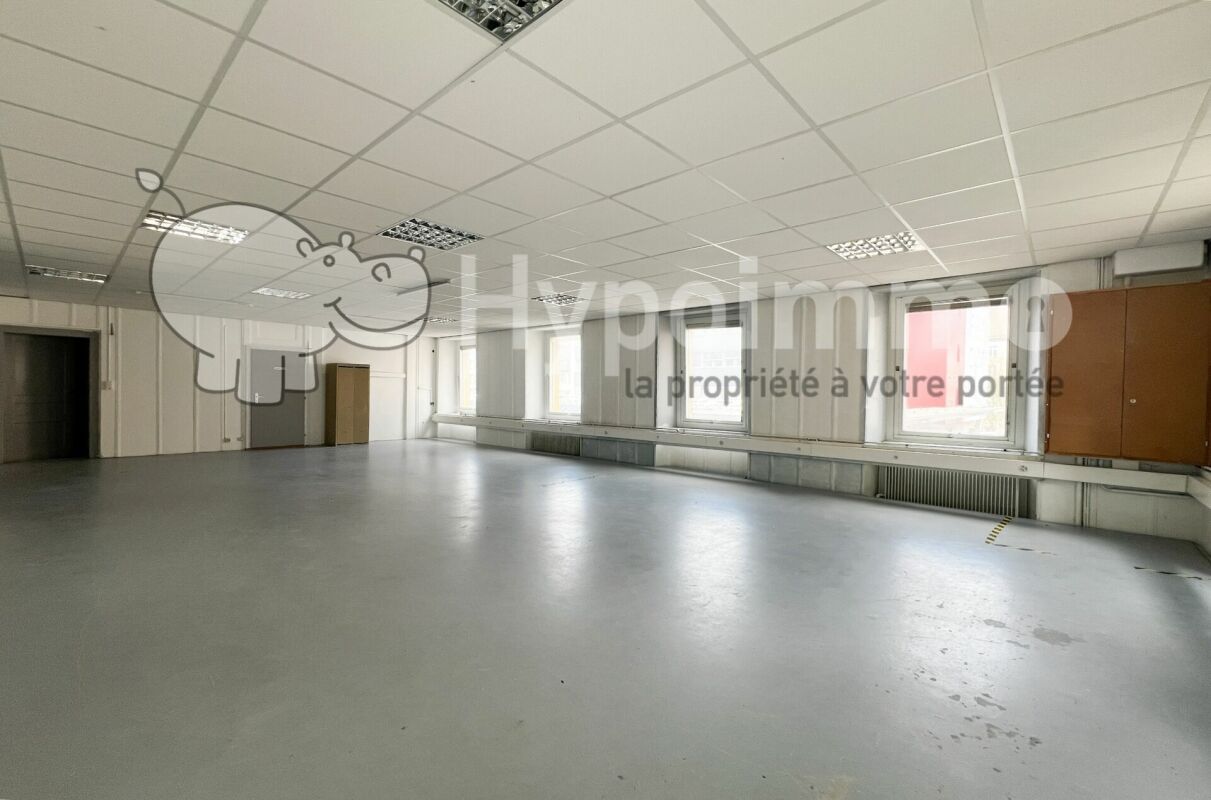
This premises of approximately 187m2 is located on the third floor South of the building. It is suited for administrative activity or for a small workshop. An elevator serves this floor.The finishes are at the discretion of the tenant.Thanks to a cultural tradition that still persists, the town became the world capital of watchmaking in the 19th century. Today, the regional economy with high added value is based on the tradition of watchmaking and its developments, such as microtechnology. Located at almost 1000m altitude, the town of Le Locle has approximately 12,000 inhabitants and is less than 8km from the French border. It benefits from many historic buildings, as well as primary, secondary, and higher education schools (CIFOM). It is accessible by motorway, rail, and air (regional airport of Les Eplatures in La Chaux-de-Fonds). This commercial property is located on the West side of the town, 5 minutes from the motorway connecting the town of La Chaux-de-Fonds, and also just a few minutes from the Les Eplatures airfield. It also benefits from a nearby public transport stop. This factory has been completely renovated since 2020 and offers surfaces suitable for activities such as industry, craftsmanship, and administrative offices.On the 3rd floor, a refectory with a capacity of approximately 70 people will be rented out to interested parties. On the 4th floor, a cafeteria and conference rooms will be rented out (by reservation) for the building's tenants.These premises are available immediately. Commercial lease: 5 years. Deposit required: 6 months of net rent.Do not hesitate to contact us if you have any further questions or to organize a visit.

Travel time
-
1 / 3
CHF 1,500,000.–
Avenue du Belvédère 20, 2025 Chez-le-Bart

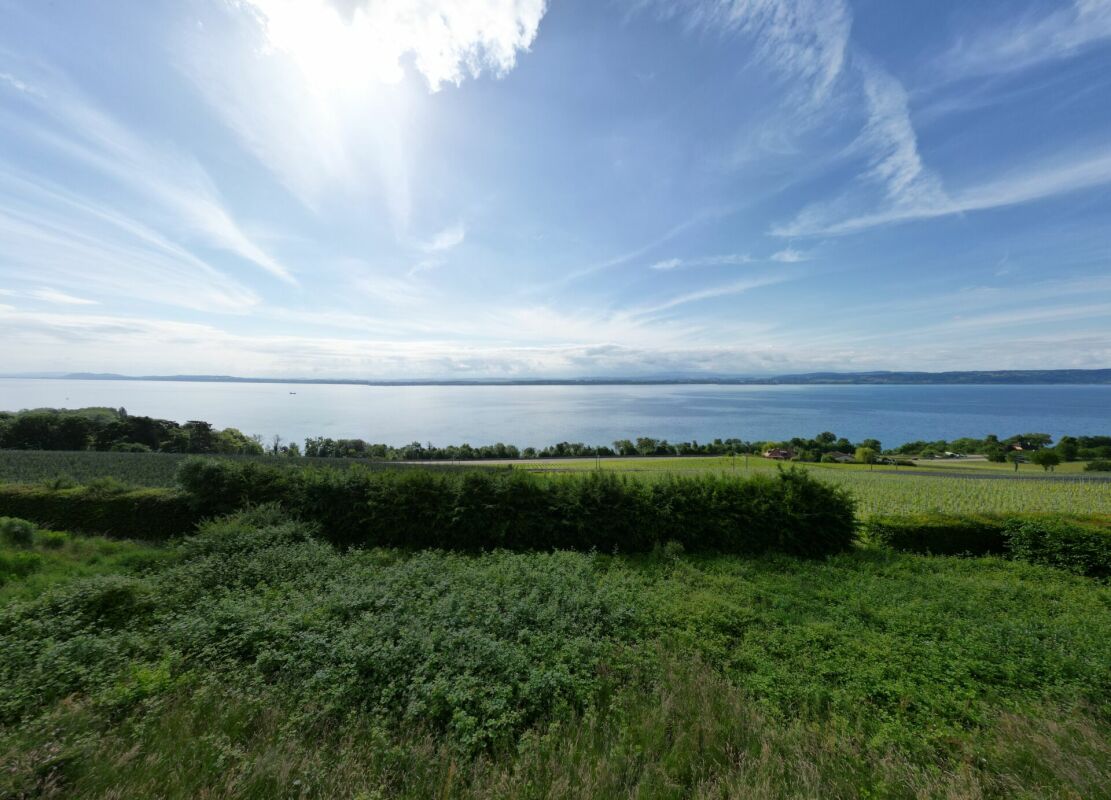
Exceptional land in La Grande Béroche - 2310m2 of opportunities to seize

Introduction At Diatimis, each project is unique. This 2310 m² plot of land in La Grande Béroche is a blank canvas waiting for you to write your own story. Offering calm, space, and proximity to nature, it lends itself to a multitude of possibilities, whether it's building the house of your dreams or developing a customized real estate project. The advantages of this property This 2310 m² plot of land in La Grande Béroche offers an exceptional opportunity to design a space in your image, in a peaceful natural setting, close to Lake Neuchâtel. Ideal for an exceptional project, this property is a true haven of peace where you can combine tranquility, comfort, and accessibility. • Generous area of 2310 m² - A space offering great freedom to design a project to the height of your ambitions, whether residential or multi-family. • Privileged location - Located in the immediate vicinity of the lake and green spaces, this land offers a calm environment, while being just a few steps away from essential amenities: shops, schools, and public transportation. • Exceptional quality of life - Enjoy a rare and prized natural environment, between lake and Jura mountains, ideal for nature and outdoor enthusiasts. Discover the view in video: https://youtu.be/NAUz9hwXAD4 Architect's project - Villa Stéphanie An architect's project of rare exception has been developed by a renowned firm. This project is the subject of a building permit application that is currently being processed. The plans of the project and the related estimates can be provided upon request. Discuss your project Contact us today to organize a personalized visit and discover for yourself the exceptional potential of this land. Our team is at your disposal to provide you with all the necessary information and help you imagine the future of this property.

Travel time
-
1 / 13
350m²CHF 5,550.–
Route de Neuveville 1b, 2525 Le Landeron

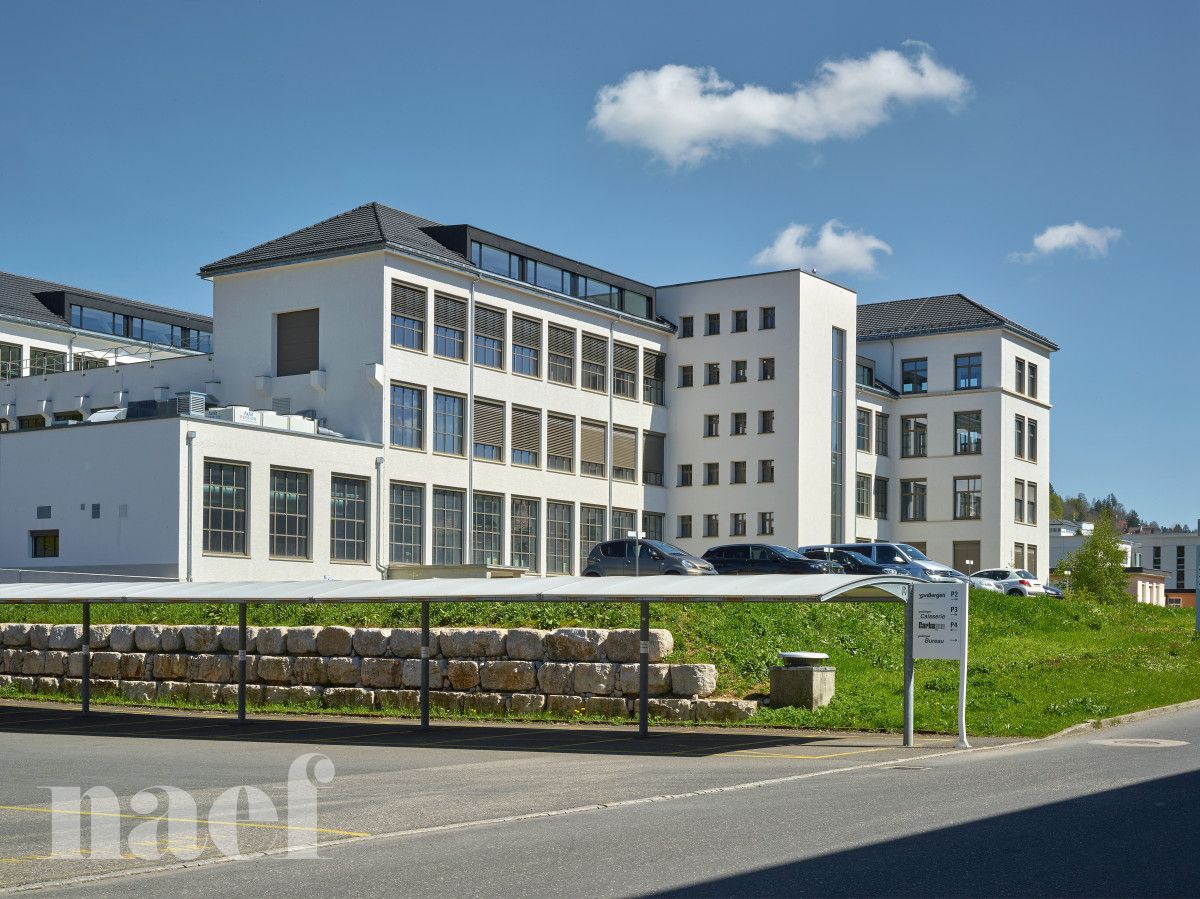
Espace industriel au Landeron - Neuchâtel - RDC - Grande porte

Découvrez cet espace industriel neuf d'environ 400 m² situé au rez-de-chaussée d'un bâtiment moderne au Landeron. Cet objet industriel, livrable dès le 1er juin 2026, offre des caractéristiques techniques exceptionnelles pour vos activités professionnelles.Caractéristiques techniques remarquables : • Surface généreuse : 400 m² d'espace de plain-pied avec une hauteur sous plafond de 5 mètres • Capacité de charge : Sol supportant jusqu'à 2'500 kg/m² • Accessibilité optimale : Rampe d'accès et accessibilité PMR • Équipements complets : Alimentation électrique, eau, évacuation des eaux usées • Construction durable : Standard Minergie pour une efficacité énergétique optimale Grandeur de la surface utile 25x14x5 mètre entrée et wc non comprisSituation privilégiée : Cet espace bénéficie d'un environnement calme avec un excellent ensoleillement. La proximité du lac et du chemin de fer, tout en restant dans un cadre paisible, en fait un emplacement idéal. Les commodités sont facilement accessibles avec un supermarché Migros et une pharmacie à 6 minutes à pied, ainsi qu'un arrêt de bus à seulement 3 minutes.Parfait pour des activités industrielles, et artisanales nécessitant des espaces fonctionnels et bien équipés. La construction neuve garantit des installations modernes et conformes aux dernières normes. Places de parking disponibles sur le site sur demande.-------------------------------------------------------------------------------------------------------------------Discover this brand-new industrial space of approximately 350 m², located on the ground floor of a modern building in Le Landeron. This property, available from May 1st, 2026, offers exceptional technical features perfectly suited for your professional activities.Outstanding Technical Features: • Generous space: 350 m² of single-level area with a ceiling height of 5 meters • High load capacity: Floor supporting up to 2,500 kg/m² • Industrial lift: 2,500 kg capacity for easy handling • Optimal accessibility: Access ramp and full disabled access (PMR compliant) • Fully equipped: Electrical supply, water connection, and wastewater drainage • Sustainable construction: Built to Minergie standards for optimal energy efficiency Prime Location:This space benefits from a quiet environment with excellent natural light. Its proximity to the lake and railway station, while remaining in a peaceful setting, makes it an ideal location. Amenities are easily accessible — a Migros supermarket and a pharmacy are just a 6-minute walk away, and a bus stop is only 3 minutes away.Perfect for industrial, or artisanal activities requiring functional and well-equipped premises. The new construction ensures modern facilities meeting the latest standards. Parking spaces are available on-site upon request.-------------------------------------------------------------------------------------------------------------------Entdecken Sie diese neue Industriefläche von ca. 350 m², gelegen im Erdgeschoss eines modernen Gebäudes in Le Landeron. Dieses Industrieobjekt, bezugsbereit ab dem 1. Mai 2026, bietet außergewöhnliche technische Merkmale für Ihre beruflichen Aktivitäten.Hervorragende technische Merkmale: • Großzügige Fläche: 350 m² ebenerdige Fläche mit einer Raumhöhe von 5 Metern • Hohe Tragfähigkeit: Bodenbelastung bis zu 2’500 kg/m² • Industrieaufzug: Tragkraft von 2’500 kg für einfache Handhabung • Optimale Zugänglichkeit: Zufahrtsrampe und barrierefreier Zugang (PMR-konform) • Umfassende Ausstattung: Strom-, Wasser- und Abwasseranschluss vorhanden • Nachhaltige Bauweise: Errichtet nach Minergie-Standard für optimale Energieeffizienz Bevorzugte Lage:Diese Fläche befindet sich in einer ruhigen Umgebung mit ausgezeichneter Sonneneinstrahlung. Die Nähe zum See und zur Bahnlinie, kombiniert mit einer friedlichen Atmosphäre, macht diesen Standort ideal. Einkaufsmöglichkeiten wie ein Migros-Supermarkt und eine Apotheke sind in nur 6 Gehminuten erreichbar, die Bushaltestelle liegt nur 3 Minuten entfernt.Perfekt geeignet für industrielle, handwerkliche oder Lageraktivitäten, die funktionale und gut ausgestattete Räume erfordern. Der Neubau garantiert moderne Einrichtungen gemäß den neuesten Standards. Parkplätze sind auf Anfrage auf dem Gelände verfügbar.
Travel time
-
1 / 18
CHF 2,450,000.–
Rue de la Musinière 15a, 2072 St-Blaise

Saint-Blaise - Large workshop with offices and showroom adjacent to a 2-dwelling house

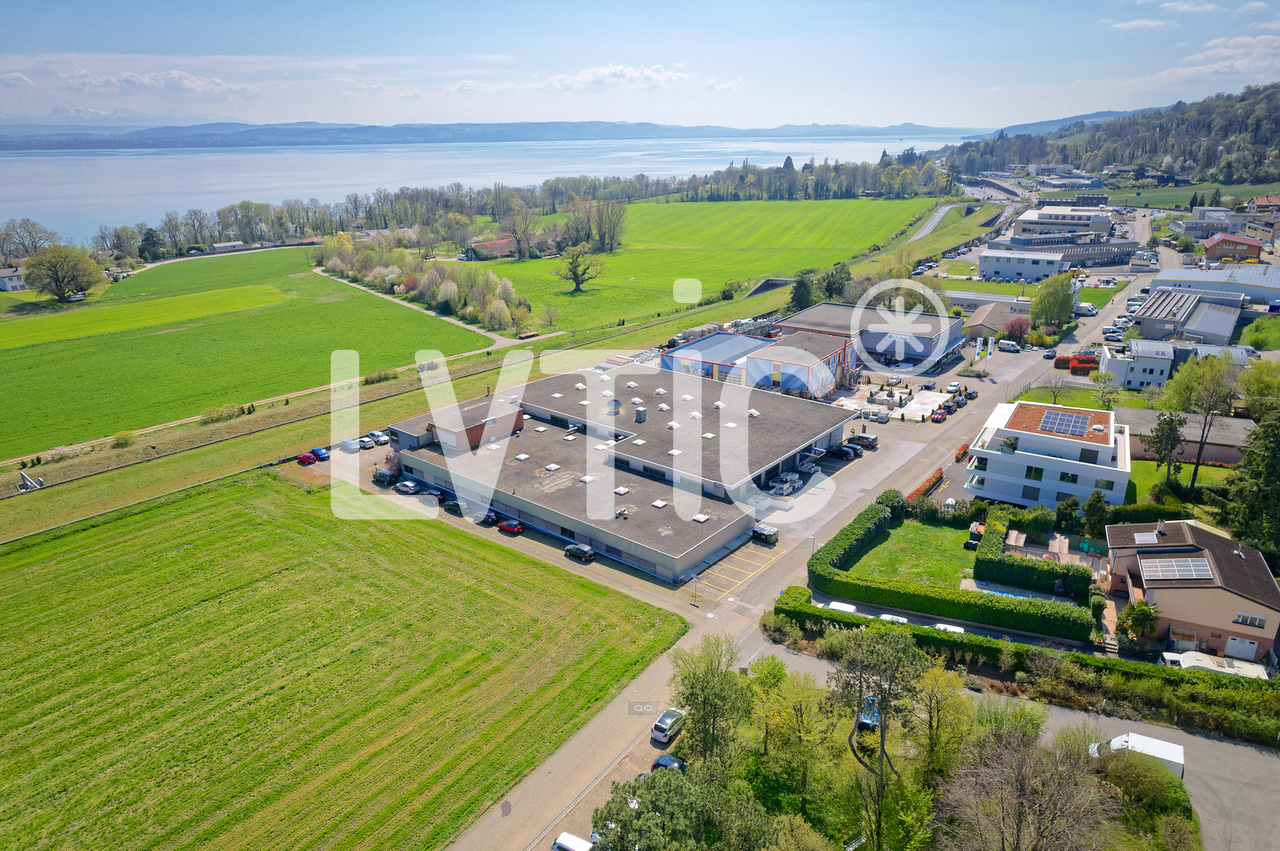
Large workshop with offices and showroom adjacent to a 2-dwelling house Purchase opportunity: workshop with offices and residential houseWe are offering for sale a large workshop, accompanied by functional offices and a residential house with two dwellings, ideally located in St-Blaise.Characteristics of the property :WorkshopWorkshop area: 425 m²Easy access to main transportation routesModifiable workshop according to the new owners' wishesLoading and unloading accessCafeteria, shower, and WC Offices & ShowroomOffice and showroom area: 110 m²Spacious and bright offices to facilitate workshop managementMeeting and reception rooms for your teams and clientsWC Residential house consisting of two dwellingsGround-floor apartment: 94 m² with 3 bedrooms, a living room, an open kitchen to the dining room, and direct access to the garden, a bathroom with WC.Duplex apartment: 63 m² on the 1st floor with 2 bedrooms, an open kitchen to the living room with access to a beautiful terrace, a shower room with WC. Then 59 m² on the 2nd floor with 1 bedroom, an open kitchen to the living room, a shower room with WC, and storage spaces.Ideal for personal use or rental to third parties. Infinite investment possibilitiesUse the workshop for your own business or rent it to potential tenantsThe offices are suitable for various professional activitiesThe residential house offers rental potential or a comfortable residence for yourself Don't miss this unique opportunity !This versatile property offers a wide range of investment possibilities. Whether you are an entrepreneur looking to develop your business or a real estate investor seeking returns, this offer will meet your needs.

Travel time
-
1 / 8
150m²Price on request
Rue du Plan 30, AF, 2000 Neuchâtel

Renovated offices from 150 m² in Cadolles

Half-floor of offices with 150 m², delivered in the 4th quarter of 2026 within a fully renovated building in the Cadolles area of Neuchâtel. This lot is available on the first, second, third, or fourth floor.Ideally located at Rue du Plan 30, less than 10 minutes from Neuchâtel's city center by public transport. But also easily accessible by car (location offering numerous parking spaces), in direct proximity to the Cadolles shopping and medical center (Migros, pharmacy, Denner, DHL, +30 health specialists).The 3D visuals are just examples of layouts. The surfaces will be delivered semi-raw, equipped only with reversible ventilation convectors (cooling in summer and heating in winter). However, the layout can be customized to the tenant's request, particularly regarding the division of the surface.The building in a few points: • 1600 m2 of total surface area • 5 levels (ground floor to 4th floor), approximately 285 m2 per floor • Building constructed in 1963, renovated at the end of 2025, delivery in the 4th quarter of 2026 • Parking, shopping, and medical center in direct proximity • 300 kg/m2 (1st to 4th floor) • Height under ceiling: 2.70 m (1st, 2nd, and 3rd floor), 3.20 m (4th floor) The building is equipped with an elevator and sanitary facilities that can accommodate people with reduced mobility.Please contact us directly by phone at +41 22 304 10 35 in case of questions.

Travel time
-
1 / 10
CHF 240.– / m²
Rue du Plan 30, AF, 2000 Neuchâtel

Commerce in Neuchâtel

Raw surfaces from 150 m², delivered from December 2026. Currently available units from the ground floor to the fourth floor of the building.Ideally located at Rue du Plan 30, less than 10 minutes from the city center of Neuchâtel by public transport. But also easily accessible by car (location with many parking spaces), in close proximity to the Cadolles shopping and medical center (Migros, pharmacy, Denner, DHL, +30 health specialists).The 3D visuals are just examples of the layout. The surfaces will be delivered raw in December 2026, equipped only with reversible ventilation convectors (cooling in summer and heating in winter) as well as sanitary facilities. The layout can be done to measure according to the tenant's wishes.The building in a few points: • 5 levels (ground floor to 4th floor) • Ground floor: approx. 265 m² • 1st floor: approx. 285 m² • 2nd floor: approx. 285 m² • 3rd floor: approx. 285 m² • 4th floor: approx. 285 m² • Building from 1963, complete technical renovation in 2026 • Cadolles shopping and medical center in close proximity • Surfaces delivered raw in December 2026 for tenant fit-out • Floor load: • 300 kg/m² (1st-4th floor) • 1 ton/m² on the ground floor • Ceiling heights: • 2.70 m (1st-3rd floor) • 3.20 m (ground floor and 4th floor) • Price: 240.- CHF/m²/year net HC, excl. VAT • Charges: approx. 30.- CHF/m²/year gross HC, excl. VAT • A few parking spaces available for the building + blue spaces and visitor spaces in the shopping and medical center The building is equipped with an elevator and sanitary facilities that can accommodate people with reduced mobility.Please contact us directly by phone at +41 22 304 10 38 in case of questions.

Travel time
-

Suggested properties for you based on search results

Other interesting objects