1921 results - All Listings: Canton Geneve

1 / 5
  • Parking space
  • Elevator
  • Minergie certified
1,145m²CHF 250.– / m²
1228 Plan-les-Ouates

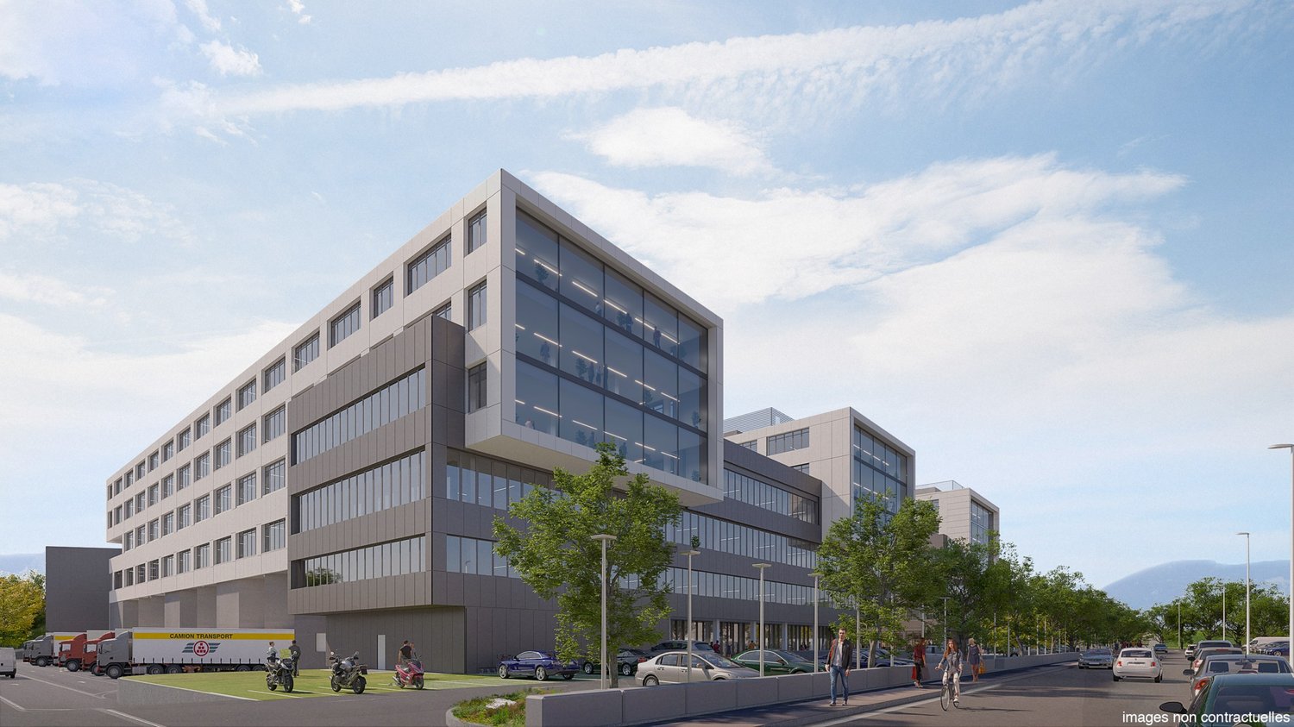
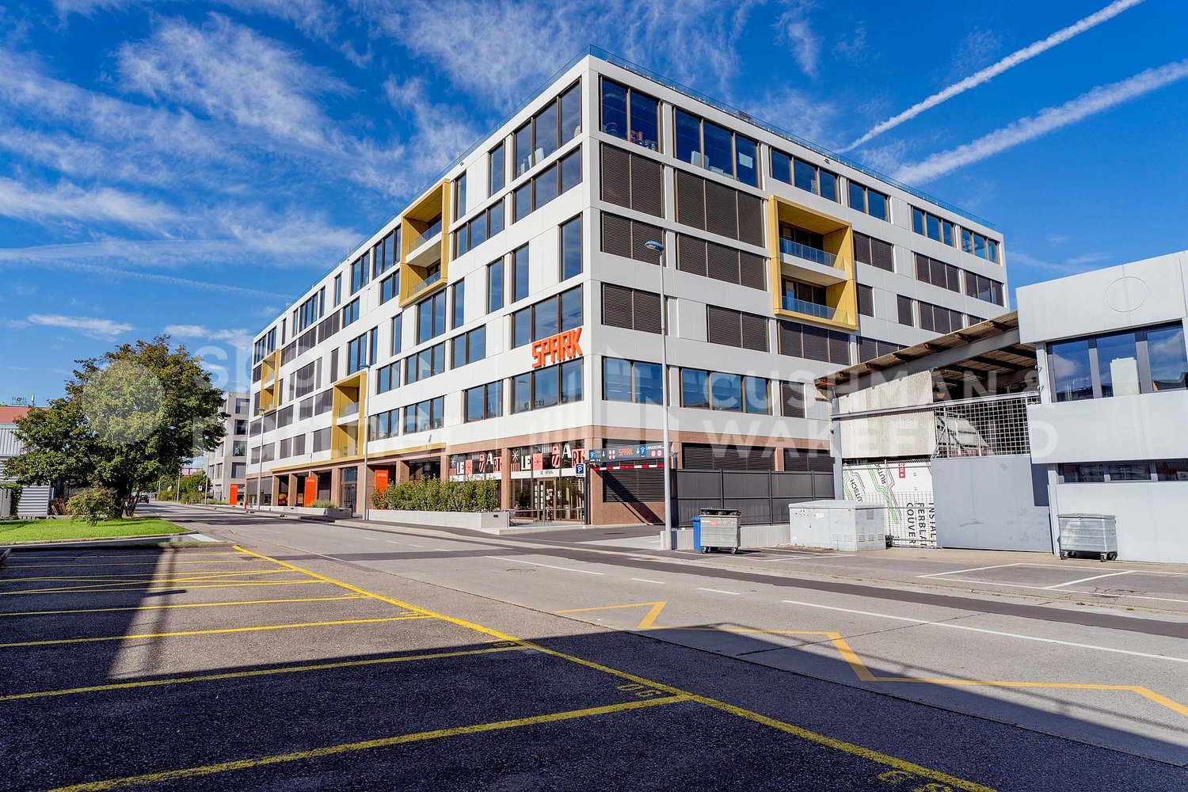
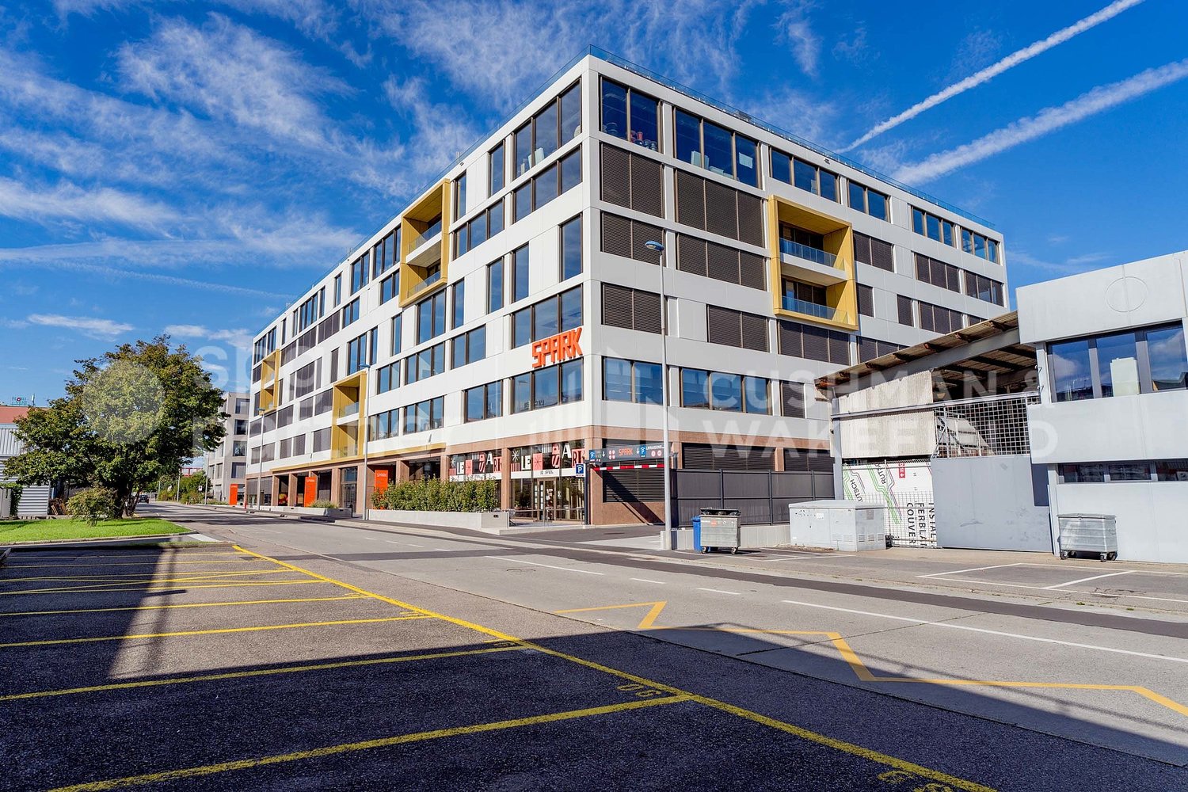
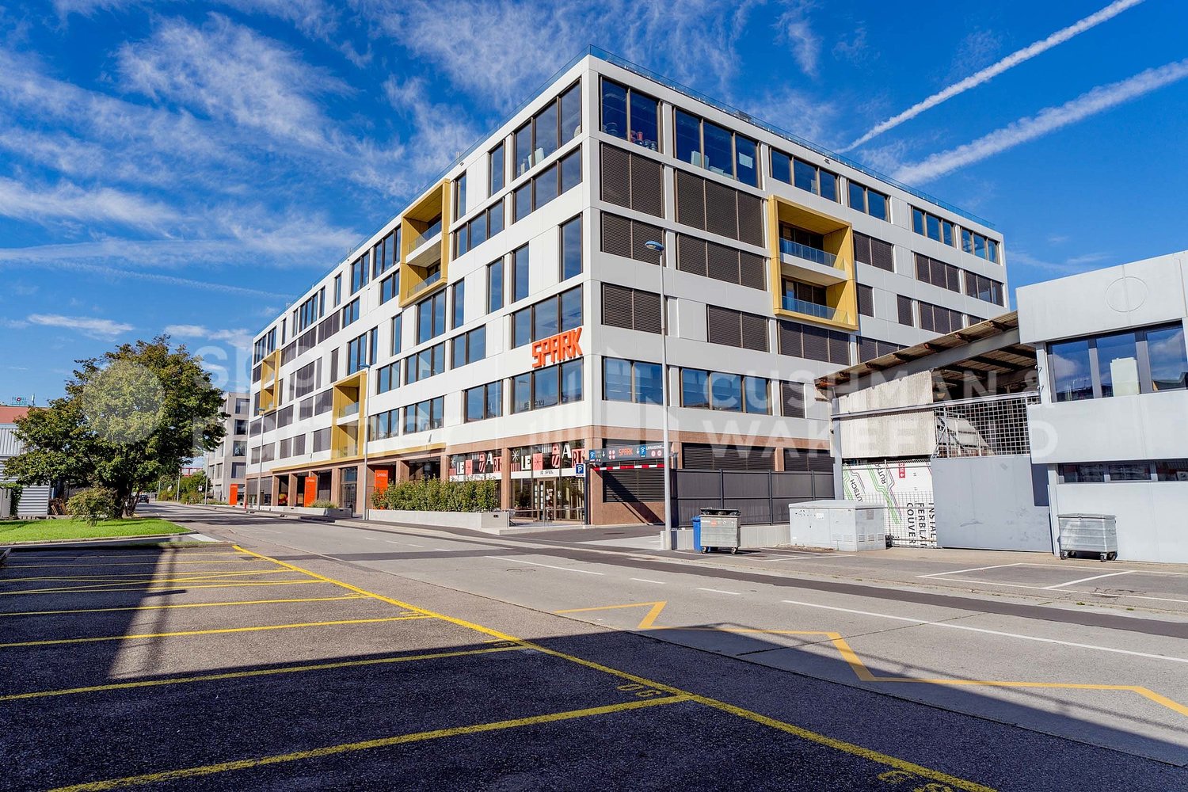
SPARK - Industrial and artisanal premises with terrace and 180-degree view

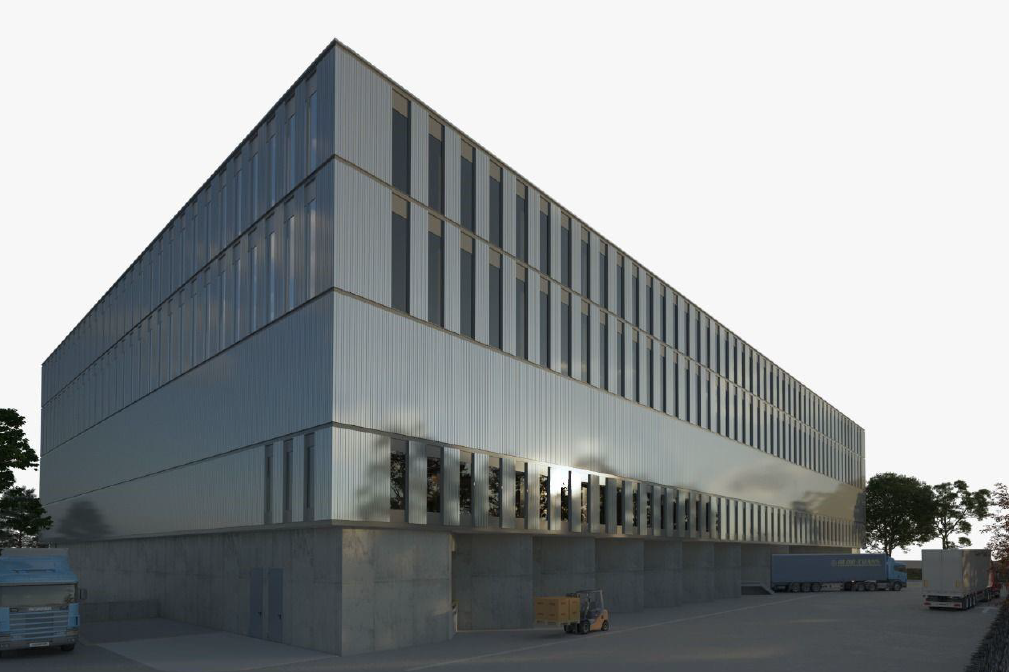
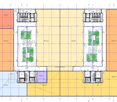
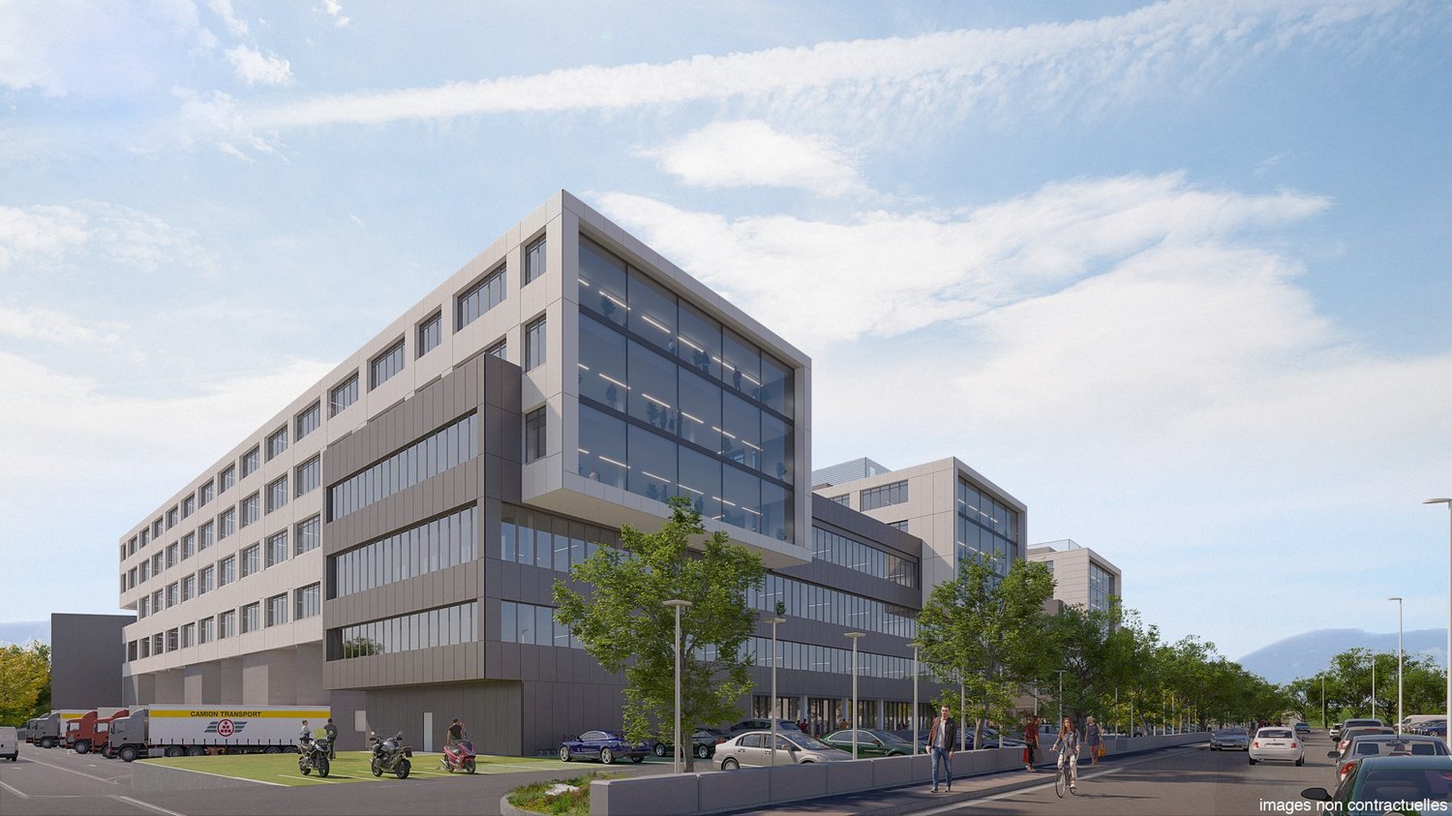
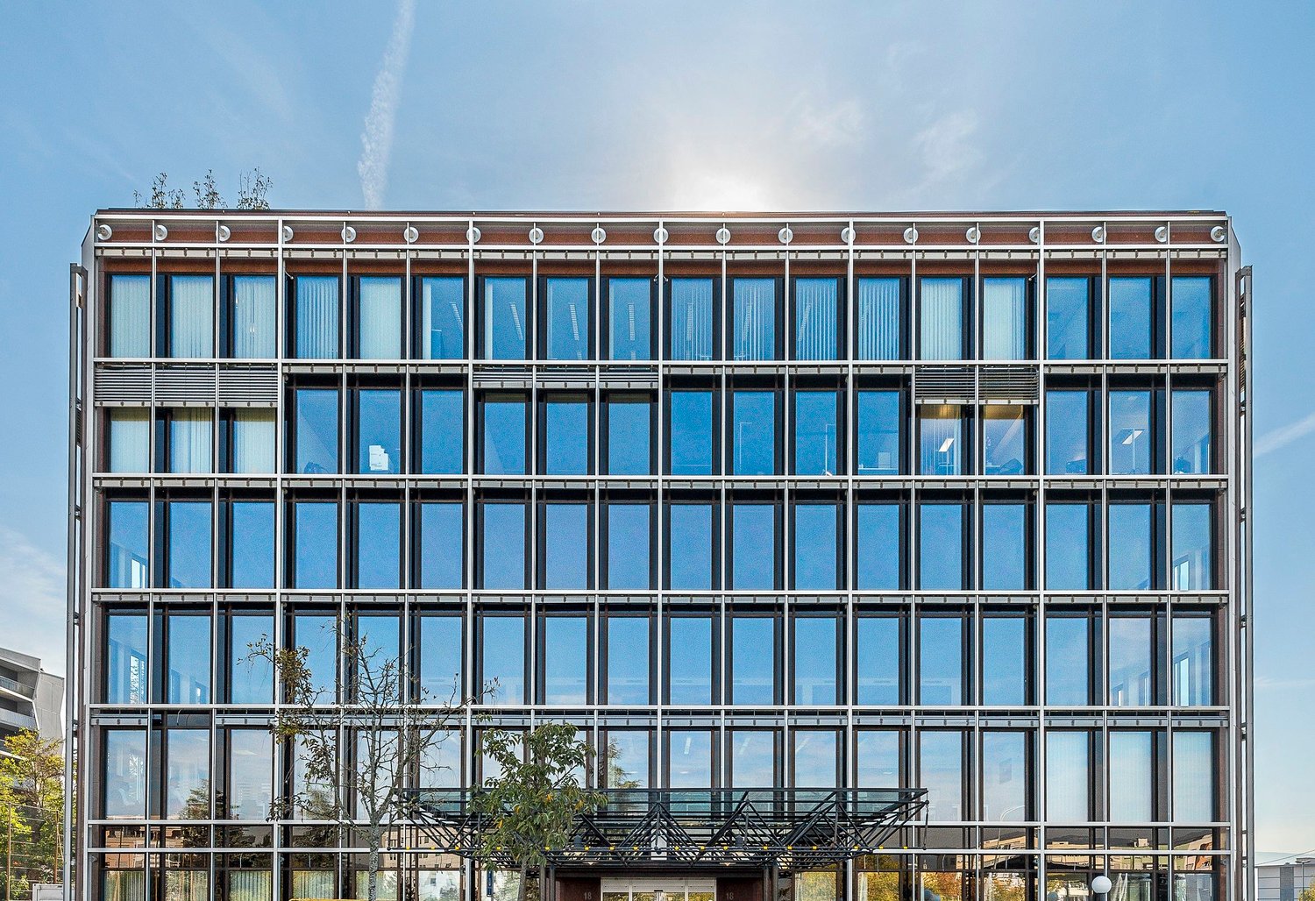
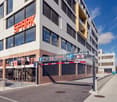
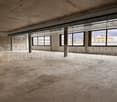
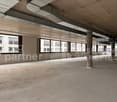
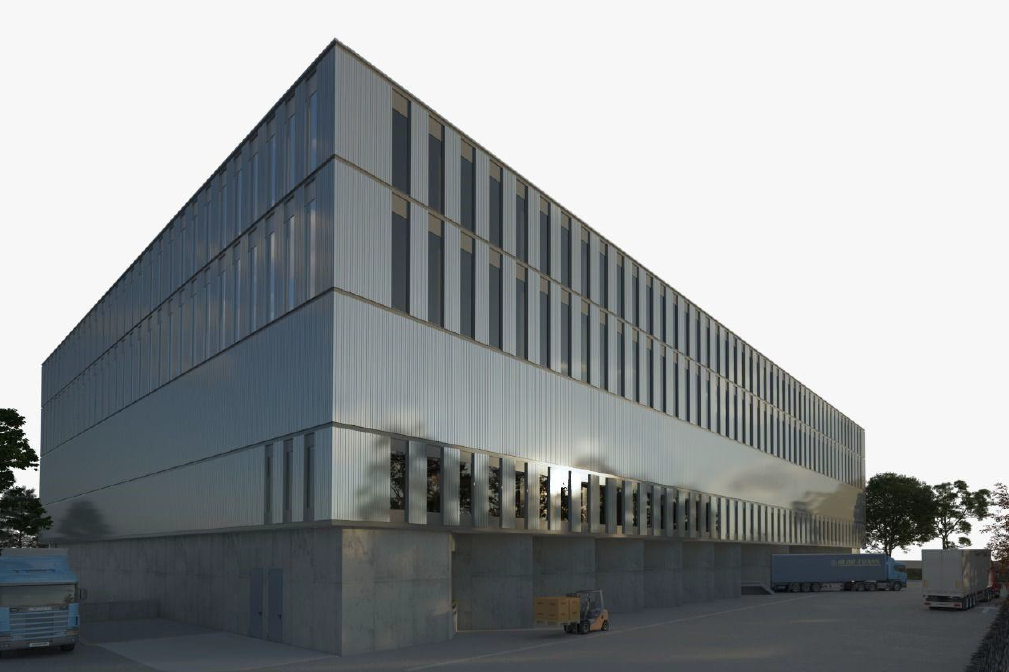
Your attic in Plan-les-Ouates with terrace and panoramic view!Rent your future workspaces of 1'145m² in a contemporary, Minergie-certified building, strategically located in the heart of the Plan-les-Ouates industrial zone.A key location aiming to promote vocational training, SPARK is a project carried by the FER Genève, in collaboration with the canton, the municipality of Plan-les-Ouates and the CIEPP.The premises are delivered raw to allow for flexible fittings.Intended for both the craft and industrial sectors, its modular surfaces and logistical infrastructures are designed to serve all types of needs: offices, workshops…Technical information: • Ground-level loading and unloading ramp • 1 elevator (maximum load 1'000kg) with direct access to the area • 1 freight elevator (maximum load 4'000kg) with direct access to the area from the loading docks • Floor load: 750kg/m² • Ceiling height 3.2m • Very beautiful terrace accessible with 180-degree view of the ZIPLO • Parking: many parking spaces Areas of 703m² and 625m² on the ground floor, 770m² on the 1st floor and 140m² on the 4th floor are still available, do not hesitate to contact us!The tenant's field of activity must respect the purpose pursued by the FTI.spg partner, your specialist in business real estate.Fit-out • Freight elevator • Finishing: Raw

  • Parking space
  • Elevator
  • Minergie certified
1 / 5
  • Parking space
  • Elevator
  • Minergie certified
1,145m²CHF 250.– / m²
1228 Plan-les-Ouates

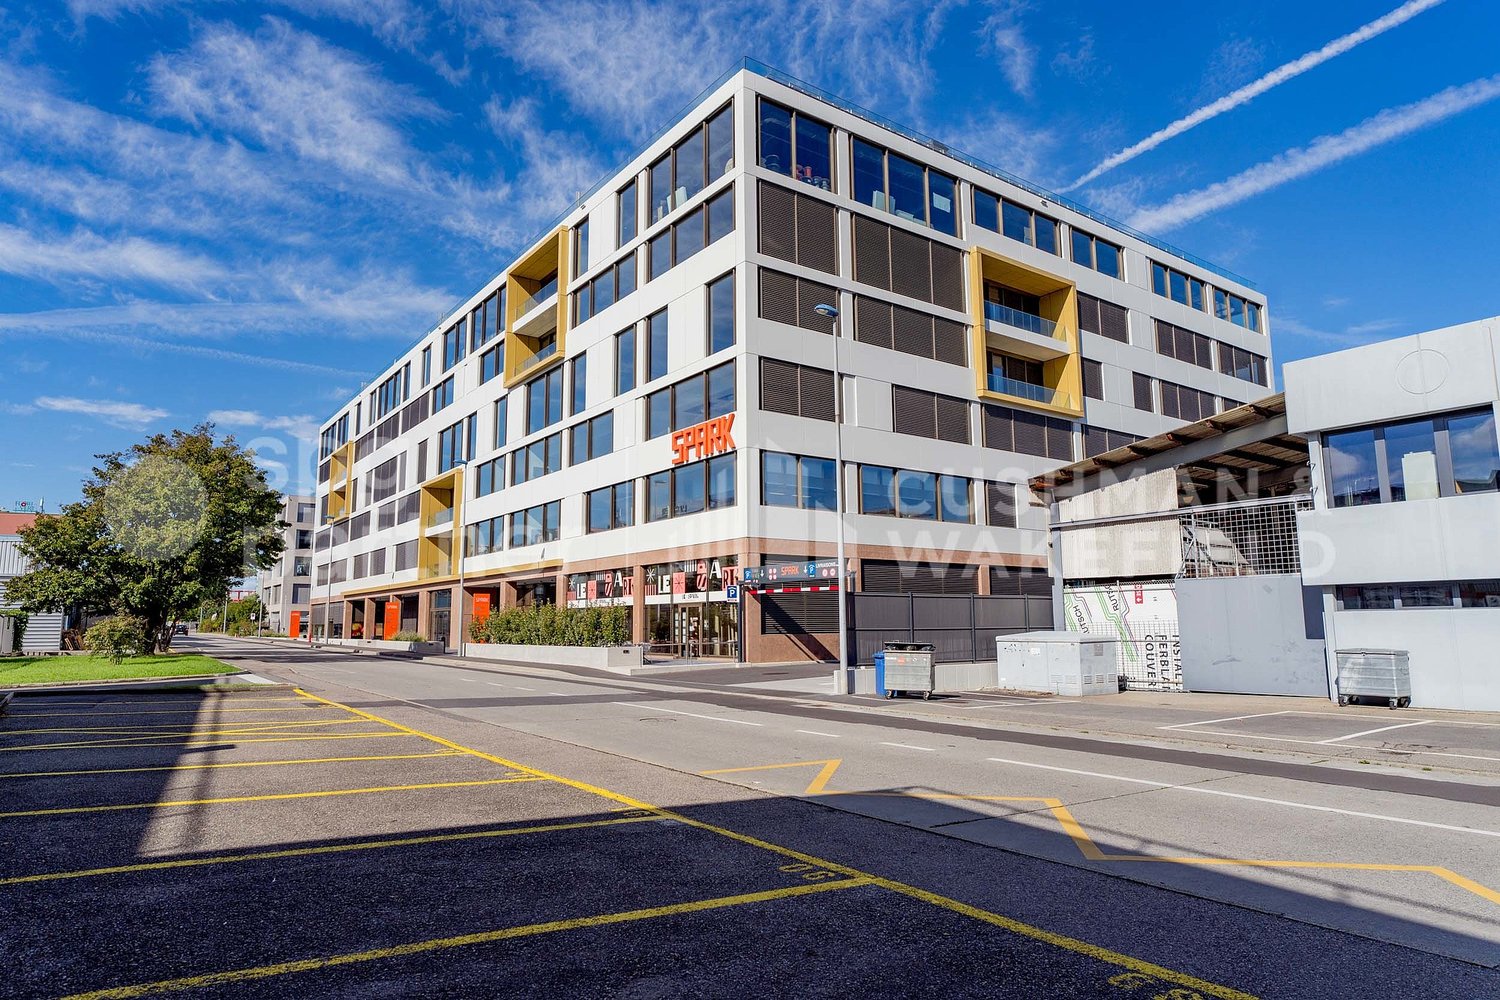
SPARK - Modular attic with panoramic terrace in Plan-les-Ouates

Your attic in Plan-les-Ouates with terrace and panoramic view!Rent your future workspaces of 1'145m² in a contemporary, Minergie-certified building, strategically located in the heart of the Plan-les-Ouates industrial zone.As a key location for promoting vocational training, SPARK is a project carried by the FER Genève, in collaboration with the canton, the municipality of Plan-les-Ouates and the CIEPP.The premises are delivered raw to allow for flexible fitting-out.Intended for both craftsmanship and industry, its modular surfaces and logistical infrastructures are designed to serve all types of needs: offices, workshops…Technical information: • Ground-level loading/unloading ramp • 1 elevator (maximum load 1'000kg) with direct access to the area • 1 freight elevator (maximum load 4'000kg) with direct access to the area from the loading docks • Floor load: 750kg/m² • Height under ceiling 3.2m • Very nice terrace accessible with 180-degree view of the ZIPLO • Parking: numerous parking spaces Areas of 703m² and 625m² on the ground floor, 770m² on the 1st floor and 140m² on the 4th floor are still available, do not hesitate to contact us!The tenant's field of activity must respect the purpose pursued by the FTI.spg partner, your specialist in business real estate.Fitting-out • Freight elevator • Finish: Raw

  • Parking space
  • Elevator
  • Minergie certified
1 / 4
  • Parking space
  • Elevator
  • Minergie certified
700m²Price on request
1228 Plan-les-Ouates

SPARK - Flexible workspaces of 700 m² in the heart of ZIPLO

Rent your future workspaces of approximately 700m² on the ground floor or on the 1st floor of a contemporary, Minergie-certified building, strategically located in the heart of the Plan-les-Ouates industrial zone.A hub aiming to promote vocational training, SPARK is a project carried by the FER Genève, in collaboration with the canton, the municipality of Plan-les-Ouates and the CIEPP.The premises are delivered raw to allow for flexible layout.Intended for both the craft and industry sectors, its modular surfaces and logistical infrastructures are designed to serve all types of needs: offices, workshops…Technical information: • Ground-level loading/unloading area • 1 elevator (maximum load 1'000kg) • Sectional doors with access to the surfaces for the ground-floor surfaces • 1 forklift (maximum load 4'000kg) with access to the upper-floor surface from the loading quays • Floor load: 1T/m² for the ground floor and 500kg/m² for the upper floor • Height under ceiling 4.35m for the ground floor and 4.1m for the upper floor • Parking: numerous parking spaces • Rent: CHF 300.-/m²/year for the ground floor and CHF 250.-/m²/year for the upper floor The tenant's field of activity must respect the purpose pursued by the FTI.Surfaces of 140m² on the upper floor, 625m² on the ground floor and 1'145m² in the attic are still available, do not hesitate to contact us!spg partner, your specialist in business real estate.Layout • Forklift • Finishing: Raw

  • Parking space
  • Elevator
  • Minergie certified
1 / 8
CHF 630.– / m²
Rue du Rhône 48, 1204 Genève

Bureaux d'environ 295 m² à louer - Rue du Rhône

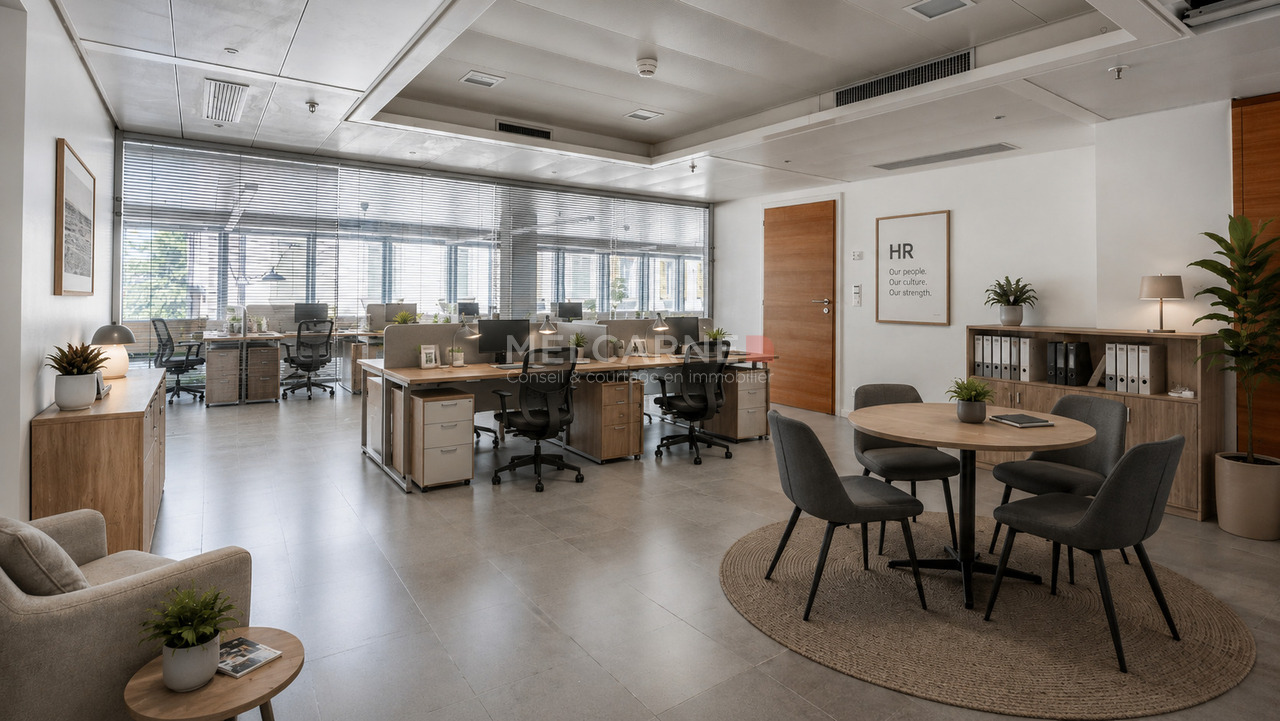
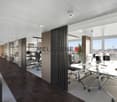
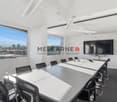
Cette surface d'environ 295 m2 au 1er étage offre un environnement de travail central et facilement accessible, à proximité immédiate des commerces, restaurants, services et transports en commun.Grâce à sa localisation exceptionnelle dans l'une des rues les plus emblématiques de Genève, ces bureaux constituent une excellente opportunité pour toute entreprise souhaitant bénéficier d'une adresse de prestige au sein d'un environnement dynamique et recherché.L'immeuble étant soumis à la TVA, les loyers nets et charges indiqués sont majorés de la TVA au taux en vigueur.Contactez nous pour plus d'informations ou pour organiser une visite.Les images de synthèse sont non contractuelles et sont présentées à titre indicatif.Melcarne SA +41 22 797 17 37Diese Fläche von ca. 295 m² im 1. Stock bietet ein zentrales und gut erreichbares Arbeitsumfeld in unmittelbarer Nähe zu Geschäften, Restaurants, Dienstleistungen und öffentlichen Verkehrsmitteln.Dank ihrer außergewöhnlichen Lage in einer der bekanntesten Straßen Genfs bieten diese Büroräume eine hervorragende Gelegenheit für jedes Unternehmen, das von einer prestigeträchtigen Adresse in einem dynamischen und begehrten Umfeld profitieren möchte.Da das Gebäude der Mehrwertsteuer unterliegt, werden die angegebenen Nettomieten und Nebenkosten um die Mehrwertsteuer zum geltenden Satz erhöht.Kontaktieren Sie uns für weitere Informationen oder um einen Besichtigungstermin zu vereinbaren.Die computergenerierten Bilder sind unverbindlich und dienen nur zur Veranschaulichung.Melcarne SA 41 22 797 17 37This space of approximately 295 m2 on the 1st floor offers a central and easily accessible work environment, in the immediate vicinity of shops, restaurants, services, and public transportation.Thanks to their exceptional location on one of Geneva's most iconic streets, these offices represent an excellent opportunity for any company seeking a prestigious address in a dynamic and sought-after environment.Since the building is subject to VAT, the net rents and charges listed are subject to VAT at the current rate.Contact us for more information or to schedule a tour.The renderings are not contractually binding and are presented for illustrative purposes only.Melcarne SA 41 22 797 17 37

Travel time
-
1 / 7
CHF 407.– / m²
1201 Genève

Surface d'environ 1'350 m2 à louer en plein coeur de Genève

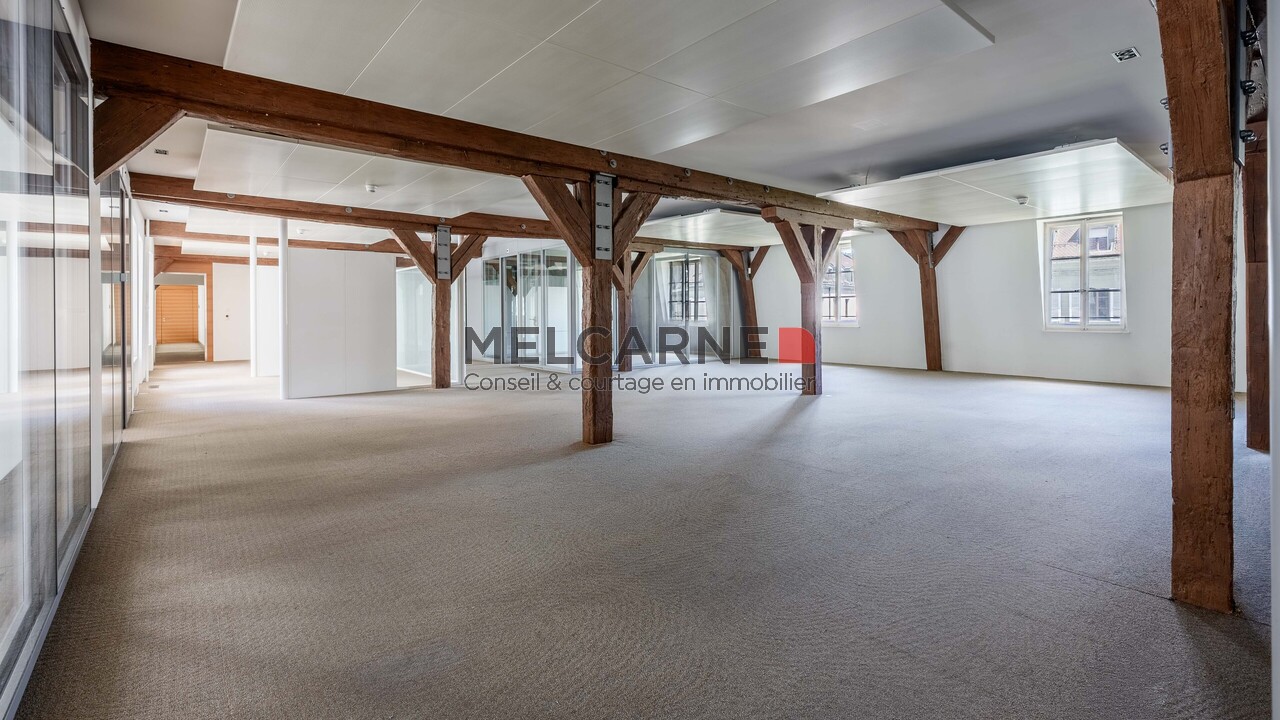
Idéalement situé au centre de Genève, cet espace de bureaux sur deux niveaux offre une surface totale d'environ 1'350 m² avec de très beaux volumes à exploiter.Rez-de-chaussée 656 m² :- Un espace d'accueil lumineux.- Un vaste open space offrant de nombreuses possibilités d'aménagement.- Une grande cuisine équipée.- Servitude disponible pour les livraisons.Premier étage 694 m² :- Cinq bureaux cloisonnés.- Un espace open space supplémentaire.- Superbes volumes avec une belle hauteur sous plafond et des poutres apparentes, alliant un style industriel et moderne.Un espace complémentaire avec une cuisine secondaire et des cloisons modulables est également disponible, ajoutant encore plus de flexibilité à ce bien exceptionnel. Les volumes généreux et l'architecture unique offrent une opportunité rare à Genève.Possibilité de places de parking en supplément.Charges en sus.Contactez-nous pour plus d'informations ou pour organiser une visite.Melcarne SA+41 22 797 17 37Ideal im Zentrum von Genf gelegen, bietet diese Bürofläche auf zwei Ebenen eine Gesamtfläche von ca. 1'350 m² mit sehr schönen Volumen zur Nutzung.Erdgeschoss 656 m² :- Ein heller Empfangsbereich.- Ein großer Open Space mit vielen Gestaltungsmöglichkeiten.- Eine große Einbauküche.Servitut für Lieferungen verfügbar.Erster Stock 694 m²:- Fünf abgetrennte Büros.- Ein zusätzlicher Open-Space-Bereich.- Großartige Volumen mit hohen Decken und Holzbalken, die einen industriellen und modernen Stil vereinen.Ein zusätzlicher Bereich mit einer zweiten Küche und modularen Trennwänden ist ebenfalls verfügbar, was dieser außergewöhnlichen Immobilie noch mehr Flexibilität verleiht. Die großzügigen Volumen und die einzigartige Architektur bieten eine seltene Gelegenheit in Genf.Parkplätze können zusätzlich erworben werden.Zusätzliche Gebühren.Kontaktieren Sie uns für weitere Informationen oder um eine Besichtigung zu vereinbaren.Melcarne SA 41 22 797 17 37Ideally located in the center of Geneva, this two-level office space offers a total surface area of approximately 1,350 sq.m. with beautiful volumes to exploit.Ground floor 656 sq.m.:- A bright reception area.- A vast open space offering numerous layout possibilities.- A large equipped kitchen.- Easement available for deliveries.First floor 694 m² :- Five partitioned offices.- Additional open space.- Superb volumes with high ceilings and exposed beams, combining an industrial and modern style.An additional space with a secondary kitchen and modular partitions is also available, adding even more flexibility to this exceptional property. The generous volumes and unique architecture offer a rare opportunity in Geneva.Possibility of additional parking spaces.Charges not included.Contact us for more information or to arrange a viewing.Melcarne SA 41 22 797 17 37

1 / 7
CHF 610.– / m²
1201 Genève

Bureaux d'environ 237 m² à louer - Proche du Quai des Bergues

Idéalement situés à proximité du Quai des Bergues, ces bureaux d'environ 237 m² au 3ème étage bénéficient d'un emplacement central et recherché au coeur de Genève. Ce secteur offre une excellente accessibilité grâce à sa proximité avec les principaux axes de transport, tout en profitant d'un environnement professionnel dynamique.À deux pas de la rive gauche, il permet un accès rapide à l'ensemble des commodités du centre-ville.Implantée dans un immeuble de bon standing, la surface bénéficie d'espaces lumineux, d'un système de rafraîchissement d'air par convecteurs ainsi que d'un accès par ascenseur.En excellent état, ces bureaux offrent un cadre de travail fonctionnel et adaptable à de nombreuses activités professionnelles.Charges et frais accessoires : CHF 60.-/m²/anDisponible dès novembre 2026Autres surfaces disponibles : • 1er étage : env. 110 m² • 2e étage : env. 120 m² • 4e étage : env. 245 m² L'immeuble étant soumis à la TVA, les loyers nets et charges indiqués sont majorés de la TVA au taux en vigueur.Contactez-nous pour plus d'informations ou pour organiser une visite.Melcarne SA+41 22 797 17 37Ideally located near the Quai des Bergues, these approximately 237 m² offices on the 3rd floor enjoy a central and sought-after location in the heart of Geneva. This area offers excellent accessibility thanks to its proximity to major transportation routes, while also providing a dynamic professional environment.Just a stone's throw from the left bank, it provides quick access to all the amenities of downtown Geneva.Located in a high-quality building, the space features bright rooms, a convector-based air conditioning system, and elevator access.In excellent condition, these offices offer a functional work environment adaptable to a wide range of professional activities.Utilities and incidental expenses: CHF 60.-/m²/yearAvailable starting November 2026Other available spaces: • 1st floor: approx. 110 m² • 2nd floor: approx. 120 m² • 4th floor: approx. 245 m² Since the building is subject to VAT, the net rents and charges listed are subject to VAT at the applicable rate.Contact us for more information or to schedule a tour.Melcarne SA 41 22 797 17 37

1 / 6
CHF 390.– / m²
1227 Les Acacias

Bureaux d'env. 358 m² - Plug & Play

Surface de bureaux d'environ 358 m² située dans un immeuble administratif au coeur du quartier des Acacias.Ce plateau type offre une configuration modulable, permettant une grande flexibilité d'aménagement selon les besoins (open space, bureaux cloisonnés, salles de réunion).Caractéristiques : • Surface d'environ 355-358 m² • Plateau facilement aménageable • Bonne luminosité naturelle • Possibilité d'aménagement plug & play Atouts : • Quartier dynamique en plein développement (secteur PAV) • Excellente accessibilité (transports publics et axes routiers) • Proximité immédiate de Pont-Rouge • Commerces et restaurants à proximité • Places de parc disponibles en sus (intérieures et extérieures) Contactez-nous pour plus d'informations ou pour organiser une visite.Plateaux disponibles à partir de CHF 390.-/m²/anCharges en sus.L'immeuble étant opté à la TVA, le loyer net et charges indiqués sont majorés de la TVA au taux du jour.Images de synthèse non contractuelles.Pour plus d'informations ou pour organiser une visite, n'hésitez pas à nous contacter.Melcarne SA+41 22 797 17 37Bürofläche von ca. 358 m² in einem Verwaltungsgebäude im Herzen des Viertels Les Acacias.Diese typische Plattform bietet eine modulare Konfiguration, die eine große Flexibilität bei der Einrichtung je nach Bedarf ermöglicht (Open Space, abgetrennte Büros, Besprechungsräume).Merkmale: • Grundfläche von ca. 355-358 m² • Einfach umbaubares Plateau • Gute natürliche Lichtverhältnisse • Möglichkeit der "plug & play"-Einrichtung Vorteile: • Dynamisches Viertel in voller Entwicklung (PAV-Sektor) • Exzellente Erreichbarkeit (öffentliche Verkehrsmittel und Straßenachsen) • Unmittelbare Nähe zu Pont-Rouge • Geschäfte und Restaurants in der Nähe • Parkplätze zusätzlich verfügbar (innen und außen) Kontaktieren Sie uns für weitere Informationen oder um einen Besichtigungstermin zu vereinbaren.Plätze verfügbar ab CHF 390.-/m²/JahrZusätzliche Nebenkosten.Da das Gebäude für die Mehrwertsteuer optiert ist, werden die angegebene Nettomiete und die Nebenkosten um die Mehrwertsteuer zum Tageskurs erhöht.Übersichtsbilder sind nicht vertraglich bindend.Für weitere Informationen oder um einen Besichtigungstermin zu vereinbaren, kontaktieren Sie uns bitte.Melcarne SA41 22 797 17 37Approximately 358 sq.m. of office space located in an administrative building in the heart of the Acacias district.This typical plateau offers a modular configuration, allowing great layout flexibility according to requirements (open space, partitioned offices, meeting rooms).Features: • Area approx. 355-358 m² • Easily convertible plateau • Good natural light • Possibility of "plug & play" Advantages : • Dynamic neighborhood in full development (PAV sector) • Excellent accessibility (public transport and main roads) • Immediate proximity to Pont-Rouge • Shops and restaurants nearby • Additional parking spaces available (indoor and outdoor) Contact us for more information or to arrange a viewing.Plots available from CHF 390/m²/yearCharges not included.As the building is opted for VAT, the net rent and charges shown are increased by VAT at the current rate.Non-contractual summary images.For further information or to arrange a viewing, please do not hesitate to contact us.Melcarne SA41 22 797 17 37

1 / 6
CHF 396.– / m²
1205 Genève

119 m2 de bureaux à Plainpalais

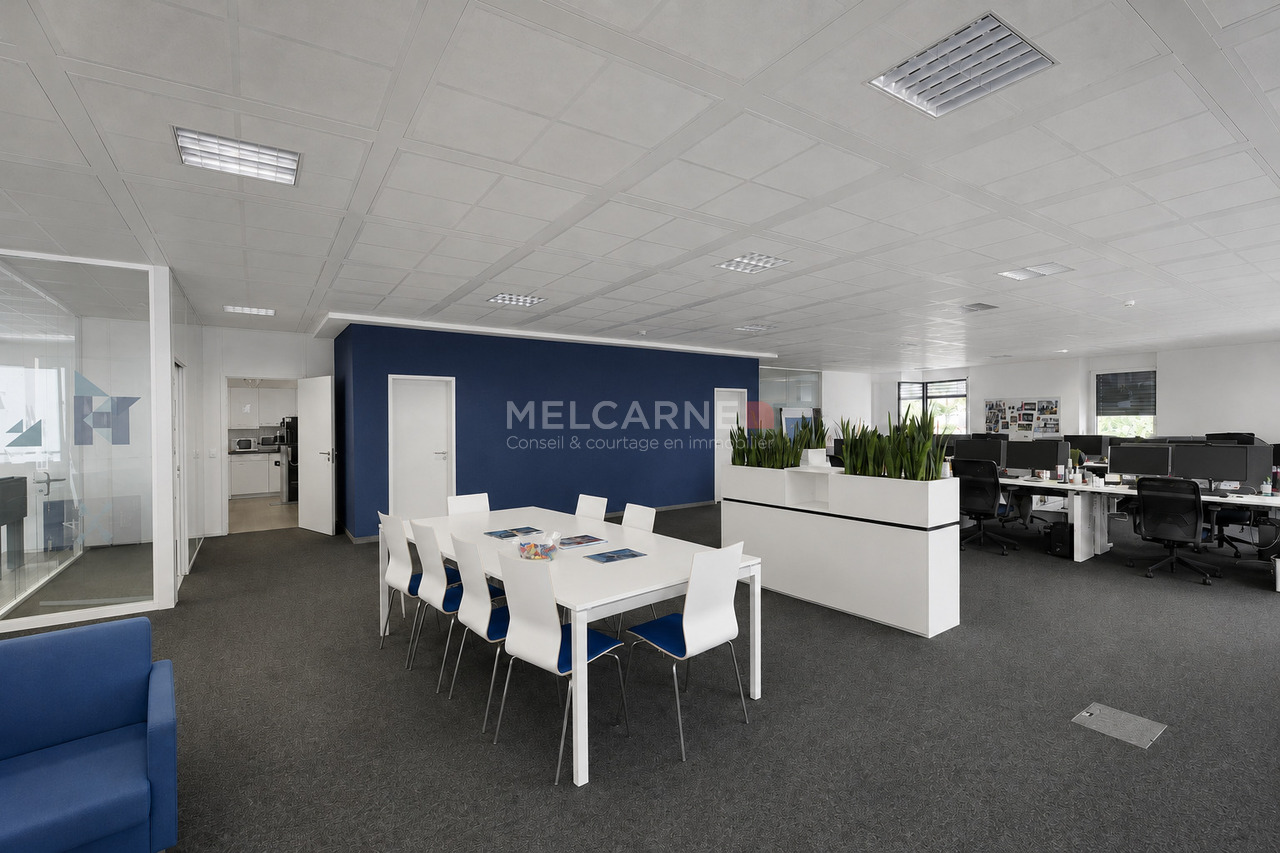
Surface de bureaux idéalement située, bénéficiant d'une excellente accessibilité au centre-ville.D'une surface d'environ 280 m², les locaux peuvent être loués dans leur ensemble ou divisés en deux lots indépendants d'environ 119,5 m² et 160 m², offrant ainsi une grande flexibilité pour répondre à différents besoins d'implantation.Les locaux se répartissent comme suit : • Une entrée / espace accueil • Deux grands open spaces • Un bureau fermé (bureau de direction) • Une salle de conférence • Un local économat / IT • Une zone dédiée aux impressions • Une cuisine équipée • Sanitaires privatifs L'aménagement proposé permet une organisation efficace des postes de travail tout en conservant des espaces cloisonnés pour les réunions et la direction. La configuration offre flexibilité et fonctionnalité, adaptée à une entreprise recherchant centralité et confort de travail.Une place de parking est disponible en sous-sol.L'arrêt de tram et bus Augustins se situe à environ 75 mètres et la gare Cornavin est accessible en environ 15 minutes en transports publics.Les photos présentées sont non contractuelles.Contactez-nous pour plus d'informations ou pour organiser une visite.Melcarne SA+41 22 797 17 37Bürofläche in idealer Lage mit hervorragender Anbindung an die Innenstadt.Mit einer Fläche von ca. 280 m², können die Räumlichkeiten als Ganzes oder in zwei unabhängige Einheiten von ca. 119,5 m² und 160 m²unterteilt werden, was eine große Flexibilität für unterschiedliche Raumanforderungen bietet.Die Räumlichkeiten sind wie folgt aufgeteilt: • Ein Eingangsbereich / Empfangsbereich • Zwei große Großraumbüros • Ein abgetrenntes Büro (Geschäftsführerbüro) • Ein Konferenzraum • Ein Lagerraum / IT-Raum • Ein Bereich für den Druck • Eine ausgestattete Küche • Eigene Sanitäranlagen Die vorgeschlagene Raumaufteilung ermöglicht eine effiziente Organisation der Arbeitsplätze und bietet gleichzeitig abgetrennte Bereiche für Besprechungen und die Geschäftsleitung. Die Konfiguration bietet Flexibilität und Funktionalität und eignet sich für ein Unternehmen, das zentrale Lage und Arbeitskomfort schätzt.Ein Parkplatz steht in der Tiefgarage zur Verfügung.Die Straßenbahn- und Bushaltestelle ,,Augustins" befindet sich in etwa 75 Metern Entfernung, und der Bahnhof Cornavin ist mit öffentlichen Verkehrsmitteln in etwa 15 Minuten erreichbar.Die gezeigten Fotos sind unverbindlich.Kontaktieren Sie uns für weitere Informationen oder um einen Besichtigungstermin zu vereinbaren.Melcarne SA 41 22 797 17 37Office space ideally located, benefiting from excellent accessibility to the city center.With a surface area of approximately 280 m², the premises are distributed according to the new plan as follows: • An entrance / reception area • Two large open spaces • An enclosed office (manager's office) • A conference room • A commissary / IT room • A dedicated printing area • An equipped kitchen • Private washroom The proposed layout enables efficient organization of workstations while retaining partitioned areas for meetings and management. The configuration offers flexibility and functionality, suited to a company seeking centrality and working comfort.A parking space is available in the basement.The "Augustins" streetcar and bus stop is around 75 meters away, and the Cornavin train station can be reached in around 15 minutes by public transport.Photos shown are non-contractual.Contact us for more information or to arrange a visit.Melcarne SA 41 22 797 17 37

1 / 11
Price on request
Avenue des Cavaliers 5, 1224 Chêne-Bougeries

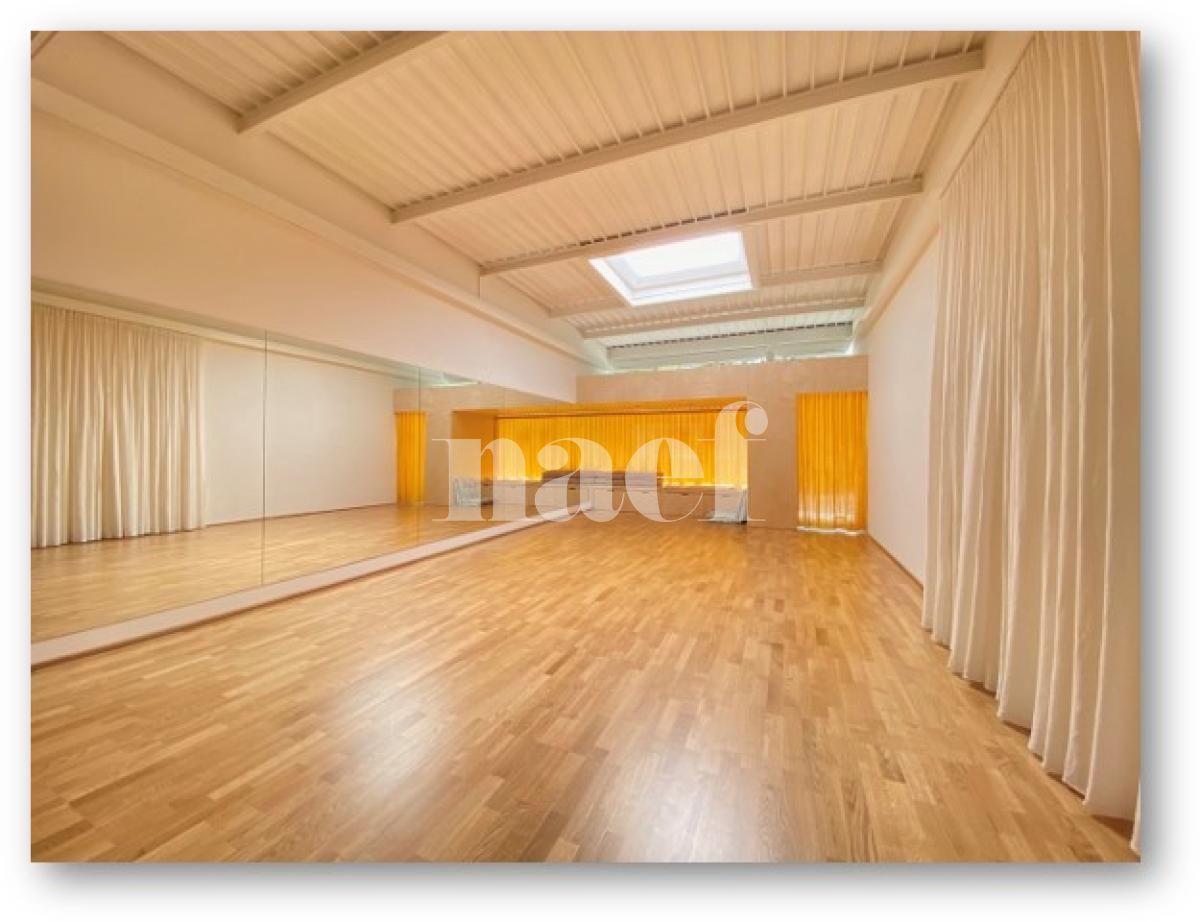
Wellness arcade in Chêne-Bougeries

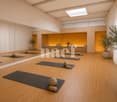
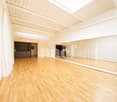
Ideally located in the heart of the sought-after residential area of La Gradelle, this superb arcade offers a privileged working environment for the development of an activity dedicated to wellness, health, or movement.Fully equipped and ready for operation, this space immediately seduces with its generous ceiling height, natural light, and warm atmosphere. Its layout has been designed to offer a functional, elegant, and soothing environment, conducive to welcoming a demanding clientele.Developing a surface area of approximately 75 m², complemented by a mezzanine of 16 m², the premises have a vast main space, modular according to your needs, ideal for an activity such as pilates, yoga, dance, sports coaching, stretching, therapies, massages, meditation, or any other activity oriented towards wellness.The services include, in particular:A main room of approximately 75 m²;A mezzanine of approximately 16 m², ideal as a treatment room, office, or storage space;A fitted kitchen with sink and refrigerator;A shower room with private toilet;A changing room;Numerous integrated storage spaces.The studio is equipped with a professional sports floor, specifically designed for dance and wellness activities, guaranteeing excellent comfort of use. In order to preserve this quality flooring, activities involving weight training machines or heavy loads are not authorized.According to your needs, the premises can be taken over fully equipped, including curtains, yoga equipment allowing up to six participants, as well as various equipment already in place, facilitating an immediate start of activity.Finally, a signpost installed on Avenue de la Gradelle, including a reserved space for your sign, will allow you to benefit from quality visibility among residents and the many passers-by in the neighborhood.Thanks to its calm environment, its immediate proximity to public transport and amenities, as well as the quality of its fittings, this arcade constitutes a rare opportunity for any activity seeking a character location, ready for use, and offering an excellent image to its clientele.
Travel time
-
1 / 8
CHF 690.– / m²
1204 Genève

Bureaux d'environ 485 m² à louer - Place du Molard, Genève

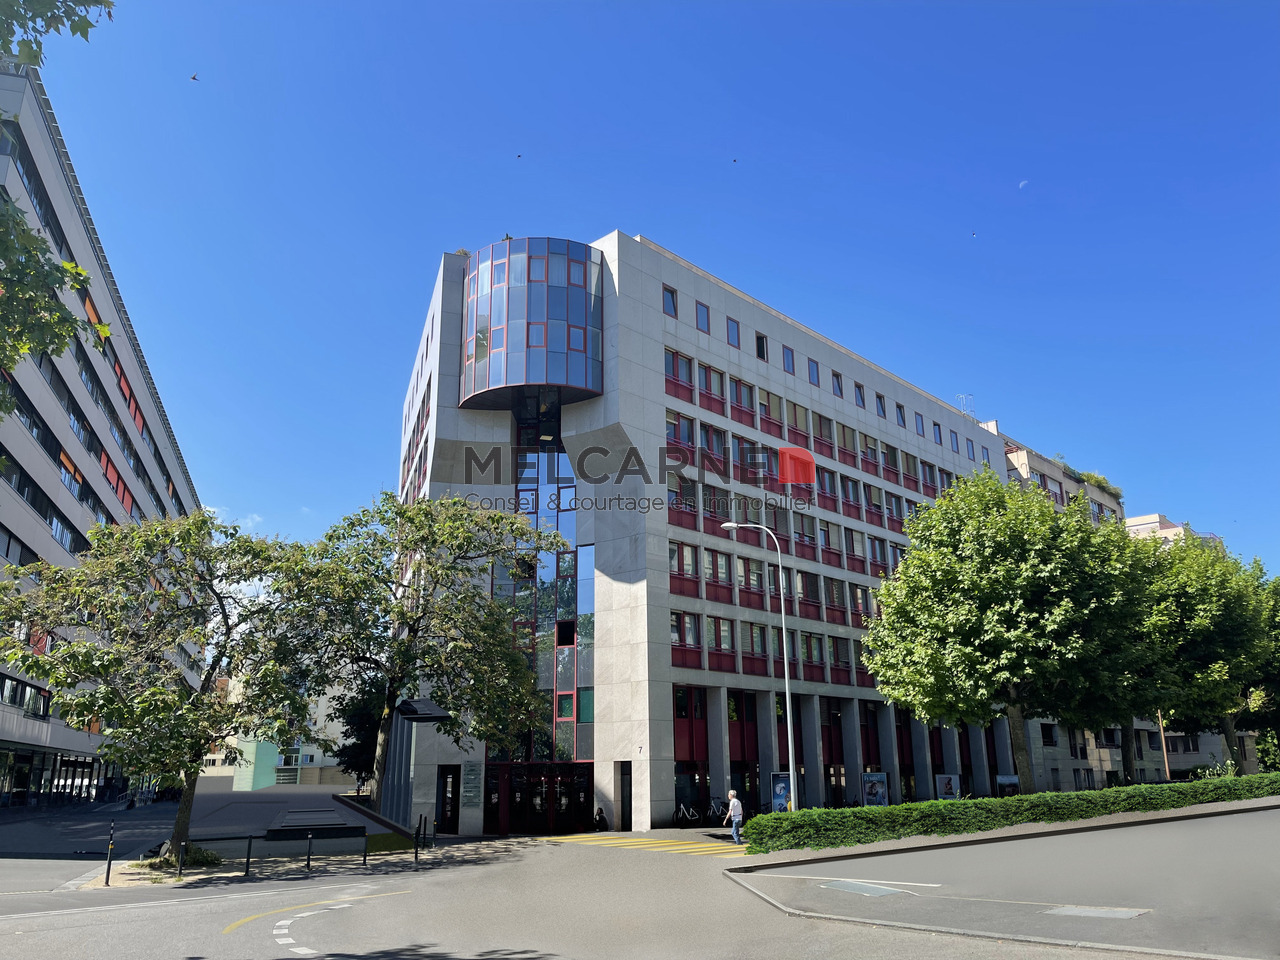
Situés au 4e étage d'un immeuble bénéficiant d'une adresse de premier ordre sur la Place du Molard, ces bureaux d'environ 485 m² profitent d'un emplacement exceptionnel au coeur du centre-ville de Genève.Cette surface offre un environnement de travail central et facilement accessible, à proximité immédiate des commerces, restaurants, services et transports en commun.Grâce à sa situation privilégiée dans l'un des secteurs les plus animés et recherchés de Genève, ces bureaux constituent une opportunité idéale pour toute entreprise souhaitant bénéficier d'une adresse prestigieuse en plein centre-ville.L'immeuble étant opté à la TVA, le loyer net et charges indiqués sont majorés de la tva au taux du jour.Contactez nous pour plus d'informations ou pour organiser une visite.Les images de synthèse sont non contractuelles et sont présentées à titre indicatif.Melcarne SA +41 22 797 17 37Diese rund 485 m² großen Büroräume befinden sich im 4. Stock eines Gebäudes in erstklassiger Lage an der Place du Molard und profitieren von einer außergewöhnlichen Lage im Herzen der Genfer Innenstadt.Diese Fläche bietet ein zentrales und gut erreichbares Arbeitsumfeld in unmittelbarer Nähe zu Geschäften, Restaurants, Dienstleistungen und öffentlichen Verkehrsmitteln.Dank ihrer privilegierten Lage in einem der belebtesten und begehrtesten Viertel von Genf stellen diese Büroräume eine ideale Gelegenheit für jedes Unternehmen dar, das von einer prestigeträchtigen Adresse mitten im Stadtzentrum profitieren möchte.Da das Gebäude mehrwertsteuerpflichtig ist, werden die angegebenen Nettomiete und Nebenkosten um die Mehrwertsteuer zum aktuellen Satz erhöht.Kontaktieren Sie uns für weitere Informationen oder um einen Besichtigungstermin zu vereinbaren.Die computergenerierten Bilder sind unverbindlich und dienen nur zur Veranschaulichung.Melcarne SA 41 22 797 17 37Located on the 4th floor of a building at a prime address on Place du Molard, these offices--measuring approximately 485 m²--enjoy an exceptional location in the heart of downtown Geneva.This space offers a central and easily accessible work environment, in the immediate vicinity of shops, restaurants, services, and public transportation.Thanks to its prime location in one of Geneva's liveliest and most sought-after areas, these offices represent an ideal opportunity for any company seeking a prestigious address right in the heart of downtown.Since the building is subject to VAT, the net rent and charges listed are subject to VAT at the current rate.Contact us for more information or to schedule a tour.The renderings are not contractually binding and are presented for illustrative purposes only.Melcarne SA 41 22 797 17 37
Suggested properties for you based on search results

Other interesting objects