1921 results - All Listings: Canton Geneve

1 / 4
CHF 980.– / m²
Rue du Rhône 80, 1204 Genève

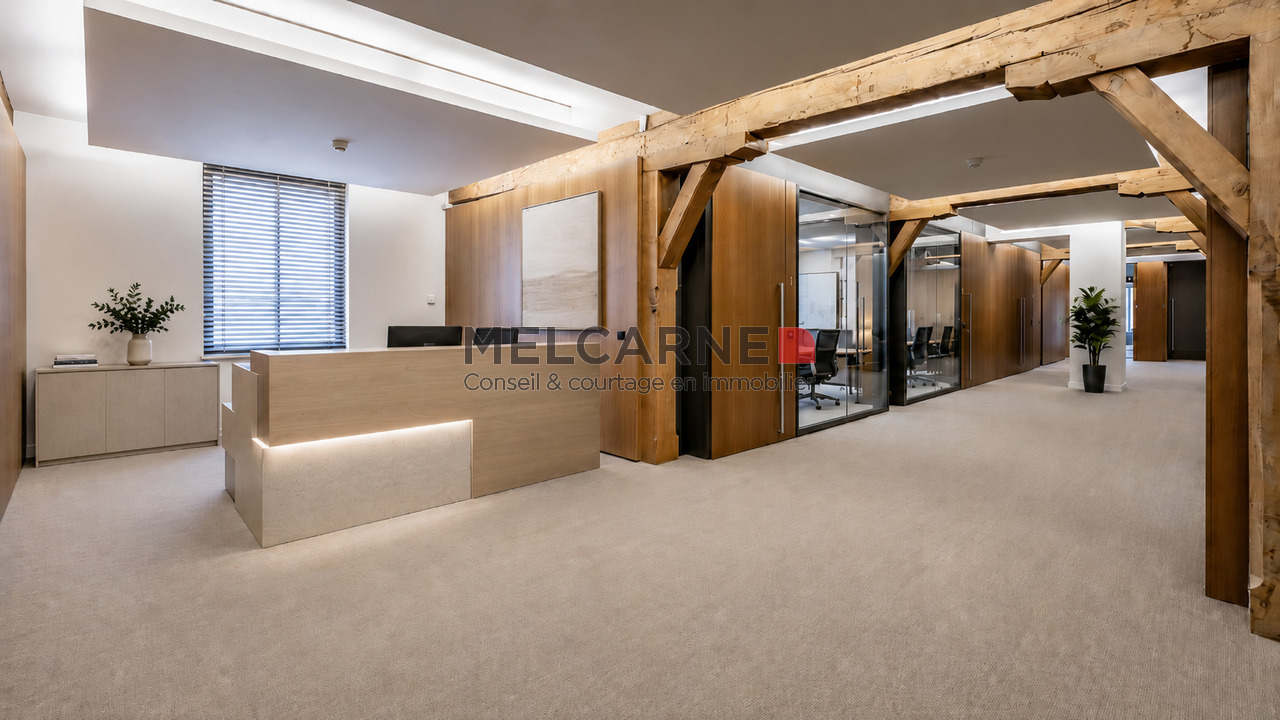
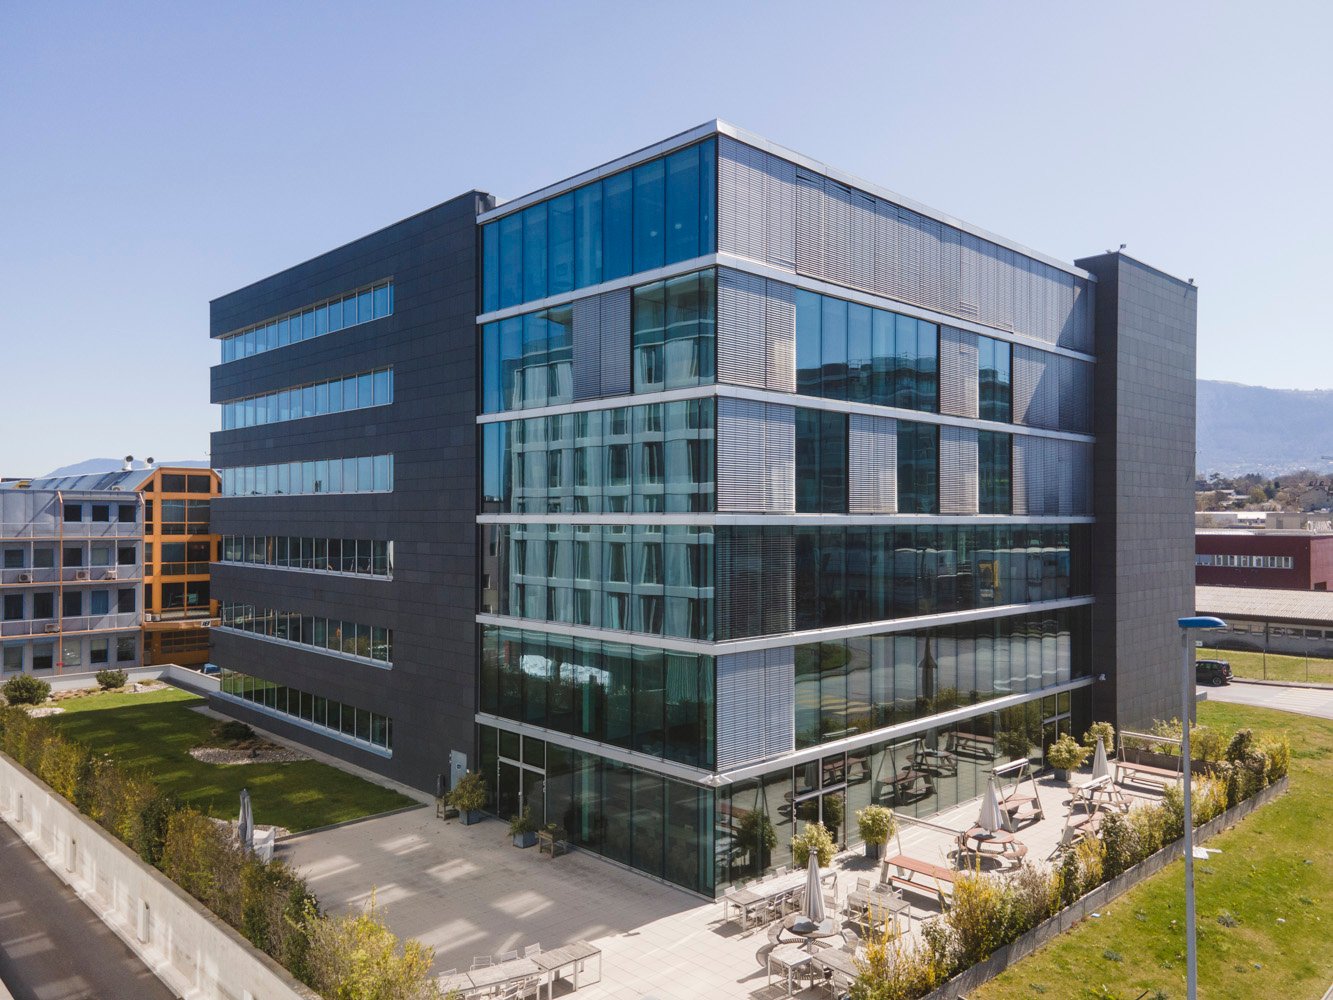
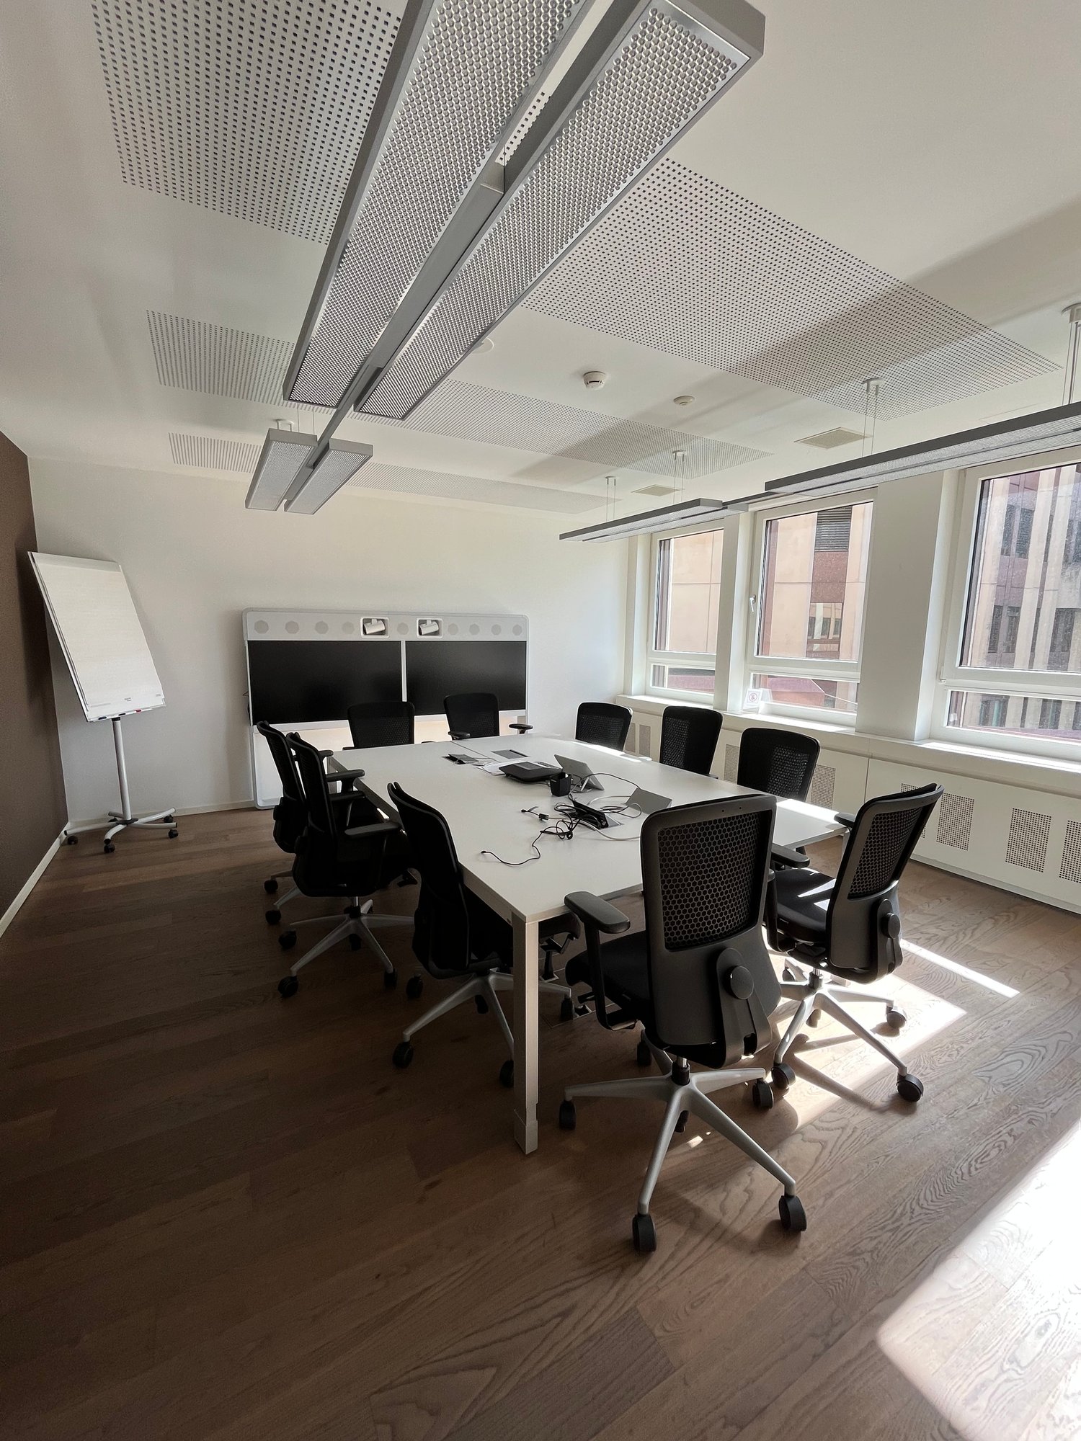
Bureaux de 150 m2 Rue du Rhône

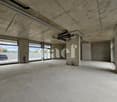
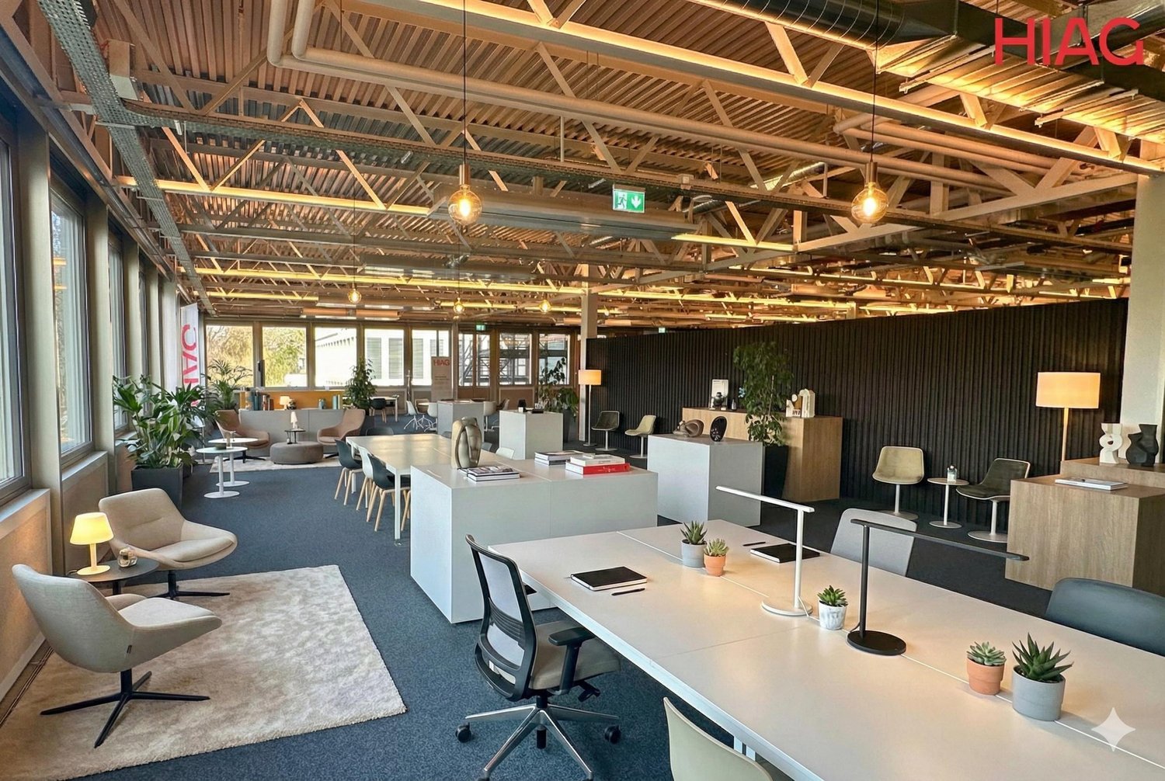
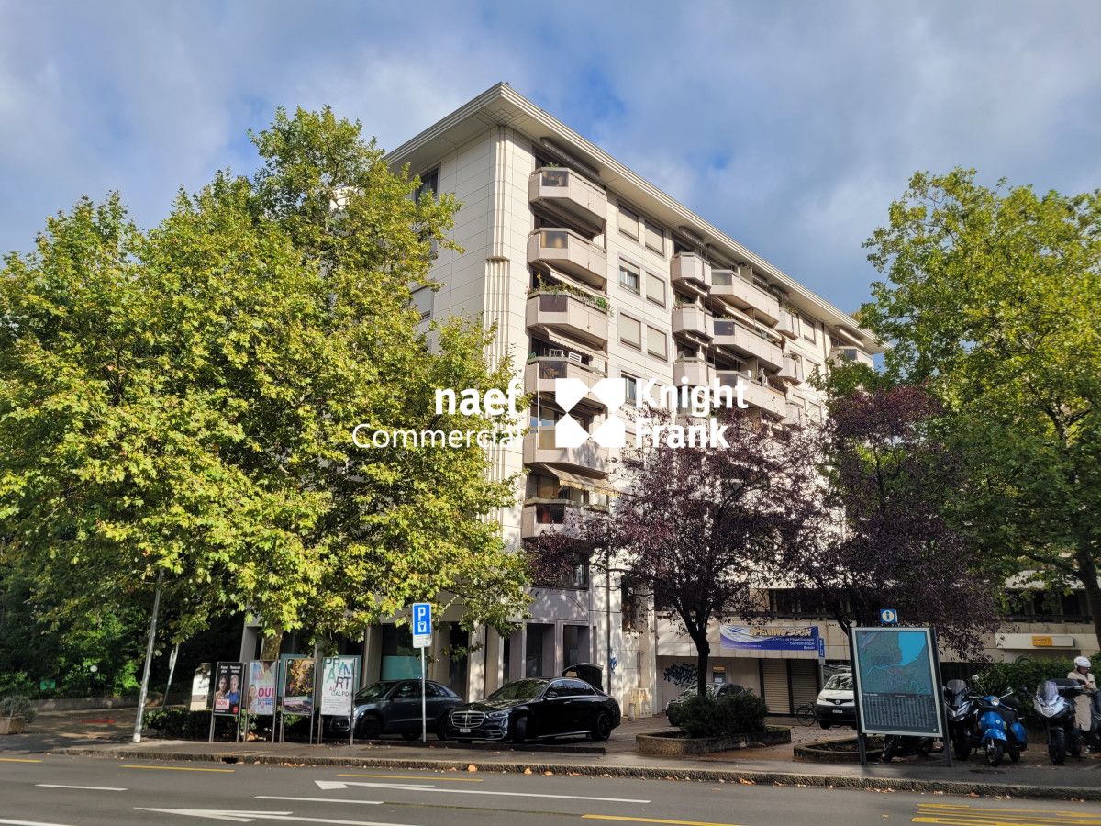
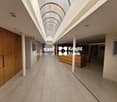
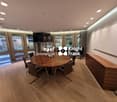
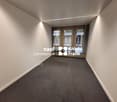
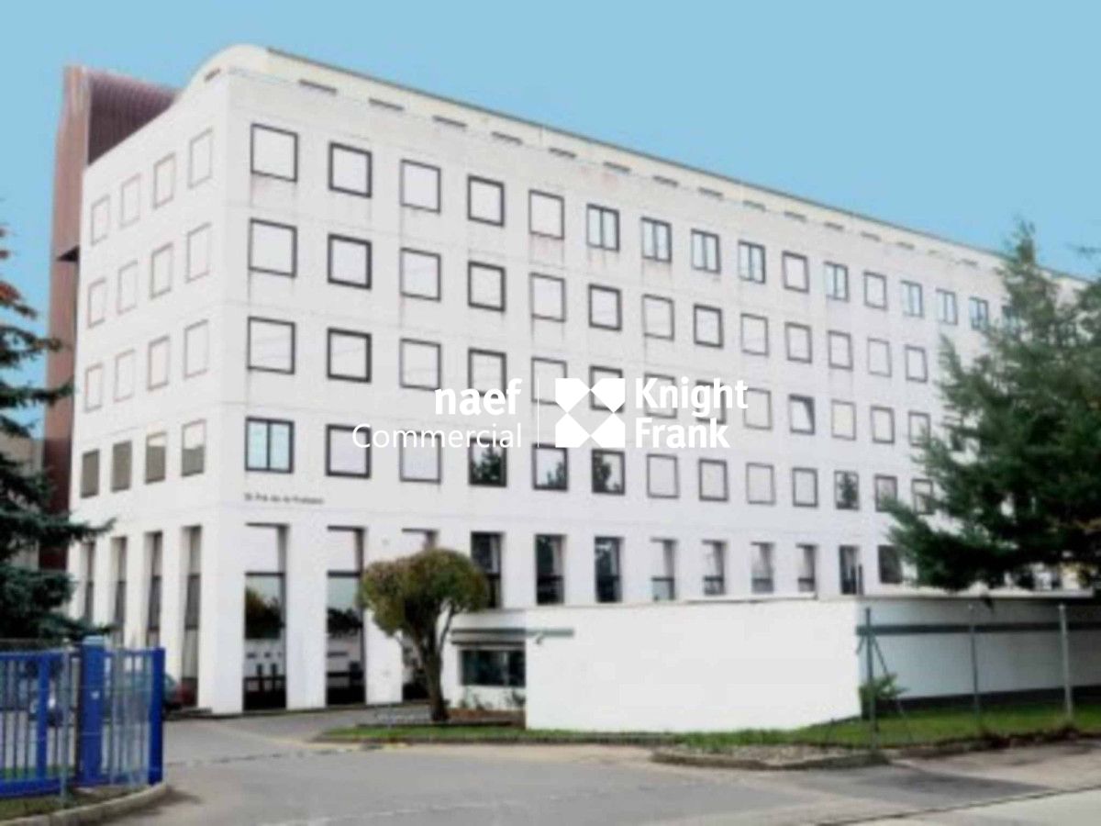
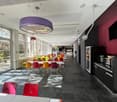
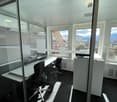
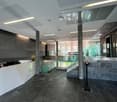
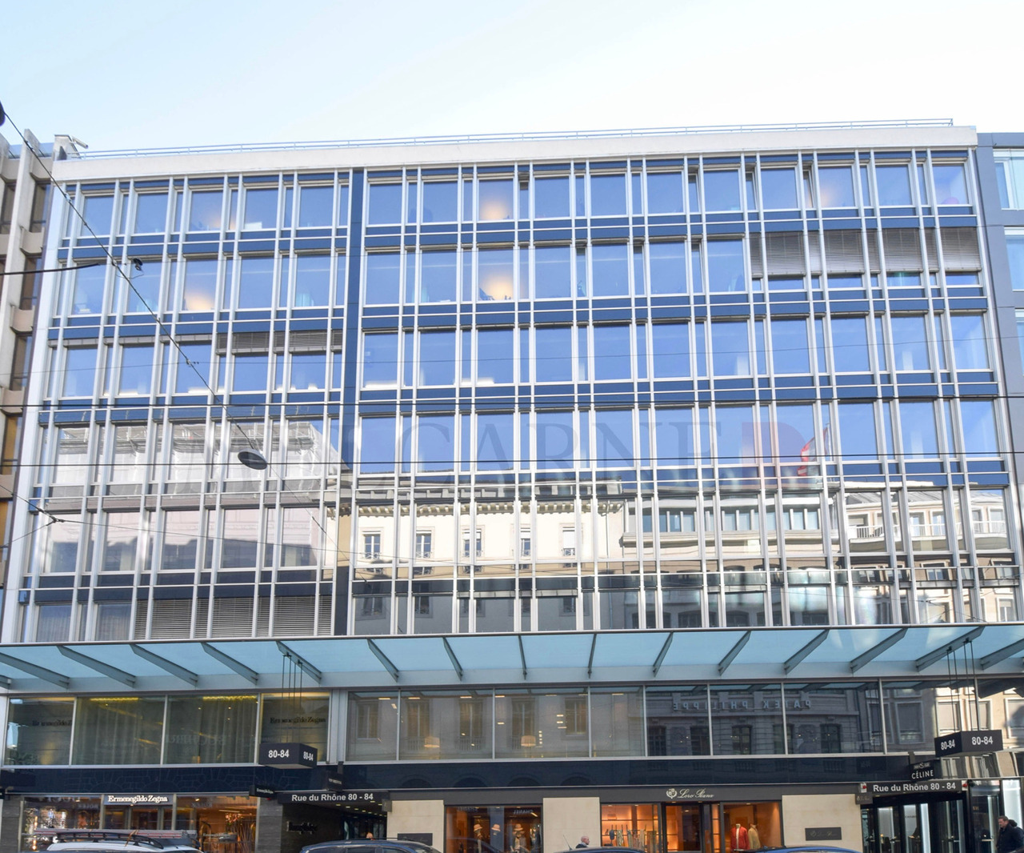
À louer -- Bureaux d'env. 150 m² au coeur de GenèveAu 2e étage d'un immeuble Rue du Rhône, nous proposons à la location des bureaux d'environ 150 m², idéalement situés au centre-ville de Genève.Des dépôts sont disponibles au sous-sol de l'immeuble au prix de CHF 250.- m2/an (13m2, 10m2, 6m2).Contactez nous pour plus d'informations ou pour organiser une visite.Charges en sus.L'immeuble étant opté à la TVA, le loyer net et charges indiqués sont majorés de la tva au taux du jour.Pour plus d'informations ou pour organiser une visite, n'hésitez pas à nous contacter.Melcarne SA+41 22 797 17 37Zu vermieten - Büros mit ca. 150 m² im Herzen von GenfAuf der 2e Etage eines Gebäudes Rue du Rhône bieten wir Büros mit ca. 150 m² in idealer Lage im Stadtzentrum von Genf zur Miete an.Einlagerungsmöglichkeiten stehen im Untergeschoss des Gebäudes zum Preis von CHF 250.- m2/Jahr zur Verfügung (13m2, 10m2, 6m2).Kontaktieren Sie uns für weitere Informationen oder um eine Besichtigung zu vereinbaren.Zuzüglich Nebenkosten.Da das Gebäude für die Mehrwertsteuer optiert ist, werden die angegebene Nettomiete und die Nebenkosten um die Mehrwertsteuer zum Tageskurs erhöht.Für weitere Informationen oder um einen Besichtigungstermin zu vereinbaren, kontaktieren Sie uns bitte.Melcarne SA41 22 797 17 37For rent - Offices of approx. 150 m² in the heart of GenevaOn the 2e floor of a Rue du Rhône building, we offer for rent offices of approx. 150 m², ideally located in downtown Geneva.Deposits are available in the basement of the building at CHF 250.- m2/year (13m2, 10m2, 6m2).Contact us for more information or to arrange a visit.Charges not included.As the building is opted for VAT, the net rent and charges shown are increased by VAT at the current rate.For more information or to arrange a viewing, please do not hesitate to contact us.Melcarne SA41 22 797 17 37

Travel time
-
1 / 4
CHF 850.– / m²
Rue du Rhône 50, 1204 Genève

À louer -- Bureaux d'env. 823 m² au coeur de Genève

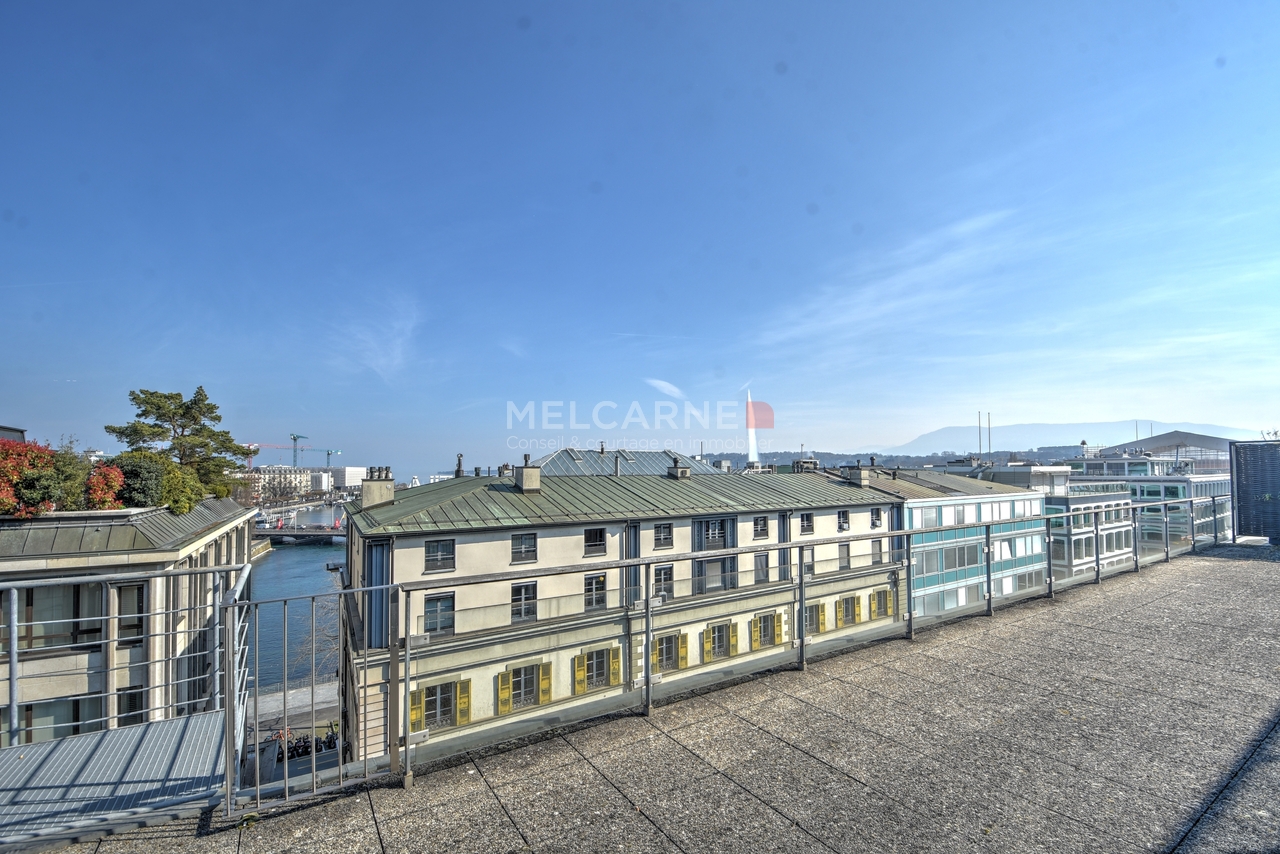
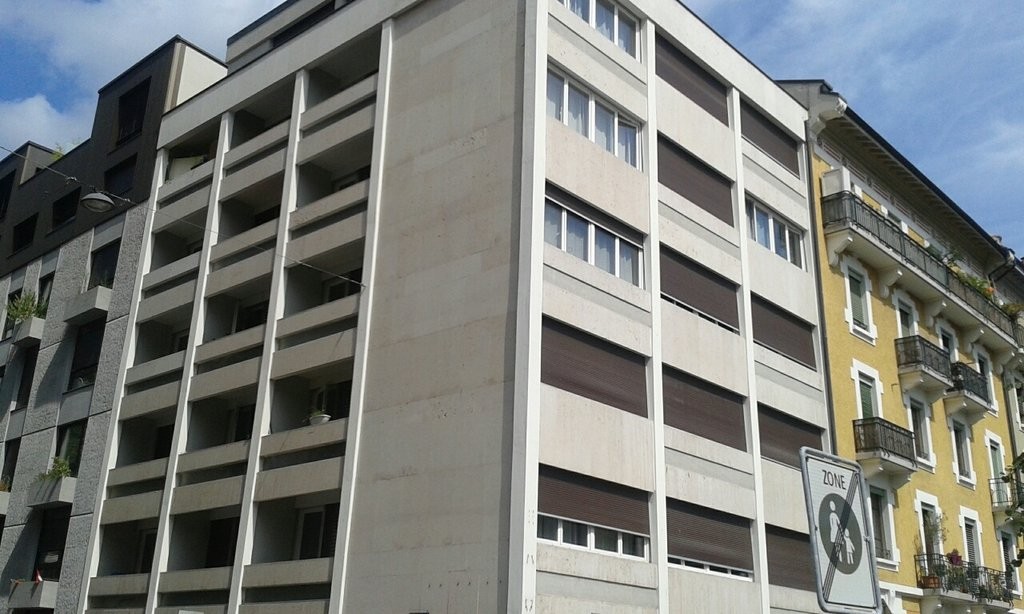
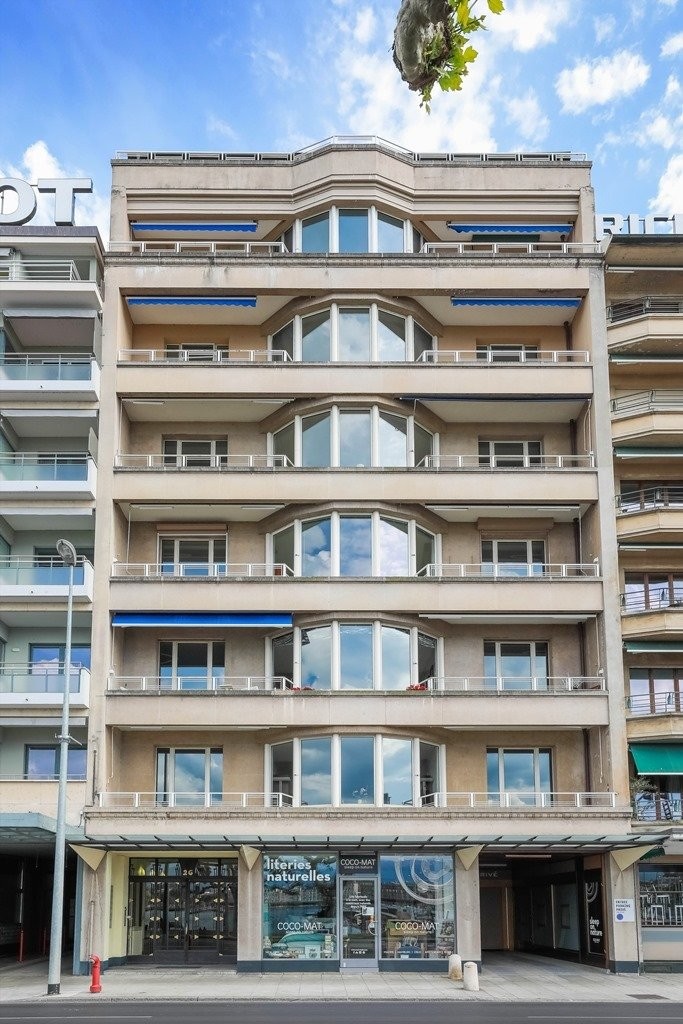
À louer -- Bureaux d'env. 823 m² au coeur de GenèveAu 5e étage d'un immeuble situé Rue du Rhône, nous proposons à la location des bureaux d'environ 823 m², idéalement implantés au coeur du centre-ville de Genève, bénéficiant d'une généreuse terrasse offrant une magnifique vue.Charges en sus.L'immeuble étant soumis à la TVA, le loyer net et les charges indiqués sont majorés de la TVA au taux en vigueur.Contactez-nous pour tout complément d'information ou pour organiser une visite.Melcarne SA+41 22 797 17 37Zu vermieten - Büros mit ca. 823 m² im Herzen von GenfAuf der 5e Etage eines Gebäudes in der Rue du Rhône vermieten wir Büros mit ca. 823 m², die ideal im Herzen des Stadtzentrums von Genf gelegen sind und von einer großzügigen Terrasse profitieren, die einen herrlichen Ausblick bietet.Zuzüglich Nebenkosten.Da das Gebäude der Mehrwertsteuer unterliegt, werden die angegebene Nettomiete und die Nebenkosten um die Mehrwertsteuer zum jeweils gültigen Satz erhöht.Kontaktieren Sie uns für weitere Informationen oder um eine Besichtigung zu vereinbaren.Melcarne SA 41 22 797 17 37For rent - Offices of approx. 823 m² in the heart of GenevaOn the 5e floor of a building located Rue du Rhône, we offer for rent offices of approx. 823 m², ideally located in the heart of downtown Geneva, benefiting from a generous terrace offering a magnificent view.Charges not included.As the building is subject to VAT, the net rent and charges shown are increased by VAT at the current rate.Contact us for further information or to arrange a viewing.Melcarne SA 41 22 797 17 37

Travel time
-
1 / 12
CHF 650.– / m²
1204 Genève

Bureaux d'environ 658 m² à louer - Place du Molard, Genève

Situés au 2e étage d'un immeuble bénéficiant d'une adresse privilégiée sur la Place du Molard, ces bureaux d'environ 658 m² (233 m² + 435 m²) profitent d'un emplacement exceptionnel au coeur du centre-ville de Genève.Cette surface offre un environnement de travail central et facilement accessible, à proximité immédiate des commerces, restaurants, services et transports en commun.Grâce à sa localisation stratégique dans l'un des quartiers les plus recherchés de Genève, ces bureaux constituent une opportunité idéale pour toute entreprise souhaitant s'implanter dans un cadre dynamique et bénéficier d'une adresse de prestige.L'immeuble étant soumis à la TVA, les loyers nets et charges indiqués sont majorés de la TVA au taux en vigueur.Contactez nous pour plus d'informations ou pour organiser une visite.Les images de synthèse sont non contractuelles et sont présentées à titre indicatif.Melcarne SA +41 22 797 17 37Diese Büroräume mit einer Fläche von ca. 658 m² (233 m² 435 m²) im 2. Stock eines Gebäudes mit einer privilegierten Lage an der Place du Molard und profitieren von einer außergewöhnlichen Lage im Herzen der Genfer Innenstadt.Diese Fläche bietet ein zentrales und gut erreichbares Arbeitsumfeld in unmittelbarer Nähe zu Geschäften, Restaurants, Dienstleistungen und öffentlichen Verkehrsmitteln.Dank ihrer strategisch günstigen Lage in einem der begehrtesten Stadtteile von Genf stellen diese Büroräume eine ideale Gelegenheit für jedes Unternehmen dar, das sich in einem dynamischen Umfeld niederlassen und von einer prestigeträchtigen Adresse profitieren möchte.Da das Gebäude der Mehrwertsteuer unterliegt, werden die angegebenen Nettomieten und Nebenkosten um die Mehrwertsteuer zum geltenden Satz erhöht.Kontaktieren Sie uns für weitere Informationen oder um einen Besichtigungstermin zu vereinbaren.Die computergenerierten Bilder sind unverbindlich und dienen lediglich der Veranschaulichung.Melcarne SA 41 22 797 17 37Located on the 2nd floor of a building with a prime address on Place du Molard, these offices, totaling approximately 658 m² (233 m² 435 m²) enjoy an exceptional location in the heart of downtown Geneva.This space offers a central and easily accessible work environment, in the immediate vicinity of shops, restaurants, services, and public transportation.Thanks to their strategic location in one of Geneva's most sought-after neighborhoods, these offices represent an ideal opportunity for any company looking to establish itself in a dynamic setting and benefit from a prestigious address.As the building is subject to VAT, the net rents and charges listed are subject to VAT at the applicable rate.Contact us for more information or to schedule a tour.The renderings are not binding and are presented for illustrative purposes only.Melcarne SA 41 22 797 17 37

1 / 12
CHF 6,806.– / m²
Chemin de Surville 2, 1213 Petit-Lancy

Lancy - Last office available with approximately 165 m² and open view

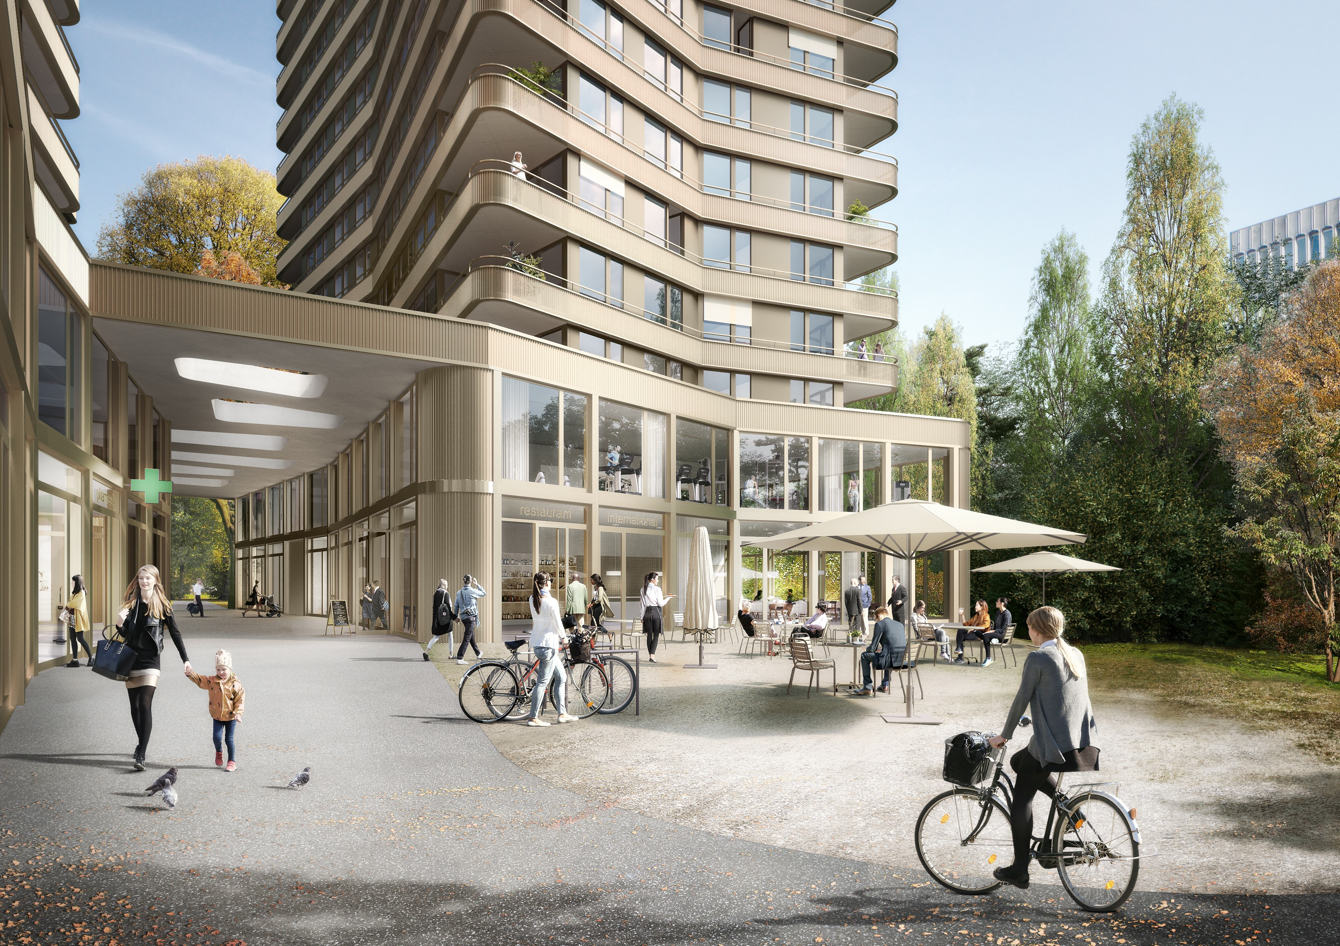
SITUATION Located in the Lancy commune, the B2 tower is situated in the Surville district, which is currently undergoing development, near the Praille-Acacias-Vernets sector. At the intersection of Route de Chancy and Route de Saint-Georges, the two elliptical towers, reaching a height of 38 meters, form the iconic entrance to this new vibrant neighborhood. Near the Quidort ramp, the address benefits from excellent connectivity offered by the passage of bus lines 2 and 19 and tram 14 at the foot of the building, as well as the proximity to the P+R Étoile stop. The Léman Express Lancy/Pont Rouge train station is accessible within a 10-minute walk, and the highway is only 2 minutes away, facilitating daily commutes. The future Surville neighborhood will feature a public park with extensive wooded and green areas at its heart. BUILDING Designed by group8 architectes, this elliptical tower stands out with its strong lines, yet its rounded shape and elegance allow for a smooth integration into the evolving neighborhood. The B2 tower rises over 12 floors and will host administrative activities as well as a restaurant on the ground floor. The building includes two basement levels with parking, technical rooms, and storage spaces. Thanks to its breathtaking view and high-end amenities, the tower offers a top-notch working environment, conforming to High Performance Energy (HPE) standards. CHARACTERISTICS OF THE PREMISES The building offers 2300 m² of space, divided between the 7th and 11th floors. A last available space of approximately 165 m² remains on the 9th floor. The spaces are delivered semi-fitted and equipped with modern technologies for optimal comfort (secure access, double-flow ventilation, technical floor, etc.). Tenants will benefit from a range of quality services: reception and customer welcome, shared conference rooms, multi-purpose activity rooms, laundry service, restaurant and take-away, rooftop terrace with a view of the city and the park, etc. For more information, please visit our dedicated project website: https://lellipse.ch/ or contact us directly.

Travel time
-
1 / 12
CHF 4,200.–
Rue de Chêne-Bougeries 27, 1224 Chêne-Bougeries

Café de la Fontaine

Formerly known as Café de la Fontaine, this iconic village establishment in Chêne-Bougeries is looking for a restaurateur who would like to breathe new life into this historic location while preserving its identity.The fully renovated restaurant is ready to be operated immediately. With a floor area of approximately 135 m² on the ground floor, it includes a brightly lit dining room, sanitary facilities for customers, a private room ideal for groups, family meals, meetings, or events, an office, a fully equipped professional kitchen, as well as a dressing room and a shower with toilets for staff.Located in the heart of the village of Chêne-Bougeries, Café de la Fontaine benefits from a prime location. It is also situated just a few minutes' walk from Chêne-Bourg train station, thus benefiting from significant daily foot traffic.Designed as a true hub of life, it offers great potential for developing a convivial and warm café-restaurant offering seasonal cuisine, local specialties, brunches, private events, or catering services. Its private room also allows for hosting local associations, birthdays, corporate meals, or family reunions, making this establishment a true meeting place in the heart of the commune.Café de la Fontaine is a rare opportunity to take over a historic address in order to install a warm, authentic, and unifying establishment in the heart of a dynamic and heritage-conscious commune.

Travel time
-
1 / 13
4 roomsCHF 11,165.–
Rue des Alpes 7, 1201 Genève

Right bank, Offices, 7 rue des Alpes, 1st floor

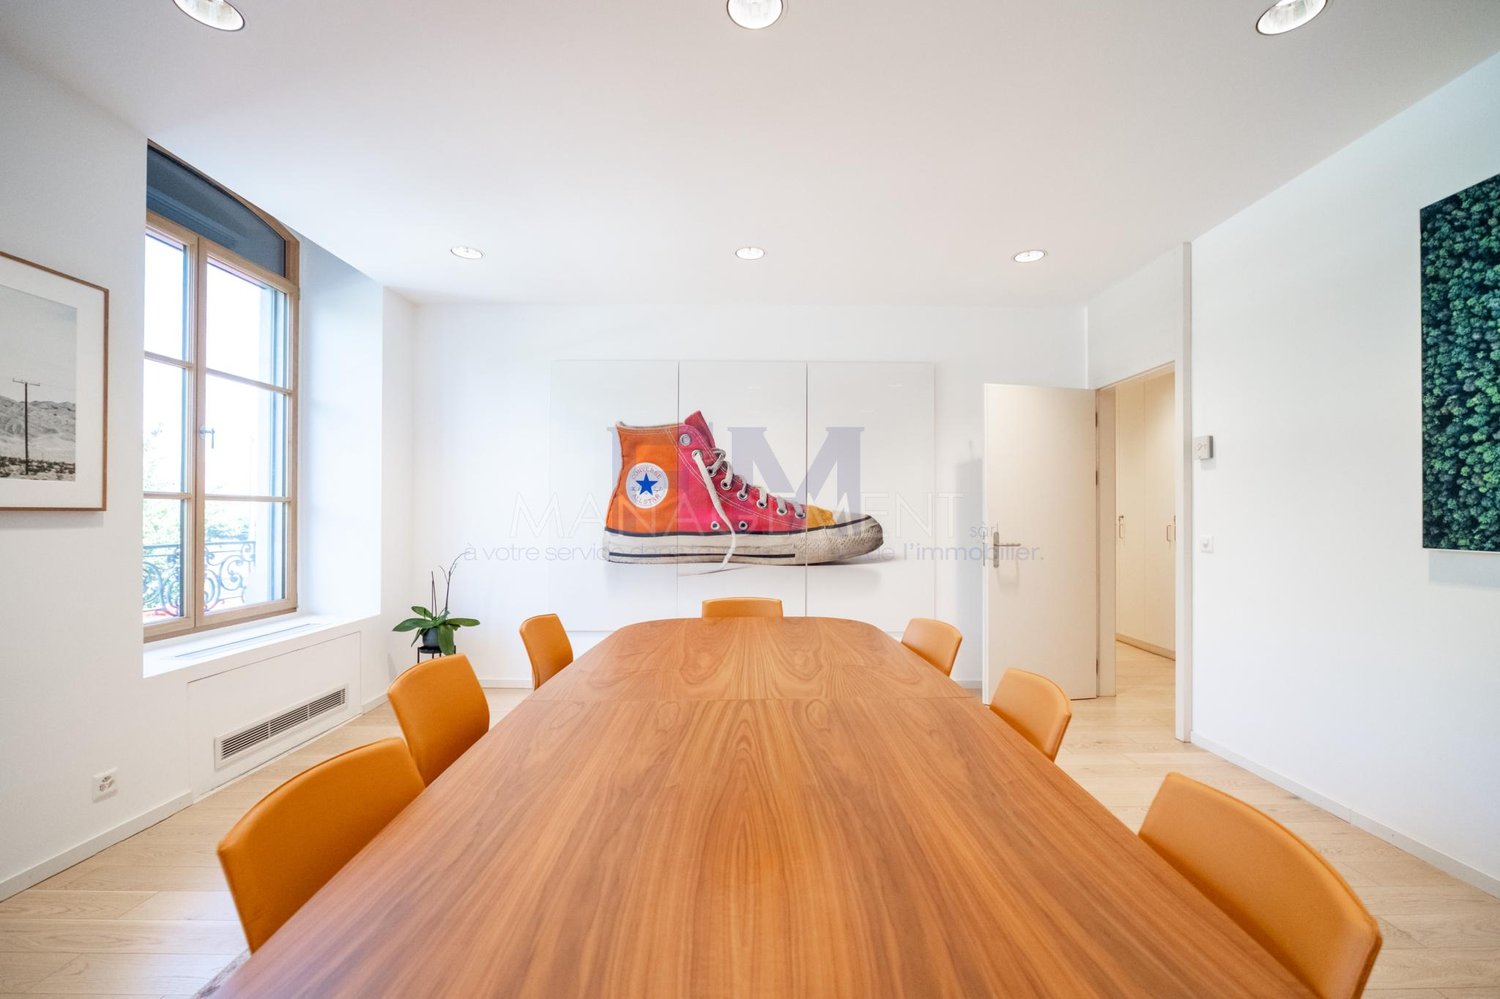
In the heart of Geneva, just a few steps from the shores of the lake, the Cornavin station, and the main financial institutions, these exceptional offices of approximately 160 m² occupy the 1st floor of an elegant building served by a lift.Completely renovated in 2018 with particular attention to materials, lighting, and interior design, they offer a refined, confidential, and perfectly adapted working environment for a company seeking a representative address in the city center.The distribution, both elegant and functional, allows for the accommodation of management offices, independent workstations, and a large meeting room.DistributionThe premises include:- A spacious reception and waiting area of approximately 38 m², which can also accommodate several workstations- Three individual offices of approximately 22 m², 26 m², and 26 m²- A large conference room of approximately 27 m²- A fully equipped and fitted kitchen- Two separate toilets- A dedicated IT area- Many custom-made, built-in cupboards and shelvesParticularly carefully designed amenitiesThe offices benefit from numerous elements specifically designed to provide optimal comfort:- Built-in cupboards in the offices, corridors, and conference room- Full-height storage allowing for discreet and efficient organization of files and archives- Fully equipped kitchen with integrated furniture, worktop, sink, and appliances- Architectural lighting and specific lighting of the conference room- Contemporary flooring and finishes- Beautiful natural light thanks to the numerous openings- A distribution that allows for excellent separation between reception, work areas, and meeting roomCooling of the premisesAll rooms are equipped with a cooling system connected to the Genilac network of the Services industriels de Genève (SIG).This solution, which meets current requirements, makes it possible to ensure a pleasant thermal comfort during the summer periods, without resorting to a conventional air conditioning system.A representative addressThe offices are located in one of the most sought-after neighborhoods in the center of Geneva and offer a particularly privileged environment:- Cornavin station accessible in a few minutes- Immediate proximity to the lake- Financial institutions nearby- Many hotels, restaurants, and shops- Excellent public transport links- Quick access to the airport and international organizationsAn ideal address for a management company, a family office, a law firm, a private bank, a consulting firm, or any other activity seeking elegant and representative premises.Rental conditionsMonthly rent: CHF 10'500.Monthly charges: CHF 665.Availability: January 1, 2027Unfurnished rentalVisits and informationFor further information or to organize a visit, we invite you to contact us by phone at +41 22 312 13 35 or by email at location@fm-management.ch.We ask you to provide your phone number and availability. The visits will be organized in coordination with the current tenant.Rental procedureAfter the visit, in case of interest, we invite you to download the "Rental application for commercial space" form, available under the "Forms" tab on our website:www.fm-management.chThe completed form, together with its annexes, must then be sent to:location@fm-management.ch
Travel time
-
1 / 8
77m²CHF 1,569.–
Route de Satigny 42, 1242 Satigny

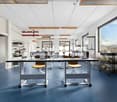
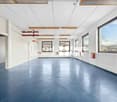
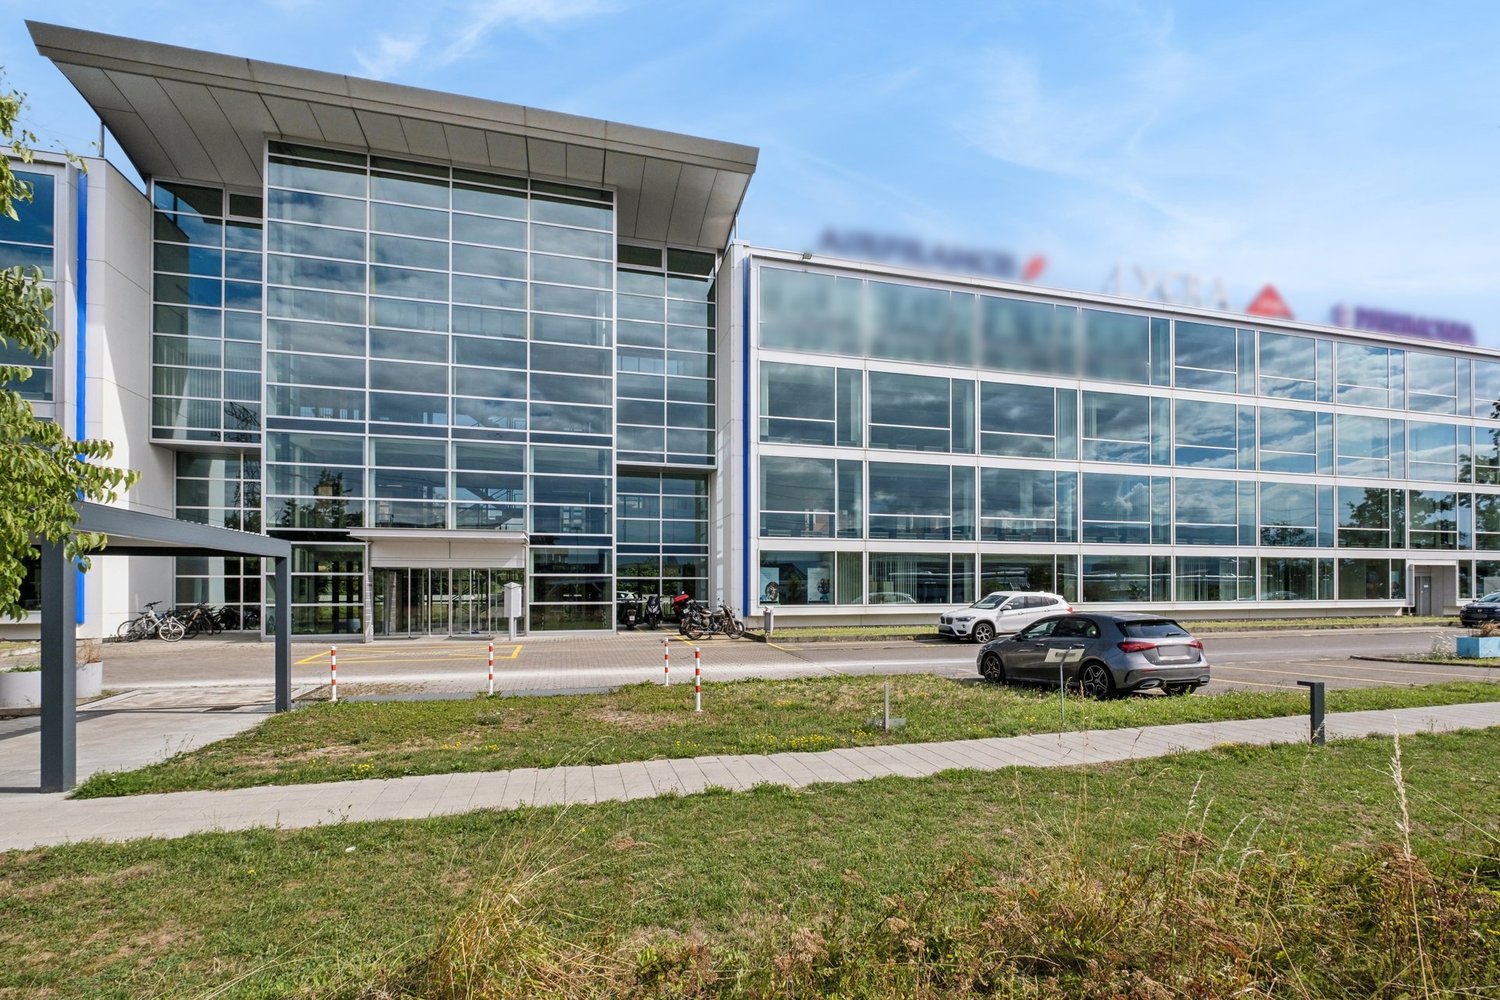
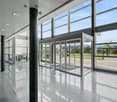
Flexible artisanal and/or industrial surfaces of 78 m2 for rent

We rent from 01.07.2026 artisanal and/or industrial surfaces of 78 m² located on the 3rd floor of a 6-story building in Satigny. Built in 1984 and currently being renovated, with elevation work until the end of 2026. The space offers optimal conditions for your artisanal, industrial or storage activities.Exceptional technical features: • Flexible surfaces • Ceiling height: 4.26 meters, ideal for high storage • Ceiling height under beams: 3.80 meters • Floor load: 800 kg/m², perfect for heavy equipment • Elevator: 2 passenger elevators • Freight elevators: 4 with a capacity of 4 tons each • Ground floor ramp: For easy loading and unloading • Ground floor lift: Additional equipment for logistics • SBB/CFF: Direct connection to the CFF railway network • Catering: Ground floor cafeteria from September 2026 • Sanitary facilities: Shared sanitary facilities on each floor • Beautiful view: Of the agricultural area of Château-des-Bois • Neighborhood: Long-term tenants in sectors such as the manufacture and distribution of aeronautical equipment, coffee roasting since 1866, production of cleaning products, production of watch components, sterilization of hospital instruments, storage and sale of wine, etc. Parking and garage: Parking spaces available in the underground garage on the 1st basement level or uncovered parking spaces outside.The parking spaces on the 1st basement level are equipped with charging stations for electric cars.Quiet environment: Benefit from a peaceful and sunny working environment, which is particularly bright. The proximity to the railway does not cause any noise pollution.Accessibility: Excellent service with the Zimeysa-Ouest bus stop, 6 minutes walk away, and the Zimeysa stop, accessible in 15 minutes on foot. The Cercle des agriculteurs supermarket is 9 minutes walk away for your daily needs.Available from May 1, 2026, these spaces combine modern amenities and a strategic location for the development of your professional activity.Do not hesitate to contact us, we look forward to showing you the building and the surfaces.

Travel time
-

Suggested properties for you based on search results

Other interesting objects