



1921 results - All Listings: Canton Geneve

1 / 10
CHF 180.– / m²
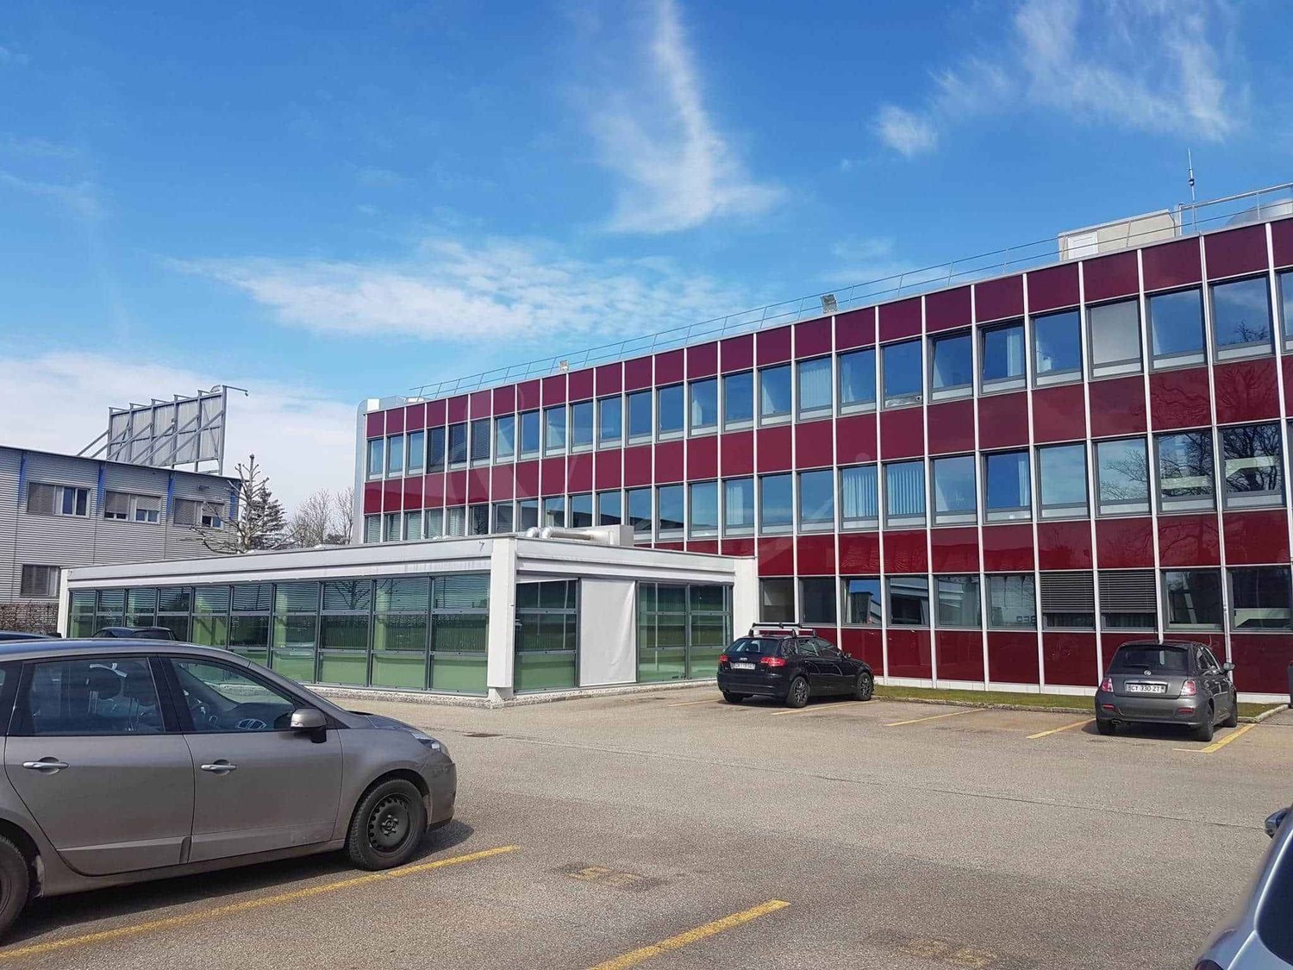
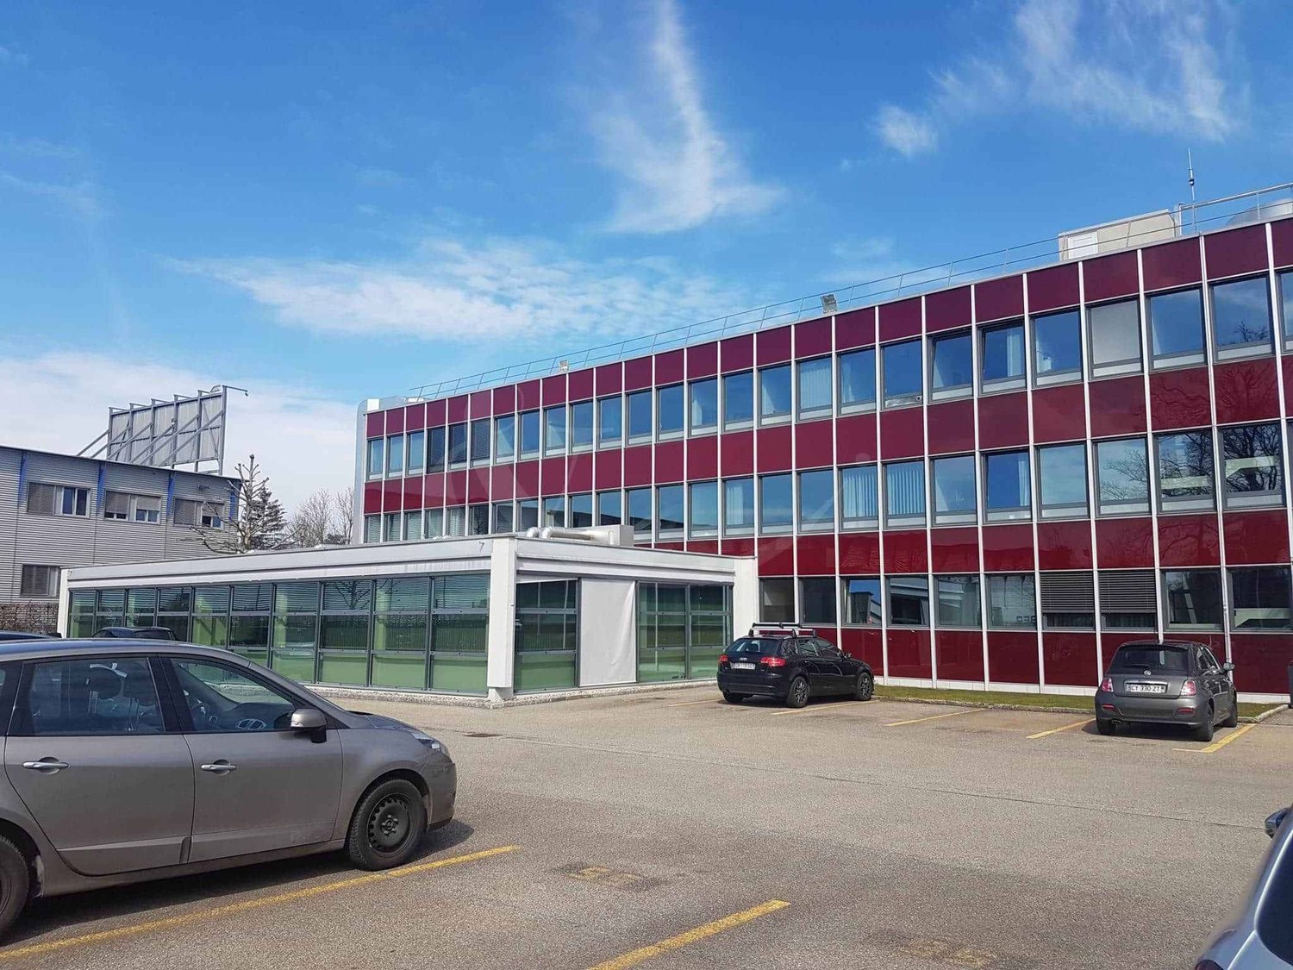
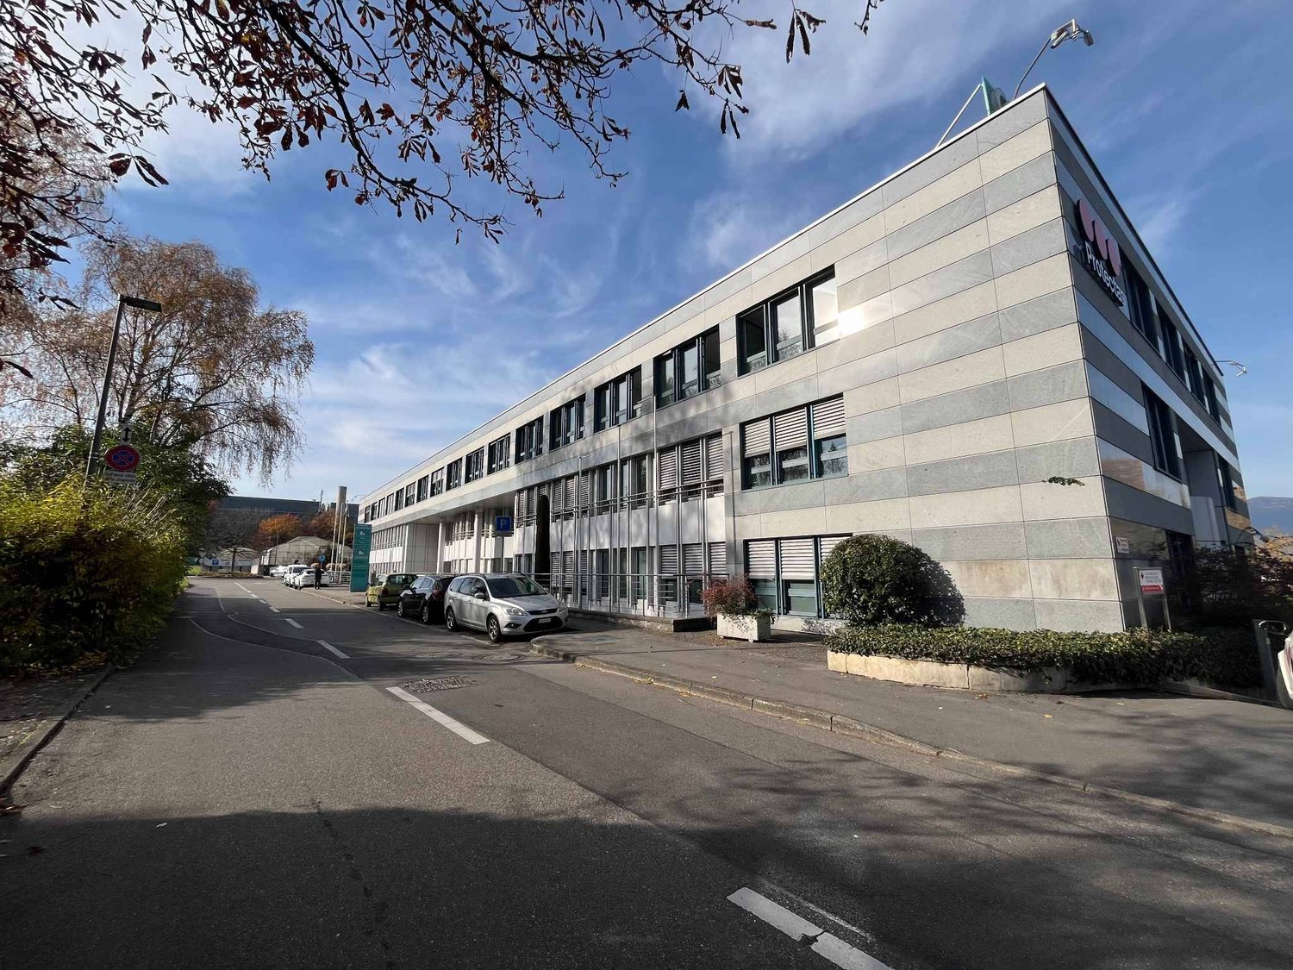
Rue des Sablières 4-6, 1242 Satigny

Industrial space for rent in Satigny, Rue des Sablières 46

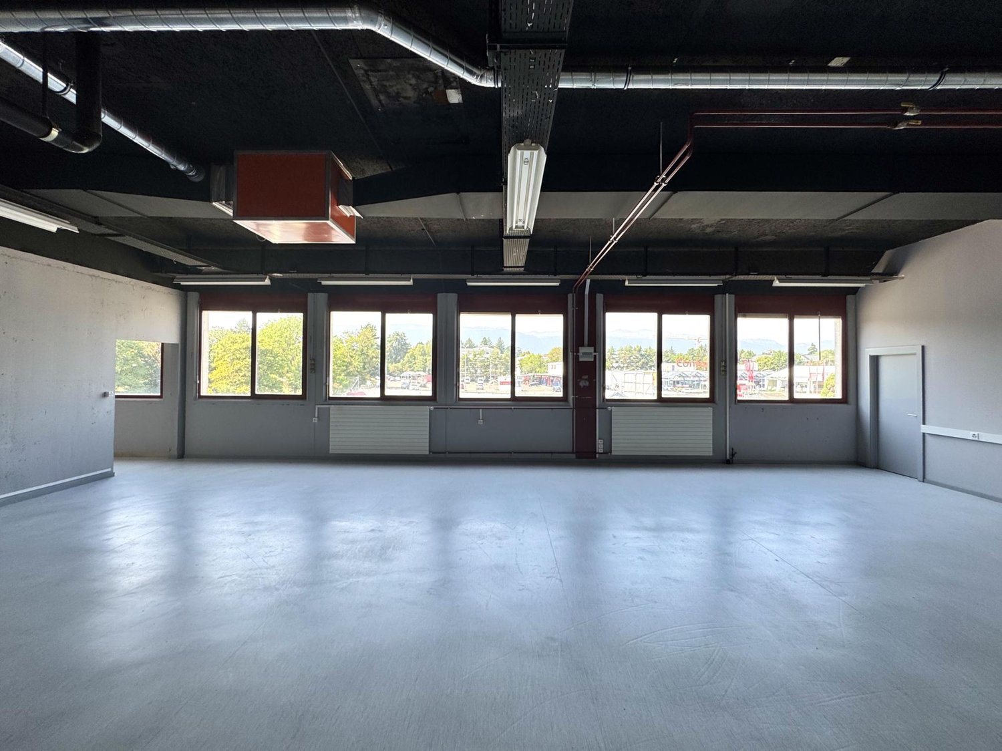
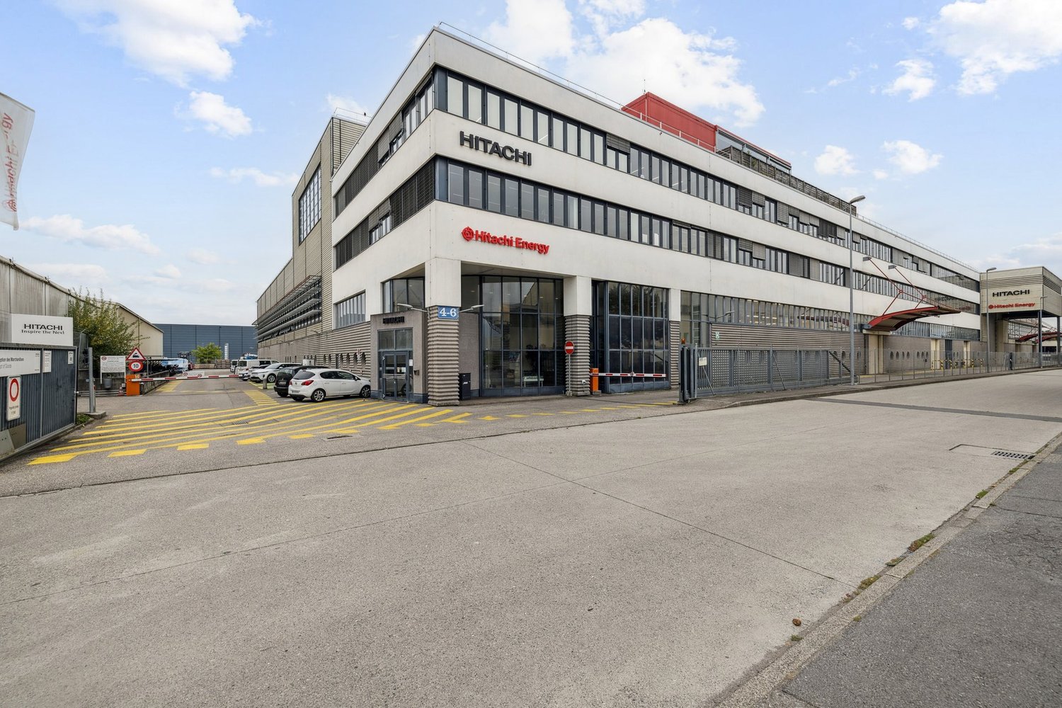
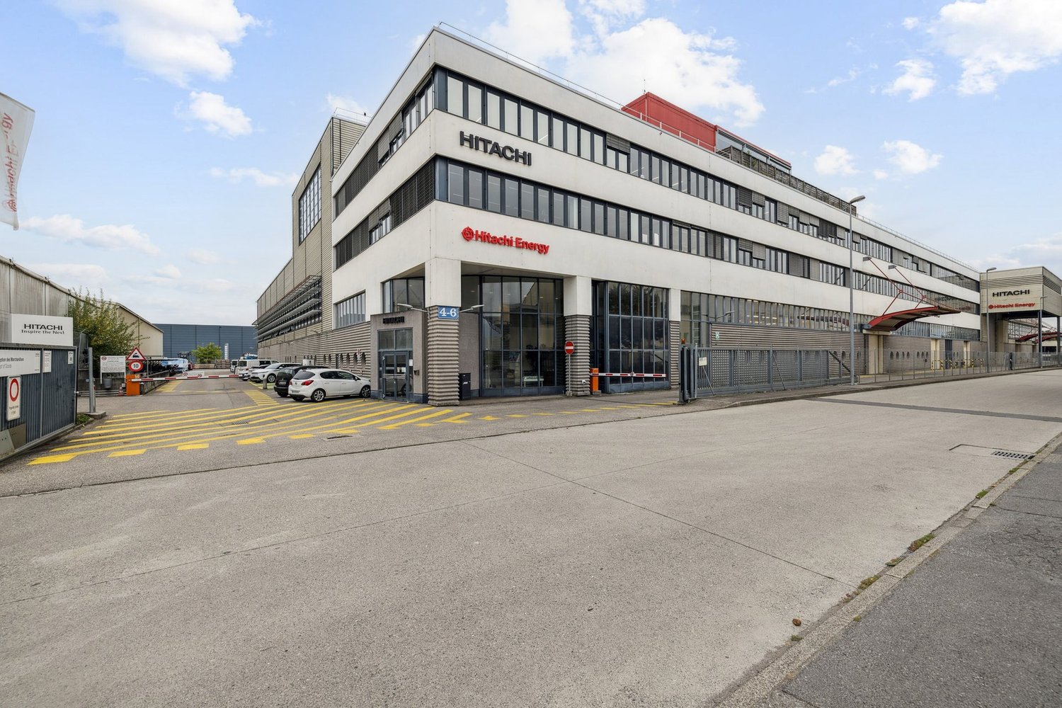
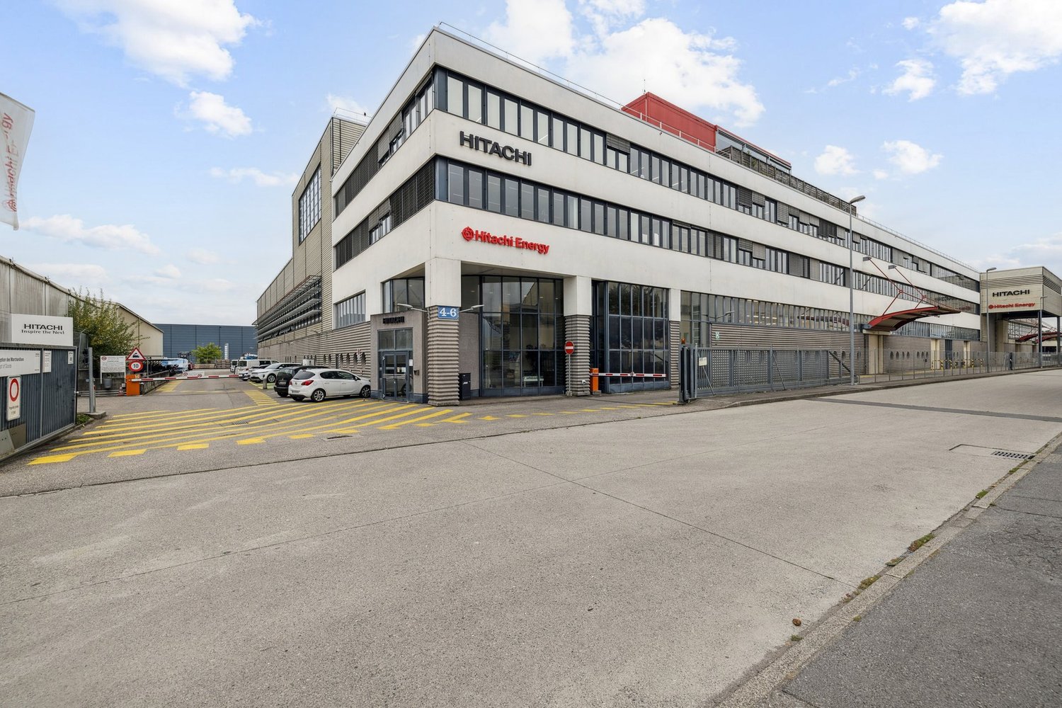
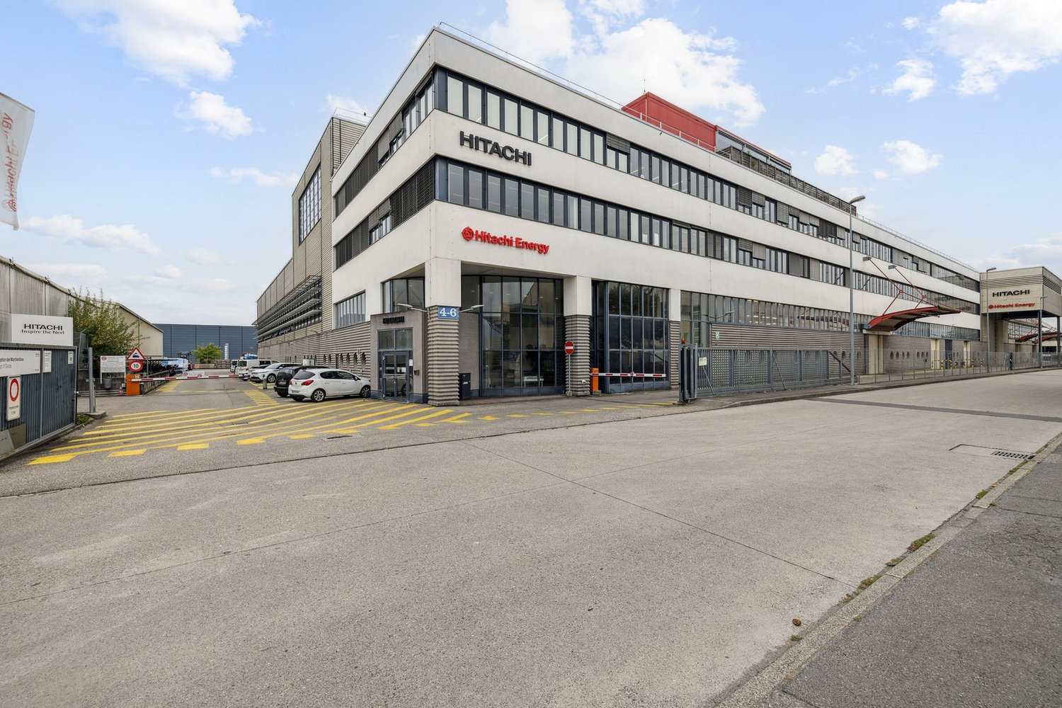
Located at Rue des Sablières 46 in Satigny, this building offers a non-divisible industrial hall on the ground floor and modular offices on the upper floor. Thanks to its technical equipment - freight elevators, free height of 6.5 m, overhead crane, sectional door - this site provides an ideal environment for industrial, logistics or technology-oriented companies seeking functionality and flexibility.Highlights:755 m² of production/storage hall on the ground floor, non-divisible991 m² of offices on the upper floor, divisible from 267 m²Fully equipped roomsExceptional free height on the ground floor: 6.5 m1 freight elevator 1600 kg Useful load: 1 ton on the ground floor / 350 kg on the upper floorAccess for heavy goods vehicles20 parking spaces (CHF 2400/unit/year)Security systems: sprinkler and fire detectionSanitary blocks Availability: after agreementTechnical characteristicsGround floor Hall (non-divisible)Area: 755 m²Use: production / storageHeight under ceiling: 6.5 mFloor load capacity: 1 tonOverhead craneSectional doorIntegrated security systems: sprinkler and fire detectionUpper floor Offices (divisible)Total area: 991 m², divisible from 267 m²Equipped and functional roomsSanitary blocks with showersAccess by elevator / freight elevatorRentsFrom CHF 180/m²/yearCharges: CHF 35/m²/yearLocationLocated in the dynamic industrial area of Satigny, the site benefits from:excellent accessibility from main roadsimmediate proximity to ZIMEYSAan attractive environment for industrial, technology-oriented and logistics companiesWhy CBREDetailed analysis of your needsAccess to off-market opportunitiesMarket comparison and strategic adviceComplete support in negotiationContact us today to obtain the full brochure or organize a visit to the available hall and offices.

Travel time
-
1 / 10
CHF 180.– / m²
Rue des Sablières 4-6, 1242 Satigny

Industrial space for rent in Satigny, Rue des Sablières 46

Located at Rue des Sablières 46 in Satigny, this building offers a non-divisible industrial hall on the ground floor and modular offices on the upper floor. Thanks to its technical equipment, such as a freight elevator, a free height of 6.5 m, an overhead crane, and a sectional door, this site provides an ideal environment for industrial, logistical, or technological companies seeking functionality and flexibility.Highlights:755 m² of production/storage space on the ground floor, non-divisible991 m² of office space on the upper floor, divisible from 267 m²Fully equipped roomsExceptional free height on the ground floor: 6.5 m1 freight elevator with 1600 kg capacityUseful load: 1 ton on the ground floor / 350 kg on the upper floorAccess for heavy goods vehicles20 parking spaces (CHF 2400/unit/year)Security systems: sprinkler and fire detectionSanitary blocksAvailability: after agreementTechnical characteristicsGround floor - Hall (non-divisible)Area: 755 m²Use: production/storageHeight under ceiling: 6.5 mFloor load capacity: 1 tonOverhead cranesSectional doorIntegrated security systems: sprinkler and fire detectionUpper floor - Offices (divisible)Total area: 991 m², divisible from 267 m²Equipped and functional roomsSanitary blocks with showersAccess by elevator/freight elevatorRentsFrom CHF 180/m²/yearCharges: CHF 35/m²/yearLocationThe property is located in the dynamic industrial area of Satigny and benefits from:excellent accessibility from the main roadsimmediate proximity to ZIMEYSAan attractive environment for industrial, technological, and logistical companiesWhy CBREDetailed analysis of your needsAccess to off-market opportunitiesMarket comparison and strategic adviceComplete support in negotiationContact us today to receive the full brochure or organize a visit to the available hall and offices.

Travel time
-
1 / 10
CHF 180.– / m²
Rue des Sablières 4-6, 1242 Satigny

Industrial space for rent in Satigny, Rue des Sablières 46

Located at Rue des Sablières 46 in Satigny, this building offers a non-divisible industrial hall on the ground floor and modular offices on the upper floor. Thanks to its technical equipment - hoists, free height of 6.5 m, overhead crane, sectional door - this site offers an ideal environment for industrial, logistical or technological companies seeking functionality and flexibility.Highlights:755 m² of production and storage space on the ground floor, non-divisible991 m² of office space on the upper floor, divisible from 267 m²Fully equipped roomsExceptional free height on the ground floor: 6.5 m1 hoist with 1600 kg capacityUseful load: 1 ton on the ground floor / 350 kg on the upper floorAccess for heavy goods vehicles20 parking spaces (CHF 2400/unit/year)Security systems: sprinkler and fire detectionSanitary facilities Availability: after agreementTechnical characteristicsGround floor - Hall (non-divisible)Area: 755 m²Use: production / storageHeight under ceiling: 6.5 mFloor load capacity: 1 tonOverhead craneSectional doorIntegrated security systems: sprinkler and fire detectionUpper floor - Offices (divisible)Total area: 991 m², divisible from 267 m²Equipped and functional roomsSanitary facilities with showersAccess by elevator / hoistRentFrom CHF 180/m²/yearCharges: CHF 35/m²/yearLocationLocated in the dynamic industrial area of Satigny, the site benefits from:excellent accessibility from main roadsimmediate proximity to ZIMEYSAan attractive environment for industrial, technological and logistical companiesWhy CBREDetailed analysis of your needsAccess to off-market opportunitiesMarket comparison and strategic adviceComplete support in negotiationsContact us today to obtain the full brochure or organize a visit to the available hall and offices.

Travel time
-
1 / 10
CHF 180.– / m²
Rue des Sablières 4-6, 1242 Satigny

Industrial space for rent in Satigny, Rue des Sablières 46

Located at Rue des Sablières 46 in Satigny, this building offers a non-divisible industrial hall on the ground floor and modular offices on the upper floor. Thanks to its technical equipment - hoists, free height of 6.5 m, overhead crane, sectional door - this site offers an ideal environment for industrial, logistical or technological companies seeking functionality and flexibility.Key features:755 m² of production and storage space on the ground floor, non-divisible991 m² of office space on the upper floor, divisible from 267 m²Fully equipped roomsExceptional free height on the ground floor: 6.5 m1 hoist with 1600 kg capacityUseful load: 1 ton on the ground floor / 350 kg on the upper floorAccess for heavy goods vehicles20 parking spaces (CHF 2400/unit/year)Security systems: sprinkler and fire detectionSanitary blocksAvailability: after agreementTechnical characteristicsGround floor - Hall (non-divisible)Area: 755 m²Use: production/storageHeight under ceiling: 6.5 mFloor load capacity: 1 tonOverhead craneSectional doorIntegrated security systems: sprinkler and fire detectionUpper floor - Offices (divisible)Total area: 991 m², divisible from 267 m²Equipped and functional roomsSanitary blocks with showersAccess by elevator/hoistRentFrom CHF 180/m²/yearCharges: CHF 35/m²/yearLocationLocated in the dynamic industrial zone of Satigny, the site benefits from:excellent accessibility from main roadsimmediate proximity to ZIMEYSAan attractive environment for industrial, technological and logistical companiesWhy CBREDetailed analysis of your needsAccess to off-market opportunitiesMarket comparison and strategic adviceComplete support in negotiationContact us today to receive the full brochure or organize a visit to the available hall and offices.

Travel time
-
1 / 10
  • Elevator
  • Minergie certified
CHF 260.– / m²
Rue de la Bergère 1, 1217 Meyrin

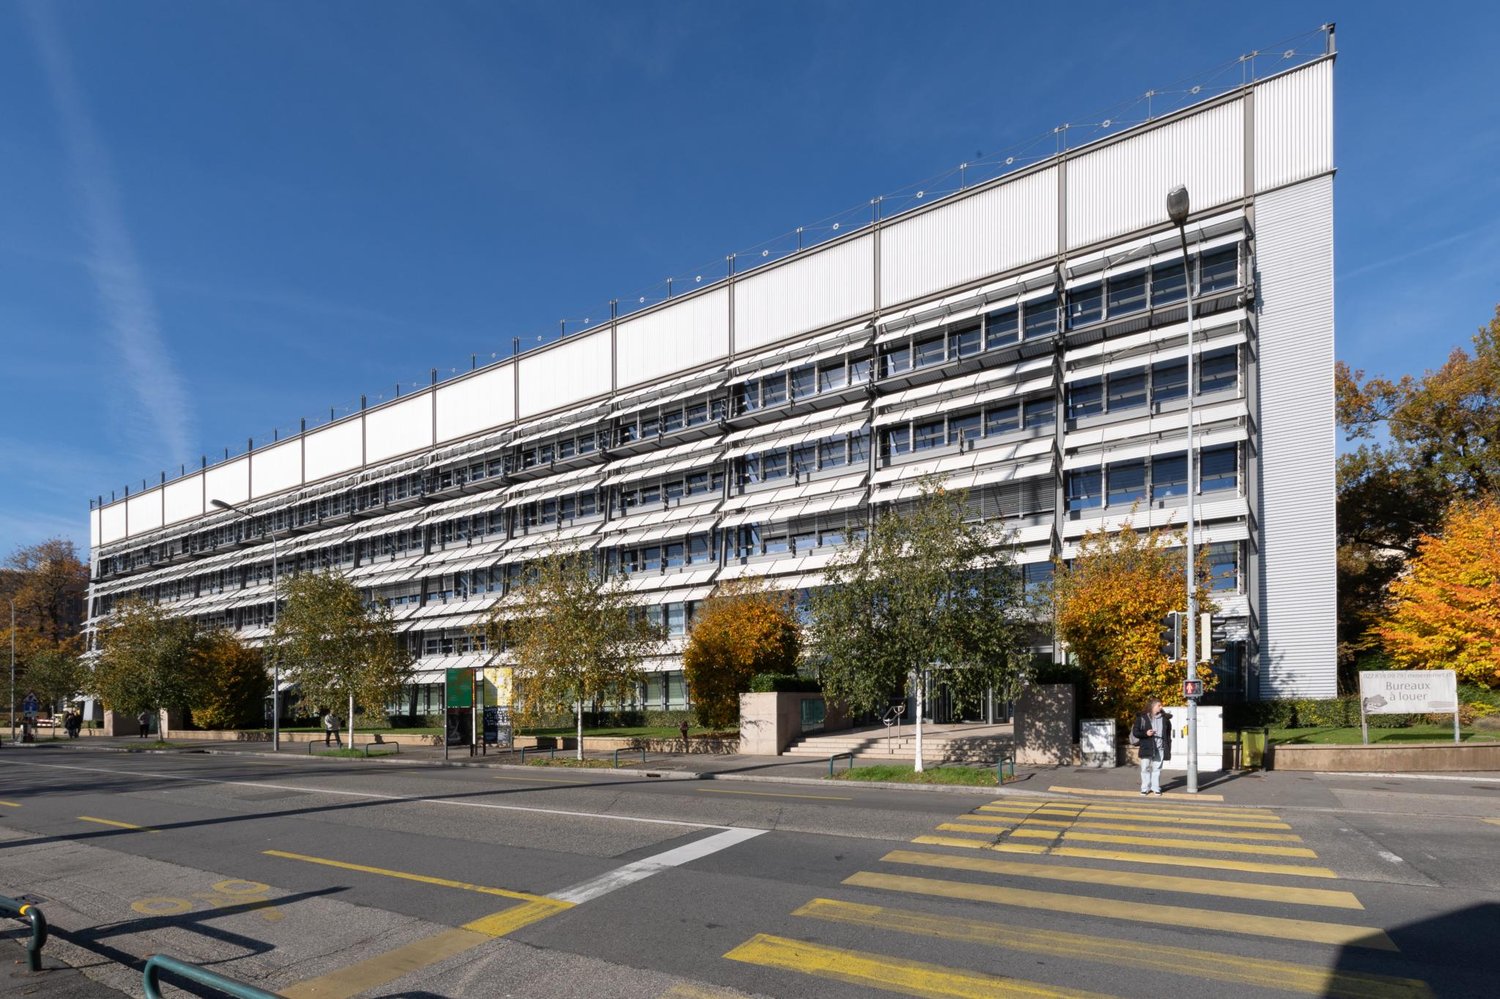
Mixed surfaces for rent in Meyrin ZIMEYSA From 75 to 1'000 m² Modern and bright building

Located at the foot of the ZIMEYSA station in Meyrin, these mixed surfaces offer an ideal opportunity for companies looking for modular premises in a modern, bright and perfectly connected building. Thanks to flexible, raw or fitted-out floors, premium services and exceptional multimodal accessibility, these spaces adapt to all types of tertiary or light industrial activities. Key features:Available surfaces from 75 to 1'000 m², divisibleModern and recent buildingExceptional accessibility: ZIMEYSA station at the foot of the buildingHigh-end services: services, parking, freight elevatorsRaw, semi-fitted or turnkey delivery possibleNatural light and modular floorsAvailable surfaces: 2nd floor75 m² semi-fitted available immediately CHF 275/m²/year337 m² fully fitted available immediately CHF 360/m²/year3rd floor1'000 m² raw, divisible available immediately CHF 260/m²/year5th floor150 m² raw available immediately CHF 270/m²/yearCharges and additional fees: CHF 40/m²/yearTechnical characteristics:Outdoor delivery area on the same levelDelivery area in the basement with freight elevator accessFreight elevators: 2.5 tonsDelivered premises: raw, semi-fitted or turnkeyExisting sanitary blocksUnderground parking: ratio 1 parking space / 100 m²Integrated or immediately adjacent services:HotelRestaurantsRooftopFitnessConcierge serviceConference roomLocation:At the foot of the ZIMEYSA station, the building benefits from optimal accessibility:ZIMEYSA station: at the foot of the buildingGeneva Airport: 10 minutes by carA1 highway: 5 minutesGeneva Cornavin station: 8 minutes by trainTPG bus: stop at the foot of the buildingA strategic location in the center of the industrial, logistical and technological hub of Meyrin.Why CBRE:Detailed analysis of your needsPrecise comparison of market surfacesAccess to exclusive off-market opportunitiesExpert accompaniment in negotiations and lease agreementsContact us today to receive the complete documentation or organize a visit of the available surfaces

  • Elevator
  • Minergie certified
Travel time
-
1 / 10
  • Elevator
  • Minergie certified
CHF 260.– / m²
Rue de la Bergère 1, 1217 Meyrin

Mixed surfaces for rent in Meyrin ZIMEYSA From 75 to 1'000 m² Modern and bright building

Located at the foot of the ZIMEYSA train station in Meyrin, these mixed surfaces offer an ideal opportunity for companies looking for modular spaces in a modern, bright, and perfectly connected building. With flexible, raw, or fitted-out floors, premium services, and exceptional multimodal accessibility, these spaces adapt to all types of tertiary or light industrial activities. Key features:Available surfaces from 75 to 1'000 m², divisibleModern and recent buildingExceptional accessibility: ZIMEYSA train station at the foot of the buildingPremium services: services, parking, forkliftsRaw delivery, semi-fitted or turnkey possibleNatural light and modular floorsAvailable surfaces: 2nd floor75 m² semi-fitted available immediately CHF 275/m²/year337 m² fully fitted available immediately CHF 360/m²/year3rd floor1'000 m² raw, divisible available immediately CHF 260/m²/year5th floor150 m² raw available immediately CHF 270/m²/yearCharges and additional fees: CHF 40/m²/yearTechnical characteristics:Outdoor delivery at ground levelLoading area in the basement with forklift accessForklifts: 2.5 tonsDelivered spaces: raw, semi-fitted or turnkeyExisting sanitary blocksUnderground parking: ratio 1 space / 100 m²Integrated or immediately adjacent services:HotelRestaurantsRooftopFitnessConciergeConference roomLocation:At the foot of the ZIMEYSA train station, the building benefits from optimal accessibility:ZIMEYSA train station: at the foot of the buildingGeneva Airport: 10 minutes by carA1 highway: 5 minutesGeneva-Cornavin train station: 8 minutes by trainTPG bus: stop at the foot of the buildingA strategic location in the center of the industrial, logistical, and technological hub of Meyrin.Why CBRE:Detailed analysis of your needsPrecise comparison of market surfacesAccess to exclusive off-market opportunitiesExpert accompaniment in negotiation and lease signingContact us today to receive the complete documentation or organize a visit to the available surfaces

  • Elevator
  • Minergie certified
Travel time
-
1 / 10
  • Elevator
  • Minergie certified
CHF 260.– / m²
Rue de la Bergère 1, 1217 Meyrin

Mixed surfaces for rent in Meyrin ZIMEYSA From 75 to 1'000 m² Modern and bright building

Located at the foot of the ZIMEYSA station in Meyrin, these mixed surfaces offer an ideal opportunity for companies looking for modular spaces in a modern, bright, and perfectly connected building. Thanks to flexible, raw or fitted-out floors, premium services, and exceptional multimodal accessibility, these spaces adapt to all types of tertiary or light industrial activities. Key features:Available surfaces from 75 to 1'000 m², divisibleModern and recent buildingExceptional accessibility: ZIMEYSA station at the foot of the buildingHigh-end services: services, parking, liftsRaw delivery, semi-fitted or turnkey possibleNatural light and modular floorsAvailable surfaces: 2nd floor75 m², semi-fitted, available immediately, CHF 275/m²/year337 m², fully fitted, available immediately, CHF 360/m²/year3rd floor1'000 m², raw, divisible, available immediately, CHF 260/m²/year5th floor150 m², raw, available immediately, CHF 270/m²/yearCharges and additional fees: CHF 40/m²/yearTechnical characteristics:Outdoor delivery on the same levelLoading area in the basement with lift accessLifts: 2.5 tonsDelivered spaces: raw, semi-fitted or turnkeyExisting sanitary facilitiesUnderground parking spaces: ratio 1 space / 100 m²Integrated or immediately adjacent services:HotelRestaurantsRooftopFitnessConciergeConference roomLocation:At the foot of the ZIMEYSA station, the building benefits from optimal accessibility:ZIMEYSA station: at the foot of the buildingGeneva Airport: 10 minutes by carA1 motorway: 5 minutesCFF Cornavin station: 8 minutes by trainTPG bus: stop at the foot of the buildingA strategic location in the center of the industrial, logistical, and technological hub of Meyrin.Why CBRE:Detailed analysis of your needsPrecise comparison of market surfacesAccess to exclusive off-market opportunitiesExpert accompaniment in negotiations and lease agreementsContact us today to receive the complete documentation or organize a visit of the available surfaces

  • Elevator
  • Minergie certified
Travel time
-
1 / 10
  • Elevator
  • Minergie certified
CHF 260.– / m²
Rue de la Bergère 1, 1217 Meyrin

Mixed surfaces for rent in Meyrin ZIMEYSA From 75 to 1,000 m² Modern and bright building

Located at the foot of the ZIMEYSA train station in Meyrin, these mixed surfaces offer an ideal opportunity for companies looking for modular premises in a modern, bright, and perfectly connected building. Thanks to flexible, raw or fitted-out floors, premium services, and exceptional multimodal accessibility, these spaces adapt to all types of tertiary or light industrial activities. Highlights:Available surfaces from 75 to 1,000 m², divisibleModern and recent buildingExceptional accessibility: ZIMEYSA train station at the foot of the buildingPremium services: services, parking, freight elevatorsRaw, semi-fitted or turnkey delivery possibleNatural light and modular floorsAvailable surfaces:2nd floor75 m², semi-fitted, available immediately, CHF 275/m²/year337 m², fully fitted, available immediately, CHF 360/m²/year3rd floor1,000 m², raw, divisible, available immediately, CHF 260/m²/year5th floor150 m², raw, available immediately, CHF 270/m²/yearCharges and additional fees: CHF 40/m²/yearTechnical characteristics:Outdoor delivery area on the ground floorLoading area in the basement with freight elevator accessFreight elevators: 2.5 tonsDelivered premises: raw, semi-fitted or turnkeyExisting sanitary facilitiesUnderground parking: ratio 1 parking space / 100 m²Integrated or immediately adjacent services:HotelRestaurantsRooftopFitness centerConcierge serviceConference roomLocation:Located at the foot of the ZIMEYSA train station, the building benefits from optimal accessibility:ZIMEYSA train station: at the foot of the buildingGeneva Airport: 10 minutes by carA1 highway: 5 minutesGeneva-Cornavin train station: 8 minutes by trainTPG bus: stop at the foot of the buildingA strategic location in the center of the industrial, logistical, and technological hub of Meyrin.Why CBRE:Detailed analysis of your needsPrecise comparison of market surfacesAccess to exclusive off-market opportunitiesExpert accompaniment in negotiations and lease agreementsContact us today to receive the complete documentation or organize a visit to the available surfaces

  • Elevator
  • Minergie certified
Travel time
-
1 / 10
  • Elevator
  • Minergie certified
CHF 260.– / m²
Rue de la Bergère 1, 1217 Meyrin

Mixed surfaces for rent in Meyrin ZIMEYSA From 75 to 1'000 m² Modern and bright building

The mixed surfaces are located at the foot of the ZIMEYSA station in Meyrin and offer an ideal opportunity for companies looking for modular spaces in a modern, bright, and perfectly connected building. With flexible, raw, or fitted-out floors, premium services, and exceptional multimodal accessibility, these spaces adapt to all types of tertiary or light industrial activities. Key features:Available surfaces from 75 to 1'000 m², divisibleModern and recent buildingExceptional accessibility: ZIMEYSA station at the foot of the buildingHigh-end services: services, parking, liftsRaw delivery, semi-fitted or turnkey possibleNatural light and modular floorsAvailable surfaces:2nd floor75 m², semi-fitted, available immediately, CHF 275/m²/year337 m², fully fitted, available immediately, CHF 360/m²/year3rd floor1'000 m², raw, divisible, available immediately, CHF 260/m²/year5th floor150 m², raw, available immediately, CHF 270/m²/yearCharges and additional fees: CHF 40/m²/yearTechnical characteristics:Outdoor delivery at ground levelLoading area in the basement with lift accessLifts: 2.5 tonsDelivered spaces: raw, semi-fitted or turnkeyExisting sanitary facilitiesUnderground parking: 1 space / 100 m² ratioIntegrated or immediately adjacent services:HotelRestaurantsRooftopFitnessConciergeConference roomLocation:At the foot of the ZIMEYSA station, the building benefits from optimal accessibility:ZIMEYSA station: at the foot of the buildingGeneva Airport: 10 minutes by carA1 motorway: 5 minutesGeneva-Cornavin station: 8 minutes by trainTPG bus: stop at the foot of the buildingA strategic location in the heart of the industrial, logistics, and technological hub of Meyrin.Why CBRE:Detailed analysis of your needsPrecise comparison of market spacesAccess to exclusive off-market opportunitiesExpert support in negotiations and lease agreementsContact us today to receive the complete documentation or organize a visit to the available surfaces

  • Elevator
  • Minergie certified
Travel time
-
1 / 10
  • Elevator
  • Minergie certified
CHF 260.– / m²
Rue de la Bergère 1, 1217 Meyrin

Mixed surfaces for rent in Meyrin ZIMEYSA From 75 to 1'000 m² Modern and bright building

Located at the foot of ZIMEYSA station in Meyrin, these mixed surfaces offer an ideal opportunity for companies seeking modular premises in a modern, bright, and perfectly connected building. Thanks to flexible, raw, or fitted-out floors, premium services, and exceptional multimodal accessibility, these spaces adapt to all types of tertiary or light industrial activities. Key features:Available surfaces from 75 to 1'000 m², divisibleModern and recent buildingExceptional accessibility: ZIMEYSA station at the foot of the buildingHigh-end services: services, parking, freight elevatorsRaw, semi-fitted, or turnkey delivery possibleNatural light and modular floorsAvailable surfaces: 2nd floor75 m², semi-fitted, available immediately, CHF 275/m²/year337 m², fully fitted, available immediately, CHF 360/m²/year3rd floor1'000 m², raw, divisible, available immediately, CHF 260/m²/year5th floor150 m², raw, available immediately, CHF 270/m²/yearCharges and additional fees: CHF 40/m²/yearTechnical characteristics:Outdoor delivery area on the same levelDelivery entrance in the basement with freight elevatorFreight elevators: 2.5 tonsDelivered premises: raw, semi-fitted, or turnkeyExisting sanitary blocksUnderground parking: ratio 1 space / 100 m²Integrated or immediately adjacent services:HotelRestaurantsRooftopFitnessConcierge serviceConference roomLocation:At the foot of ZIMEYSA station, the building benefits from optimal accessibility:ZIMEYSA station: at the foot of the buildingGeneva Airport: 10 minutes by carA1 highway: 5 minutesGeneva-Cornavin station: 8 minutes by trainTPG bus: stop at the foot of the buildingA strategic location in the center of Meyrin's industrial, logistical, and technological hub.Why CBRE:Detailed analysis of your needsPrecise comparison of market surfacesAccess to exclusive off-market opportunitiesExpert accompaniment in negotiations and lease agreementsContact us today to receive the complete documentation or organize a visit to the available surfaces

  • Elevator
  • Minergie certified
Travel time
-

Suggested properties for you based on search results

Other interesting objects