






















1921 results - All Listings: Canton Geneve

1 / 12
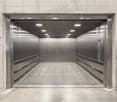
  • Elevator
3,260m²CHF 180.– / m²
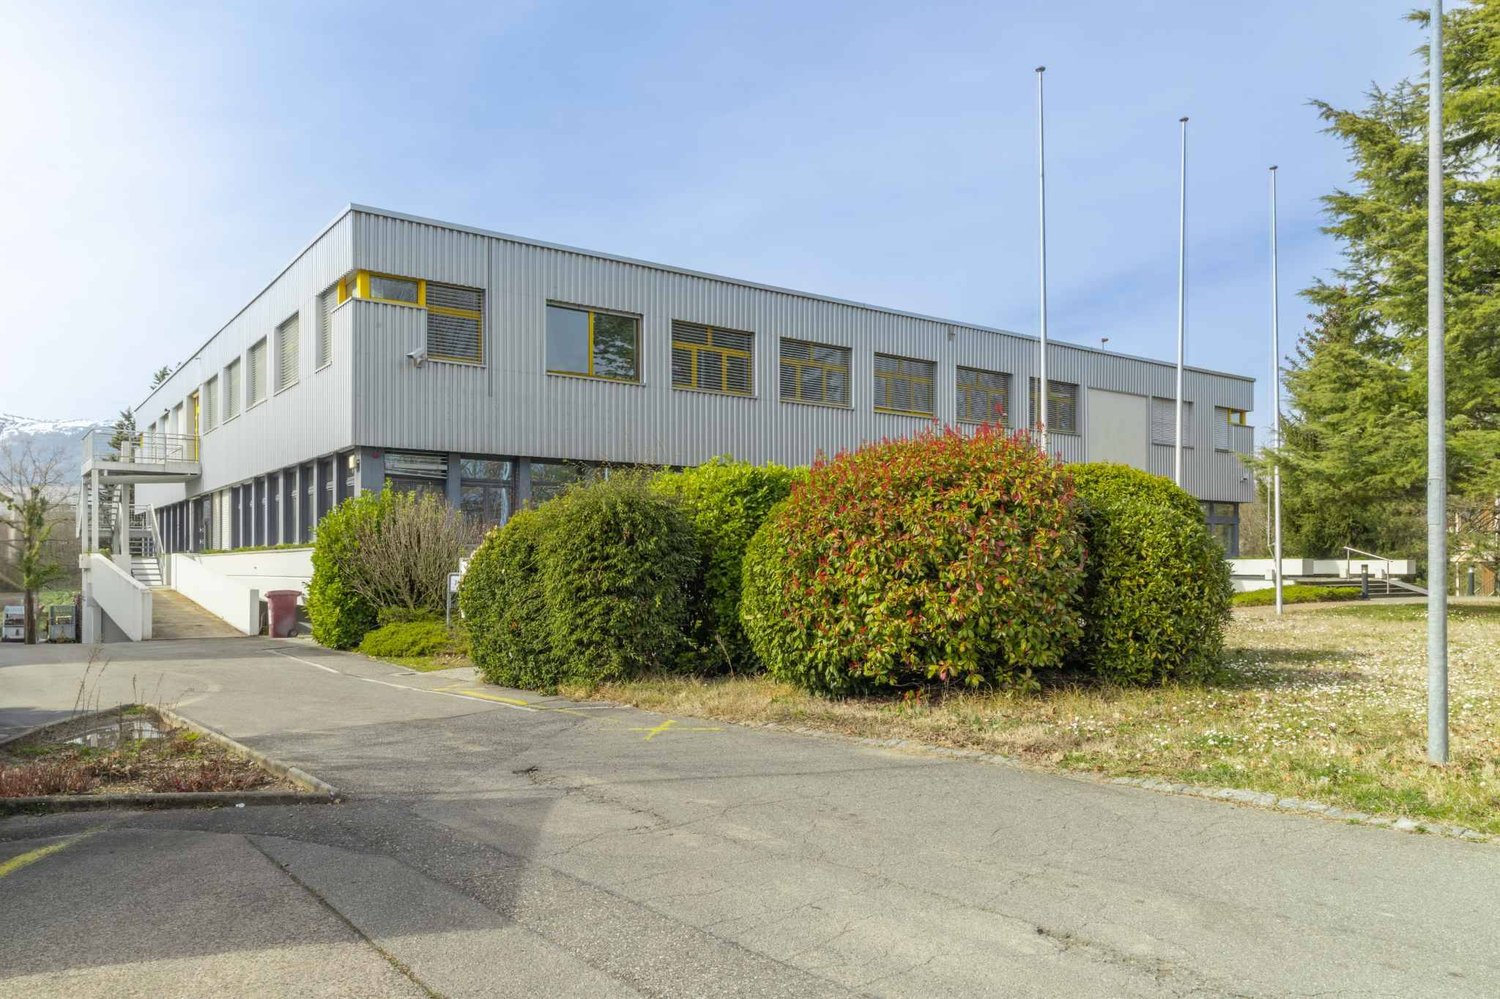
chemin Grenet 22, 1214 Vernier

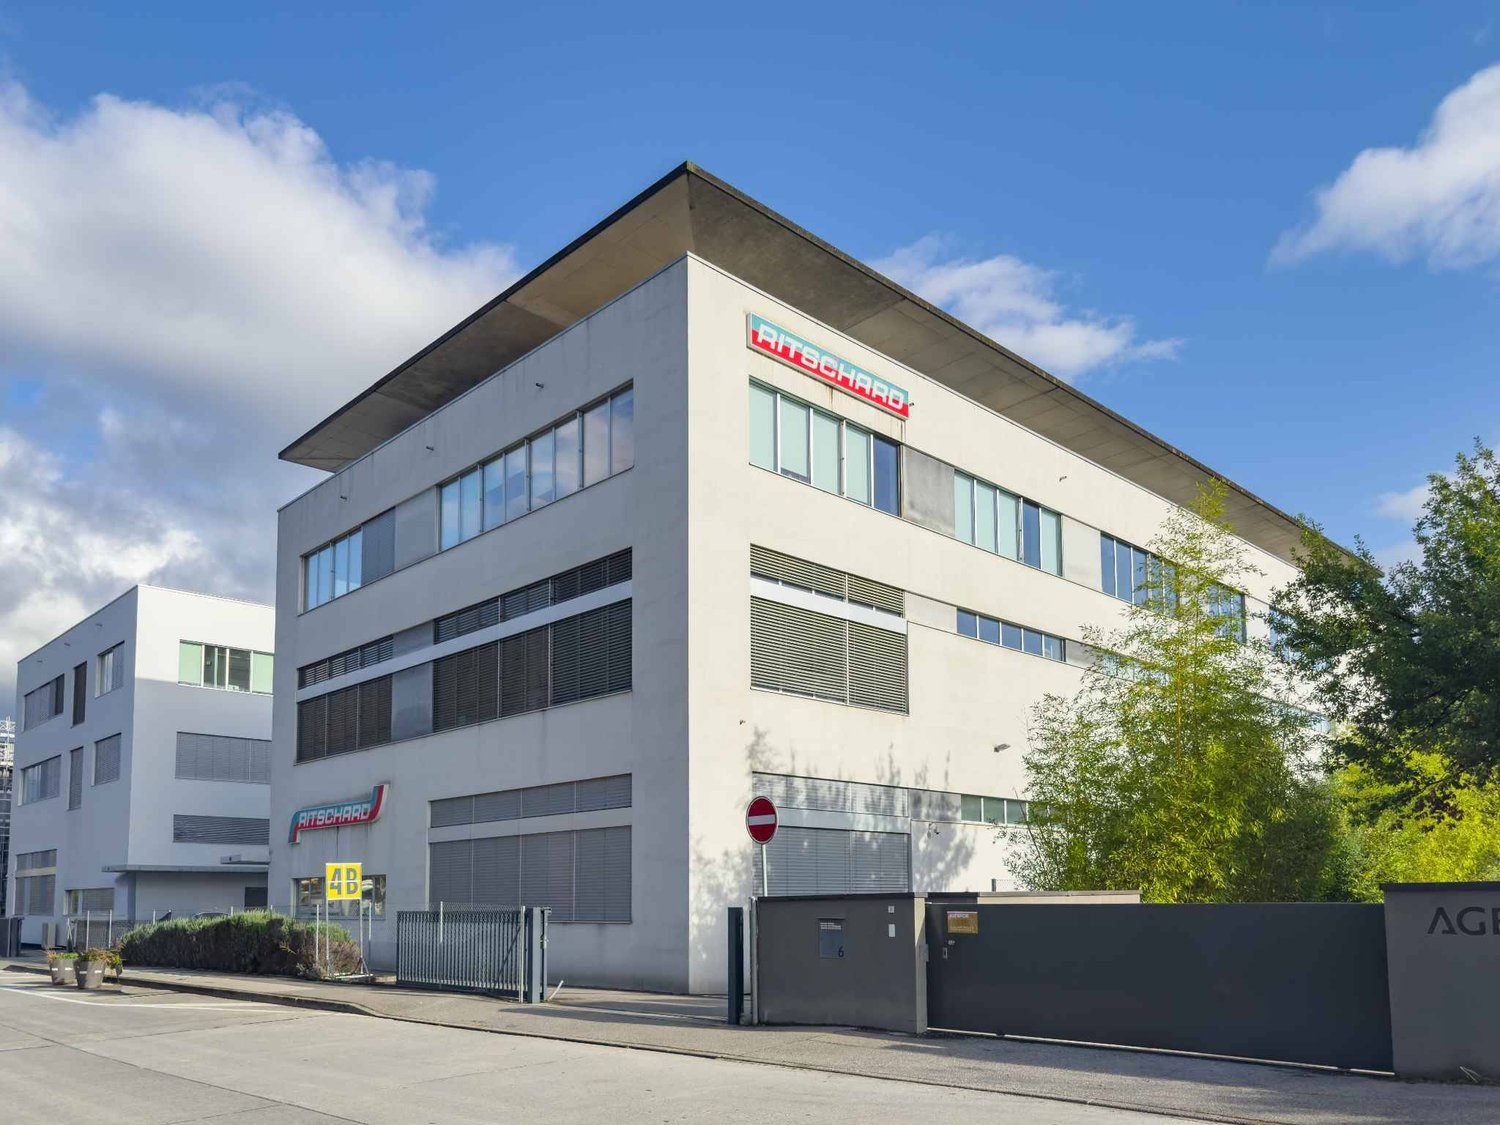
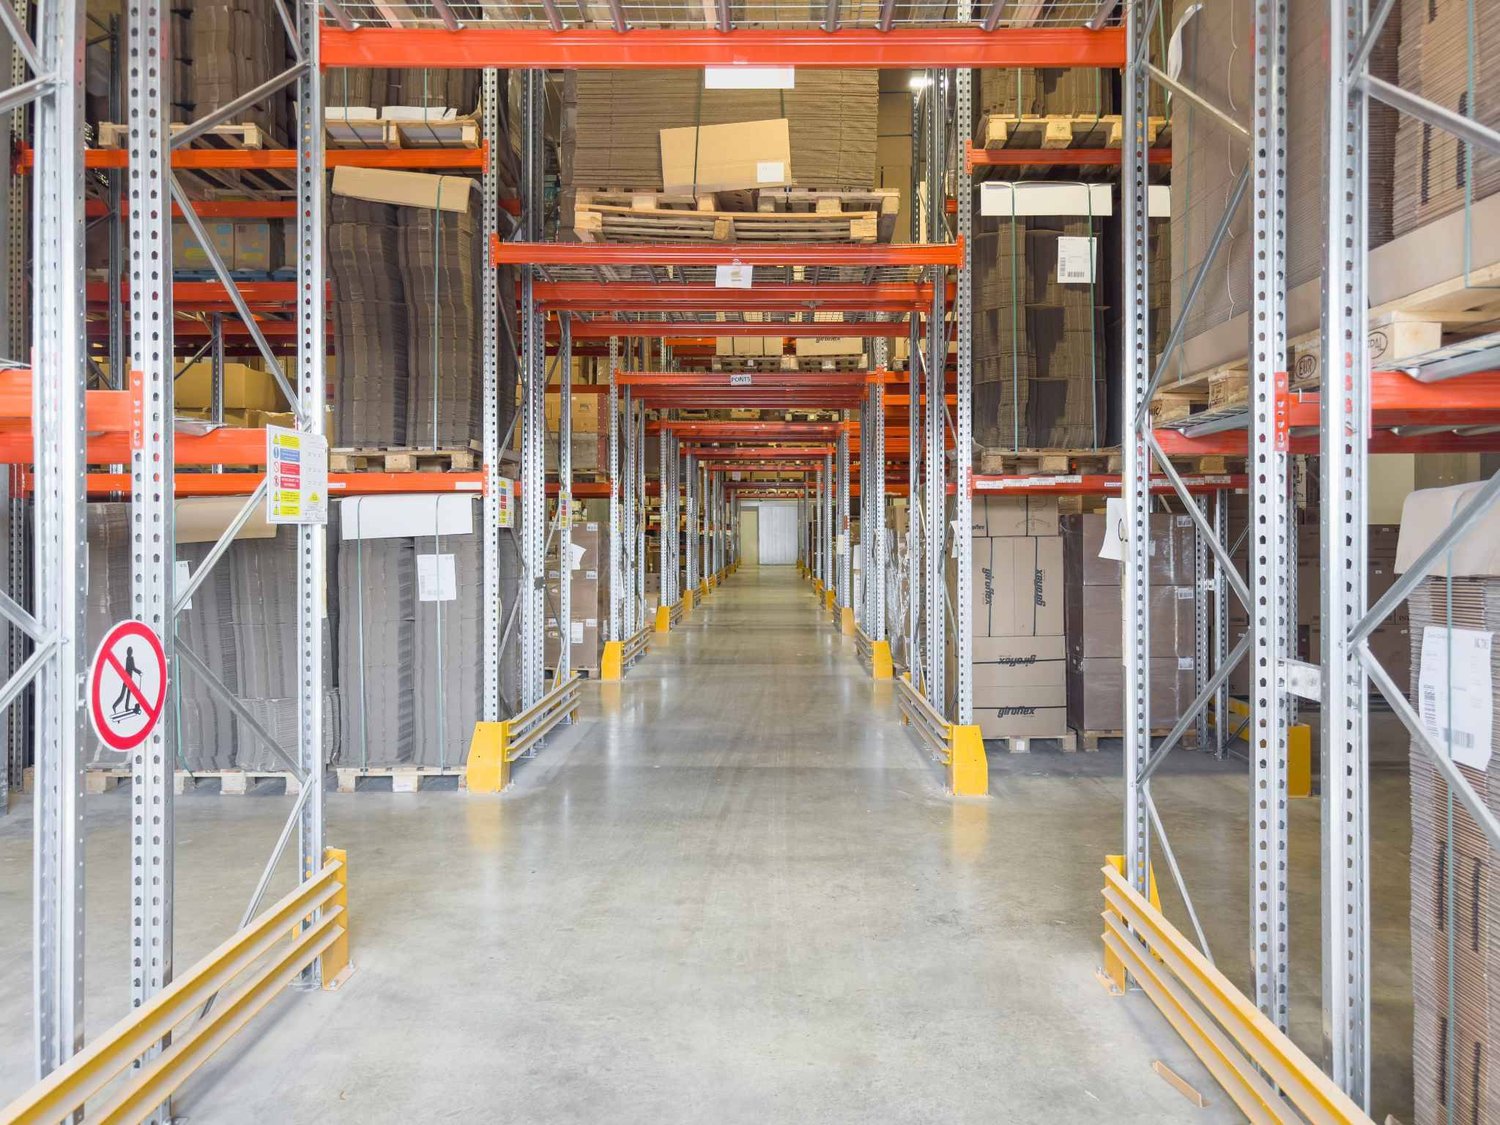
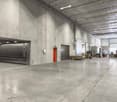
Logistic Warehouse - equipped with racks - with loading docks

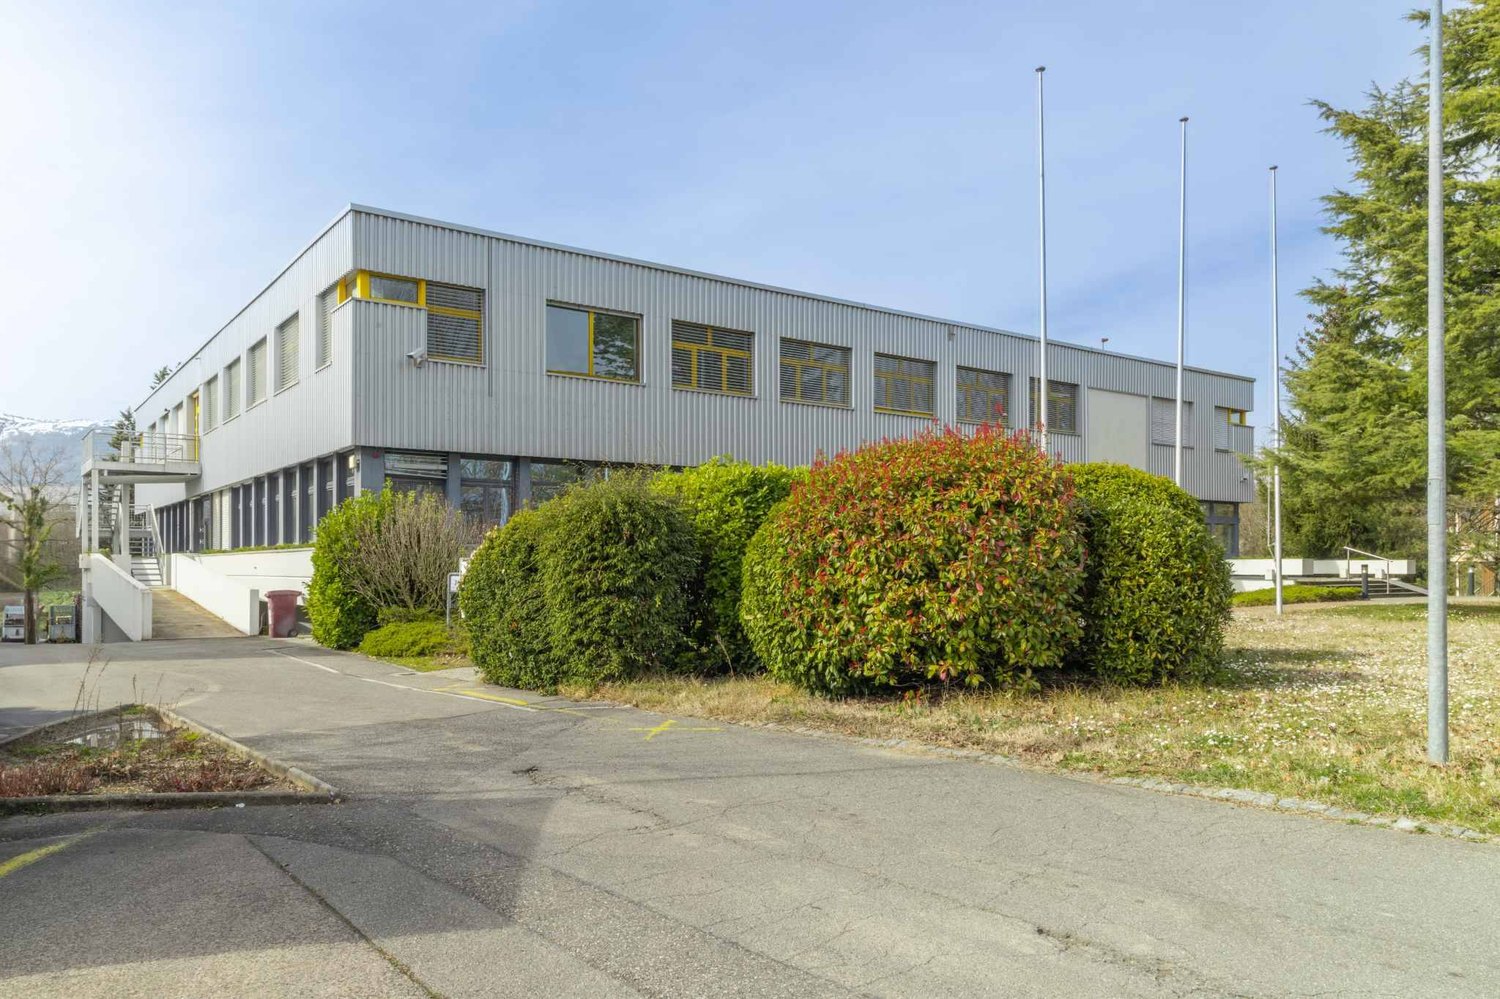
IDEAL FOR LOGISTICS COMPANIES / FREIGHT FORWARDERSLocated in a strategic area close to the main traffic arteries, this logistics warehouse is an ideal opportunity for companies looking for a functional, flexible, and well-equipped space for their storage, production, and distribution operations.Main features:- Total usable area: 3'260 m² on the 1st floor- Ceiling height: 5.50 m- Load capacity/m²: 1'500 kg- Double access to the ramp- Large ramp: 6000kg - approximately 16 CFF pallets (3m high)- Loading docks (7x)- Level loading area for trucks- Parking spaces in the basement: CHF 200.-/space/month- Storage area equipped with fitted racks, with an integrated sprinkler system on each storage level- Sectional door on the facade, allowing direct access from the outside, suitable for large volumes (containers, industrial machines, etc.).Strategic location: Located in the immediate vicinity of numerous major suppliers, this warehouse benefits from an ideal environment to optimize your logistics operations.Recognized logistics area: Located in the heart of a dynamic industrial area, with excellent accessibility and economic development in full swing.Fast highway access: Only 8 minutes from the A1 highway, offering a direct and fast connection to the main transport networks.Versatility: The site allows for combined use of logistics, production, storage, and offices, all on the same site.Heavy industrial use possible: Thanks to the high floor load capacity and large ceiling height, the warehouse is suitable for large-scale industrial activities.Existing amenities: Already fitted-out office spaces, allowing companies to quickly install their administrative teams without significant investment.Modern amenities: Equipped with sprinklers for fire safety, pallet racking for optimized storage management, and private ramps with a capacity of 6 tons (dimensions 280x330, height 250).Parking spaces available for employees and visitors.

  • Elevator
Travel time
-
1 / 12
400m²CHF 375.– / m²
Pré-Fleuri 15, 1228 Plan-les-Ouates

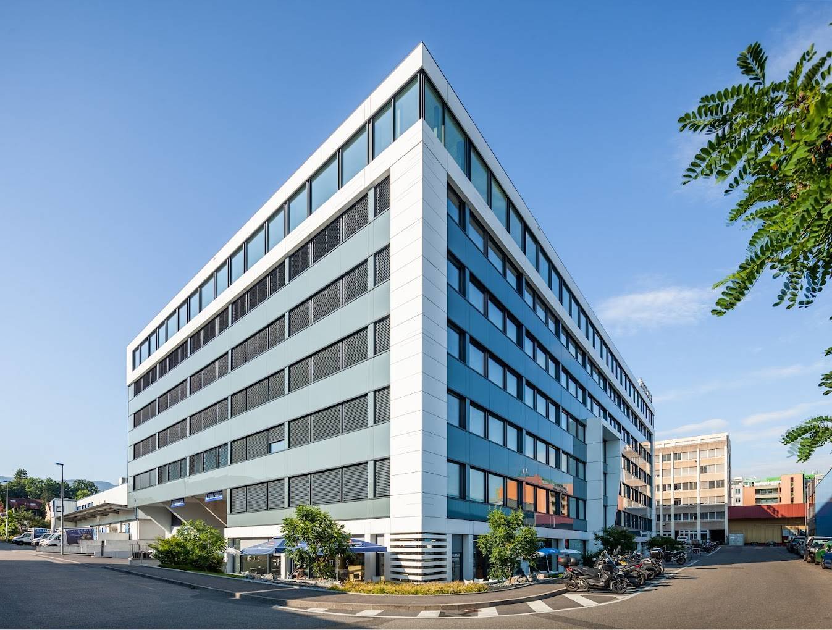
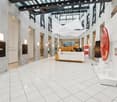
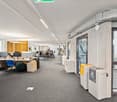
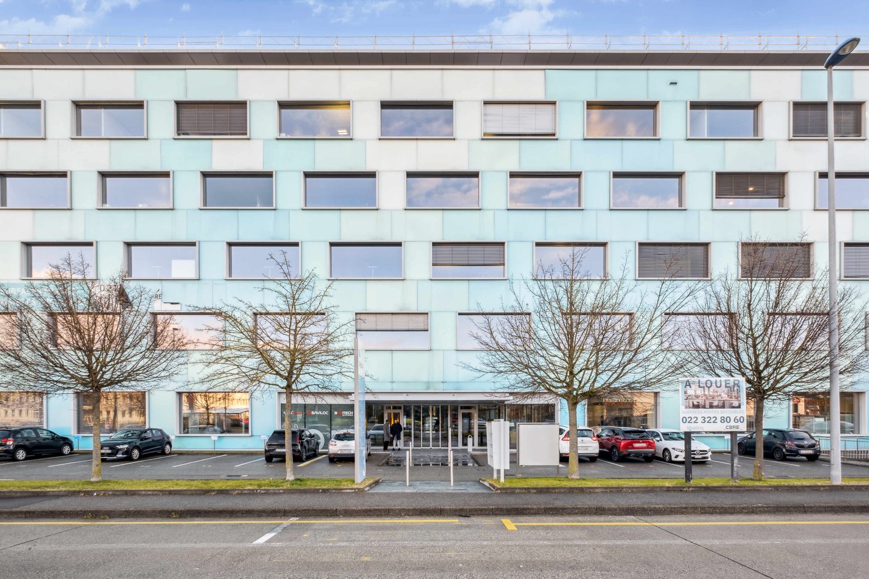
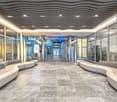
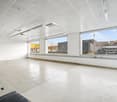
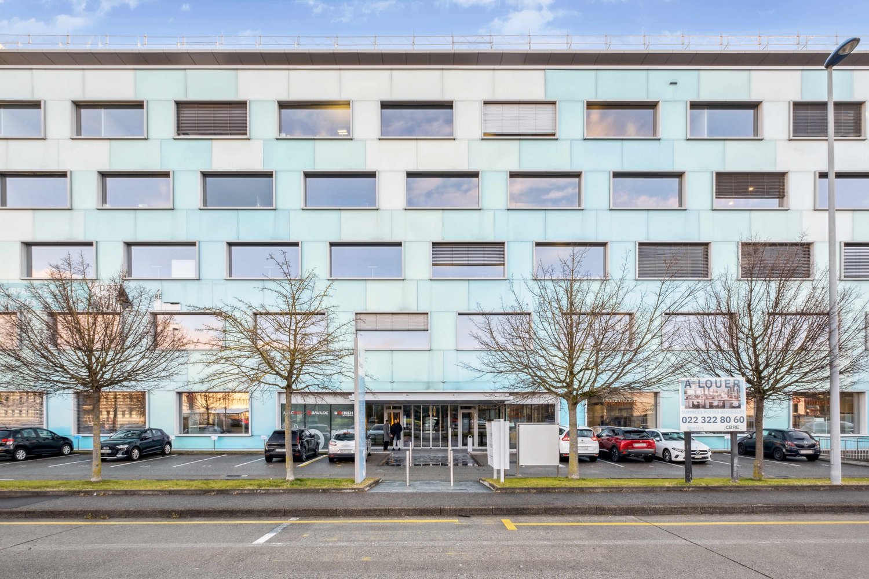
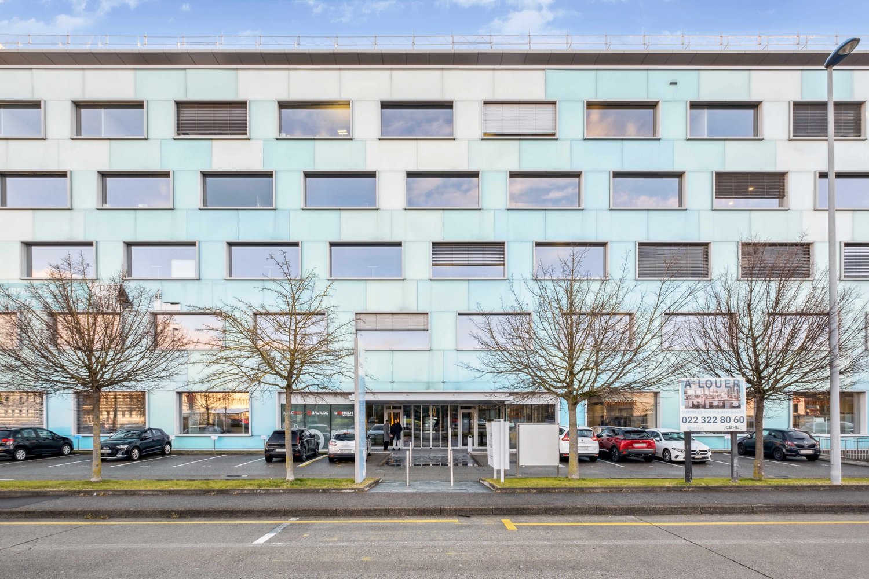
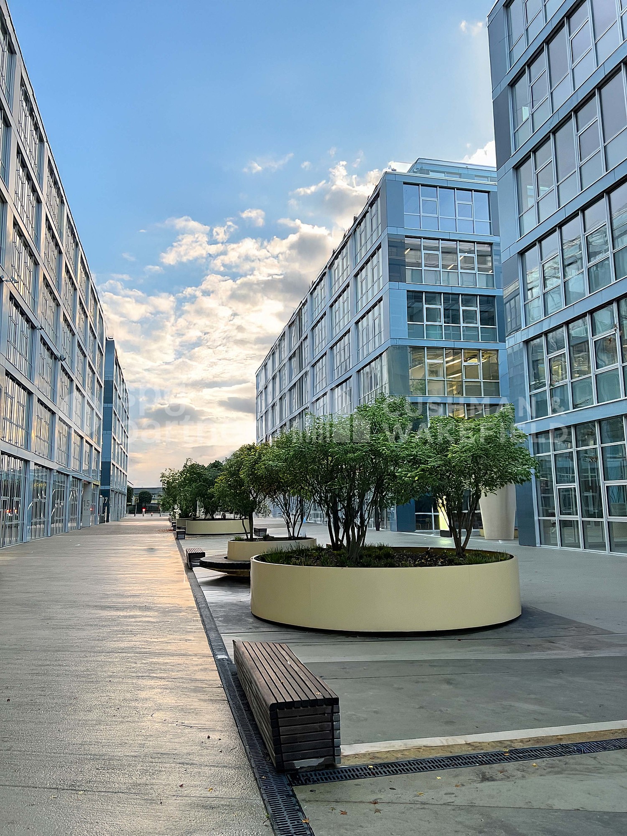
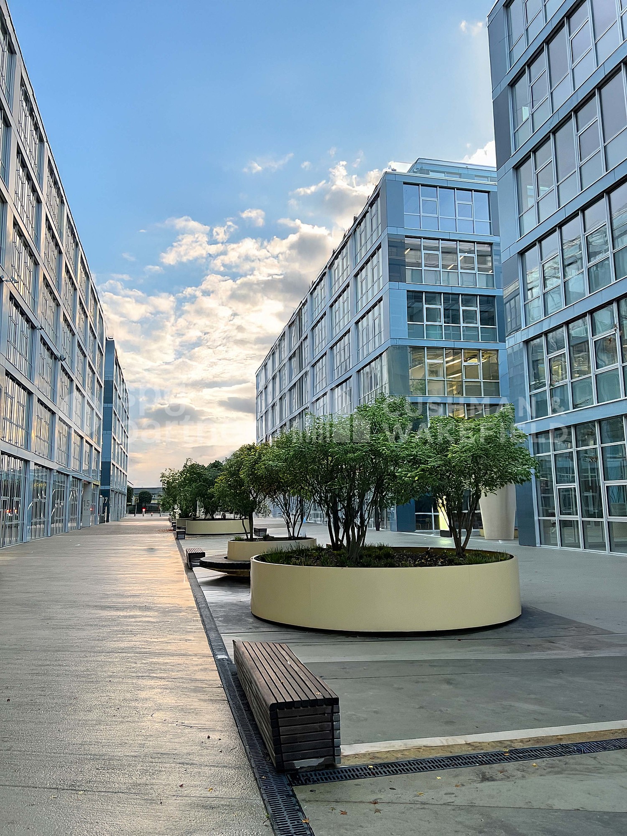
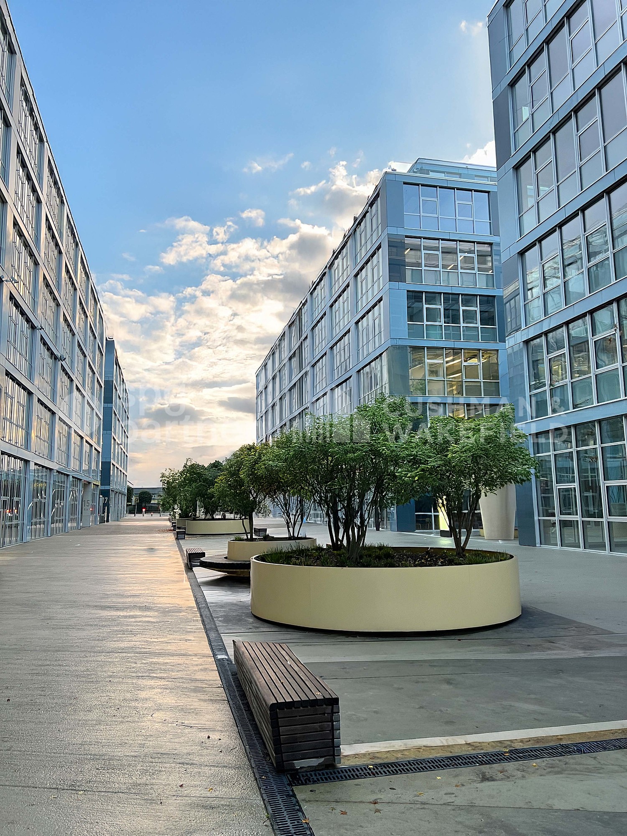
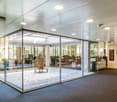
Magnificent commercial spaces/offices for rent in Plan-les-Ouates

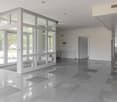
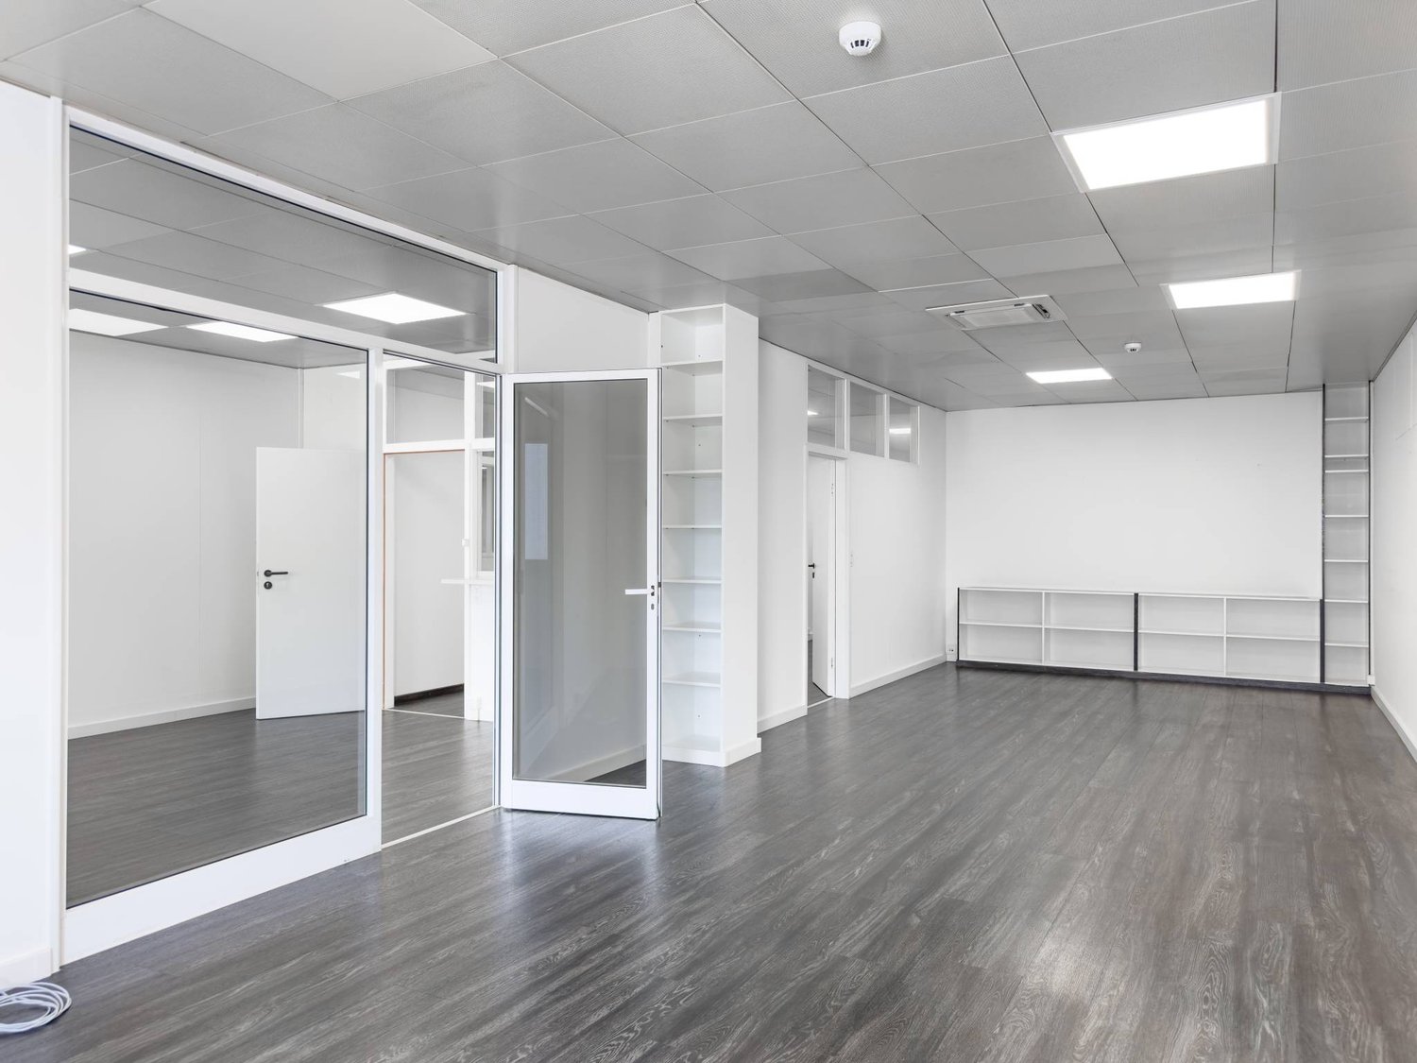
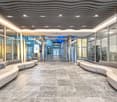
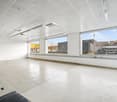
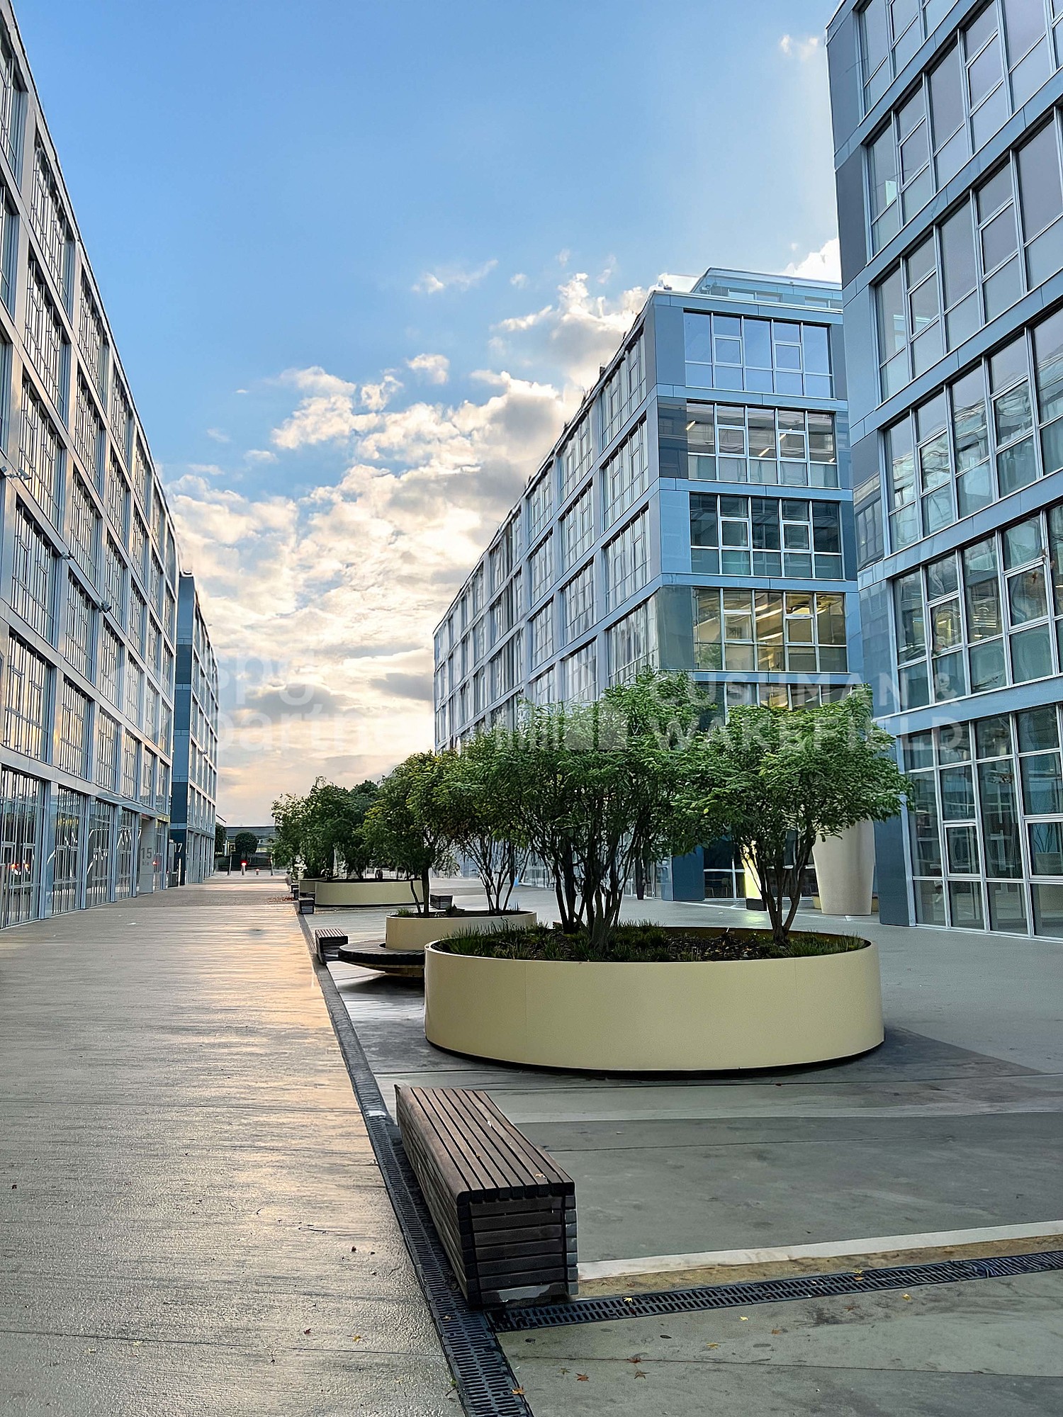
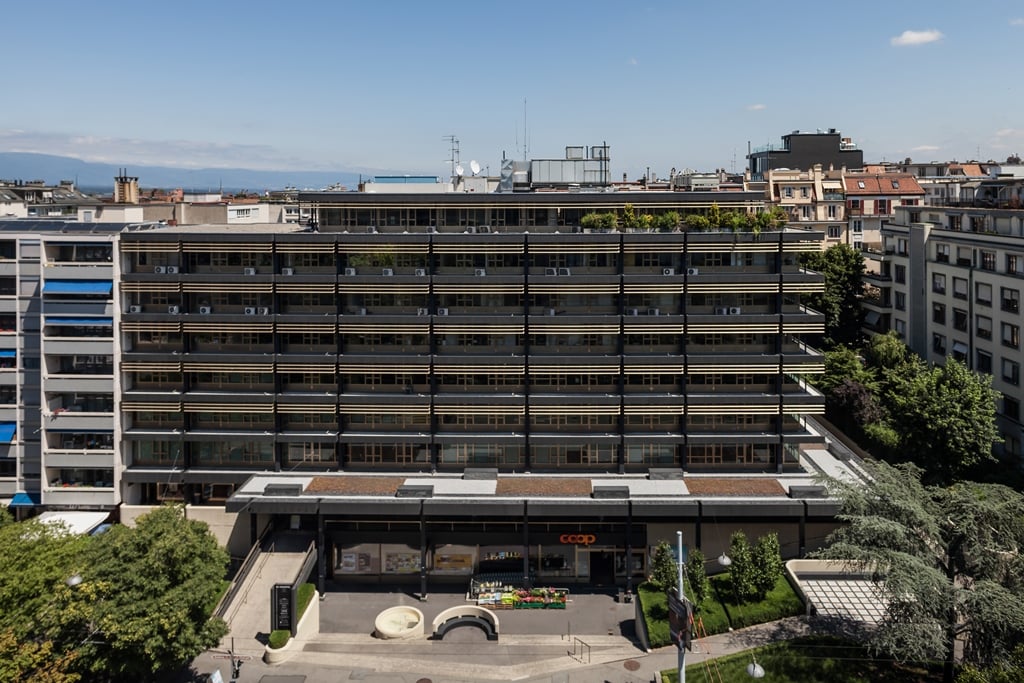
We are happy to offer you these commercial spaces and offices for rent, located in the heart of the industrial zone of Plan-les-Ouates.Nestled in a modern building with a lift, this space represents an exceptional opportunity for companies looking for a strategic and quality location.Main characteristics:- Prime location: Ideally located in the heart of the industrial zone of Plan-les-Ouates, this location offers easy and quick access to the highway and public transportation, facilitating travel for your company and customers.- Flexible spaces: The commercial spaces and offices can be divided from approximately 400 m², offering remarkable flexibility to meet your specific space needs.- Modern equipment: The spaces are equipped with a false floor and a false technical ceiling, as well as painted walls, offering a professional and aesthetic setting from the start.- Dynamic environment: The building houses a community of quality tenants, fostering synergies and collaboration opportunities. Additionally, nearby restaurants and cafes meet your dining needs, offering a pleasant setting for your employees and visitors.Whether you are a company looking for a new headquarters, commercial spaces for your store or showroom, or modern offices for your team, these spaces offer the ideal environment to thrive and develop your business.Contact us today to organize a visit and discover for yourself the possibilities offered by these exceptional commercial spaces and offices. Don't miss this opportunity to join a dynamic community in the heart of the industrial zone of Plan-les-Ouates!

Travel time
-
1 / 4
CHF 270.– / m²
Route de la Galaise 13, 1228 Plan-les-Ouates

Beautiful industrial and craft surfaces of 498 m² and 812 m² located on the ground floor

Located in close proximity to the highway, these surfaces benefit from excellent road connectivity, offering quick access to the city center, both shores of the canton, and the airport. A strategic location ensuring smooth transportation and optimal connectivity.Orchestrated by the FIDES foundation and nine social enterprises, ESPACE TOURBILLON is based on a dynamic of synergies and skill sharing. This unique project is centered around three pillars: social innovation, socio-professional integration, and sustainable development.We are offering surfaces on the ground floor of 498 m² and 812 m² exclusively reserved for companies with a strong RSE commitment (sustainable development, social and environmental responsibility, training, inclusion, and commitment to innovation).Technical data : • Ceiling height: 4.16 meters under technical equipment • Useful load: 1T/m² • Semi-raw delivery • The owner can make arrangements for a Plug & Play delivery • Sprinkler - Heated surface, cooling possible • Double door access, pallet passage • 4-ton elevator • Access to the logistics station in the 2nd basement for deliveries • Depots available in the basement with natural light • Available parking spaces • Visitor parking • Possibility of renting office and workshop spaces on the upper floor. Depot surfaces of 75m² to 650m² in Basement -1, or Basement -2 with direct access from the logistics station are available.Rental offer : • Rent: CHF 270.-/m²/year • Charges: CHF 50.-/m²/year • Availability: immediately • Type of contract: 10 years • Indexation: according to ISPC spg partner, your specialist in business real estate.

Travel time
-
1 / 4
800m²CHF 270.– / m²
Route de la Galaise 13, 1228 Plan-les-Ouates

Beautiful industrial and artisanal surfaces of 498 m² and 812 m² located on the ground floor

Located in close proximity to the highway, these surfaces benefit from excellent road connections, offering quick access to the city center, both shores of the canton, and the airport. A strategic location ensuring smooth traffic flow and optimal connectivity.Orchestrated by the FIDES foundation and nine social enterprises, ESPACE TOURBILLON is based on a dynamic of synergies and skill sharing. This unique project is centered around three pillars: social innovation, socio-professional integration, and sustainable development.We offer surfaces on the ground floor of 498 m² and 812 m² exclusively for companies with a strong commitment to RSE (sustainable development, social and environmental responsibility, training, inclusion, and commitment to innovation).Technical data : • Ceiling height: 4.16 meters under technical • Useful load: 1 T/m² • Semi-raw delivery • Arrangements by the owner possible for a Plug & Play delivery • Sprinkler system - Heated surface, cooling possible • Double door access, pallet passage • 4-ton elevator • Access to logistics station on the 2nd basement for deliveries • Available storage space in the basement with natural light • Available parking spaces • Visitor parking • Possibility of renting office and workshop spaces on the upper floors. Storage spaces from 75 m² to 650 m² in the basement -1 or basement -2 with direct access from the logistics station are available.Rental offer : • Rent: CHF 270.-/m²/year • Charges: CHF 50.-/m²/year • Availability: immediately • Type of contract: 10 years • Indexation: according to ISPC spg partner, your specialist in business real estate.

Travel time
-
1 / 4
500m²CHF 270.– / m²
Route de la Galaise 13, 1228 Plan-les-Ouates

Beautiful industrial and craft surfaces of 498 m² and 812 m² located on the ground floor

Located in close proximity to the highway, these surfaces benefit from excellent road connections, offering quick access to the city center, both banks of the canton, and the airport. A strategic location ensuring smooth traffic flow and optimal connectivity.Orchestrated by the FIDES foundation and nine social enterprises, ESPACE TOURBILLON is based on a dynamic of synergies and sharing of skills. This unique project is centered around three pillars: social innovation, socio-professional integration, and sustainable development.We offer surfaces on the ground floor of 498 m2 and 812 m2 exclusively reserved for companies with a strong RSE commitment (sustainable development, social and environmental responsibility, training, inclusion, and commitment to innovation).Technical data : • Ceiling height: 4.16 meters under technical equipment • Load capacity: 1T/m2 • Semi-raw delivery • Possible adjustments by the owner for a Plug & Play delivery • Sprinkler system - Heated surface, cooling possible • Double door access, pallet passage • 4-ton elevator • Access to logistics station in the 2nd basement for deliveries • Depots available in the basement with natural light • Parking spaces available • Visitor parking • Possibility to rent office and workshop spaces on the upper floor. Depot surfaces from 75m2 to 650m2 in Basement -1 or Basement -2 with direct access from the logistics station are available.Rental offer : • Rent: CHF 270.-/m2/year • Charges: CHF 50.-/m2/year • Availability: immediately • Contract type: 10 years • Indexation: according to ISPC spg partner, your specialist in commercial real estate.

Travel time
-
1 / 4
500m²CHF 270.– / m²
Route de la Galaise 13, 1228 Plan-les-Ouates

Beautiful industrial and craft surfaces of 498 m² and 812 m² located on the ground floor

Located in close proximity to the highway, these surfaces benefit from excellent road connections, offering quick access to the city center, both shores of the canton, and the airport. A strategic location ensuring fluid traffic and optimal connectivity.Orchestrated by the FIDES foundation and nine social enterprises, ESPACE TOURBILLON is based on a dynamic of synergies and skill sharing. This unique project is centered around three pillars: social innovation, socio-professional integration, and sustainable development.We offer surfaces on the ground floor of 498 m2 and 812 m2 exclusively reserved for companies with a strong RSE commitment (sustainable development, social and environmental responsibility, training, inclusion, and commitment to innovation).Technical data : • Height under ceiling: 4.16 meters under technical • Useful load: 1T/m2 • Semi-raw delivery • Owner can make arrangements for a Plug & Play delivery • Sprinkler system - Heated surface, cooling possible • Double door access, pallet passage • 4-ton elevator • Access to logistics station on the 2nd basement level for deliveries • Deposits available in the basement with natural light • Available parking spaces • Visitor parking • Possibility to rent office and workshop spaces on the upper floor. Storage spaces from 75m2 to 650m2 in Basement -1 or Basement -2 with direct access from the logistics station are available.Rental offer : • Rent: CHF 270.-/m2/year • Charges: CHF 50.-/m2/year • Availability: immediately • Type of contract: 10 years • Indexation: according to ISPC spg partner, your specialist in commercial real estate.

Travel time
-

Suggested properties for you based on search results

Other interesting objects