





1928 results - All Listings: Canton Geneve

1 / 6
  • Parking space
  • Elevator
  • Minergie certified
500m², CHF 320.– / m²
Chemin du Pré Fleuri 5, 1228 Plan-les-Ouates

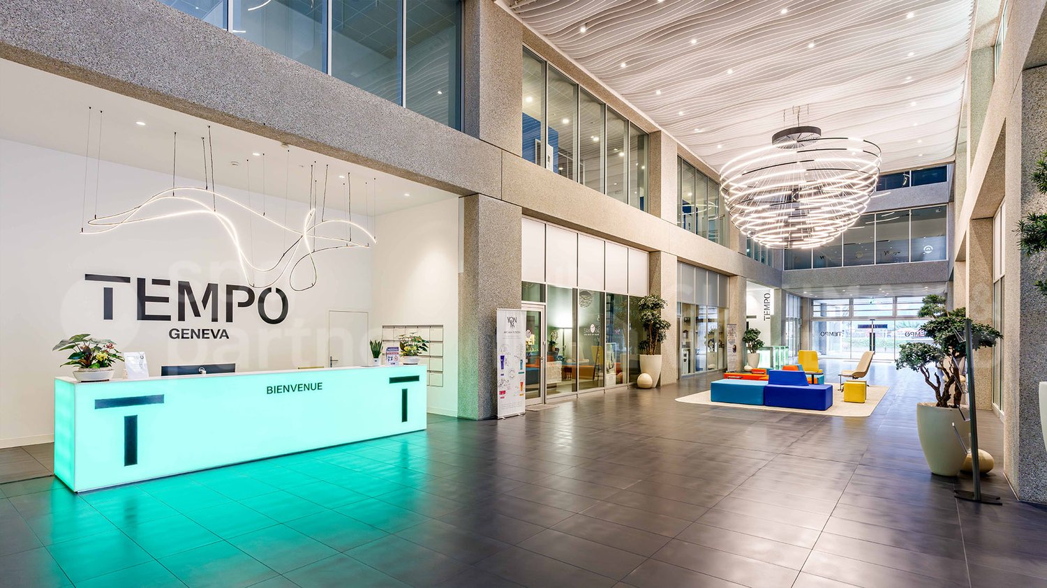
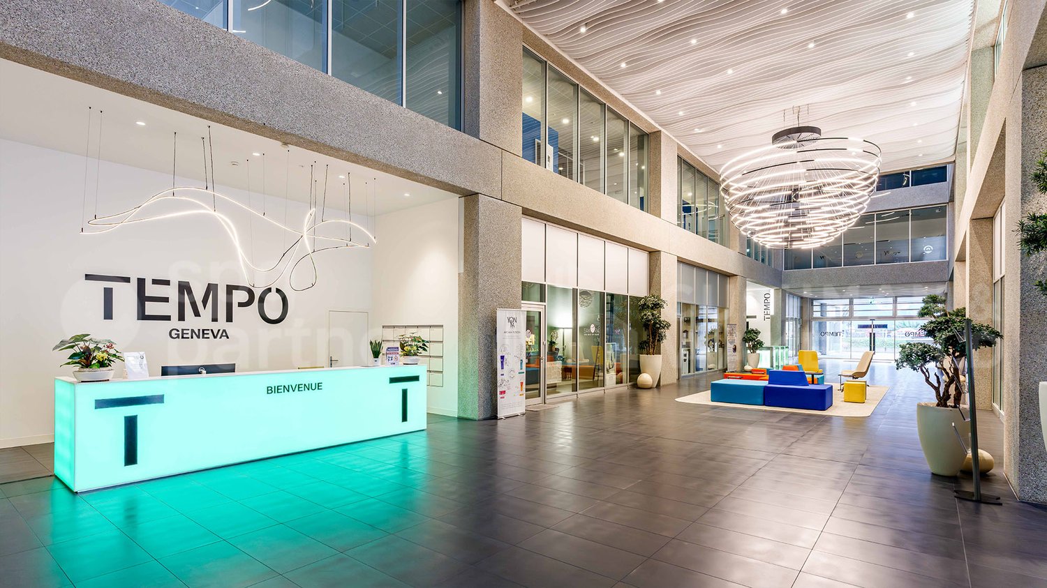
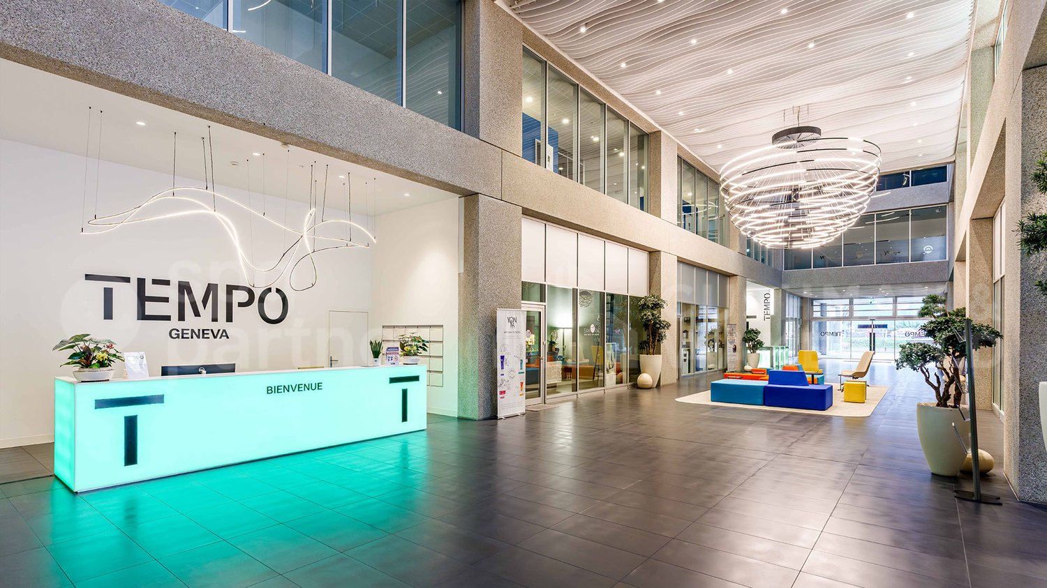
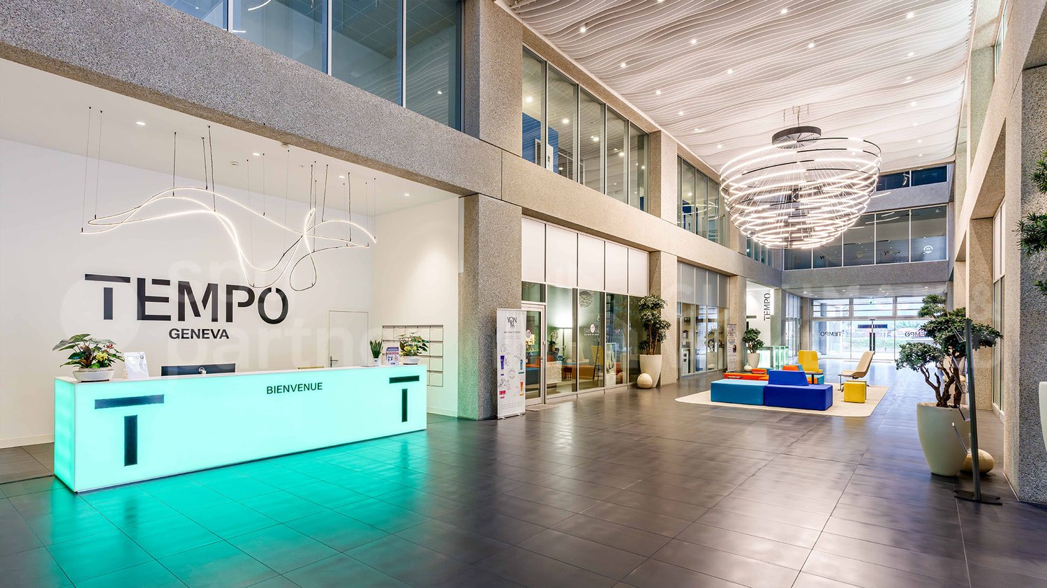
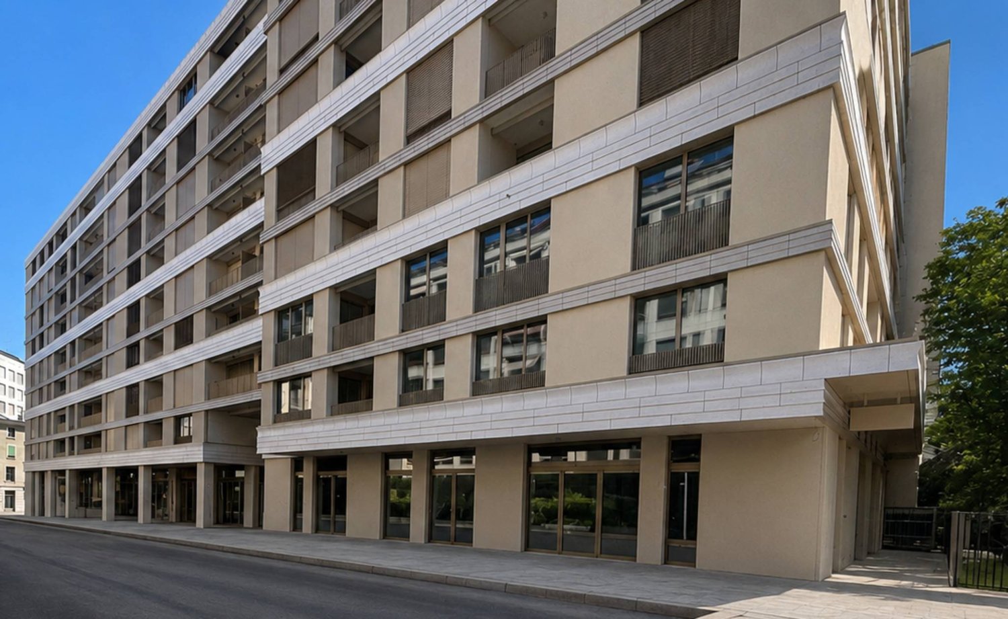
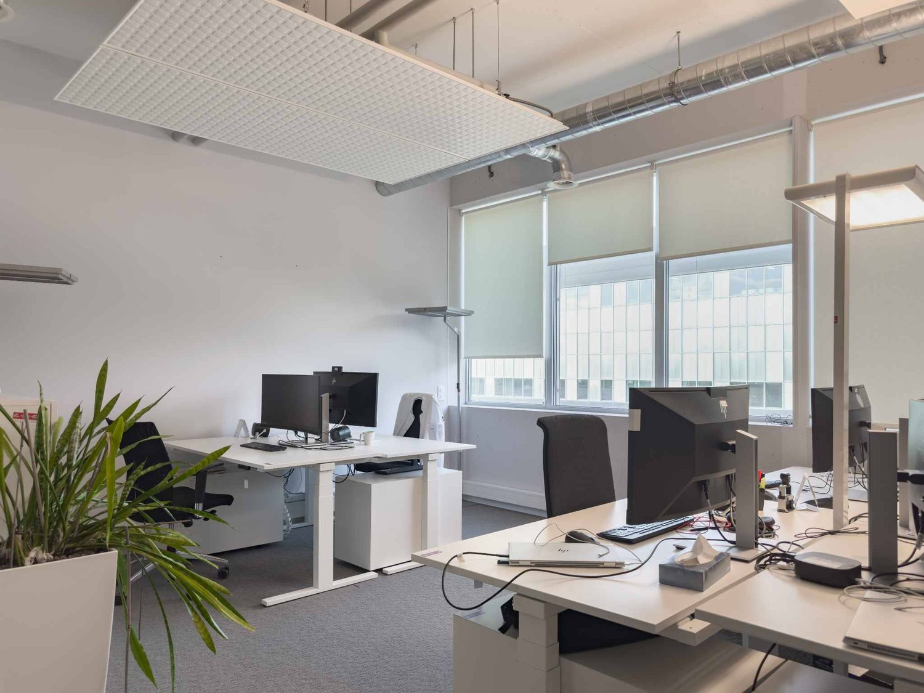
TEMPO - High-tech surfaces in a BREEAM and MINERGIE certified contemporary building

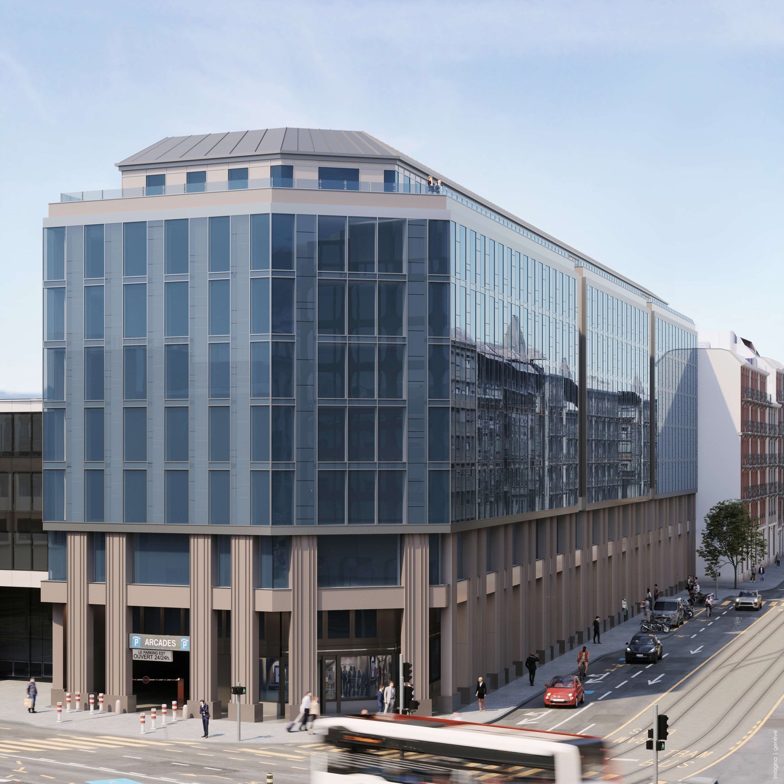
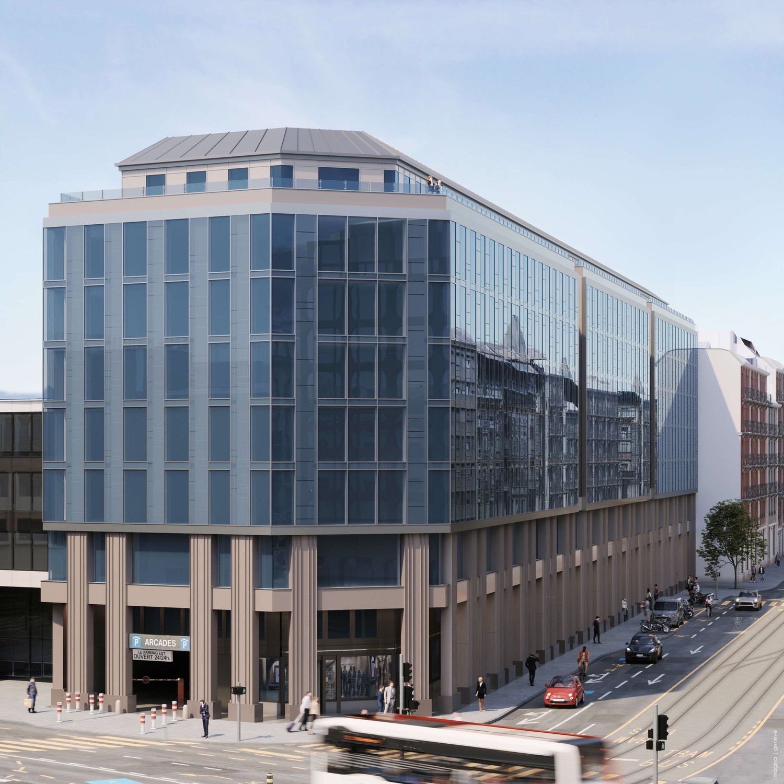
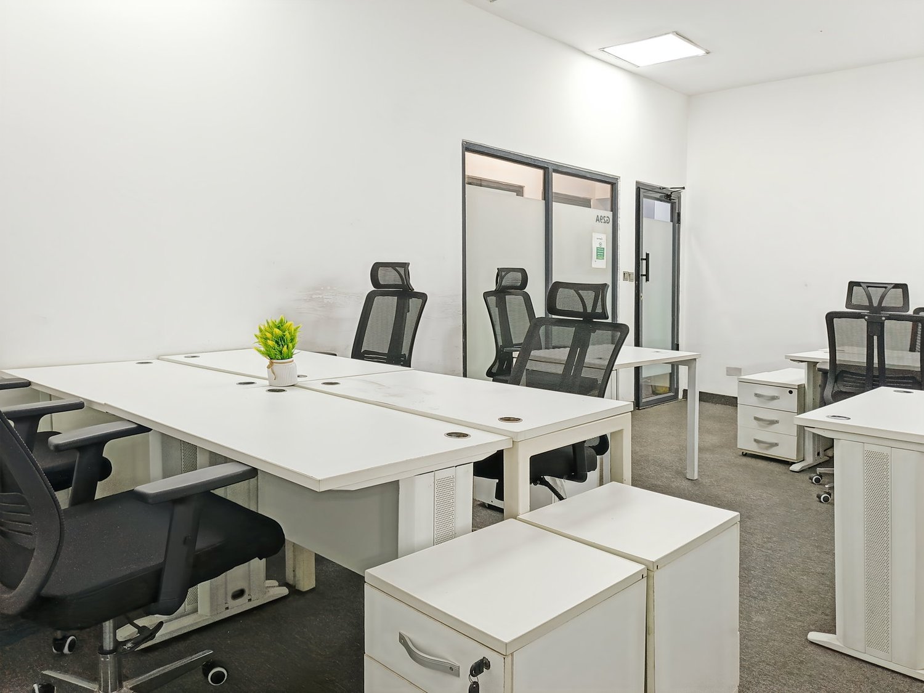
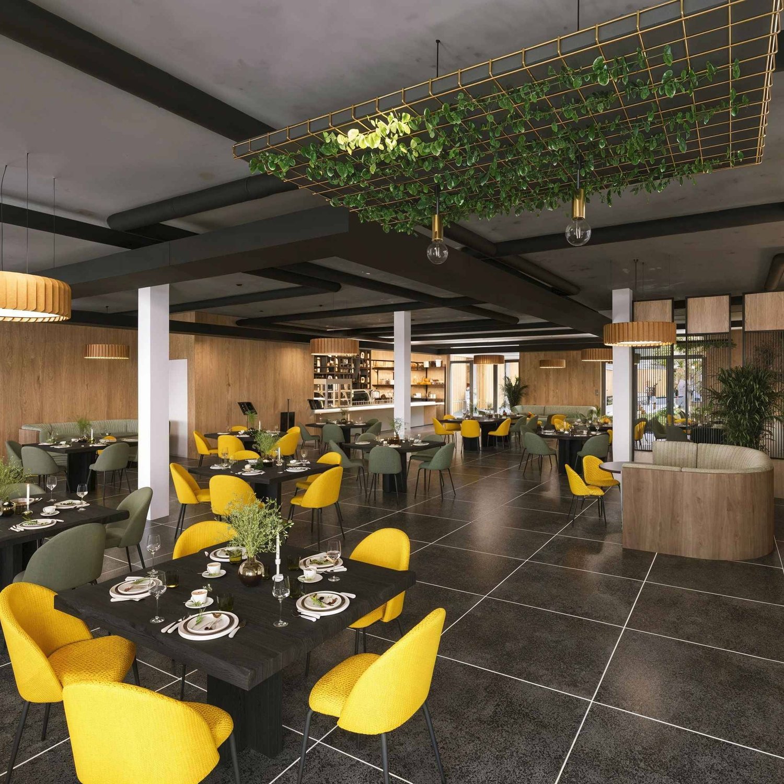
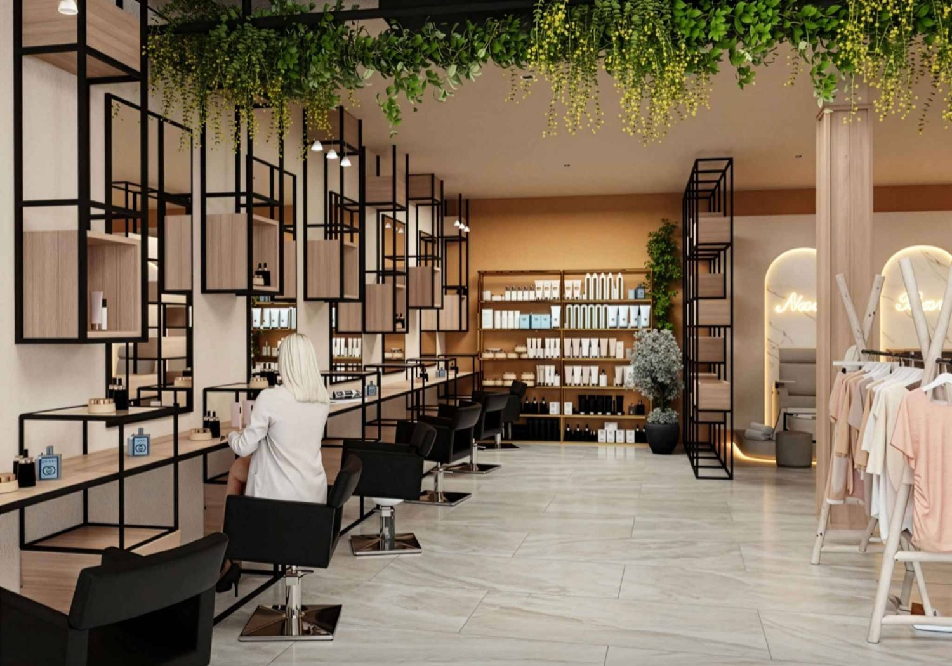
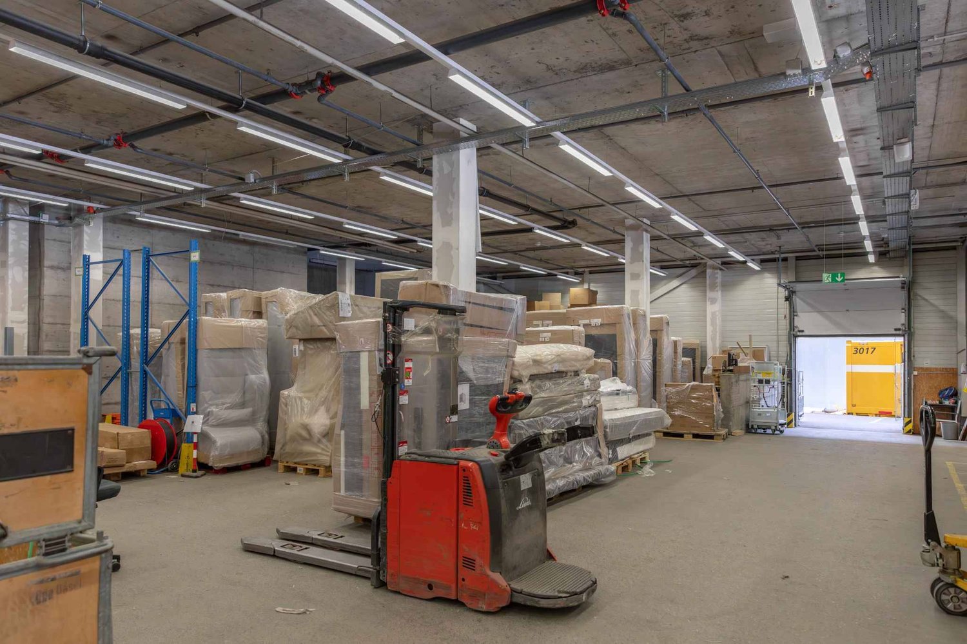
Administrative and High-Tech surfaces of 1'630m², divisible from 270m².Available surfaces for rent:- Ground floor: 270m²- 1st floor: 271m² & 509m²- 2nd floor: 577m²Located near the bypass, TEMPO benefits from a dense road network that allows easy access to the city center, both shores of the canton of Geneva, and Geneva International Airport in just a few minutes.Additionally, the site offers a wide range of services: a hair salon, beauty institute and spa, sports coaching company, and a concierge service.A restaurant with a terrace is located on the ground floor of the building.TEMPO is a concept of "high-tech" spaces offering a workplace and wellness area.It is a 23'500m² contemporary building, certified BREEAM and MINERGIE, strategically located in the heart of the Plan-les-Ouates industrial zone.The premises are flexible and semi-furnished.Technical information: • 7 elevators per floor (maximum load 630kg) • 2 freight elevators (maximum load 2'000kg) • False ceilings, false floors • Lighting by lamps • Heated and cooled surfaces • Sanitary facilities installed and adapted to the size of the surfaces • Access control by magnetic cards and surveillance cameras • Covered delivery area • Parking: 1 space/50m² rented, as well as a visitor parking lot with 100 spaces • Common showers available Rent: from CHF 320.-/m²/yearCharges: CHF 50.-/m²/yearParking: CHF 3'240.-/space/yearAvailability: immediateThe tenant's field of activity must respect the purpose pursued by the FTI.spg partner, your specialist in business real estate.Aménagements • Technical floor • Freight elevator • Finishing: Semi-furnished • Ventilation/Cooling: Active islands • Shower • Blinds

  • Parking space
  • Elevator
  • Minergie certified
Travel time
-
1 / 6
  • Parking space
  • Elevator
  • Minergie certified
CHF 320.– / m²
Chemin du Pré Fleuri 5, 1228 Plan-les-Ouates

TEMPO - High-tech surfaces in a BREEAM and MINERGIE certified contemporary building

Administrative and High-Tech surfaces of 1'630m², divisible from 270m².Available surfaces for rent:- Ground floor: 270m²- 1st floor: 271m² & 509m²- 2nd floor: 577m²Located near the bypass, TEMPO benefits from a dense road network that allows easy access to the city center, both shores of the canton of Geneva, and Geneva International Airport in just a few minutes.Additionally, the site offers a wide range of services: a hair salon, beauty institute and spa, sports coaching company, and a concierge service.A restaurant with a terrace is located on the ground floor of the building.TEMPO is a concept of "high-tech" spaces offering a workplace and well-being area. It is a contemporary building of 23'500m², certified BREEAM and MINERGIE, strategically located in the heart of the industrial zone of Plan-les-Ouates.The premises are flexible and semi-fitted. Technical information: • 7 elevators per floor (maximum load 630kg) • 2 freight elevators (maximum load 2'000kg) • False ceilings, false floors • Lighting by lamps • Heated and cooled surfaces • Sanitary facilities installed and adapted to the size of the surfaces • Access control by magnetic cards and surveillance cameras • Covered delivery area • Parking: 1 space/50m² rented, as well as a visitor parking with 100 spaces • Common showers available Rent: from CHF 320.-/m²/yearCharges: CHF 50.-/m²/yearParking: CHF 3'240.-/space/yearAvailability: immediateThe tenant's field of activity must respect the purpose pursued by the FTI.spg partner, your specialist in business real estate.Layout • Technical floor • Freight elevator • Finish: Fitted • Ventilation/Cooling: Cold ceiling • Shower • Blinds

  • Parking space
  • Elevator
  • Minergie certified
Travel time
-
1 / 6
  • Parking space
  • Elevator
  • Minergie certified
CHF 320.– / m²
Chemin du Pré Fleuri 5, 1228 Plan-les-Ouates

TEMPO - High-tech surfaces in a BREEAM and MINERGIE certified contemporary building

Administrative and High-Tech surfaces of 1'630m², divisible from 270m².Available surfaces for rent:- Ground floor: 270m²- 1st floor: 271m² & 509m²- 2nd floor: 577m²Located near the bypass, TEMPO benefits from a dense road network that allows easy access to the city center, both shores of the canton of Geneva, and Geneva International Airport in just a few minutes.Additionally, the site offers a wide range of services: a hair salon, beauty institute and spa, sports coaching company, and a concierge service.A restaurant with a terrace is located on the ground floor of the building.TEMPO is a concept of High-Tech spaces offering a workplace and wellness area.It is a 23'500m² contemporary building, certified BREEAM and MINERGIE, strategically located in the heart of the industrial zone of Plan-les-Ouates.The premises are flexible and semi-fitted.Technical information: • 7 elevators per floor (maximum load 630kg) • 2 freight elevators (maximum load 2'000kg) • False ceilings, false floors • Lighting by lamps • Heated and cooled surfaces • Sanitary facilities installed and adapted to the size of the surfaces • Access control by magnetic cards and surveillance cameras • Covered delivery area • Parking: 1 space/50m² rented, as well as a visitor parking with 100 spaces • Common showers available Rent: from CHF 320.-/m²/yearCharges: CHF 50.-/m²/yearParking: CHF 3'240.-/space/yearAvailability: immediateThe domain of activity of the tenant must respect the purpose pursued by the FTI.spg partner, your specialist in commercial real estate.Layout • Technical floor • Freight elevator • Finish: Semi-fitted • Ventilation/Cooling: Active islands • Shower • Blinds

  • Parking space
  • Elevator
  • Minergie certified
Travel time
-
1 / 6
  • Parking space
  • Elevator
  • Minergie certified
1,000m², CHF 320.– / m²
Chemin du Pré Fleuri 5, 1228 Plan-les-Ouates

TEMPO - High-tech surfaces in a BREEAM and MINERGIE certified contemporary building

Administrative and High-Tech surfaces of 1'630m², divisible from 270m².Available surfaces for rent:- Ground floor: 270m²- 1st floor: 271m² & 509m²- 2nd floor: 577m²Located near the bypass, TEMPO benefits from a dense road network that allows easy access to the city center, both shores of the canton of Geneva, and Geneva International Airport in just a few minutes.Additionally, the site offers a wide range of services: a hair salon, beauty institute and spa, sports coaching company, and a concierge service.A restaurant with a terrace is located on the ground floor of the building.TEMPO is a concept of "high-tech" spaces offering a workplace and wellness area. It is a 23'500m² contemporary building, certified BREEAM and MINERGIE, strategically located in the heart of the industrial zone of Plan-les-Ouates.The premises are flexible and semi-furnished. Technical information: • 7 elevators per floor (maximum load 630kg) • 2 freight elevators (maximum load 2'000kg) • False ceilings, false floors • Lighting by lamps • Heated and cooled surfaces • Installed and adapted sanitary facilities • Access control by magnetic cards and surveillance cameras • Covered loading area • Parking: 1 space/50m² rented, as well as a visitor parking with 100 spaces • Common showers available Rent: from CHF 320.-/m²/year Charges: CHF 50.-/m²/year Parking: CHF 3'240.-/space/year Availability: immediate The tenant's field of activity must respect the purpose pursued by the FTI.spg partner, your specialist in business real estate. Aménagements • Technical floor • Freight elevator • Finishing: Semi-furnished • Ventilation/Cooling: Active islands • Shower • Curtains

  • Parking space
  • Elevator
  • Minergie certified
Travel time
-
1 / 11
730m², CHF 280.– / m²
Chemin Louis- Hubert 1, 1213 Lancy

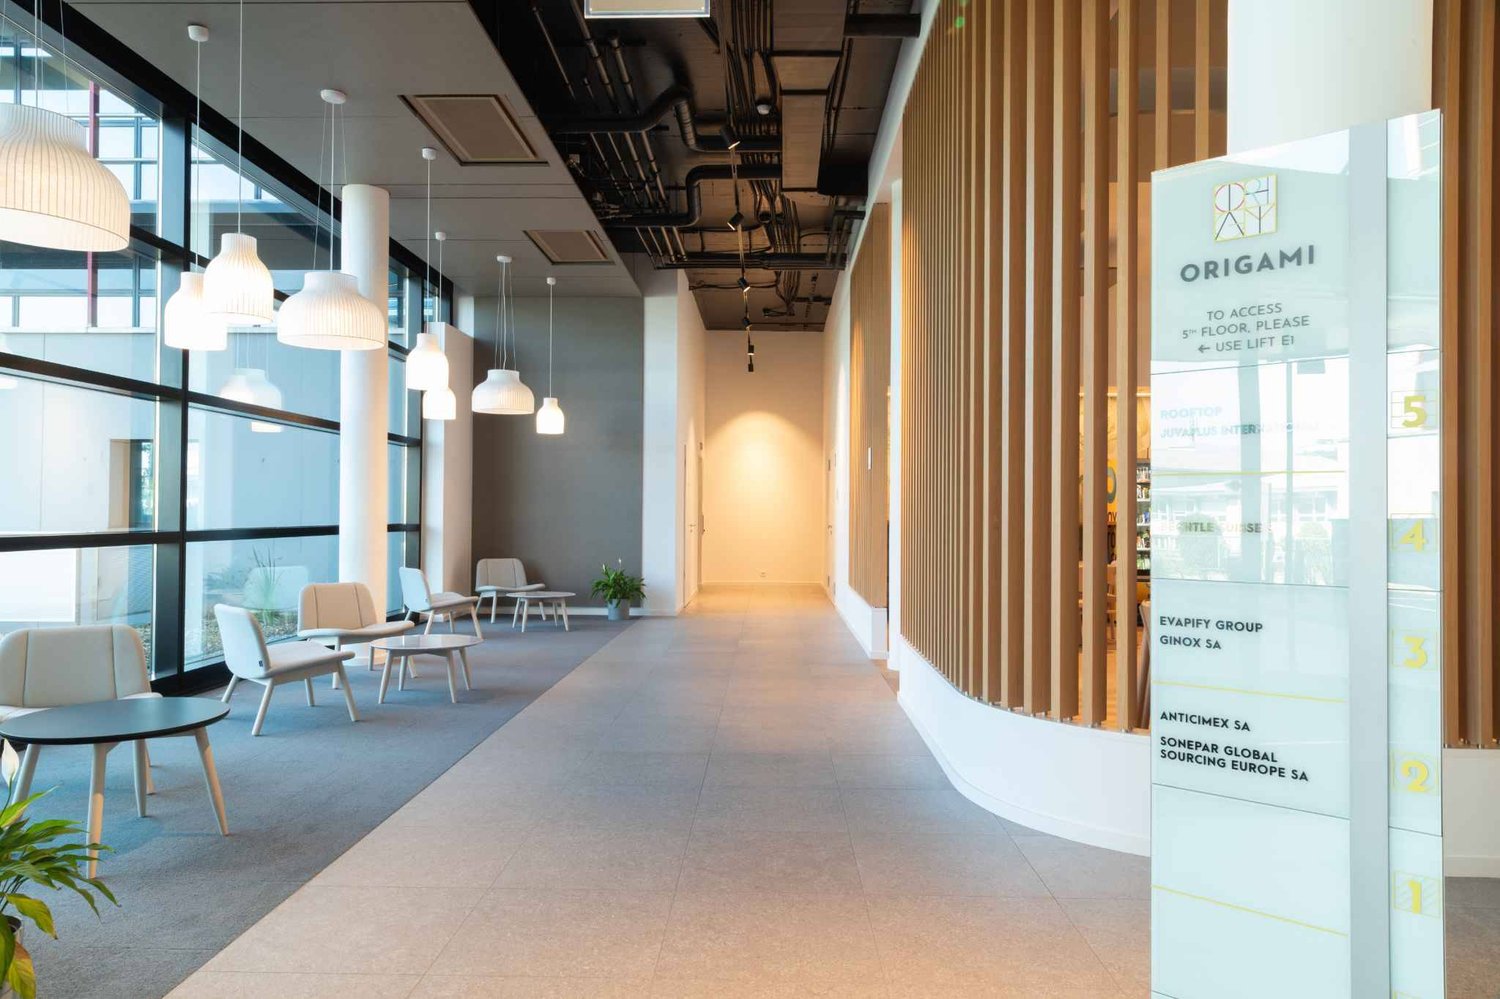
ORIGAMI - 730m2 surface on the ground floor

Modern offices, flexible spaces, and services designed for the daily needs of your company.Discover ORIGAMI, a contemporary building offering several office spaces for rent, from 150 m² to approximately 2'000 m².More than just a workplace, ORIGAMI offers its tenants a comprehensive professional environment, combining quality spaces, flexibility, services, and comfort for employees.KEY FEATURESAvailable spaces from 140 to approximately 2'000 m²Rooftop garden available to tenantsRestaurant directly in the buildingPrivate parking for tenantsVisitor parkingFacility Management (FM) serviceConference rooms available for rentMail service available as an additional featureBeautiful workspaces with basic amenitiesPossibility of owner participation in fit-out worksLeases of 5 or 10 yearsOFFICES ADAPTABLE TO YOUR COMPANY'S NEEDSThe available spaces offer beautiful volumes and a modern, carefully designed workspace.The offices have a basic fit-out that allows for various configurations according to the company's needs: open spaces, individual offices, meeting rooms, collaborative workspaces, or areas dedicated to employee well-being.Depending on the project and planned lease duration, owner participation in fit-out works can be considered, particularly for leases of 5 or 10 years.An opportunity to create workspaces that are truly adapted to your organization and identity.AN ENVIRONMENT DESIGNED FOR DAILY NEEDSOne of the main advantages of ORIGAMI lies in the diversity of services offered directly in the building.Employees can enjoy a restaurant on site, while a rooftop garden offers a privileged outdoor space for lunch, a break, or simply a change of environment during the day.The building also features a private parking lot, visitor parking, a Facility Management service, and conference rooms that can be rented occasionally by tenants.A mail service is also available as an additional feature.Everything is designed to provide companies with a functional, comfortable, and attractive work environment for their employees.GREAT FLEXIBILITY IN SPACE SELECTIONWith availability ranging from 140 m² to approximately 2'000 m², ORIGAMI allows for a wide range of needs to be met.Whether you are looking for a space to accommodate a team, develop your activities, or bring together several departments at one location, various configurations can be explored.Spaces: from 140 m² to approximately 2'000 m²Lease duration: 5 or 10 yearsFit-out: owner participation possible, subject to lease conditionsFTI ELIGIBILITYThe building is located in an area subject to the eligibility criteria of the Fondation pour les Terrains Industriels de Genève (FTI).The application of the future tenant and their activity must therefore meet the applicable eligibility criteria.YOUR FUTURE WORKSPACE AT ORIGAMI?Several spaces and configurations are currently available.RENTAL PRICES:1st floor: CHF 280.- /m2 /year (excluding VAT/excluding surcharge)2nd floor: CHF 300.- /m2 /year (excluding VAT/excluding surcharge)3rd floor: CHF 310.- /m2 /year (excluding VAT/excluding surcharge)4th floor: CHF 320.- /m2 /year (excluding VAT/excluding surcharge)5th floor: CHF 330.- /m2 /year (excluding VAT/excluding surcharge)Contact us to receive the plans, discover the various available spaces, and organize a visit.We will gladly assist you in analyzing your needs to find the best solution for your company.

Travel time
-
1 / 11
1,250m², CHF 560.– / m²
Rue de Lausanne 11-19, 1201 Genève

Offices for rent in Geneva The Station, at the foot of Cornavin station | From 600 m²

Rent of renovated offices in Geneva, opposite Cornavin station. The Station: bright spaces from 600 m², certified building, private patios. Visit on request.The Station: your offices in the heart of Geneva, just a few steps from Cornavin stationLocated at the foot of Cornavin station, The Station offers over 6,000 m² of fully renovated offices, in the heart of Geneva's main transportation hub. Trains, trams, buses, and airport are accessible in just a few minutes, a major advantage for your employees and clients.With its fully redesigned facade and modular spaces, the building offers a modern work environment designed to promote exchange and efficiency in daily operations. The semi-fitted spaces adapt to your organization, whether it's an open-space office, partitioned offices, or a hybrid layout.The highlightsStrategic location opposite Cornavin stationHigh-standard building, HPE certifiedFacade and interior spaces fully renovatedBright, efficient, and modular spacesSemi-fitted spaces, adaptable to your needs7th floor already fitted outAvailable spaces from 600 m²Two private outdoor patios for tenants of the 2nd and 3rd floorsTechnical characteristicsFloor channelsActive ceilings (heating and cooling)Secure access controlSanitary facilities on each floorAn address already adopted by major companiesSeveral leading companies have already chosen The Station. Its central location and the quality of its facilities meet the current expectations of companies in terms of visibility, accessibility, and work comfort.A comprehensive CBRE service from A to ZThe CBRE team in Geneva provides you with in-depth knowledge of the local market, access to exclusive opportunities, and comprehensive support, from the first visit to the signing of the lease.Contact us today to obtain the complete dossier or organize a visit.

Travel time
-
1 / 11
600m², CHF 560.– / m²
Rue de Lausanne 11-19, 1201 Genève

Offices for rent in Geneva The Station, at the foot of Cornavin station | From 600 m²

Rent of renovated offices in Geneva, facing Cornavin station. The Station: bright spaces from 600 m², labelled building, private patios. Visit on request.The Station: your offices in the heart of Geneva, just a few steps from Cornavin stationLocated at the foot of Cornavin station, The Station offers over 6,000 m² of fully renovated offices, in the heart of Geneva's main transport hub. Trains, trams, buses, and airport are accessible in just a few minutes, a major asset for your employees and customers.With its fully redesigned facade and modular spaces, the building offers a modern work environment designed to promote exchange and efficiency on a daily basis. The semi-fitted surfaces adapt to your organization, whether it's an open-space office, partitioned offices, or a hybrid layout.The highlightsStrategic location facing Cornavin stationHigh-standard building, HPE labelledFacade and interior spaces fully renovatedBright, efficient, and modular spacesSemi-fitted surfaces, adaptable to your needs7th floor already fitted outAvailable surfaces from 600 m²Two private outdoor patios for tenants of the 2nd and 3rd floorsTechnical characteristicsFloor channelsActive ceilings (heating and cooling)Secure access controlSanitary facilities on each floorAn address already adopted by major companiesSeveral leading companies have already chosen The Station. Its central location and the quality of its facilities meet the current expectations of companies in terms of visibility, accessibility, and working comfort.A comprehensive CBRE service from A to ZThe CBRE team in Geneva provides you with in-depth knowledge of the local market, access to exclusive opportunities, and comprehensive support, from the first visit to the signing of the lease.Contact us today to obtain the complete dossier or organize a visit.

Travel time
-
1 / 13
  • Parking space
5 rooms, CHF 4,590.–
CAROUGE, 1227 Carouge GE

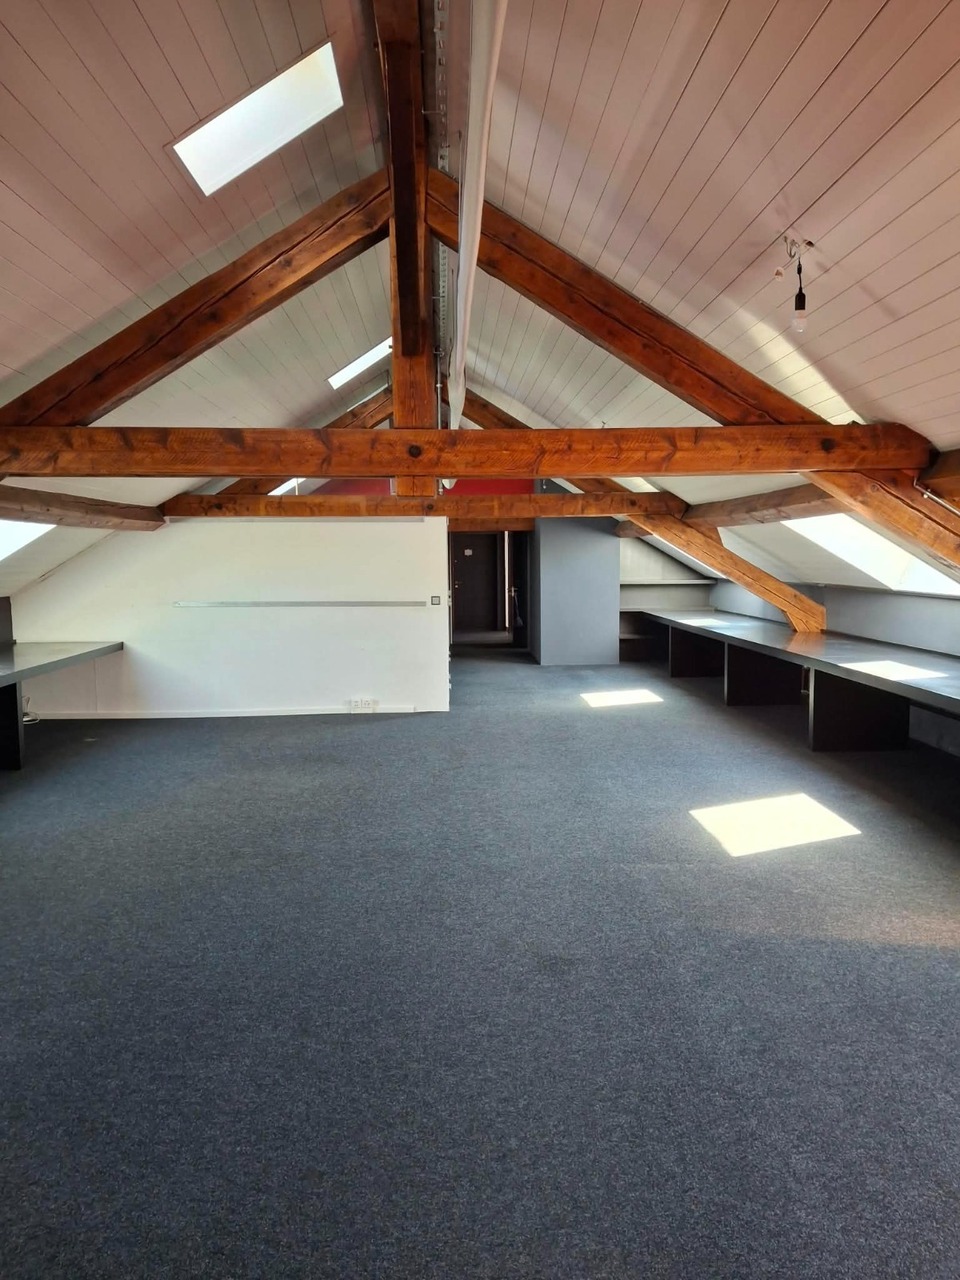
CAROUGE (Rondeau) - Office Space 160 m² 2nd Floor NO Elevator

Two steps from the Rondeau de Carouge, discover this magnificent professional area for offices 160 m², combining brightness, character and functionality within a classified building of character.Located on the 2nd floor WITHOUT elevator, this fully air-conditioned property WITHOUT facing offers a calm, pleasant and comfortable workspace.Benefiting from a privileged location in the immediate vicinity of the Rondeau de Carouge, this area is ideal for offices, administrative activities or any other professional activity adapted to the premises. Could accommodate up to 35 people.A rare opportunity to combine space, comfort and character in a quality environment.Availability: Available immediatelyComposition • A vast Open-Space bright (Possibility to install 10 to 24 workstations) • 3 Closed Offices • 2 large Desks that can accommodate up to 24 people in total • 6 integrated Storage Cabinets • Separate Toilet • Shower • Attic Highlights: • Installation and cabling for connections: Phone, Internet & Fiber • Additional storage space in the Attic • Integrated furniture (Tables, Cabinets, Shelves) • Air conditioning Parking: External parking spaces can be rented in addition for CHF 100.- per month each.Financial conditions • Monthly net rent: CHF 4'200.- • Monthly charges: CHF 390.- • Total monthly rent: CHF 4'590.-

  • Parking space
1 / 10
  • Parking space
  • Elevator
150m², Price on request
Rue de Lausanne 15, 1201 Geneva

Design office for 20 at Spaces Main Station

Configure an open coworking office for 20 people with a very flexible contract that evolves at the same time as your business.This offer includes a privately furnished office for 20 people with access to shared spaces: meeting rooms, open coworking space, lounge, coffee point, and reception area with office equipment.All prices indicated are tariffs from and are subject to change depending on the choices and services included.Create and customize an environment to ideal proportions for a team of 20 employees, with private offices at Spaces Main Station. Our large offices are fully equipped, accessible 24 hours a day, 7 days a week, and include unlimited coworking access to our business club during office hours. And because we are perfectly aware of the different twists and turns a business can take, we will never ask you for a lifetime commitment: we offer flexible and tailored contractual conditions.Spaces' open coworking offices include:- Access to our network of thousands of locations around the world- A highly qualified reception and support team- Access to cutting-edge technology and secure Wi-Fi- Printers and administrative support- Cleaning, maintenance, and security services- The possibility of booking an office by the hour, day, or month- Regularly organized networking events- A specific app that simplifies booking and account management- Flexible and customizable configurations- Spaces that evolve according to your needs- High-quality ergonomic furnitureFor information, all images shown here come from Spaces locations, but do not necessarily correspond to the one discussed here.Contact us

  • Parking space
  • Elevator
Travel time
-
1 / 7
  • Parking space
185m², CHF 420.– / m²
Route des Acacias 10, 1227 Genève

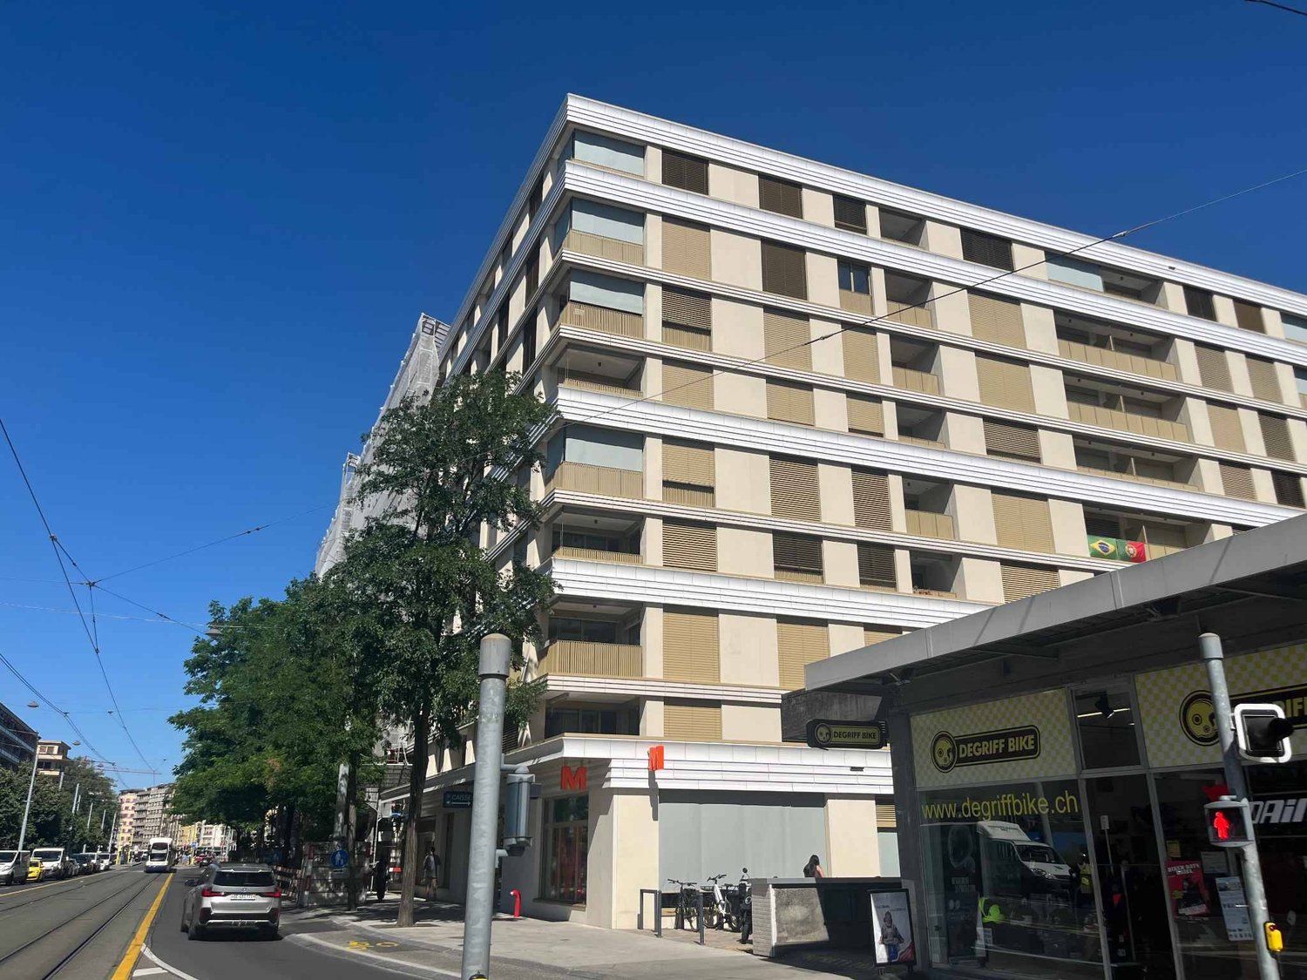
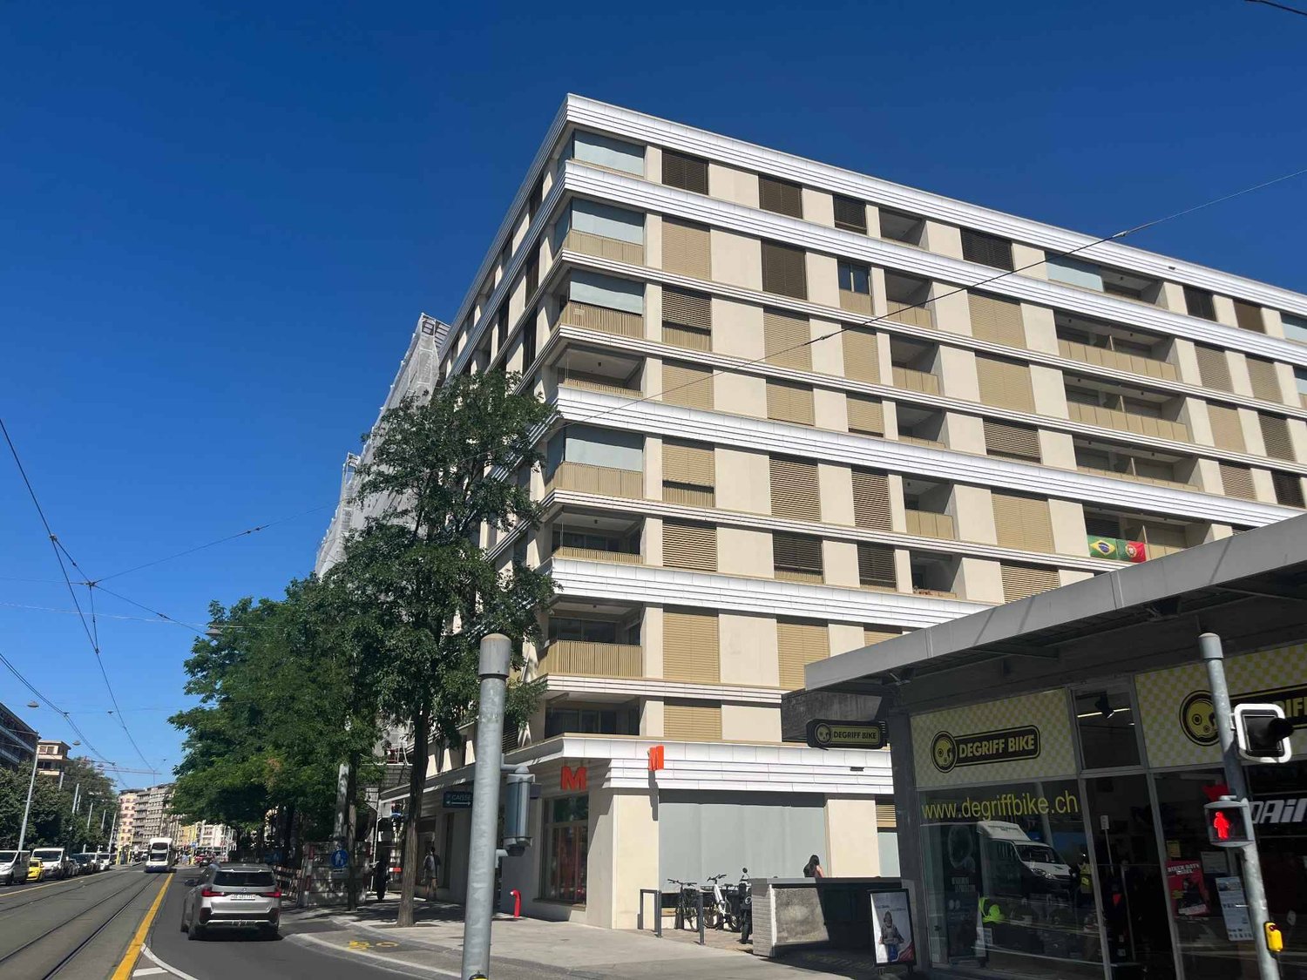
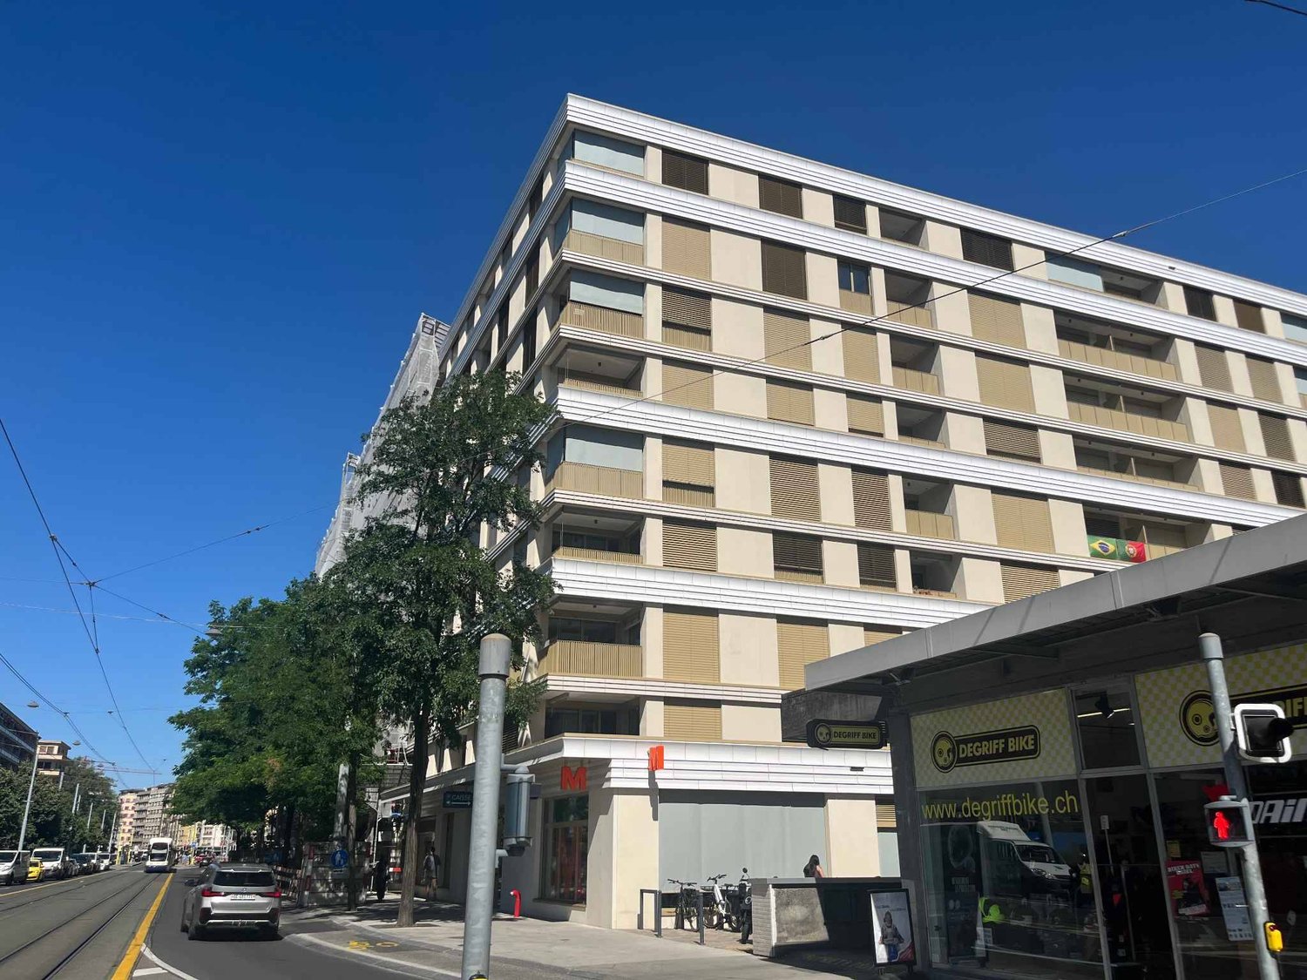
185 m2 Arcade - New Project in Les Acacias

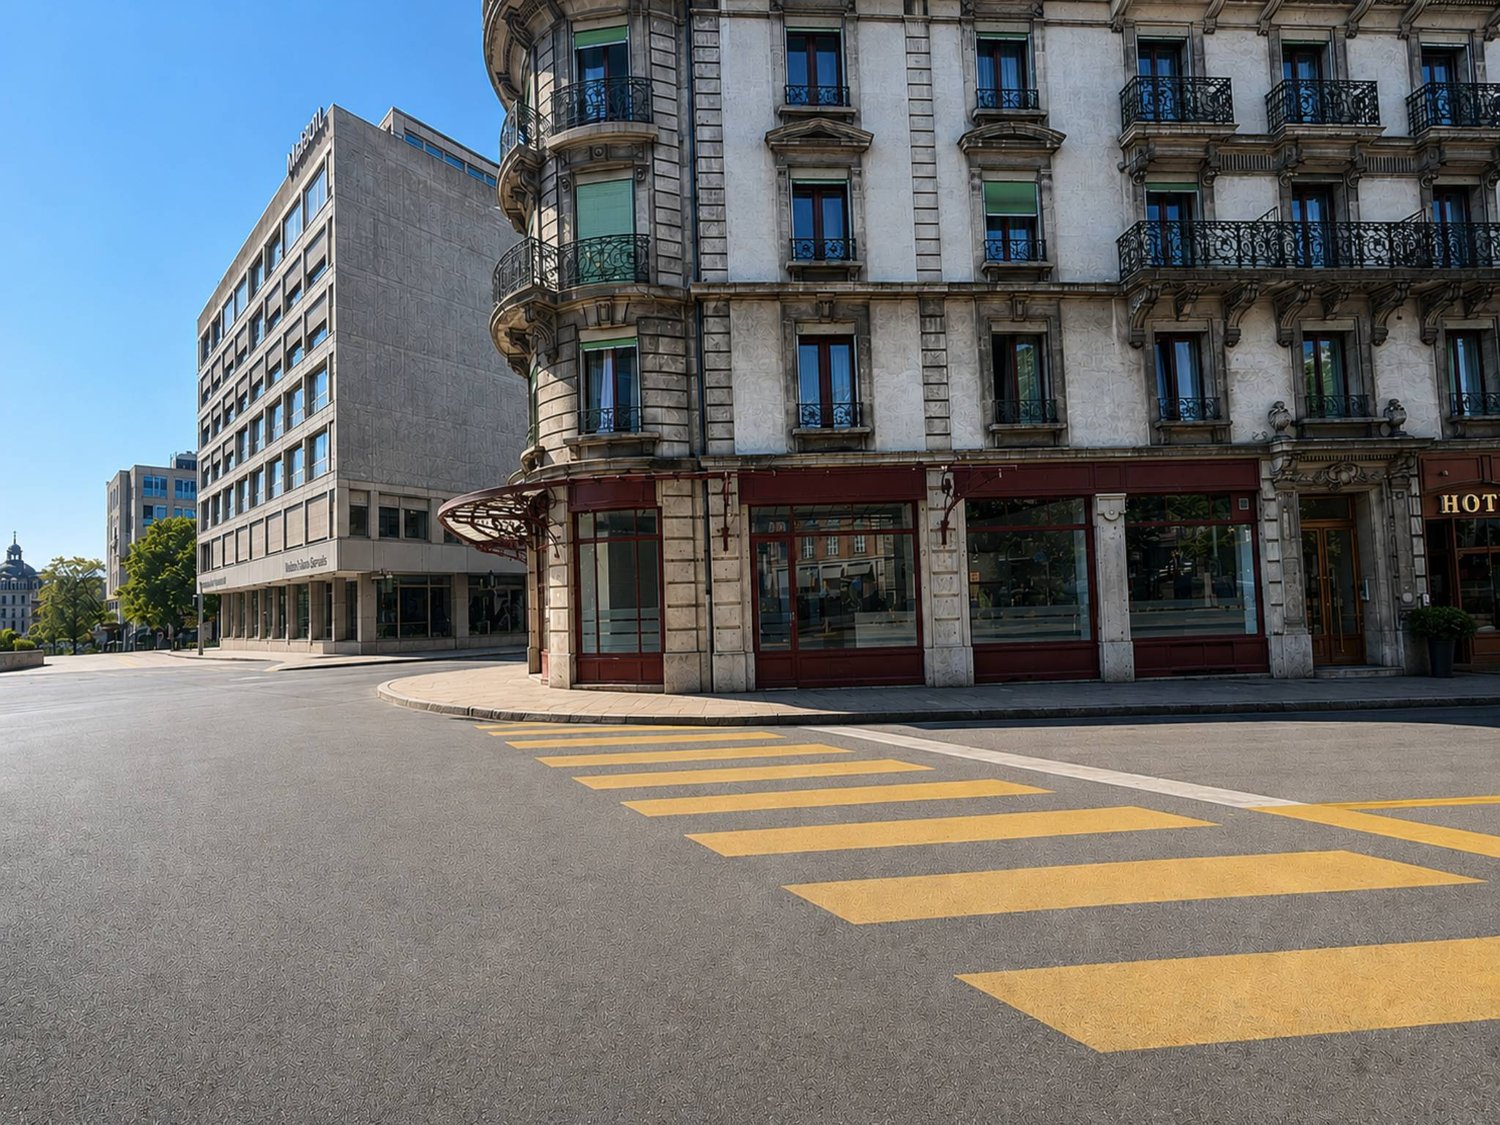
Strategic location in the heart of a thriving neighborhood - A unique opportunity to seizeIdeally located in the heart of the Les Acacias neighborhood, which is currently expanding and particularly lively, this project benefits from a privileged environment in close proximity to the Plainpalais plain, Carouge, the University of Geneva, and the city center.A new large-scale project, this Minergie-certified building welcomes over 320 apartments as well as 12 commercial arcades. The arcades benefit from exceptional visibility on two distinct axes: Here are the arcades visible from the highly frequented Route des Acacias:Arcade of 158 m²Arcade of 185 m²Arcade of 198 m²Arcade of 234 m²Arcade of 343 m² (divisible)Brands like Migros and a pharmacy have already confirmed their establishment, strengthening the site's attractiveness.The building is perfectly served by tram lines 12, 15, and 17, directly connecting to the city center, Annemasse, and Cornavin station. Numerous visitor parking spaces are also available in the building.The surfaces are modular, offering great flexibility for layout according to your needs. Sanitary facilities, heating, and a ventilation block (for restaurant arcades) are already installed.The arcades dedicated to restaurants on Rue du Lièvre are ideal for a restaurant, bakery, or any other food concept and benefit from attractive terrace spaces.Expected delivery by the end of 2026For more information, visit the website: https://www.les-acacias.ch/projetVirtual tour: https://www.les-acacias.ch/p7153-arcades-commerciales.html

  • Parking space
Travel time
-
1 / 6
322m², CHF 460.– / m²
Route des Acacias 10, 1227 Genève

New project - high-end building in Acacias

Strategic location in the heart of a thriving neighborhood - A unique opportunity to seizeIdeally located in the heart of the Acacias neighborhood, which is currently expanding and particularly lively, this project benefits from a privileged environment in close proximity to the Plainpalais plain, Carouge, the University of Geneva, and the city center.A new project of great scopeThis new, Minergie-certified building accommodates over 320 apartments as well as 12 commercial arcades. The arcades benefit from exceptional visibility on two distinct axes:The 322m2 arcade dedicated to restaurants, located on Rue du Lièvre, with an outdoor terrace.The other arcades intended for pure commerce, visible from the highly frequented Route des Acacias: Arcade of 185 m² Arcade of 158 m² Arcade of 233 m² Arcade of 199 m²Well-known brands like Migros and a pharmacy have already confirmed their establishment, reinforcing the attractiveness of the site.Optimal accessibilityThe building is perfectly served by tram lines 12, 15, and 17, directly connecting to the city center, Annemasse, and Cornavin station. Numerous visitor parking spaces are also available in the building.The surfaces are modular, offering great flexibility for layout according to your needs. Sanitary facilities, heating, as well as a monoblock for ventilation (for restaurant arcades) are already installed.The arcades dedicated to restaurants are ideal for a restaurant, a bakery, or any other food concept and benefit from attractive terrace spaces.Delivery expected in 2026For more information, visit the site: https://www.les-acacias.ch/projet

Travel time
-
1 / 5
  • Parking space
  • Elevator
  • Wheelchair access
115m², CHF 320.– / m²
Chemin du Pavillon 2, 1218 Le Grand-Saconnex

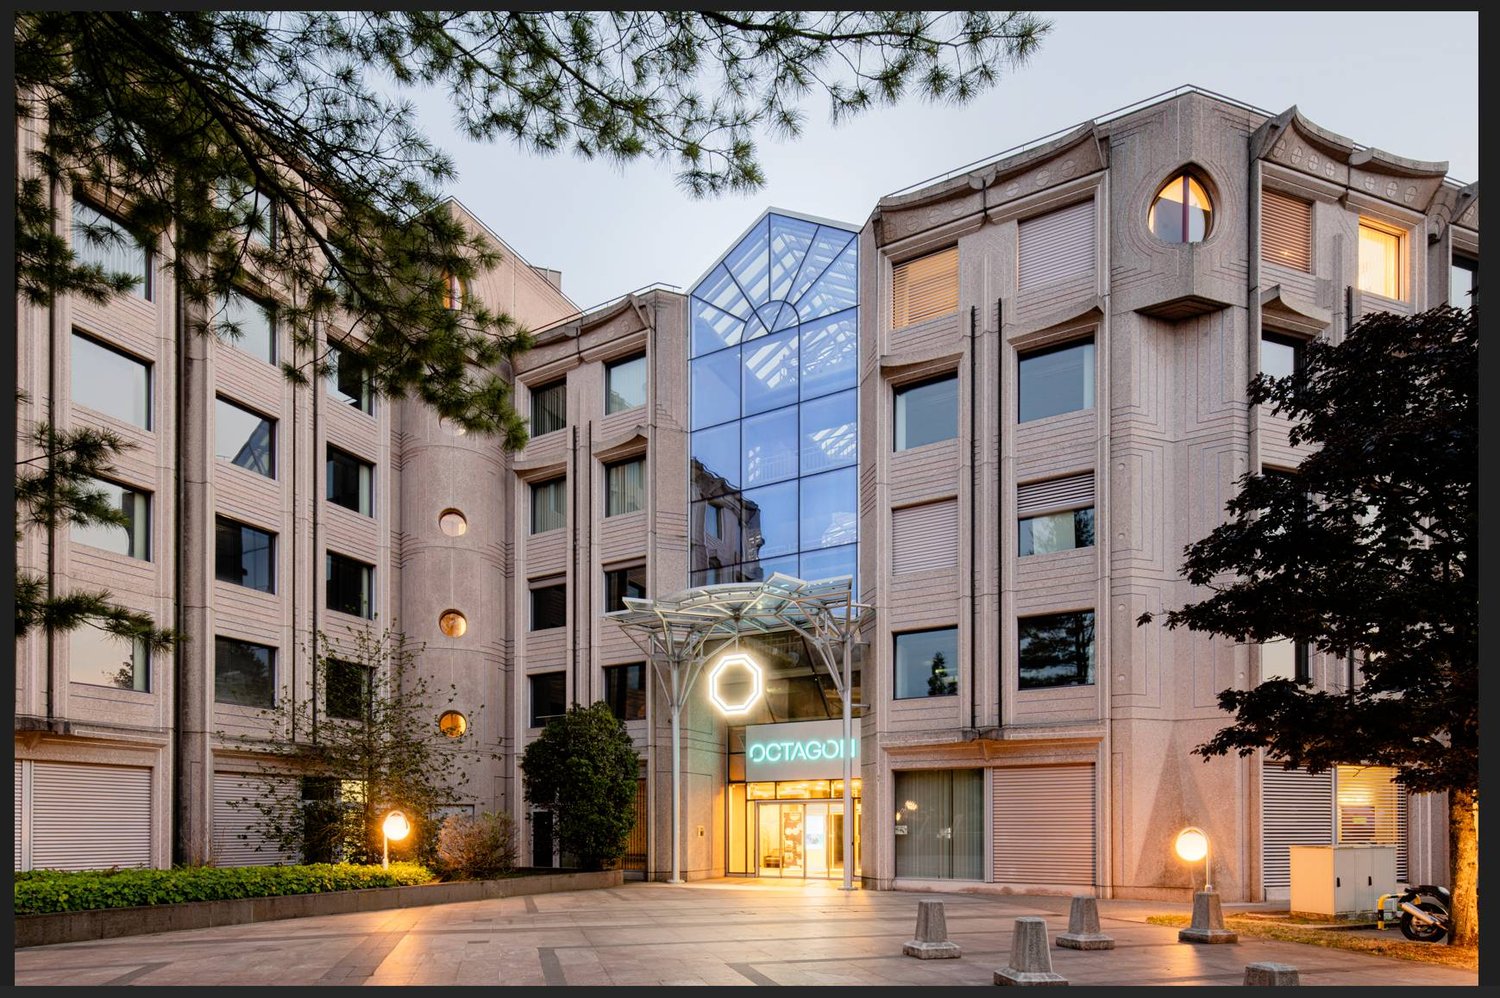
Offices of 115m2 for rent in the Octagon complex A modern and dynamic setting

Octagon is a group of three buildings hosting numerous companies active in various sectors. It offers a dynamic work environment with quality services and modern common areas. A reception and mail management service as well as a maintenance service are available. The site includes a 200-seat restaurant with a terrace, a central coffee corner, a fitness room, conference rooms available for rent, a 110-seat auditorium, and co-working spaces. The complex has two visitor parking lots as well as a tenant parking lot with 600 spaces, offering indoor and outdoor spaces for cars and motorcycles. The offices, currently divided into small spaces, can be arranged in an open space according to needs. They are cabled with fiber optics and benefit from Wi-Fi throughout the building. Rental conditions: From CHF 320.-/m²/year, depending on the layout and degree of finishing.Available parking spaces in the basement: CHF 200.-/HT/month.Available outdoor parking spaces: CHF 150.-/HT/month.An ideal situation:Located in close proximity to Geneva-Cointrin airport and the international district, Octagon benefits from excellent access to transportation: Airport accessible within 500 meters via a pedestrian path Octagon-Airport shuttle in 8 minutes Direct access to the highway Bus lines F and 28 (TPG Susette stop) every 6 minutes Tram line 15 in front of the site from 2027 For more information or to organize a visit, do not hesitate to contact us.Offices to be arranged according to the tenant's wishes

  • Parking space
  • Elevator
  • Wheelchair access
Travel time
-
1 / 7
  • Parking space
161m², CHF 460.– / m²
Route des Acacias 10, 1227 Genève

161 m2 Arcade - New Project in Les Acacias

Strategic location in the heart of a thriving neighborhood - A unique opportunity to seizeIdeally located in the heart of the Les Acacias neighborhood, which is in full expansion and particularly lively, this project benefits from a privileged environment in close proximity to the Plainpalais plain, Carouge, the University of Geneva, and the city center.A new project of scope, this Minergie-certified building welcomes over 320 apartments as well as 12 commercial arcades. The arcades benefit from exceptional visibility on two distinct axes: Here are the arcades visible from the very busy Route des Acacias:Arcade of 161 m²Arcade of 185 m²Arcade of 202 m²Arcade of 237 m²Arcade of 346 m² (divisible)Brands like Migros and a pharmacy have already confirmed their establishment, strengthening the attractiveness of the site.The building is perfectly served by tram lines 12, 15, and 17, directly connecting to the city center, Annemasse, and Cornavin station. Many visitor parking spaces are also available in the building.The surfaces are modular, offering great flexibility for layout according to your needs. Sanitary facilities, heating, and a monoblock for ventilation (for restaurant arcades) are already installed.The arcades dedicated to restaurants on Rue du Lièvre are ideal for a restaurant, a bakery, or any other food concept and benefit from attractive terrace spaces.Delivery expected end of 2026For more information, visit the website: https://www.les-acacias.ch/projetVirtual tour: https://www.les-acacias.ch/p7153-arcades-commerciales.html

  • Parking space
Travel time
-
1 / 6
  • Parking space
202m², CHF 420.– / m²
Route des Acacias 10, 1227 Genève

202 m2 Arcade - New Project in Les Acacias

Strategic location in the heart of a thriving neighborhood - A unique opportunity to seizeIdeally located in the heart of the Les Acacias neighborhood, which is in full expansion and particularly lively, this project benefits from a privileged environment in close proximity to the Plainpalais plain, Carouge, the University of Geneva, and the city center.A new project of great scope, this new, Minergie-certified building houses over 320 apartments as well as 12 commercial arcades. The arcades benefit from exceptional visibility on two distinct axes: Here are the arcades visible from the very busy Route des Acacias:Arcade of 161 m²Arcade of 185 m²Arcade of 202 m²Arcade of 237 m²Arcade of 346 m² (divisible)Brands like Migros and a pharmacy have already confirmed their establishment, strengthening the attractiveness of the site.The building is perfectly served by tram lines 12, 15, and 17, which directly connect to the city center, Annemasse, and Cornavin station. Numerous visitor parking spaces are also available in the building.The surfaces are modular, offering great flexibility for layout according to your needs. Sanitary facilities, heating, and a monoblock for ventilation (for restaurant arcades) are already installed.The arcades dedicated to restaurants on Rue du Lièvre are ideal for a restaurant, a bakery, or any other food concept and benefit from attractive terrace spaces.Expected delivery by the end of 2026For more information, visit the website: https://www.les-acacias.ch/projetVirtual tour: https://www.les-acacias.ch/p7153-arcades-commerciales.html

  • Parking space
Travel time
-
1 / 7
  • Parking space
346m², CHF 420.– / m²
Route des Acacias 10, 1227 Genève

Arcade of 346m2 - New project in Les Acacias

Strategic location in the heart of a thriving neighborhood - Unique opportunity to seizeIdeally located in the heart of the Les Acacias neighborhood, which is currently in full expansion and very lively, this project benefits from a privileged environment in close proximity to the Plainpalais plain, Carouge, the University of Geneva, and the city center.A comprehensive new construction project, this new, Minergie-certified building houses over 320 apartments as well as 12 commercial arcades. The arcades offer exceptional visibility on two separate axes: Here are the arcades visible from the very busy Route des Acacias:Arcade of 161 m²Arcade of 185 m²Arcade of 202 m²Arcade of 237 m²Arcade of 346 m² (divisible)Brands like Migros and a pharmacy have already confirmed their establishment, further strengthening the attractiveness of the site.The building is perfectly served by tram lines 12, 15, and 17, which directly connect to the city center, Annemasse, and Cornavin station. Numerous visitor parking spaces are also available in the building.The surfaces are modular, offering great flexibility for layout according to your needs. Sanitary facilities, heating, and a ventilation block (for restaurant arcades) are already installed.The arcades dedicated to restaurants on Rue du Lièvre are ideal for a restaurant, a bakery, or any other food concept and benefit from attractive terrace spaces.Expected delivery by the end of 2026For more information, visit the website: https://www.les-acacias.ch/projetVirtual tour: https://www.les-acacias.ch/p7153-arcades-commerciales.html

  • Parking space
Travel time
-
1 / 6
  • Parking space
237m², CHF 460.– / m²
Route des Acacias 10, 1227 Genève

Arcade of 237 m2 - New project in Les Acacias

Strategic location in the heart of a thriving neighborhood - A unique opportunity to seizeIdeally located in the heart of the Les Acacias neighborhood, which is in full expansion and particularly lively, this project benefits from a privileged environment in close proximity to the Plainpalais plain, Carouge, the University of Geneva, and the city center.A comprehensive new construction project, this Minergie-certified building houses over 320 apartments as well as 12 commercial arcades. The arcades benefit from exceptional visibility on two distinct axes: Here are the arcades visible from the highly frequented Route des Acacias:Arcade of 161 m²Arcade of 185 m²Arcade of 202 m²Arcade of 237 m²Arcade of 346 m² (divisible)Retailers like Migros and a pharmacy have already confirmed their establishment, strengthening the site's attractiveness.The building is perfectly served by tram lines 12, 15, and 17, which directly connect to the city center, Annemasse, and Cornavin station. Numerous visitor parking spaces are also available in the building.The surfaces are modular, offering great flexibility for layout according to your needs. Sanitary facilities, heating, and a ventilation block (for restaurant arcades) are already installed.The arcades dedicated to restaurants on Rue du Lièvre are ideal for a restaurant, bakery, or any other food concept and benefit from attractive terrace spaces.Expected delivery by the end of 2026For more information, visit the website: https://www.les-acacias.ch/projetVirtual tour: https://www.les-acacias.ch/p7153-arcades-commerciales.html

  • Parking space
Travel time
-

Suggested properties for you based on search results

Other interesting objects