Hinterfultigen - Office, Commercial & Business properties for sale

We recommend expanding your search criteria to get similar results. The current filters didn’t return any matches.

If you don’t want to change your current search criteria, we recommend creating a search alert, so you’ll be notified when matching offers become available.

More objects in your automatically expanded search area
13 results - Radius: + 10km
1 / 12
  • Parking space
1,900m²CHF 3,500,000.–
3123 Belp

Commercial hall with outdoor space - ideal for logistics and transport

The offered property includes a commercial hall with a spacious plot of land and offers a variety of usage possibilities for trade, production, and logistics.The object has a plot area of around 2,000 m² and a volume of approximately 6,250 m³. The existing hall was built in 1983 and provides a solid basis for various commercial uses.A central highlight is the very large outdoor area, which can be used as a parking and transshipment area for trucks and passenger vehicles. This property is particularly valuable for companies with logistics or transport needs.The hall offers flexible usage possibilities and can be used for storage, production, workshop, or commercial services according to needs. The spacious areas and good accessibility enable efficient operational processes.Thanks to its location in the established industrial area and the existing infrastructure, the property is suitable for owner-occupiers with a focus on commercial use.The following highlights are offered by this property: • Rent yield 5% until 2030, fully rented • Own PVA system, 500m² solar panels, 80,000 kWh/year • Commercial hall in the industrial area of Belp • Plot of land approximately 2,000 m² • Hall with office and sanitary facilities • Volume approximately 6,250 m³ • Hall with 2 overhead cranes, 1.6 and 5 tons lifting capacity • Year of construction 1983 • Ideal for trucks, transport, and logistics • Good accessibility for heavy traffic • Flexible usage possibilities (trade / storage / production) • Near Bern and optimal traffic connection A6 highway • Attractive location for companies

  • Parking space
Peter Urwyler

Peter Urwyler

Immobilienberater

1 / 8
125m²CHF 1,160,000.–
Auf Anfrage 1, 3174 Thörishaus

Work, Live, Unfold - Creative Space with Living Comfort

Living and working in a well-thought-out overall architectureThis exceptional combination of living and working combines urban loft flair with functional commercial spaces and creates ideal conditions for entrepreneurs, creatives, and freelancers who want to connect their professional and private lives in an inspiring way.Generous window fronts, an open room concept, and modern interior design give the property a bright, inviting atmosphere. The flexibly usable spaces offer a wide range of possibilities - from a studio to a representative showroom to modern office or practice rooms. At the same time, well-thought-out retreat areas provide the necessary privacy in the living area.A centrally located, square courtyard floods the rooms with natural daylight and creates a harmonious connection between the levels. The garden seat on the upper level extends the living and working space outdoors and is ideal for relaxed breaks, customer conversations, or creative projects under the open sky. The generous plot of land offers additional usage possibilities for business purposes, events, or future expansions.The property is located in a commercial zone. Residential use is intended for persons connected to the business operated on the property. This makes the property ideal for freelancers, entrepreneurs, or traders who want to combine living and working in one place.NOTE: The images are AI-generated visualizations. The original photos are included in the exposé.This ImmoSky offer provides you with the following *additional performance*:+ Dead-end location with privacy+ Open room concept with versatile potential+ Two sunny terraces+ Ideal combination of living and commerce+ 5 outdoor parking spaces and much more....Have we sparked your interest? We look forward to your contact inquiry.

1 / 40
224m²Price on request
Belpbergstrasse 29, 3110 Münsingen

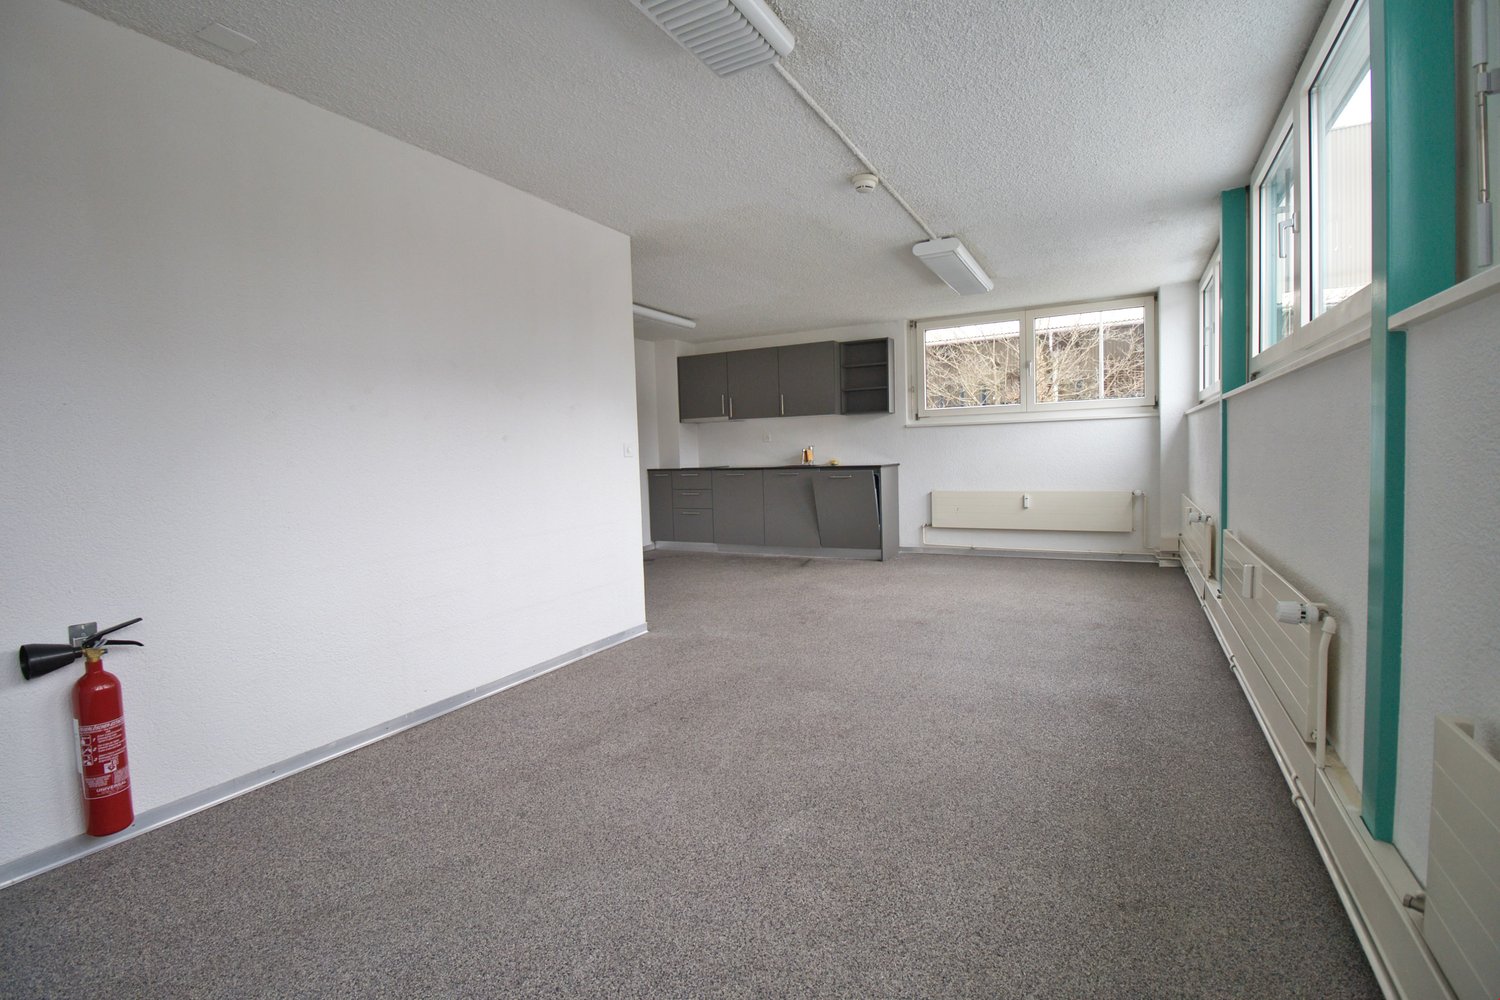
Spacious commercial premises on the ground floor & basement

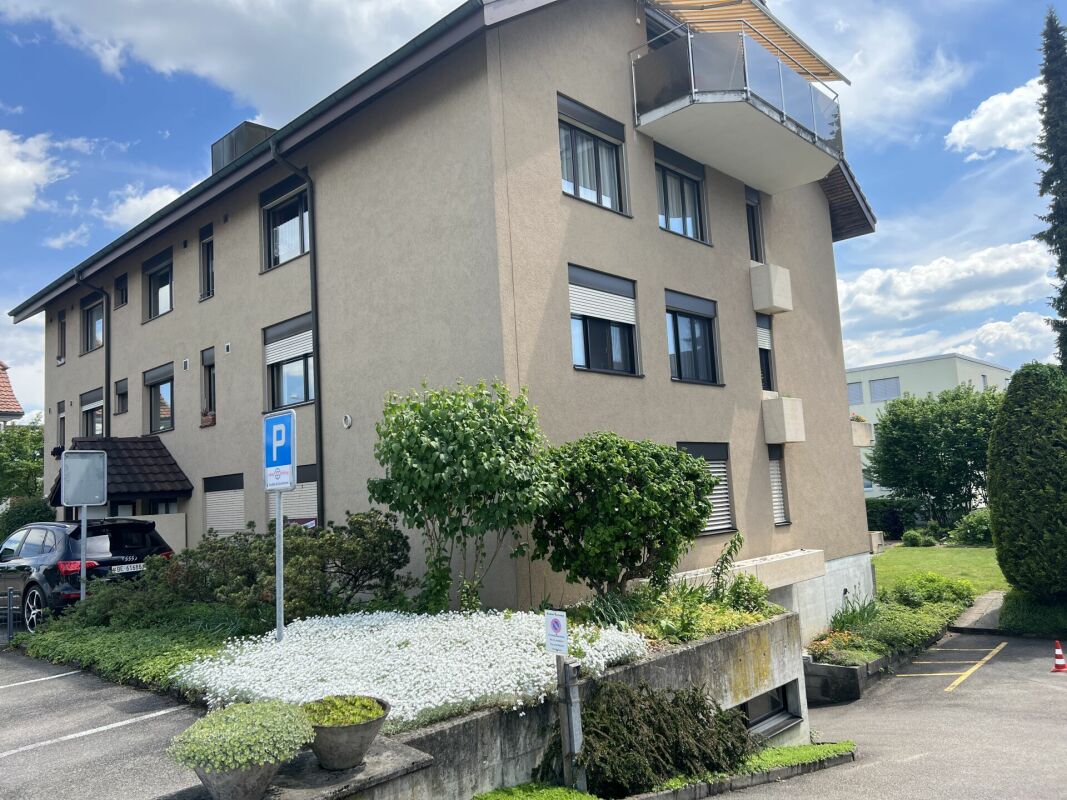
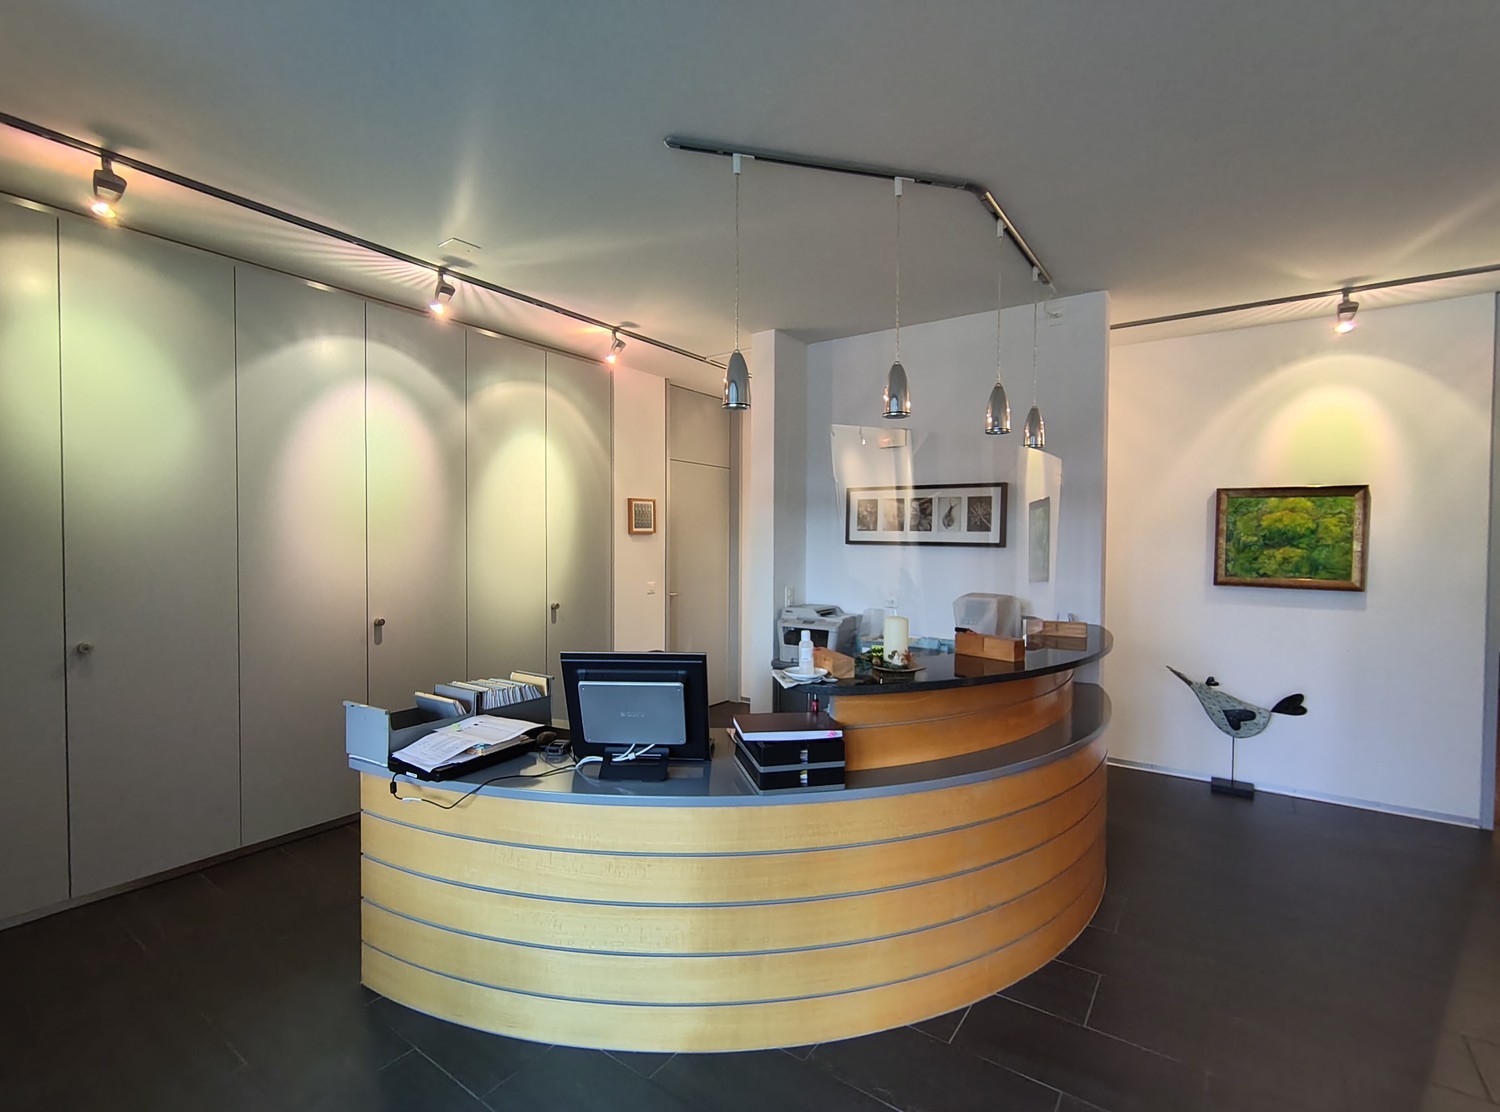
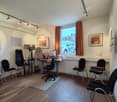
Ground floor - Representative workspaces: CEO office 1: approx. 28.6 m², spacious and equipped with elegant wall cabinetsCEO office 2: approx. 24.6 m², a stylish work environment with integrated wall cabinetsOffice 1: approx. 12.1 m², functional and with practical storage spaceOffice 2: approx. 13.0 m², comfortable and thoughtfully designedOffice 3: approx. 10.5 m², compact and with wall cabinetsOffice 4: approx. 10.0 m², a flexible room for various purposesConference room: approx. 15.1 m², the ideal place for productive conversationsWaiting room: approx. 10.0 m², an inviting area for guests and visitorsReception/Secretariat: impressive 34.6 m², which underlines your professionalismCorridor: approx. 10.8 m², the connecting path through the premisesKitchen: approx. 2.4 m², compact and functionally designedLadies' toilet: approx. 1.6 m²Gentlemen's toilet: approx. 1.6 m²Entrance: approx. 9.0 m², a stylish first impression for customers and employeesTotal usable area on the ground floor: approx. 183.9 m²Basement - Flexibility meets light and space:Commercial space: approx. 40 m², thanks to the generous window front, flooded with light and versatile - ideal for creative projects or productive work environmentsAir raid shelter/cellar: approx. 7.7 m², additional storage space for your needsParking possibilities:Two car parking spaces for comfort and securityThree outdoor parking spaces for additional flexibilityCommunity areas - Practical and well thought out:Multi-purpose roomHeating roomBicycle roomOperating costs:The self-occupancy value is CHF 19,050 (office on the ground floor and archive in the basement)The property at Belpstrasse 29 is far more than just a workplace. It combines modern functionality with a touch of exclusivity. In addition to the high-quality offices on the ground floor, it also offers attractive living space: Two stylish apartments on the upper floors and an impressive attic apartment give the property a special character.The brightly lit commercial space in the basement impresses with its flexibility and diverse usage possibilities. The included Compactus archive system, which is included in the sales price, underlines the high quality and thoughtful planning of this property.A room that inspires. A place that impresses. A home for your visions.

Travel time
-
1 / 6
  • Parking space
  • Garage
  • Elevator
  • +1
3.5 roomsCHF 390,000.–
3145 Niederscherli

Bright and Central

This bright 3.5-room office/practice space (89 m²) in Niederscherli convinces with its central location near the train station and at the same time a quiet atmosphere with a beautiful view. Ideal for self-employed individuals, practices, or a small team - or for anyone who wants to combine living and working: The community approval for the conversion into an apartment is already available. Elevator from the underground garage to the floor (can be expanded to be wheelchair accessible). Basement and attic compartment, sauna, and garden plot for shared use. Two underground parking spaces optional. Shopping and public transport in the immediate vicinity.This BETTERHOMES offer is characterized by the following advantages:- central location near Niederscherli train station- quiet with a beautiful view- good connection and shopping opportunities in the immediate surroundings- elevator from underground garage to floor, can be expanded to be wheelchair accessible- basement and attic compartment- sauna and garden plot for shared use- currently an office, community approval for conversion into an apartment is available- two underground parking spaces optional- and, and, and ...Interested? Contact us for a non-binding viewing, also online viewing possible!Didn't find anything suitable? Over 1,900 more offers at: www.betterhomes.ch - the real estate fair mediatorWant to market your own property?Benefit from our know-how: https://www.betterhomes.ch/de/profitierenDo you want to have a property valued?Find out its value now through our free valuation, immediately and non-binding!https://www.betterhomes.ch/de/knowledge/estimationMore detailsLocation: centralCondition: goodBathrooms / wet cells: 1 (1 x WC / sink)Heating system: oilPublic transport: train, 100 mSchools: primary school, 400 mShops: Coop, 30 m

  • Parking space
  • Garage
  • Elevator
  • +1
1 / 6
  • Parking space
  • Balcony / Terrace
  • Garage
1,061m²CHF 3,900,000.–
3150 Schwarzenburg
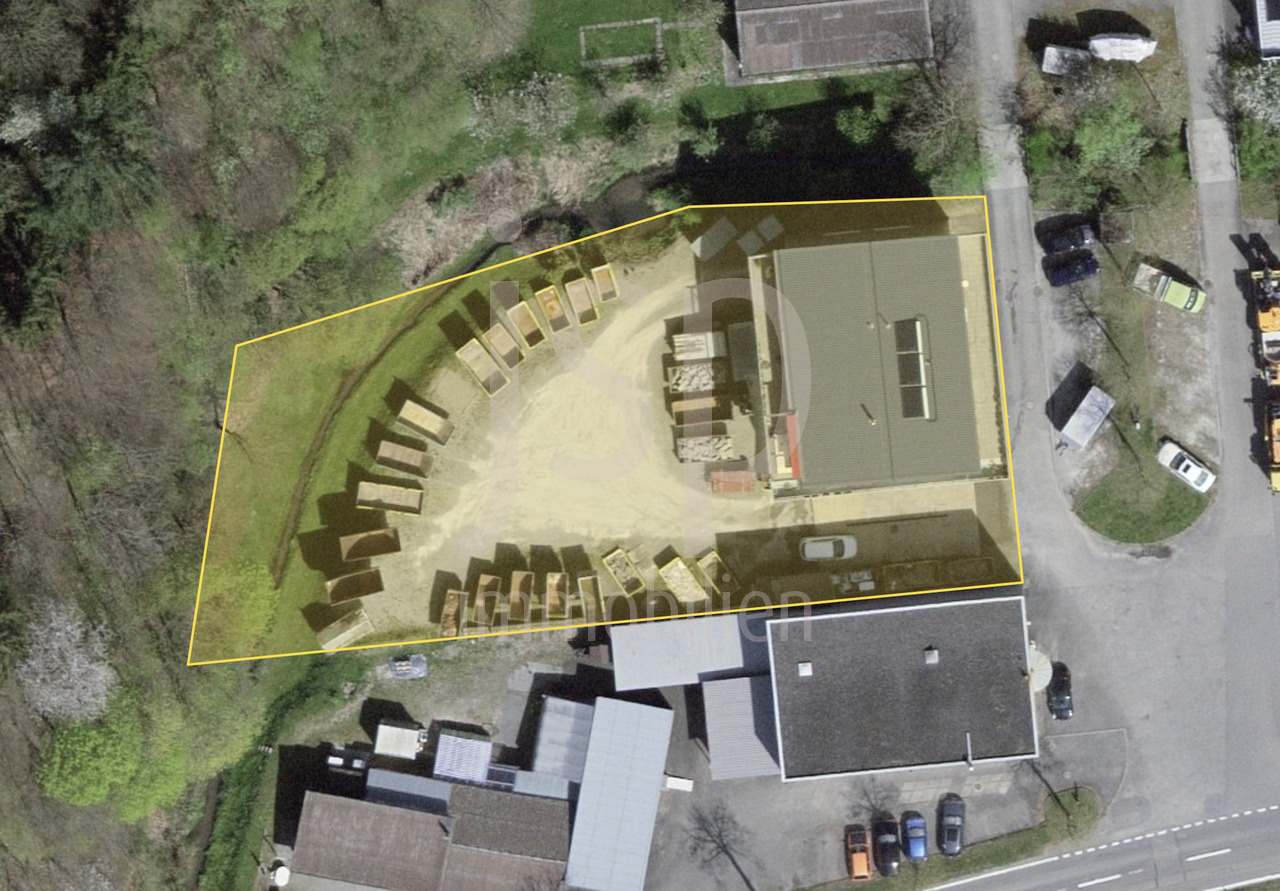
SPACIOUS WITH DEVELOPMENT POTENTIAL

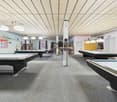
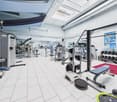
This versatile property offers a rare combination of spacious living and usable space, existing returns, and significant expansion and redevelopment opportunities. Ideal for investors or operators looking for space for concepts, growth, and value enhancement. An object that not only works today but can also shape the future.This BETTERHOMES offer is characterized by the following advantages:- exceptionally large living and usable spaces- attractive development potential- existing restaurant- bar/leisure area with pool tables and entertainment elements- own fitness studio- workshop and secondary areas- many parking spaces- partially rented- basis with character for an innovative renovation or a new overall concept- and, and, and ...Interested? Contact us for a non-binding viewing, also online viewing possible!Didn't find anything suitable? Over 1,900 more offers at: www.betterhomes.ch - the real estate fair mediatorWant to market a property yourself?Benefit from our know-how: https://www.betterhomes.ch/de/profitierenDo you want to have a property valued?Find out its value now through our free valuation, immediately and non-binding!https://www.betterhomes.ch/de/knowledge/estimationMore detailsLocation: centralCondition: well-maintainedBathrooms / wet cells: 3 (2 x WC / sink / shower, 1 x WC / sink / bathtub)Heating system: radiators / floor heating / oilPublic transport: bus stop, 200 m / train stop, 330 mSchools: kindergarten, 600 m / primary school, 600 mShops: Migros, 40 m

  • Parking space
  • Balcony / Terrace
  • Garage
1 / 5
  • Parking space
  • Garage
  • Elevator
20 roomsCHF 1,699,000.–
3182 Ueberstorf

Versatile use in excellent condition

This property offers you exceptional opportunities for individual design and creates a representative atmosphere for your visitors at the same time, starting with an inviting reception area. The generous window fronts give the room an open and bright ambiance, inviting you to linger and enjoy.The attractive building is in impeccable condition and offers a variety of uses. The spacious floor plan and thoughtful equipment make this property an extremely flexible object that can be perfectly tailored to your needs. So, no wishes are left unfulfilled. Take advantage and convince yourself! This PREMIUM HOMES offer includes: • Central, well-visible, and easily accessible • Bright rooms • Optimal for various purposes • Service companies • Generous room layout • Versatile use • Spacious secondary rooms • Additional living area • Possible expansion potential • Several outdoor parking spaces • Gross living area approx. 524 m² • Net living area approx. 445 m² • and much more... Interested? We would be happy to take you through a non-binding viewing! Do you want to sell your house or apartment worry-free? We will tell you the current market value of your property, discreetly and non-bindingly! Are you interested in a first non-binding exchange of ideas? Don't hesitate and contact us. We look forward to you.

  • Parking space
  • Garage
  • Elevator
Olivia Lysser

Olivia Lysser

Immobilienvermittlerin

1 / 5
108m²Price on request
Dorfzentrum, 3185 Schmitten FR

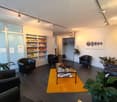
Commercial space in the heart of Schmitten

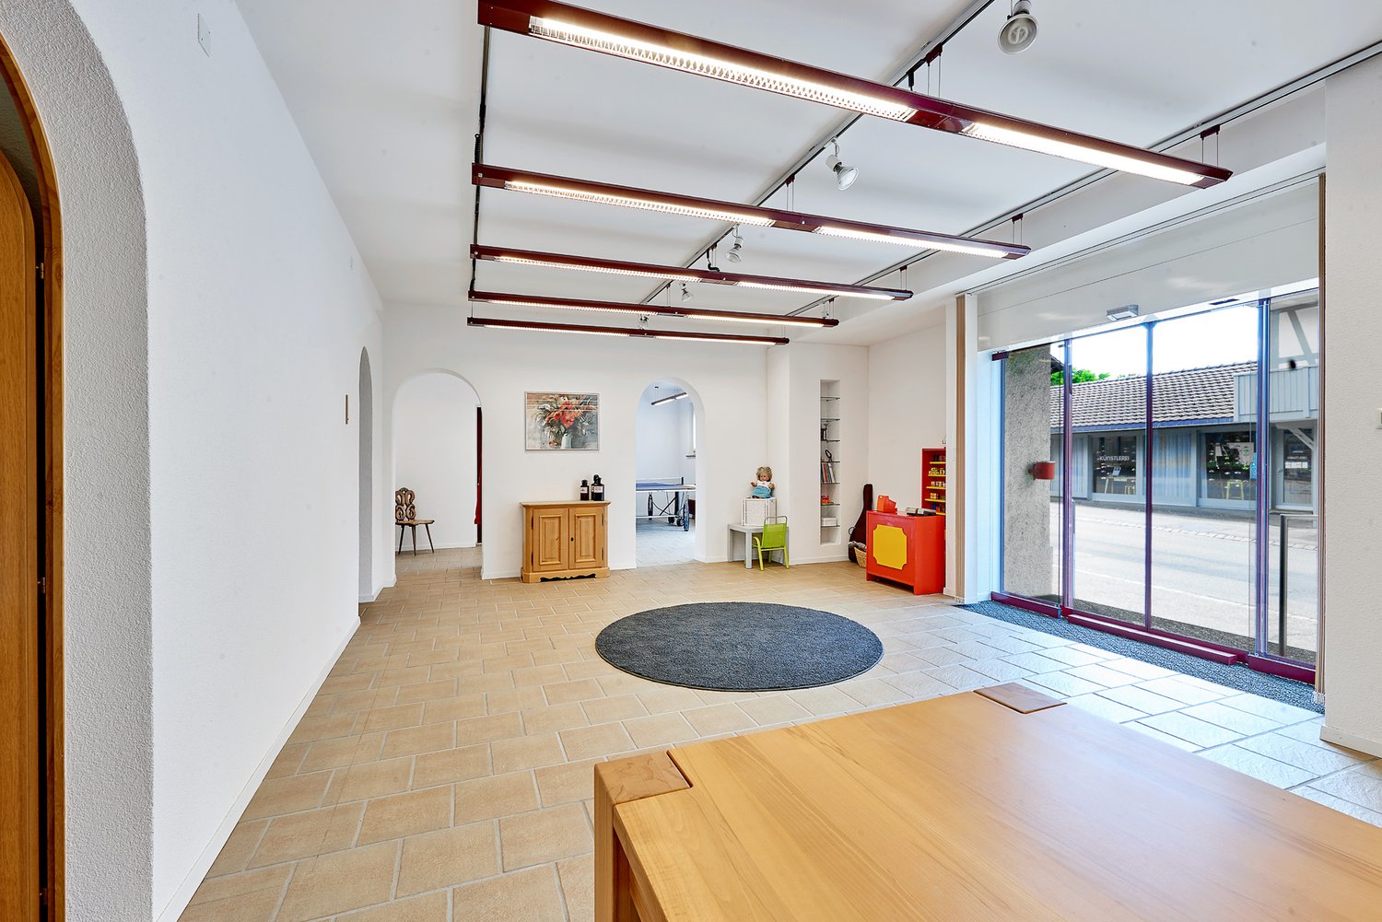
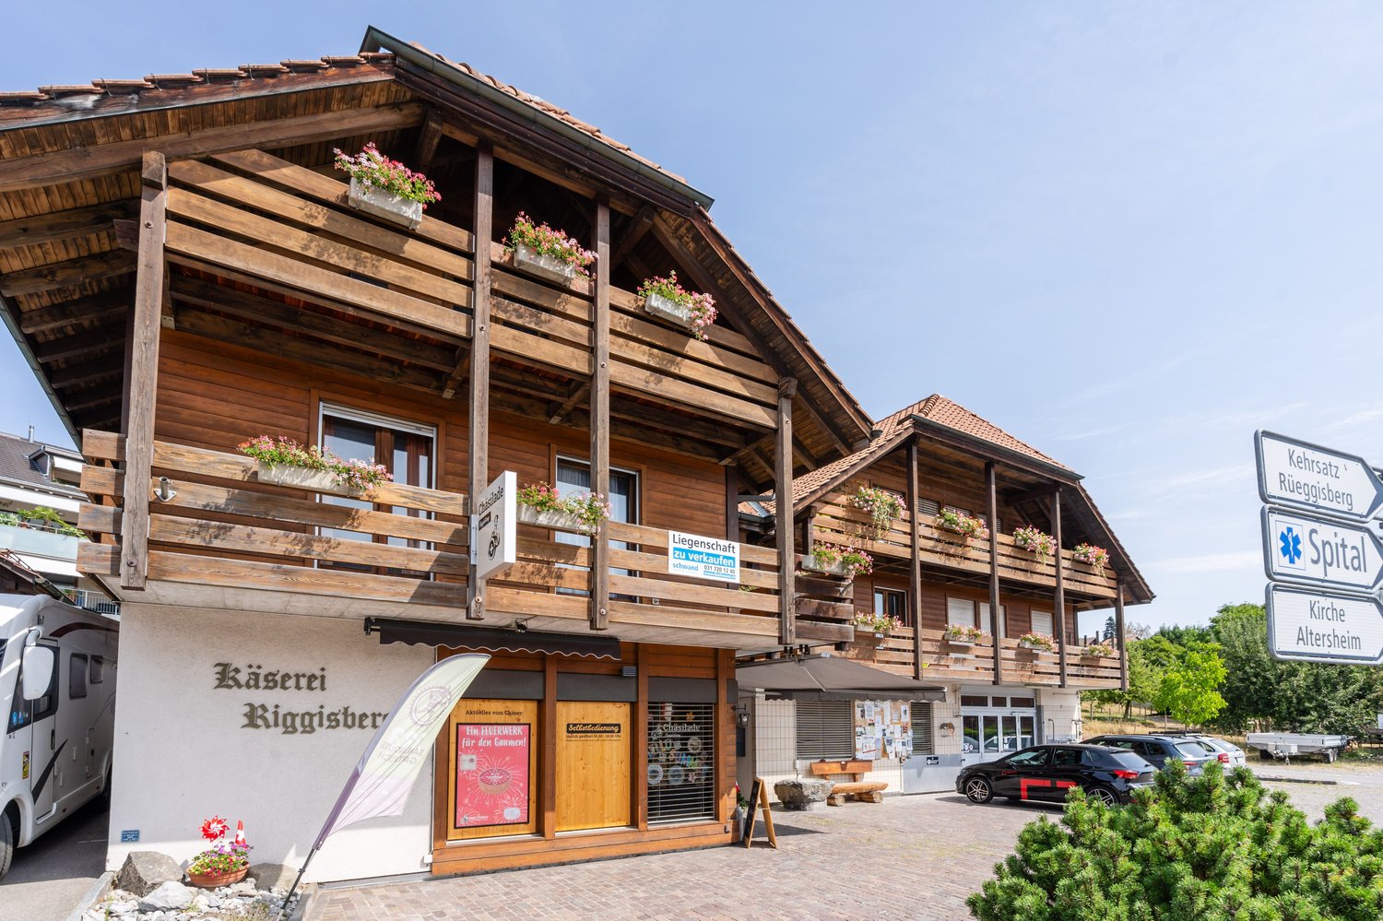
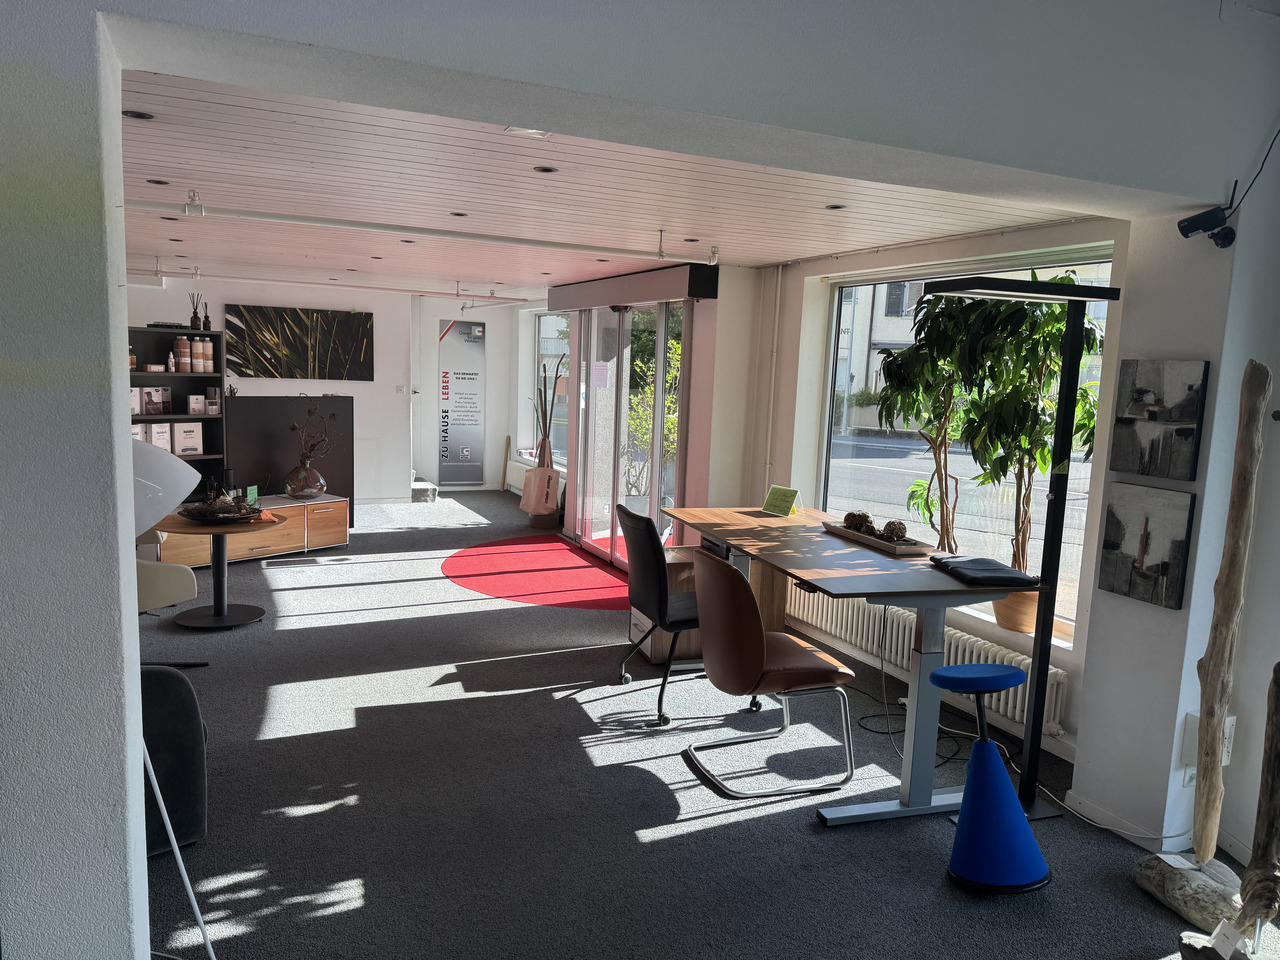
Discover this commercial space on the ground floor in the village center of the Schmitten municipality! This brightly lit commercial space is located in a well-maintained property and impresses with its attractive appearance and versatile usability. With an area of approximately 108 m², it offers ideal conditions for offices, practice rooms, a sales area, or various service offers. Thanks to the well-thought-out basic structure, the interior design can be flexibly and individually designed. Since only two smaller walls are load-bearing, numerous possibilities open up for an open room solution or a demand-oriented subdivision - entirely according to your requirements. The unit has two separate entrances, which enables flexible use or clear separation of different areas. The premises are also equipped with an access ramp, which ensures barrier-free accessibility for wheelchairs and strollers. A toilet is also available. Additionally, a spacious storage room with an area of around 25 m² is available in the basement, which offers valuable storage space. The large shop window provides plenty of daylight and creates a pleasant atmosphere. It also offers good visibility from the street. Parking possibilities The object includes a convenient parking space in the garage, which can be purchased separately. Several visitor parking spaces are available in front of the property. Technical specifications Construction: Solid construction with external thermal insulation, facade plastered, painted (2024)Heating: Pellet heating (2022), distribution via radiators, hot water boiler 2,500 l, water softening systemWindows: Triple glazing, wood/aluminum (2024)Roof: Covered with tilesThe communal laundry room is available for shared use with three other parties. Condominium ownership The property contains residential and commercial objects in condominium ownership. The sales object has a value quota of 50/1000. Annually, an amount is paid into the renovation fund to ensure possible renovations of the common areas. General information The area is sold in the condition "as seen". The costs for the change of ownership are at the expense of the buyer.

Travel time
-

Other interesting objects