Münchenwiler - Office, Commercial & Business properties for sale

We recommend expanding your search criteria to get similar results. The current filters didn’t return any matches.
If you don’t want to change your current search criteria, we recommend creating a search alert, so you’ll be notified when matching offers become available.

More objects in your automatically expanded search area
21 results - Radius: + 10km
1 / 7
1 roomCHF 335,000.–
Chemin Champ Olivier 15, 3280 Murten

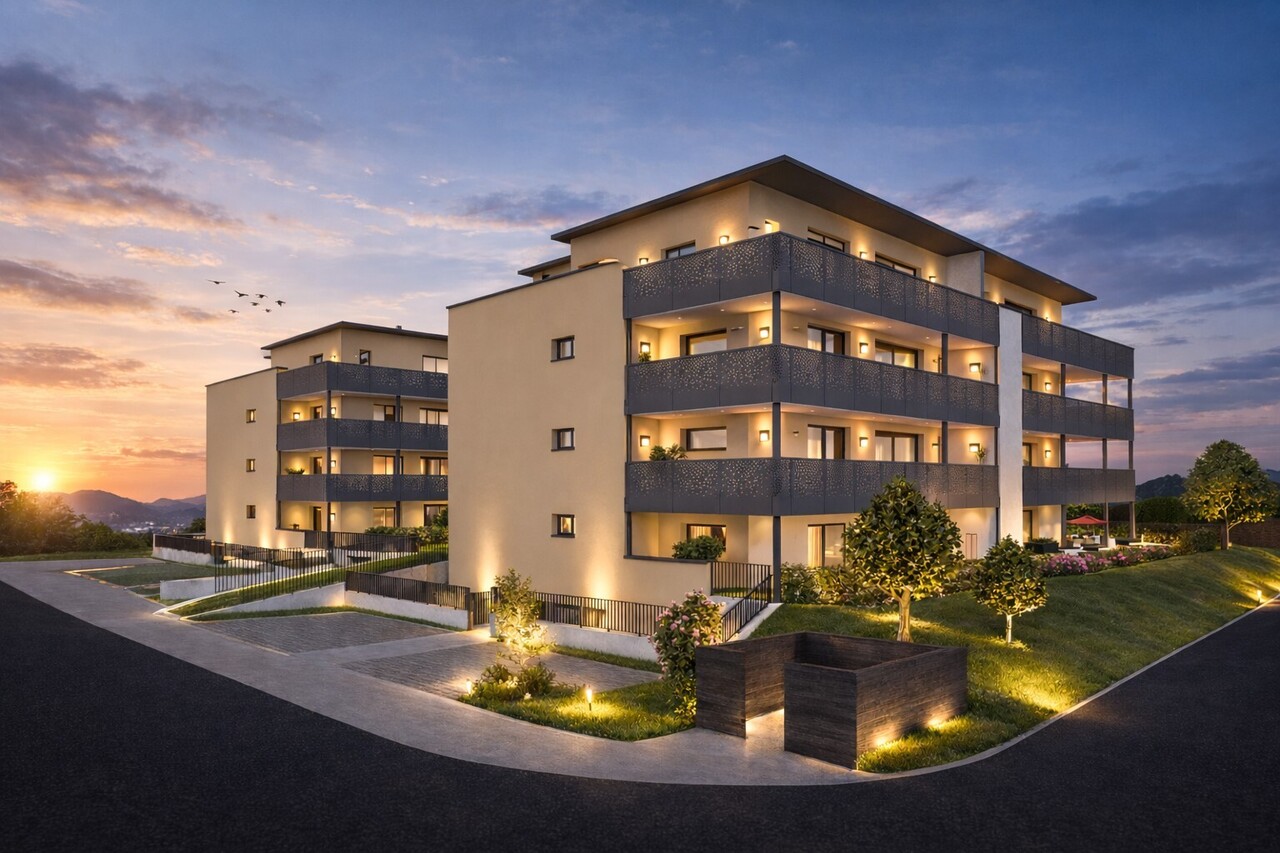
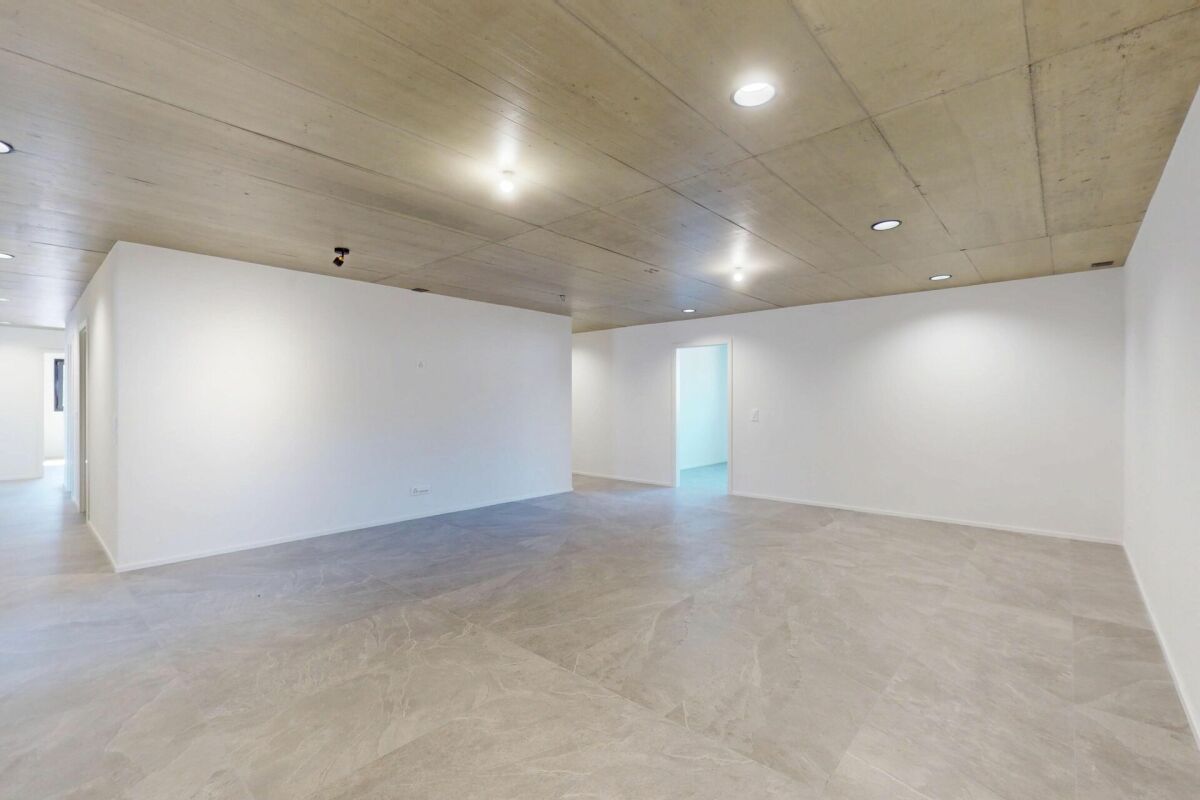
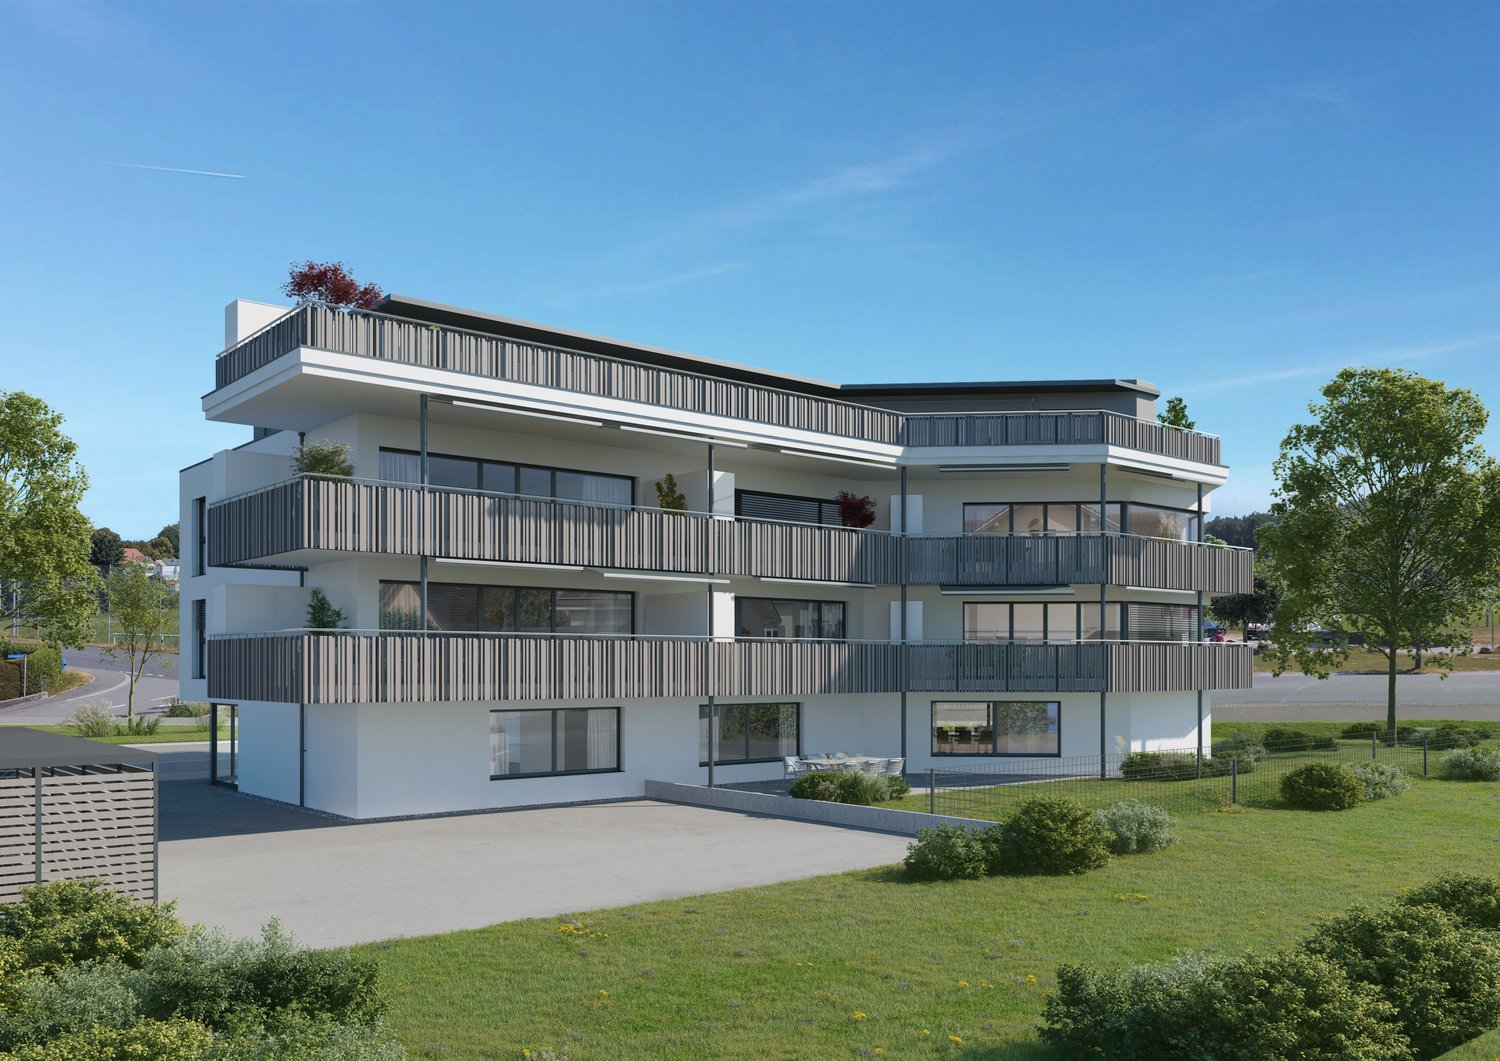
Champ Olivier Living 2 Gewerberäume zu verkaufen

Eigentumswohnungen und Geschäftsräume in der Gemeinde Courgevaux - Ihr neues Zuhause in moderner Architektur.In der Gemeinde Courgevaux, mit Postadresse in Murten, wird ein neues, qualitativ hochwertiges Immobilienprojekt entstehen, das 16 Eigentumswohnungen und 2 Geschäftslokale umfasst. Diese beiden Wohngebäude werden mit dem Zertifikat GEAK A-A gebaut und mit einer Photovoltaikanlage ausgestattet.Wohnungsangebot:12x 4.5-Zimmerwohnungen 130 m2 - ideal für Familien und Paare mit Platzbedarf4x 3.5-Zimmer-Attikawohnungen 99 m2 - für höchsten Wohnkomfort mit großzügigen Terrassen (alle verkauft)Hochwertiger Ausbaustandard & individuelle GestaltungDie Wohnungen überzeugen mit einem gehobenen und modernen Ausbaustandard. Käufer haben die Möglichkeit, den Innenausbau individuell zu gestalten, entsprechend dem im Baubeschrieb definierten Budget.Nachhaltigkeit und EnergieeffizienzDank der Bauweise nach dem Zertifikat GEAK A-A profitieren Sie von einem angenehmen Wohnklima, niedrigen Energiekosten und einer umweltfreundlichen Bauweise.Flexible Gewerberäume im UntergeschossZusätzlich stehen im Untergeschoss zwei attraktive Gewerberäume ab 126 m2 zur Verfügung - ideal für Büros, Praxisräume oder andere Geschäftszwecke.Baubeginn: Sommer 2025Schlüsselübergabe: Winter 2026/2027Lassen Sie sich diese Gelegenheit nicht entgehen und sichern Sie sich Ihre Wunschwohnung in diesem exklusiven Neubauprojekt. Gerne stehen wir Ihnen für weitere Informationen oder eine persönliche Beratung zur Verfügung.Appartements en propriété exclusive et locaux commerciaux sur la Commune de Courgevaux - Votre nouveau chez-vous dans une architecture moderne.Situé sur la Commune de Courgevaux, avec adresse postale à Morat, un nouveau projet immobilier de qualité verra le jour, comprenant 16 appartements en propriété et 2 locaux commerciaux. Ces deux immeubles résidentiels seront construits avec le certificat CECB A-A et équipés d'une installation photovoltaïque.Offre de logements:12 x appartements de 4.5 pièces 130 m2 - idéals pour les familles et les couples ayant besoin d'espace4 x appartements attiques de 3.5 pièces 99 m2 - pour un confort optimal avec de grandes terrasses (vendus)Des finitions haut de gamme et une personnalisation selon vos enviesLes appartements séduisent par un standard de finition moderne et de haute qualité. Les acquéreurs ont la possibilité de personnaliser l'aménagement intérieur en fonction du budget défini dans le descriptif de construction.Durabilité et efficacité énergétiqueGrâce à la construction en certificat CECB A-A, vous bénéficiez d'un climat intérieur agréable, de faibles coûts énergétiques et d'une conception respectueuse de l'environnement.Des locaux commerciaux flexibles au sous-solDeux locaux commerciaux attrayants dès 126 m2 sont également disponibles au sous-sol, parfaits pour des bureaux, des cabinets ou d'autres activités professionnelles.Début des travaux: Été 2025Livraison prévue: Hiver 2026/2027Ne manquez pas cette opportunité et réservez dès maintenant votre appartement dans ce projet immobilier exclusif. Nous restons à votre disposition pour toute information complémentaire ou un entretien personnalisé.

Travel time
-
1 / 13
488m²CHF 2,000,000.–
Scheuermattweg 6, 3177 Laupen

The perfect combination of living comfort, commerce, and quality of life

Living, working, and creating value: This versatile residential and commercial building in Laupen combines private living comfort with spacious commercial, office, production, and storage possibilities. The property is therefore particularly suitable for entrepreneurs, self-employed individuals, craft businesses, as well as buyers who want to combine living and working in one location.The building was constructed in 1988 and expanded or renovated in 1995. On two floors and in the basement, a total of around 488 m² of usable space is available. The goods and passenger lift comfortably accesses the levels and supports efficient operational processes. Ground-level access, spacious storage areas, and secondary rooms create flexible conditions for different commercial concepts, workshop, archive, or production uses.On the upper floor is the bright 4-room apartment with around 150 m² of net living space. The living and dining area forms the center of the private area and offers access to the 26 m² large terrace and the 13 m² large balcony. Two bedrooms, a separate office, and a functional kitchen enable a clear connection between living and home office. The existing wet cells complement the use comfortably; a chimney in the living area is visible in the pictures.The 1,260 m² large property offers around 569 m² of garden space for additional leisure space, garden areas, or a representative commercial exterior appearance. For residents, employees, and customers, 11 outdoor parking spaces and a separate garage are available. The heat supply is provided by a ground-source heat pump with underfloor heating.The location also supports the connection between private life and business: Laupen train station is within walking distance. Bern is connected by the S2 suburban train, and the highway can be reached in a short driving distance via the Düdingen or Flamatt junctions. With a sales price of CHF 2,000,000, this property in Laupen offers space for entrepreneurial freedom, versatile use, and a home with a clear perspective.

Travel time
-
1 / 7
307m²CHF 1,005,000.–
Hauptstrasse 143, 3286 Muntelier

Commercial space with style and presence

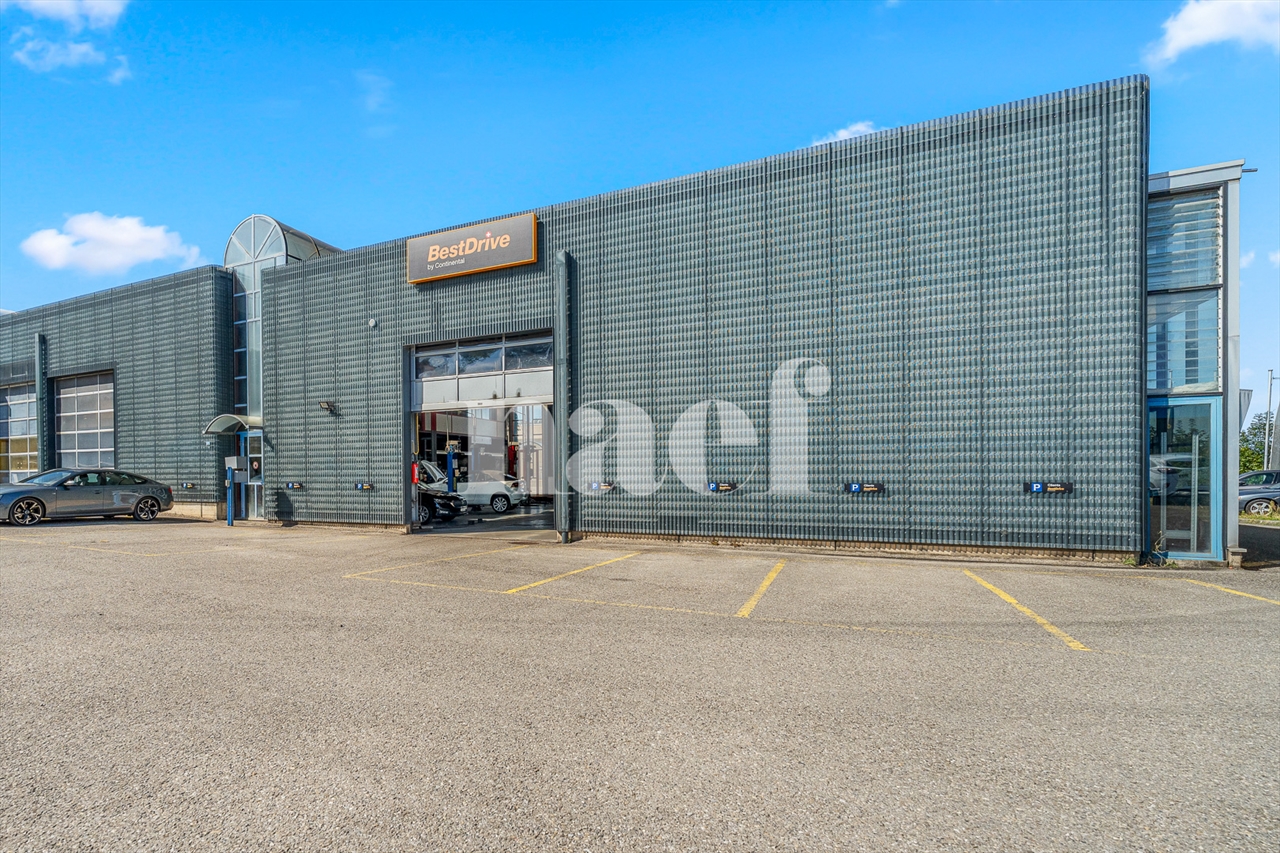
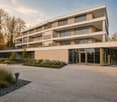
Welcome to this brand-new retail space in Muntelier! The object, completed in 2024, impresses with its modern construction and offers ideal conditions for your business success on 307 m² of sales floor space on the ground floor.The object offers the following highlights: • Approx. 307 m² of usable space • Flexible usage options (commercial purposes) • 2 basement rooms included (approx. 25.25 m² + approx. 43.40 m²) • 7 outdoor parking spaces directly in front of the property included • Modern architecture with an exclusive appearance • Spacious window fronts and plenty of daylight • Attractive location near Lake Murten and train station • Good accessibility by car and public transport • Parking spaces available • High-quality new building with sustainable construction Location & surroundings: The attractive commercial location in Muntelier impresses with its excellent accessibility and proximity to an affluent residential and recreational area. The Muntelier-Löwenberg train station is just a 4-minute walk away and offers optimal connections to Murten, Bern, and Lausanne.The direct proximity to Lake Murten also creates a lively environment and high location attractiveness. The modern development with high-quality owner-occupied apartments creates a stylish environment and offers ideal potential for sales, services, showrooms, or practice use.Take the chance to establish your business in a new building with the best infrastructure!Further informationParking spaces can be purchased for an additional CHF 35,000.A detailed sales document with further information is available for download as a PDF in the ad.We look forward to your contact.Adlatus AG

Travel time
-
1 / 34
5.5 roomsCHF 4,980,000.–
Chemin de la Côte aux Moines 36, 1584 Chabrey

Seminar und Ausbildungszentrum - Queens Ranch Academy

DAS BUSINESS-CENTER EXKLUSIVE WOHN-, BUSINESS- UND PFERDEIMMOBILIEEin Ort für Menschen mit Visionen:Es gibt Immobilien. Und es gibt Orte, die Möglichkeiten eröffnen.Diese aussergewöhnliche Liegenschaft vereint auf einzigartige Weise hochwertiges Wohnen, professionelle Business-Infrastruktur, moderne Pferdehaltung und vielfältige Entwicklungsmöglichkeiten an einem einzigen Standort.Ob als privater Wohnsitz mit eigener Pferdeanlage, als Unternehmenssitz, Seminarzentrum, Gesundheits- oder Therapiezentrum oder als Kombination aus Wohnen und Arbeiten - die Nutzungsmöglichkeiten sind nahezu grenzenlos.Die besondere Atmosphäre entsteht durch das harmonische Zusammenspiel von Natur, Architektur, Pferden und moderner Infrastruktur. Von zahlreichen Bereichen der Anlage schweift der Blick über die Paddocks und Pferdebereiche - ein Erlebnis, das Besucher und Bewohner gleichermassen begeistert. DAS WOHNHAUS:Historischer Charme trifft moderne WohnqualitätDas Wohnhaus stammt ursprünglich aus dem 18. Jahrhundert und wurde vollständig entkernt sowie umfassend saniert.Sanierungsetappen:Totalsanierung im Jahr 2013Abschluss der letzten Modernisierungs- und Ausbauarbeiten im Jahr 2020Dabei wurde die historische Substanz bewahrt und gleichzeitig modernster Wohnkomfort geschaffen.Wohnfläche:ca. 200 m² WohnflächeRaumaufteilung:2 Schlafzimmer2 BadezimmerGroßzügige landhausküche mit AussensitzplatzBüroEingangsbereich:WohnzimmerSeparates FernsehzimmerDie Räume überzeugen durch ihre Grosszügigkeit, Helligkeit und die angenehme Wohnatmosphäre.Aussenbereich:Südlicher SitzplatzEin gemütlicher Sitzplatz auf der Südseite des Hauses (Küche) bietet bis in die Abendstunden Sonne und lädt zum Verweilen ein.Gartenanlage:Der grosszügige Garten umfasst:ObstbäumeGrünflächenErholungsbereicheNaturnahe UmgebungEin perfekter Rückzugsort für Menschen, die Ruhe und Natur schätzen.DAS BUSINESS-CENTER:Professionelles Arbeiten in besonderer UmgebungDie ehemaligen Kuhstallungen wurden hochwertig zu einem modernen Business-Center umgebaut.Die Infrastruktur eignet sich für Unternehmen, Beratungsfirmen, Akademien, Gesundheitsanbieter, Seminare, Schulungen und Veranstaltungen.Erdgeschoss:EmpfangsbereichProfessioneller EingangsbereichArbeitsplatz für Assistenz oder SekretariatVollständige BüroinfrastrukturLounge-Bereich:Lounge-Sofa für bis zu 10 PersonenZusätzliche Sitzmöglichkeiten für insgesamt rund 20 PersonenIdeal für:KundengesprächeNetworkingEmpfangsbereichWartezone Gastroküche:Professionell ausgestattete Küche für Veranstaltungen und Seminare.Kapazität:bis zu 30 PersonenSanitäranlagen:2 ToilettenMit Waschtisch alles in Altholz Obergeschoss:Seminarraumca. 200 m² FlächeVollständig technisch ausgestattet für:Seminare:WorkshopsLeadership-ProgrammeStrategietageFirmenveranstaltungenSchulungenBestuhlung für rund 20 Personen.Besonderes Highlight:Der direkte Blick auf die Pferdeanlage und die Paddocks schafft eine aussergewöhnliche Lern- und Arbeitsatmosphäre.Angrenzendes Büro:2 voll ausgestattete ArbeitsplätzeIdeal als Organisations-, Dozenten- oder Projektbüro DIE PFERDEANLAGE:Moderne Infrastruktur für Pferd und MenschDie Pferdeanlage wurde funktional, hochwertig und mit Blick auf eine optimale Pferdehaltung konzipiert und im Jahr 2020 neu gebaut.Sie eignet sich sowohl für die private Nutzung als auch für eine teilweise Fremdvermietung von Pferdeplätzen.Wer selbst zwei bis drei Pferde halten möchte, kann zusätzlich ein bis zwei Gast- oder Pensionspferde aufnehmen und dadurch laufende Kosten reduzieren. Stallbereich:Laufstall:Laufstall ca. 100 m²5 Fressstände vom Aussnbereich Padock erreichbar, Aussenpadock für Gruppe ca.400 m2 mit grossem Sandplatz 20x8 m und angrenzender Weide ca. 1 Ha mit angelegter Galoppbahn ca 700m lang und 2 Weiden. Pferdeboxen4 Pferdeboxen mit jeweils ca. 10 m² Innenflächegrosszügigen Ausläufen in etwa doppelter BoxengrösseAussenboxen3 zusätzliche Aussenboxen ohne Padock Infrastruktur:WaschplatzGroßzügig ausgelegt für zwei Pferde gleichzeitig.Beheizte SattelkammerMit Bodenheizung Ganzjährig nutzbar.Beheizter UmkleideraumMit Bodenheizung ausgestattet.Alternativ nutzbar als:kleines Büro:TherapieraumBesprechungsraum THERAPIE- UND GESUNDHEITSBEREICHEQCA-Hochfrequenz-TherapieboxZur Anlage gehört eine moderne EQCA-Hochfrequenz-Therapiebox für Pferd und Mensch.Neuwert:ca. EUR 120'000Die Anlage eröffnet zusätzliche Nutzungsmöglichkeiten in den Bereichen:Prävention:RegenerationGesundheitsförderungTherapieLeistungsoptimierung REIT- UND BEGEGNUNGSHALLE:Das Herzstück der AnlageDie helle und grosszügige Halle dient als Trainings-, Begegnungs- und Veranstaltungszentrum.Abmessungen23 m × 23 mQuadratische Bauweise.Ausstattung:Helle BauweiseGroßzügige FensterfrontenElektronisch steuerbare FensterBedienung per AppIsolierte Gebäudehülle und gut belüftet auch im Hochsommer nutzbarDie Halle eignet sich für:Pferdetraining:KurseSeminareVorträgeDemonstrationenEventsGesundheits- und Bewegungsangebote Tribüne:Grosszügige Zuschauertribüne.Kapazität:ca. 20 Personen sitzend oder stehend.Zusätzliche Sanitäranlagen:2 ToilettenWaschraumSpiegelbereich mit Fussbodenheizung WERKSTATT- UND LAGERFLÄCHEN:Zusätzlich vorhanden:Grosszügige WerkstattGroßer LagerraumMisthausWeitere NebenräumeDie Gebäude sind isoliert, jedoch nicht beheizt.Auch die Reithalle ist über die Außenwände isoliert. VORBEREITETE AUTOMATISCHE ENTMISTUNG:Die gesamte Stallanlage wurde bereits für eine automatische Mistentsorgung vorbereitet.Die Infrastruktur für ein zentrales Absaug- bzw. Entmistungssystem ist vorhanden.Die finale technische Einheit kann bei Bedarf nachgerüstet werden.WEIDEN UND ERWEITERUNGSMÖGLICHKEITEN:Galoppbahn und BewegungsflächeDirekt hinter der Reithalle befindet sich eine rund 1 Hektar große Fläche.Aktuell genutzt als:GaloppbahnBewegungsflächeZwei zusätzliche WeidenDie Galoppbahn umfasst rund 700 Laufmeter.Diese Fläche gehört derzeit nicht zur Liegenschaft, kann jedoch langfristig dazu gepachtet werden.Jährlicher Pachtzins:CHF 1'200Landwirtschaftsland mit VorkaufsrechtZur Liegenschaft gehört ein im Grundbuch eingetragenes Vorkaufsrecht auf ein angrenzendes Grundstück.Fläche:ca. 0,5 HektarenMöglicher Kaufpreis:ca. CHF 40'000Dadurch besteht zusätzliches Entwicklungspotenzial für Pferdehaltung, Weidenutzung oder zukünftige Projekte.PARKIERUNG:Vor der Anlage befindet sich ein großzügiger Parkplatz.Kapazität:ca. 20 FahrzeugeIdeal für:BesucherSeminargästeKundenVeranstaltungen BESONDERS GEEIGNET FÜR:Privatpersonen mit eigenen PferdenFamilien mit PferdehaltungUnternehmerinnen und UnternehmerBeratungsunternehmenGesundheitszentrenAusbildungsstättenSeminaranbieterRetreat-VeranstalterTherapie- und CoachingzentrenMehrgenerationenprojekteMenschen, die Wohnen und Arbeiten verbinden möchten FAZIT:Diese Liegenschaft vereint auf einzigartige Weise die Vorzüge eines hochwertigen Wohnhauses, einer professionellen Business-Infrastruktur und einer modernen Pferdeanlage.Ob als privater Lebensort, Unternehmenssitz oder als Kombination aus Wohnen, Arbeiten und Pferdehaltung - hier entsteht ein Umfeld, das Freiraum für Ideen, Entwicklung und Lebensqualität bietet.Ein seltenes Gesamtpaket für Menschen, die nicht einfach eine Immobilie suchen, sondern einen Ort, an dem Visionen wachsen können.

Travel time
-
1 / 11
CHF 1,995,000.–
Rte de l'Industrie-Ouest, 1772 Grolley

Industrial hall of approx. 445 m² with 5½-room apartment

Ideally located, the commune of Grolley seduces with its peaceful living environment and strategic situation, just a few minutes from Fribourg and Payerne. Served by the CFF train station and close to the main road axes, it offers quick access while benefiting from a green environment.The proposed property consists of a hall with multiple possibilities of use, surmounted by a spacious apartment, offering an ideal combination between professional activity and housing. A rare opportunity that will suit both artisans, entrepreneurs, and investors, in a dynamic and sought-after commune.Within 10-12 minutes on foot: - village center - CFF train station - post office - restaurant - "Denner" shopping center - butcher's shop - tea roomWithin 10-15 minutes by car: - Fribourg - Payerne - orientation cycle - shopping centers, etc... HALLGround floorArea of approx. 380.00 m² with separate WC Kitchen Separate WC with sink2 bathrooms with shower, WC, and sinkElectrical roomTechnical room Storage room1st floorArea of approx. 50.00 m²Storage room / AvailableAPARTMENTEntrance hall / Distribution areaKitchen / Dining areaLiving room3 bedrooms Parental bedroom with dressing room and bathroom BathroomSales dossierThis dossier does not constitute a contractual document. The indications it contains, although carefully checked, are given without commitment and subject to sale or modification in the meantime.

1 / 5
CHF 435,000.–
Route de l'Industrie 20, 1772 Grolley

For sale - Spacious commercial workshop/box in Grolley

Commercial workshop/box adaptable to the tenant's needsAddress: Route de l'Industrie 20 in 1772 GrolleySurface: 67.5 m2 on the ground floor + 62 m2 in the mezzanine (other variants possible, see plans in the file)Price: from CHF 435,000.-Availability: from 2027 Property descriptionThis mixed-use building will offer functional and adaptable surfaces, including commercial workshops/boxes, offices, storage spaces, and a 3.5-room apartment.Located in a strategic and developing sector, this workshop or commercial box offers generous volumes and great flexibility in layout. Designed on two levels (with the possibility of adaptation to your needs), it will perfectly suit artisanal, light industrial, storage, or any type of business requiring a functional and adaptable space.Main features- Ceiling height of 6 m.- Sectional door for easy access- Customizable configuration (with or without mezzanine)- Sanitary facilities included- Parking space available (underground or outdoor)Located in Grolley, this property benefits from excellent accessibility. The municipality has a railway station with regular connections Fribourg - Grolley - Yverdon-les-Bains every 30 minutes. Ideally situated between Fribourg and Payerne, this location represents an optimal framework for the development of your professional activity.If we have sparked your interest, please do not hesitate to contact us for more information or to consult the complete file:Anthony Immobilier SA, Linda Liew, info@anthony-immobilier.ch, 076 512 17 82

Travel time
-
1 / 5
3 roomsCHF 465,000.–
Route de l'Industrie 20, 1772 Grolley

For sale - Two spacious offices in Grolley

Three spacious offices in a brand new building in GrolleyAddress: Route de l'Industrie 20, 1772 GrolleySurfaces: Office B1 - 37 m2 on the 1st floor / Office B2 - 116 m2 on the 2nd floor / Office B3 - 173 m2 on the 2nd floorPrice: Office B1 - CHF 150'000.- / Office B2 - CHF 465'000.- / Office B3 - CHF 660'000.-Availability: from 2027 Property descriptionThis mixed-use building will offer functional and modular surfaces, including workshops/commercial boxes, offices, storage rooms, and a 3.5-room apartment. Ideally located in a strategic and developing sector, these two office spaces stand out for their generous volumes and great flexibility in layout. They are perfectly suited for a company, an office, a start-up, or any tertiary activity seeking a modern, functional, and evolving work environment.Main features- Rooms measuring between 25 m2 and 37 m2- Sanitary facilities included- 1 cellar included for Office B2- Elevator- Parking space available (underground or outdoor)Located in Grolley, this property benefits from excellent accessibility. The commune has a railway station with regular connections Fribourg - Grolley - Yverdon-les-Bains every 30 minutes. Ideally located between Fribourg and Payerne, this location represents an optimal framework for the development of your professional activity.If we have sparked your interest, do not hesitate to contact us for more information or to consult the complete dossier:Anthony Immobilier SA, Linda Liew, info@anthony-immobilier.ch, 076 512 17 82

Travel time
-
1 / 3
126m²CHF 330,000.–
3216 Ried b. Kerzers

Kerzers - Box 7

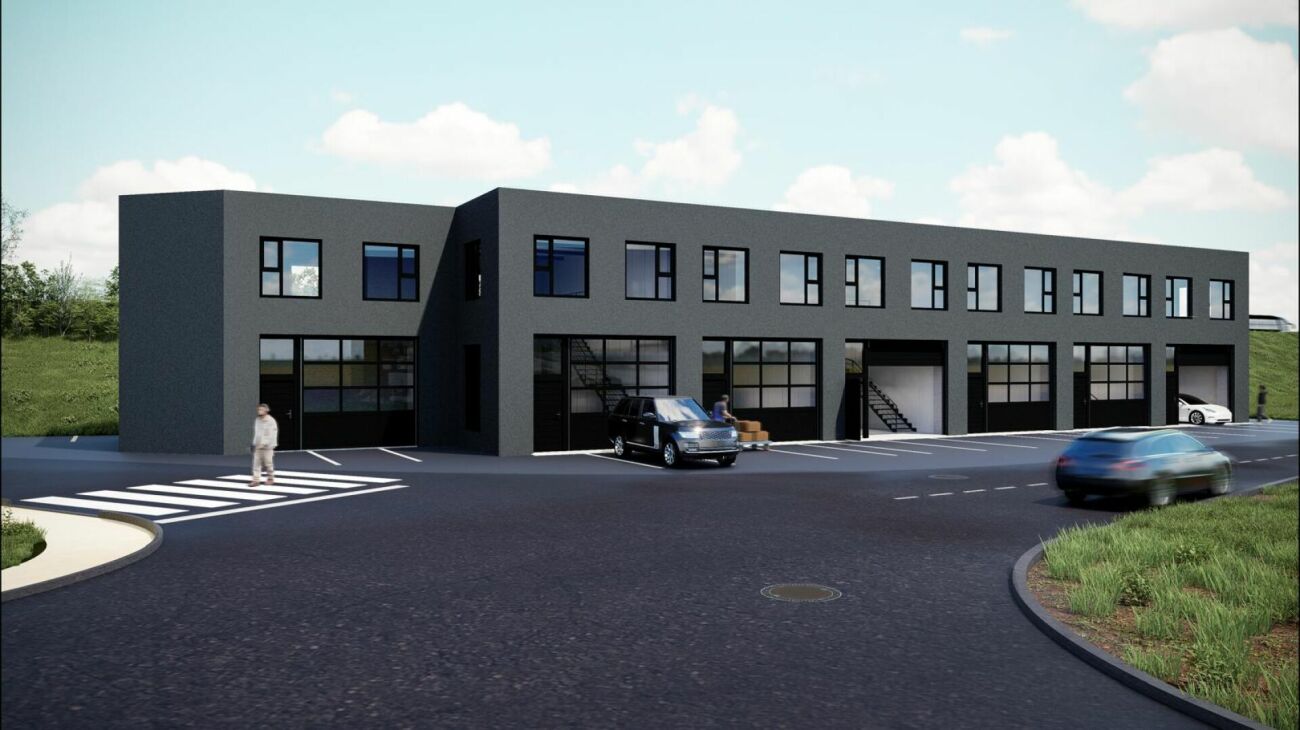
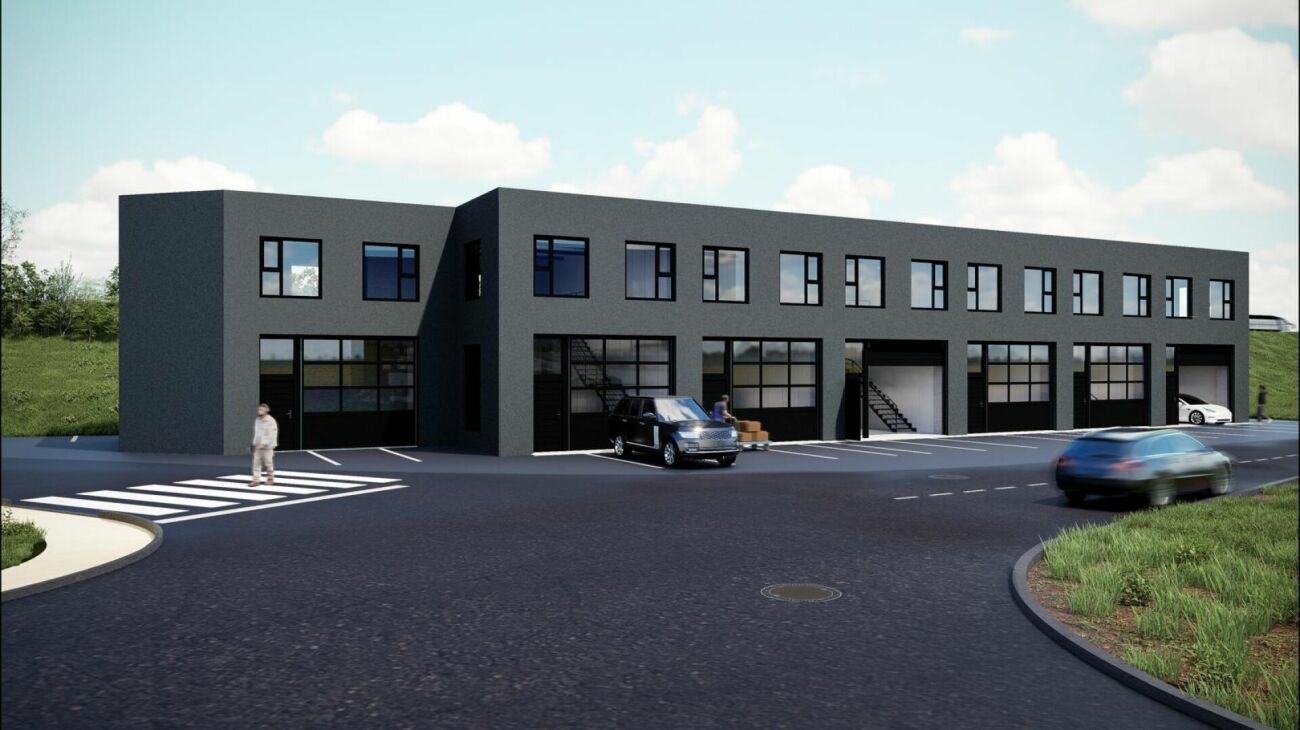
Krezers - Projet box A mi chemin entre les villes de Berne, Neuchâtel, Bienne,Fribourg et Morat.Ce superbe projet se situe proche de toutes commodités.Il est constitué de 7 boxes sur deux étages répartis sur dessurfaces allant de 132 m² net à 140 m². Chaque boxe pro tera d'une hauteur de 4 m au rez-de-chaussée plus un étage permettant la création de bureau ou espace de stockage. La hauteur totale de la structure sera de 8m.Des portes sectionnelles électriques de 4 x 3.5 m seront installés pour chaque lot.Ce projet se trouves a proximité de l'autoroute lui donnant une bonne visibilité.Boxes à partir de CHF 330'000.Chaque lot est vendu avec deux places de parc extérieure pour un montant de CHF 10'000.- en sus/la place.----Auf halbem Weg zwischen den Städten Bern, Neuenburg, Biel, Freiburg und Murten.Dieses großartige Projekt bendet sich in der Nähe allerAnnehmlichkeiten.Es besteht aus 7 Boxen auf zwei Etagen mit einer Fläche von 132m² netto bis 140 m².Jede Box verfügt über eine Höhe von 4 m im Erdgeschoss sowie ein Obergeschoss, das als Büro oder Lagerraum genutzt werden kann.Die Gesamthöhe des Gebäudes beträgt 8 m.Für jedes Los werden elektrische Sektionaltore mit den Maßen 4 x 3,5 m installiert.Dieses Projekt bendet sich in der Nähe der Autobahn und ist daher gut sichtbar.Boxen ab CHF 330'000.Jedes Los wird mit zwei Außenparkplätzen zum Preis von CHF 10'000.- zusätzlich pro Platz verkauft. C'est avec grand plaisir que nous vous recevons sur rendez-vous pour vous présenter ce magnifique projet !Dossier, informations et visite sur demande en nous envoyant vos coordonnées complètes par e-mail.Swen Buffatswen@immopartners.ch+41 79 859 08 80________________________________________IPSA Solutions Immobilières SAChemin des Places 61041 Poliez-le-Grand021 881 61 22info@immopartners.chwww.immopartners.ch-------Vous envisagez de vendre votre bien immobilier ?Contactez-nous sans engagement pour une estimation gratuite de votre objet.www.immopartners.ch

1 / 3
133m²CHF 350,000.–
3216 Ried b. Kerzers

Kerzers - Box 2

Krezers - Projet box A mi chemin entre les villes de Berne, Neuchâtel, Bienne,Fribourg et Morat.Ce superbe projet se situe proche de toutes commodités.Il est constitué de 7 boxes sur deux étages répartis sur dessurfaces allant de 132 m² net à 140 m². Chaque boxe pro tera d'une hauteur de 4 m au rez-de-chaussée plus un étage permettant la création de bureau ou espace de stockage. La hauteur totale de la structure sera de 8m.Des portes sectionnelles électriques de 4 x 3.5 m seront installés pour chaque lot.Ce projet se trouves a proximité de l'autoroute lui donnant une bonne visibilité.Boxes à partir de CHF 330'000.Chaque lot est vendu avec deux places de parc extérieure pour un montant de CHF 10'000.- en sus/la place.----Auf halbem Weg zwischen den Städten Bern, Neuenburg, Biel, Freiburg und Murten.Dieses großartige Projekt bendet sich in der Nähe allerAnnehmlichkeiten.Es besteht aus 7 Boxen auf zwei Etagen mit einer Fläche von 132m² netto bis 140 m².Jede Box verfügt über eine Höhe von 4 m im Erdgeschoss sowie ein Obergeschoss, das als Büro oder Lagerraum genutzt werden kann.Die Gesamthöhe des Gebäudes beträgt 8 m.Für jedes Los werden elektrische Sektionaltore mit den Maßen 4 x 3,5 m installiert.Dieses Projekt bendet sich in der Nähe der Autobahn und ist daher gut sichtbar.Boxen ab CHF 330'000.Jedes Los wird mit zwei Außenparkplätzen zum Preis von CHF 10'000.- zusätzlich pro Platz verkauft.--------C'est avec grand plaisir que nous vous recevons sur rendez-vous pour vous présenter ce magnifique projet !Dossier, informations et visite sur demande en nous envoyant vos coordonnées complètes par e-mail.Swen Buffatswen@immopartners.ch+41 79 859 08 80________________________________________IPSA Solutions Immobilières SAChemin des Places 61041 Poliez-le-Grand021 881 61 22info@immopartners.chwww.immopartners.ch-------Vous envisagez de vendre votre bien immobilier ?Contactez-nous sans engagement pour une estimation gratuite de votre objet.www.immopartners.ch

1 / 8
93m²Price on request
1782 Belfaux

Modern commercial space of 93 m²: the ideal address for your success in Belfaux

Let yourself be seduced by this exceptional opportunity to establish your activity in the heart of Belfaux, in the canton of Fribourg. This 93 m² commercial space, located in a peaceful and modern environment, combines natural light and visibility, offering an ideal work or sales framework, just a few steps from all amenities.The versatile layout of this space has been designed to adapt to numerous projects: whether for high-end offices, an elegant boutique, a medical office or even a creative workshop. The space features a contemporary, equipped kitchen and two modern sanitary facilities, ensuring optimal comfort for your employees and customers. Thanks to the large openings, the space benefits from a bright and professional atmosphere. Located in a dynamic neighborhood, this address benefits from the immediate proximity of shops, schools, and public transportation (train and bus), making it easy for your visitors to access.This modern building, whose delivery is scheduled for spring 2027, meets the highest standards of energy efficiency. It represents a strategic investment for any company wishing to combine brand image, sustainability, and functionality in a booming region.This Properti offer is characterized by: • 93 m² of versatile and bright commercial space • Adaptable space: offices, commerce, medical office or showroom • Modern, equipped kitchen and two bathrooms/WC • Contemporary architecture with high-quality finishes • Energy-efficient living and sustainable construction • Immediate proximity to all amenities (shops, schools, and train station) • Parking spaces available for CHF 40,000.- • Scheduled delivery: Spring 2027 Note: The photos and plans are provided for representative purposes. The actual configuration of each object may differ from the illustrations presented.Interested? Contact us for personalized advice and organize a non-binding presentation of this project!

Other interesting objects