Rüti b. Riggisberg - Office, Commercial & Business properties for sale

We recommend expanding your search criteria to get similar results. The current filters didn’t return any matches.

If you don’t want to change your current search criteria, we recommend creating a search alert, so you’ll be notified when matching offers become available.

More objects in your automatically expanded search area
8 results - Radius: + 10km
1 / 13
2,472m², CHF 1,170,000.–
Untere Gantrischhütte 59, 3154 Rüschegg

Mountain House with Restaurant & Hotel

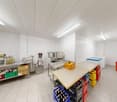
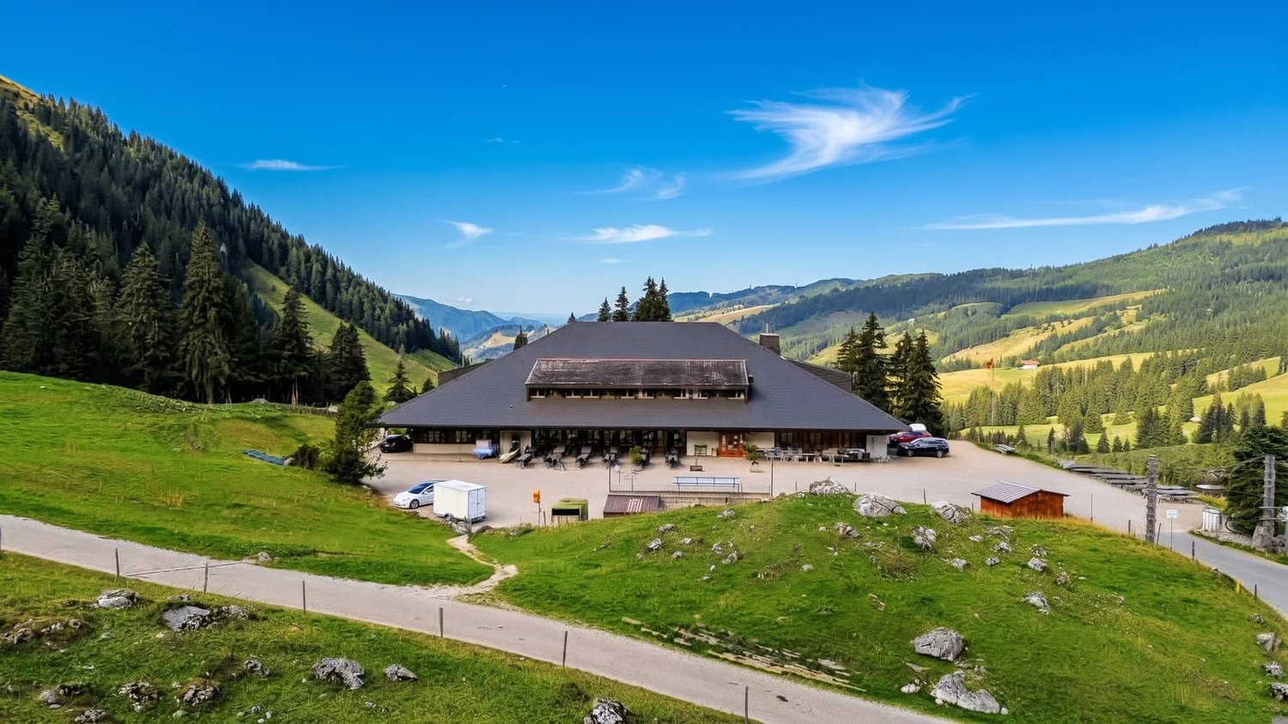
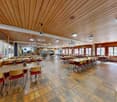
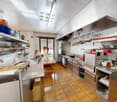
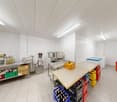
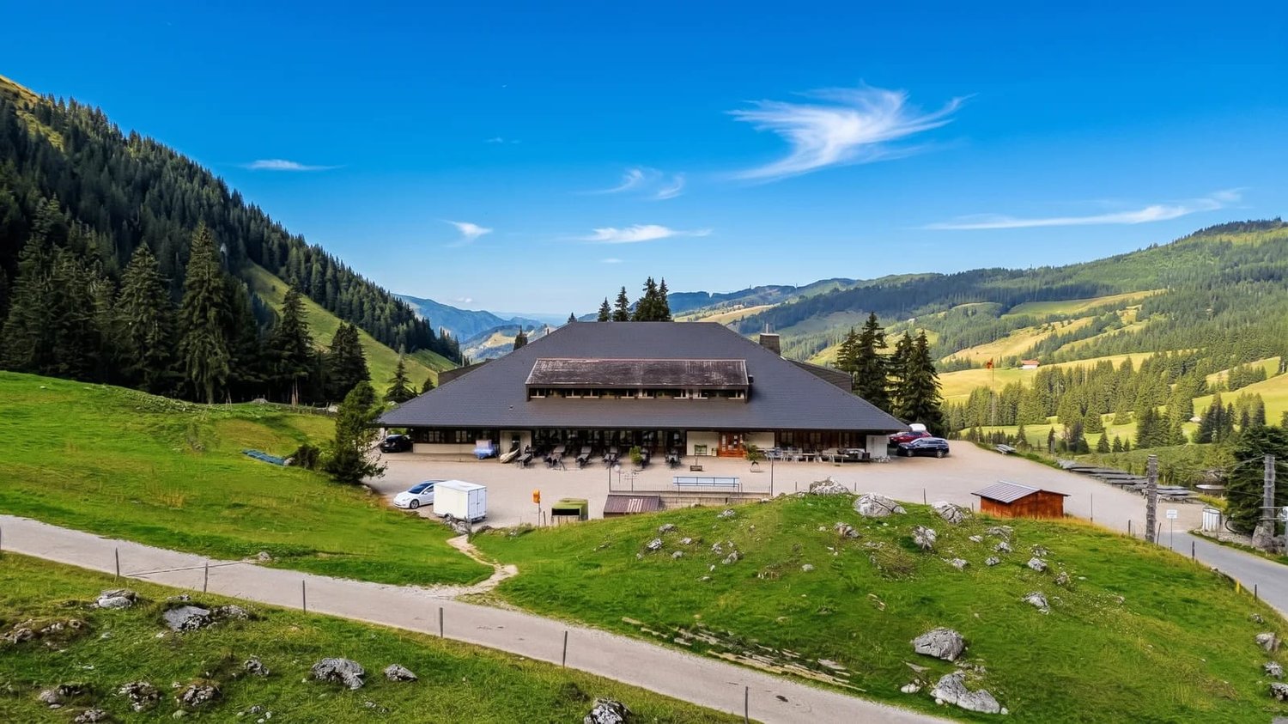
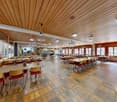
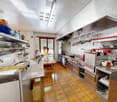
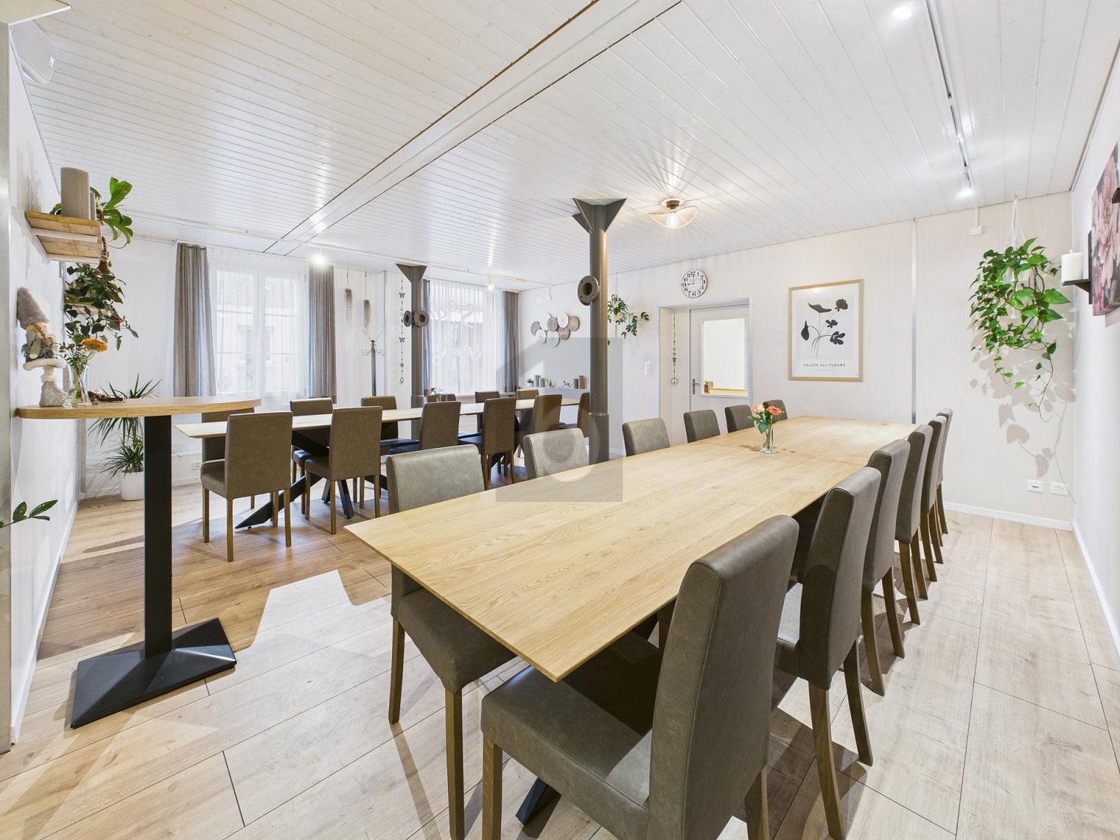
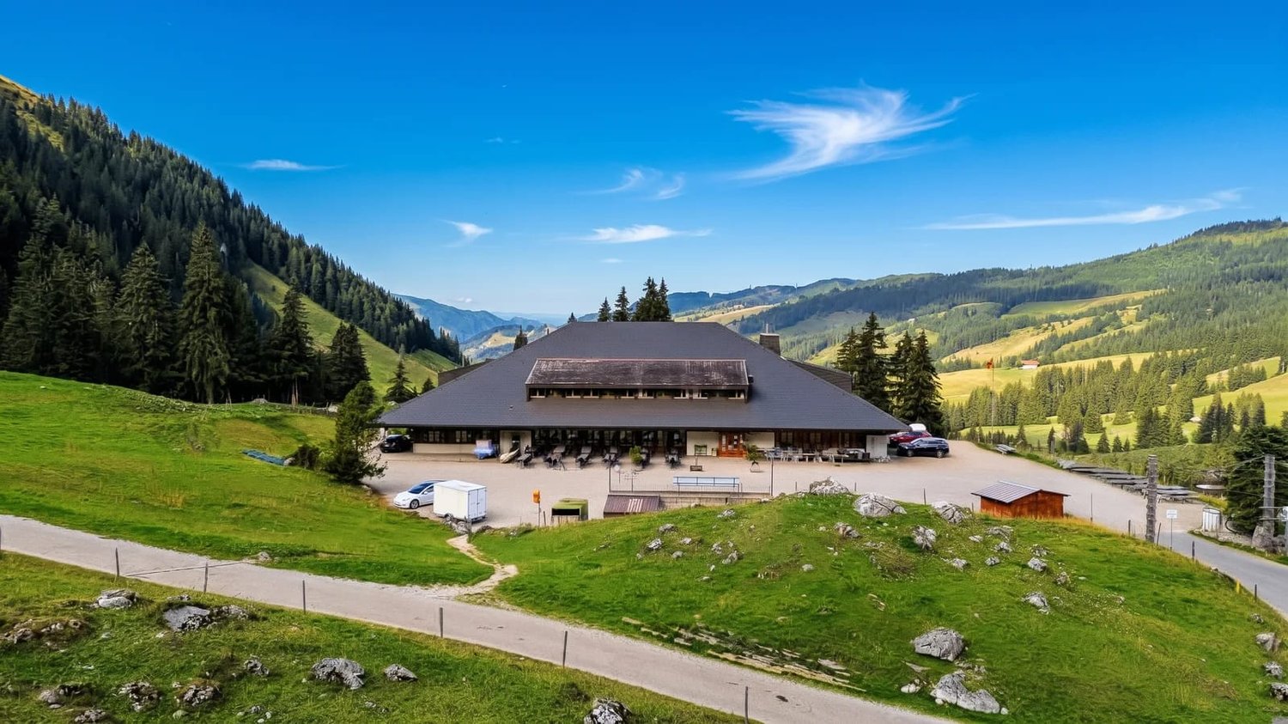
Investment opportunity in the Gantrisch Nature Park: This mountain house in Rüschegg combines a running gastronomy business with versatile accommodation infrastructure and exceptionally generous parking. In a panoramic location, entrepreneurs and investors have the opportunity to continue an established location, develop it strategically, or reposition it in the long term.Operation with existing revenueThe property is currently leased. The long-standing operator will continue to run the business according to the available information until 2027 and then retire. This gives a buyer valuable preparation time for succession planning, developing their own business concept, and planning personnel and financing. The current rent is CHF 69,000 per year.Gastronomy and accommodationThe self-service restaurant offers over 120 indoor seats and is supplemented by a large terrace with around 100 additional seats. The fully equipped kitchen, cooling and storage areas, as well as the existing gastronomic equipment, are included in the purchase. A seminar room with around 24 seats creates additional opportunities for company events, workshops, and group events.The accommodation includes 3 dormitories, 4 double rooms, a triple room, 4 employee rooms, and 3 apartments. With a total of 13 wet cells, the structure is particularly suitable for school and club camps, company stays, group trips, and seasonal staff. This allows the use to be extended beyond the classic day business.Substance, areas, and infrastructureThe building, constructed in 1971, has 4 floors, 3,000 m² of gross floor area, 2,472 m² of usable floor area, a building volume of 12,210 m³, and is located on a plot of land with a building right of 5,090 m². The property was comprehensively renovated in 2018; in 2021, three-quarters of the roof were renewed. The heat supply is provided by an oil heating system with radiators. A private water source supports efficient operation.The access is particularly attractive: 80 outdoor parking spaces, 10 underground parking spaces, a separate garage, and a post bus stop directly at the entrance create ideal conditions for day guests, companies, and groups. The purchase price for the co-ownership share of 770/1,000, including inventory and gastronomic equipment, is CHF 1,170,000.
Travel time
-
1 / 13
2,472m², CHF 1,170,000.–
Untere Gantrischhütte 59, 3154 Rüschegg

Mountain House with Restaurant & Hotel

Investment opportunity in the Gantrisch Nature Park: This mountain house in Rüschegg combines a running gastronomy business with versatile accommodation infrastructure and exceptionally generous parking. In a panoramic location, entrepreneurs and investors have the opportunity to continue an established location, develop it strategically, or reposition it in the long term.Operation with existing revenueThe property is currently leased. The long-standing operator will continue to run the business according to the available information until 2027 and then retire. This gives a buyer valuable preparation time for succession planning, developing their own business concept, and planning personnel and financing. The current rent is CHF 69,000 per year.Gastronomy and accommodationThe self-service restaurant offers over 120 indoor seats and is supplemented by a large terrace with around 100 additional seats. The fully equipped kitchen, cooling and storage areas, as well as the existing gastronomic equipment, are included in the purchase. A seminar room with around 24 seats creates additional opportunities for company events, workshops, and group events.The accommodation includes 3 dormitories, 4 double rooms, a triple room, 4 staff rooms, and 3 apartments. With a total of 13 wet cells, the structure is particularly suitable for school and club camps, company stays, group trips, and seasonal staff. This allows the use to be extended beyond the classic day business.Substance, areas, and infrastructureThe building, constructed in 1971, has 4 floors, 3,000 m² of gross floor area, 2,472 m² of usable floor area, a building volume of 12,210 m³, and is located on a plot of land with a building right of 5,090 m². The property was comprehensively renovated in 2018; in 2021, three-quarters of the roof were renewed. The heat supply is provided by an oil heating system with radiators. A private water source supports an efficient operation.The access is particularly attractive: 80 outdoor parking spaces, 10 underground parking spaces, a separate garage, and a post bus stop directly at the entrance create ideal conditions for day guests, companies, and groups. The purchase price for the co-ownership share of 770/1,000, including inventory and gastronomic equipment, is CHF 1,170,000.
Travel time
-
1 / 13
2,472m², CHF 1,170,000.–
Untere Gantrischhütte 59, 3154 Rüschegg

Mountain House with Restaurant & Hotel

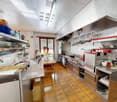
Investment opportunity in the Gantrisch Nature Park: This mountain house in Rüschegg combines a running gastronomy business with versatile accommodation infrastructure and exceptionally generous parking. In a panoramic location, entrepreneurs and investors have the opportunity to continue an established location, develop it strategically, or reposition it in the long term.Operation with existing revenueThe property is currently leased. The long-standing operator will continue to run the business according to the existing information until 2027 and then retire. This gives a buyer valuable preparation time for succession planning, developing their own business concept, and planning personnel and financing. The current rent is CHF 69,000 per year.Gastronomy and accommodationThe self-service restaurant offers over 120 indoor seats and is supplemented by a large terrace with around 100 additional seats. The fully equipped kitchen, cooling and storage areas, as well as the existing gastronomic equipment, are included in the purchase. A seminar room with around 24 seats creates additional opportunities for corporate events, workshops, and group events.The accommodation includes 3 dormitories, 4 double rooms, a triple room, 4 staff rooms, and 3 apartments. With a total of 13 wet cells, the structure is particularly suitable for school and club camps, corporate stays, group trips, and seasonal staff. This allows the use to be extended beyond the classic day business.Substance, areas, and infrastructureThe 1971 building has 4 floors, 3,000 m² of gross floor area, 2,472 m² of usable floor area, a building volume of 12,210 m³, and is located on a plot of land with a building right of 5,090 m². The property was comprehensively renovated in 2018; in 2021, three-quarters of the roof were renewed. The heat supply is provided by an oil heating system with radiators. A private water source supports efficient operation.The access is particularly attractive: 80 outdoor parking spaces, 10 underground parking spaces, a separate garage, and a post bus stop directly at the entrance create ideal conditions for day guests, companies, and groups. The purchase price for the co-ownership share of 770/1,000, including inventory and gastronomic equipment, is CHF 1,170,000.
Travel time
-
1 / 6
  • Parking space
  • Balcony / Terrace
  • Garage
1,061m², CHF 3,700,000.–
3150 Schwarzenburg

SPACIOUS WITH DEVELOPMENT POTENTIAL

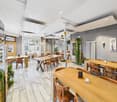
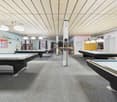
This versatile property offers a rare combination of spacious living and usable space, existing returns, as well as significant expansion and redevelopment opportunities. Ideal for investors or operators looking for space for concepts, growth, and value enhancement. An object that not only works today but can also shape the future.This BETTERHOMES offer is characterized by the following advantages:- exceptionally large living and usable spaces- attractive development potential- existing restaurant- bar/leisure area with pool tables and entertainment elements- own fitness studio- workshop and secondary areas- many parking spaces- partially rented- basis with character for an innovative renovation or a new overall concept- and, and, and ...Interested? Contact us for a non-binding viewing - online viewing also possible!Didn't find anything suitable? Over 1,900 more offers at: www.betterhomes.ch - the real estate fair mediatorWant to market a property yourself?Benefit from our know-how: https://www.betterhomes.ch/de/profitierenDo you want to have a property valued?Find out its value now through our free valuation, immediately and without obligation!https://www.betterhomes.ch/de/knowledge/estimationMore detailsLocation: centralCondition: well-maintainedBathrooms / wet cells: 3 (2 x WC / sink / shower, 1 x WC / sink / bathtub)Heating system: radiators / floor heating / oilPublic transport: bus stop, 200 m / train stop, 330 mSchools: kindergarten, 600 m / primary school, 600 mShops: Migros, 40 m

  • Parking space
  • Balcony / Terrace
  • Garage
1 / 21
3.5 rooms, CHF 300,000.–
Schwarzenburgstrasse 818, 3145 Köniz

Retail Space / Studio in the Center of Niederscherli

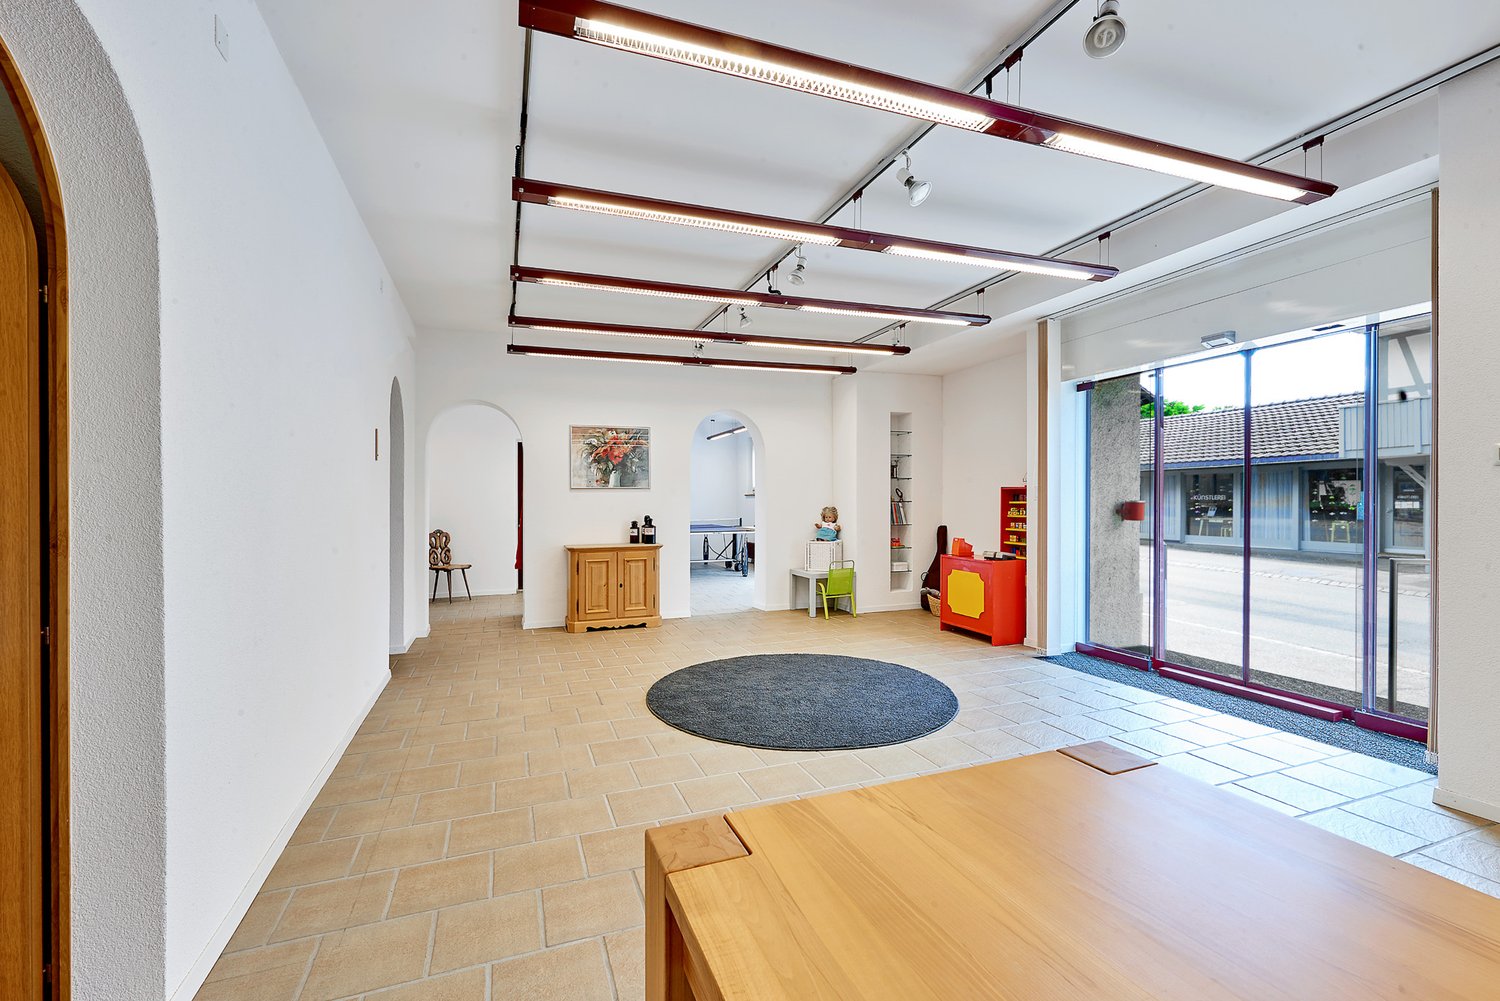
The retail space / studio is a large unit on the ground floor / basement with a total of 146 m² of space. On the ground floor, there is a large sales area / studio with a large central room (47 m2), the entrance area (8 m2), and two rooms (24 and 9 m2) separated by open passageways. The unit includes four large rooms in the basement (15, 14, 13, and 10 m2) and two wet cells (one toilet and a small tea kitchen). The retail space is assigned an outdoor parking space and a privately usable garden area.The retail space / studio is located in a charming property with a construction year of 1936 and an extension from 1953 in the historic village center of Niederscherli. All daily necessities such as shopping, schools, and public transportation are within short walking distance. On the ground floor of the property, there is a retail space that is also for sale. The property is in good, solid condition. Necessary renovation work has always been carried out to high standards. Since 2022, it has been heated with a pellet heating system.The property is located in the heart of the historic village center of Niederscherli and is 331 m2 (building plot) and 38 m² (outdoor parking spaces) in size. The building stands directly on the plot boundary on the east side. On the western side of the building, there is a beautiful garden with 170 m² of space, consisting of a large green area, beautiful shrubs and trees, and a privacy hedge against the street.

Travel time
-
1 / 13
1,820m², CHF 2,950,000.–
Hintere Gasse 6 & 6a, 3132 Riggisberg

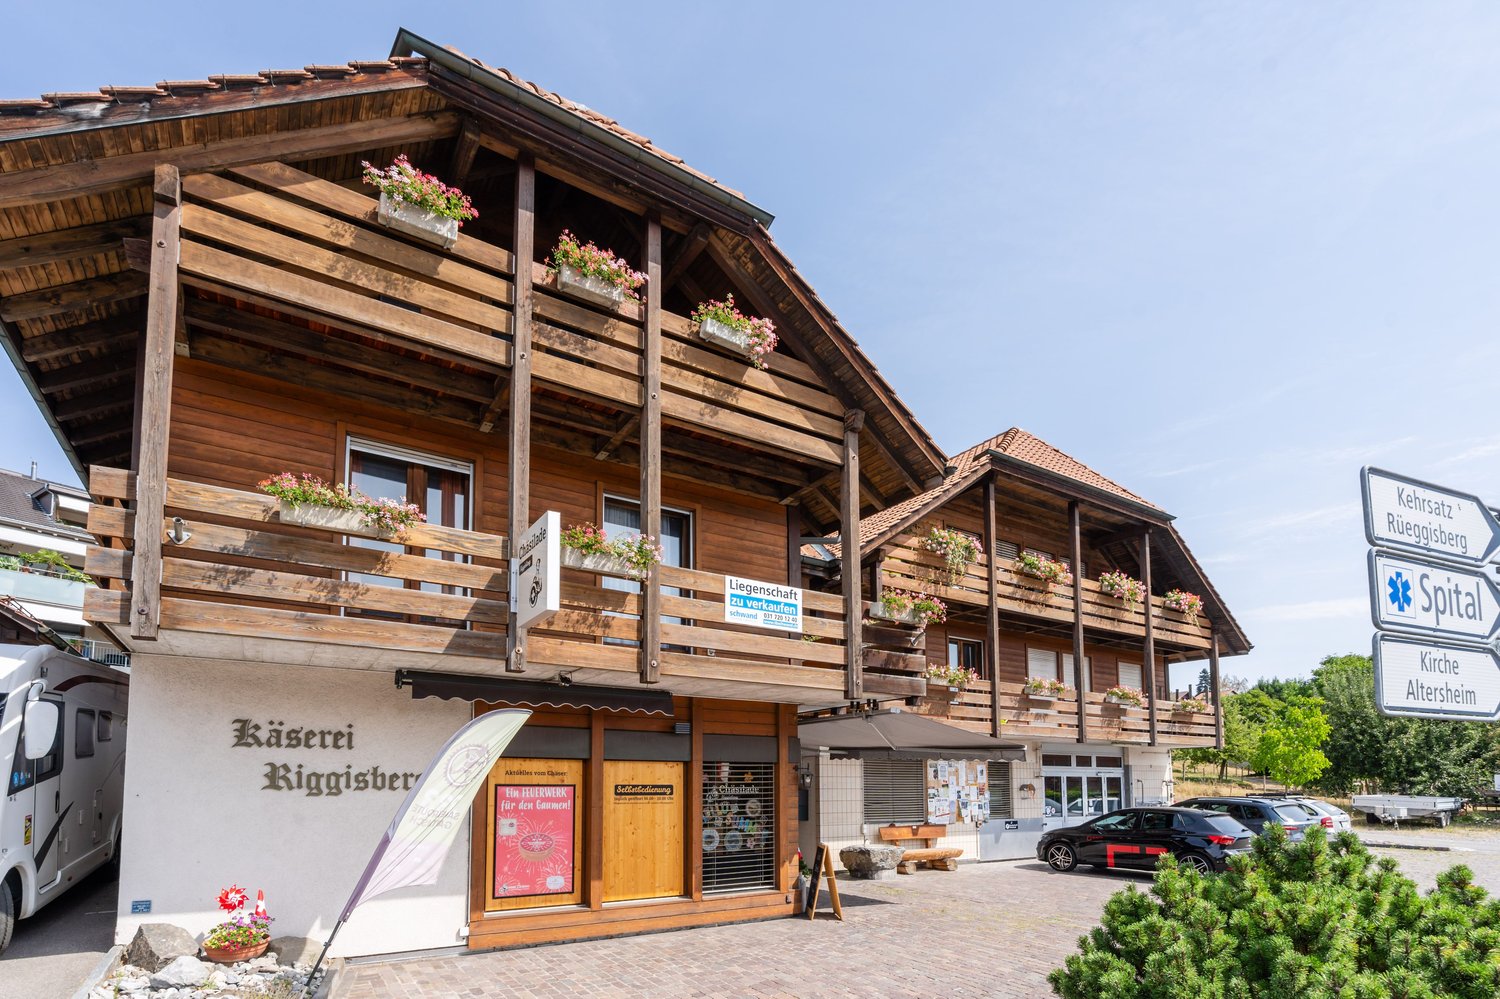
Residential and commercial property with cheese production in Riggisberg

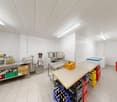
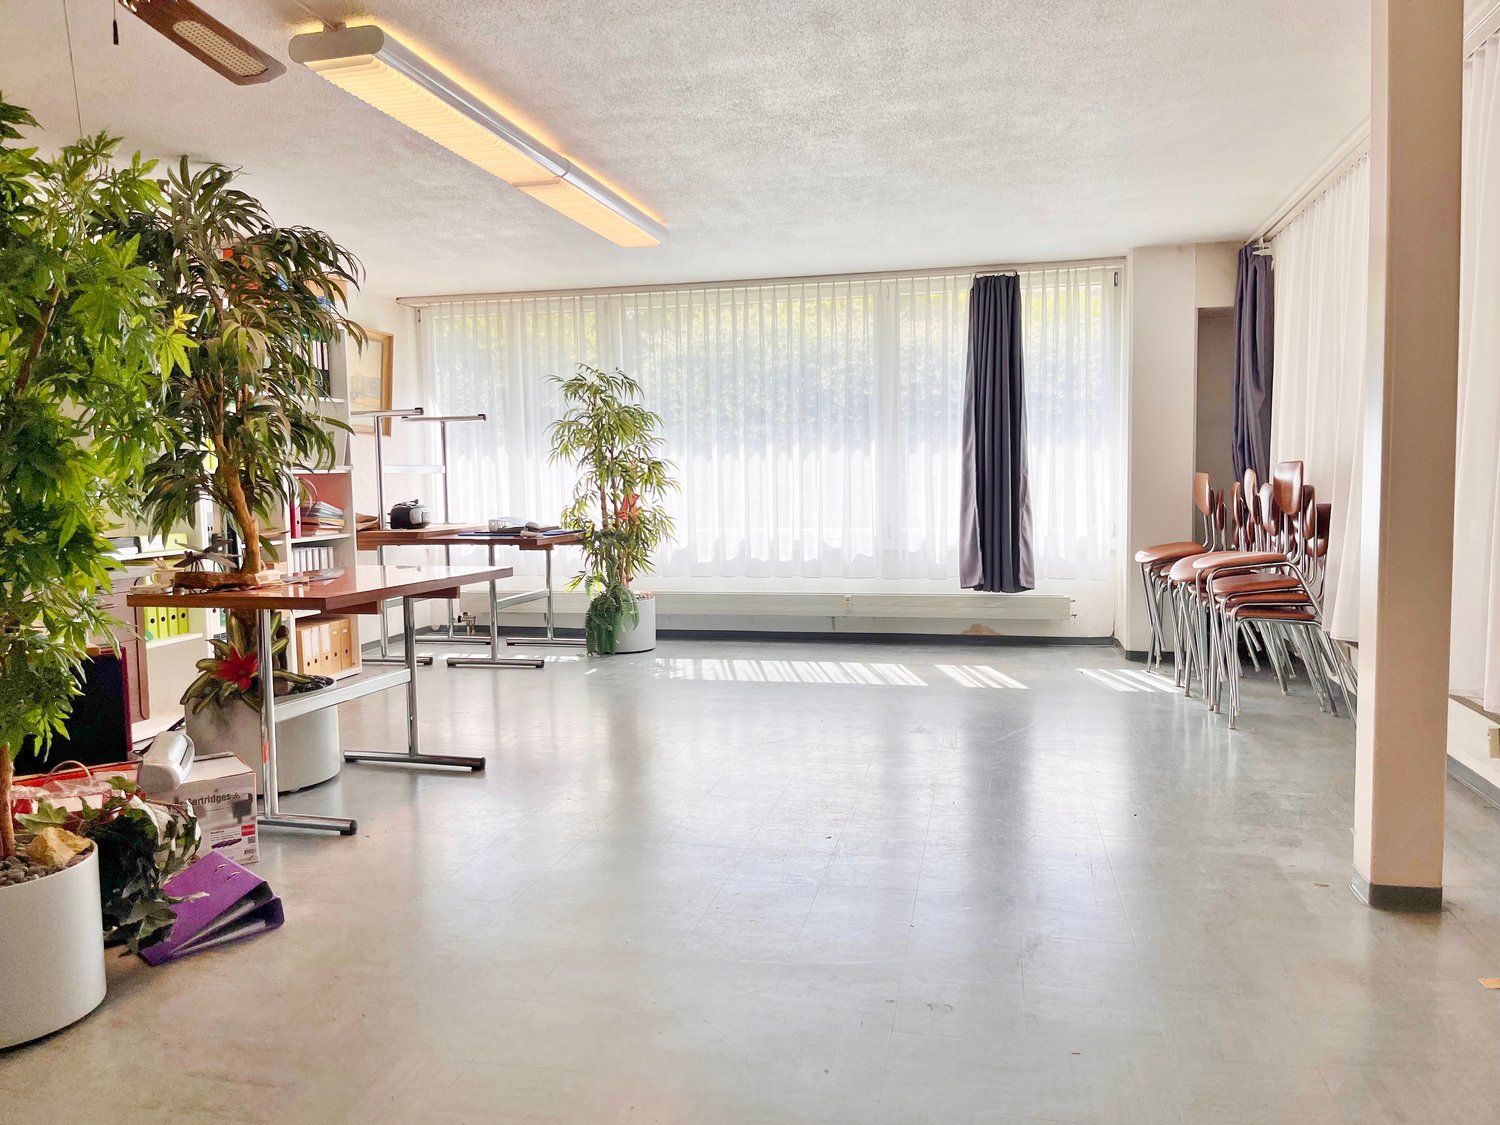
This versatile residential and commercial building in a central location in Riggisberg combines attractive living and commercial spaces with interesting development opportunities. The property, built in 1982, stands on a 1,153 m² large plot and has a total usable area of approximately 1,820 m². The building volume is 5,099 m³ and is distributed over four floors, which are comfortably accessible by a lift.On the ground floor, there is a sales room as well as former production, cooling, and storage rooms. The commercial production has been discontinued, resulting in various possibilities for new use or further development of the spaces. On the upper and top floors, two residential units are available: a 5-room apartment with approximately 123 m² and a 3.5-room apartment with approximately 96 m². Along the facade, balconies complement the residential offer. Additional office, living, and auxiliary rooms expand the range of uses.The basement includes additional storage spaces, cooling cells, an inactive shelter, and the heating and building services. The heating is provided by an oil heat storage system, and the heat distribution is via underfloor heating. The solid construction in solid and wooden construction with a pitched roof and the corresponding good structural condition for its age provide a good basis. In the medium term, maintenance, renovation, and energy-related renovation measures are to be expected.The property also has its own drinking water source.For parking, two separate garages and six outdoor parking spaces are available. The central location offers short distances to shopping facilities, bus stops, and other infrastructure facilities. Riggisberg is also well connected to the regional transport network and offers a wide range of opportunities for everyday life, leisure, and recreation. The target price is CHF 2,950,000; a target return of 5.19% is indicated. • Residential and commercial building with 2 units • Approximately 1,820 m² of usable space on 4 floors • 2 apartments with approximately 123 m² and approximately 96 m² • Shop, production, office, and storage spaces • Lift, balconies, 2 garages, and 6 outdoor parking spaces • Central location in Riggisberg

Travel time
-

Other interesting objects