Kaufdorf - Office, Commercial & Business properties for sale

We recommend expanding your search criteria to get similar results. The current filters didn’t return any matches.

If you don’t want to change your current search criteria, we recommend creating a search alert, so you’ll be notified when matching offers become available.

More objects in your automatically expanded search area
10 results - Radius: + 10km
1 / 6
  • Parking space
  • Garage
  • Elevator
  • +1
3.5 roomsCHF 390,000.–
Top
3145 Niederscherli

Bright and Central

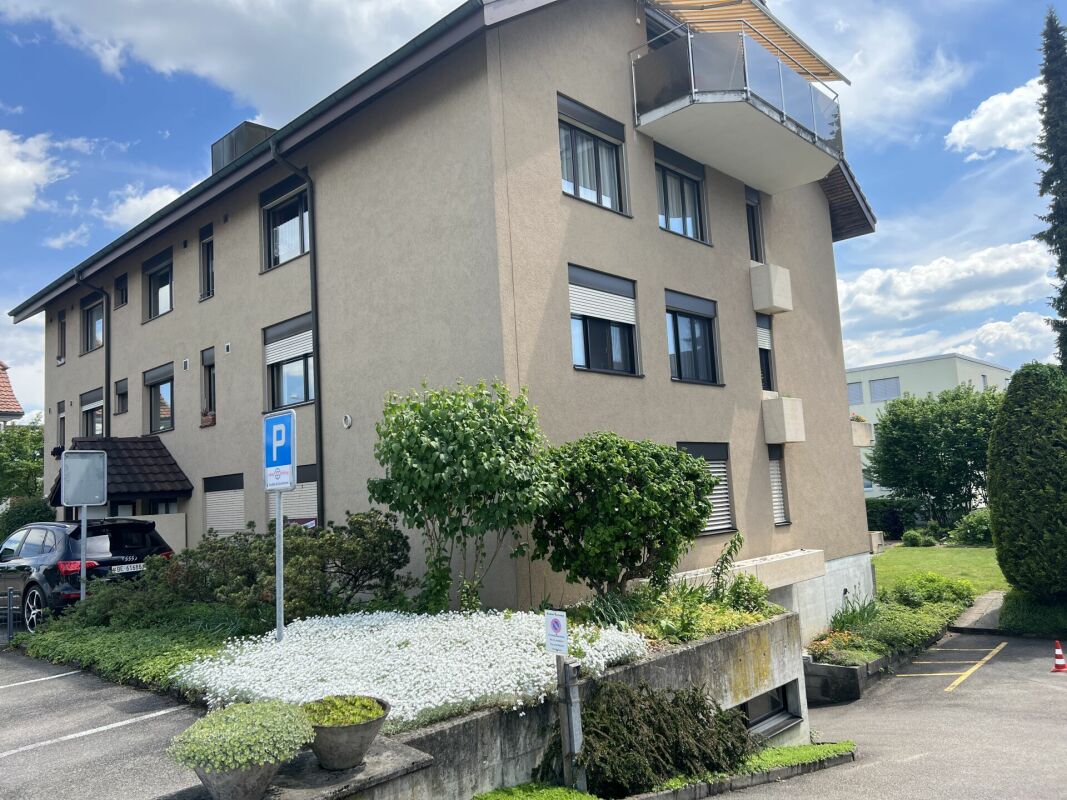
This bright 3.5-room office/practice space (89 m²) in Niederscherli convinces with its central location near the train station and at the same time a quiet atmosphere with a beautiful view. Ideal for self-employed individuals, practices, or a small team - or for anyone who wants to combine living and working: The community approval for the conversion into an apartment is already available. Elevator from the underground garage to the floor (can be expanded to be wheelchair accessible). Basement and attic compartment, sauna, and garden plot for shared use. Two underground parking spaces optional. Shopping and public transport in the immediate vicinity.This BETTERHOMES offer is characterized by the following advantages:- central location near Niederscherli train station- quiet with a beautiful view- good connection and shopping opportunities in the immediate surroundings- elevator from underground garage to floor, can be expanded to be wheelchair accessible- basement and attic compartment- sauna and garden plot for shared use- currently an office, community approval for conversion into an apartment is available- two underground parking spaces optional- and, and, and ...Interested? Contact us for a non-binding viewing, also online viewing possible!Didn't find anything suitable? Over 2,000 more offers at: www.betterhomes.ch - the real estate fair mediatorWant to market your own property?Benefit from our know-how: https://www.betterhomes.ch/de/profitierenDo you want to have a property valued?Find out its value now through our free valuation, immediately and non-binding!https://www.betterhomes.ch/de/knowledge/estimationMore detailsLocation: centralCondition: goodBathrooms / wet cells: 1 (1 x WC / sink)Heating system: oilPublic transport: train, 100 mSchools: primary school, 400 mShops: Coop, 30 m

  • Parking space
  • Garage
  • Elevator
  • +1
1 / 6
  • Parking space
  • Balcony / Terrace
  • Garage
1,061m²CHF 3,900,000.–
Top
3150 Schwarzenburg

SPACIOUS WITH DEVELOPMENT POTENTIAL

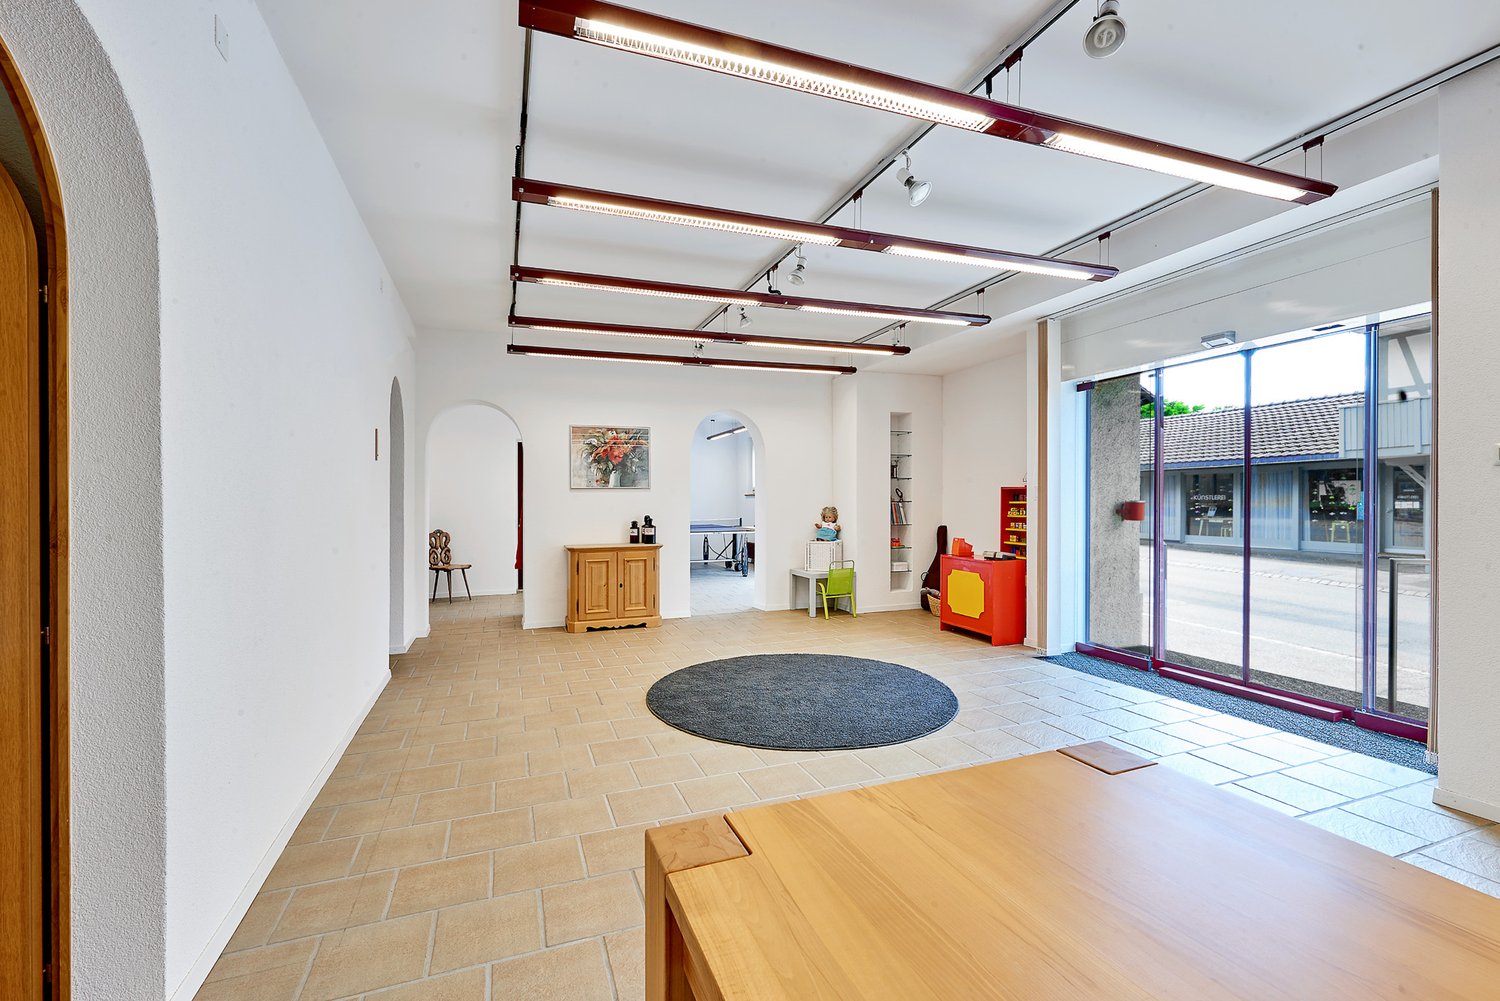
This versatile property offers a rare combination of spacious living and usable space, existing returns, as well as significant expansion and conversion possibilities. Ideal for investors or operators looking for space for concepts, growth, and value enhancement. An object that not only works today but can also shape the future.This BETTERHOMES offer is characterized by the following advantages:- exceptionally large living and usable spaces- attractive development potential- existing restaurant- bar/leisure area with pool tables and entertainment elements- own fitness studio- workshop and ancillary areas- many parking spaces- partially rented- basis with character for an innovative renovation or a new overall concept- and, and, and ...Interested? Contact us for a non-binding viewing, also online viewing possible!Didn't find anything suitable? Over 2,000 more offers at: www.betterhomes.ch - the real estate fair mediatorWant to market a property yourself?Take advantage of our know-how: https://www.betterhomes.ch/de/profitierenDo you want to have a property valued?Find out its value now through our free valuation, immediately and non-binding!https://www.betterhomes.ch/de/knowledge/estimationMore detailsLocation: centralCondition: well-maintainedBathrooms / wet cells: 3 (2 x WC / sink / shower, 1 x WC / sink / bathtub)Heating system: radiators / floor heating / oilPublic transport: bus stop, 200 m / train stop, 330 mSchools: kindergarten, 600 m / primary school, 600 mShops: Migros, 40 m

  • Parking space
  • Balcony / Terrace
  • Garage
1 / 13
8.5 roomsCHF 2,950,000.–
Hintere Gasse 6 & 6a, 3132 Riggisberg

Residential and commercial property with cheese factory in Riggisberg

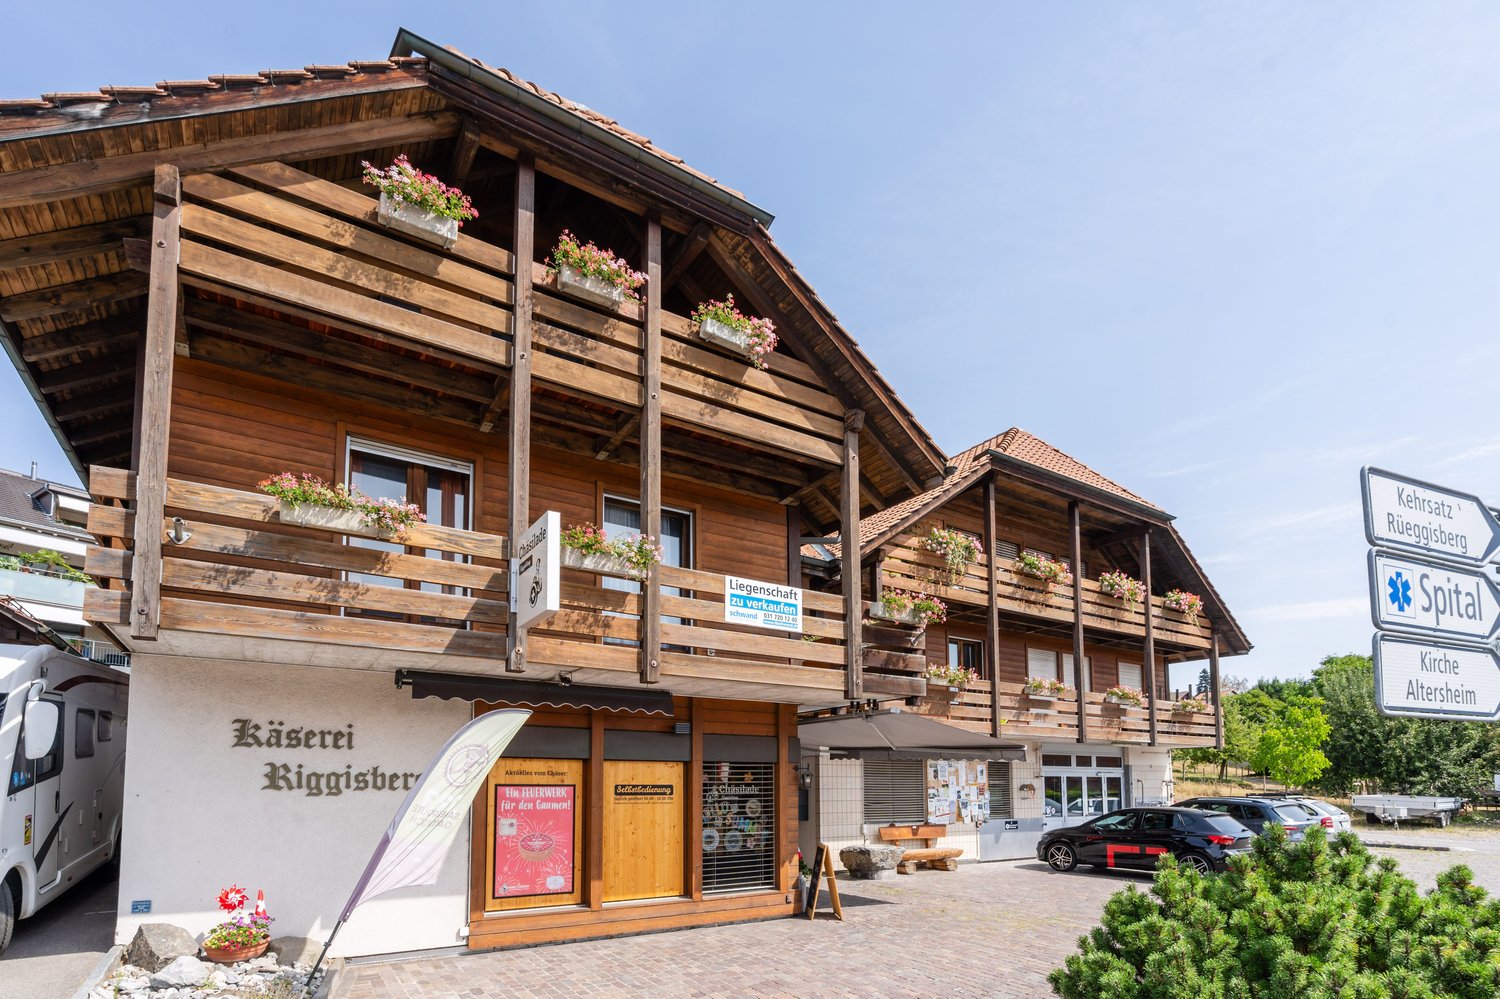
This versatile residential and commercial building in a central location in Riggisberg combines attractive living and working spaces with interesting development opportunities. The property, built in 1982, stands on a 1,153 m² large plot and has a total usable area of approximately 1,820 m². The building volume is 5,099 m³ and is distributed over four floors, which can be comfortably accessed by a lift.On the ground floor, there is a sales room as well as former production, cooling, and storage rooms. The commercial production has been discontinued, resulting in various possibilities for new use or further development of the spaces. On the upper and top floors, two residential units are available: a 5-room apartment with approximately 123 m² and a 3.5-room apartment with approximately 96 m². Along the facade, balconies complement the residential offer. Additional office, lounge, and auxiliary rooms expand the range of uses.The basement includes further storage spaces, cooling cells, an inactive shelter, and the heating and building services. The heating is provided by an oil heat storage system, and the heat distribution is via underfloor heating. The solid construction in massive and wooden construction with a pitched roof and the correspondingly good structural condition for its age provide a good basis. In the medium term, maintenance, renewal, and energy-related renovation measures are to be expected.For parking, two separate garages and six outdoor parking spaces are available. The central location offers short distances to shopping facilities, bus stops, and other infrastructure facilities. Riggisberg is also well connected to the regional transport network and offers a variety of opportunities for everyday life, leisure, and recreation. The target price is CHF 2,950,000; a target return of 5.19% is indicated. • Residential and commercial building with 2 units • Approximately 1,820 m² of usable space on 4 floors • 2 apartments with approximately 123 m² and approximately 96 m² • Shop, production, office, and storage spaces • Lift, balconies, 2 garages, and 6 outdoor parking spaces • Central location in Riggisberg
Travel time
-
1 / 12
  • Parking space
1,900m²CHF 3,500,000.–
3123 Belp

Commercial hall with outdoor space - ideal for logistics and transport

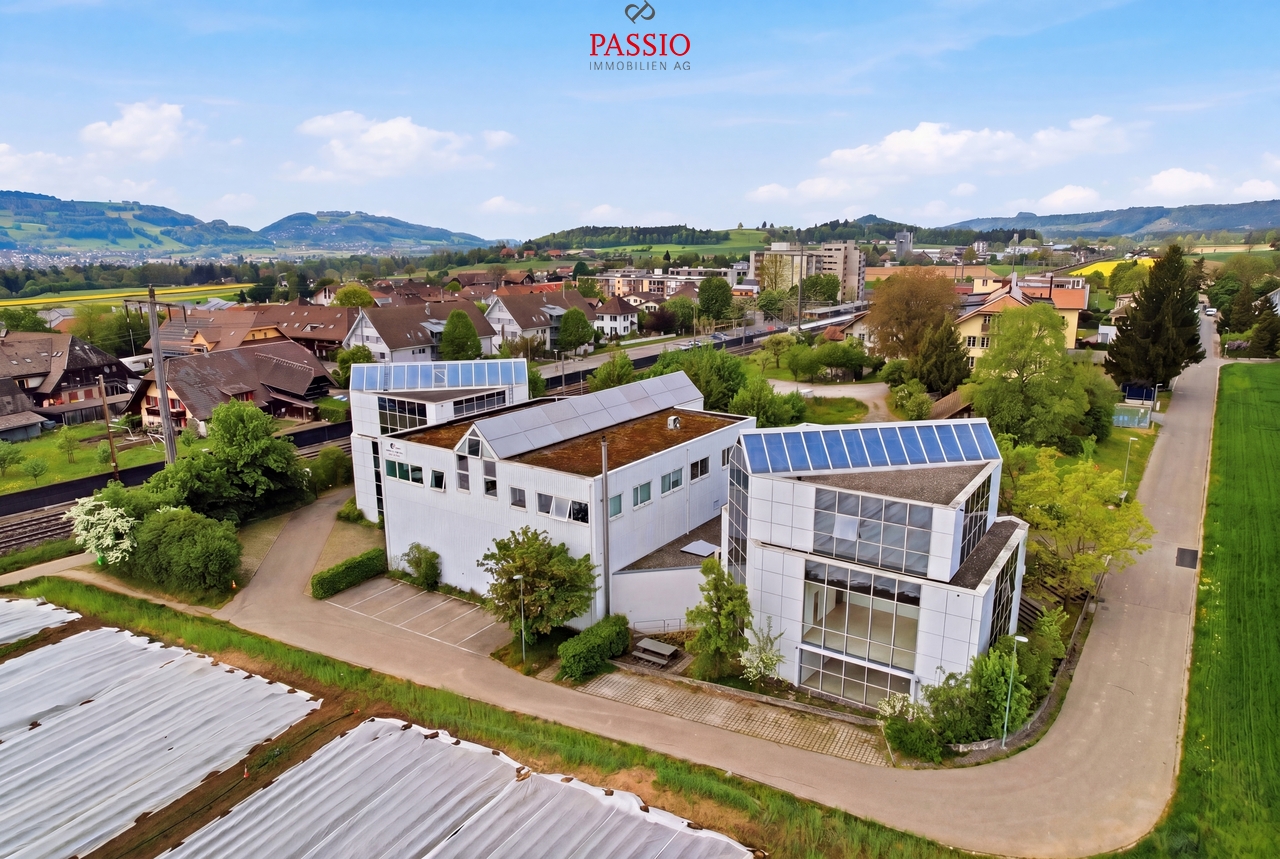
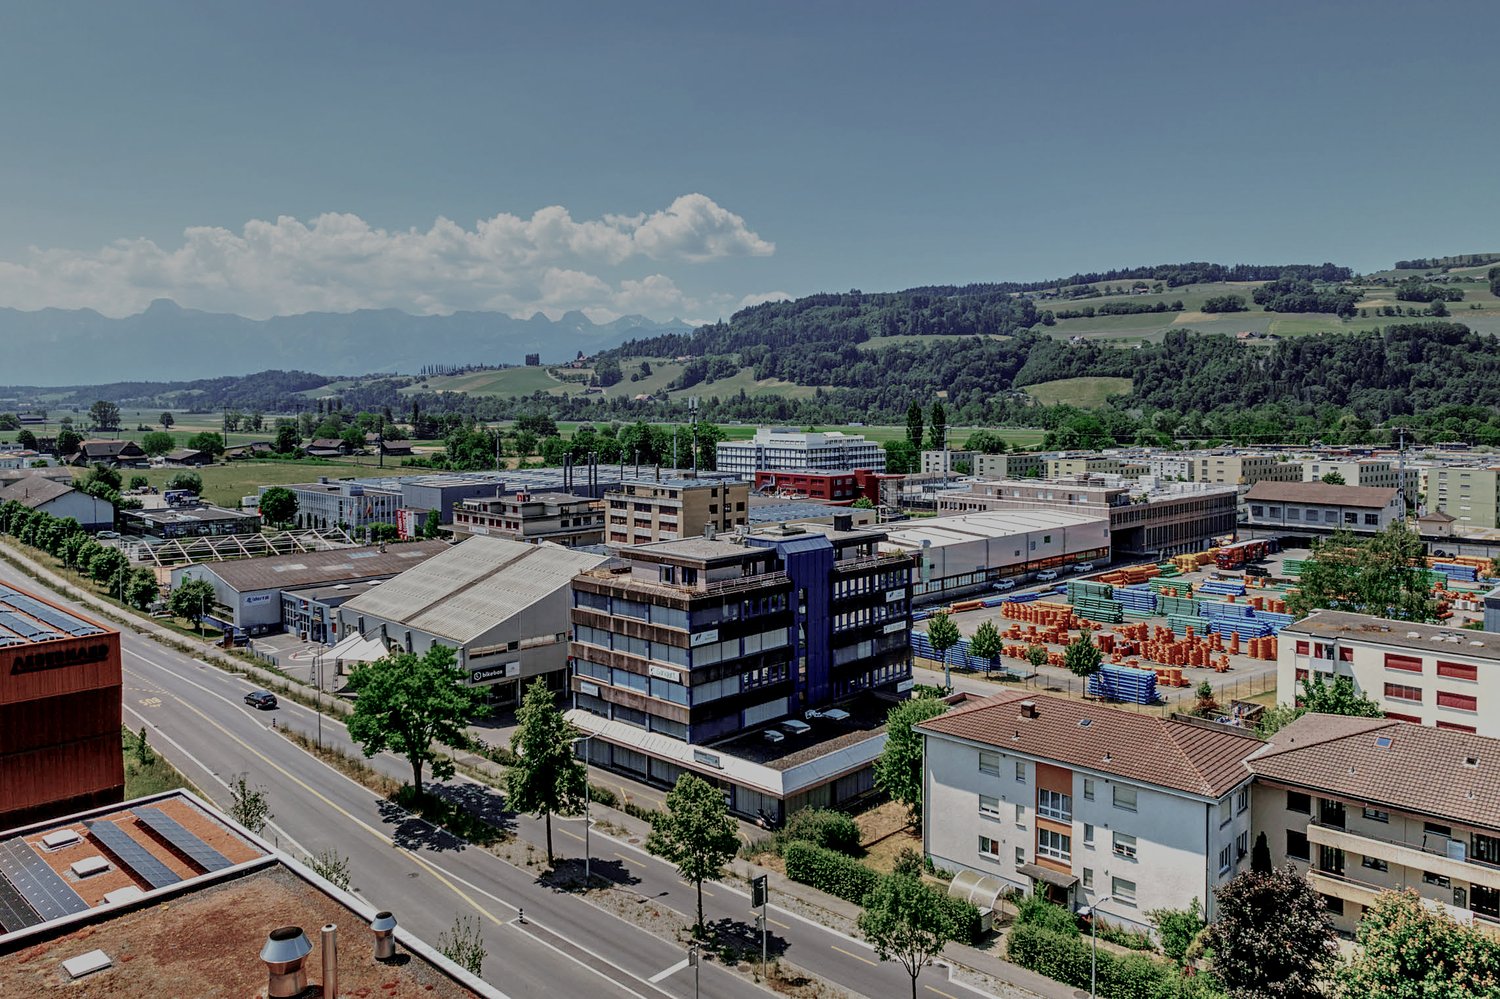
The offered property includes a commercial hall with a spacious plot of land and offers a variety of usage possibilities for trade, production, and logistics.The object has a plot area of around 2,000 m² and a volume of approximately 6,250 m³. The existing hall was built in 1983 and provides a solid basis for various commercial uses.A central highlight is the very large outdoor area, which can be used as a parking and transshipment area for trucks and passenger vehicles. This property is particularly valuable for companies with logistics or transport needs.The hall offers flexible usage possibilities and can be used for storage, production, workshop, or commercial services according to needs. The spacious areas and good accessibility enable efficient operational processes.Thanks to its location in the established industrial area and the existing infrastructure, the property is suitable for owner-occupiers with a focus on commercial use.The following highlights are offered by this property: • Rent yield 5% until 2030, fully rented • Own PVA system, 500m² solar panels, 80,000 kWh/year • Commercial hall in the industrial area of Belp • Plot of land approximately 2,000 m² • Hall with office and sanitary facilities • Volume approximately 6,250 m³ • Hall with 2 overhead cranes, 1.6 and 5 tons lifting capacity • Year of construction 1983 • Ideal for trucks, transport, and logistics • Good accessibility for heavy traffic • Flexible usage possibilities (trade / storage / production) • Near Bern and optimal traffic connection A6 highway • Attractive location for companies

  • Parking space
Peter Urwyler

Peter Urwyler

Immobilienberater

1 / 40
224m²Price on request
Belpbergstrasse 29, 3110 Münsingen

Spacious commercial premises on the ground floor & basement

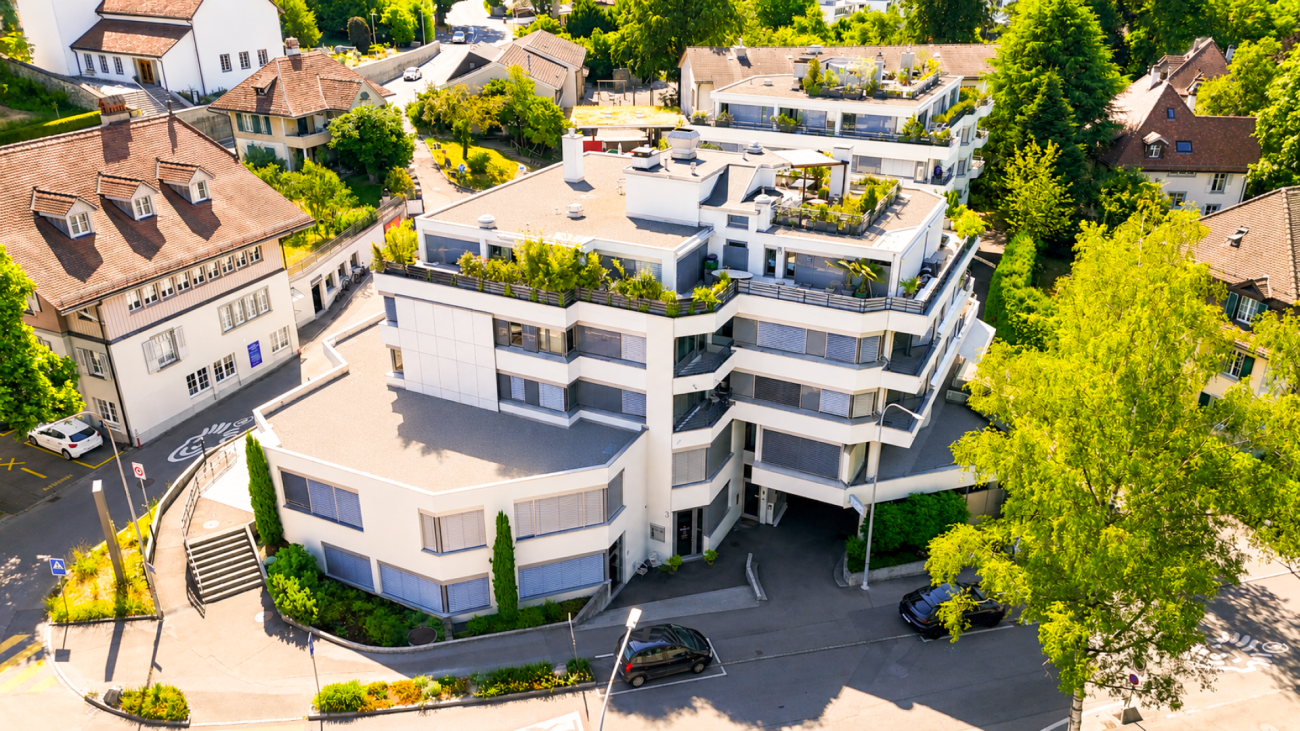
Ground floor - Representative workspaces: CEO office 1: approx. 28.6 m², spacious and equipped with elegant wall cabinetsCEO office 2: approx. 24.6 m², a stylish work environment with integrated wall cabinetsOffice 1: approx. 12.1 m², functional and with practical storage spaceOffice 2: approx. 13.0 m², comfortable and thoughtfully designedOffice 3: approx. 10.5 m², compact and with wall cabinetsOffice 4: approx. 10.0 m², a flexible room for various purposesConference room: approx. 15.1 m², the ideal place for productive conversationsWaiting room: approx. 10.0 m², an inviting area for guests and visitorsReception/Secretariat: impressive 34.6 m², which underlines your professionalismCorridor: approx. 10.8 m², the connecting path through the premisesKitchen: approx. 2.4 m², compact and functionally designedLadies' toilet: approx. 1.6 m²Gentlemen's toilet: approx. 1.6 m²Entrance: approx. 9.0 m², a stylish first impression for customers and employeesTotal usable area on the ground floor: approx. 183.9 m²Basement - Flexibility meets light and space:Commercial space: approx. 40 m², thanks to the generous window front, flooded with light and versatile - ideal for creative projects or productive work environmentsAir raid shelter/cellar: approx. 7.7 m², additional storage space for your needsParking possibilities:Two car parking spaces for comfort and securityThree outdoor parking spaces for additional flexibilityCommunity areas - Practical and well thought out:Multi-purpose roomHeating roomBicycle roomOperating costs:The self-occupancy value is CHF 19,050 (office on the ground floor and archive in the basement)The property at Belpstrasse 29 is far more than just a workplace. It combines modern functionality with a touch of exclusivity. In addition to the high-quality offices on the ground floor, it also offers attractive living space: Two stylish apartments on the upper floors and an impressive attic apartment give the property a special character.The brightly lit commercial space in the basement impresses with its flexibility and diverse usage possibilities. The included Compactus archive system, which is included in the sales price, underlines the high quality and thoughtful planning of this property.A room that inspires. A place that impresses. A home for your visions.

Travel time
-
1 / 2
4.5 roomsCHF 460,000.–
Hinterhausstrasse 2, 3075 Rüfenacht BE

Modern 4.5-room office space in Rüfenacht BE - New building 2027

Discover these modern offices on the ground floor of a new building in Rüfenacht BE. With a spacious area of 123.5 m², this property offers optimal conditions for your company.The offices offer: • Modern equipment: New building standard with complete electricity and water supply • Barrier-free access: Equipped for wheelchair accessibility for optimal accessibility • Practical room layout: Free room layout (by arrangement); 2 WC rooms and a kitchen (fully equipped); spacious reception area; 3 office or practice rooms and break room and/or meeting room; archive room. Parquet floor! • Garage: Direct access to parking hall (VP Fr. 40'000.-) • PV system with self-consumption of electricity • Load management prepared in EH (easy connection for PW) • Outdoor area: Private terrace for breaks in the fresh air First-class location: The office is surrounded by trees and green spaces and offers a quiet working atmosphere. The location is sunny and very quiet. The transport connection is excellent - the Rüfenacht tram stop can be reached in just 3 minutes on foot, the Schlössli bus stop in 2 minutes. For daily needs, a Coop supermarket is just 2 minutes' walk away.These offices in the new building offer modern infrastructure and a perfect combination of quiet location and excellent accessibility. Ideal for companies that value contemporary workplaces in a green environment.

Travel time
-

Other interesting objects