Rizenbach - Office, Commercial & Business properties for sale

We recommend expanding your search criteria to get similar results. The current filters didn’t return any matches.
If you don’t want to change your current search criteria, we recommend creating a search alert, so you’ll be notified when matching offers become available.

More objects in your automatically expanded search area
16 results - Radius: + 10km
1 / 7
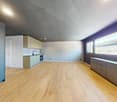
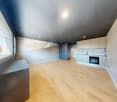
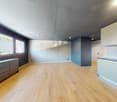
1 roomCHF 335,000.–
Chemin Champ Olivier 15, 3280 Murten

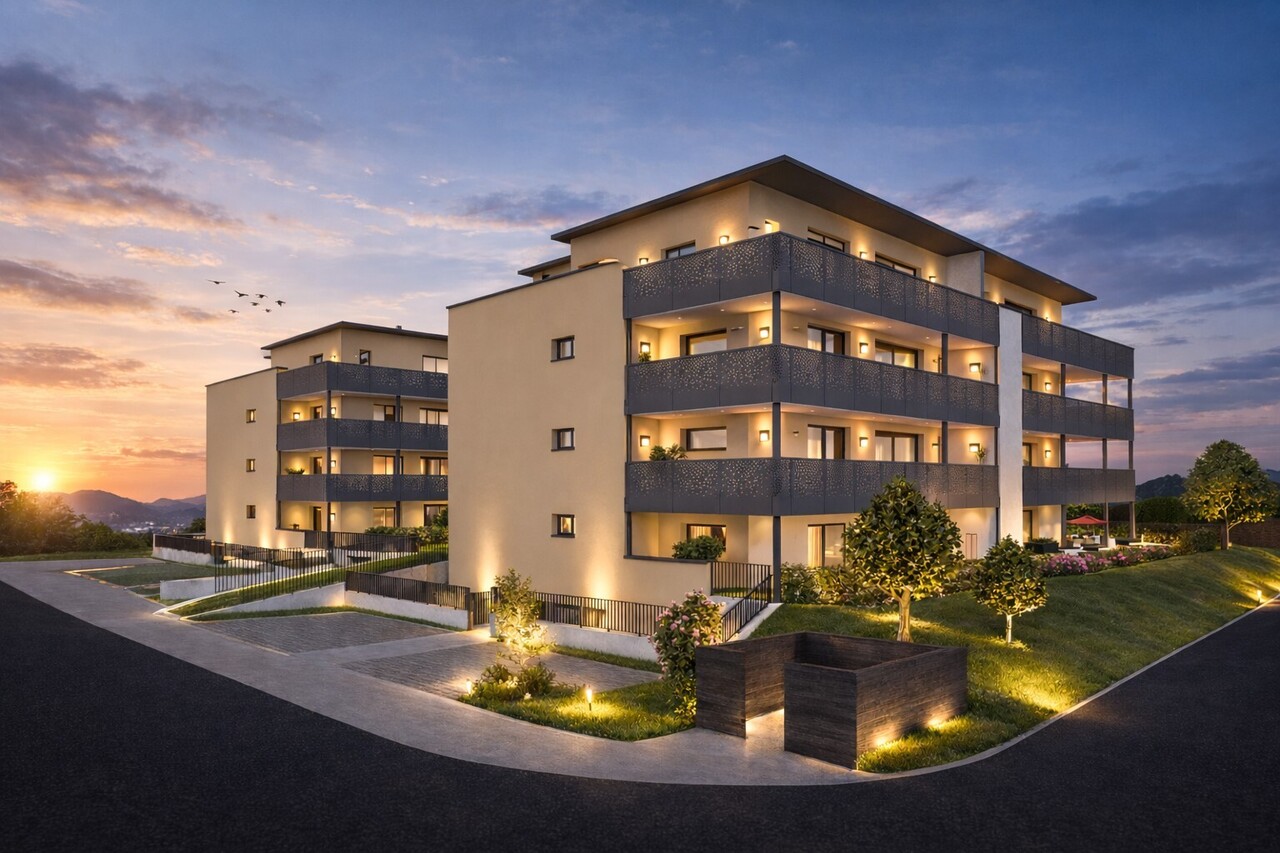
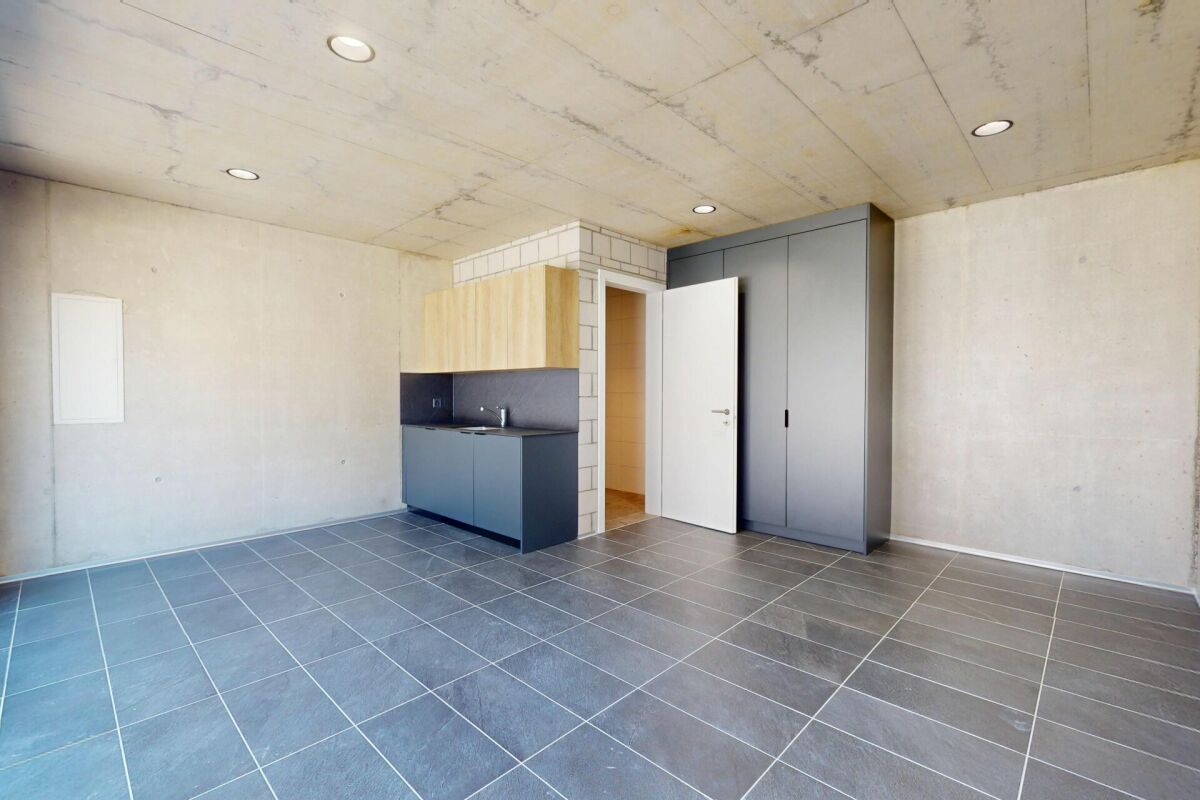
Champ Olivier Living 2 Gewerberäume zu verkaufen

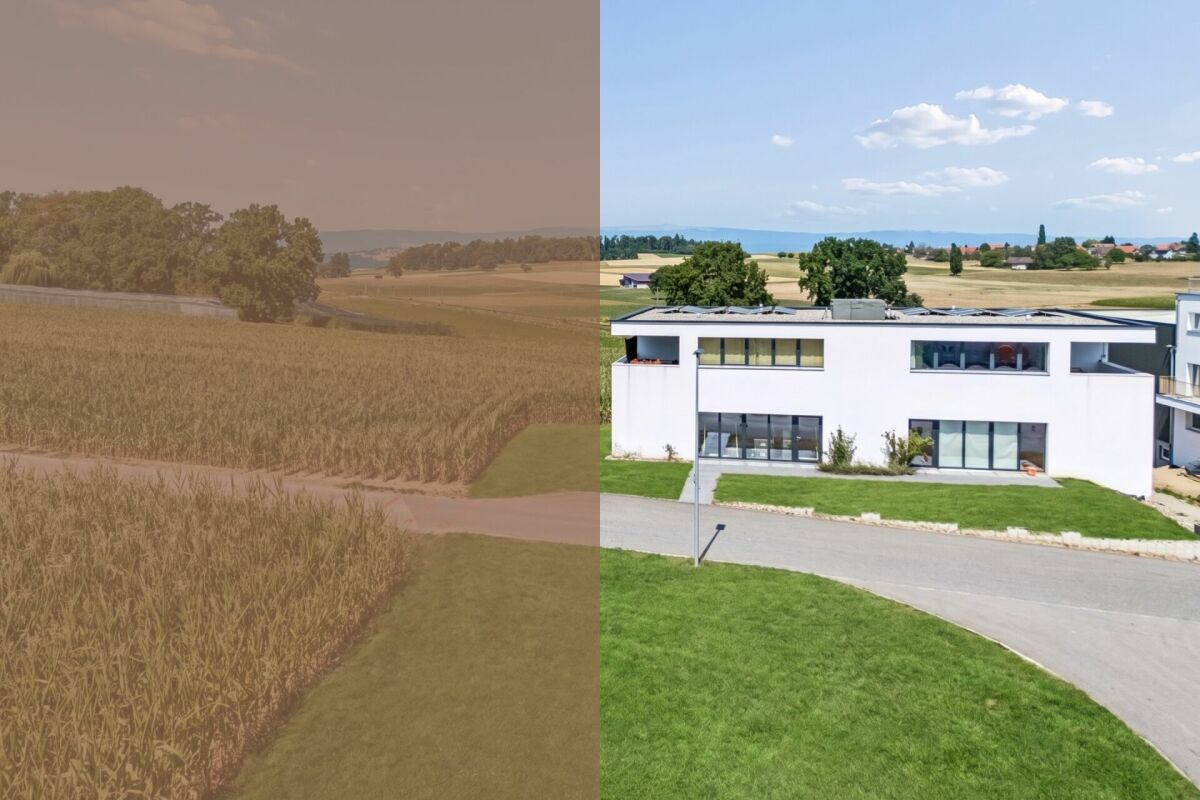
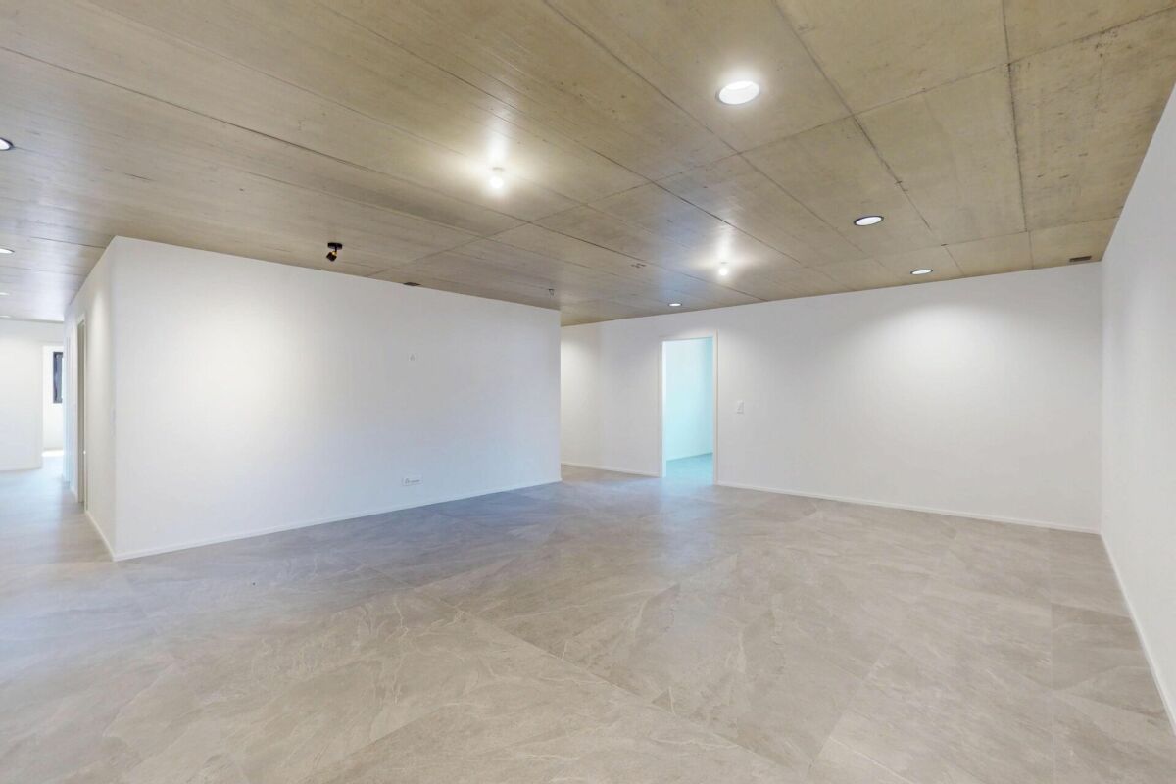
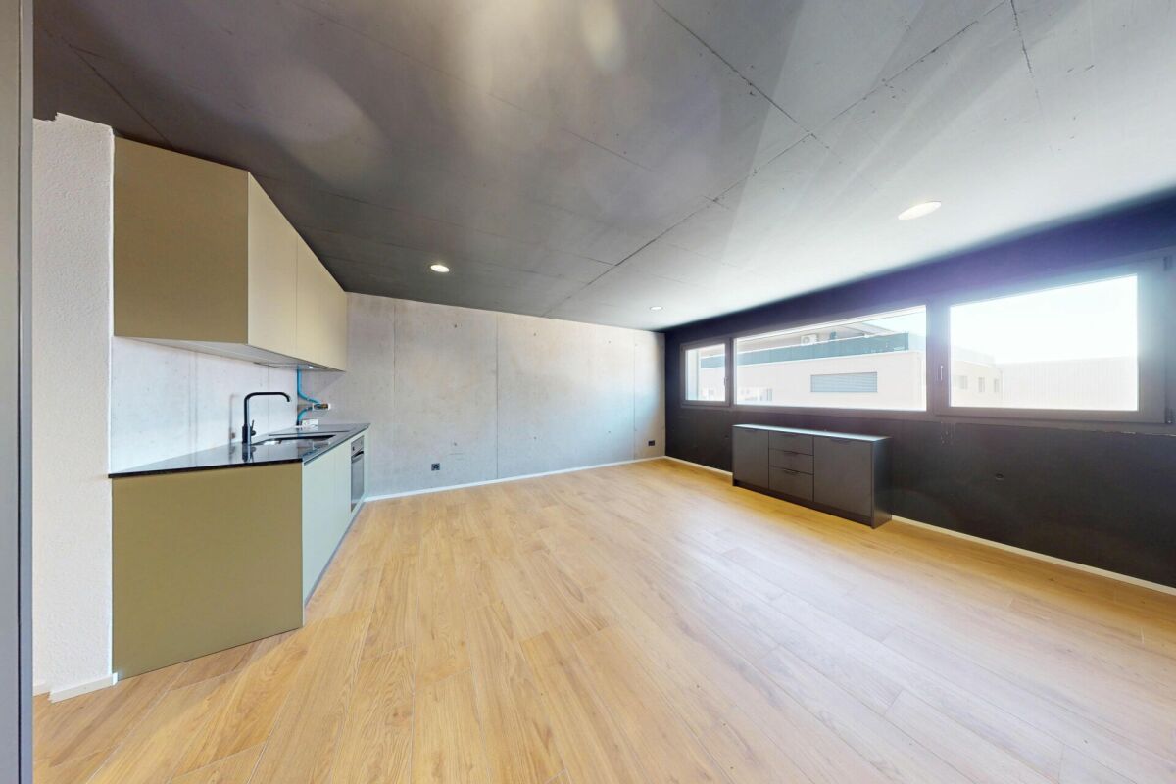
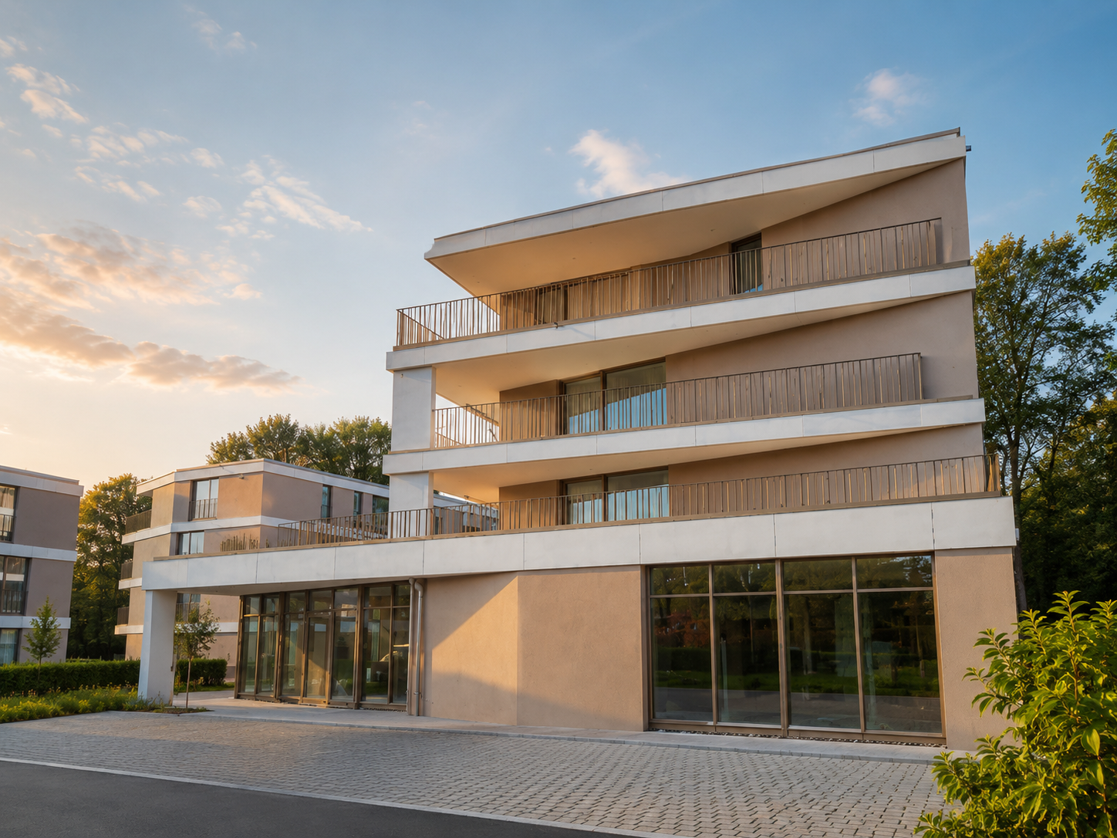
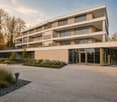
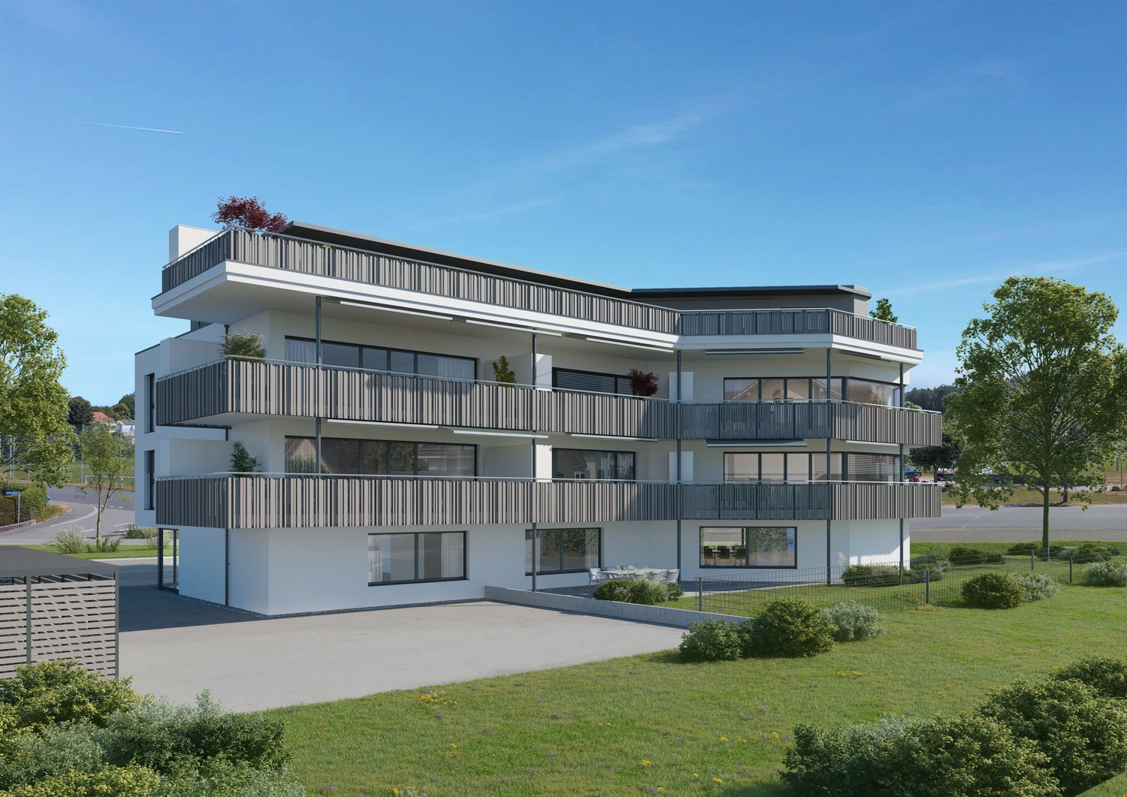
Eigentumswohnungen und Geschäftsräume in der Gemeinde Courgevaux - Ihr neues Zuhause in moderner Architektur.In der Gemeinde Courgevaux, mit Postadresse in Murten, wird ein neues, qualitativ hochwertiges Immobilienprojekt entstehen, das 16 Eigentumswohnungen und 2 Geschäftslokale umfasst. Diese beiden Wohngebäude werden mit dem Zertifikat GEAK A-A gebaut und mit einer Photovoltaikanlage ausgestattet.Wohnungsangebot:12x 4.5-Zimmerwohnungen 130 m2 - ideal für Familien und Paare mit Platzbedarf4x 3.5-Zimmer-Attikawohnungen 99 m2 - für höchsten Wohnkomfort mit großzügigen Terrassen (alle verkauft)Hochwertiger Ausbaustandard & individuelle GestaltungDie Wohnungen überzeugen mit einem gehobenen und modernen Ausbaustandard. Käufer haben die Möglichkeit, den Innenausbau individuell zu gestalten, entsprechend dem im Baubeschrieb definierten Budget.Nachhaltigkeit und EnergieeffizienzDank der Bauweise nach dem Zertifikat GEAK A-A profitieren Sie von einem angenehmen Wohnklima, niedrigen Energiekosten und einer umweltfreundlichen Bauweise.Flexible Gewerberäume im UntergeschossZusätzlich stehen im Untergeschoss zwei attraktive Gewerberäume ab 126 m2 zur Verfügung - ideal für Büros, Praxisräume oder andere Geschäftszwecke.Baubeginn: Sommer 2025Schlüsselübergabe: Winter 2026/2027Lassen Sie sich diese Gelegenheit nicht entgehen und sichern Sie sich Ihre Wunschwohnung in diesem exklusiven Neubauprojekt. Gerne stehen wir Ihnen für weitere Informationen oder eine persönliche Beratung zur Verfügung.Appartements en propriété exclusive et locaux commerciaux sur la Commune de Courgevaux - Votre nouveau chez-vous dans une architecture moderne.Situé sur la Commune de Courgevaux, avec adresse postale à Morat, un nouveau projet immobilier de qualité verra le jour, comprenant 16 appartements en propriété et 2 locaux commerciaux. Ces deux immeubles résidentiels seront construits avec le certificat CECB A-A et équipés d'une installation photovoltaïque.Offre de logements:12 x appartements de 4.5 pièces 130 m2 - idéals pour les familles et les couples ayant besoin d'espace4 x appartements attiques de 3.5 pièces 99 m2 - pour un confort optimal avec de grandes terrasses (vendus)Des finitions haut de gamme et une personnalisation selon vos enviesLes appartements séduisent par un standard de finition moderne et de haute qualité. Les acquéreurs ont la possibilité de personnaliser l'aménagement intérieur en fonction du budget défini dans le descriptif de construction.Durabilité et efficacité énergétiqueGrâce à la construction en certificat CECB A-A, vous bénéficiez d'un climat intérieur agréable, de faibles coûts énergétiques et d'une conception respectueuse de l'environnement.Des locaux commerciaux flexibles au sous-solDeux locaux commerciaux attrayants dès 126 m2 sont également disponibles au sous-sol, parfaits pour des bureaux, des cabinets ou d'autres activités professionnelles.Début des travaux: Été 2025Livraison prévue: Hiver 2026/2027Ne manquez pas cette opportunité et réservez dès maintenant votre appartement dans ce projet immobilier exclusif. Nous restons à votre disposition pour toute information complémentaire ou un entretien personnalisé.

Travel time
-
1 / 13
488m²CHF 2,000,000.–
Scheuermattweg 6, 3177 Laupen

The perfect combination of living comfort, commerce, and quality of life

Living, working, and creating value: This versatile residential and commercial building in Laupen combines private living comfort with spacious commercial, office, production, and storage possibilities. The property is therefore particularly suitable for entrepreneurs, self-employed individuals, craft businesses, as well as buyers who want to combine living and working in one location.The building was constructed in 1988 and expanded or renovated in 1995. On two floors and in the basement, a total of around 488 m² of usable space is available. The goods and passenger lift comfortably accesses the levels and supports efficient operational processes. Ground-level access, spacious storage areas, and secondary rooms create flexible conditions for different commercial concepts, workshop, archive, or production uses.On the upper floor is the bright 4-room apartment with around 150 m² of net living space. The living and dining area forms the center of the private area and offers access to the 26 m² large terrace and the 13 m² large balcony. Two bedrooms, a separate office, and a functional kitchen enable a clear connection between living and home office. The existing wet cells complement the use comfortably; a chimney in the living area is visible in the pictures.The 1,260 m² large property offers around 569 m² of garden space for additional leisure space, garden areas, or a representative commercial exterior appearance. For residents, employees, and customers, 11 outdoor parking spaces and a separate garage are available. The heat supply is provided by a ground-source heat pump with underfloor heating.The location also supports the connection between private life and business: Laupen train station is within walking distance. Bern is connected by the S2 suburban train, and the highway can be reached in a short driving distance via the Düdingen or Flamatt junctions. With a sales price of CHF 2,000,000, this property in Laupen offers space for entrepreneurial freedom, versatile use, and a home with a clear perspective.

Travel time
-
1 / 7
307m²CHF 1,005,000.–
Hauptstrasse 143, 3286 Muntelier

Commercial space with style and presence

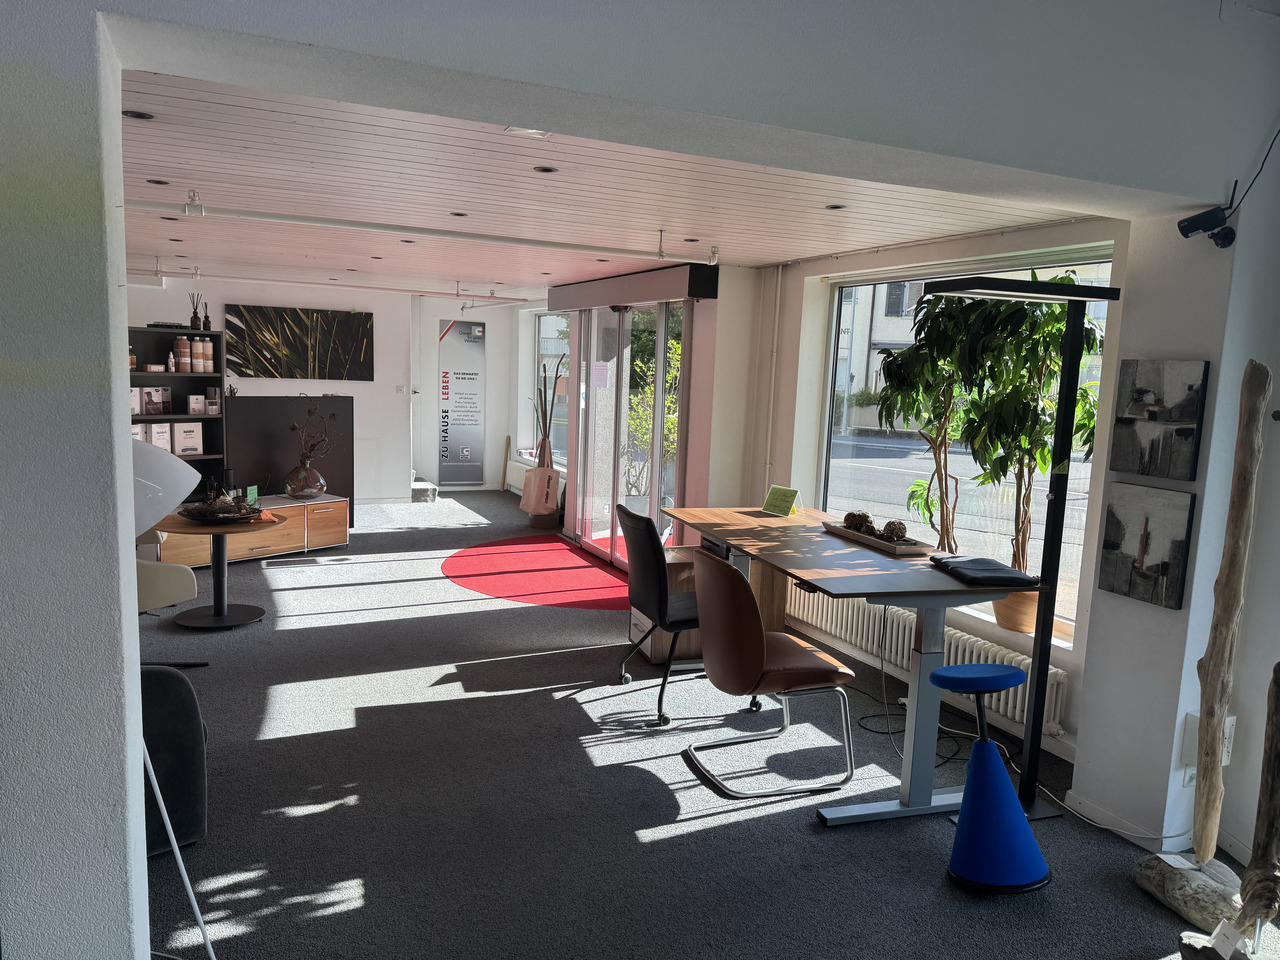
Welcome to this brand-new retail space in Muntelier! The object, completed in 2024, impresses with its modern construction and offers ideal conditions for your business success on 307 m² of sales floor space on the ground floor.The object offers the following highlights: • Approx. 307 m² of usable space • Flexible usage options (commercial purposes) • 2 basement rooms included (approx. 25.25 m² + approx. 43.40 m²) • 7 outdoor parking spaces directly in front of the property included • Modern architecture with an exclusive appearance • Spacious window fronts and plenty of daylight • Attractive location near Lake Murten and train station • Good accessibility by car and public transport • Parking spaces available • High-quality new building with sustainable construction Location & surroundings: The attractive commercial location in Muntelier impresses with its excellent accessibility and proximity to an affluent residential and recreational area. The Muntelier-Löwenberg train station is just a 4-minute walk away and offers optimal connections to Murten, Bern, and Lausanne.The direct proximity to Lake Murten also creates a lively environment and high location attractiveness. The modern development with high-quality owner-occupied apartments creates a stylish environment and offers ideal potential for sales, services, showrooms, or practice use.Take the chance to establish your business in a new building with the best infrastructure!Further informationParking spaces can be purchased for an additional CHF 35,000.A detailed sales document with further information is available for download as a PDF in the ad.We look forward to your contact.Adlatus AG

Travel time
-
1 / 12
CHF 2,100,000.–
Bielstrasse 87 + 89, 3270 Aarberg

Attractive plot with versatile potential for use

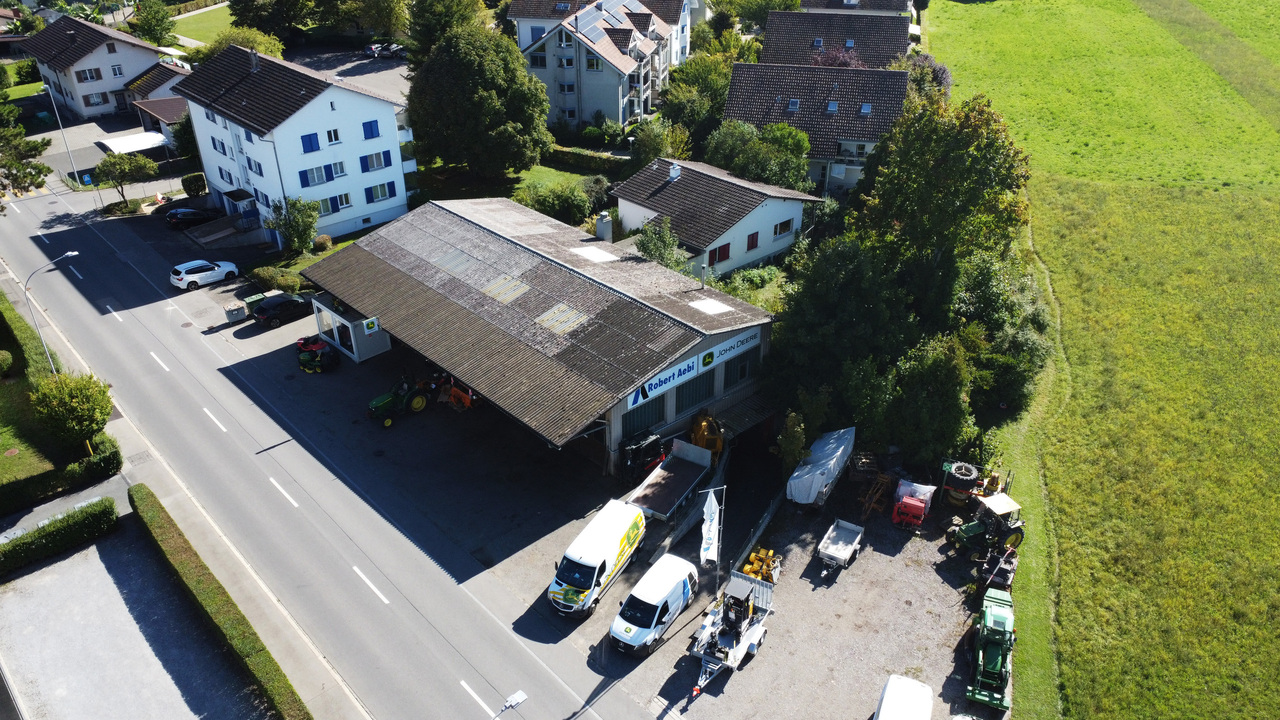
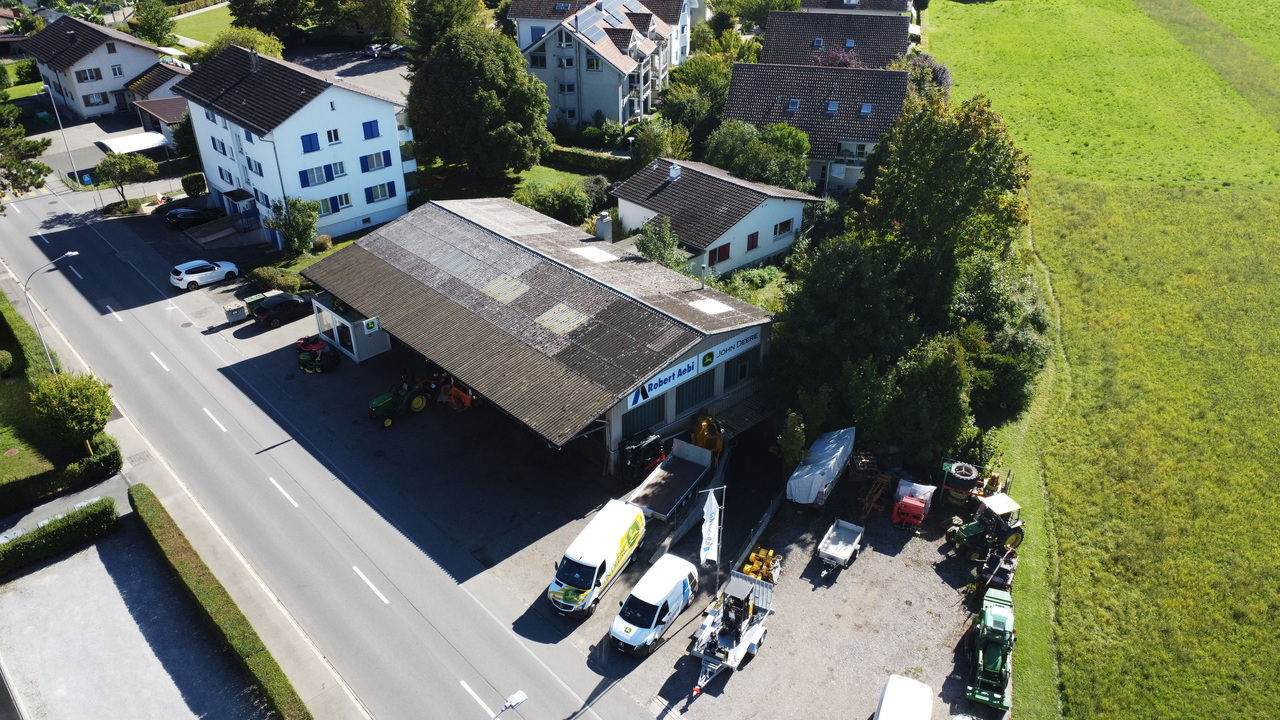
In Aarberg, you can expect a versatile real estate offer with great potential. For sale is a combined property consisting of a spacious commercial property and a single-family house - ideal for entrepreneurs, investors, or families with space requirements.The commercial hall is currently used by an entrepreneur in the field of agricultural machinery mechanics and offers ideal conditions for handicraft or industrial activities. It includes storage rooms on the lower and upper floors as well as a large work area with office, toilets, and locker room on the ground floor. The lower floor can be accessed from the outside via the practical access ramp. The hall is well connected and offers excellent visibility and easy access for customers and suppliers due to its location.Behind the commercial property is the single-family house from the 1960s. On 100 m2, you will find three bedrooms, a kitchen, a bathroom, and a spacious living and dining area with a Swedish stove. The lower floor includes a heated office, a large, open basement area, a laundry room with shower, a storage room, and is rounded off with a garage. The attached carport offers additional, practical storage space and room for further vehicles. Around the house, you also have a large surrounding area that can be designed in a variety of ways.The property includes a total of 2,079 m² and offers a variety of possibilities for commercial use, expansion of the living space, or realization of new projects. The combination of living and working in one location makes this offer particularly attractive.Interested parties also have the opportunity to acquire the property as part of a company takeover of "Gfeller Landtechnik AG" with potential tax benefits. Take advantage of this rare opportunity and secure a versatile property with future prospects in Aarberg.

Travel time
-
1 / 12
CHF 2,100,000.–
Bielstrasse 87 + 89, 3270 Aarberg

Attractive plot with versatile usage potential

In Aarberg, you can expect a versatile real estate offer with great potential. For sale is a combined property consisting of a spacious commercial property and a single-family house - ideal for entrepreneurs, investors, or families with space requirements.The commercial hall is currently used by an entrepreneur in the field of agricultural machinery mechanics and offers ideal conditions for handicraft or industrial activities. It includes storage rooms on the lower and upper floors as well as a large work area with office, toilets, and locker room on the ground floor. The lower floor can be reached from the outside via the practical access ramp. The hall is well connected and offers excellent visibility and easy access for customers and suppliers due to its location.Behind the commercial property is the single-family house from the 1960s. On 100 m2, you will find three bedrooms, a kitchen, a bathroom, and a spacious living and dining area with a Swedish stove. The lower floor includes a heated office, a large, open basement area, a laundry room with shower, a storage room, and is rounded off with a garage. The attached carport offers additional, practical storage space and space for further vehicles. Around the house, you also have a large surrounding area that can be designed in a variety of ways.The property includes a total of 2,079 m² and offers a variety of possibilities for commercial use, expansion of the living space, or realization of new projects. The combination of living and working in one location makes this offer particularly attractive.Interested parties also have the opportunity to acquire the property as part of a company takeover of "Gfeller Landtechnik AG" with potential tax benefits. Take advantage of this rare opportunity and secure a versatile property with future prospects in Aarberg.

Travel time
-
1 / 13
183m²CHF 670,000.–
3203 Mühleberg

VARIETY OF USE: EXCLUSIVE FOR COMMERCIAL USE

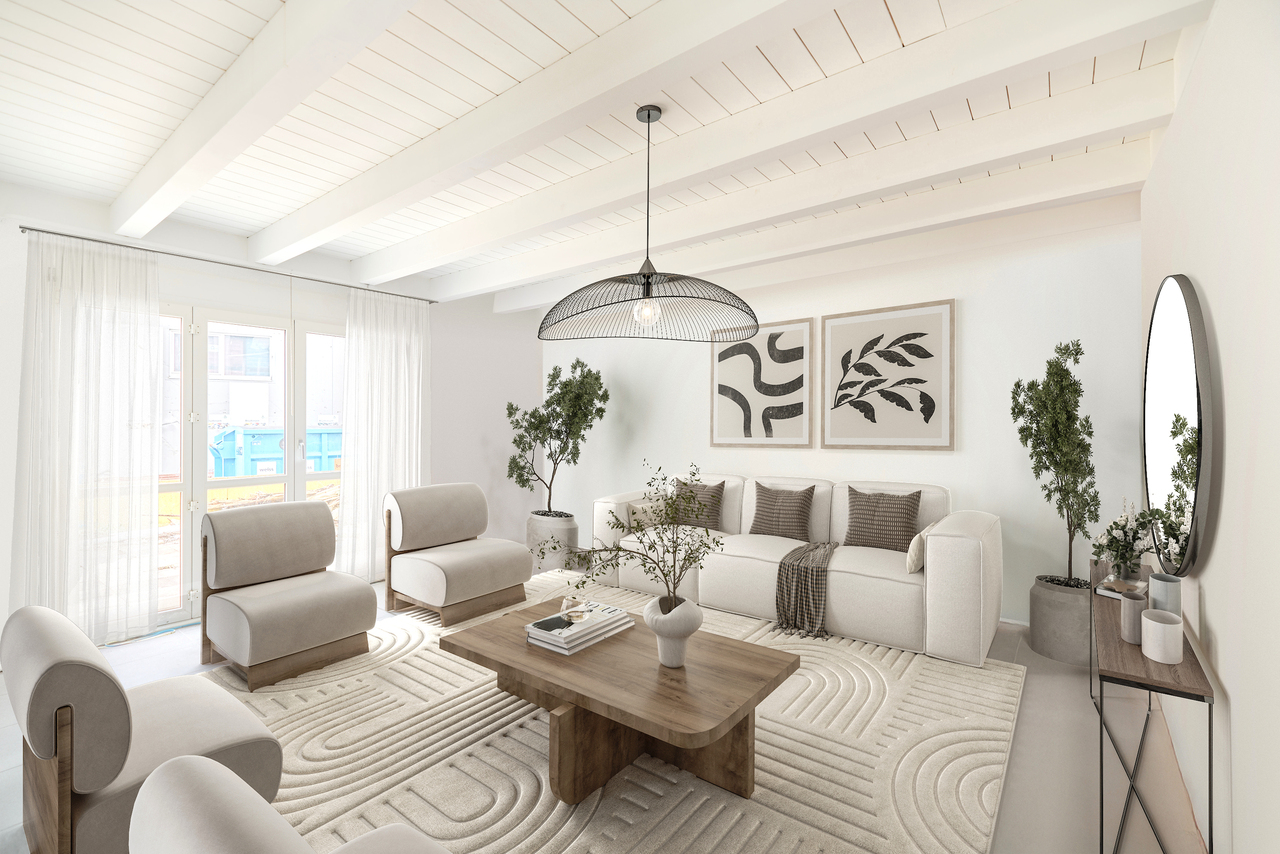
This exceptional commercial property in 3203 Mühleberg convinces with its versatile usage possibilities and sustainable construction. The modern wooden system house offers a well-thought-out room layout of the total 5.5 rooms, which can be flexibly designed for office, service or other commercial uses. On the ground floor, you are greeted by an inviting entrance that leads into the openly designed kitchen and the spacious break room. This area is also ideal as a showroom and provides a pleasant working atmosphere through its open, bright design. The room layout creates space for creative meetings or social breaks and promotes a communicative and productive environment. On the ground floor, there is also a practical and spacious wet cell with a shower, which is beneficial for both employees and customers. A wooden staircase leads to the upper floor, where four spacious rooms are available. These are ideal for offices, storage rooms or other creative activities. One of these rooms leads to the covered balcony, which is ideal for relaxed breaks or after-work hours. The flexible room layout allows the rooms to be designed according to the company's needs.A spacious wet cell with a bathtub and shower provides additional comfort on the upper floor and rounds off the room offer. The attic, which can be accessed via a retractable staircase, also offers valuable storage space for seasonal items, files or other items, allowing for flexibility in the operational process.The outdoor area impresses with a large terrace and a garden, which can not only be used for outdoor activities but also for customer receptions, small events or as a presentation area for products or services. Another highlight is the exceptional parking situation with 8-10 outdoor parking spaces, which ensures a very convenient arrival for employees and customers. Furthermore, the ideal connection to the highway ensures quick and easy accessibility. The building is equipped with an efficient underfloor heating system, which provides a pleasant heat distribution. An air/water heat pump also contributes to a high level of comfort and supports sustainable energy supply. This commercial property combines flexibility and future-oriented construction - ideal for companies that value a sustainable and comfortable working environment.THE MOST IMPORTANT IN BRIEF:o Popular commercial areao Bright roomso Attic and storage roomo Practical traffic connectiono Good infrastructureo Partial renovation in 2022o 8-10 outdoor parking spacesThe property is located in a commercial zone, and use for residential purposes is not permitted according to the applicable building and zoning regulations.PLEASE NOTE THAT THE IMAGES ARE PARTIALLY VISUAL FURNISHINGSFor further information or for a viewing on site, we are at your disposal at any time."Your specialists for living lifestyle"

1 / 13
Price on request
Freiburgstrasse 2-4, 3175 Flamatt

Ensemble immobilier mixte - axe stratégique Fribourg-Berne

Vente en exclusivitéEnsemble immobilier mixte à forte visibilitéÀ proximité immédiate de l'autoroute A12 - emplacement stratégique sur l'axe Fribourg-BerneCanton de FribourgNous avons l'avantage de présenter à la vente cet ensemble immobilier représentant une opportunité d'investissement attractive au coeur de la localité de Flamatt, à la frontière des cantons de Fribourg et de Berne.Bénéficiant d'une excellente visibilité sur la Freiburgstrasse ainsi que d'une accessibilité optimale grâce à la proximité immédiate de la gare et de l'autoroute A12, il se compose de plusieurs bâtiments à affectations mixtes regroupant des surfaces commerciales, administratives et résidentielles.Son emplacement stratégique au sein d'un secteur dynamique et fortement fréquenté, combiné à la qualité de ses accès et à son intégration dans un bassin économique en pleine croissance, en fait un actif immobilier de premier ordre offrant un potentiel de valorisation durable à long terme.Points fortsoSituation premium : visibilité importante sur axe stratégiqueoMixité d'affectations : commerce, administratif et résidentiel oActif entièrement exploité avec revenus diversifiés oPotentiel de valorisation et d'optimisation locativeoOpportunité off-market dans un marché à faible disponibilitéClientèle cibleoInvestisseurs institutionnels ou privésoPromoteurs en quête d'actifs à développeroEnseignes ou indépendants souhaitant maîtriser leur outil commercialoInvestisseurs privés à la recherche d'un actif immobilier tangibleoFamily offices ou petits investisseurs institutionnelsCaractéristiquesAnnée de construction: 1955 et 1974 Année de transformation: 2003Surface de la parcelle: 2'283 m2Volume: 9'096 mDonnées financièresPrix de vente : prix sur demandeEtat locatif théorique total au 22.06.2026CHF 51'024.-Pour tout complément d'information ou pour obtenir le dossier de vente complet, nous vous invitons à contacter Damiano Lepori à l'adresse damiano.lepori@bulliard.ch ou au +41 79 859 75 68.Verkauf in exklusiver LageGemischt genutztes Immobilien-Ensemble mit hoher VisibilitätNahe dem Autobahnanschluss A12 - strategische Lage an der Achse Freiburg-BernKanton FreiburgWir freuen uns, Ihnen dieses sehr interessante Immobilien-Ensemble zum Verkauf anbieten zu dürfen. Es stellt eine attraktive Investitionsmöglichkeit im Zentrum von Flamatt dar, an der Grenze der Kantone Freiburg und Bern.Dank der hervorragenden Sichtbarkeit an der Freiburgstrasse sowie der optimalen Erreichbarkeit durch die unmittelbare Nähe zum Bahnhof und zur Autobahn A12 umfasst das Objekt mehrere Gebäude mit gemischter Nutzung, darunter Gewerbe-, Büro- und Wohnflächen.Die strategische Lage in einem dynamischen und stark frequentierten Umfeld, die Qualität der Erschliessung sowie die Einbettung in einen wachsenden Wirtschaftsraum machen diese Liegenschaft zu einem erstklassigen Immobilienaktiv mit langfristigem Wertsteigerungspotenzial.HighlightsoPremium-Lage: hohe Sichtbarkeit an strategischer VerkehrsachseoGemischte Nutzung: Gewerbe, Büro und WohnenoVollständig genutztes Objekt mit diversifizierten ErträgenoPotenzial zur Wertsteigerung und MietzinsoptimierungoOff-Market-Gelegenheit in einem Markt mit geringer VerfügbarkeitZielgruppeoInstitutionelle oder private InvestorenoProjektentwickler auf der Suche nach entwicklungsfähigen ObjektenoUnternehmen oder Selbstständige, die ihr kommerzielles Instrument langfristig selbst in der Hand behalten möchtenoPrivate Investoren auf der Suche nach einer verfügbaren ImmobilieoFamily Offices oder kleinere institutionelle InvestorenObjektdatenBaujahr: 1955 und 1974 Umbaujahr: 2003Grundstücksfläche: 2'283 m2Volumen: 9'096 mFinanzdatenVerkaufspreis: auf AnfrageTheoretischer Mietertrag total (per 22.06.2026) CHF 51'024.-Für weitere Informationen oder um die vollständige Verkaufsdokumentation zu erhalten, wenden Sie sich bitte an Damiano Lepori unter...

Travel time
-
1 / 5
108m²Price on request
Dorfzentrum, 3185 Schmitten FR

Commercial space in the heart of Schmitten

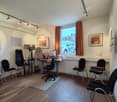
Discover this commercial space on the ground floor in the village center of the Schmitten municipality! This brightly lit commercial space is located in a well-maintained property and impresses with its attractive appearance and versatile usability. With an area of approximately 108 m², it offers ideal conditions for offices, practice rooms, a sales area, or various service offers. Thanks to the well-thought-out basic structure, the interior design can be flexibly and individually designed. Since only two smaller walls are load-bearing, numerous possibilities open up for an open room solution or a demand-oriented subdivision - entirely according to your requirements. The unit has two separate entrances, which enables flexible use or clear separation of different areas. The premises are also equipped with an access ramp, which ensures barrier-free accessibility for wheelchairs and strollers. A toilet is also available. Additionally, a spacious storage room with an area of around 25 m² is available in the basement, which offers valuable storage space. The large shop window provides plenty of daylight and creates a pleasant atmosphere. It also offers good visibility from the street. Parking possibilities The object includes a convenient parking space in the garage, which can be purchased separately. Several visitor parking spaces are available in front of the property. Technical specifications Construction: Solid construction with external thermal insulation, facade plastered, painted (2024)Heating: Pellet heating (2022), distribution via radiators, hot water boiler 2,500 l, water softening systemWindows: Triple glazing, wood/aluminum (2024)Roof: Covered with tilesThe communal laundry room is available for shared use with three other parties. Condominium ownership The property contains residential and commercial objects in condominium ownership. The sales object has a value quota of 50/1000. Annually, an amount is paid into the renovation fund to ensure possible renovations of the common areas. General information The area is sold in the condition "as seen". The costs for the change of ownership are at the expense of the buyer.

Travel time
-
1 / 3
126m²CHF 330,000.–
3216 Ried b. Kerzers

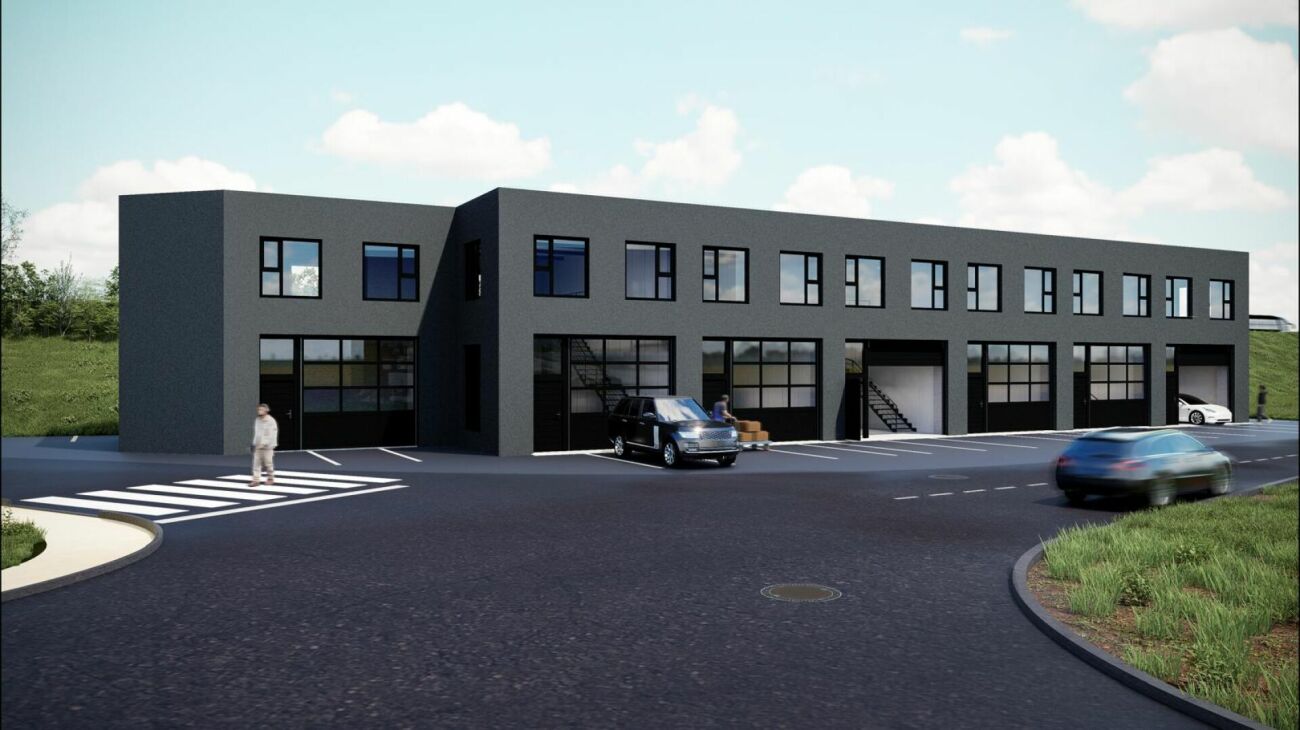
Kerzers - Box 7

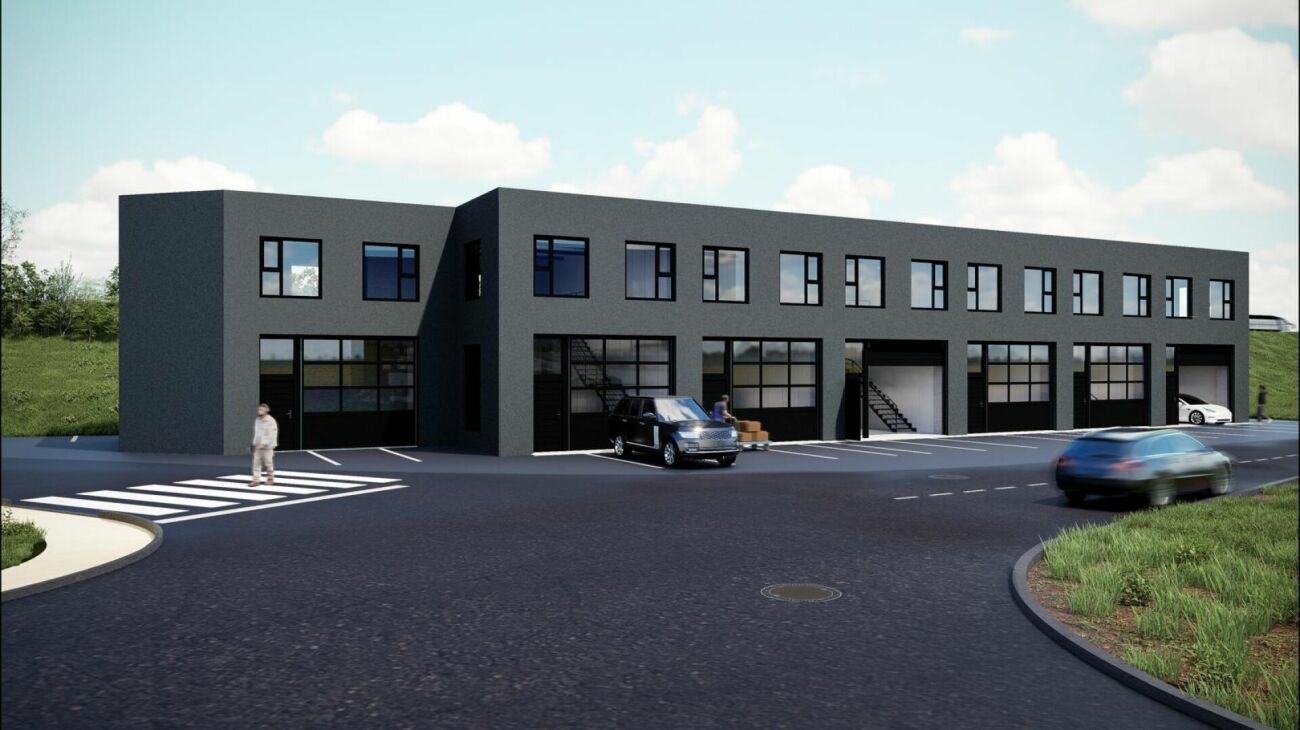
Krezers - Projet box A mi chemin entre les villes de Berne, Neuchâtel, Bienne,Fribourg et Morat.Ce superbe projet se situe proche de toutes commodités.Il est constitué de 7 boxes sur deux étages répartis sur dessurfaces allant de 132 m² net à 140 m². Chaque boxe pro tera d'une hauteur de 4 m au rez-de-chaussée plus un étage permettant la création de bureau ou espace de stockage. La hauteur totale de la structure sera de 8m.Des portes sectionnelles électriques de 4 x 3.5 m seront installés pour chaque lot.Ce projet se trouves a proximité de l'autoroute lui donnant une bonne visibilité.Boxes à partir de CHF 330'000.Chaque lot est vendu avec deux places de parc extérieure pour un montant de CHF 10'000.- en sus/la place.----Auf halbem Weg zwischen den Städten Bern, Neuenburg, Biel, Freiburg und Murten.Dieses großartige Projekt bendet sich in der Nähe allerAnnehmlichkeiten.Es besteht aus 7 Boxen auf zwei Etagen mit einer Fläche von 132m² netto bis 140 m².Jede Box verfügt über eine Höhe von 4 m im Erdgeschoss sowie ein Obergeschoss, das als Büro oder Lagerraum genutzt werden kann.Die Gesamthöhe des Gebäudes beträgt 8 m.Für jedes Los werden elektrische Sektionaltore mit den Maßen 4 x 3,5 m installiert.Dieses Projekt bendet sich in der Nähe der Autobahn und ist daher gut sichtbar.Boxen ab CHF 330'000.Jedes Los wird mit zwei Außenparkplätzen zum Preis von CHF 10'000.- zusätzlich pro Platz verkauft. C'est avec grand plaisir que nous vous recevons sur rendez-vous pour vous présenter ce magnifique projet !Dossier, informations et visite sur demande en nous envoyant vos coordonnées complètes par e-mail.Swen Buffatswen@immopartners.ch+41 79 859 08 80________________________________________IPSA Solutions Immobilières SAChemin des Places 61041 Poliez-le-Grand021 881 61 22info@immopartners.chwww.immopartners.ch-------Vous envisagez de vendre votre bien immobilier ?Contactez-nous sans engagement pour une estimation gratuite de votre objet.www.immopartners.ch

1 / 3
133m²CHF 350,000.–
3216 Ried b. Kerzers

Kerzers - Box 2

Krezers - Projet box A mi chemin entre les villes de Berne, Neuchâtel, Bienne,Fribourg et Morat.Ce superbe projet se situe proche de toutes commodités.Il est constitué de 7 boxes sur deux étages répartis sur dessurfaces allant de 132 m² net à 140 m². Chaque boxe pro tera d'une hauteur de 4 m au rez-de-chaussée plus un étage permettant la création de bureau ou espace de stockage. La hauteur totale de la structure sera de 8m.Des portes sectionnelles électriques de 4 x 3.5 m seront installés pour chaque lot.Ce projet se trouves a proximité de l'autoroute lui donnant une bonne visibilité.Boxes à partir de CHF 330'000.Chaque lot est vendu avec deux places de parc extérieure pour un montant de CHF 10'000.- en sus/la place.----Auf halbem Weg zwischen den Städten Bern, Neuenburg, Biel, Freiburg und Murten.Dieses großartige Projekt bendet sich in der Nähe allerAnnehmlichkeiten.Es besteht aus 7 Boxen auf zwei Etagen mit einer Fläche von 132m² netto bis 140 m².Jede Box verfügt über eine Höhe von 4 m im Erdgeschoss sowie ein Obergeschoss, das als Büro oder Lagerraum genutzt werden kann.Die Gesamthöhe des Gebäudes beträgt 8 m.Für jedes Los werden elektrische Sektionaltore mit den Maßen 4 x 3,5 m installiert.Dieses Projekt bendet sich in der Nähe der Autobahn und ist daher gut sichtbar.Boxen ab CHF 330'000.Jedes Los wird mit zwei Außenparkplätzen zum Preis von CHF 10'000.- zusätzlich pro Platz verkauft.--------C'est avec grand plaisir que nous vous recevons sur rendez-vous pour vous présenter ce magnifique projet !Dossier, informations et visite sur demande en nous envoyant vos coordonnées complètes par e-mail.Swen Buffatswen@immopartners.ch+41 79 859 08 80________________________________________IPSA Solutions Immobilières SAChemin des Places 61041 Poliez-le-Grand021 881 61 22info@immopartners.chwww.immopartners.ch-------Vous envisagez de vendre votre bien immobilier ?Contactez-nous sans engagement pour une estimation gratuite de votre objet.www.immopartners.ch

Other interesting objects