


















1538 results - Multi-family residentials for sale: Switzerland

Caroline Hirt

Caroline Hirt

1 / 15
Caroline Hirt

Caroline Hirt

  • Parking space
  • Pets allowed
  • Minergie certified
  • +2
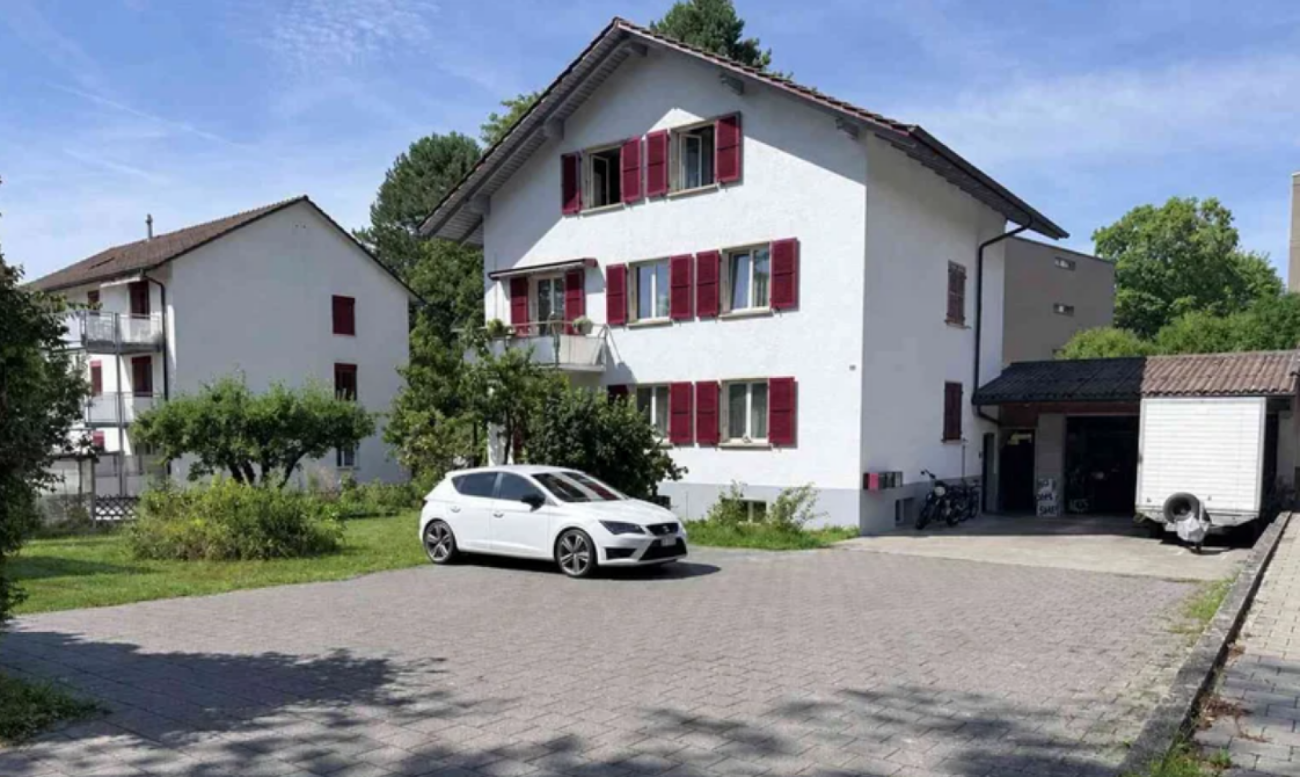
234m², CHF 1,850,000.–
6146 Grossdietwil

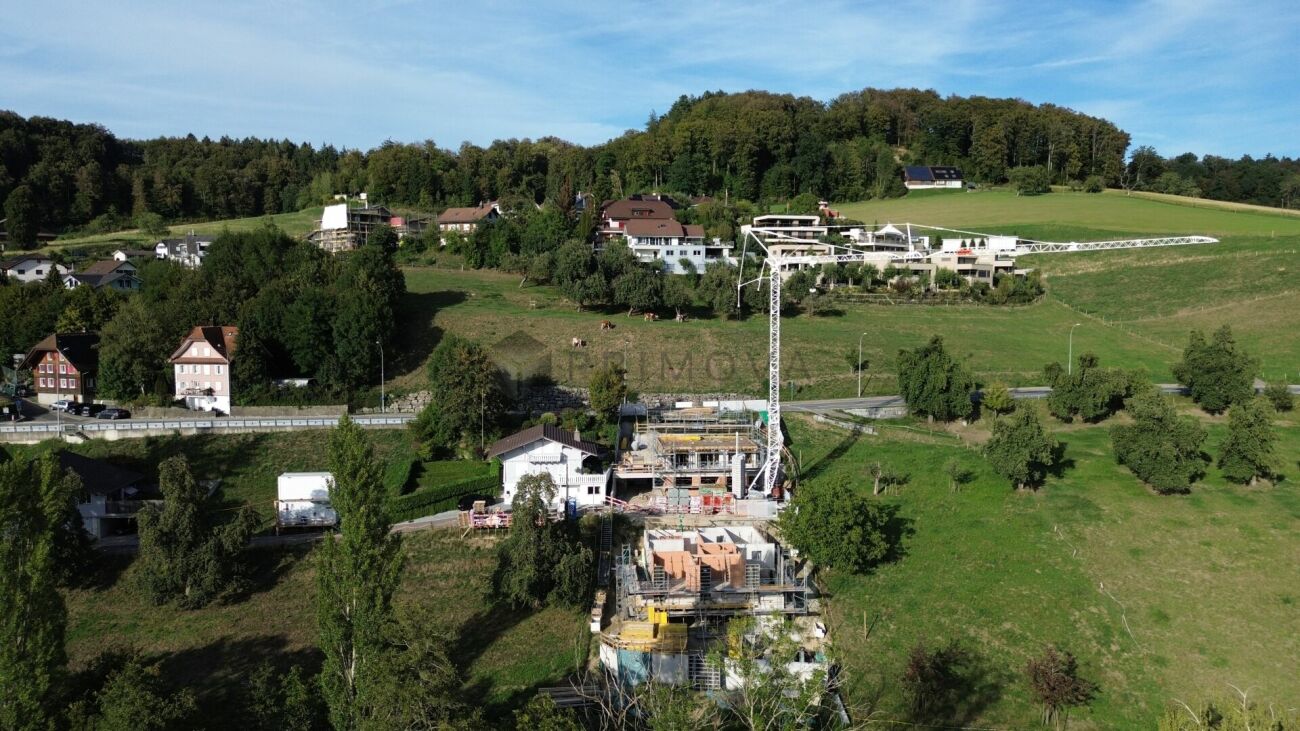
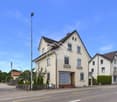
Rental property or generational house new build: Modern 2-family house in idyllic landscape.

Where the world is still in order! In a quiet and family-friendly neighborhood, at the end of a cul-de-sac, in a sunny hillside location and nestled in an idyllic landscape with a stream and small lake, an attractive 2-family house with two high-quality condominiums and plenty of privacy is being built.The apartments are being constructed to a high standard and offer modern, comfortable living space with clear floor plans and versatile design options. The natural surroundings and spacious outdoor areas invite relaxation and lingering.On the ground floor, a 3.5-room apartment with approximately 94m² of living space, a covered seating area, and direct access to the outdoors is being built, which is also ideal as a granny flat. On the first and second upper floors, there is a approximately 140m² 4.5-room maisonette apartment with a beautiful view, a spacious, partially covered terrace of around 32m², and an additional garden seating area.The 2-family house can be purchased as a whole or the apartments can be bought individually. The construction start is planned for April 2026, and the expected move-in date is in the spring of 2027. The modern construction method combines comfort with timeless architecture and is ideal for families, couples, or two parties who want to live in close proximity to each other.The following highlights are offered by this property: • Modern 2-family house with individual construction details • 4.5-room maisonette apartment with approximately 140m² of living space (attic floor in timber construction) and a large terrace of 32m² • 3.5-room apartment on the ground floor with approximately 94m² of living space (can be used as a granny flat) • Already in the raw construction phase 2nd floor • High-quality selection of floor and wall coverings • Well-thought-out floor plans with attractive furnishing options • Spacious seating areas and terraces • Ideal as a generational house or for families • Good connection and proximity to shopping, schools, and • recreational areas • Attractive leisure activities (hiking, biking, Lake Sempach) • Quiet and central location between Lucerne, Aarau, Zofingen, Sursee, and Langenthal I would be happy to provide you with the documents or present the project to you in person. I look forward to your call or email.

  • Parking space
  • Pets allowed
  • Minergie certified
  • +2
1 / 13
  • Parking space
  • Balcony / Terrace
  • Garage
9.5 rooms, 225m², CHF 695,000.–
3766 Boltigen

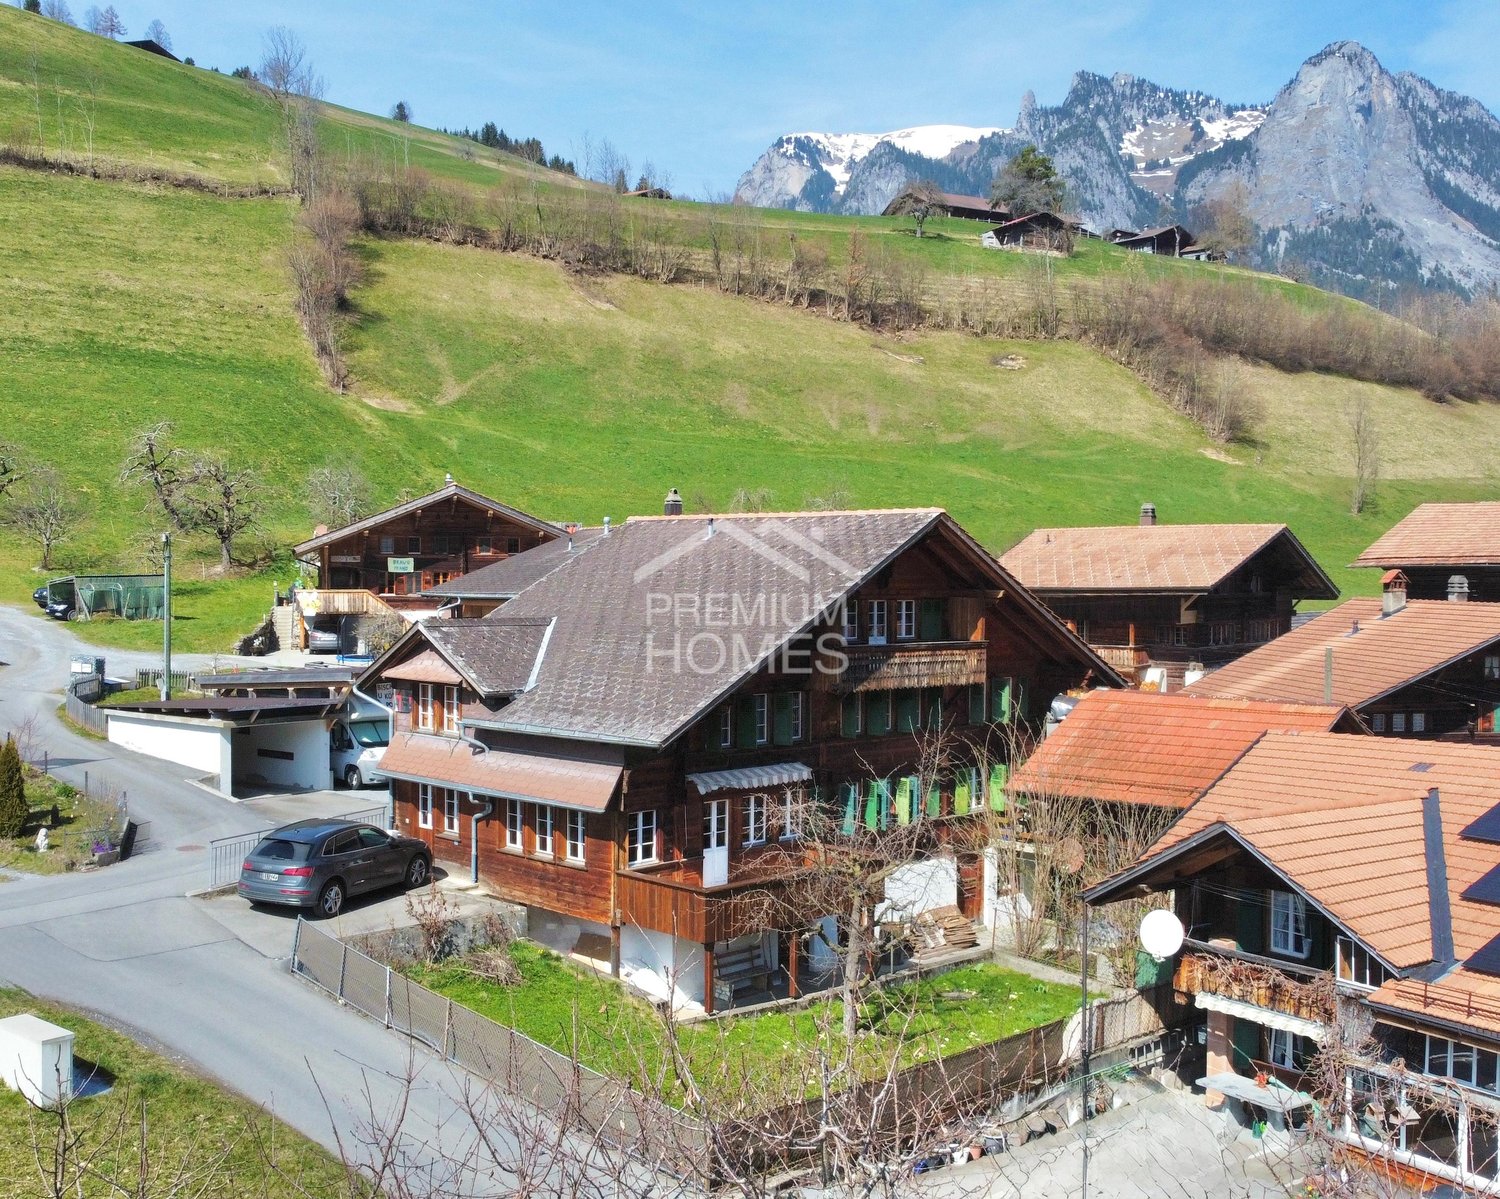
Multi-family house with three apartments - rented and versatile

In Weissenbach stands this traditional Simmentaler multi-family house, which offers a particularly pleasant living and quality of life due to its elevated, sunny location and proximity to the train station. Thanks to the elevated location, you can enjoy a fantastic panoramic view of the valley.The fully rented property was practically rebuilt in the late 1970s (originally from 1875) and carefully partially renovated between 2023 and 2025, giving it a well-maintained overall impression today.The beautiful garden delights the hearts of family and plant lovers and is ideal for grilling, playing, and gardening. Craftsmen also get their money's worth here: the traditional construction, the very large basement, and the double garage box offer a lot of space and scope for practicing one's own craftsmanship.The different apartment sizes and the proximity to the train station appeal to various tenant groups and enable easy rentability.A charming and rare detail is the historical affiliation with the Bäuert and Waldbäuert Weissenbach - a piece of living, regional culture that gives this property a special character.Whether as a rental property, long-term investment, family home, or for self-use - this property is a rare opportunity and an investment with heart, mind, and future. So, no wishes are left unfulfilled. Take advantage and convince yourself! This PREMIUM HOMES offer includes: • 4.9% gross return • Fully rented • 4.5-room apartment on the ground floor (rented) • 3.5-room apartment on the first upper floor (rented) • 1.5-room apartment on the top floor (rented) • 5-minute walk from Weissenbach train station • 8 minutes by car from Zweisimmen • 20 minutes by car from Saanen • Elevated and sunny location • Continuously renovated • New bathroom on the ground floor with washing tower from January 2026 • Well-maintained condition • Spacious and bright apartments • Beautiful view • Double garage (rented) • Available as a second home (holiday home) • Affiliation with Bäuert Weissenbach (house rights to two plots of land) • Affiliation with Waldbäuert Weissenbach Interested? We would be happy to take you on a non-binding tour! Do you want to sell your house or apartment worry-free? We will tell you the current market value of your property, discreetly and non-bindingly! Are you interested in a first non-binding exchange of ideas? Don't hesitate and contact us. We look forward to you.

  • Parking space
  • Balcony / Terrace
  • Garage
Franziska Zimmermann

Franziska Zimmermann

1 / 14
Franziska Zimmermann

Franziska Zimmermann

  • Parking space
  • Balcony / Terrace
  • Garage
  • +3
11.5 rooms, 248m², CHF 2,495,000.–
3322 Urtenen-Schönbühl

Three-family house with large garage/workshop

Versatile 3-family house with large garage/workshop and garden For sale is a well-maintained multi-family house with three independent apartments on a spacious plot of 843 m². The residential building was constructed in 1954 and comprehensively renovated in 2000. The total living area is approximately 248 m².The house has three separate 3.5-room apartments with approximately 70 m² of living space each. Each apartment has its own kitchen and bathroom. This makes the property ideal for multi-generational use, partial self-use and rental, or as a classic investment property.A special feature is the spacious garage or workshop with approximately 93 m² of space. The area offers plenty of room for vehicles, workshop, storage, hobby, or suitable commercial use and significantly expands the possibilities of the property.In addition, the plot convinces with a well-maintained garden, a covered seating area, and a garden house with kitchen and wood stove, approximately 22 m². The existing parking and access possibilities are particularly interesting for families, entrepreneurs, or multiple occupants.The following highlights are offered by this property: • 843 m² plot area • 3 separate 3.5-room apartments, 248 m² • Spacious garage/workshop with approximately 93 m² • Garage/workshop CHF 83'000.- to be taken over • Residential and commercial zone WG2 • Well-maintained garden • Covered seating area/garden house with kitchen and wood stove, approximately 22 m² • Spacious access and parking areas • Multi-generational, self-use, and rental concept possible • Interesting for living and working under one roof • Good traffic connection in the Bern area Let the location and living feeling inspire you. Arrange a viewing appointment today.

  • Parking space
  • Balcony / Terrace
  • Garage
  • +3
1 / 13
  • View
CHF 1,990,000.–
1607 Palézieux

Renovated Rental Property with Development Potential

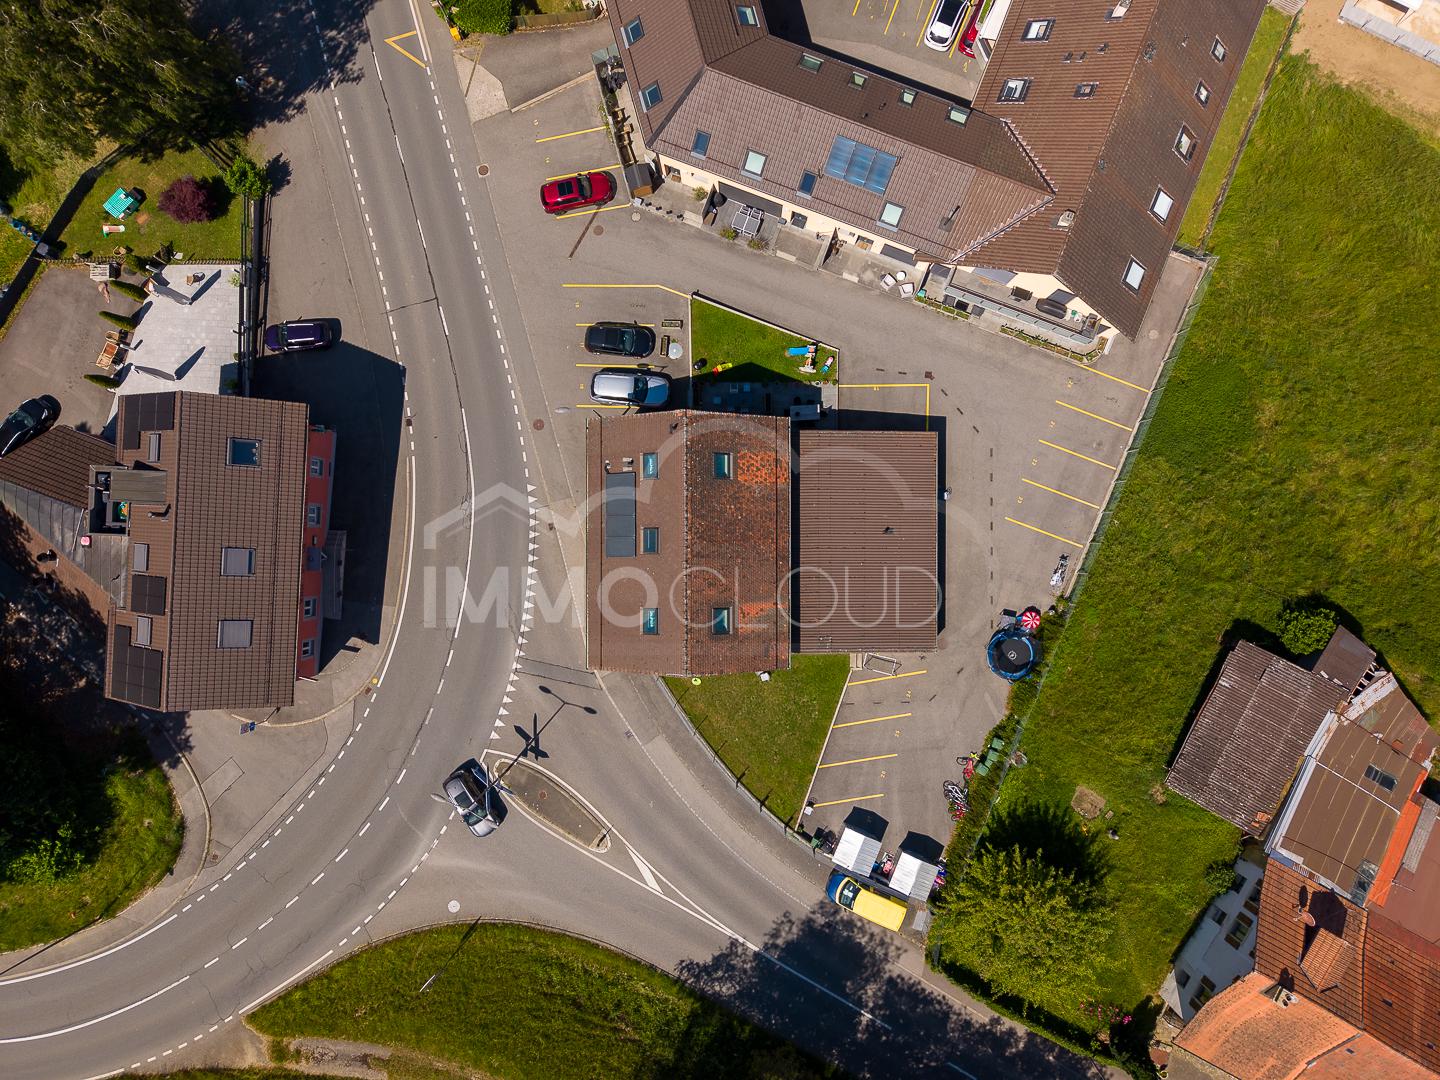
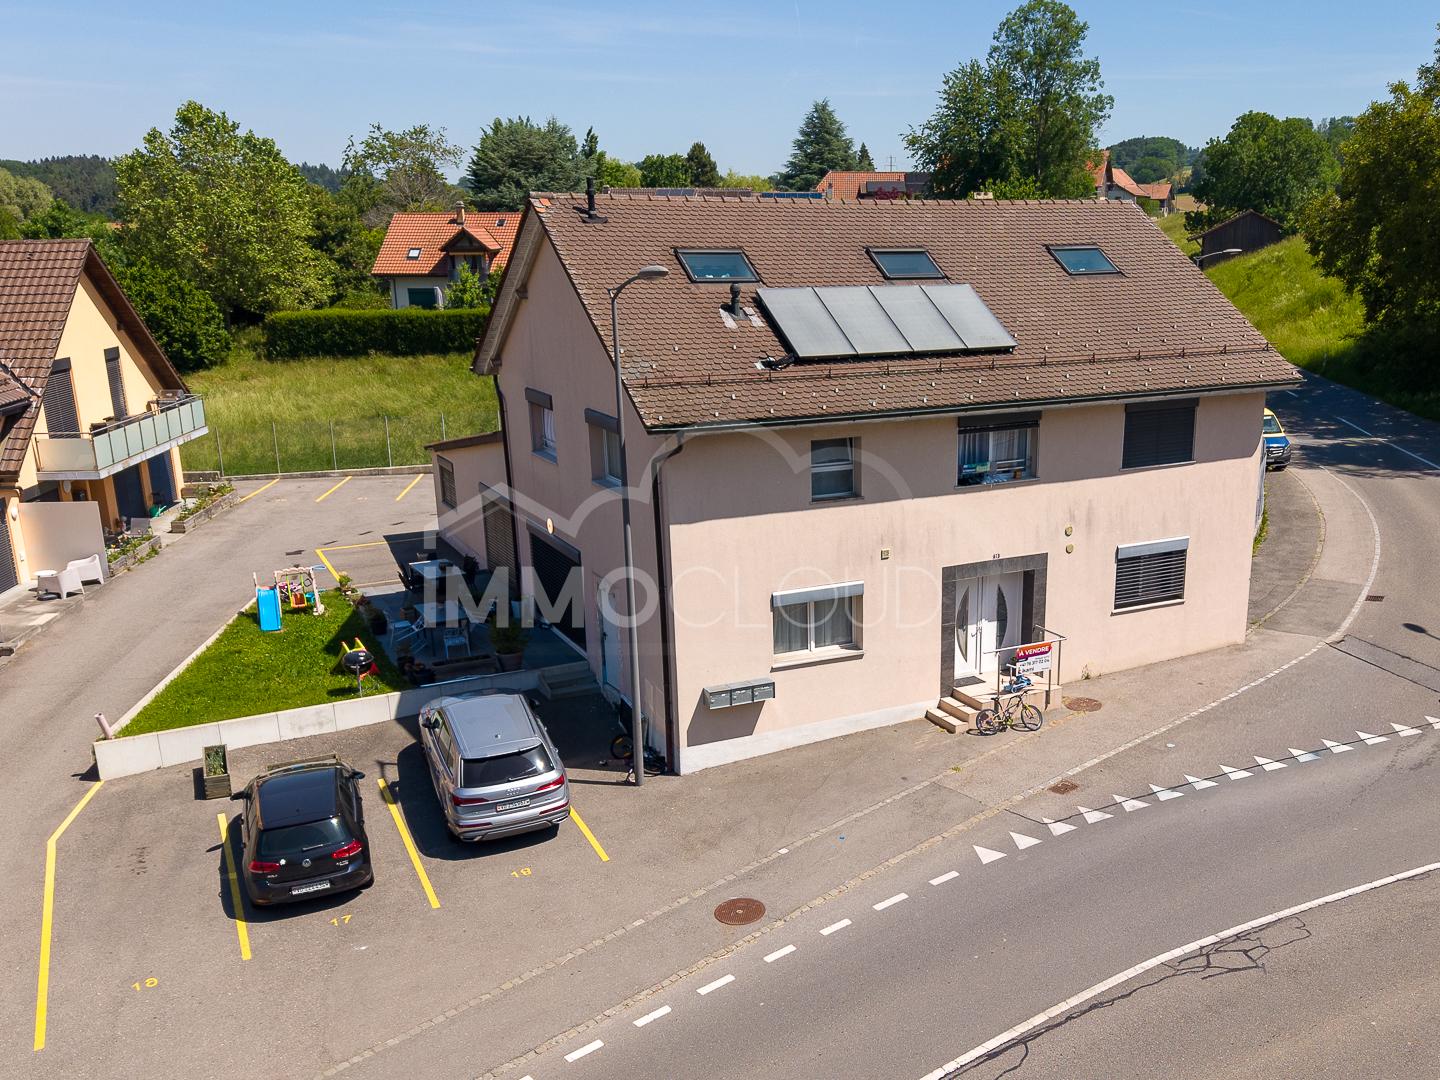
Renovated Rental Property with Development Potential ? Oron (VD) regionIn a quiet and green environment, immediately close to Oron-la-Ville and the main communication axes, this rental property in PPE constitutes a rare opportunity for an investor seeking both a secure rental income and long-term value creation potential.Renovated in 2010 and carefully maintained since, the property presents itself today in an excellent general condition. It comprises three fully rented apartments, guaranteeing immediate income.Apartment distributionGround floor / garden floor4.5-room apartmentLiving area: approx. 108 m²Terrace: approx. 19 m²Current rent: CHF 2'150.-, excluding charges3.5-room apartmentLiving area: approx. 90 m²Terrace: approx. 22 m²Current rent: CHF 1'950.-, excluding chargesUpper floor and attic5.5-room duplex apartmentLiving area: approx. 150 m²Current rent: CHF 2'150.-Common areas and outdoor spacesThe property also features:a stairwell area of approx. 16.6 m²a technical room of approx. 4.6 m²8 outdoor parking spacesThe parking spaces are currently rented for CHF 60.- per month.Rental situationNet rental income from apartments: CHF 6'730.- / monthIncome from parking spaces: CHF 450.- / monthAnnual net rental income: CHF 80'760.-The indicative gross yield is approximately 4.06%, with full occupancy of the apartments and parking spaces.Expansion potentialAccording to initial analyses and subject to the validations related to the future PACOM, the plot has a development potential of approximately 300 m². This building potential offers interesting perspectives for optimizing the assets and increasing future returns.Environment and accessibilityThe property benefits from a pleasant residential environment, surrounded by green spaces, while remaining close to the essential infrastructure:Shops and services in Oron-la-VilleSchools and communal facilitiesPalézieux train station with rapid connections to Lausanne, Fribourg, and BernAn ideal property for an investor looking to acquire a immediately profitable house, with a vision of creating value in the medium and long term.For all inquiries, questions, and to schedule a site visit, I am at your entire disposal:Mathis FuchsCo-founderFederally certified real estate administrator078/814 96 86mathis.fuchs@immocloudsarl.chImmocloudsarl.ch

  • View
1 / 13
12 rooms, 446m², CHF 2,590,000.–
1088 Ropraz

Magnificent renovated farm with 3 apartments and a stable

Located in the heart of the Ropraz commune, just a few minutes from Lausanne, this magnificent farm was completely renovated in 2014 with quality materials and is situated on a co-ownership plot of 12,208 m², divided into two lots (lot 1: the farm and lot 2: an old granary converted into a dwelling). The first lot represents a share of 871 thousandths, which is approximately 10,770 m² of private property.This rare property combines the charm of the old with modern comfort, offering three spacious apartments: • A 2.5-room duplex, ideal for a couple or a single person, living area 70 m2 • A 4.5-room duplex, benefiting from a large private garden, living area 120 m2 • A 5.5-room triplex, perfect for a family seeking space and serenity, living area 260 m2 Renting out two of the apartments allows for an interesting income, contributing to the financing of the acquisition.The rural part includes a barn as well as a stable, suitable for housing horses and small animals, thus offering an ideal setting for nature lovers.In addition to these facilities, the property benefits from several parks, an orchard, and a biotope.A unique opportunity for those seeking an authentic property that offers space, comfort, and tranquility, while remaining close to Lausanne's amenities. A dream for every horse lover who can take care of their own horses and ride out directly from the house.Ideal for a multigenerational or multifamily purchase! Or simply for rental income thanks to the current rental situation.Distribution of apartments:2.5-room apartment:Ground floorKitchenLiving roomGuest toilet, 1 sink1st floorHall with storage spaceBedroom1 bathroom: shower, toilet, 1 sink4.5-room apartment:Ground floorEntrance hall (with built-in cupboards)Open-plan living room, kitchen, and dining areaShower room: toilet, 1 sink, 1 shower1 vaulted cellar1st floorHall1 storage room with connection for washing machine and dryer3 bedrooms1 separate toilet1 shower room: 2 sinks, 1 showerOutdoor areaLarge pergola terrace 33m2Garden 300 m2Water connectionElectricityGarden shed5.5-room apartment:Ground floorKitchen and dining room (Gaggenau appliances: traditional oven, steam cooker, induction hob, plancha), access to covered terraceGuest toiletStorage roomCellarTechnical roomsLaundry room + access for pellet storage (for 10 tons)Workshop and outdoor access1st floorHall, built-in cupboards2 bedrooms, one with balcony1 separate toilet1 bathroom: bathtub, 1 sinkLiving room, access to terrace and gardenAtticHallLiving roomParental bedroom: bedroom, dressing room, bathroom (bathtub, shower, toilet, 2 sinks)Large office and play area, library,...AtticOutdoor areaTerrace 73m26-person JacuzziBiotopeGardenWater connectionElectricityContact and information: Marjorie 076 552 75 15

Timur Mazlar

Timur Mazlar

1 / 13
Timur Mazlar

Timur Mazlar

  • Parking space
12 rooms, 474m², CHF 1,500,000.–
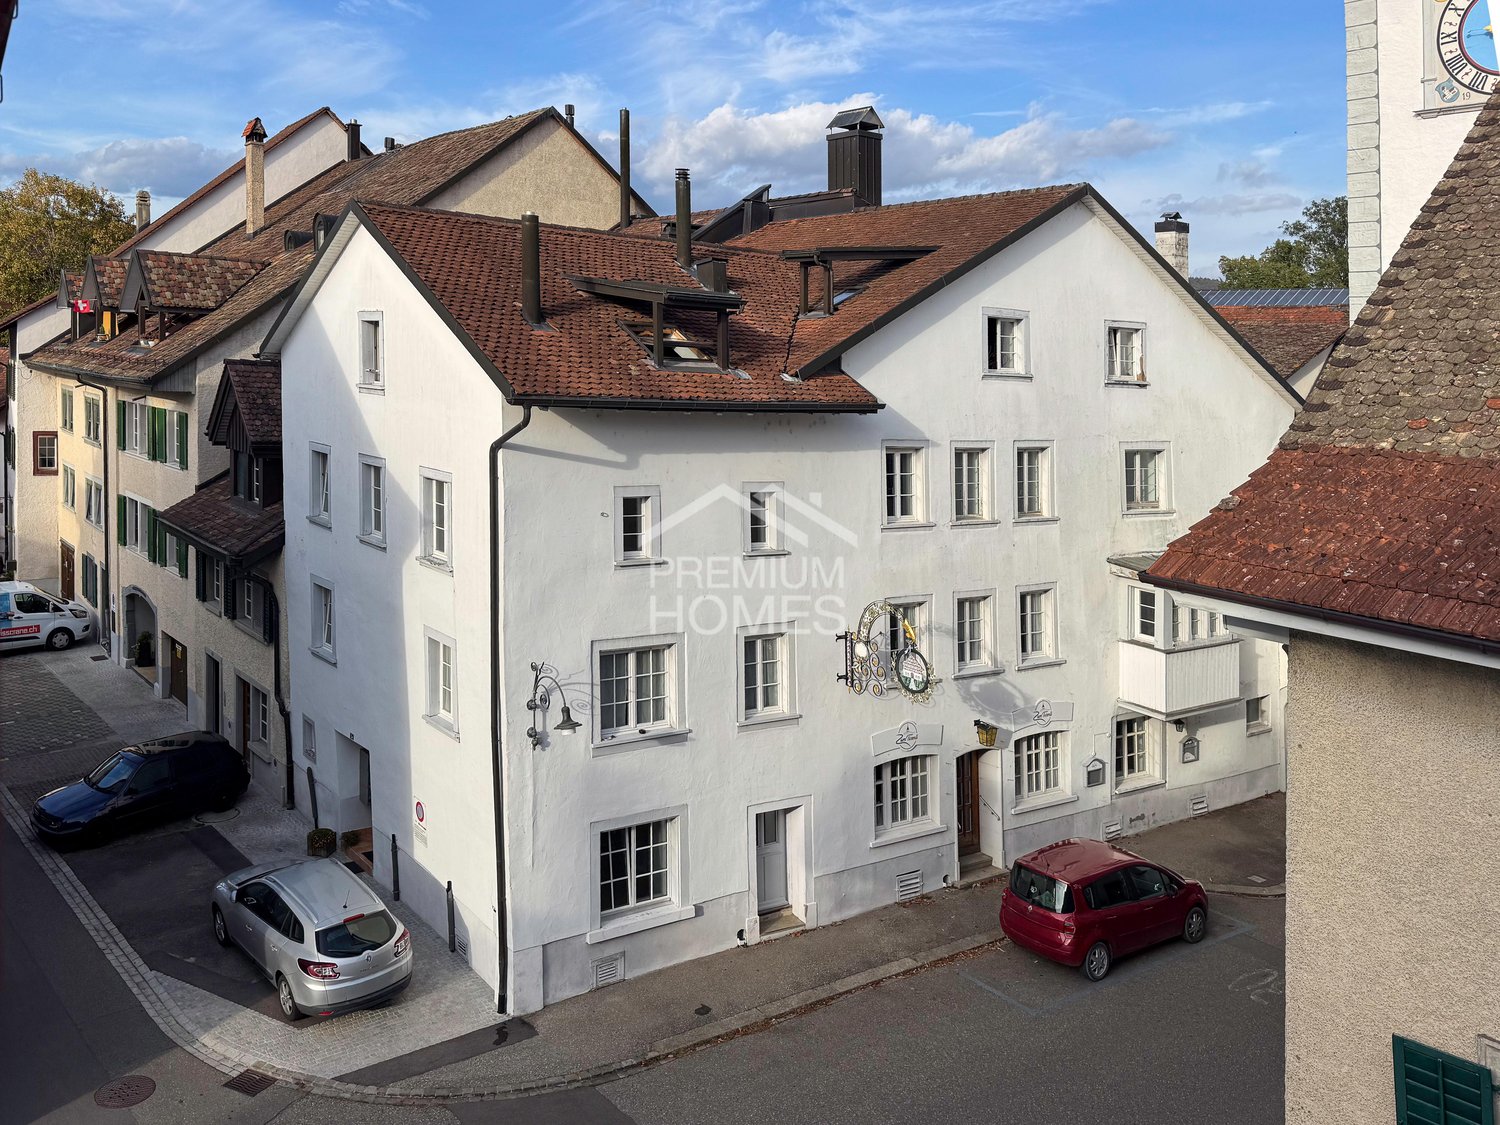
8213 Neunkirch

Investment opportunity in historic Neunkirch

This high-yield investment property combines stability, quality, and sustainable earnings potential in an ideal way. Three fully rented residential units and an attractive commercial or gastronomic area on the ground floor ensure a solid and broadly based income situation. The combination of living and working creates a balanced tenant structure and increases long-term value stability. With a targeted return of around 4.8%, this is a convincing opportunity for discerning investors.The property has been comprehensively renovated and presents itself today in an excellent, well-maintained condition. High-quality finishes and ongoing investments minimize future maintenance needs and create planning security for years to come. Thanks to full rental, you benefit from stable cash flows without vacancy risk from day one. An investment that combines substance, security, and efficiency at the highest level.This attractive offer is rounded off by the central location in the heart of Neunkirch, which guarantees a constantly high demand from tenants. So, no wishes are left unfulfilled. Take advantage and convince yourself! This PREMIUM HOMES offer includes: • Central location with high demand • Ideal floor plan concept • Attractive return of around 4.8% • Stable earnings potential available • Three fully rented residential units • Immediate income security • Attractive commercial/gastronomic area • Cash flow from day one • Sustainable value stability • High rentability • Gross living area 474 m² • Net living area 412 m² • Parking spaces available Interested? We would be happy to take you through a non-binding viewing! Do you want to sell your house or apartment worry-free? We will tell you the current market value of your property, discreetly and non-bindingly! Are you interested in a first non-binding exchange of ideas? Don't hesitate and contact us. We look forward to hearing from you.

  • Parking space
1 / 13
  • Balcony / Terrace
12.5 rooms, 371m², CHF 1,345,000.–
4524 Günsberg / Balmberg

Above the Aare Valley, multi-family house with a view of the Alps

High above the Aare Valley on the sunny Günsberg plateau at the foot of the Jura South, this well-maintained multi-family property presents itself in an attractive residential location with an unobstructed view over the Bernese Midlands to the Alps. The over hundred-year-old property has been continuously adapted to today's living needs and now has a total of four residential units. Thanks to the solid building substance and the versatile apartment layout, it is suitable both as a rental property and for a combination of own use and rental. A special highlight are the bright apartments with southwest orientation as well as the attic apartments with cozy expansion and impressive views. Discover the most important features: - Sunny location on the Günsberg plateau at the foot of the Jura South - Beautiful view over the Bernese Midlands to the Alps - Over hundred-year-old, continuously modernized property - Four attractive residential units - Two 3.5-room apartments on the ground and upper floors - Maisonette apartment with spacious living/dining area on the top floor - 3.5-room attic apartment with floor-to-ceiling skylight and balcony - Bright living rooms with pleasant southwest orientation - Partially stylish wood paneling and cozy attic expansion - South-facing garden with outdoor seating - Solid building substance with a lot of charm and development potential - Attractive residential location in a quiet, upscale residential area This property combines historic character, an attractive residential location, and versatile usage possibilities. The sunny orientation, the spacious living areas, and the impressive distant view make it a special investment and living opportunity. Have we sparked your interest? We would be happy to provide you with the detailed sales documentation and are available for a personal viewing.

  • Balcony / Terrace
1 / 6
  • Parking space
  • Balcony / Terrace
  • Garage
200m², CHF 1,500,000.–
Bielstrasse 4, 2558 Aegerten

Construction project with up to 8 units.

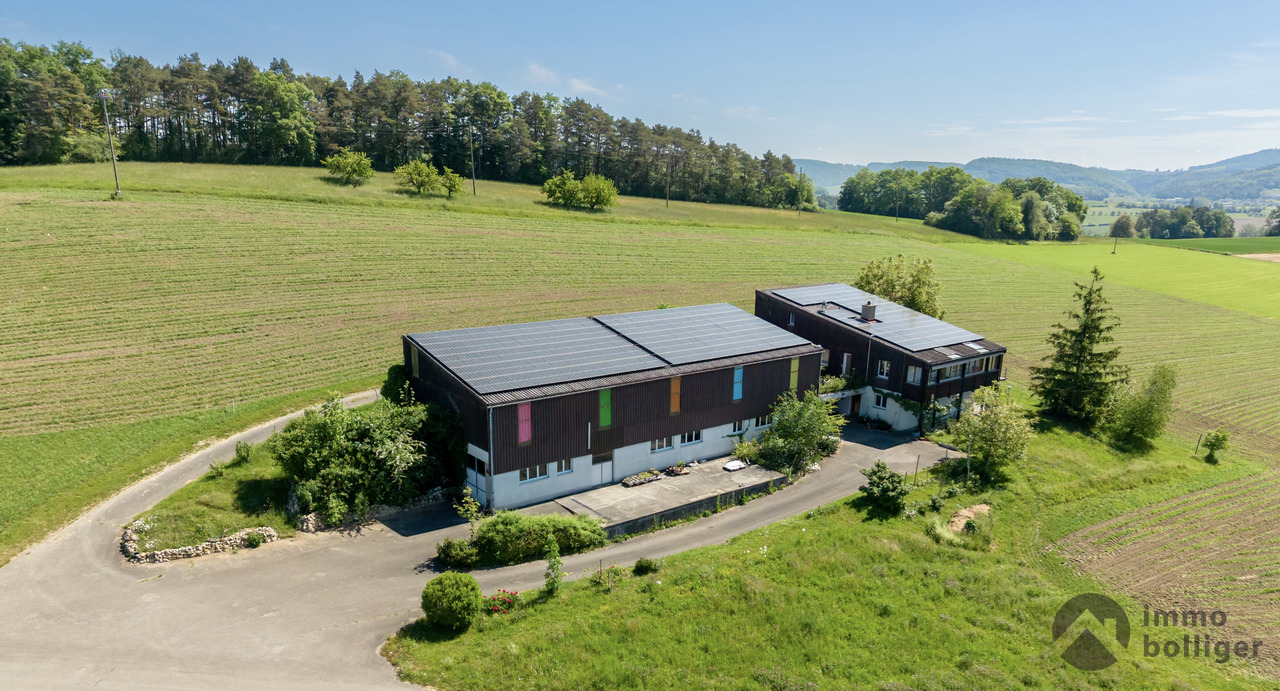
Development potential in AegertenIn Aegerten BE, this characterful multi-family house from 1905 offers an interesting combination of existing residential use, spacious areas, and versatile outdoor space. The property comprises up to 8 units on 3 floors and is available immediately. There is no elevator.The net living area of 200 m² is supplemented by 284 m² of usable space. This provides additional rooms alongside the living area, which can be used for storage, laundry, or technical purposes, for example. The plot covers 777 m²; the building has a volume of 3,997 m³. These generous dimensions provide a good basis for targeted refurbishment and individual further development of the property.The building was constructed in 1905 and partially renovated in 2005. According to the property data, the masonry and windows are intact. However, the kitchen, bathrooms, and flooring appear to be in need of renovation and offer scope for modernization. The multi-family house is heated with a gas heating system; the heat distribution is via radiators.A particular advantage is the generous parking offer: the property includes 12 outdoor parking spaces and 1 separate garage. Additionally, there is a sunny forecourt or terrace area that gives the property an inviting outdoor space.Aegerten convinces with its proximity to Biel/Bienne, bus connections, and good accessibility to the A5. Shopping facilities are located in the village and in the surrounding municipalities. The property is suitable for buyers looking for a multi-family house with an existing structure and further potential - for example, for long-term rental or modernization according to their own ideas. • 3 units on 3 floors with potential for up to 8 apartments. • 200 m² net living area and 284 m² usable space • 777 m² plot and 3,997 m³ building volume • 12 outdoor parking spaces and 1 separate garage • Year of construction 1905, partially renovated in 2005 • Available immediately

  • Parking space
  • Balcony / Terrace
  • Garage
Travel time
-
Luisa Vogel

Luisa Vogel

1 / 13
Luisa Vogel

Luisa Vogel

  • Parking space
  • Balcony / Terrace
  • Garage
  • +1
11 rooms, CHF 3,200,000.–
5027 Herznach

Beautiful harmony of nature, space, and visions

Embedded in the gentle hill landscape of the Staffeleggtal, this versatile property presents itself as a true paradise for families, self-employed, tradespeople, artists or people with a desire for spacious living in the green with a dreamy panoramic view over the Fricktal.Here you can expect a unique property, which after the parcelling out does not fall under the agricultural land law, with two residential units, spacious utility area and over 4,000 m² of land. You can enjoy your retreat with plenty of sunshine and peace in the nature of the Jurapark and still reach the Zurich - Basel motorway connection in just a few minutes.Highlights at a glance • 3 ½-room apartment on the ground floor • 7 ½-room apartment on the upper and attic floors • Bright living rooms with a beautiful view into the green • Floor coverings are consistently oak parquet and stone slabs, only cork in the attic • Winter garden, terrace and spacious garden area • Extensive storage and utility areas • Double garage and various outdoor parking spaces • Photovoltaic system • Quiet location with a lot of privacy and fantastic views • Space, nature and freedom to use • Agricultural zone with a total of around 4,000 m² of land • Optimally connected to the Swiss road network Don't miss this unique opportunity. Arrange a viewing appointment today and discover the many possibilities that this special home has to offer.

  • Parking space
  • Balcony / Terrace
  • Garage
  • +1
Katerina Ponti

Katerina Ponti

1 / 13
Katerina Ponti

Katerina Ponti

  • Parking space
  • Garage
12 rooms, 270m², CHF 1,150,000.–
8583 Sulgen

Living across generations under one roof

In the heart of the popular municipality of Sulgen, this attractive multi-generation house with a total of 12 rooms awaits you in a sunny and central location. Shopping facilities, schools, and public transport are within walking distance, ensuring a comfortable daily life. The well-maintained property combines living quality with excellent infrastructure.The house has been continuously renovated and refurbished and presents itself in a very good condition. The thoughtful room layout offers ideal conditions for two to three families under one roof or for the combination of own use and rental. A sunny garden with a garden seat as well as a double garage round off this versatile offer.Whether as a spacious home for several generations or as an attractive investment opportunity - this property offers numerous possibilities for use. Thanks to its central location and flexible living structure, it offers long-term residential and investment value. A rare opportunity for families and investors alike. Here, no wishes are left unfulfilled. Take advantage and convince yourself! This PREMIUM HOMES offer includes: • Multi-generation house suitable for 2-3 families • Central sunny location • Bright renovated rooms • Well connected to public transport • Own garden with garden seat • 1x 6.5 room apartment • 1x 5.5 room apartment • Several versatile rooms • Double garage and 2 additional storage spaces • Gross living area 270 m² • Net living area 215 m² Interested? We would be happy to take you on a non-binding tour! Do you want to sell your house or apartment worry-free? We will tell you the current market value of your property, discreetly and non-bindingly! Are you interested in a first non-binding exchange of ideas? Don't hesitate and contact us. We look forward to seeing you.

  • Parking space
  • Garage
Carlos Tur

Carlos Tur

1 / 7
Carlos Tur

Carlos Tur

  • Elevator
18 rooms, 497m², CHF 1,600,000.–
Avenue Léopold Robert, 108, 2300 La Chaux-de-Fonds

Immediate return, potential for evolution in the center

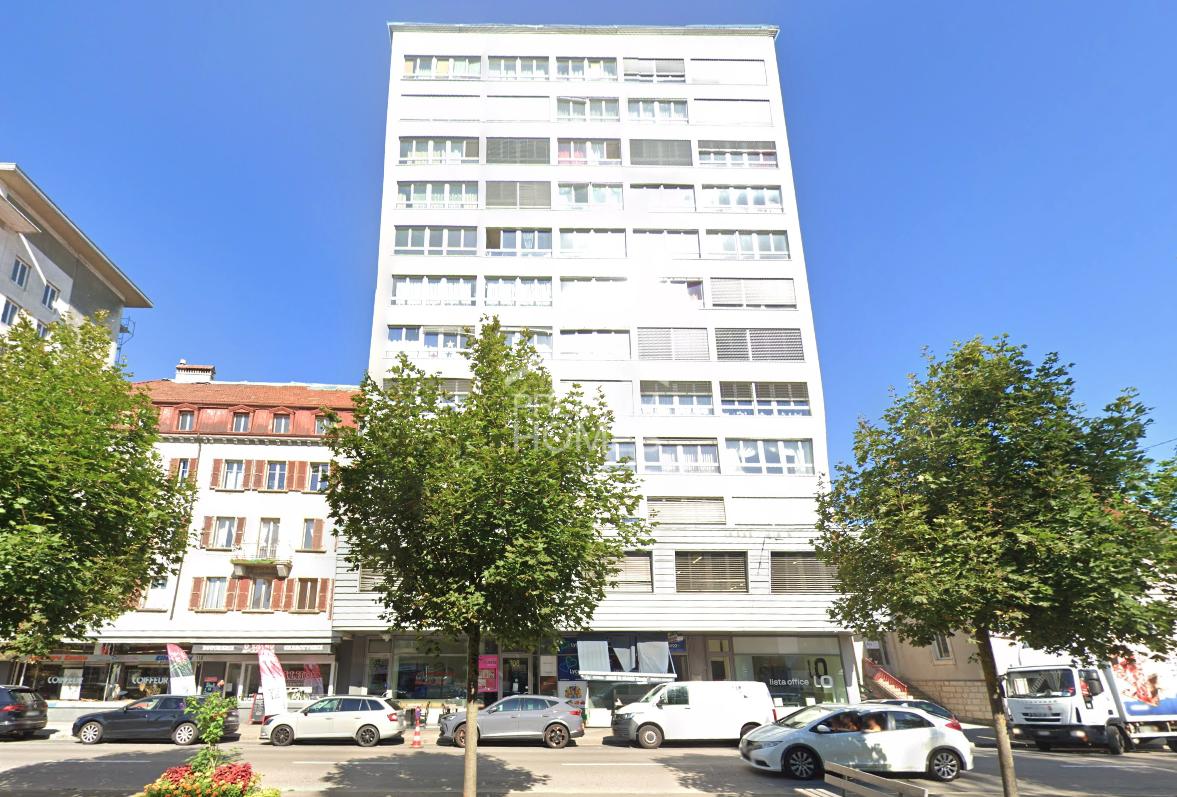
Located within the same building, at Avenue Léopold-Robert 108 in La Chaux-de-Fonds, this lot of three fully rented apartments represents an attractive investment opportunity. The accommodations, continuously occupied, generate a net annual return of 4.5%, thus offering a solid and immediate rental income.The lot consists of two 5-room apartments of 129 m², respectively located on the 5th and 6th floors. The first, particularly well maintained, offers large volumes and three large bedrooms, without necessary work, except for a possible aesthetic refresh of the kitchen and bathroom. The second has a similar configuration, with an additional window, but would require some light renovations.The third apartment on the 9th floor, with a generous surface area of 239 m², constitutes the real potential for evolution of this investment. Currently configured in 8 rooms, with two kitchens, two bathrooms, and two distinct tenants, it was entirely renovated between 2024 and 2025. Its configuration allows for consideration of its division into two distinct apartments, a possibility already planned from the outset, thus offering the potential to bring the entire complex to four apartments.Here, no wish remains unfulfilled. Take advantage of it and come convince yourself!This PREMIUM HOMES offer includes: • 3 apartments • Possibility of creating a 4th • Same building • Fully rented • Stable and continuous rental history • Net annual return of 4.5% • Two 5-room apartments of 129 m² • Large apartment of 8 rooms and 239 m² • High potential for appreciation • Immediate return • Total living area of 497 m² • Central location Interested? We will be pleased to show you the property during a non-binding visit!Do you want to sell your house or apartment with complete peace of mind? We will indicate the current value of your property, in complete discretion and without commitment!Are you interested in a first, non-binding exchange? Do not hesitate to contact us. We look forward to your contact.

  • Elevator
Travel time
-
1 / 13
CHF 1,990,000.–
1608 Oron-le-Châtel

Renovated rental property with development potential

Renovated rental property with development potential ? Region Oron (VD)In a quiet and green environment, in immediate proximity to Oron-la-Ville and the main communication axes, this rental property in PPE constitutes a rare opportunity for an investor seeking both a secured rental income and a long-term valorization potential.Renovated in a significant way in 2010 and carefully maintained since, the property presents itself today in an excellent general condition. It comprises three apartments of beautiful dimensions, entirely rented, guaranteeing immediate income from the acquisition.Apartment distributionGround floor / garden floorApartment with 4.5 roomsLiving area: approx. 108 m²Terrace: approx. 19 m²Current rent: CHF 2'150.- excluding chargesApartment with 3.5 roomsLiving area: approx. 90 m²Terrace: approx. 22 m²Current rent: CHF 1'950.- excluding chargesFirst floor and atticDuplex apartment with 5.5 roomsLiving area: approx. 150 m²Current rent: CHF 2'150.- excluding chargesCommon areas and outdoor spacesThe property also has:a stairwell of approx. 16.6 m²a technical room of approx. 4.6 m²8 outdoor parking spacesThe parking spaces are currently rented for CHF 60.- per month.Rental situationNet rental income from apartments: CHF 6'730.- / monthIncome from parking spaces: CHF 450.- / monthAnnual net rental income: CHF 80'760.-The indicative gross yield is approximately 4.06%, with complete occupancy of the apartments and parking spaces.Expansion potentialAccording to initial analyses and subject to the validations related to the future PACOM, the plot presents a development potential of approximately 300 m². This building potential offers interesting perspectives for optimizing the assets and increasing the future return.Environment and accessibilityThe property benefits from a pleasant residential environment, surrounded by green spaces, while remaining close to the essential infrastructures:Shops and services in Oron-la-VilleSchools and communal facilitiesPalézieux station with rapid connections to Lausanne, Fribourg and BernAn ideal property for an investor wishing to acquire a immediately rentable property, with a vision of creating value in the medium and long term.For all requests, questions and to schedule a site visit, the undersigned is at your entire disposal:Mathis FuchsCo-founderFederally certified real estate administrator078/814 96 86mathis.fuchs@immocloudsarl.chImmocloudsarl.ch

New building
Marco P.

Marco P.

1 / 13
Marco P.

Marco P.

  • Parking space
  • Balcony / Terrace
  • Garage
  • +3
478m², CHF 4,500,000.–
8580 Amriswil

Energy-efficient MFH with 5 units and elevator in Amriswil

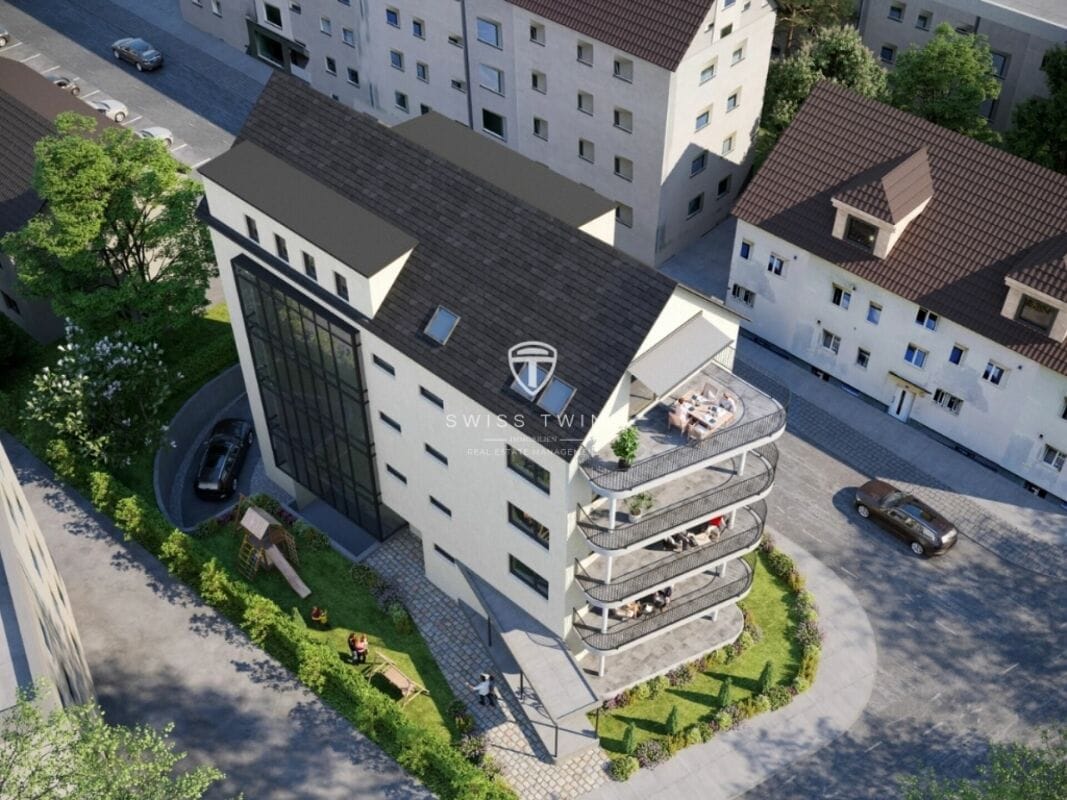
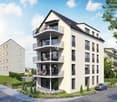
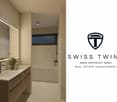
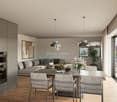
New construction project 2025 in Amriswil – Modern condominiums with a great view In the attractive municipality of Amriswil, a modern, energy-efficient multi-family house with a total of five high-quality condominiums will be built in 2025. The project impresses with contemporary architecture, sustainable construction, and a quiet, sunny location – only about 700 meters from the train station.Ideal for a stylish home or as a lucrative investment object with long-term perspective. Project key data • 5 condominiums (3.5- to 4.5-room) • Living areas approx. 91 m² to 112 m² • Total living area approx. 478 m² • Plot area approx. 588 m² • Building volume approx. 3,796 m³ • Additional usable areas approx. 175 m² Living concept & equipment • Each apartment with 2 wet cells • Own laundry/drying room • 4.5-room apartments with master suite and dressing room • Balconies up to approx. 21.6 m² • Ground-floor apartment with garden area approx. 105 m² and covered seating area Energy & technology • Ground probe heat pump • Photovoltaic system • Floor heating with climate control and free cooling • Smart home system (light scenes, welcome/goodbye functions) • Electric shutters Comfort & infrastructure • Elevator in the building • Barrier-free construction • Child-friendly environment • Modern, high-quality interior design • 8 parking spaces in the underground garage (e-mobility prepared) • Visitor parking spaces available Location • Schools and shopping facilities within walking distance • Autobahn A7 accessible in approx. 12 minutes • Near Lake Constance • Quiet, sunny residential area with very good connections Investment highlights • Expected net rental income: approx. CHF 149,688 per year • Purchase price: CHF 4,500,000 • Available from December 2026 by arrangement A forward-looking new construction project with high living quality, attractive returns, and sustainable value potential.Swiss Twins Immobilien Immobilien

  • Parking space
  • Balcony / Terrace
  • Garage
  • +3
1 / 13
  • Balcony / Terrace
12.5 rooms, 371m², CHF 1,345,000.–
4524 Günsberg / Balmberg

Above the Aare Valley, multi-family house with a view of the Alps

High above the Aare Valley on the sunny Günsberg plateau at the foot of the Jura Mountains, this well-maintained multi-family property presents itself in an attractive residential location with an unobstructed view over the Bernese Midlands to the Alps. The over hundred-year-old property has been continuously adapted to today's living needs and now has a total of four residential units. Thanks to the solid building substance and the versatile apartment layout, it is suitable both as a rental property and for a combination of own use and rental. A special highlight are the bright apartments with southwest orientation as well as the attic apartments with cozy expansion and impressive panoramic views. Discover the most important features: - Sunny location on the Günsberg plateau at the foot of the Jura Mountains - Beautiful view over the Bernese Midlands to the Alps - Over hundred-year-old, continuously modernized property - Four attractive residential units - Two 3.5-room apartments on the ground and upper floors - Maisonette apartment with spacious living/dining area on the top floor - 3.5-room attic apartment with floor-to-ceiling skylight and balcony - Bright living rooms with pleasant southwest orientation - Partially stylish wood paneling and cozy attic construction - South-facing garden with outdoor seating area - Solid building substance with a lot of charm and development potential - Attractive residential location in a quiet, upscale neighborhood This property combines historic character, an attractive residential location, and versatile usage possibilities. The sunny orientation, the spacious living areas, and the impressive panoramic views make it a special investment and living opportunity. Have we sparked your interest? We would be happy to provide you with the detailed sales documentation and are available for a personal viewing.

  • Balcony / Terrace
Afrim Kalimashi

Afrim Kalimashi

1 / 13
Afrim Kalimashi

Afrim Kalimashi

  • Parking space
  • Child-friendly
210m², CHF 655,000.–
1932 Bovernier

Small fully rented building close to Verbier

Located in the heart of the village of Bovernier, just 20 minutes from Verbier and a few minutes from Martigny, this rental building brings together the qualities sought by every investor: three fully rented apartments, an annual net rental income of over CHF 32,000.-, as well as significant renovation work already carried out.The building consists of a 3.5-room apartment in triplex of approximately 120 m², a 2.5-room apartment in duplex of approximately 65 m², as well as an independent studio of approximately 30 m², offering excellent diversification of rental income and limiting the risk of vacancy.Over the years, the owner has continually invested in his property to ensure its perpetuity. Among the main work carried out are notably the renovation of part of the roof, the replacement of several windows, water pipes, as well as the electrical panel, allowing the future buyer to benefit from a carefully maintained building.Its location is also a major asset. Public parking spaces are located in the immediate vicinity and the Bovernier train station is accessible on foot in about ten minutes. Its proximity to Verbier, one of the most renowned ski resorts in Switzerland, as well as to Martigny, contributes to supporting a regular rental demand throughout the year, with a particularly marked interest during the winter season.Whether you are an experienced investor or looking for your first rental building, this opportunity will allow you to receive income from the acquisition while benefiting from a property offering stability, security, and long-term appreciation potential.The complete dossier is available upon request. Contact us today to obtain more information or organize a visit.

  • Parking space
  • Child-friendly
1 / 22
  • Balcony / Terrace
  • Quiet neighborhood
9 rooms, 235m², CHF 1,390,000.–
6806 Sigirino

NUOVO PROGETTO RESIDENZIALE DI 3 UNITA' ABITATIVE

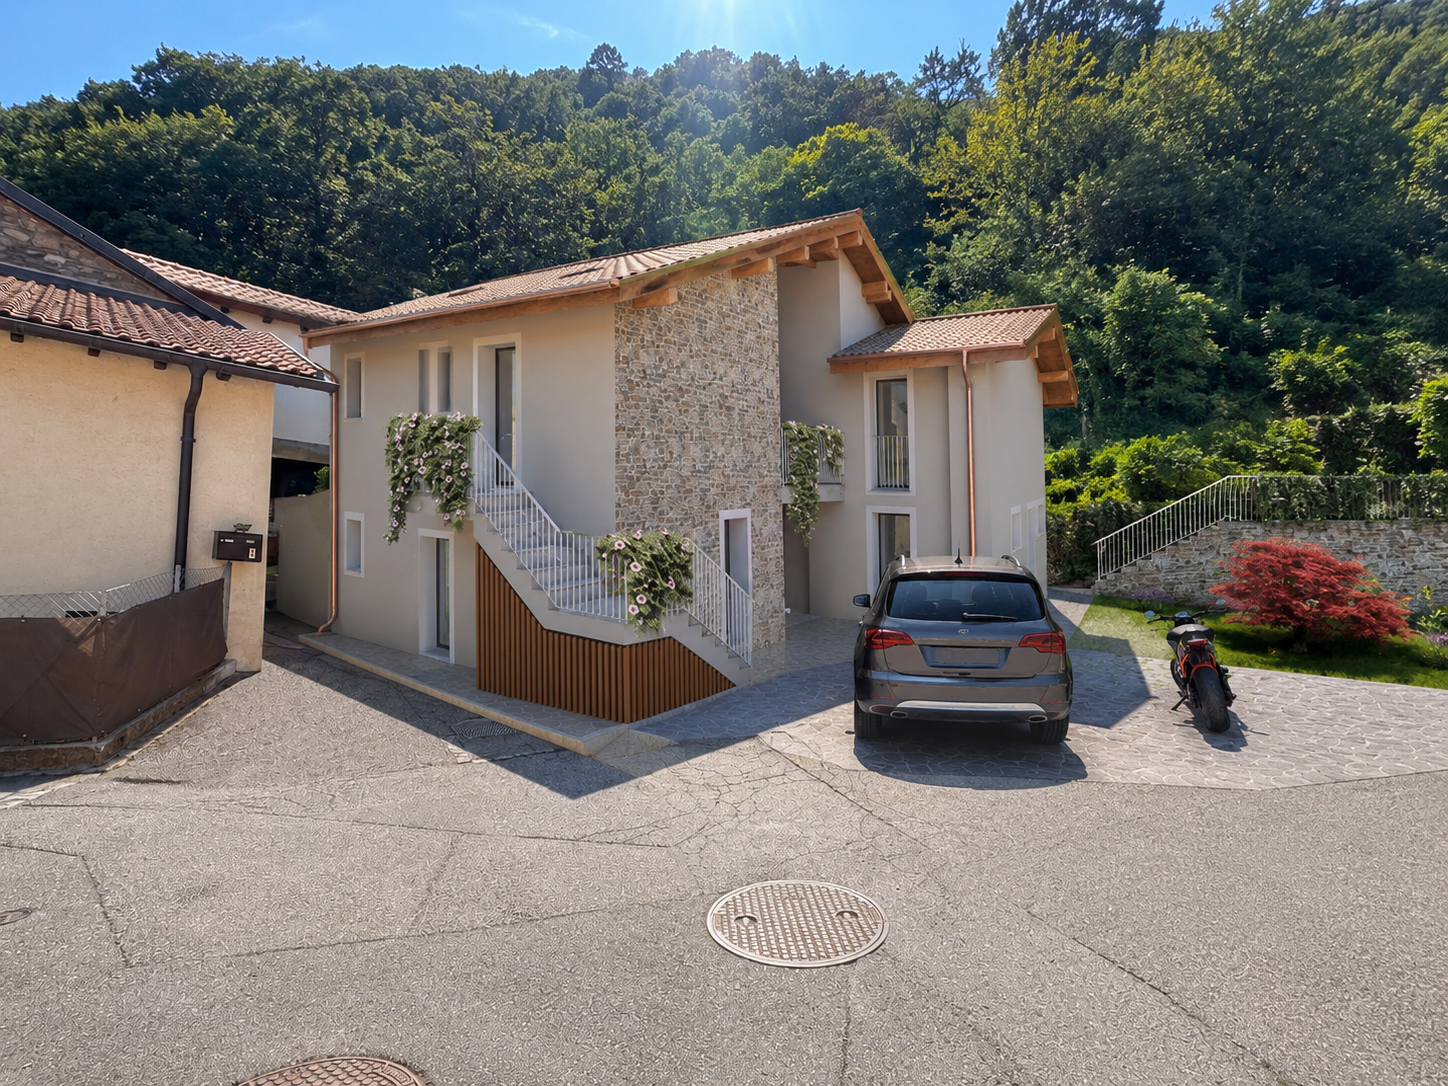
A Sigirino, in posizione comoda e ben collegata, un edificio esistente è oggetto di completa riattazione e ampliamento, dando origine a una residenza di 3 unità abitative (superficie totale ca. 250 m², oltre a cantine e locale tecnico): • due appartamenti al piano terreno 1,5 - 34mq e 2,5 locali - 64 mq • un ampio appartamento di 5,5 locali - 143 mq • cantine-locale tecnico Gli appartamenti al piano terreno offrono una zona giorno open space affacciata sul giardino di pertinenza, camere ben organizzate e servizi funzionali, ideali per chi cerca un rapporto diretto con l’esterno.Il 5,5 locali dispone di un’ampia zona giorno con cucina e salone, servizio ospiti, quattro camere e tre bagni di cui uno en suite; le altezze interne permettono inoltre, di ricavare una mansarda da destinare a studio, locale hobby o camera aggiuntiva.Oggi potrete modificare la distribuzione interna e le dimensioni delle singole unità, personalizzando finiture e spazi secondo le proprie esigenze.Soluzioni architettoniche moderne, buon standard energetico, cantine private, posti auto esterni, giardino e bosco annesso completano questa proprietà.Non esitate a contattarci per ricevere maggiori informazioni ed organizzare una visita sul posto, saremo lieti di mostrarvi il progetto in dettaglio.-----------------------------------------------Neues Projekt für 3 WohneinheitenIn Sigirino, in günstiger Lage und mit guter Anbindung, wird ein bestehendes Gebäude komplett renoviert und erweitert, wodurch eine Wohnanlage mit 3 Wohneinheiten entsteht (Gesamtfläche ca. 250 m², und noch Keller und Technikraum): • zwei Wohnungen im Erdgeschoss mit 1,5 bis 34 m² und 2,5 Zimmern mit 64 m² • eine geräumige Maisonette-Wohnung mit 5 Zimmern und 143 m² • Keller-Technikraum Die Wohnungen im Erdgeschoss bieten einen offenen Wohnbereich mit Blick auf den dazugehörigen Garten, gut organisierte Zimmer und funktionale Einrichtungen, ideal für diejenigen, die einen direkten Bezug zum Außenbereich suchen.Die Maisonette-Wohnung verfügt über einen großen Wohnbereich mit Küche und Wohnzimmer, Gästetoilette, vier Schlafzimmern und drei Badezimmern, davon eines en suite; die hohen Innenräume ermöglichen es außerdem, einen Dachboden als Arbeitszimmer, Hobbyraum oder zusätzliches Schlafzimmer zu nutzen.Heute können Sie die Innenaufteilung und die Größe der einzelnen Einheiten ändern und die Ausstattung und Räume nach Ihren Bedürfnissen individuell gestalten.Moderne architektonische Lösungen, guter Energiestandard, private Keller, Aussenparkplätze, Garten und angrenzender Wald runden dieses Anwesen ab.Kontaktieren Sie uns gerne für weitere Informationen und um einen Besichtigungstermin zu vereinbaren. Wir freuen uns, Ihnen das Projekt im Detail vorzustellen.

  • Balcony / Terrace
  • Quiet neighborhood

Suggested properties for you based on search results

Other interesting objects