118 results - Multi-family residentials for sale: Canton Vaud

1 / 13
Price on request
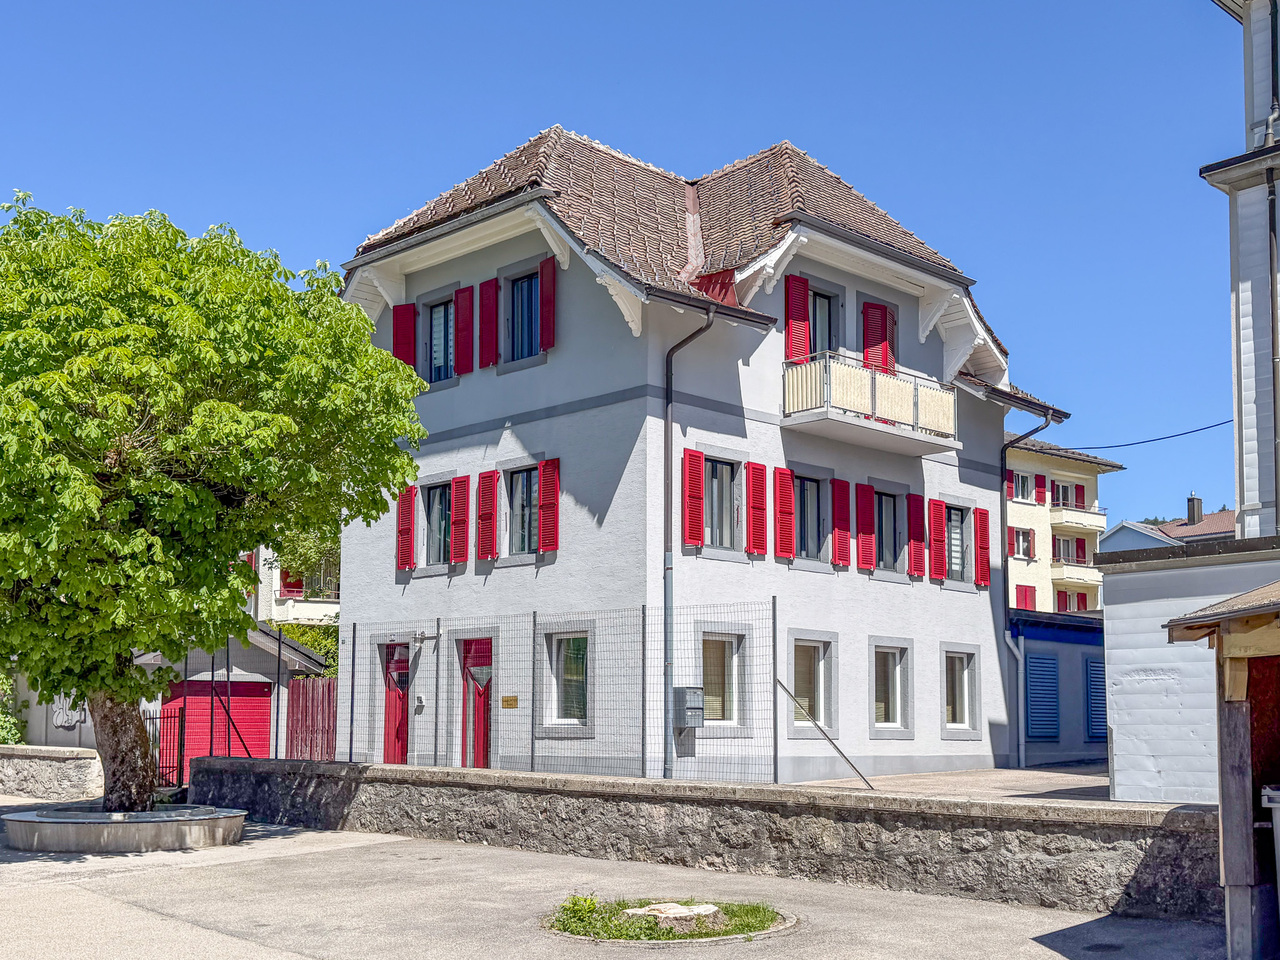
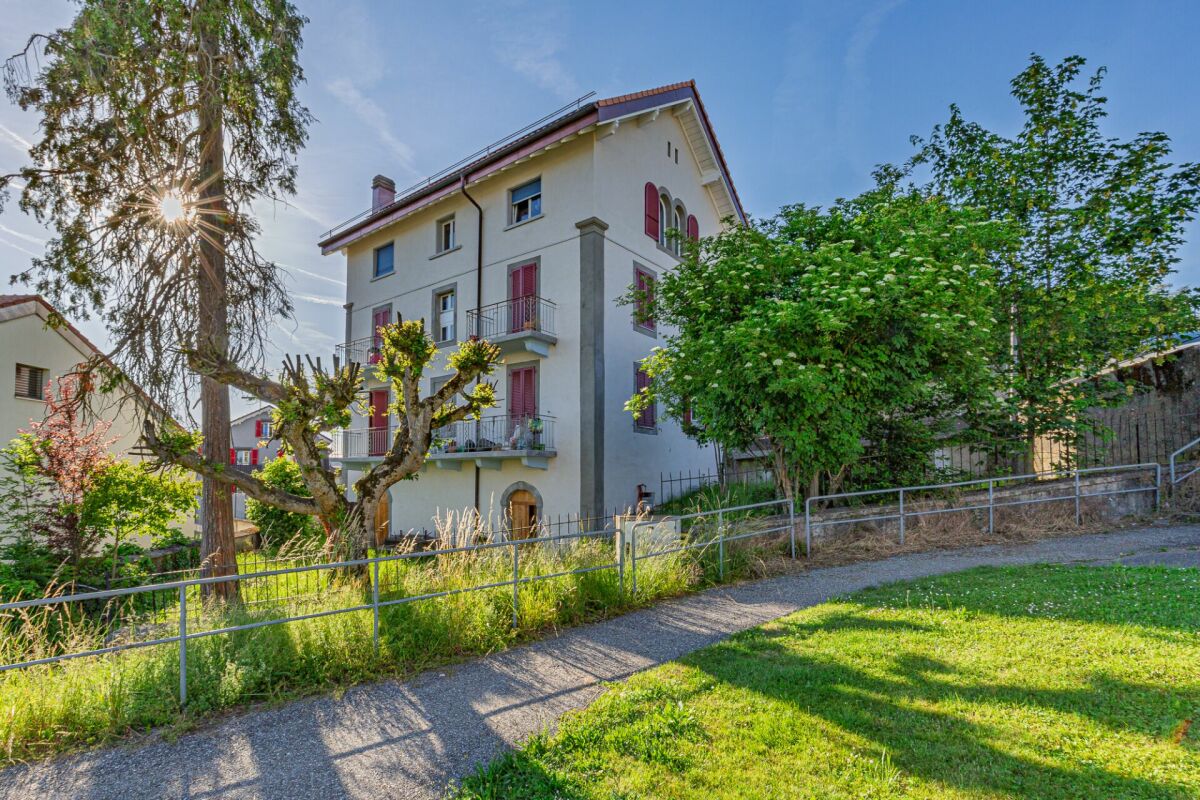
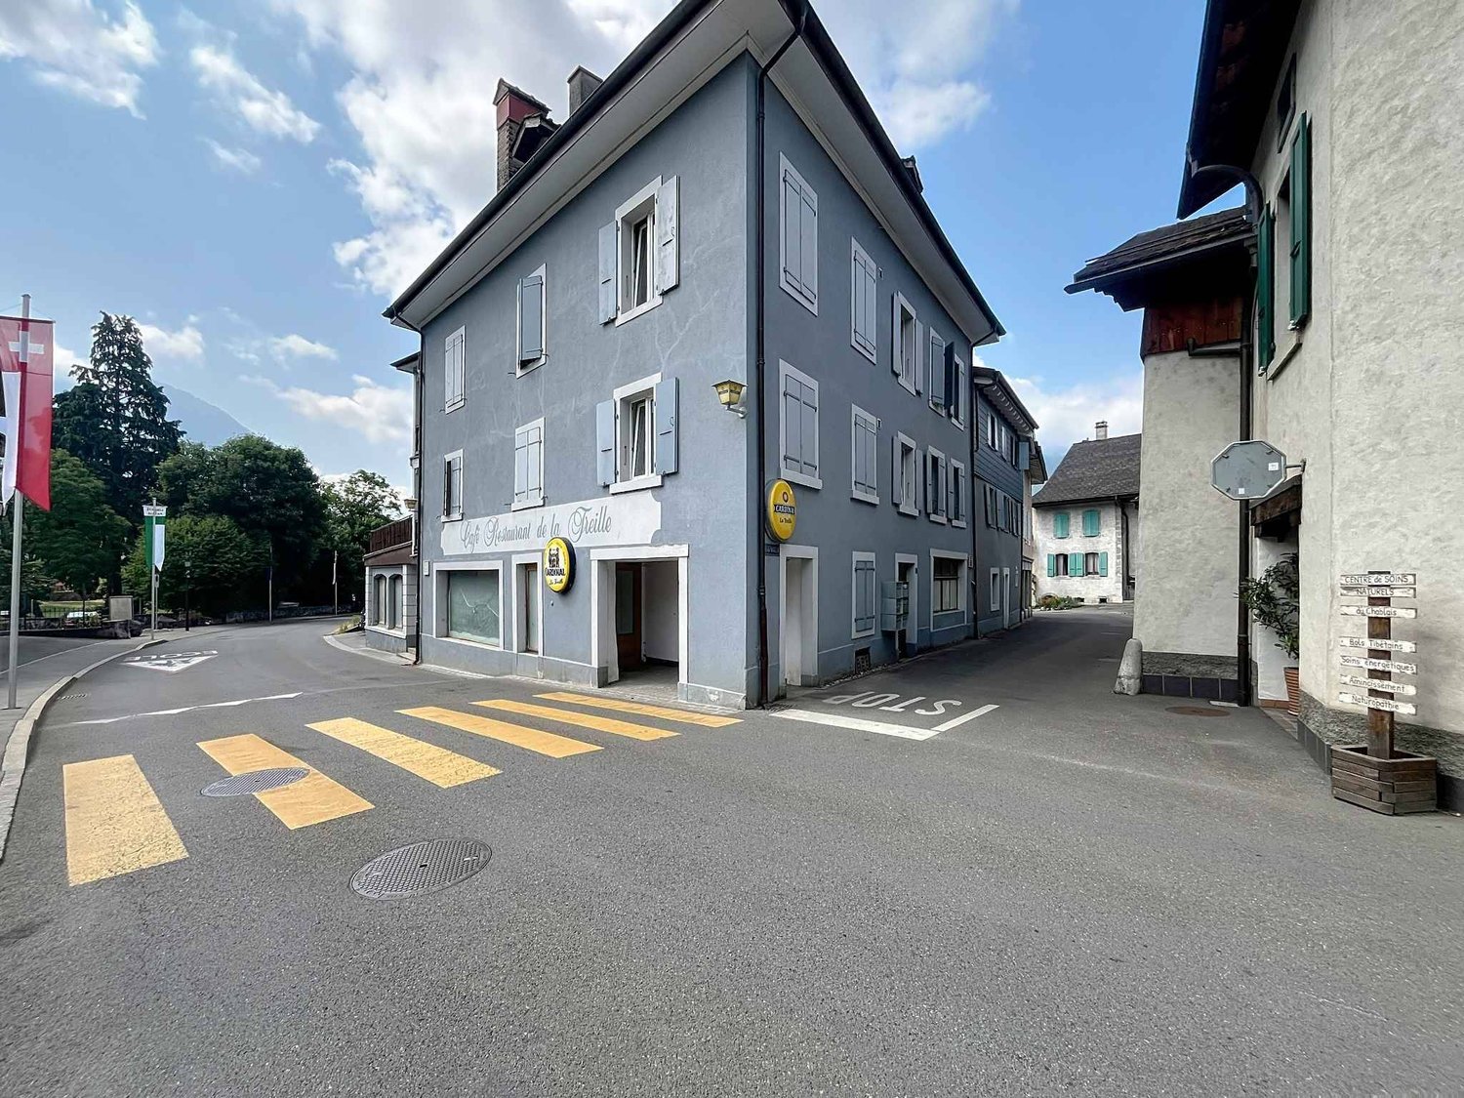
Route d'Estavayer 12-14, 1537 Champtauroz

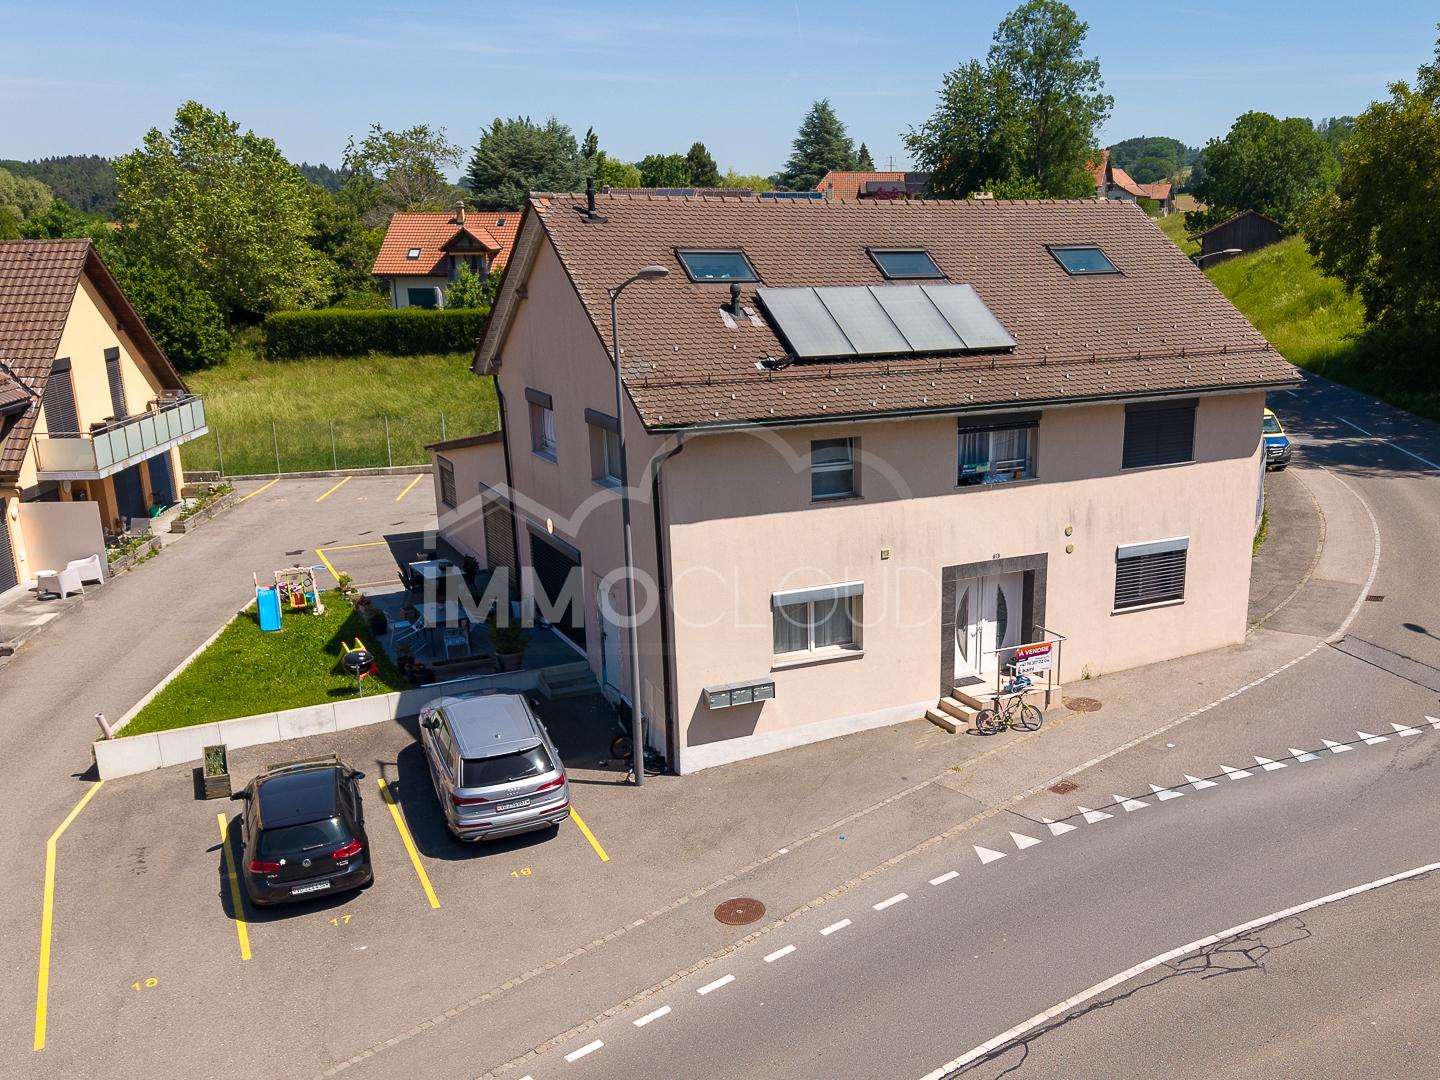
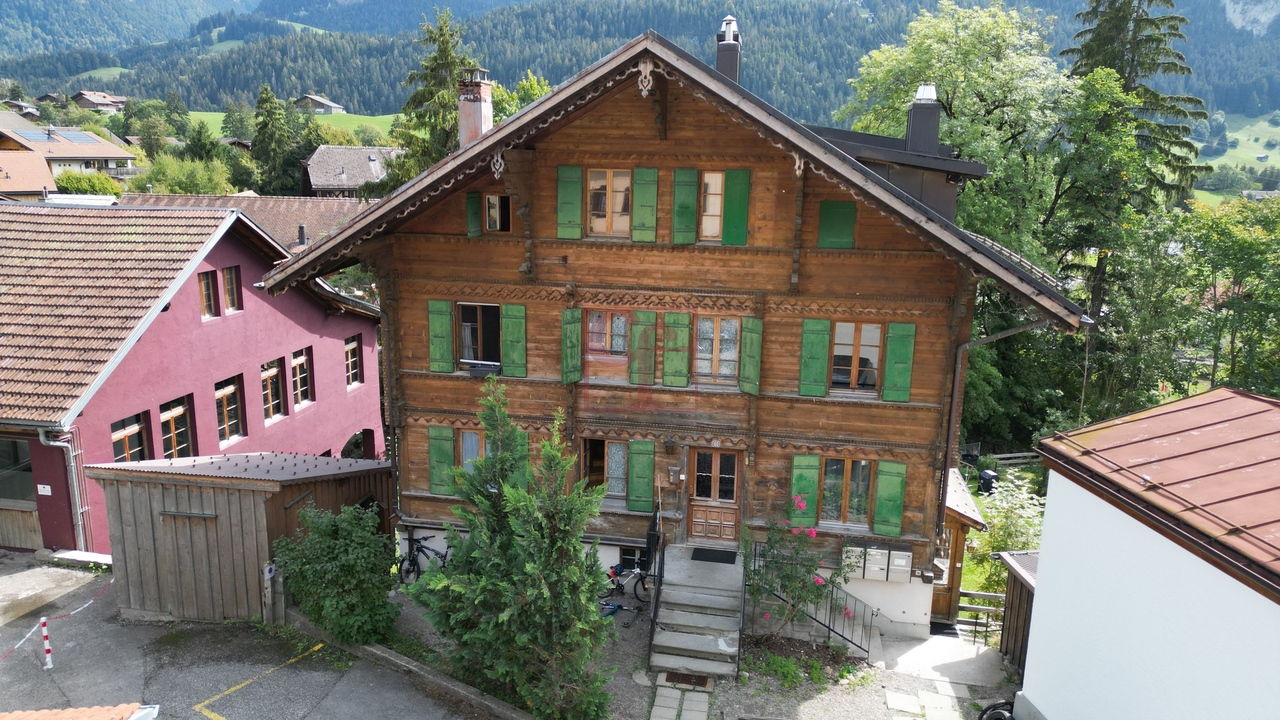
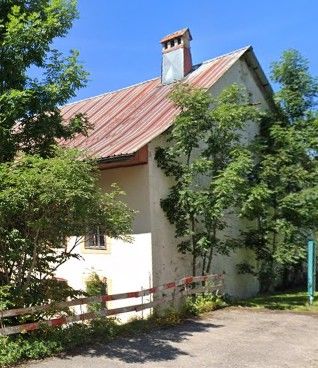
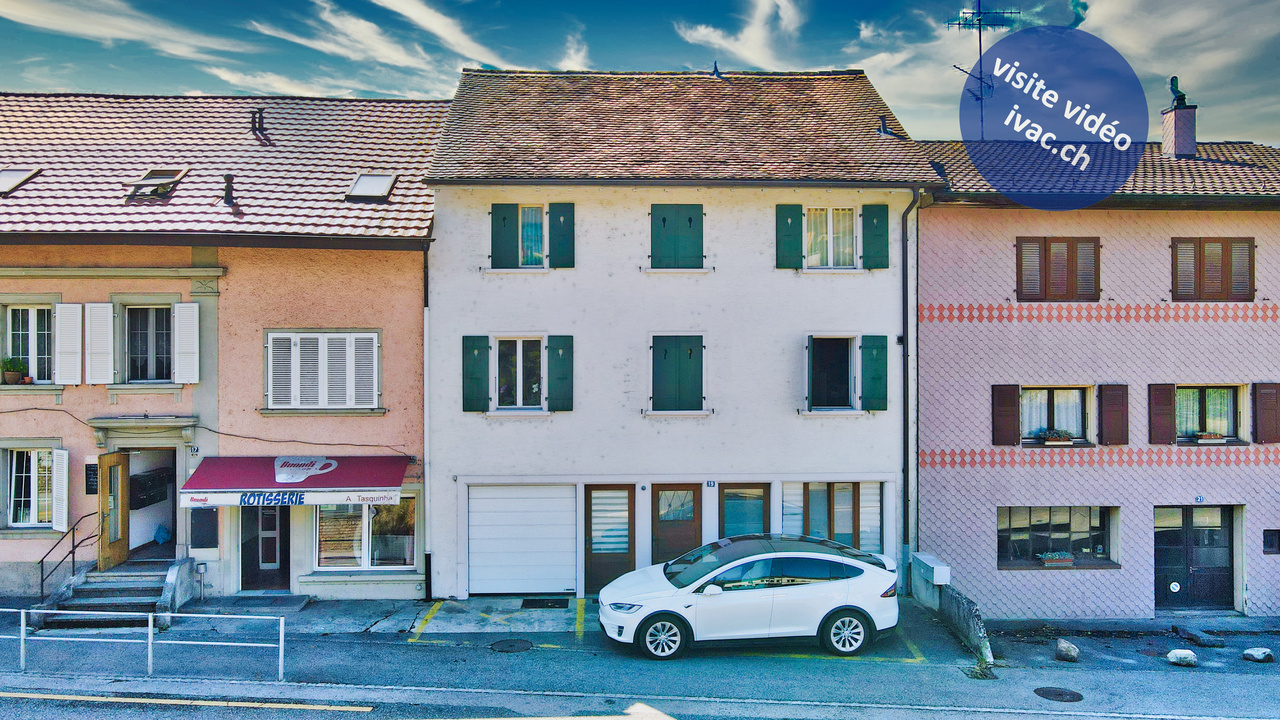
Ferme rénovée de 3 appartements

Belle ferme rénovée de 3 appartements avec beaucoup de cachet, construit sur une parcelle 752 m2.1 x 2.5 pces au rez-de-chaussée - d'env. 93 m2 - à rénover (libre de bail dès mai 2026) 1 x 4.5 pces au 1er étage - d'env. 151 m2 - entièrement rénové (libre de bail)1 x 4.5 pces au 2ème étage - d'env. 151 m2 - entièrement rénové (libre de bail)Opportunité rare dans la région. Situé dans un charmant village, ce bien offre un environnement paisible tout en étant bien desservi par les transports en commun avec un arrêt de bus à proximité.Idéal pour les familles, ce bâtiment est situé à proximité d'une école primaire et le quartier est spécialement conçu pour être convivial pour les enfants. Vous y trouverez tout ce dont une famille a besoin pour prospérer dans un cadre sûr et accueillant. Cet immeuble est constitué en PPE et chaque appartement dispose d'un jardin privatif ainsi que d'un balcon pour les logements situés dans les étages, garantissant une belle intimité. De plus, les deux appartements de 4.5 pièces bénéficient d'une terrasse sur le palier d'entrée par l'extérieur, idéale pour se détendre. Un grand garage (pour les 2 appartements de 4.5 pces), des places de parc extérieures, des caves et locaux communs complètent ce bien. Cet immeuble est recensé aux monuments historiques sous "Objet bien intégré". Contactez-nous dès maintenant pour plus d'informations et pour planifier une visite !Schönes, renoviertes Bauernhaus mit 3 Wohnungen mit viel Charakter, gebaut auf einem Grundstück von 752 m2.1 x 2.5-Zimmer-Wohnung im Erdgeschoss - ca. 93 m2 - zu renovieren (frei von Mietvertrag ab Mai 2026).1 x 4.5-Zimmer-Wohnung im 1. Stock - ca. 151 m2 - komplett renoviert (frei zur Miete).1 x 4.5 Zimmer im 2. Stock - von ca. 151 m2 - komplett renoviert (frei zur Miete)Seltene Gelegenheit in der Region. In einem charmanten Dorf gelegen, bietet diese Immobilie eine friedliche Umgebung und ist gleichzeitig gut an die öffentlichen Verkehrsmittel angebunden, mit einer Bushaltestelle in der Nähe.Ideal für Familien, befindet sich dieses Gebäude in der Nähe einer Grundschule und die Gegend ist speziell auf Kinderfreundlichkeit ausgelegt. Hier finden Sie alles, was eine Familie braucht, um in einer sicheren und einladenden Umgebung zu gedeihen.Das Gebäude ist ein Eigentumswohnungsbau und jede Wohnung verfügt über einen privaten Garten sowie einen Balkon für die Wohnungen in den oberen Stockwerken, was eine schöne Privatsphäre garantiert. Darüber hinaus profitieren die beiden 4,5-Zimmer-Wohnungen von einer Terrasse auf der Eingangsstufe von außen, die sich ideal zum Entspannen eignet. Eine große Garage (für die beiden 4,5-Zimmer-Wohnungen), Außenparkplätze, Keller und Gemeinschaftsräume vervollständigen diese Immobilie.Dieses Gebäude ist in der Liste der historischen Denkmäler unter "Gut integriertes Objekt" aufgeführt.Kontaktieren Sie uns jetzt für weitere Informationen und um eine Besichtigung zu planen!Beautifully renovated farmhouse with 3 apartments and lots of character, built on a 752 m2 plot.1 x 2.5 rooms on first floor - approx. 93 m2 - to be renovated (lease expires in May 2026)1 x 4.5 rooms on 1st floor - approx. 151 m2 - fully renovated (lease-free)1 x 4.5 rooms on 2nd floor - approx. 151 m2 - fully renovated (no lease)Rare opportunity in the region. Located in a charming village, this property offers a peaceful environment yet is well served by public transport with a bus stop nearby.Ideal for families, this building is close to an elementary school and the neighborhood is specially designed to be child-friendly. You'll find everything a family needs to thrive in a safe, welcoming environment.The building is condominium-owned, and each apartment has its own private garden, as well as a balcony on the upper floors, guaranteeing privacy. In addition, the two 4.5-room apartments benefit from a terrace on the outside entrance landing, ideal for relaxing. A large garage (for the 2 4.5-room...

Travel time
-
1 / 11
CHF 1,300,000.–
En Selley 2, 1580 Avenches

Building composed of 3 apartments, just a few minutes from the city center

Building in a co-ownership of 3 dwellings spread over 3 levels. Each level constitutes an independent dwelling.Located in the heart of the Broye vaudoise, Avenches benefits from a privileged geographical situation between Lausanne, Berne and Fribourg. Renowned for its rich historical heritage, the former capital of Roman Helvetia seduces with its pleasant living environment, its dynamism and the quality of its infrastructure.The commune offers its inhabitants numerous services and amenities, such as shops, restaurants, schools, sports facilities as well as a particularly active associative fabric. The Avenches train station, integrated into the regional network, as well as the immediate proximity to the A1 motorway, allow easy access to the main economic centers of French-speaking and German-speaking Switzerland.Avenches is also recognized for its cultural events and large-scale events, notably the shows organized in the Roman arenas and the famous National Equestrian Institute of Avenches (IENA), a true reference in the equestrian field in Switzerland.Surrounded by green landscapes, close to Lake Morat and numerous leisure opportunities, the commune offers an ideal balance between urban life, nature and relaxation. Its increasing attractiveness, controlled development and quality of life make it a particularly sought-after place of residence.The building thus benefits from a privileged location within a dynamic and attractive commune, offering its occupants a comfortable living environment and all the necessary amenities for daily life.SITUATIONapprox. 5-6 minutes on foot:- bus stop- Roman amphitheater (Arène d'Avenches)- restaurants/cafés- post office- supermarketapprox. 8-10 minutes on foot:- primary and secondary schools- Collège de Sous-Ville- CFF train stationapprox. 1-2 minutes by car:- A1 motorway junctionapprox. 10-15 minutes by car:- Payerneapprox. 15-20 minutes by car:- FribourgBASEMENT3 cellarsGROUND FLOORRENOVATED 3-ROOM APARTMENT, approx. 70.00 m² / CARNOTZET / HANGAR1ST FLOOR3-ROOM APARTMENT, approx. 70.00 m²2ND FLOOR3-ROOM APARTMENT, approx. 60.00 m², laid out as 2½-room apartmentSales dossierThis dossier does not constitute a contractual document. The indications it contains, although carefully checked, are given without commitment and subject to sale or modification in the meantime.Perspectives/Photos/PlansThe images, illustrations, plans and perspectives presented in this document are strictly indicative and non-contractual. Their objective is to provide a general representation of the property, for information purposes only.None of the visual or descriptive information can be interpreted as a guarantee, promise or contractual commitment on the part of the seller, the promoter or any other party. The elements presented may be modified without notice.

Travel time
-
1 / 13
321m²CHF 2,000,000.–
1682 Dompierre

Beautiful property with 3 apartments and private wellness area

Located in Dompierre (VD), this 3-apartment house built in 2012 offers a rare opportunity thanks to its configuration of three independent apartments, its generous volumes, and its high-end wellness equipment.Built on a plot of 321 m², the property consists of a 3.5-room main apartment (currently configured as a 2.5-room apartment and will be transformed into a 3.5-room apartment for sale), a second 2.5-room apartment, and an independent studio. This distribution allows for both family occupation and a rental income project.The three apartments benefit from excellent comfort thanks to gas heating distributed through the floor, ensuring soft and homogeneous heat throughout the house.The main apartment is particularly distinguished by its private relaxation area, a true asset of the property. This includes a spa with a stainless steel pool, a sauna, a jacuzzi, and a shower, creating an environment dedicated to wellness and relaxation throughout the year.Photovoltaic panels ensure the operation of the wellness area, offering an eco-responsible and economic solution.Thanks to its very comfortable volumes, recent construction, rental potential, and quality amenities, this property constitutes a beautiful object combining comfort, functionality, and exclusivity in a pleasant setting in the heart of the Vaudois Broye region.Are you interested in this property? Do not hesitate to contact us!

1 / 13
12 rooms446m²CHF 2,590,000.–
1088 Ropraz

Magnificent renovated farm with 3 apartments and a stable

Located in the heart of the Ropraz commune, just a few minutes from Lausanne, this magnificent farm, completely renovated in 2014 with quality materials, is situated on a co-ownership plot of 12,208 m² for 2 lots (lot 1: the farm and lot 2: an old granary converted into a dwelling). Lot 1 represents a share of 871 thousandths, or approximately 10,770 m² of private land.This rare property combines the charm of the old with modern comfort, offering three spacious apartments: • A 2.5-room duplex apartment, ideal for a couple or a single person, living area 70 m2 • A 4.5-room duplex apartment, benefiting from a large private garden, living area 120 m2 • A 5.5-room triplex apartment, perfect for a family seeking space and serenity, living area 260 m2 Renting out two of the apartments allows for an interesting return, contributing to the financing of the acquisition.The rural part includes a barn as well as a stable, adapted to housing horses and small animals, offering an ideal setting for nature lovers.In addition to these facilities, the property benefits from several parks, an orchard, and a biotope.A unique opportunity for those seeking an authentic property that offers space, comfort, and tranquility while remaining close to Lausanne's amenities. A dream for every horse rider who can take care of their own horses and ride out from home.Ideal for a multigenerational or multifamily purchase! Or only for income thanks to the current rental status.Distribution of apartments:2.5-room apartment:Ground floorKitchenLiving roomGuest toilet, 1 sink1st floorHall with storage spaceBedroom1 bathroom: shower, WC, 1 sink4.5-room apartment:Ground floorEntrance hall (built-in cupboards)Open-plan living room with kitchen and dining areaShower room: WC, 1 sink, 1 shower1 vaulted cellar1st floorHall1 storage room with connection for washing machine and dryer3 bedrooms1 separate WC1 shower room: 2 sinks, 1 showerOutdoor areaLarge pergola terrace 33m2Garden 300 m2Water connectionElectricityGarden shed5.5-room apartment:Ground floorKitchen and dining room (Gaggenau appliances: traditional oven, steam, induction hob, plancha), access to covered terraceGuest toiletStorage roomCellarTechnical roomsLaundry room + door for pellet storage (for 10 tons)Workshop and outdoor access1st floorHall, built-in cupboards2 bedrooms, one with balcony1 separate WC1 bathroom: bathtub, 1 sinkLiving room, access to terrace and gardenAtticHallLiving roomParental bedroom: bedroom, dressing room, bathroom (bathtub, shower, WC, 2 sinks)Large office and library area, playroom,...AtticOutdoor areaTerrace 73m26-person JacuzziBiotopeGardenWater connectionElectricityContact and information: Marjorie 076 552 75 15

1 / 13
500m²CHF 2,300,000.–
1462 Yvonand

Rental property with development potential in the heart of Yvonand

Rare opportunity in YvonandRental property with high development potential, ideal for a promoter or investor.A property with multiple perspectivesIdeally located in the heart of the village of Yvonand, close to the lake, the train station, and amenities, this property offers a unique opportunity combining immediate rental income and medium- and long-term appreciation potential. The object seduces both by its current configuration and by the perspectives it offers.Detailed composition of the propertyThe property is fully rented and consists of:- Commercial space on the ground floor, currently used as a florist, with good visibility in the village center- 6.5-room apartment in a triplex, located on the ground floor, offering beautiful volumes and direct access to a terrace and a garden- 5.5-room apartment in a duplex, located on the first floor, proposing a distribution adapted to family life- 4.5-room apartment in a duplex, located on the ground floor, also benefiting from a terrace and direct access to the garden- 3.5-room apartment in a separate annex.- Five outdoor parking spaces, all rentedThe annual net rental income is approximately CHF 90,000.-, representing a net yield of 4%. The property is fully rented, ensuring immediate and secure income.Characteristics of the propertyThe property is a result of the transformation of an old farm, conserving its authenticity while offering varied and sought-after housing types. The volumes are generous, and the distribution of the apartments allows for good diversification of rental income. Its location in the heart of the village is a particularly appreciated asset.Development potentialThe 1343 m² plot is a major asset of the property. It is located in the village zone and now benefits from a thawed terrain, the master plan having been validated by the canton. It is therefore a building plot in the village zone offering real development possibilities.LocationYvonand benefits from a particularly sought-after living environment, in immediate proximity to Lake Neuchâtel and just a few minutes from Yverdon-les-Bains. The village offers a calm and green environment, while also having all the amenities, schools, and transportation. This location ensures lasting attractiveness and appreciable quality of life.An opportunity with multiple profilesThis property is particularly suitable for:- Investors seeking stable rental income with existing rental- Promoters wishing to exploit building potential- Buyers wanting to combine housing and rental incomeAn investment with high added valueThis rare property on the market combines several sought-after qualities: a central location, existing rental income, diversity of apartments, and high development potential. It constitutes an ideal opportunity for a project that is both secure, flexible, and valuable.ContactContact Line Hug at 077 423 69 01 to obtain the complete dossier or to organize a visit.

1 / 13
CHF 3,495,000.–
1806 St-Légier-La Chiésaz

STUNNING MULTIFAMILY PROPERTY WITH 4 UNITS AND BREATHTAKING LAKE VIEWS

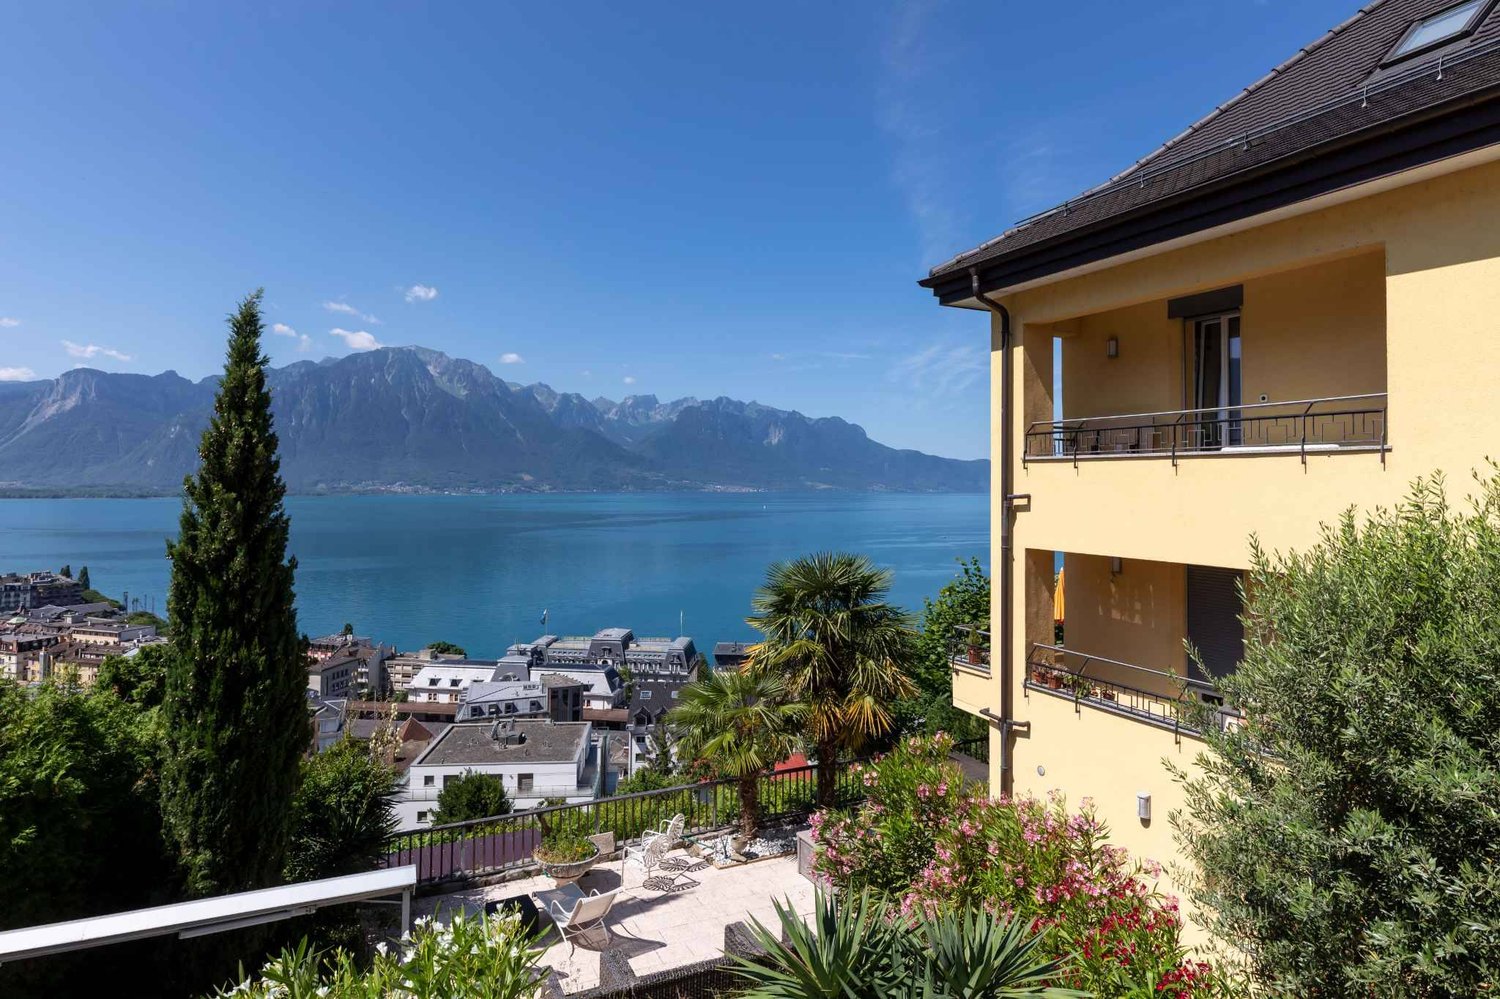
Ideal opportunity to combine family life and real estate investment!Ideally located in the lower part of the St-Légier-La Chiésaz commune, in the heart of a pleasant residential area, benefiting from a green, quiet and traffic-free environment.The location is a real asset: just 5 minutes by car from Vevey, La Tour-de-Peilz and the shores of Lake Geneva, and 10 minutes from Montreux, it offers quick access to all amenities while guaranteeing a remarkable quality of life.Built in a dominant position, this property enjoys a breathtaking view of the Geneva basin, the surrounding mountains and the Dents-du-Midi. The south and west orientation ensures optimal sunlight throughout the day, from sunrise to sunset.This charming, character-filled multifamily house, recently renovated in 2018 and regularly maintained, will surely seduce you.It consists of:Lower floor:- 2-room apartment (~57 m2) with covered terrace- Cellar- Laundry room- Boiler room (gas central heating, 2022)- Large workshop/storage room- Covered terraceUpper floor:- 4-room apartment (~125 m2) with large balcony (~23 m2) and access to the garden- Independent entrance with staircase serving the floors- Large room/laundry room1st floor:- 3-room apartment (~92 m2) with large terrace (~40 m2) and balcony2nd floor:- 3-room apartment (~89 m2) with balconyAttic:- Multipurpose room (~27 m2)Outdoor facilities:The property has a pleasant garden, several terraces and four outdoor parking spaces.Notes:Three apartments are currently rented, while the fourth is occupied by the owner. This property is perfectly suited for a person looking to acquire an exceptional location, whether to live with their family, occupy the entire property or a part of it, or as an investment.Rental contract available upon request.
  • Large yard, trees, wooden shed, plants, garden tools
  • wooden floor, orange walls, wooden table, chairs, cabinet, shelves with items, fireplace, mirror, plants, picture frames
  • open space living area, hardwood floors, open kitchen, blue cabinets, orange walls, large windows, couch, coffee table, rug, chair, television, vases with flowers
  • blue cabinets, countertop, stove, oven, dishwashing machine, sink, open kitchen
  • Open living room and dining area with a carpet, sofa, chairs, table, wooden entertainment unit, television, rug, pillows, a plant, and a fan.
  • Bathroom with bathtub, toilet, sink, shelves, towels, cleaning products, mirror
  • yellow walls, wooden bed, small desk, pile of books, rug, lamp, wardrobe
  • small kitchen with sink, countertop, oven, drawers, upper cabinets
  • Small bedroom with bed, desk, window, and wardrobe. The bed has a pillow and blanket. A desk holds a monitor, speaker, and storage box. The window includes curtains and a flower. The wardrobe is filled with bags and hats.
  • yellow walls, wooden ceiling, mirror, sink, toilet, shower, cabinet with drawers
  • wooden ceiling, wooden floor, three windows
  • kitchen with wooden ceiling, teal cabinets, wooden countertop, sink, stove, oven, dishwasher
  • empty room, wooden floor, yellow walls, wooden ceiling, two windows, power outlets
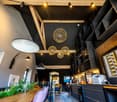
  • A bar with a brick wall, wooden counter, red stools, shelves with bottles, a blackboard, and a flower vase.
  • wooden walls, pool table, wooden chair, picture frames, lamps, American flag, sink, doors
  • Dining room with a long wooden table, chairs, cactus, flowers, and picture frames on the wall
  • Commercial kitchen with stainless steel appliances, tiled floor, gas stove, oven, sink, refrigerator, and various cooking utensils and ingredients.
  • Outdoor seating area with tables and chairs, green umbrellas, plants, and a view of the street.
  • stone walls, stone floor, storage boxes, buckets, brooms, wires, electrical box
1 / 21
Large yard, trees, wooden shed, plants, garden tools
wooden floor, orange walls, wooden table, chairs, cabinet, shelves with items, fireplace, mirror, plants, picture frames
20 roomsCHF 2,995,000.–
1083 Mézières VD

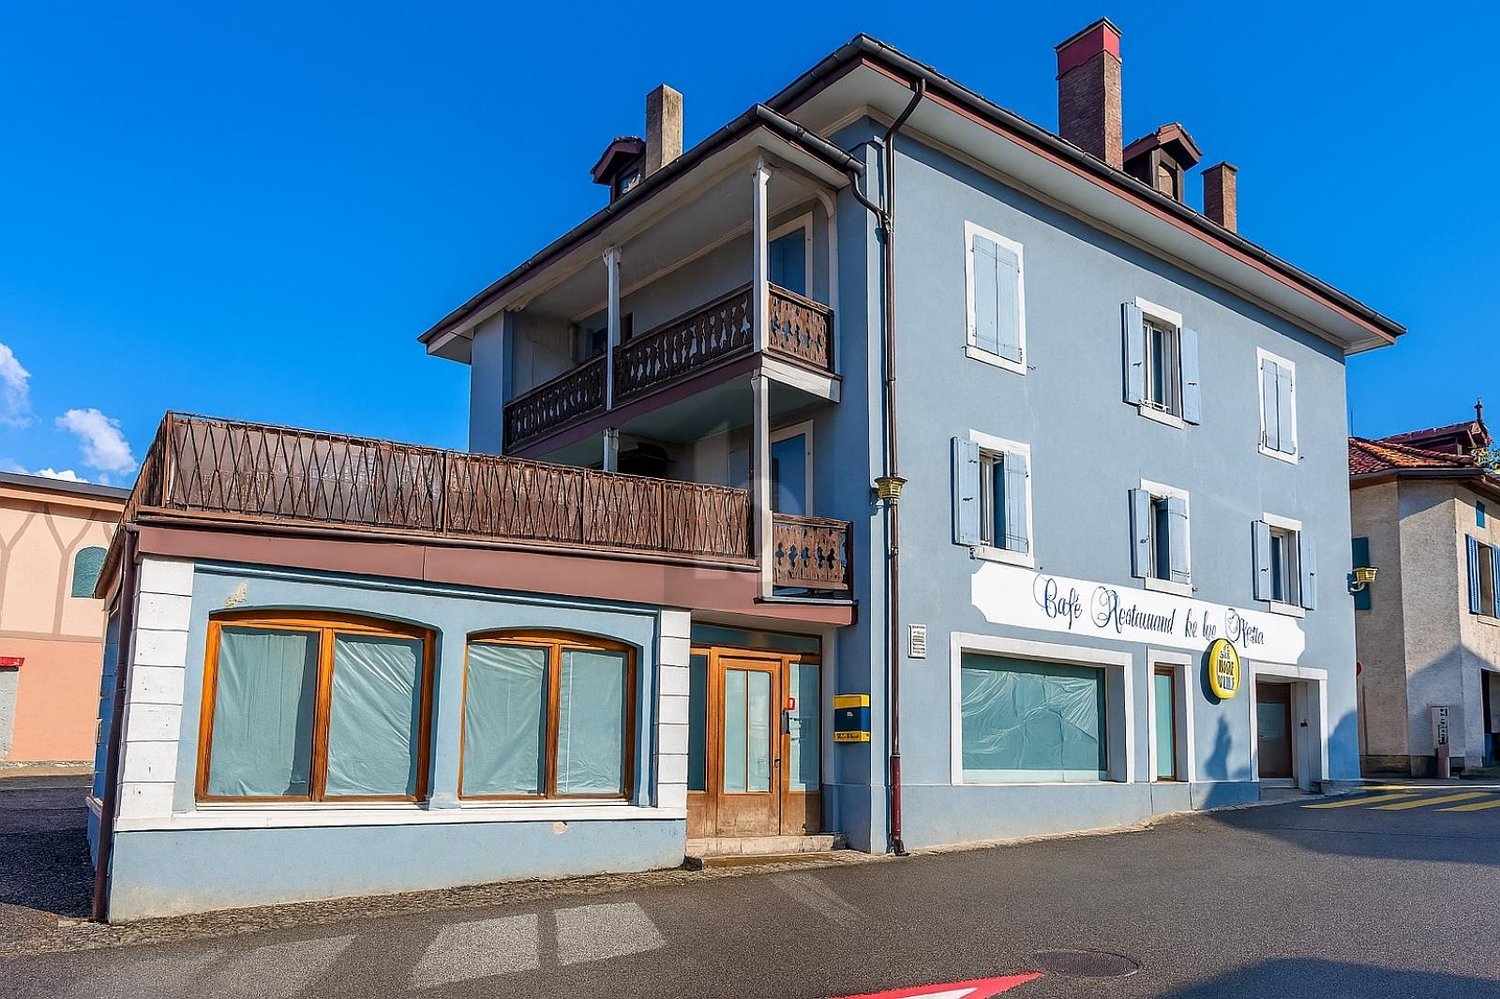
Renovated building from 2016 with 6 apartments + 1 Bar-Restaurant

Discover this exceptional investment opportunity: a rental property with fully renovated income from 2016, located in the charming village of Mézières VD. This historic property from 1860 offers 21 rooms distributed across 6 apartments and a bar-restaurant.Main features: • 6 apartments with a total of 16.5 rooms and 6 bathrooms • 1 commercial space, "bar and restaurant" with a capacity of 100 seats + 35 seats on the terrace. • Land of 789 m² with a beautifully tree-lined garden. • Authentic architecture: traditional construction, the roof is covered with solar panels with direct consumption. • Terrace areas: terrace with 35 seats. • Garage and parking spaces for customer comfort • Balconies offering private relaxation areas Apartment amenities: • Equipped kitchens with dishwasher, oven, stove and wooden worktops • Bathrooms with showers, toilets and sinks. • Attic rooms with exposed beams and wooden floors. • Bright living areas with seating areas and dining areas • Gas heating Privileged location: The rental property benefits from a quiet environment at night while remaining well-connected and central. The "Mézières VD" bus stop is just 2 minutes' walk away, the Chemin du Raffort school 8 minutes' walk, and the Pharmacie du Jorat 6 minutes. The property enjoys excellent sunlight, particularly in summer.This property represents a rare opportunity to acquire a high-quality rental property combining historic charm and modern comfort in a green and peaceful setting in the canton of Vaud.Important, the business sale is additional.
1 / 13
7.5 roomsCHF 875,000.–
1880 Bex

House + Building to Renovate - Quiet and Green - Center - Exclusivity

This unique property of ~2'912m2 is located in the heart of Bex and offers an exceptional location. It is situated in a large park, just a few steps from the city center and its amenities. The plot consists of: 1) Main house with 7.5 rooms and annex2) Barn/garage to develop/renovate3) Garden and accessThe current volumes of the house and the barn (~2'569m3) could be renovated to accommodate apartments (subject to authorization). A partial sale with parcel division could be considered if there is interest in one of the properties.1 - MAIN HOUSEThis 7.5-room house was built in 1970. It has a floor area of approximately 345m2 and a volume of ~948m3. Surrounded by a beautiful, tree-lined garden, it offers a peaceful retreat in the heart of the city. The house could accommodate two or three apartments (subject to authorization). The building is listed in the architectural inventory of the Canton of Vaud (note 6). The oil boiler was replaced in 2010.On the ground floor, the house has an entrance hall with built-in cupboards serving the various rooms on the upper floor. It consists of two spacious rooms with outdoor access, a technical room/boiler room, a laundry room, a cellar/bomb shelter, and a storage room. The first floor offers a large, bright living room with a fireplace and access to the balcony. The latter enjoys a magnificent view of the garden and the surrounding mountains. The room layout on this floor is complemented by two bedrooms, a hall with built-in cupboards, a study/dressing room, a living kitchen, a storage room/cellar, and a bathroom/WC.The attic consists of a spacious living room with high ceilings and a panoramic view of the Dents-du-Midi. A bedroom, a study, a bathroom/WC, and a large, convertible attic are also available to the owners.An annex, not registered in the cadastre, with a floor area of ~42m2 (on two floors) is located behind the main house.CONSTRUCTION+ Type: Traditional masonry+ Windows: Wood double glazing+ Roofing: Eternit-type tile + Exterior shutters: Wood shutters and roller shutters+ Heating: Oil heating with radiatorsDISTRIBUTIONGround floor+ Main entrance+ Entrance hall with built-in cupboards+ Room 1 with outdoor access+ Room 2 with outdoor access+ Laundry room+ Technical room/boiler room and tank + Cellar/bomb shelter+ Storage roomFirst floor+ Landing with apartment entrance+ Entrance hall with built-in cupboards+ Living room with fireplace and balcony access+ Corner balcony+ Kitchen+ Storage room/cellar+ Bedroom 1+ Bedroom 2+ Study/dressing room+ Bathroom/WCAttic+ Landing with apartment entrance+ Hall+ Living room+ Bedroom 3+ Study/dressing room+ Bathroom/WC+ Convertible attic2 - BARN/GARAGE TO DEVELOP/RENOVATEThis building has an impressive volume of ~1'621m3 and offers approximately 500m2 of total floor area on three levels. It includes two large garages and numerous storage rooms. The entire volume could be converted into apartments (subject to authorization). The building is listed in the architectural inventory of the Canton of Vaud (note 4).DISTRIBUTIONGround floor+ Garage 1+ Garage 2 with access to the other rooms+ Storage room 1+ Storage room 2+ Storage room 3+ Storage room 4+ Storage room 5+ Hall with interior staircase+ Exterior staircaseFirst floor+ Storage room 6+ Storage room 7+ Storage room 8+ Storage room 9+ Storage room 10+ Storage room 11+ Storage room 12+ Hall with exterior staircaseAttic+ Storage room 133 - GARDEN AND ACCESSThe property is situated in a large, tree-lined garden, offering a luxurious and peaceful setting just two steps from the city center of Bex and its amenities. A shared gate with the neighboring parcel...

1 / 13
  • Parking space
10 rooms280m²Price on request
1535 Combremont-le-Grand (Valbroye)

Mixed property with high potential

This character property located in the heart of the village represents a rare opportunity for investors, developers, or buyers looking for a property with high potential. Centrally located, it offers great flexibility in operation and multiple perspectives for valorization. The building currently includes an established restaurant, vast living areas, and a significant additional volume that can be rethought according to different concepts. Whether it's about maintaining a mixed activity, creating additional housing, or repositioning the property entirely, this property offers an ideal basis for a project with high added value. Its central location and configuration make it a particularly attractive object on the market. Here, no wish remains unfulfilled. Take advantage of it and come convince yourself! This PREMIUM HOMES offer includes: • Central location in the village • Plot of 693 m² • Central zone • Mixed use residential / commercial • Existing restaurant • Large living area • Developable attic • Potential for additional housing • Potential for guest rooms / B&B • Ideal for investors / promoters • High potential for valorization • Available parking spaces • Net living area of approximately 240 m² • Gross living area of approximately 280 m² Interested? We would be pleased to show you the property during a non-binding visit! Do you want to sell your house or apartment safely? We will indicate the current value of your real estate, discreetly and without obligation! Are you interested in a first, non-binding exchange? Do not hesitate to contact us. We look forward to your contact.

  • Parking space
Déborah Simon

Déborah Simon

Teamleiterin Immobilienvermittlerin

1 / 13
  • Parking space
  • Balcony / Terrace
  • Garage
  • +3
8.5 rooms260m²Price on request
1853 Yvorne

Master house in Yvorne – Rental property 8.5 rooms with mountain views

Provini Properties presents an exceptional property. Located in the heart of the charming wine-growing commune of Yvorne, this unique property, built in 1982 and regularly renovated, offers a rare combination of residential and artisanal spaces. Situated on a large plot of 1,550 m² in the industrial zone, it is suitable for both a family and an entrepreneur looking to combine living and working space.Artisanal partThe artisanal hall develops a surface of approximately 300 m² with a ridge height of 5 meters (volume of approximately 1,530 m³), offering a functional and versatile workspace.Professional equipment included:3.2-ton overhead crane 1,250 kg overhead crane Renovations and improvements (2023):Modernized facade with insulated sandwich panels (140 mm) New automatic doors (glass roller shutters and aluminum service doors)Outdoor concrete and paving Additionally, there are 5 outdoor parking spaces, in addition to the garages.Fully excavated basementThe basement offers particularly valuable storage and technical areas: • 2 closed garages • Laundry room • 3 cellars • Room with oil tanks (4 x 2,000 liters) • Renovated heating system from 2011 (radiators for the residential part and aérothermes for the workshop) Residential partThe residential part consists of several bright and well-maintained units:Apartment of 4.5 rooms of approximately 140 m², spacious and bright (currently rented)Apartment of 3.5 rooms of approximately 100 m², with terrace and private garden of approximately 100 m², with a few vines.Studio of approximately 20 m², currently used as an officeRecent renovations: • Kitchens redone in 2017 • Windows replaced in 2019 A rare property on the market. Perfectly maintained and regularly modernized, this property offers exceptional flexibility.It will appeal to both a family looking for a spacious living space and a professional looking to develop their activity on site, in a quiet and sought-after environment.

  • Parking space
  • Balcony / Terrace
  • Garage
  • +3
1 / 5
6.5 rooms170m²CHF 810,000.–
Auf Anfrage 1, 1580 Avenches

Rental property with yield at 4 min. from Avenches (REN around 4%)

RESIDENTIAL BUILDING WITH 3 APARTMENTS AT 4 MIN. FROM AVENCHES Located in a building with 3 residential units in Oleyres, within the municipality of Avenches, we are offering for sale unit 1 and unit 3. These apartments consist of a 4.5-room duplex with a fenced garden and attic, and a 2.5-room duplex with a balcony and attic, both offering large surfaces, optimal lighting, and modern comfort. Built in 2017, this building represents an ideal opportunity for investors looking for a safe and long-term investment. Although the apartments are sold together, each one represents a separate property, offering the possibility of selling each unit individually at a later time. The distribution is as follows: Ground floor: - Unit 1: 4.5-room duplex apartment, rented for CHF 1700.-/month (excluding charges). 1st floor: - Unit 3: 2.5-room duplex apartment, rented for CHF 1010.-/month (excluding charges). The units are currently occupied by tenants, ensuring immediate rental income. Each unit also has an assigned outdoor parking space, which is currently included in the rent. The possibility of renting these separately in a future contract offers a potential increase in yield. The annual net rental income is CHF 32520.- and offers a yield of around 4.01%. There is also the possibility of acquiring the 3rd unit. Do not hesitate to contact us for more information on this matter. For any questions or additional information, you can contact Simon Spasov at +41 76 209 80 64, who is at your disposal.

1 / 11
CHF 2,295,000.–
1454 L'Auberson

Rental income building fully leased - Secure investment in the heart of the Vaud Jura

Are you looking for a reliable real estate investment with 5% yield, offering immediate income and an excellent level of maintenance? The key point is that there are no works to be done for many years.Discover this residential building composed of 8 fully leased apartments, located in the charming village of L'Auberson, within the municipality of Sainte-Croix.The building is in perfect condition and requires no work, thus offering peace of mind to future owners. Thanks to careful management and the quality of its construction, it benefits from complete occupancy and excellent rental stability.The distribution of housing perfectly meets market demand with apartments of different typologies:- 2 apartments with 2.5 rooms- 1 studio (1.5 rooms)- 1 apartment with 3.5 rooms- 2 duplex apartments with 3.5 rooms- 2 apartments with 4.5 rooms, including a magnificent duplexThe ensemble currently generates a stable annual net rental income of around CHF 110'000.-, which is approximately 5% net, making this property a particularly interesting opportunity for an investor looking to secure their assets through an immediately profitable and long-term work-free investment.Located in a calm and green environment, the building benefits from the proximity of shops, schools, public transport, and all amenities, while remaining easily accessible from Yverdon-les-Bains, Neuchâtel, and Lausanne.A complete dossier is available upon request.

1 / 12
CHF 2,100,000.–
1610 Oron-la-Ville

Renovated Rental Property with Development Potential

Renovated Rental Property with Development Potential ? Region Oron (VD)In a quiet and green environment, in immediate proximity to Oron-la-Ville and the main communication axes, this rental property in PPE constitutes a rare opportunity for an investor seeking both a secure rental income and a long-term potential for valorization.Renovated in a significant way in 2010 and carefully maintained since, the property presents itself today in an excellent general state. It comprises three fully rented apartments of beautiful dimensions, guaranteeing immediate income from the acquisition.Apartment distributionGround floor / garden floorApartment with 4.5 roomsLiving area: approx. 106 m²Terrace: approx. 19 m²Current rent: CHF 2'150.-, excluding chargesApartment with 3.5 roomsLiving area: approx. 85 m²Terrace: approx. 22 m²Current rent: CHF 1'950.-, excluding chargesUpper floor and atticDuplex apartment with 5.5 roomsLiving area: approx. 150 m²Current rent: CHF 2'150.-Common areas and outdoor spacesThe property also has:a stairwell area of approx. 16.6 m²a technical room of approx. 4.6 m²8 outdoor parking spacesThe parking spaces are currently rented for CHF 60.- per month.Rental situationNet rental income from apartments: CHF 6'730.- / monthIncome from parking spaces: CHF 450.- / monthAnnual net rental income: CHF 80'760.-The indicative gross yield is approximately 3.85%, with complete occupancy of the apartments and parking spaces.Expansion potentialAccording to initial analyses and subject to the validations related to the future PACOM, the plot has a development potential of approximately 300 m². This building potential offers interesting perspectives for optimizing the assets and increasing future returns.Environment and accessibilityThe property benefits from a pleasant residential environment, surrounded by green spaces, while remaining close to essential infrastructure:Shops and services in Oron-la-VilleSchools and communal facilitiesPalézieux station with rapid connections to Lausanne, Fribourg, and BernAn ideal property for an investor wishing to acquire a immediately rental property, with a vision of creating value in the medium and long term.For all requests, questions, and to schedule a site visit, the undersigned is at your entire disposal:Mathis FuchsCo-founderFederally certified real estate administrator078/814 96 86mathis.fuchs@immocloudsarl.chImmocloudsarl.ch

1 / 12
CHF 2,100,000.–
1608 Oron-le-Châtel

Renovated Rental Property with Development Potential

Renovated Rental Property with Development Potential ? Oron (VD) regionIn a quiet and green environment, close to Oron-la-Ville and main communication axes, this rental property in PPE offers a rare opportunity for an investor seeking both secure rental income and long-term value creation potential.The building was extensively renovated in 2010 and has been carefully maintained since, presenting itself today in excellent general condition. It comprises three apartments of beautiful dimensions, all rented out, guaranteeing immediate income.Apartment distributionGround floor / garden floor4.5-room apartmentLiving area: approx. 106 m²Terrace: approx. 19 m²Current rent: CHF 2'150.- excluding charges3.5-room apartmentLiving area: approx. 85 m²Terrace: approx. 22 m²Current rent: CHF 1'950.- excluding chargesUpper floor and attic5.5-room duplex apartmentLiving area: approx. 150 m²Current rent: CHF 2'150.- excluding chargesCommon areas and outdoor spacesThe building also features:a staircase area of approx. 16.6 m²a technical room of approx. 4.6 m²8 outdoor parking spacesThe parking spaces are currently rented for CHF 60.- per month.Rental situationNet rental income from apartments: CHF 6'730.- / monthIncome from parking spaces: CHF 450.- / monthAnnual net rental income: CHF 80'760.-The indicative gross yield is approximately 3.85%, with full occupancy of apartments and parking spaces.Expansion potentialAccording to initial analyses and subject to validation related to the future PACOM, the plot has an expansion potential of approximately 300 m². This building reserve offers interesting perspectives for optimizing the property and increasing future returns.Environment and accessibilityThe property benefits from a pleasant residential environment, surrounded by green spaces, while remaining close to essential infrastructure:Shops and services in Oron-la-VilleSchools and communal facilitiesPalézieux train station with rapid connections to Lausanne, Fribourg, and BernAn ideal property for an investor seeking to acquire a immediately rental property, with a medium- and long-term vision of value creation.For all inquiries, questions, and to schedule a site visit, the undersigned is at your disposal:Mathis FuchsCo-founderFederally certified real estate administrator078/814 96 86mathis.fuchs@immocloudsarl.chImmocloudsarl.ch

Suggested properties for you based on search results

Other interesting objects