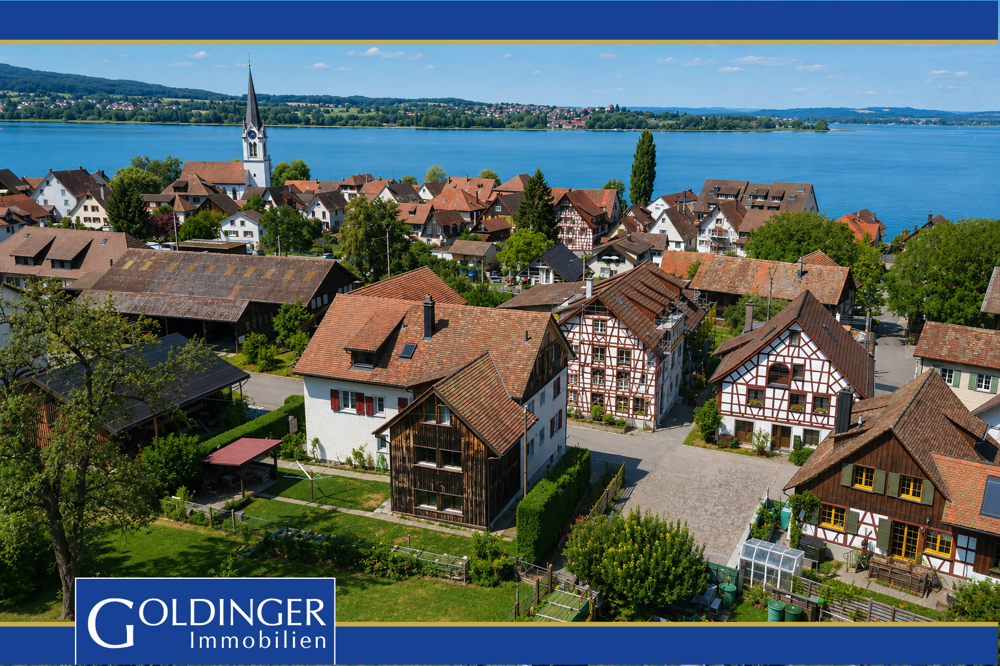
67 results - Multi-family residentials for sale: Canton Thurgau

1 / 37
10 rooms, Price on request
Seeblickstrasse 2, 8280 Kreuzlingen

Home ownership plus returns - live practically rent-free

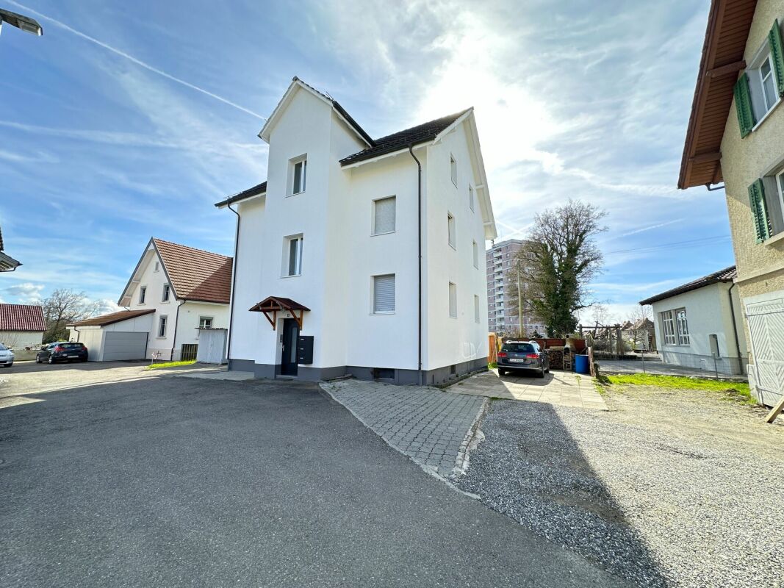
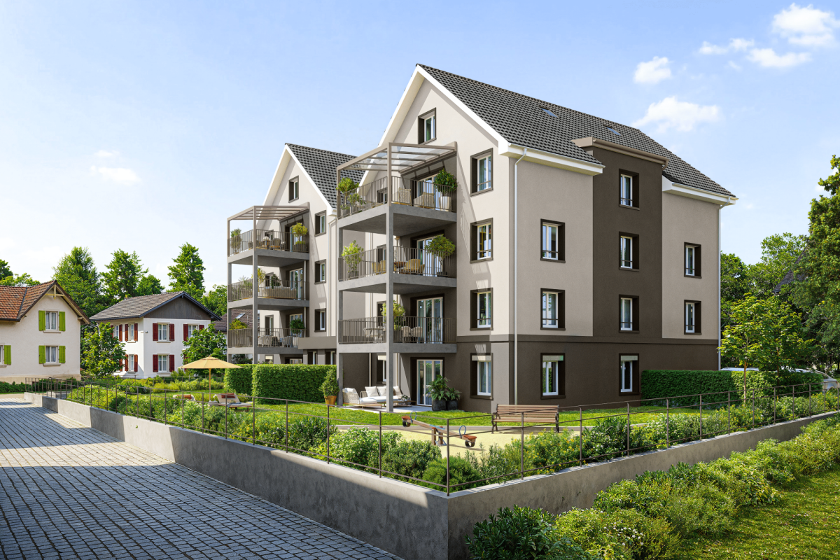
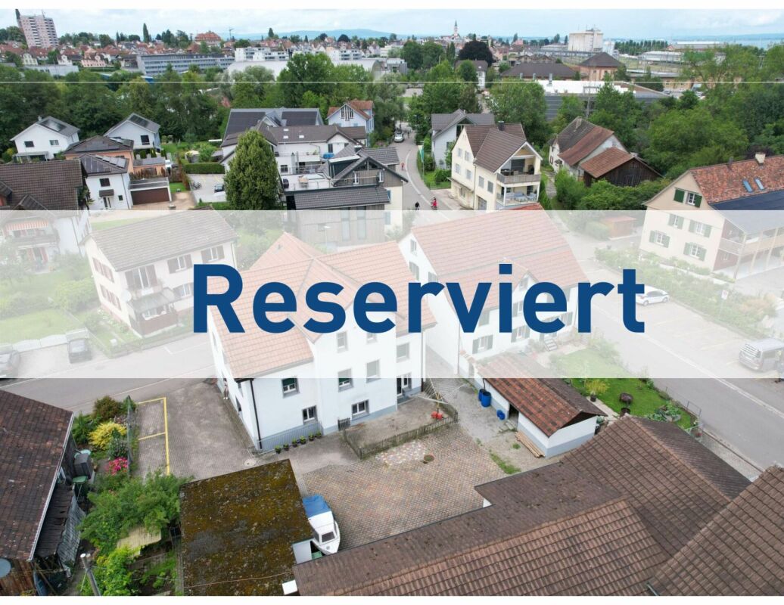
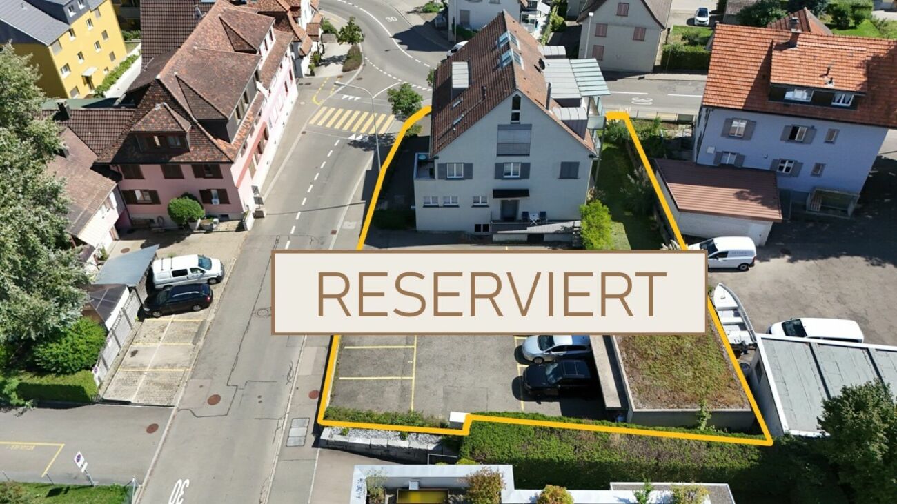
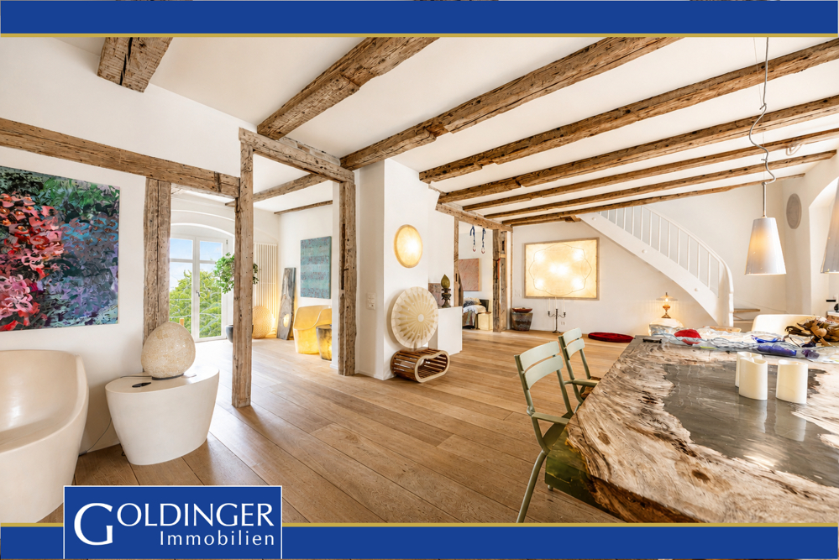
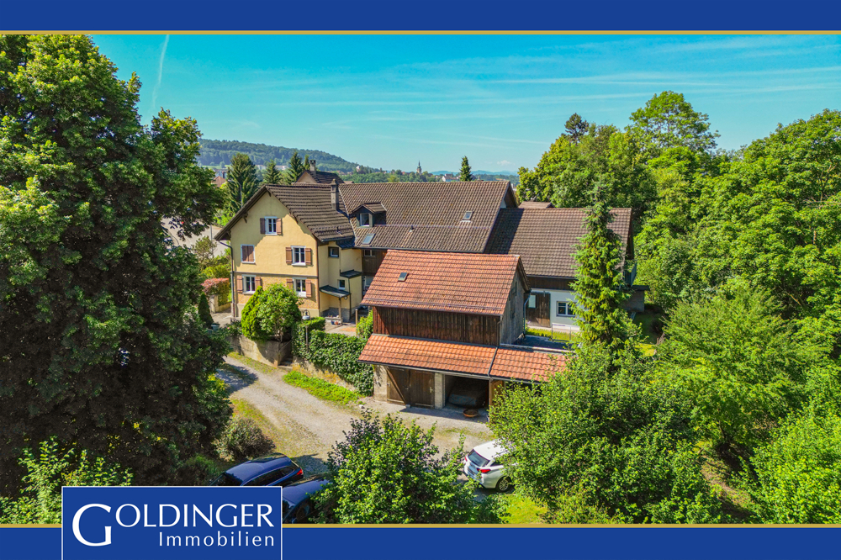
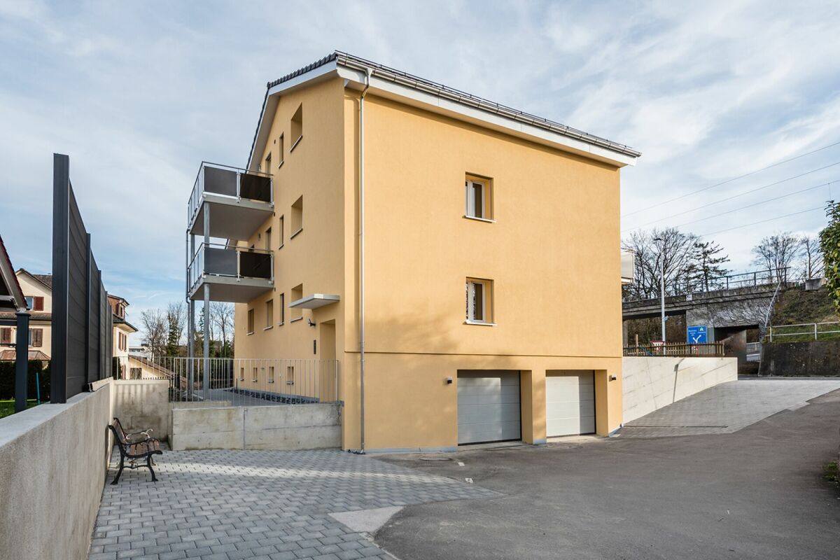
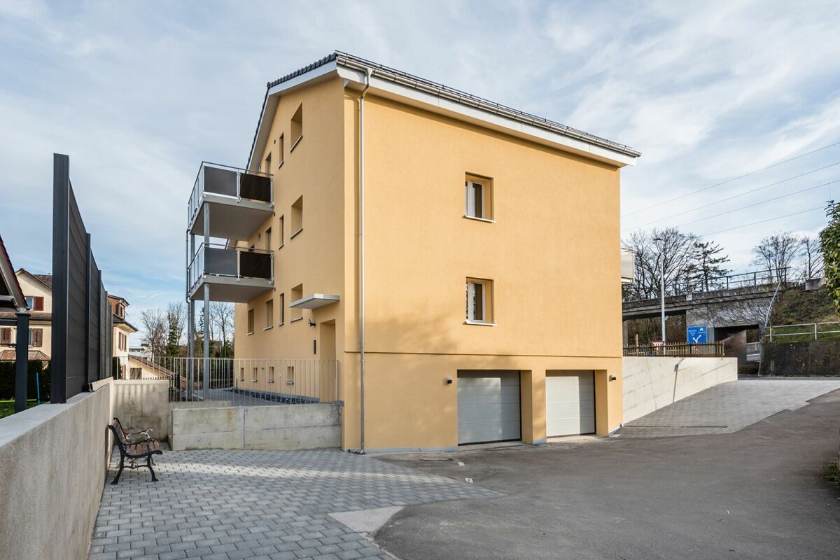
On Seeblickstrasse 2 in Kreuzlingen, we are selling a high-quality, core-renovated multi-family house with a total of three residential units in a central and sought-after residential area. The property includes: • 2 × 4.5-room apartments (garden apartment rented with a minimum contract period of 2 years from 01.07.26)(upper floor apartment rented with a minimum contract period of 1 year from 01.08.26) • 1 × 2.5-room apartment (rented with a minimum contract period of 2 years from 01.06.26) The house was architecturally designed so that the ground floor apartment can use the entire south-facing garden area exclusively. The apartments on the upper floor and attic have a south-facing balcony and an additional north-facing balcony with a lake and panoramic view of the city of Kreuzlingen to Konstanz. Comprehensive core renovation according to GEAK standardThe property was completely core-renovated according to GEAK standard. Rennovation overview: • Roof: New roof structure, insulation with Isofloc, new roof windows • Photovoltaics: Roof-mounted PV system with ZEV, approx. 20 kWp output and 20 kWh battery storage • Facade: High-quality insulation with stone wool and PIR • Floors & Heating: Replacement of the old subfloor and radiators with thermal insulation, underfloor heating and new screed • Kitchens & Bathrooms: Complete replacement of all kitchens and wet cells • Balconies: New construction of a north-facing balcony with a lake view • Access: Widening of the entrance • Electrical: Complete renewal of the electrical installations including distribution board and lines • Sanitary: Renewal of the entire water installation including main supply line • Heating: New overall system including distribution and heat pump • Laundry room: Laundry room with three separate washing towers, each with its own meter • Sun protection: New Griesser sunshades • Doors: Replacement of all apartment and room doors • Basement: Insulation of the basement ceiling • Surfaces: New floor and wall coverings Interior design: • Walls: Abrasion • Ceilings: Smooth plaster • Outdoor area: New outdoor railings ConclusionThis property combines modern living comfort, high energy efficiency, attractive floor plans and a prime location. Ideal for homeowners, multi-generational living or as a sustainable rental property.

Travel time
-
1 / 37
10 rooms, Price on request
Seeblickstrasse 2, 8280 Kreuzlingen

Multi-generation house in the heart of Kreuzlingen - fully rented!

At Seeblickstrasse 2 in Kreuzlingen, we are selling a high-quality, renovated multi-family house with a total of three residential units in a central and sought-after residential area. The property includes: • 2 × 4.5-room apartments (garden apartment rented with a minimum contract period of 2 years from 01.07.26)(upper floor apartment rented with a minimum contract period of 1 year from 01.08.26) • 1 × 2.5-room apartment (rented with a minimum contract period of 2 years from 01.06.26) The house was architecturally designed so that the ground floor apartment can exclusively use the entire south-facing garden area. The apartments on the upper floor and attic have a south balcony and an additional north balcony with a lake and panoramic view of the city of Kreuzlingen to Konstanz. Comprehensive core renovation according to GEAK standardThe property was fully core-renovated according to GEAK standard. Rennovation overview: • Roof: New roof structure, insulation with Isofloc, new roof windows • Photovoltaics: Roof-mounted PV system with ZEV, approx. 20 kWp power and 20 kWh battery storage • Facade: High-quality insulation with stone wool and PIR • Floors & Heating: Replacement of the old subfloor and radiators with thermal insulation, underfloor heating, and new screed • Kitchens & Bathrooms: Complete replacement of all kitchens and wet cells • Balconies: New construction of a north balcony with a lake view • Access: Widening of the entrance • Electrical: Complete renewal of the electrical installations including distributor box and lines • Sanitary: Renewal of the entire water installation including main supply line • Heating: New overall system including distribution and heat pump • Laundry room: Laundry room with three separate washing towers, each with its own meter • Sun protection: New Griesser sunshades • Doors: Replacement of all apartment and room doors • Basement: Insulation of the basement ceiling • Surfaces: New floor and wall coverings Interior design: • Walls: Abrasion • Ceilings: Smooth plaster • Outdoor area: New outdoor railings ConclusionThis property combines modern living comfort, high energy efficiency, attractive floor plans, and a prime location. Ideal for homeowners, multi-generation living, or as a sustainable rental property.

Travel time
-
1 / 8
4.5 rooms, 163m², CHF 1,095,000.–
Breitestrasse 37, 8370 Sirnach

Spacious 4.5-room apartment with gallery in a quiet location

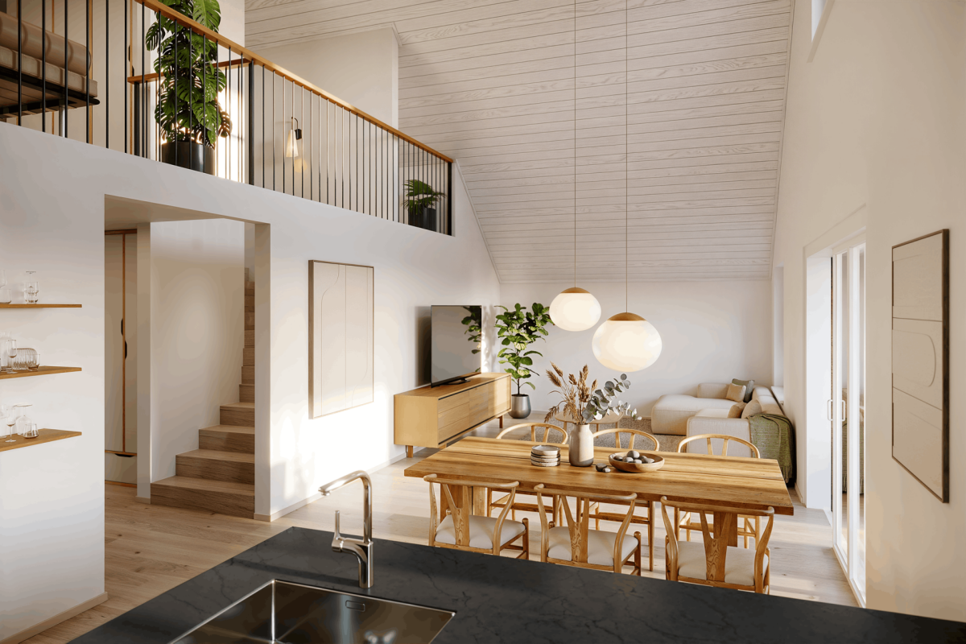
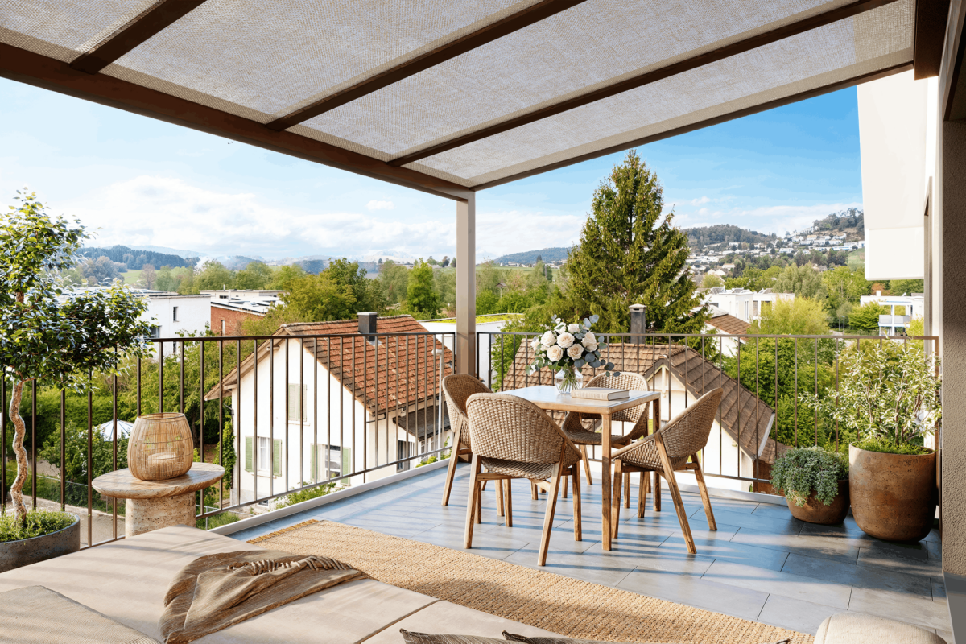
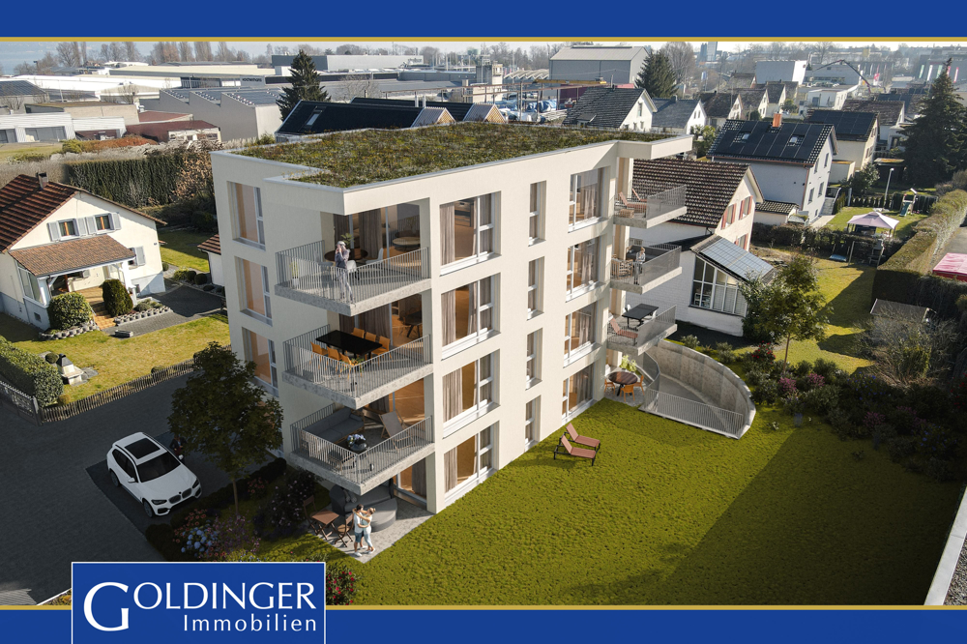
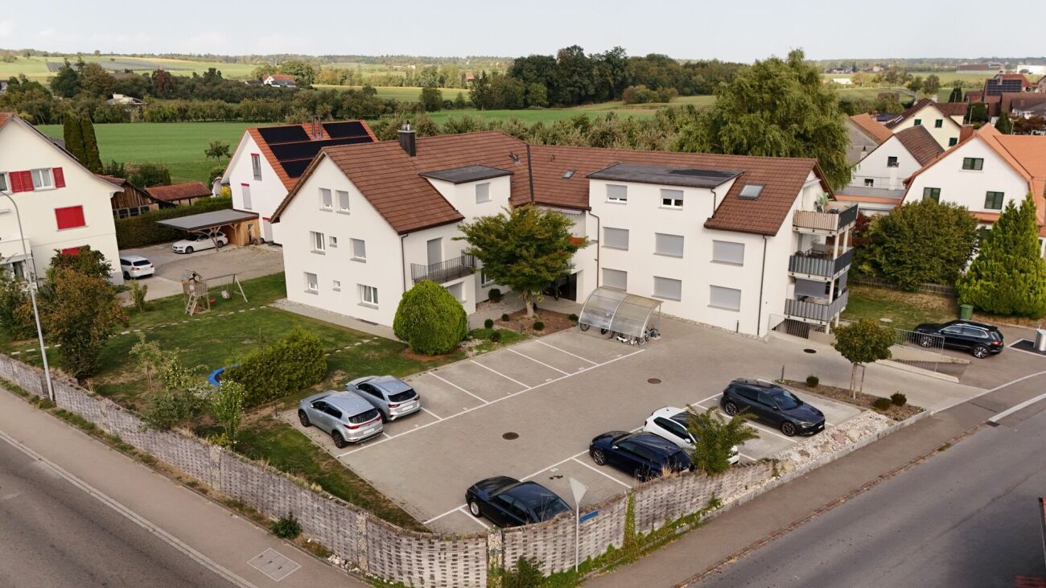
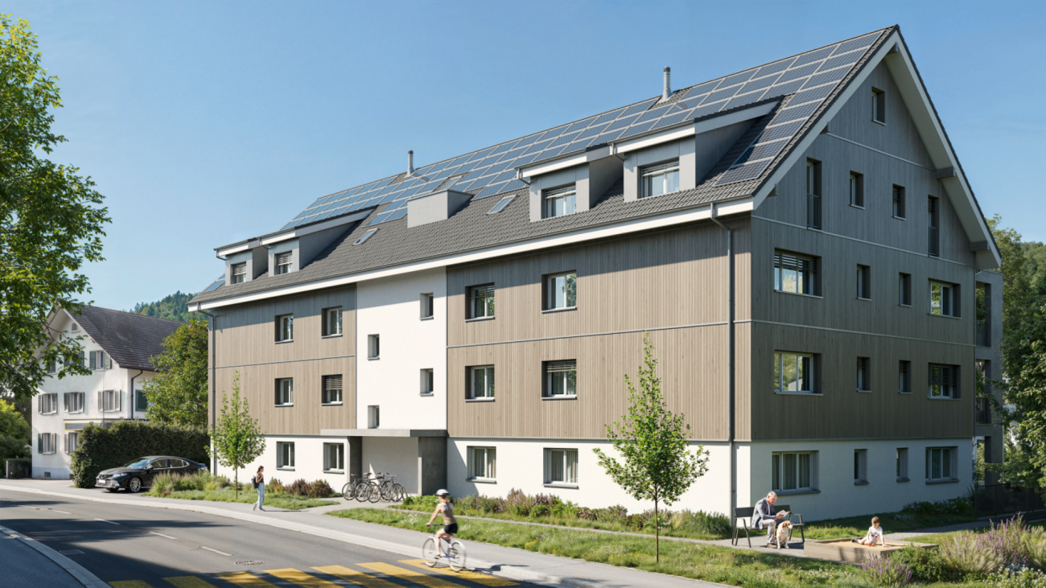
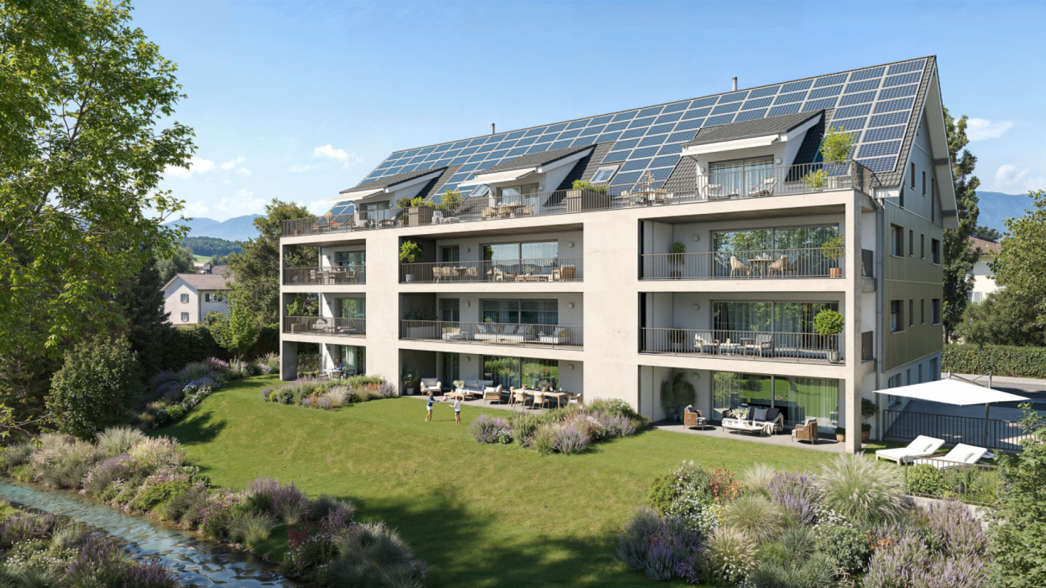
In the Breite residential quarter, eight attractive owner-occupied apartments are being built, which convince with spacious living areas, high-quality construction and a quiet living location.The apartment offer includes 4.5-room apartments with around 124 m² of living space on one level, as well as exceptionally spacious attic apartments with around 163 m² of living space and an additional gallery. Here, valuable space is being created for individual living needs and personal development.The project also sets high standards in terms of energy efficiency. A well-insulated building shell according to the Minergie-P-Baustandard, an energy-efficient heating system, and the building's own electricity production form the basis for sustainable and future-oriented living comfort.The carefully coordinated color and material concept with warm, natural earth tones gives the architecture a timeless and inviting character.The residential quarter is located in a traffic-calmed 30 km/h zone at a dead end. Kindergarten and school, shopping facilities, doctor's practice, as well as bus and train station are easily accessible on foot. A living situation that combines peace, quality of life, and short distances in an ideal way.Behind the project is an experienced architect and a regionally rooted construction company, which have already realized several new construction projects in the region. The close cooperation between planning and execution, as well as the shared claim to quality, create the best prerequisites for well-thought-out details, careful realization, and long-term living quality.Highlights • Spacious room offer: Well-thought-out floor plans with comfortable room sizes of around 13, 14, and 16.5 m². • Two high-quality bathrooms: Each apartment has two showers and a bathtub. • Open living concept: Spacious kitchen, dining, and living area as the center of communal living. • Flexible washing facilities: Own washing tower in the apartment or in a separate, private washing room in the basement. • Special living experience in the attic: Around 39 m² large, brightly lit gallery with two skylights and an open railing to the living area below. Whether as a home office, cozy retreat, play area, or reading corner - the gallery offers a variety of possibilities for individual use. • Comfort in everyday life: Ground-level bicycle room, motorcycle parking spaces, and sufficient parking spaces in the underground garage. • Quiet living location: Traffic-calmed dead-end quarter with pleasant privacy and high quality of stay. Has the new construction project sparked your interest? Use the contact form and you will receive the documentation including plans. We look forward to hearing from you!
Travel time
-
1 / 8
4.5 rooms, 125m², CHF 965,000.–
Breitestrasse 37, 8370 Sirnach

Spacious 4.5-room apartment in a quiet location

In the Breite residential quarter, eight attractive owner-occupied apartments are being built, which convince with spacious living areas, high-quality construction and a quiet living location.The apartment offer includes 4.5-room apartments with approximately 124 m² of living space on one level, as well as exceptionally spacious attic apartments with approximately 163 m² of living space and an additional gallery. Here, valuable space is being created for individual living needs and personal development.The project also sets high standards in terms of energy efficiency. An excellently insulated building shell according to the Minergie-P building standard, an energy-efficient heating system, and the building's own electricity production form the basis for sustainable and future-oriented living comfort.The carefully coordinated color and material concept with warm, natural earth tones gives the architecture a timeless and inviting character.The residential quarter is located in a low-traffic 30 km/h zone at a dead end. Kindergarten and school, shopping facilities, doctor's practice, as well as bus and train station are easily accessible on foot. A living location that ideally combines tranquility, quality of life, and short distances.Behind the project is an experienced architect and a regionally rooted construction company, which have already realized several new construction projects in the region. The close cooperation between planning and execution, as well as the shared claim to quality, create the best conditions for well-thought-out details, careful realization, and long-term living quality.Highlights • Spacious room offer: Well-thought-out floor plans with comfortable room sizes of around 13, 14, and 16.5 m². • Two high-quality bathrooms: Each apartment has two showers and a bathtub. • Open living concept: Spacious kitchen, dining, and living area as the center of communal living. • Flexible washing facilities: Own washing tower in the apartment or in a separate, private washing room in the basement. • Special living experience in the attic: Approximately 39 m² large, brightly lit gallery with two skylights and an open railing to the living area below. Whether as a home office, cozy retreat, play area, or reading corner - the gallery offers a variety of possibilities for individual use. • Comfort in everyday life: Ground-level bicycle room, motorcycle parking spaces, and sufficient parking spaces in the underground garage. • Quiet living location: Low-traffic dead-end quarter with pleasant privacy and high quality of stay. Has the new building project sparked your interest? Use the contact form and you will receive the documentation including plans. We look forward to hearing from you!

Travel time
-
1 / 8
4.5 rooms, 125m², CHF 1,060,000.–
Breitestrasse 37, 8370 Sirnach

Spacious 4.5-room garden apartment in a quiet location

In the Breite residential quarter, eight attractive owner-occupied apartments are being built, which convince with spacious living areas, high-quality construction and a quiet living location. The apartment offer includes 4.5-room apartments with approximately 124 m² of living space on one level, as well as exceptionally spacious attic apartments with approximately 163 m² of living space and an additional gallery. Here, valuable space is being created for individual living needs and personal development. The project also sets high standards in terms of energy efficiency. An excellently insulated building shell according to the Minergie-P construction standard, an energy-efficient heating system, and the building's own electricity production form the basis for sustainable and future-oriented living comfort. The carefully coordinated color and material concept with warm, natural earth tones gives the architecture a timeless and inviting character. The residential quarter is located in a traffic-calmed 30 km/h zone at a dead end. Kindergarten and school, shopping facilities, doctor's practice, as well as bus and train station are easily accessible on foot. A living situation that combines peace, quality of life, and short distances in an ideal way. Behind the project are an experienced architect and a regionally rooted construction company, who have already realized several new construction projects in the region. The close cooperation between planning and execution, as well as the common claim to quality, create the best conditions for well-thought-out details, careful realization, and long-term living quality. Highlights • Spacious space offer: Well-thought-out floor plans with comfortable room sizes of around 13, 14, and 16.5 m². • Two high-quality bathrooms: Each apartment has two showers and a bathtub. • Open living concept: Spacious kitchen, dining, and living area as the center of communal living. • Flexible washing facilities: Own washing tower in the apartment or in a separate, private washing room in the basement. • Special living experience in the attic: Approximately 39 m² large, brightly lit gallery with two skylights and an open railing to the living area below. Whether as a home office, cozy retreat, play area, or reading corner - the gallery offers a variety of possibilities for individual use. • Comfort in everyday life: Ground-level bicycle room, motorcycle parking spaces, and sufficient parking spaces in the underground garage. • Quiet living location: Traffic-calmed dead-end quarter with pleasant privacy and high quality of stay. Has the new building project sparked your interest? Use the contact form and you will receive the documentation including plans. We look forward to hearing from you!
Travel time
-
1 / 7
Price on request
Marktstrasse 8, 8500 Frauenfeld

Preserve tradition, shape the future – investment property with potential

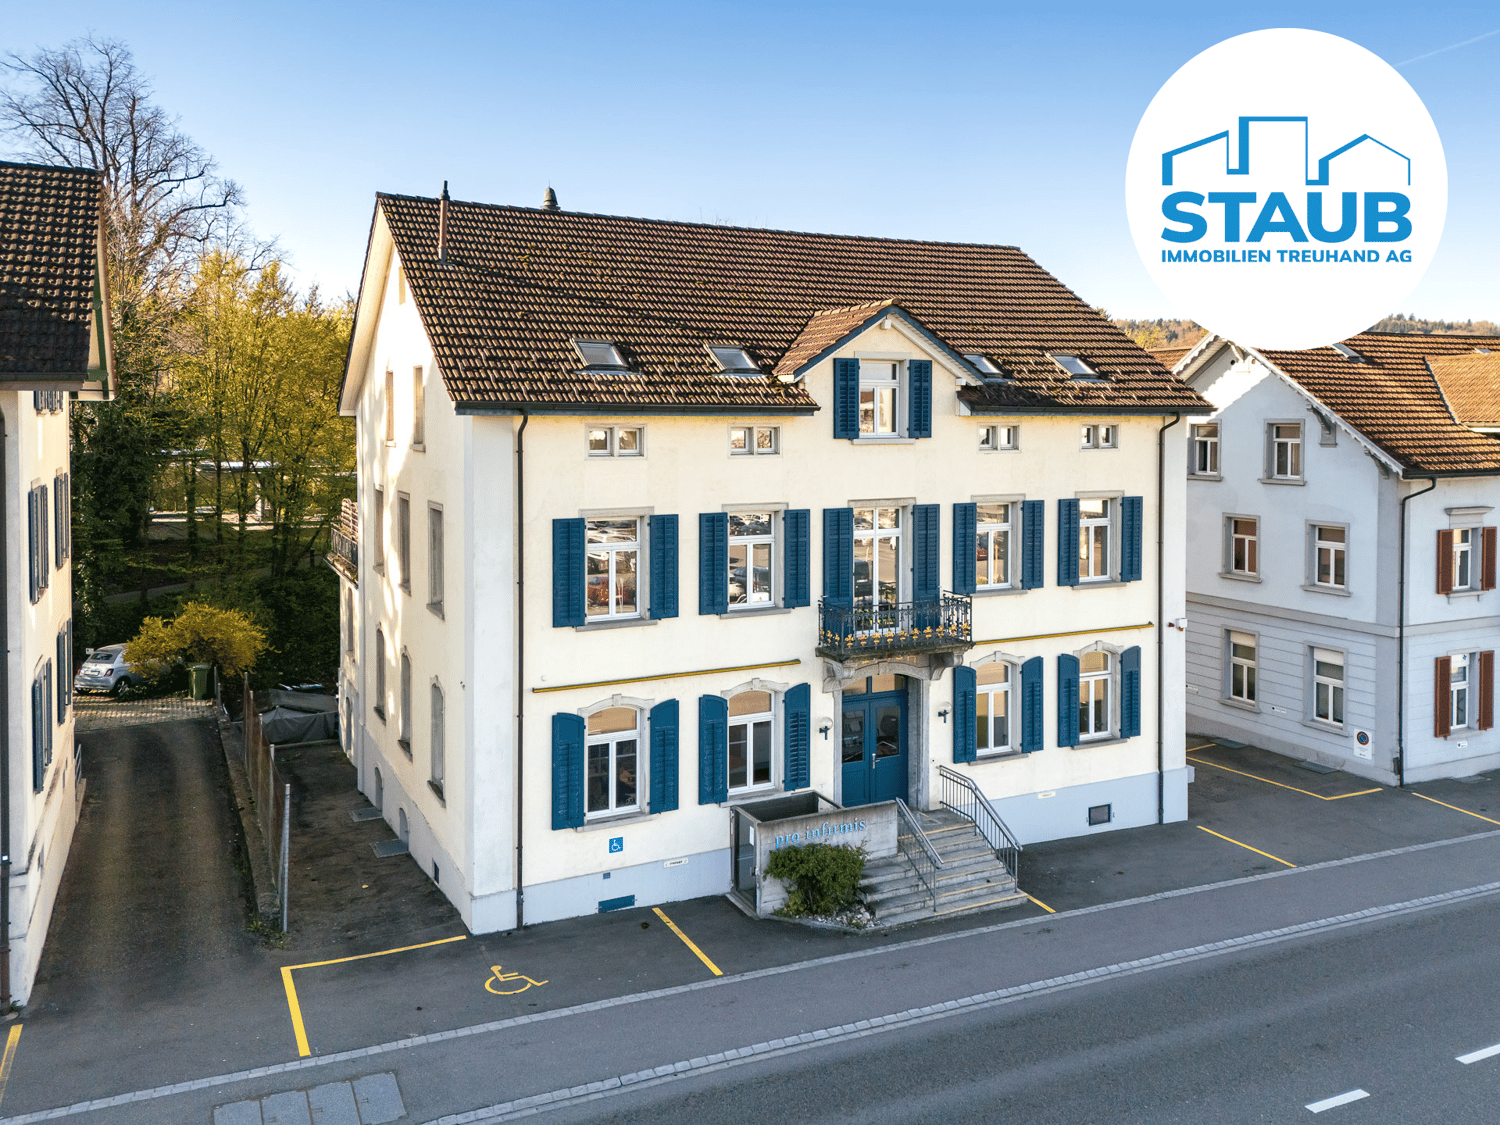
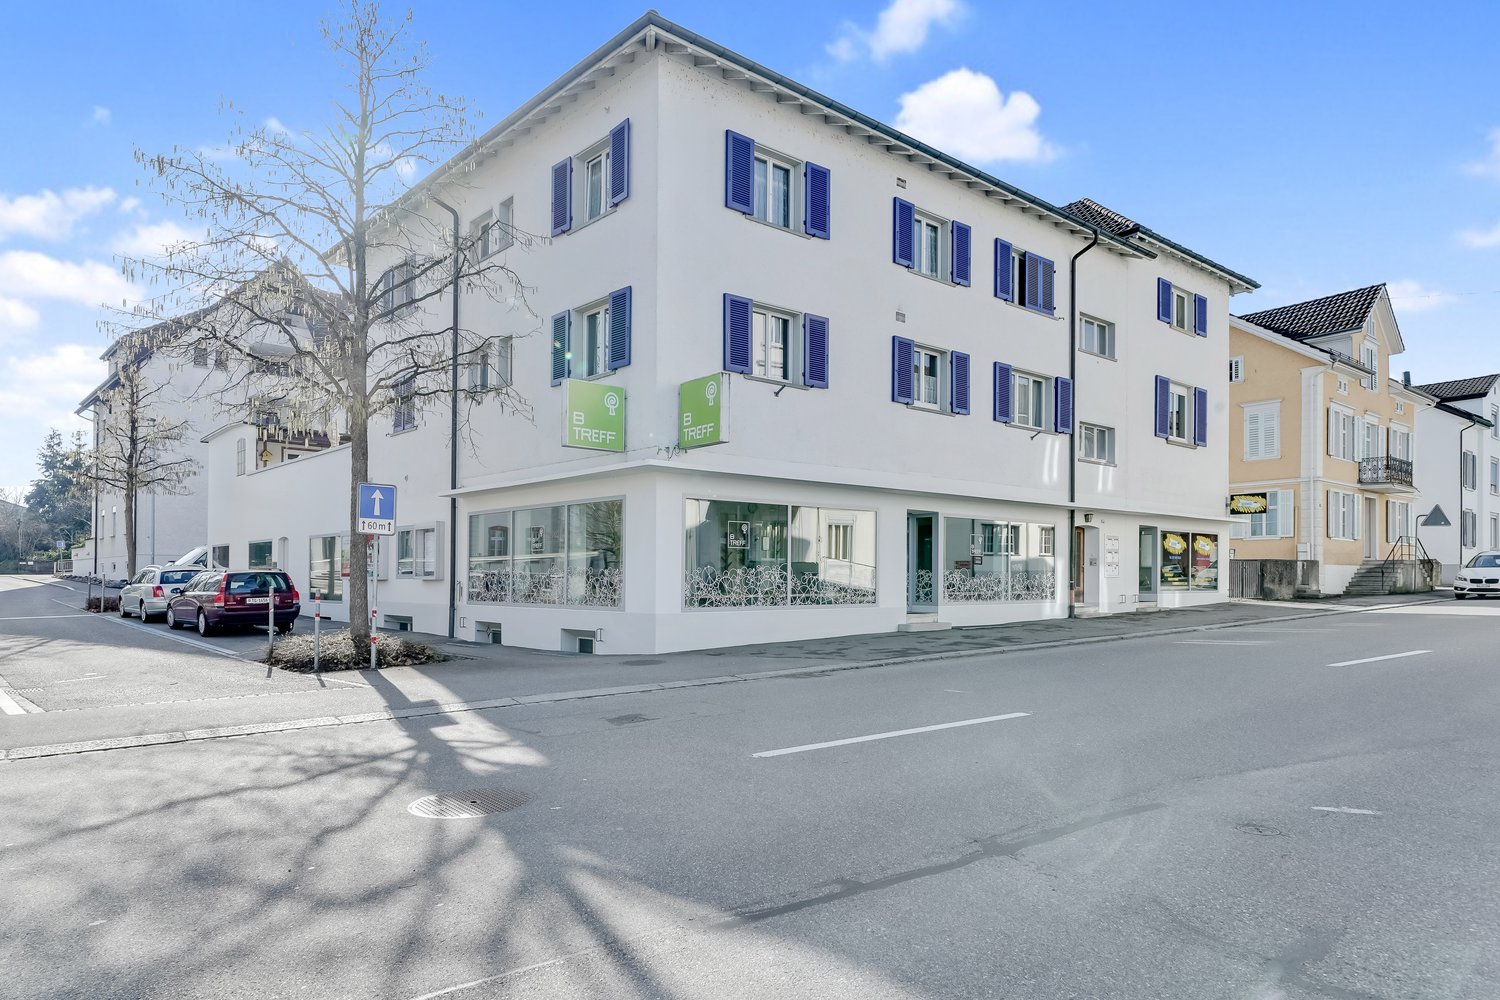
Preserve tradition, shape the future – investment property with potentialHistoric residential and commercial building with versatile usage potential in a central location near the old town and train station. The well-maintained property from 1899 combines historic charm with modern expansions and offers attractive office, storage, and living spaces under one roof.Modern office spaces on the lower and ground floors, two spacious 5.5-room apartments with terrace and balcony, as well as a passenger and freight elevator enable flexible usage possibilities. The central location with direct public transportation connection, numerous parking options, and short distances to shopping, leisure, and city center underlines the attractiveness of this special investment property. 9 outdoor parking spaces complement the offer ideally.Whether as a pure capital investment or as a combination of own use and rental – this versatile property offers numerous perspectives for the future. We would be happy to invite you to convince yourself personally of this special offer during a non-binding viewing.Do you have a property yourself and want to sell it under the best conditions within a reasonable timeframe?Don't hesitate to contact us completely non-binding. We take the time to show you free of charge, on site or in our consulting and sales office, how you can successfully sell your property at the "best price": www.staub-immo.ch.Since 1962 – personal, networked, committed

Travel time
-
  • large room, long desk, white wall, desk with vase, trash can, chair, monitor
1 / 3
7 rooms, CHF 1,250,000.–
Hauptstrasse 114, 8272 Ermatingen

Attractive capital investment - ideal as an investment or for own use

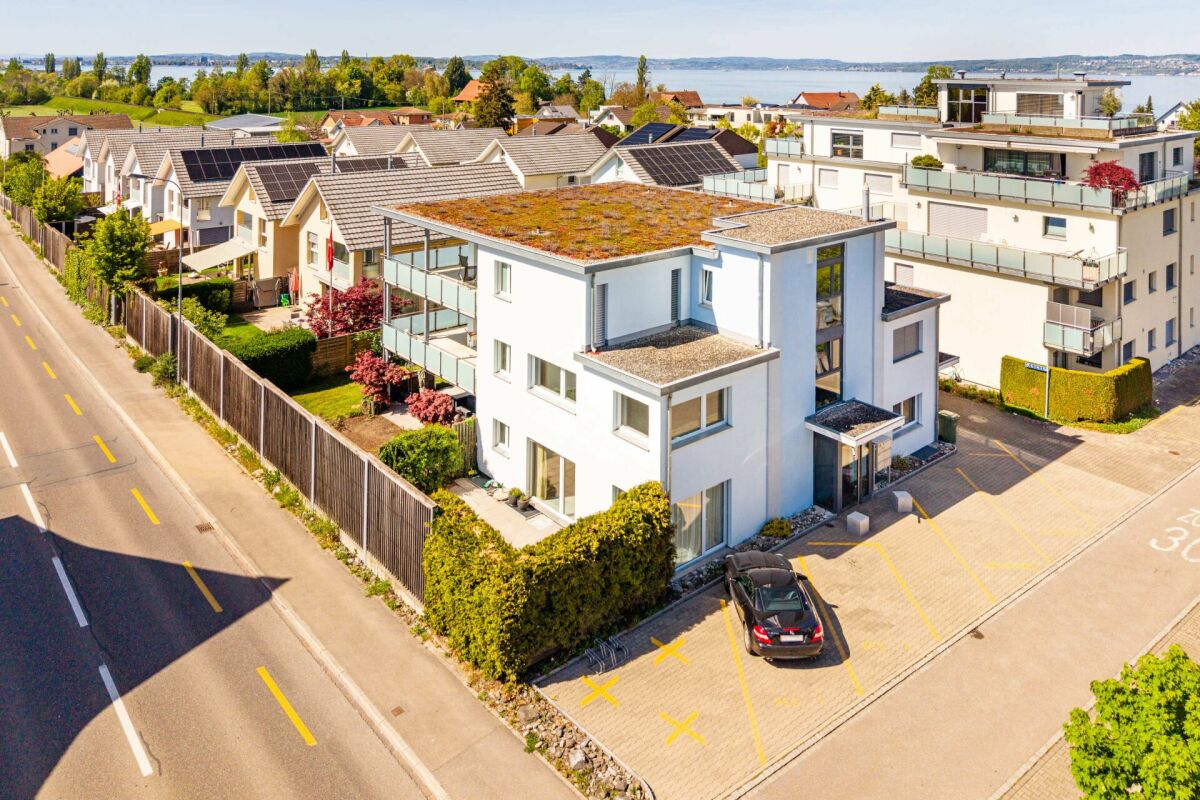
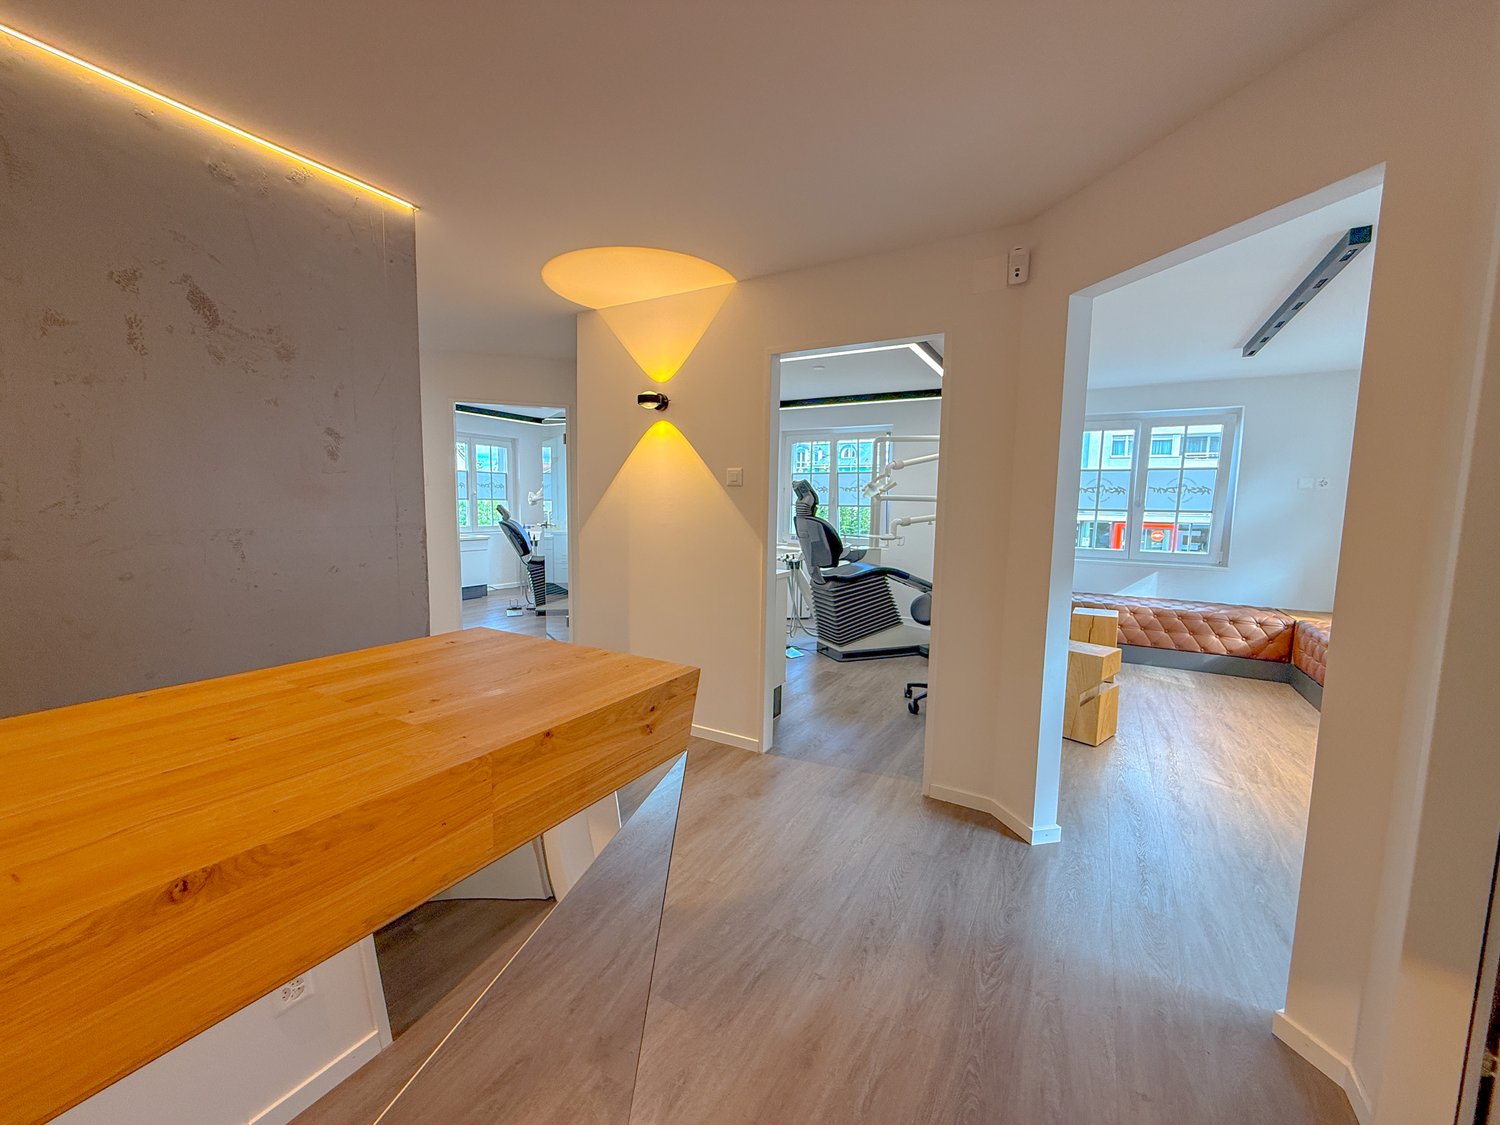
Attractive commercial property in Ermatingen – ideal as an investment or for own useDiscover this spacious 7-room commercial property with 159 m² of usable space on the first floor at Hauptstrasse 114 in Ermatingen. The 1995-built property is ideal for retail, practice or office use and impresses with its diverse design possibilities.Currently, the space is long-term rented and thus offers a secure investment with an attractive gross return of around 4.3%. At the same time, there is the possibility of later own use, which makes the property particularly interesting for investors or self-users.The property impresses with: • Functional room layout: 7 rooms with flexible usage possibilities for different business concepts • Individual equipment: The interior design is the responsibility of the tenant. • Parking spaces: Visitor parking spaces available • Complete infrastructure: Power, water and sewage connections available • First-class location: Only 4 minutes' walk to Ermatingen train station, directly at the Volg supermarket, schools and lake shore in the immediate vicinity The location offers an ideal combination of tranquility, centrality and sunny atmosphere. The proximity to Lake Constance and the excellent transport links make this property a future-proof investment - whether for long-term rental or for own commercial use.Do not hesitate to contact us with questions or to arrange a viewing.

Travel time
-

Suggested properties for you based on search results

Other interesting objects