82 results - Multi-family residentials for sale: Canton Solothurn

1 / 18
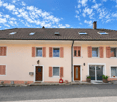
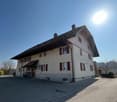
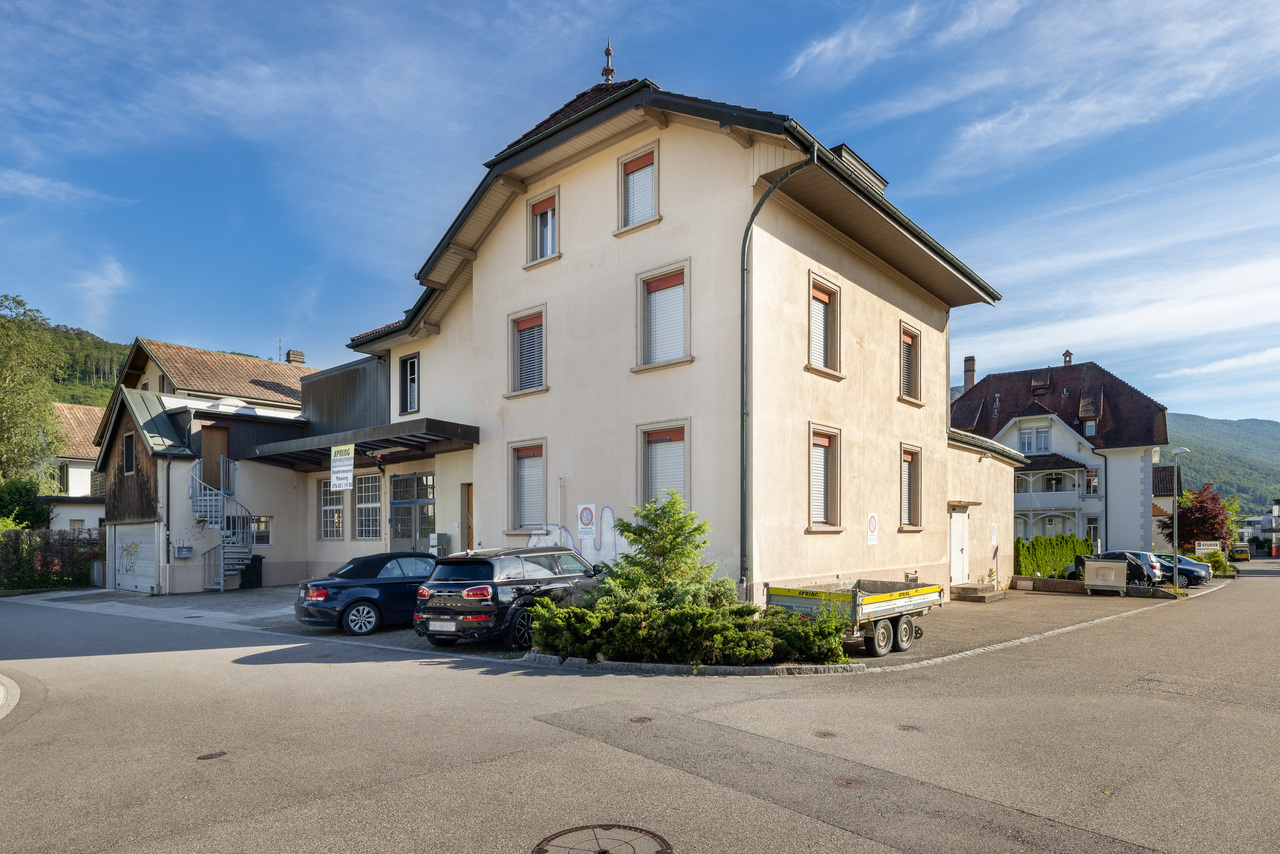
518m², CHF 2,200,000.–
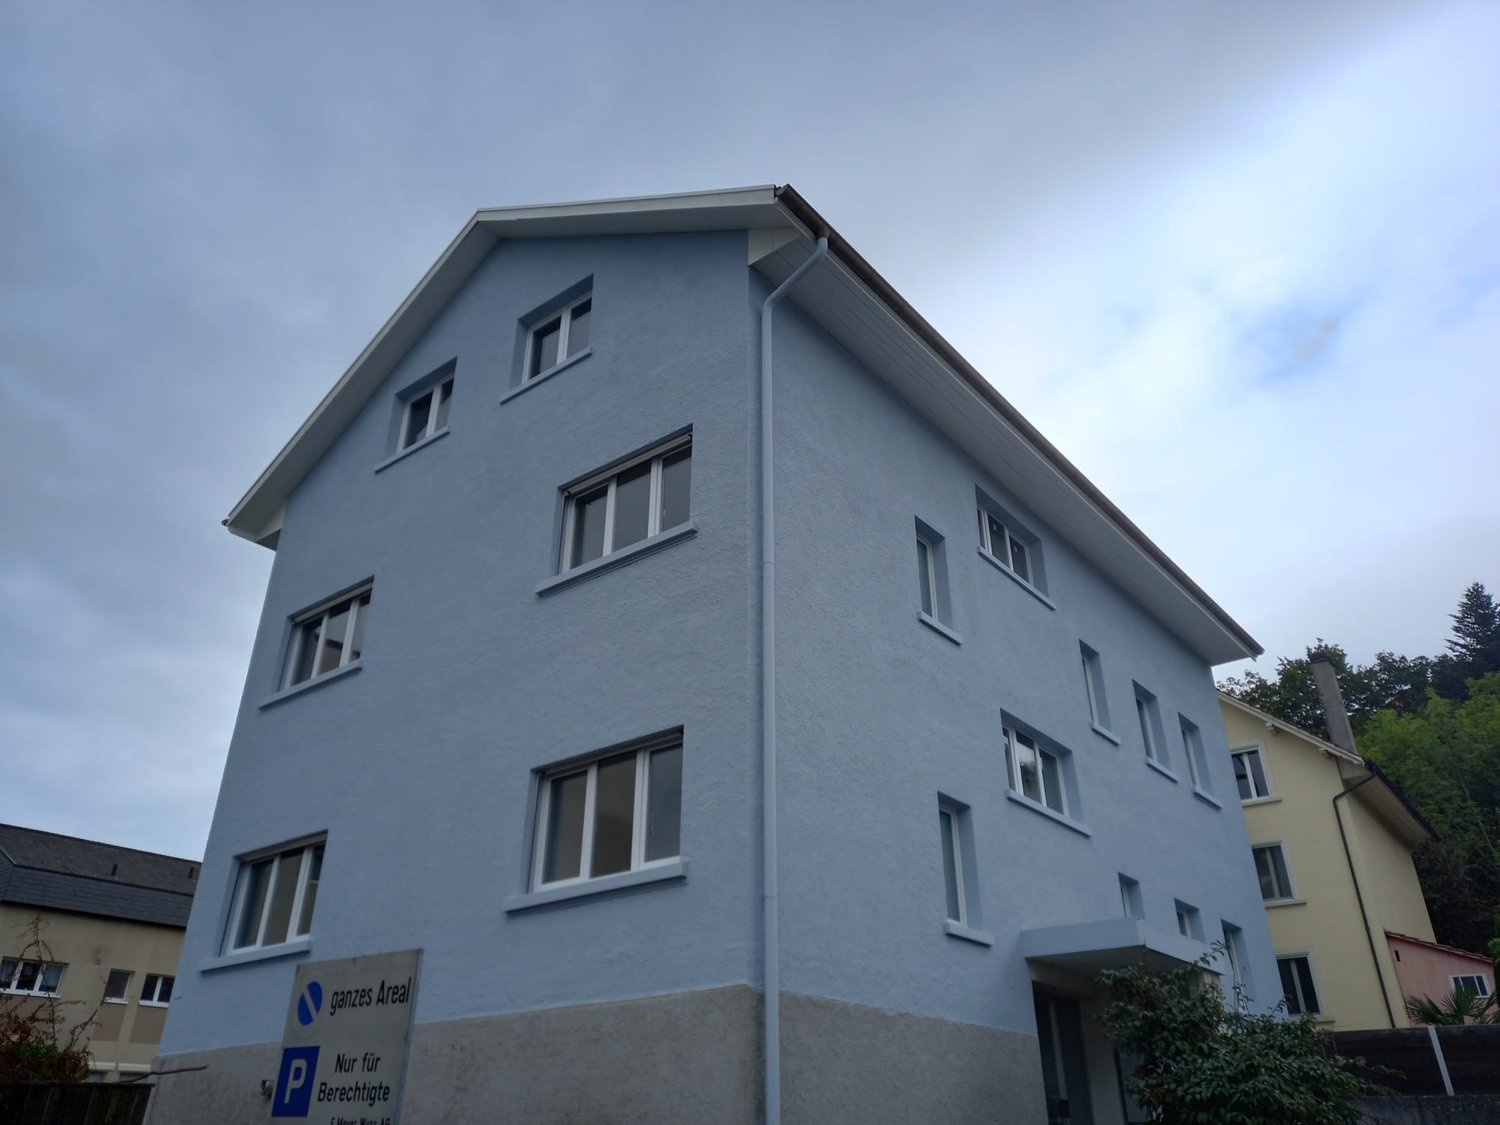
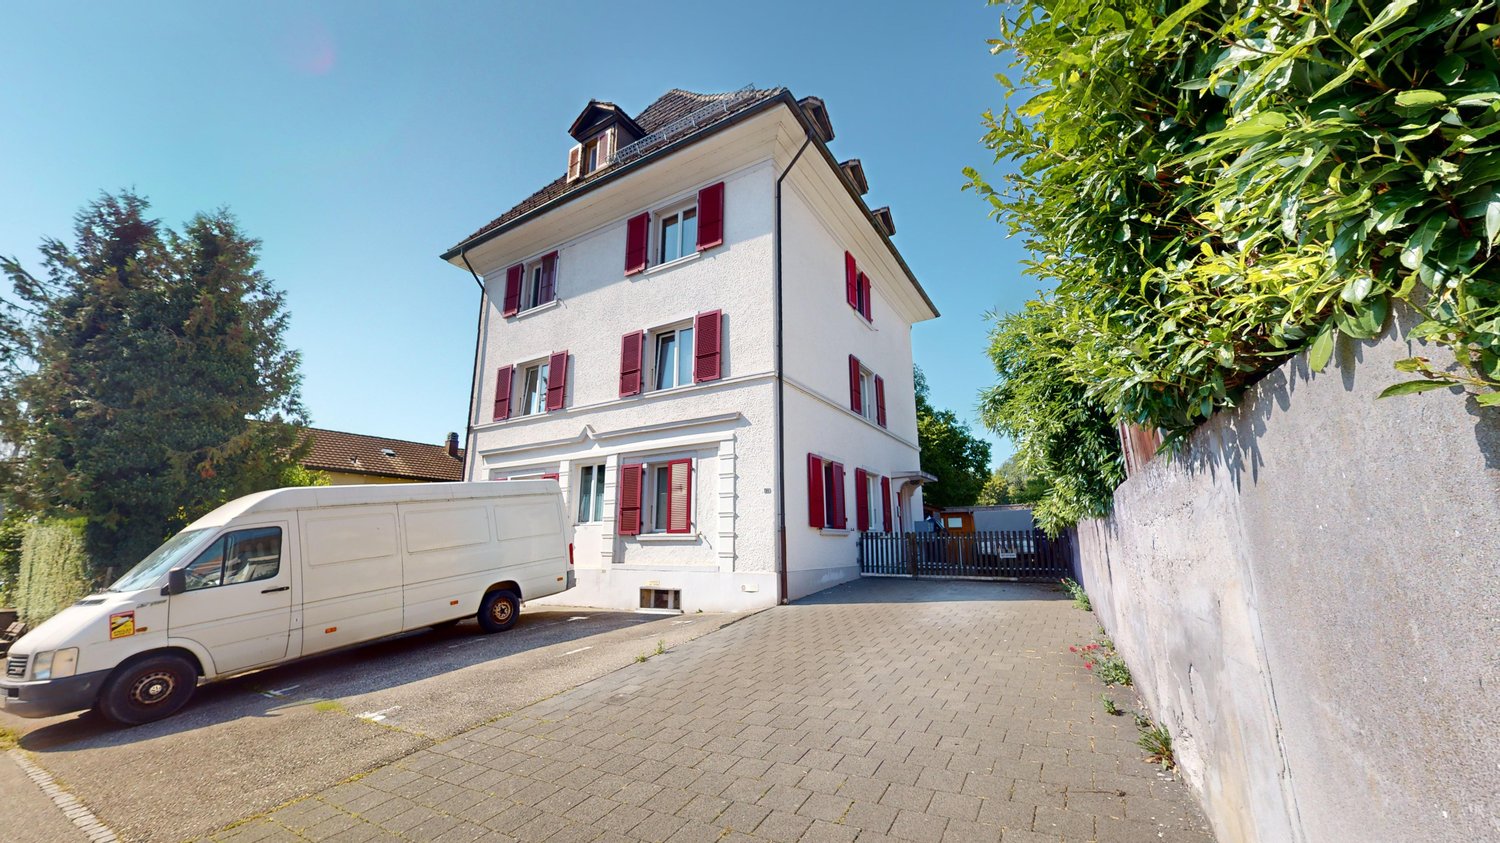
Winkelgasse 1, 4512 Bellach

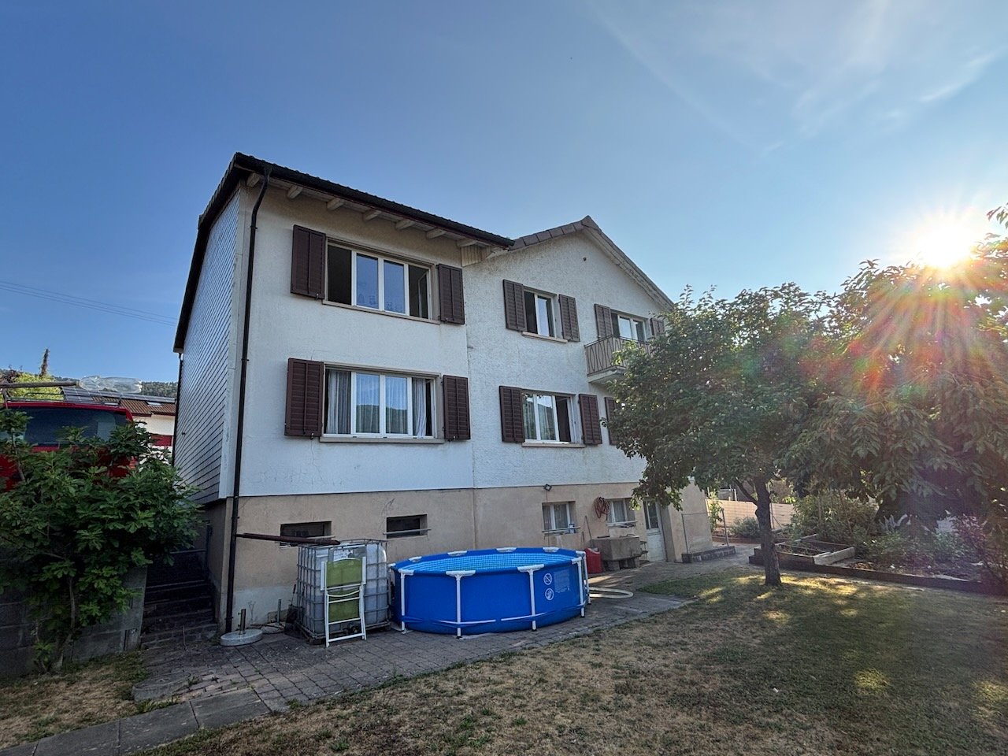
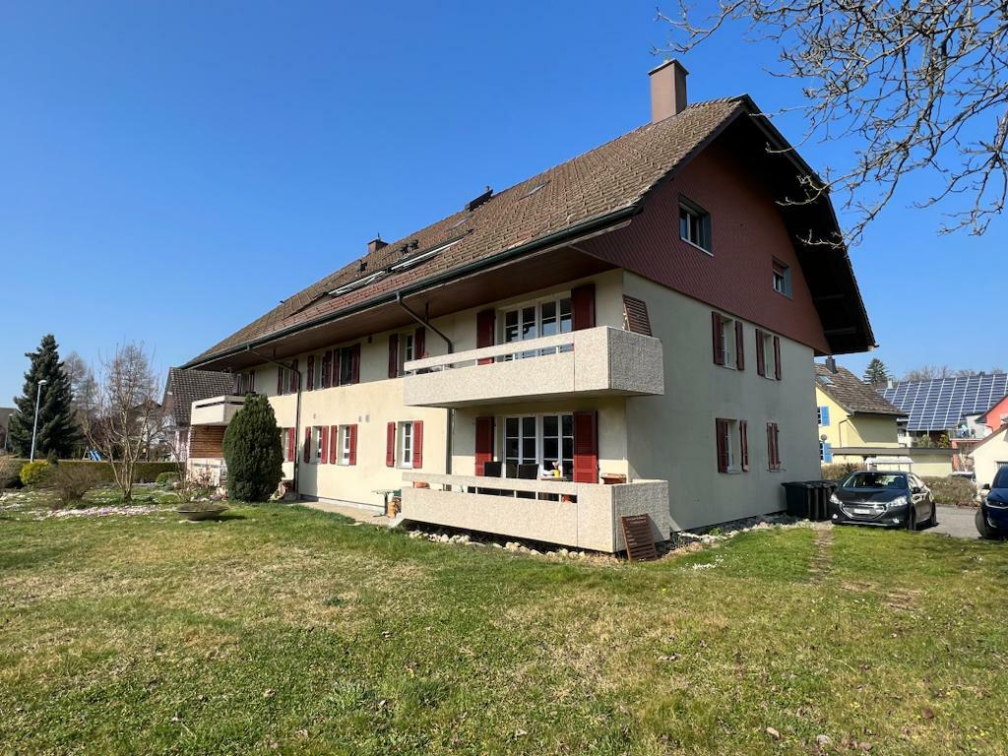
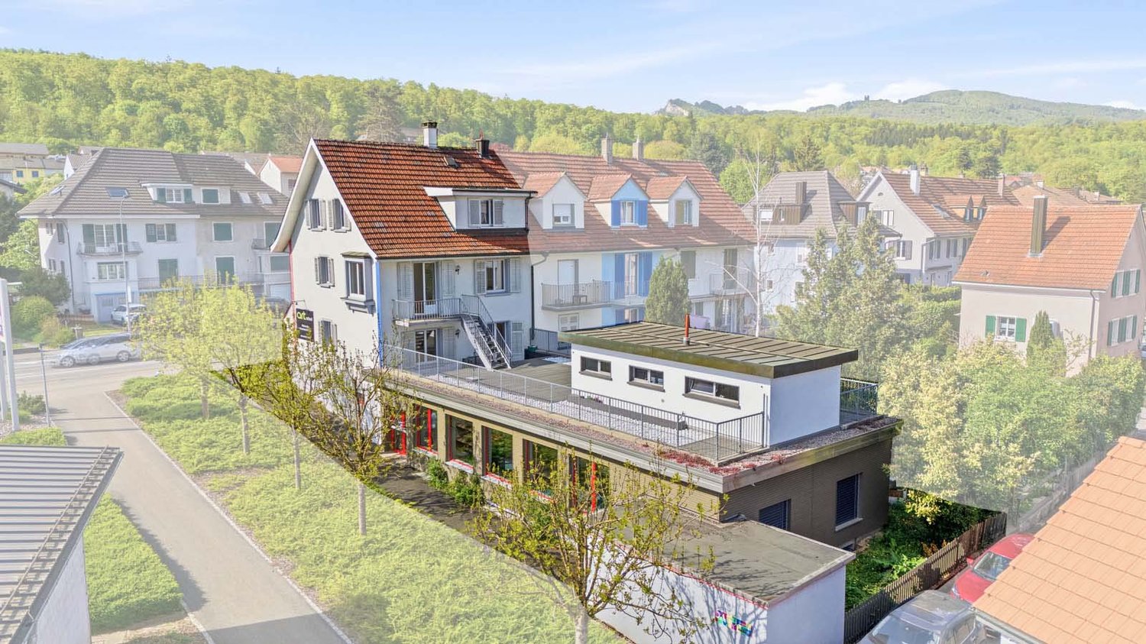
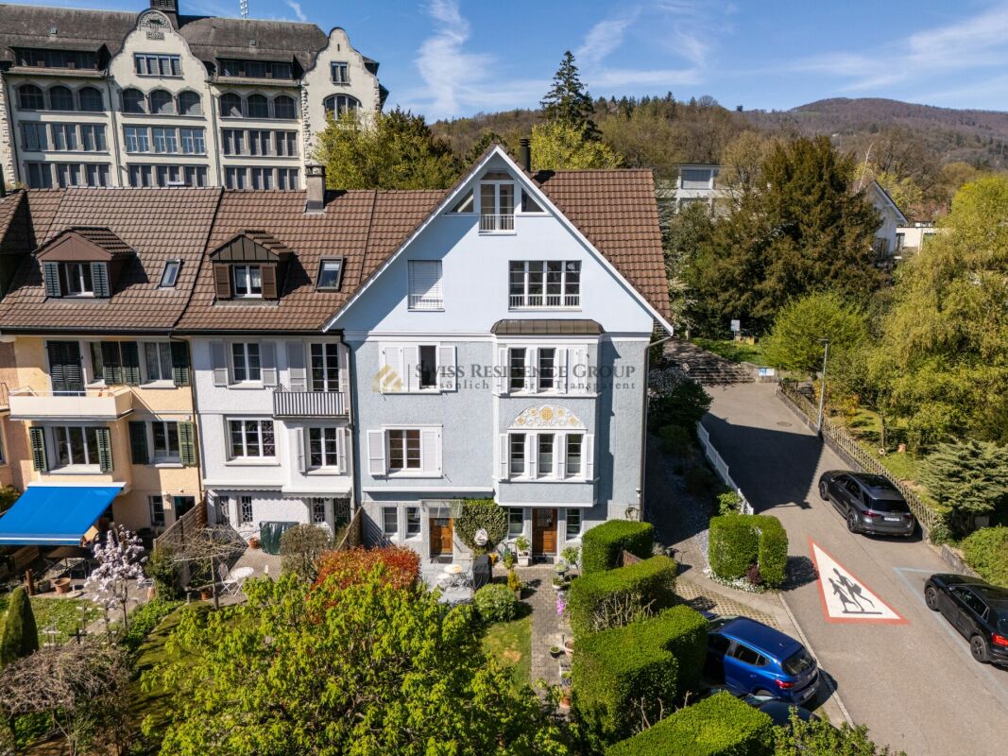
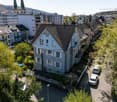
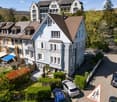
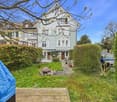
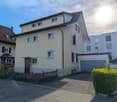
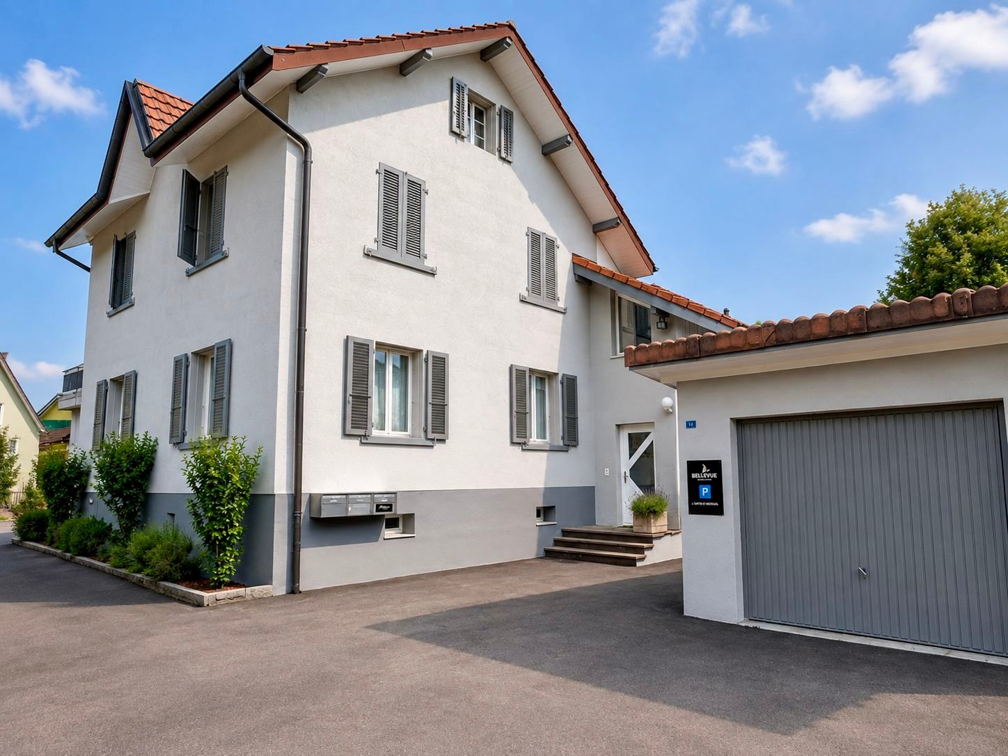
Apartment building with workshop in Bellach: 4 apartments in condominium ownership

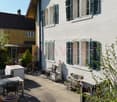
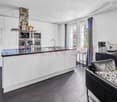
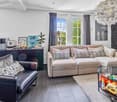
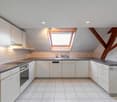
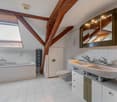
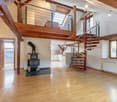
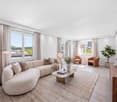
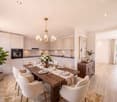
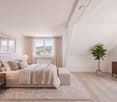
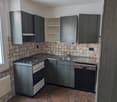
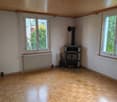
In the quiet village center of Ober-Bellach, with a view of the Jura, stands this grown ensemble from 1927. The property has been continuously renovated, most recently bathrooms and kitchens in part of the apartments were renewed in 2023-2026. On 1,039 m² of land, it includes four rented apartments, a spacious workshop, and two garage boxes.For each apartment, condominium ownership is already established in the land register. You can therefore purchase the property as a whole or apartment by apartment.The units:Apartment 1: 6.5 rooms, 182 m², with garden, covered seating area, and private wellness area with saunaApartment 2: 6.5 rooms, approx. 192 m², maisonette over four levels with 48.73 m² terrace and open living area under the visible roof trussApartment 3: 3.5 rooms, 87 m², attic apartment with elevator accessApartment 4: 2-room studio, 56 m², with private entranceWorkshop/Storage: approx. 225 m² with office, toilet, and workshop basement2 garage boxes and 6 outdoor parking spacesSpecial features: visible roof truss, two fireplaces, sauna, elevator, large natural cellarLocation: shopping, school, and bus are within walking distance. Solothurn HB is about 15 minutes away by bus, and the A5 highway is just a few minutes away.Key figures total sale:Sales price: CHF 2,200,000.–Net rental income: CHF 110,400.– p.a.Net yield: 5.02% Individual sale:Prices on request

Travel time
-
1 / 13
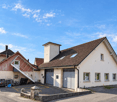
9.5 rooms, 215m², CHF 1,150,000.–
Krempelgasse 2, 4552 Derendingen

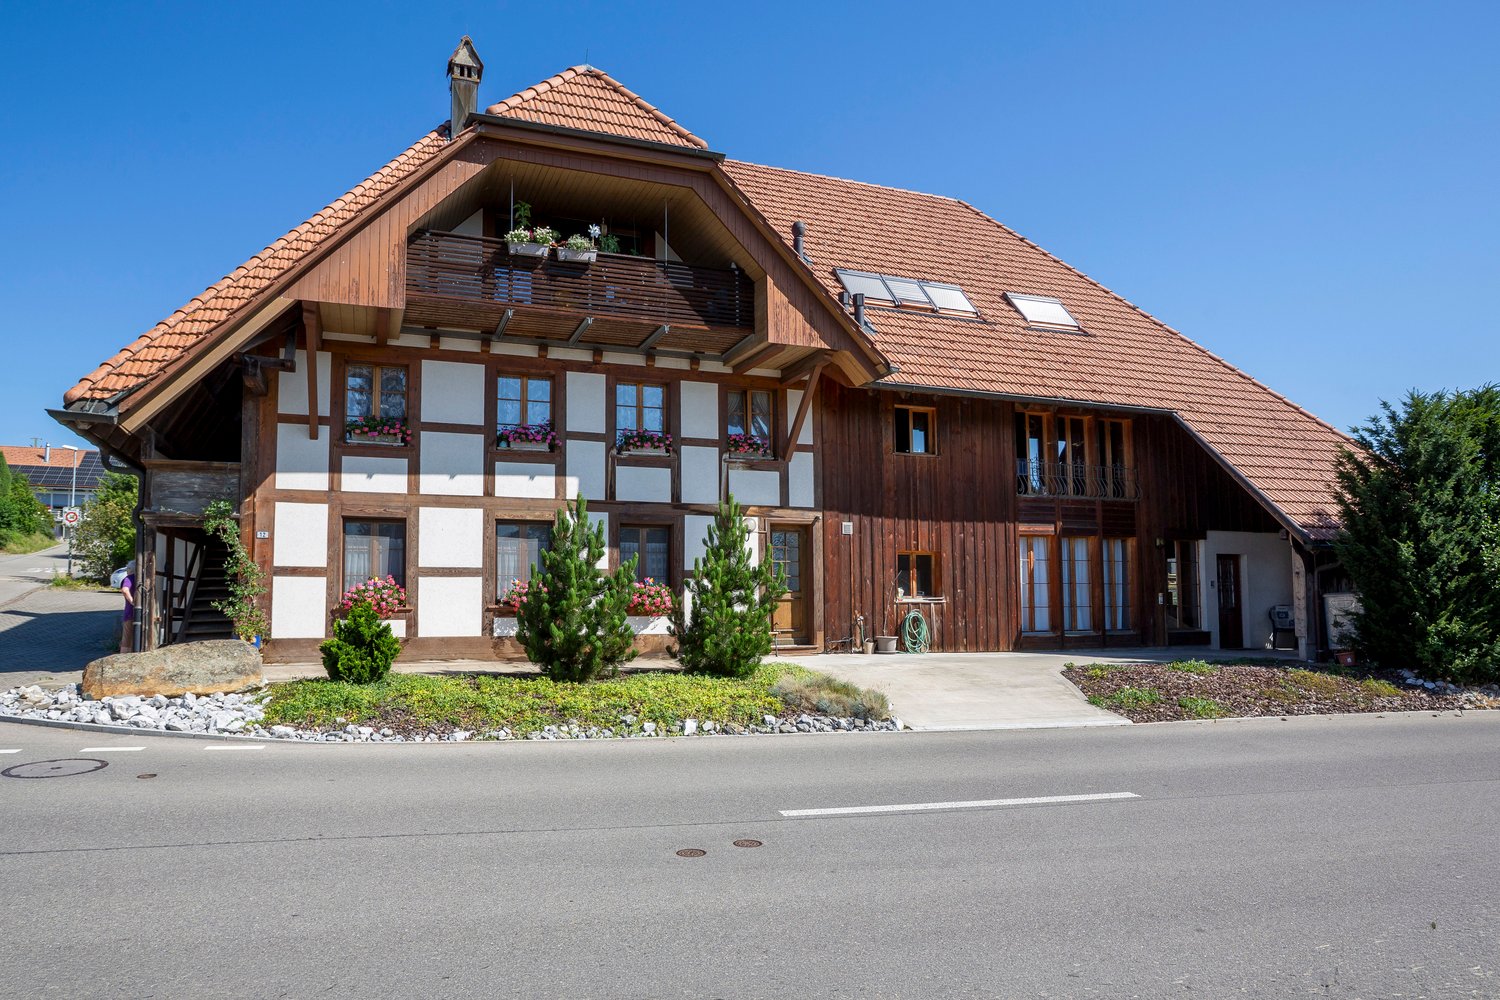
Living together, living individually.

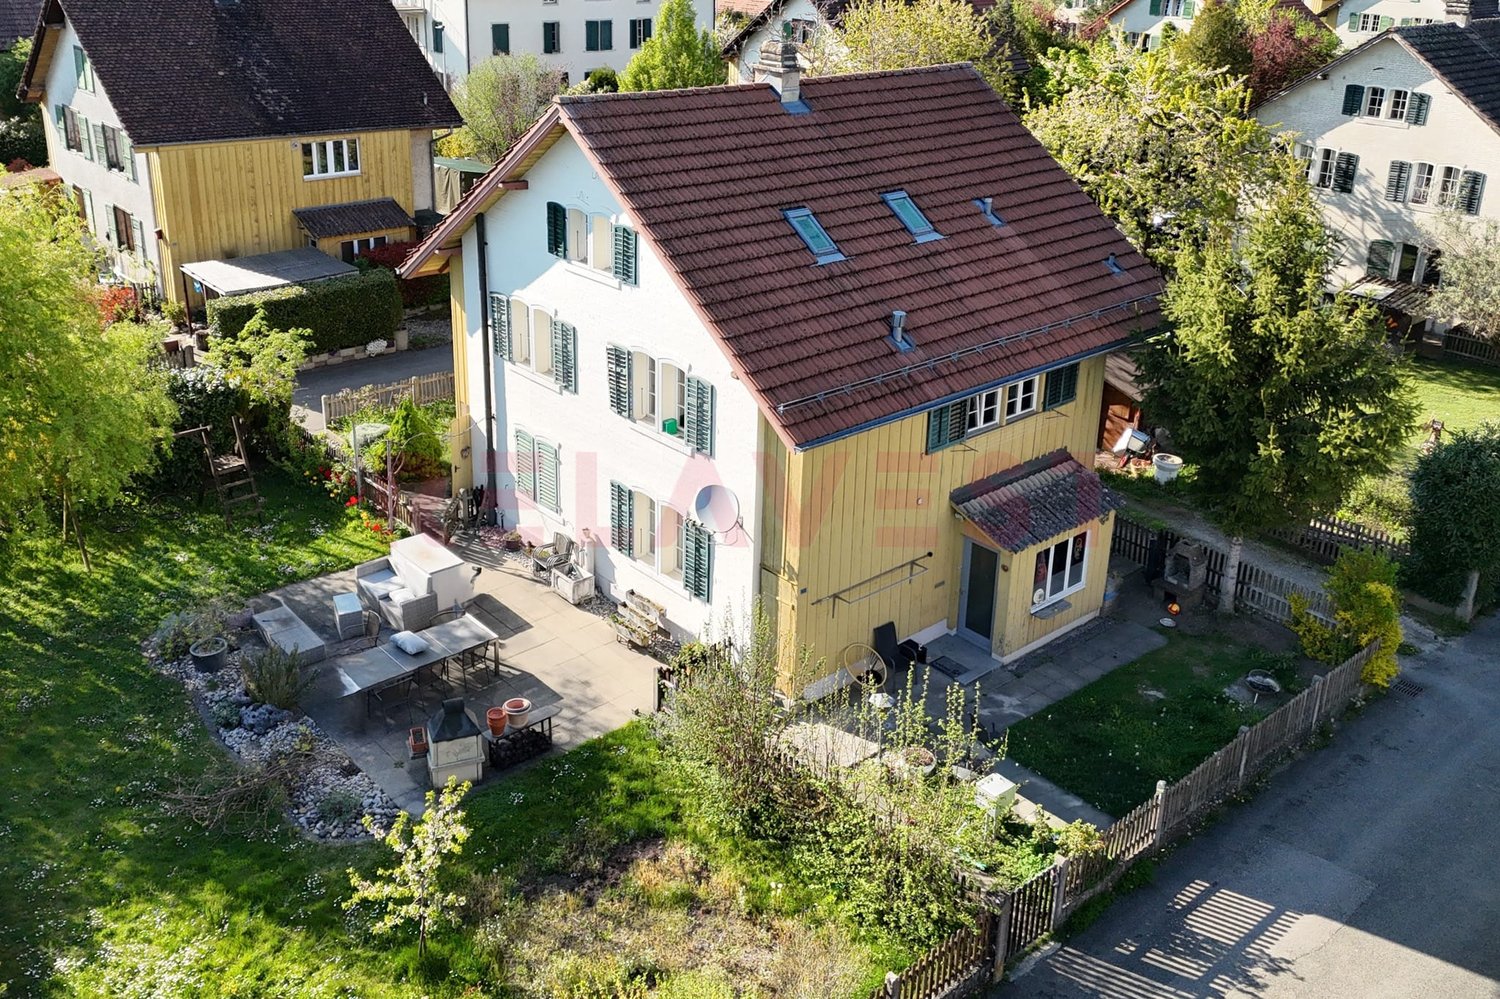
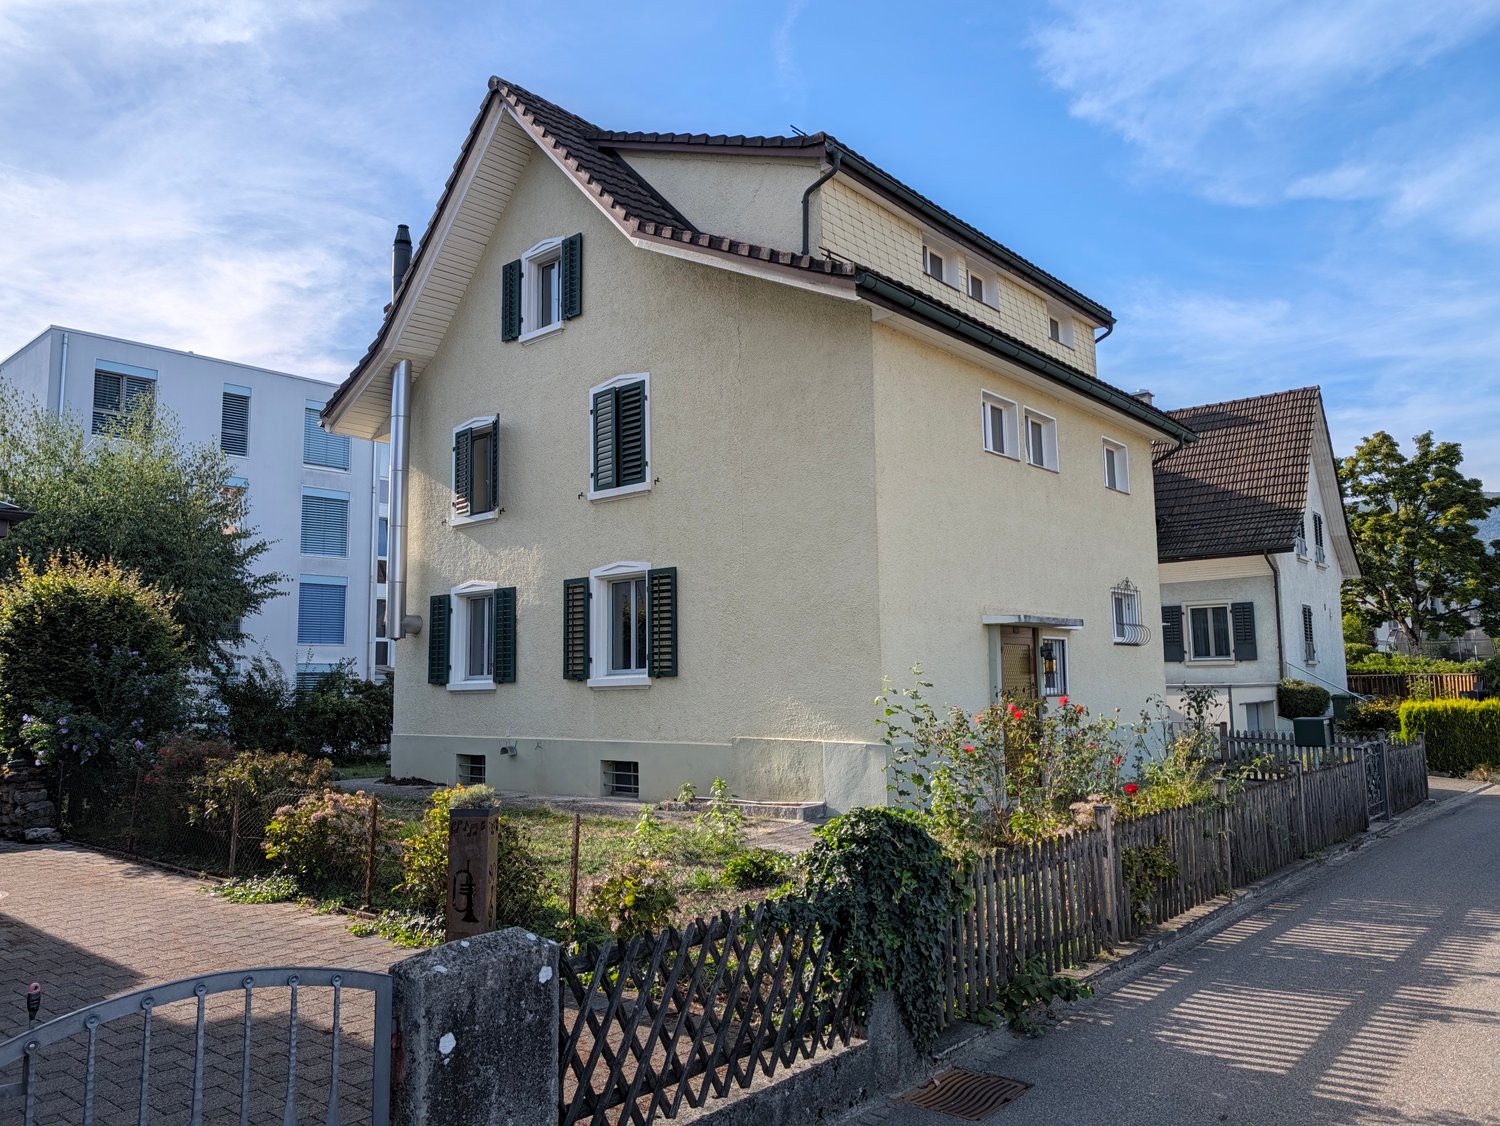
Historic charm, versatile use and a spacious garden: This well-maintained 2-family house at Krempelgasse 2 in Derendingen combines the character of a house built in 1876 with modern living comfort. The property was comprehensively renovated around 2009 and continuously maintained. On a net living area of 215 m², a total of 9.5 rooms and 3 bathrooms are distributed over two independent apartments.The layout: • On the ground floor, there is a practical 4-room apartment with a separate kitchen and bathroom/WC. • The upper and attic floors form a spacious 5.5-room maisonette with a bright living kitchen and an additional bathroom. • An attic or loft provides additional storage space. Renovated and well-equipped: Kitchens, bathrooms, floors and windows have been renewed. The traditional facade with shutters, the pitched roof with skylights and the building volume of around 889 m³ preserve the special character of the house. A central gas heating system with underfloor heating provides comfortable warmth; the hot water preparation is also done via gas.The outdoor area is particularly attractive: The 689 m² large plot includes around 541 m² of garden area. The fenced, green garden on the corner plot offers a lot of privacy as well as a spacious seating area or terrace for cozy hours outdoors. Four outdoor parking spaces complement the offer.The quiet location in a 20 km/h zone is ideal for families, multiple generations or a combination of living and renting. Bus stops, shopping opportunities and schools are quickly accessible. The Luterbach-Attisholz train station is about 1.6 km away, and the Zuchwil motorway access is about 1.0 km. The municipality of Derendingen also offers a good connection to Solothurn, short distances in everyday life and diverse local recreation opportunities along the Emme and Aare rivers.Purchase price: CHF 1'150'000.-

Travel time
-
1 / 18
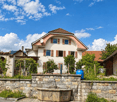
415m², CHF 1,390,000.–
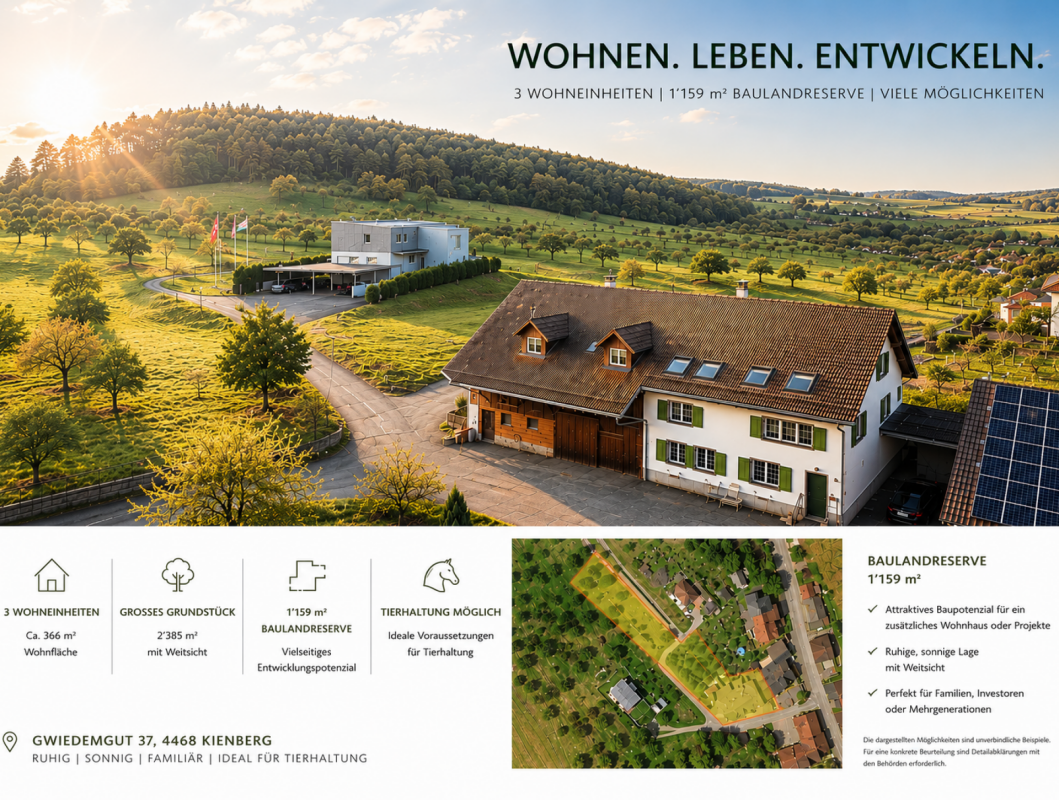
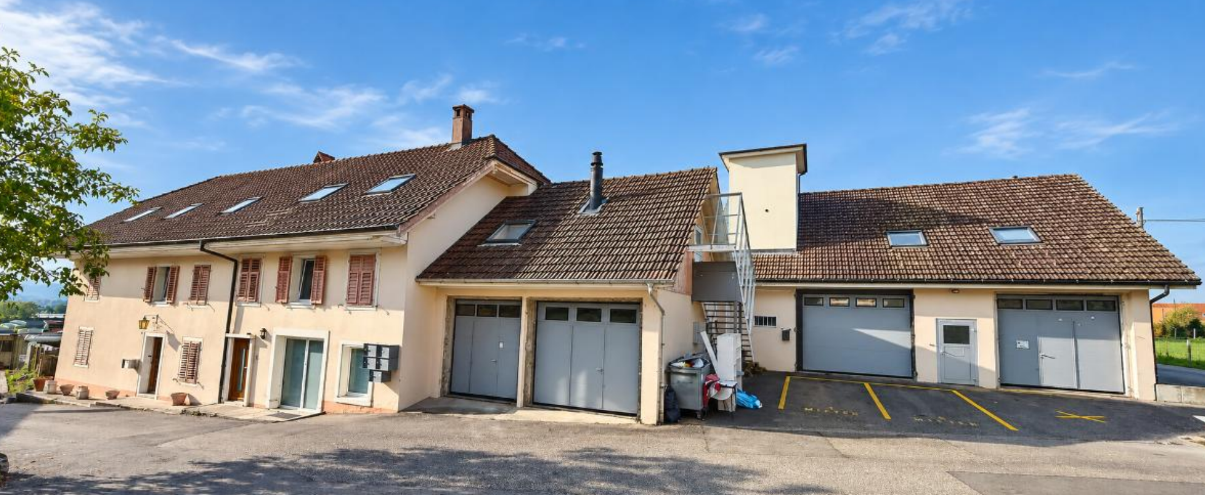
Gwiedemgut 37, 4468 Kienberg

CHARACTERFUL 3-FAMILY HOUSE WITH BUILDING LAND RESERVE | LIVING, INVESTING OR DEVELOPING

Farmhouse with three residential units, building land reserve, and diverse usage possibilities 3'116 m² plot | 1'159 m² building land reserve | 3 residential units | Quiet location | Animal husbandry possibleNot every property fits into a category. That's what makes this former farmhouse in the hamlet of Gwiedemgut in Kienberg so special.On a 3'116 m² large plot, the property combines three separate residential units, spacious ancillary rooms, and a building land reserve of around 1'159 m². Whether as a multi-generational house, for combining own use and rental, or as a long-term investment, the usage possibilities are as diverse as the property itself.Living in the countryside - in the hamlet of GwiedemgutThe property is located in the small hamlet of Gwiedemgut, about 300 meters outside the village center of Kienberg. The hamlet is characterized by few residential houses, an intact natural landscape, and a quiet, rural living environment. Here you can enjoy a lot of privacy, spacious outdoor spaces, and a pleasant community.The surrounding meadows, forests, and hills invite you to go for walks, hikes, bike tours, or horseback rides. At the same time, you benefit from good accessibility: Frick, Gelterkinden, and Aarau are within a short driving distance. The motorway connections to Basel, Zurich, Bern, and Lucerne are also easily accessible, making the property attractive for both owner-occupiers and commuters.Three apartments with different possibilitiesThe spacious 6½-room attic apartment was expanded in 1995 and 2003 and presents itself in a well-maintained condition. With around 215 m² of net living space, it offers modern living comfort and is immediately available for occupancy.The apartments on the upper and ground floors no longer meet today's living standards and offer new owners the opportunity to modernize them step by step according to their own ideas. It is precisely this combination of immediately usable living space and further development potential that makes the property particularly interesting.The most important facts at a glance3'116 m² total plot1'159 m² building land reserveThree separate residential unitsAround 415 m² gross living spaceModern 6½-room attic apartment with around 215 m² net living spaceGarage, carport, and additional outdoor parking spacesOwn water sourceSpacious surroundingsIdeal for multi-generational living, own use with rental, or animal husbandryAvailable immediatelyHave we sparked your interest?We would be happy to provide you with the detailed sales documentation with further information, floor plans, site plan, and numerous pictures. This will give you a comprehensive insight into the property, its current condition, and its diverse usage possibilities.Subsequently, we would be happy to show you this special property in the context of a personal viewing.
Travel time
-
1 / 13
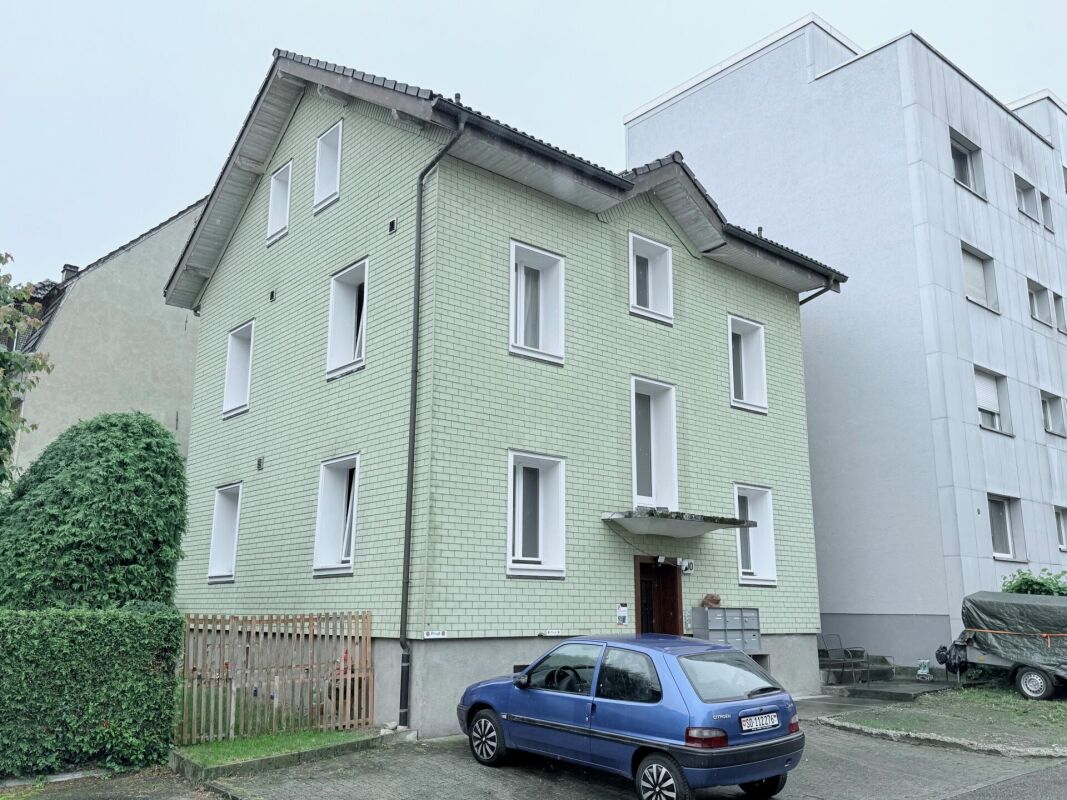
236m², CHF 1,200,000.–
Bündtenweg 2, 4710 Balsthal

Renditeliegenschaft mitten im Dorfkern

Mehrfamilienhaus mit zwei Wohnungen und fünf GewerbeflächenDieses Mehrfamilienhaus stellt eine vielversprechende Möglichkeit für Ihrnächstes Projekt dar. Die Liegenschaft bietet Potenzial für Modernisierungenund Neuvermietungen in den Gewerberäumlichkeiten. Die zwei Wohnungensind aktuell vermietet.Diese Liegenschaft überzeugt durch: • Lage mitten im Dorfkern • in unmittelbarer Nähe zum Bahnhof Balsthal • Infrastrukturen für den täglichen Bedarf in Gehdistanz Haben wir Ihr Interesse geweckt? Bestellen Sie noch heute unsere ausführliche Verkaufsdokumentation mittels Kontaktformular und Sie erhalten weitere spannende Informationen zur Immobilie. Wir freuen uns über Ihre Kontaktaufnahme!Immeuble collectif comprenant deux appartements et cinq surfaces commercialesCet immeuble collectif représente une opportunité prometteuse pour votre prochainprojet. L'immeuble offre un potentiel de modernisationet de nouvelles locations dans les locaux commerciaux. Les deux appartementssont actuellement loués.Cet immeuble convainc par: • Situé au coeur du village • à proximité immédiate de la gare de Balsthal • Infrastructures pour les besoins quotidiens à distance de marche Sommes-nous parvenus à éveiller votre intérêt ? Commandez dès aujourd'hui notre documentation de vente détaillée au moyen du formulaire de contact et vous recevrez d'autres informations passionnantes sur le bien immobilier. Nous nous réjouissons de votre prise de contact!Multi-family house with two apartments and five commercial spacesThis multi-family house represents a promising opportunity for yournext project. The property offers potential for modernizationand new rentals in the commercial space. The two apartmentsare currently let.This property boasts: • Location in the heart of the village • In the immediate vicinity of Balsthal train station • Infrastructure for daily needs within walking distance Have we piqued your interest? Order our detailed sales documentation today using the contact form and you will receive further exciting information about the property. We look forward to hearing from you!

Travel time
-
1 / 32
15 rooms, 300m², CHF 1,550,000.–
Aarestrasse 4, 5013 Niedergösgen

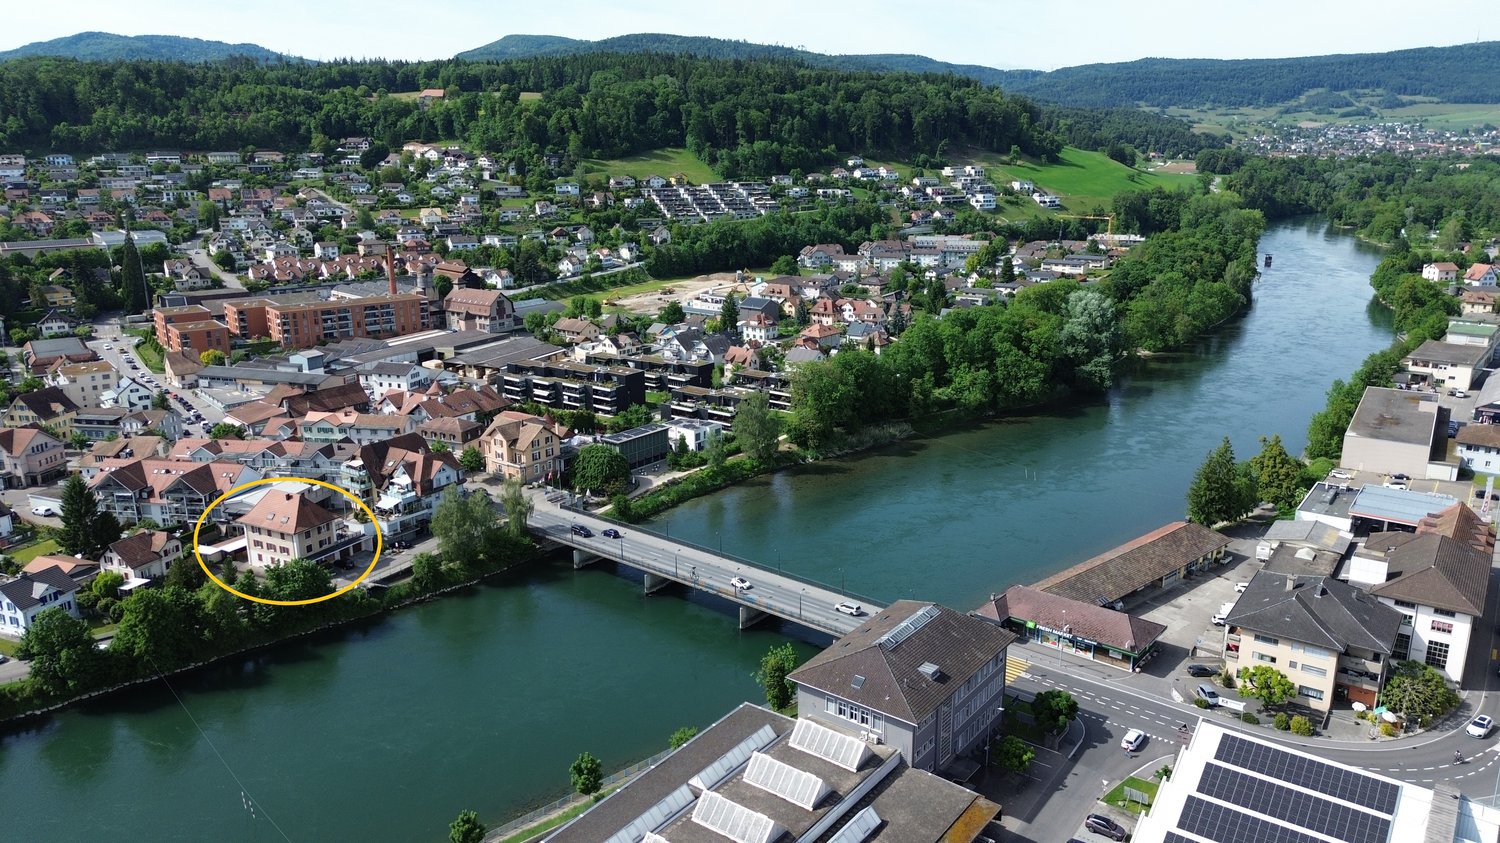
Apartment building with 4 apartments in a beautiful location directly on the Aare.

Information about film and photos:Click on "VIDEO" below the pictures to watch a film of the location!The property is located in an attractive area, close to the Aare. The village center can be reached on foot in a short time.Niedergösgen is located in the canton of Solothurn between Aarau and Olten and is a popular location for living and working due to its central and natural location.Sale as an investment object (capital return of around 3.3%)!Apartment buildingGround floor apartmentThe 4.5-room apartment with a small balcony has a living area of 89 m2. The apartment includes a garage parking space with direct access to the apartment and a cellar compartment.Apartment on the 1st floorThe 4.5-room apartment with a large terrace has a living area of 89 m2. The apartment includes a garage parking space, a cellar compartment, and an additional hobby and work room.Apartment on the 2nd floorThe 4.5-room apartment with a balcony has a living area of 89 m2. The apartment includes a garage and a cellar compartment.Attic apartmentLarge, charming 1.5-room apartment.Via a wooden ladder, you can access a small room that can be used as an additional bedroom or storage room. The apartment includes a parking space and a small attic. In the bathroom, there is a water connection for a washing machine. From the skylight, you have a wonderful view of the Aare.The house is heated with a central oil heating system.All apartments have a beautiful view of the Aare.All apartments are currently rented.The property is ideal as a capital investment.We look forward to your inquiry by email, preferably with a few personal sentences from you.________________________________________________________Do you have a house or apartment that you want to sell?As an institution also active in social services, we accompany you in the sale of your property with high social competence, empathetically, carefully, and transparently. We take our time and find creative, optimal solutions even in complex situations.Subscribe to the newsletterSubscribe to our monthly newsletter with information on new properties and exciting information about social services in Switzerland for free:www.sozialtipp.ch/abonnieren

Travel time
-
1 / 16
20 rooms, 450m², CHF 1,585,000.–
Hauptstrasse 12, 4583 Aetigkofen

Farmhouse as a multi-family house in an idyllic location in Aetigkofen

The property in Bucheggberg, which is fully rented and includes five apartments, offers an attractive investment opportunity. The farmhouse, classified as worthy of preservation, was extensively renovated in 1987 as part of a comprehensive renovation. It combines the charm of a historic building with modern living comfort. The property scores with a balanced mix of apartments and sustainable rentability in a quiet residential area, ensuring good accessibility to regional centers. On the ground floor, there is a 2.5-room and a 3.5-room apartment, both of which have their own garden seating area or outdoor spaces and have largely maintained the condition of the comprehensive renovation. Some components have been restored over the years. The upper floor includes a 3.5-room and a 4.5-room apartment, both of which require renovation. They offer potential for modern upgrading after a change of tenant. The 4.5-room apartment is accessible via an external staircase, while the 3.5-room apartment can be reached both via the staircase in the utility area and conveniently with the passenger elevator. On the top floor, there is a modern, bright 4.5-room apartment with a south-facing balcony, which impresses with its spacious floor plan and modern construction standard, offering good daylight conditions. It can be reached both with the passenger elevator and via a stairway. The communal laundry room and house technology are located in the eastern part of the ground floor. The parking spaces are located west of the building and are not assigned to individual apartments, although each apartment has at least one parking space. Additionally, a parking space on GB No. 43 with space for two more vehicles is included in the sale. The property has partially long-term rental agreements and is fully rented. Thanks to the attractive location, balanced mix of apartments, and market-compliant rents, vacancies in the past have been minimized. With moderately set rents, the property offers additional revenue potential. Future adjustments to rents should be made within the framework of legal requirements and taking into account the market situation. The combination of historic character, full rental, balanced apartment mix, and ideal micro-location creates a solid foundation for sustainable residential use and makes the property an interesting investment object.Have we sparked your interest? Then we would be happy to show you this gem on site.

Travel time
-
Harun Yildirim

Harun Yildirim

1 / 7
Harun Yildirim

Harun Yildirim

  • Parking space
  • Balcony / Terrace
  • Garage
CHF 2,100,000.–
2540 Grenchen

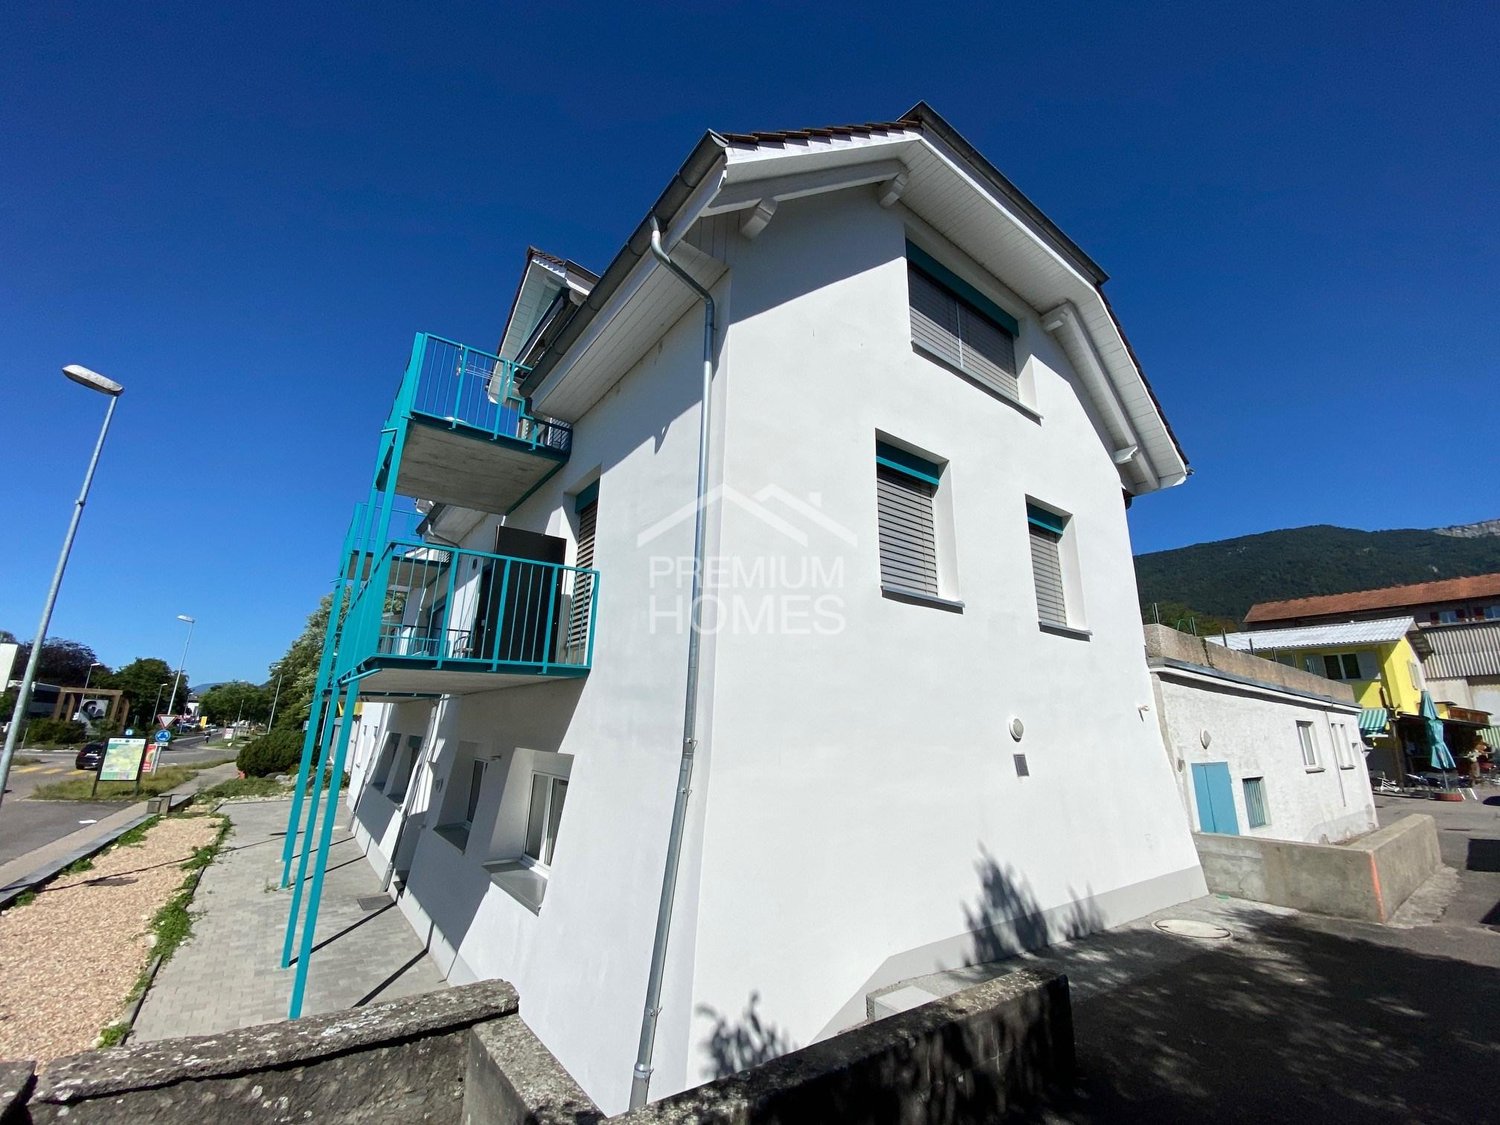
Multi-family house with attractive commercial share and solid return potential

This interesting property is a residential and commercial building located near the center of Grenchen. The well-maintained property was extensively renovated between 2016 and 2019, and the attractive gastronomy area with approximately 180 m² on the ground floor was completely overhauled in 2019 with high investment. On the 1st floor, there are 2 apartments that are partially renovated and present themselves very well. On the 2nd floor, you will find 2 completely renovated maisonette apartments. The residential and commercial building is located on a plot of land of approximately 844 m², which has various storage spaces in the rear area that are also rented out. The building is partially basement and the units are supplied with a modern gas heating system with heating output. The entire property is rented to a single tenant. An extension of the lease agreement with a minimum of 5 years is desired by the tenant! Here, no wishes are left open. Take advantage and convince yourself! This PREMIUM HOMES offer includes: • Fully rented rental property • Combination of residential and commercial use • Potential for expansion and value enhancement • 2 × 2.5-room maisonette apartments, renovated • 1 × 4.5-room apartment on the 1st floor, partially renovated • 1 × 2.5-room apartment on the 1st floor, partially renovated • Commercial space with versatile usage possibilities • Garage available • 1 storage room available Interested? We would be happy to take you through a non-binding viewing! Do you want to sell your house or apartment worry-free? We will tell you the current market value of your property, discreetly and non-bindingly! Are you interested in a first non-binding exchange of ideas? Don't hesitate and contact us. We look forward to hearing from you.

  • Parking space
  • Balcony / Terrace
  • Garage
Harun Yildirim

Harun Yildirim

1 / 7
Harun Yildirim

Harun Yildirim

  • Parking space
  • Balcony / Terrace
  • Garage
  • +1
18 rooms, 440m², CHF 895,000.–
4632 Trimbach

Living & Commercial with Potential

There's more to this than meets the eye at first glance. The property combines spacious commercial areas with the possibility of creating additional living space, providing an interesting basis for different usage concepts.Whether gastronomy, commerce, or a combination with living: the existing spaces offer a lot of leeway for individual further development. The building is in need of renovation, and initial demolition work has already been carried out.Particularly exciting is the possibility of realizing several residential units. The good visibility on the main street and the traffic connection make the property additionally interesting for investors, project developers, and operators. So, no wishes are left unfulfilled here. Take advantage and convince yourself! This PREMIUM HOMES offer includes: • Quiet location with high visibility • Direct location on the main street • Excellent advertising effect & presence • Good accessibility for guests and customers • Ideal for restaurant, café, or gastronomy concepts • Spacious and flexible room layout • Renovation necessary • 5 x apartments possible to realize • Year of renovation 1984 • Extension 1996 • Partially prepared for renovation • Individual design possible • Potential for value increase • Interesting investment opportunity • Potential for attractive rental yield • Long-term development potential • Ideal for investors and operators • Parking possibilities in the surrounding area • High location quality & traffic connection • Possible gross living area 282 m² • Gross commercial area 158 m² • Storage area 179 m² • Building volume is 2,367 m • And much more... Interested? We would be happy to take you through a non-binding viewing! Do you want to sell your house or apartment worry-free? We will tell you the current market value of your property, discreetly and non-bindingly! Are you interested in a first non-binding exchange of ideas? Don't hesitate and contact us. We look forward to you.

  • Parking space
  • Balcony / Terrace
  • Garage
  • +1
1 / 8
  • Parking space
  • Garage
  • Tumble dryer
  • +1
CHF 1,450,000.–
4600 Olten

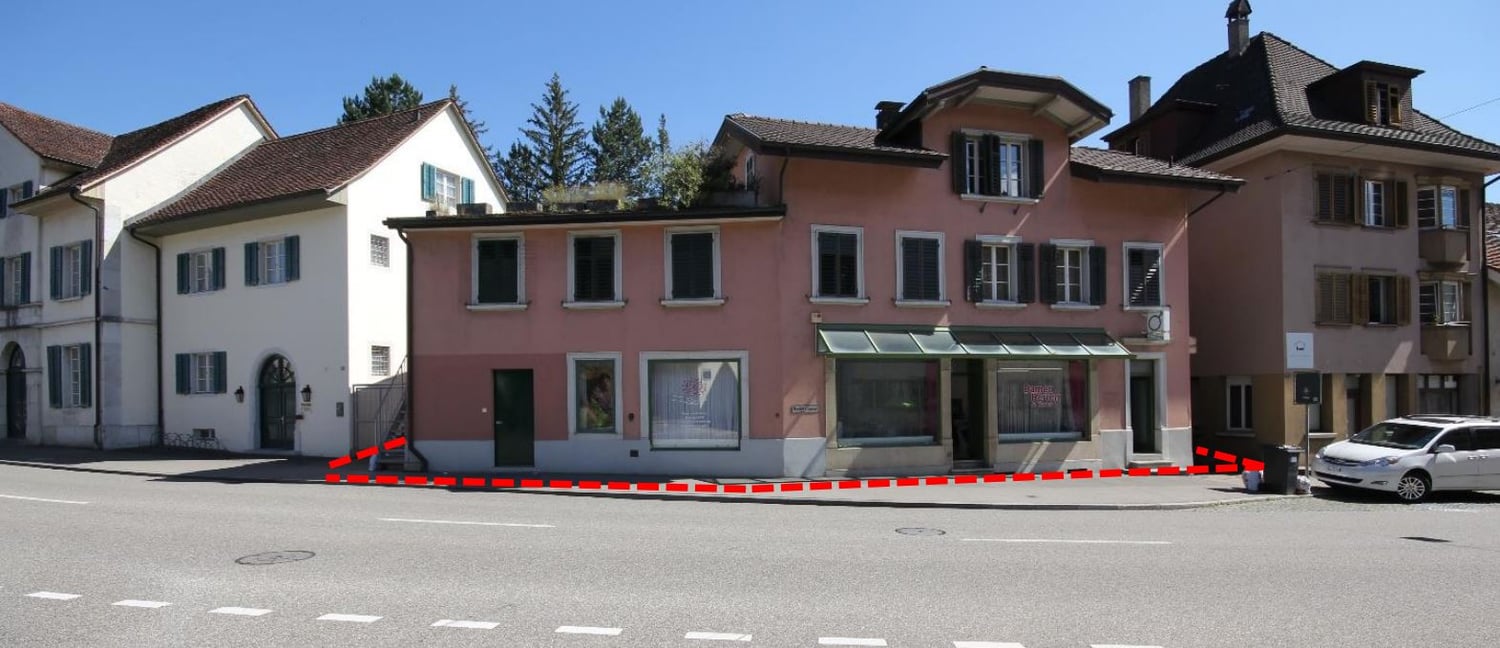
A MIRACLE OF MIXED-USE DEVELOPMENT IN OLTEN — RESIDENTIAL AND COMMERCIAL BUILDING

In a convenient location on the outskirts of Olten, we are selling a well-maintained, versatile, and single-sided attachedresidential and commercial building. The property was built in 1942 and extensively renovated in 2020/2022. The property offers a generous amount of space with 165 m² of living space, 73 m² of ancillary space, 112 m² of commercial space, and 100 m² of storage space. A spacious garage and various outdoor parking spaces are also included in the price. The commercial section on the east side not only offers valuable rental income potential, but also a wonderful sun terrace for the residential building.In a convenient location on the outskirts of Olten, we are selling a well-maintained, versatile, and single-sided attachedresidential and commercial building. The property was built in 1942 and extensively renovated in 2020/2022. The property offers a generous amount of space with 165 m² of living space, 73 m² of ancillary space, 112 m² of commercial space, and 100 m² of storage space. A spacious garage and various outdoor parking spaces are also included in the price. The commercial section on the east side not only offers valuable rental income potential, but also a wonderful sun terrace for the residential building.Interested? For more information, photos, a virtual tour, and viewing options, visit: propertyowner.ch/de/real-estate/26-00104 As a member of the Swiss Landowners Association, you benefit from a free real estate appraisal and gain access to exclusive listings on propertyowner.ch before they are published publicly.
  • Parking space
  • Garage
  • Tumble dryer
  • +1
1 / 28
13 rooms, 335m², CHF 2,340,000.–
4600 Olten

Living across generations - Three residential units, countless possibilities

Living across generations - Three residential units, countless possibilities A house, multiple living worlds, and the opportunity to combine family, privacy, and additional income under one roof.In Olten, on Zehnderweg, a unique opportunity arises for people who want to rethink living. A property that does not simply consist of individual apartments, but provides the foundation for a shared home across multiple generations - with enough space for closeness, independence, and personal retreats.On a 440 m² large plot of land, the multi-family house combines approximately 335 m² of living space with three independent residential units and an additional office or garden room. The clear division creates versatile possibilities: parents and adult children can live under one roof, grandparents remain in close proximity to the family, or different life phases find their own place within the same property.The three residential units - a 4.5-room apartment, a 3.5-room apartment, and a 5.5-room maisonette apartment - offer different room concepts and thus the flexibility that a generation house needs today. Each household can shape its own daily life and at the same time benefit from the proximity to the family.Living together without sacrificing privacy. This is the strength of this property.The office or garden room expands the possibilities for use. Whether as a workspace, personal retreat, or additional room for individual needs - it creates additional leeway for designing one's own living concept.Financially, the property also opens up interesting perspectives. Those who use part of the house themselves can rent out the remaining residential units and thus generate additional rental income to support ongoing living costs. This allows the desire for a shared family home to be combined with a well-thought-out financial use - without the property having to be viewed primarily as a rental object.The well-maintained garden area offers a communal outdoor space where encounters can arise, while the separate residential units preserve the necessary independence. Three outdoor parking spaces and an already installed E-mobility charging station complement the offer sensibly.The property has been carefully maintained over more than 30 years and continuously further developed. The complete renovation in 2002 and the renovation in 2025 underline the well-maintained condition. All renovations and conversions are comprehensively documented - a valuable basis for assessing previous investments and further planning.The central location in Olten also convinces: shopping opportunities, public transport, and facilities for daily needs are in the immediate vicinity. Thus, the house combines a practical living environment with the opportunity to bring together several generations at a common location. The key facts: • Multi-family house with 3 independent residential units • 4.5-room apartment - office or garden room • 3.5-room apartment • 5.5-room maisonette apartment • Total living area approx. 335 m² • Plot of land 440 m² • Well-maintained garden area for communal use • Complete renovation 2002, renovation 2025 • Comprehensive documentation of renovations and conversions • 3 outdoor parking spaces • Installed E-mobility charging station • Central location on Zehnderweg in Olten • Interesting concept for multi-generation living For people with demands on?Family. Because several generations can live close to each other without giving up their independence.Freedom. Because three separate residential units enable different lifestyles under one roof.Foresight. Because the combination of self-use and rental opens up new possibilities for personal living and financial planning.A house that connects people and at the same time leaves room for individuality. A home for today - and for the generations that follow tomorrow.Have we piqued your interest? We would be happy to present this interesting property to you in person and provide you with further documents.Contact us for an exclusive viewing on site. We look forward to presenting this attractive rental property to you in detail.
1 / 12
9 rooms, 198m², CHF 850,000.–
Grabackerweg 2, 4528 Zuchwil

Three apartments. Freely available. Ready for new plans.

This 3-family house at Grabackerweg 2 in Zuchwil offers a rare opportunity: all three apartments are vacant. Rental, renovation, and future use can be planned without existing rental agreements.Overview of the property: • Living area: 198 m² on 3 floors • Land area: 436 m² • Number of rooms: 9 rooms, divided into 3 residential units • Bathrooms: 3 separate bathrooms • Cubature: 930 m³ • Year of construction: 1932 The 1932 solid construction residential building comprises three 3-room apartments with approximately 66 m² of net living space each. The space offer is supplemented by a basement with a finished room and kitchen, laundry room, technical room, and cellar.A garage with a forecourt, a seating area, and the green outdoor area also belong to the property.The oil central heating system was renewed in 2011.The property measures 436 m² and is located in the three-story residential zone W3. The property is located on the edge of a residential quarter, southwest of the center of Zuchwil.Shopping facilities, schools, public transport, and connections to the A2 and A5 are easily accessible. Solothurn is about a five-minute drive away.The simple, partially modernization-requiring equipment creates space for targeted renewal.An interesting opportunity for buyers who want to further develop the existing substance and position three residential units according to their own ideas.We look forward to showing you the property.

Travel time
-
1 / 11
12.5 rooms, 305m², CHF 1,742,000.–
Neugasse 14, 4552 Derendingen

Characterful property with two apartments, attached single-family house, large garden and pool

In the heart of Derendingen, at Neugasse 14/14a, awaits an exceptionally versatile property on a spacious plot of 781 m². The ensemble combines the character of the historic old building with an attached single-family house, offering interesting possibilities for owner-occupiers, multi-generational living, or a combination of living and renting.The original old building dates back to 1919 and has been extensively renewed and modernized over the years. It comprises two separate apartments. The building is complemented by the 1994-built attached single-family house, which spans three floors.A special feature of the property is the generous outdoor space, considering its central village location. According to official land information, around 410 m² are designated as garden area. Additionally, there is a 32 m² large swimming pool. Various garden areas and covered seating areas create attractive retreat and stay options.The property at a glance • Plot with 781 m² • Old building from 1919 with two separate apartments • Attached single-family house over three floors • Spacious living and stay areas • Various renovations and modernizations • Separate garden areas • Several covered seating areas • Swimming pool with approx. 32 m² • 2 garages • 7 outdoor parking spaces • Overall, a versatile space offer for different living and usage concepts The attached single-family houseThe attached single-family house convinces with its spacious and open room design.On the ground floor, the extensive living and dining area with kitchen forms the center of the house. A separate toilet complements this level. From the living area, there is a direct connection to the covered seating area and the outdoor area.The upper floor offers several rooms and an exceptionally spacious vestibule. This is suitable, for example, as a lounge, home office, or additional stay area. The spacious bathroom has, among other things, a corner bathtub.In the basement, there is an additional studio. This level is complemented by its own shower and wash and auxiliary rooms.The single-family house has its own outdoor area and access to the pool.The apartments in the old buildingThe historic building part also offers spacious and individually usable living spaces.The apartment on the high ground floor has direct access to its own, separate garden area from the single-family house. A spacious covered seating area extends the living space outward and creates a small green oasis in the middle of the village.The second apartment is located on the upper floor of the old building and complements the versatile usage concept of the entire property.Living centrally and still enjoying a lot of green spaceNeugasse 14/14a is located in the heart of Derendingen. Shopping opportunities, schools, services, and public transport are easily accessible. At the same time, the property behind and around the buildings offers surprisingly much green space and privacy.The proximity to Solothurn and the good traffic connections make the location interesting for both families and commuters.Here, a central location combines with a space and outdoor offer that is rarely found in the middle of the village.A property with many possibilitiesWhether as a spacious home for several generations, as a combination of owner-occupation and rental, for a family with additional space requirements, or as an investment object: the division into several independent living areas opens up versatile usage possibilities.The spacious garden, the pool, the covered seating areas, and a total of nine parking spaces, including two garages, underline the special character of this property. Interested?We would be happy to provide you with the detailed sales documentation with further information, floor plans, and details about the property.Contact us for further information or to arrange a personal viewing appointment. We look forward to showing you this special property on site.We look forward to your contact.

Travel time
-
Baran Demir

Baran Demir

1 / 5
Baran Demir

Baran Demir

  • Parking space
  • Balcony / Terrace
  • Garage
10 rooms, CHF 1,549,000.–
4658 Däniken SO (Däniken)

Living together, living individually

A home that connects generations and creates space for shared memories. This charming generation house with two separate apartments offers the perfect opportunity to harmoniously combine proximity and privacy. The spacious 4.5-room apartment and the spacious 5.5-room apartment offer a variety of living possibilities for families, grandparents, or multiple generations under one roof.Thanks to the comprehensive renovation in 2023, you can expect a modern and inviting living environment where everyone feels at home immediately. The garden invites you to cozy summer evenings, playing children, and shared hours in the green. Here, valuable moments are created while each person enjoys their personal retreat. A special place full of warmth, security, and quality of life, where family stories are continued and new memories are created. So, no wishes are left unfulfilled. Take advantage and convince yourself! This PREMIUM HOMES offer includes: • Attractive and family-friendly living location • Quiet environment with high quality of life • Schools and shopping facilities nearby • Ideal generation house with two separate apartments • Spacious 4.5-room apartment • Spacious 5.5-room apartment • Flexible usage options for multiple generations • Comprehensively renovated in 2023 • Modern living comfort and contemporary equipment • Attractive garden area for relaxation • Plenty of space for shared hours in the green Interested? We would be happy to take you on a non-binding tour! Do you want to sell your house or apartment worry-free? We will tell you the current market value of your property, discreetly and non-bindingly! Are you interested in a first non-binding exchange of ideas? Don't hesitate and contact us. We look forward to you.

  • Parking space
  • Balcony / Terrace
  • Garage

Suggested properties for you based on search results

Other interesting objects