219 results - Multi-family residentials for sale: Canton Bern

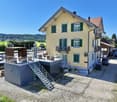
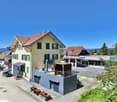
1 / 4
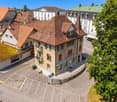
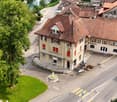
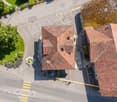
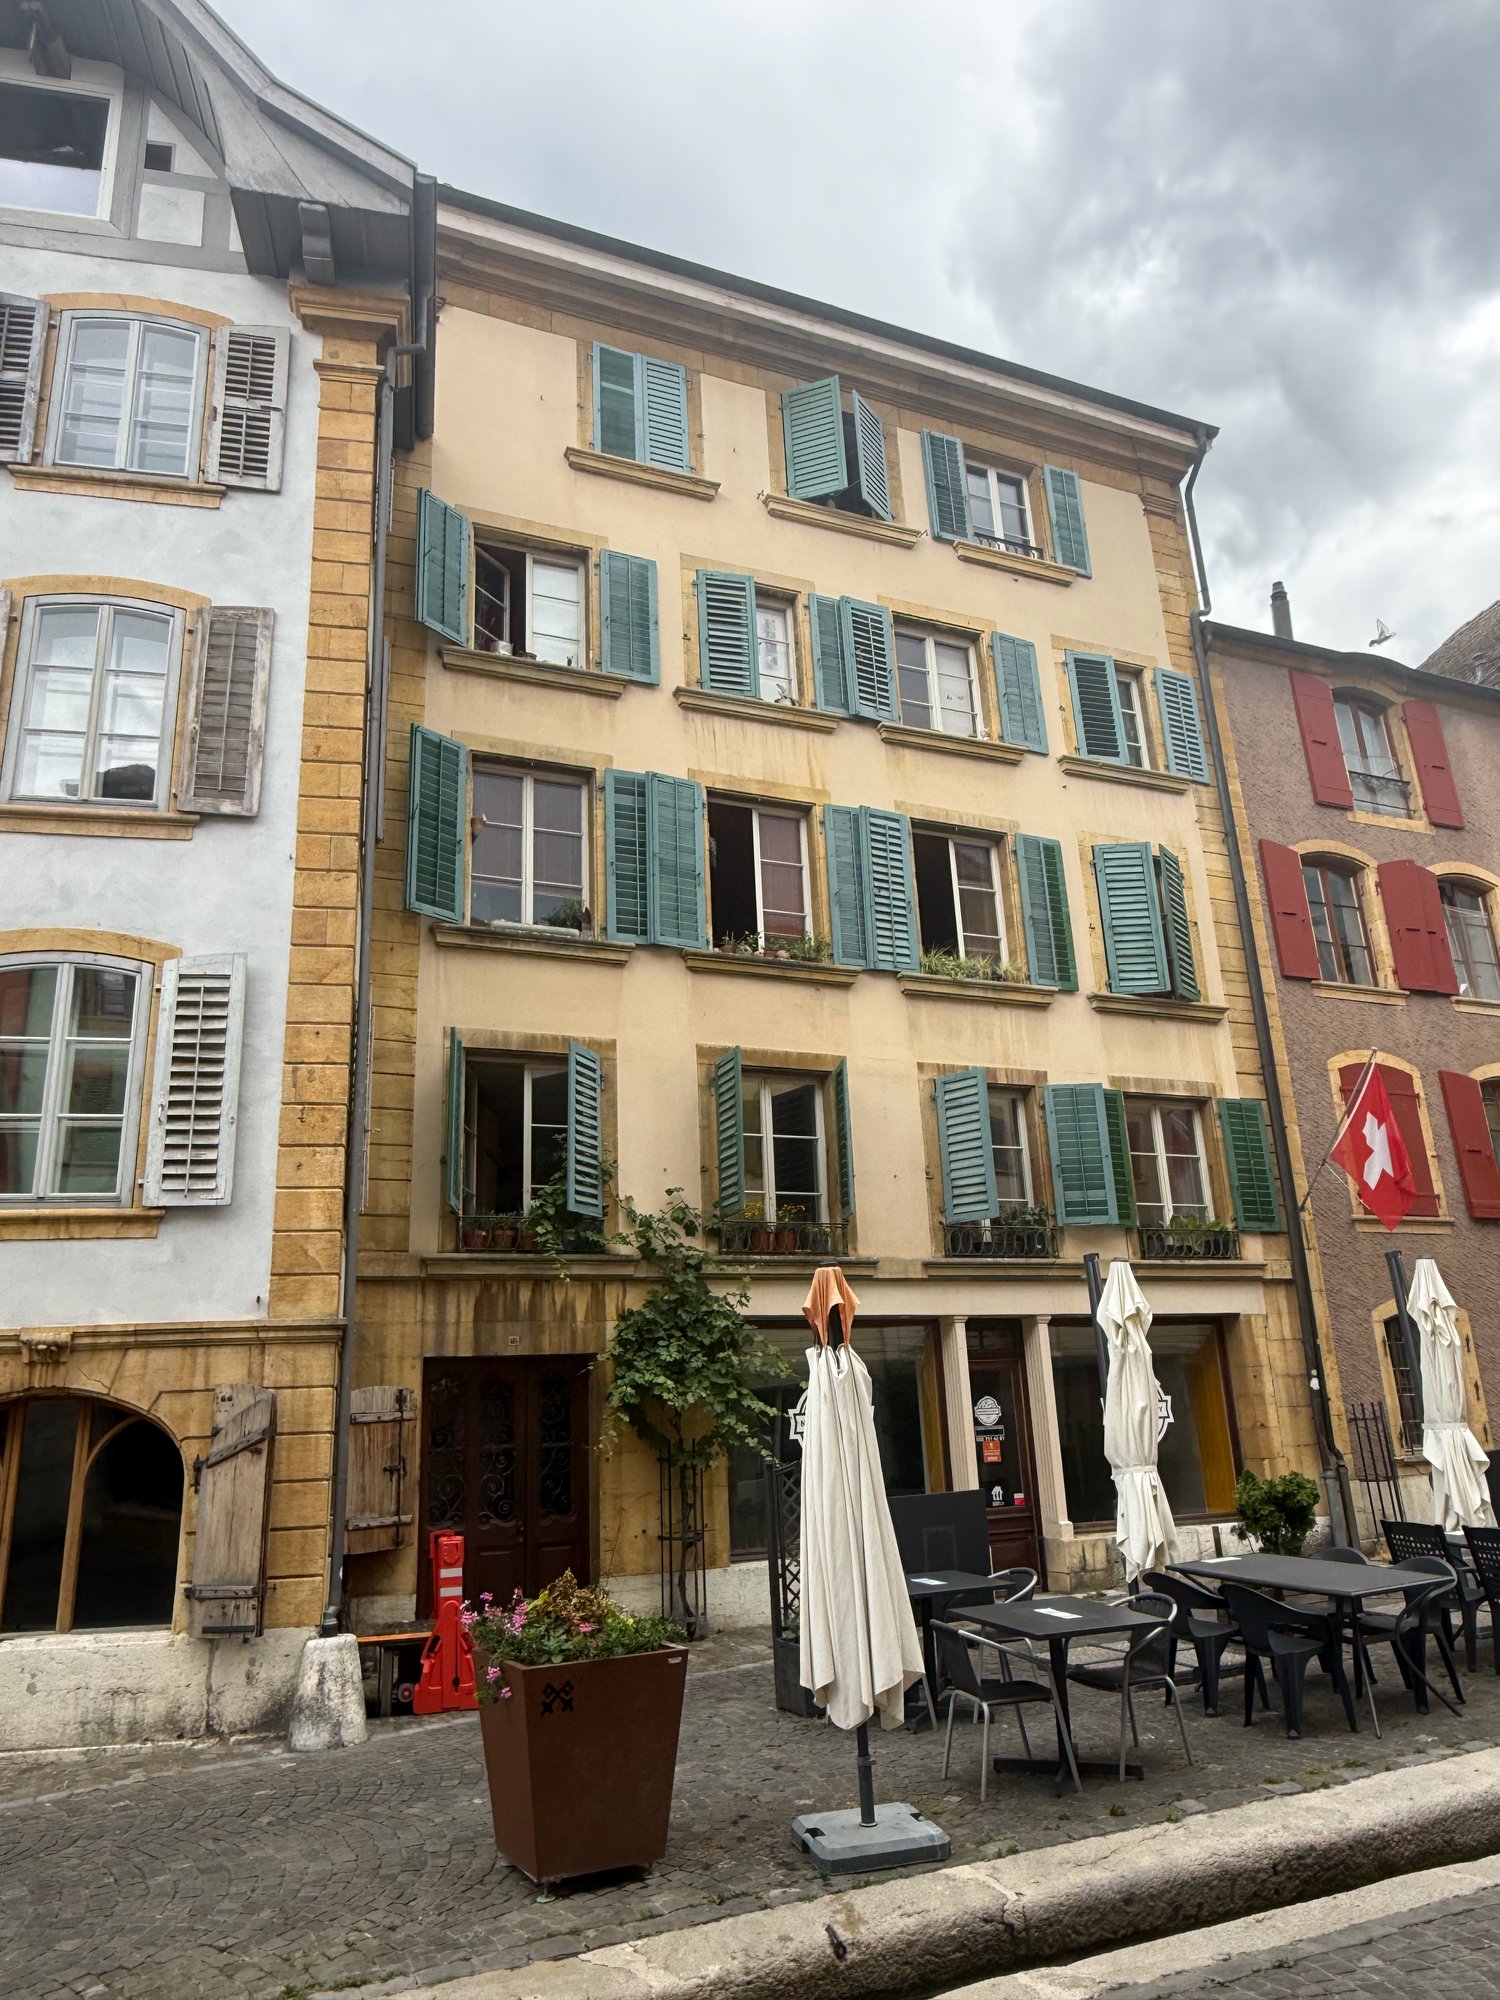
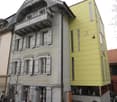
11.5 rooms, 239m², CHF 1,750,000.–
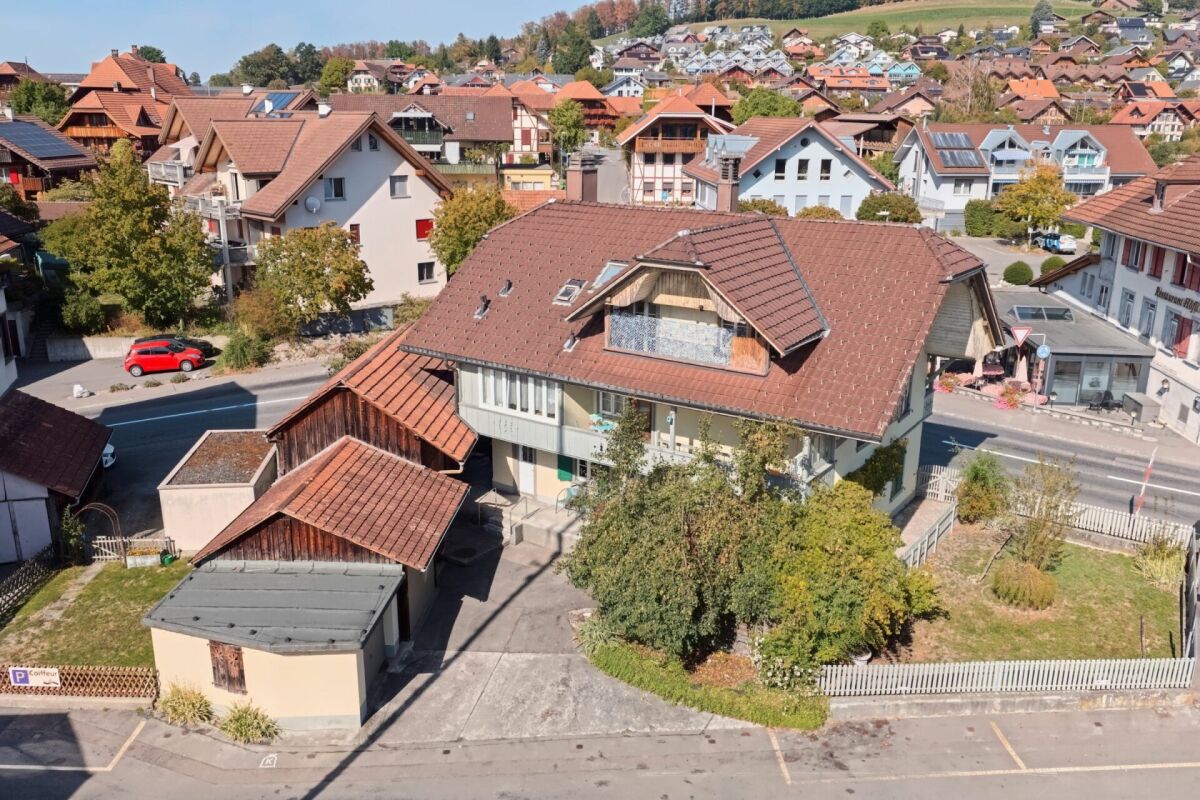
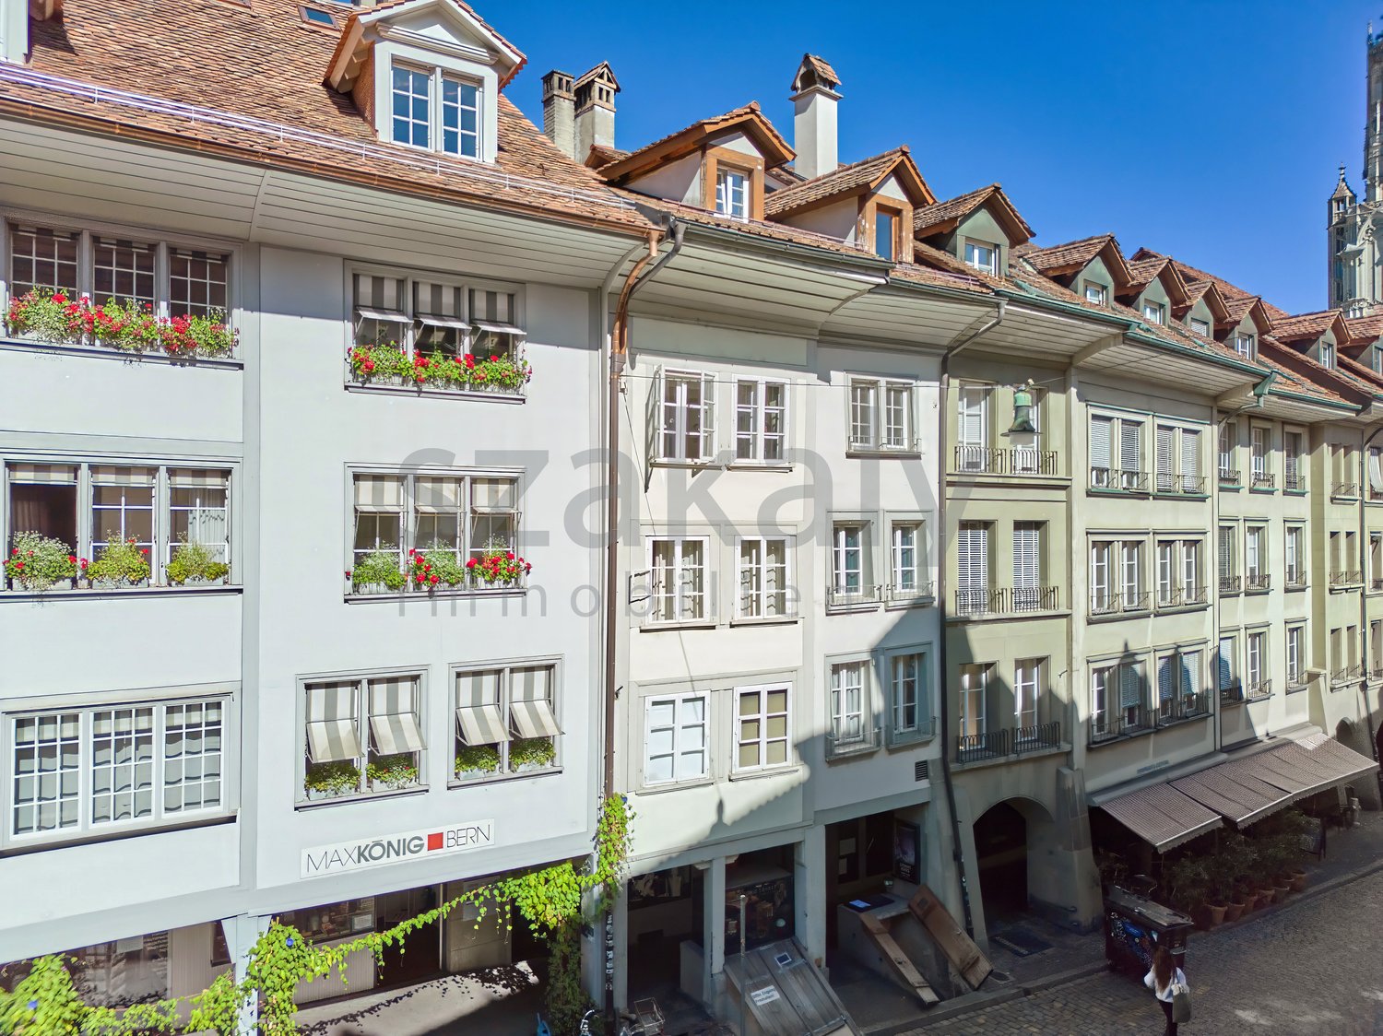
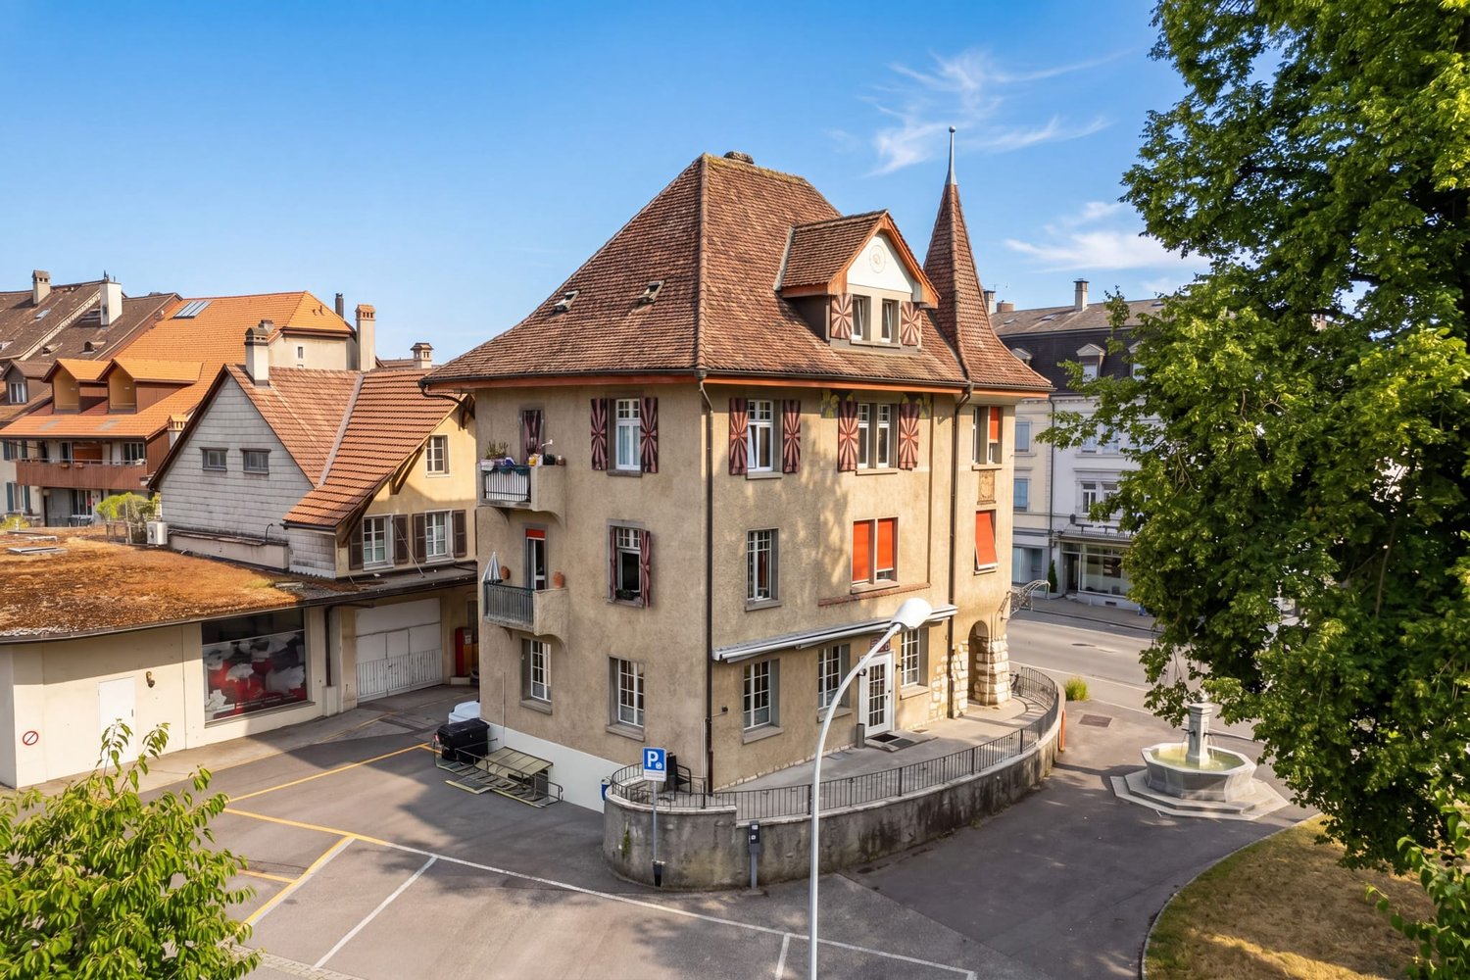
Hauptstrasse 9, 2560 Nidau

Apartment building with 3 units and a restaurant in the center of Nidau

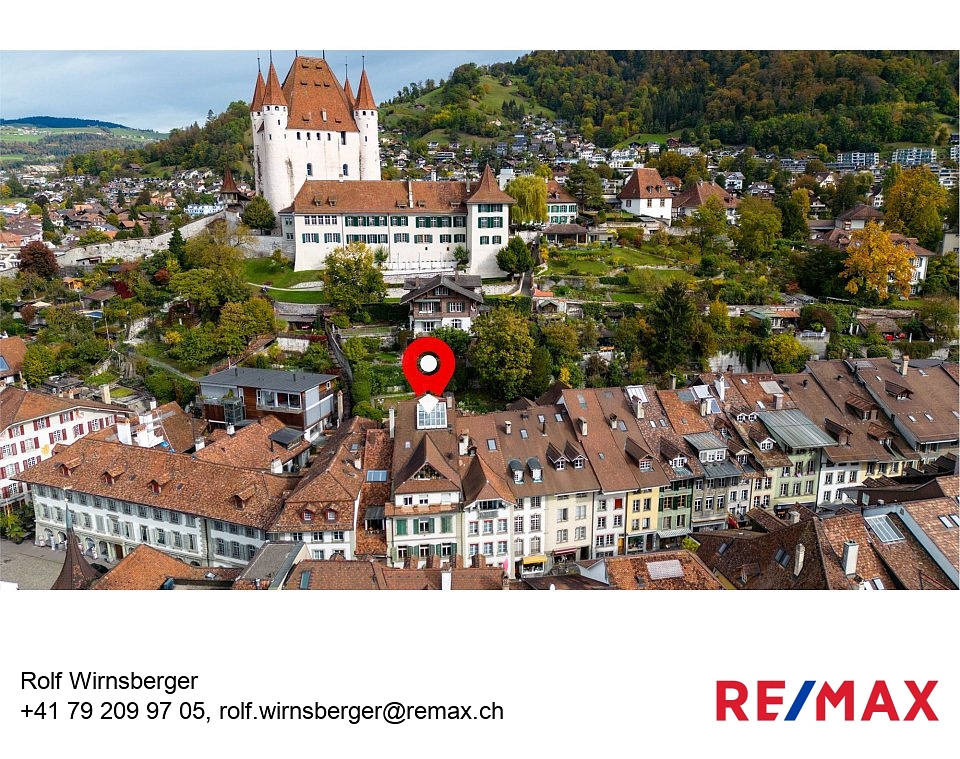
Attractive investment property in the center of Nidau: This characterful townhouse from 1900 was renovated in 2013 and combines historic charm with a central, urban location. According to the property data, the property includes 4 units with a total of 11.5 rooms and thus offers a versatile basis for a long-term investment.The approximately 239 m² of net living space are spread over four floors. In addition, there are around 404 m² of usable space, a plot area of 183 m², and a building volume of around 1,900 m. The building was renovated in 2013; kitchens, bathrooms, floors, and windows are described as intact and of normal construction standard. Visible balconies offer additional outdoor space.The property is heated with a gas heating system, and the heat distribution is via radiators. There is no elevator. According to the property data, no parking spaces are assigned. The compact building structure and the central location create interesting conditions for sustainable management and long-term value preservation.Particularly convincing is the location on the main street in 2560 Nidau. Shopping facilities, gastronomy, schools, and services are within a short distance. Lake Biel, the Biel beach, Nidau Castle, and the waterfront paths offer attractive recreational opportunities. Thanks to the connection to Biel/Bienne and the connection to public transport, the property is also ideally located for tenants with an urban lifestyle.The net rental income is CHF 89,040 per year. The purchase price is CHF 1,750,000. This renovated townhouse is therefore particularly aimed at investors who are looking for a centrally located property with historic character, several units, and solid return prospects.

Travel time
-
1 / 12
12 rooms, 237m², CHF 1,390,000.–
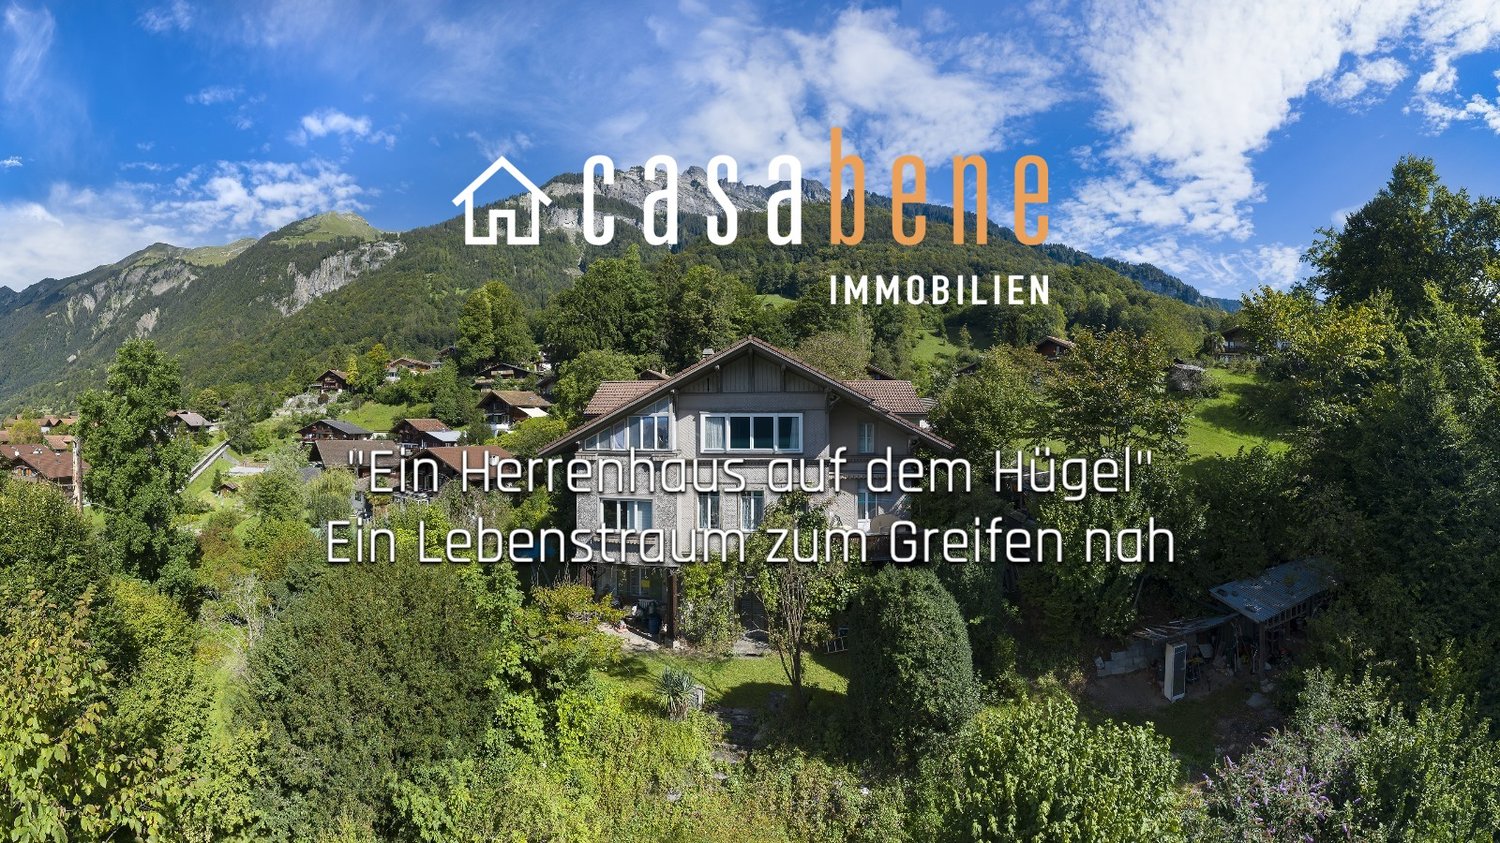
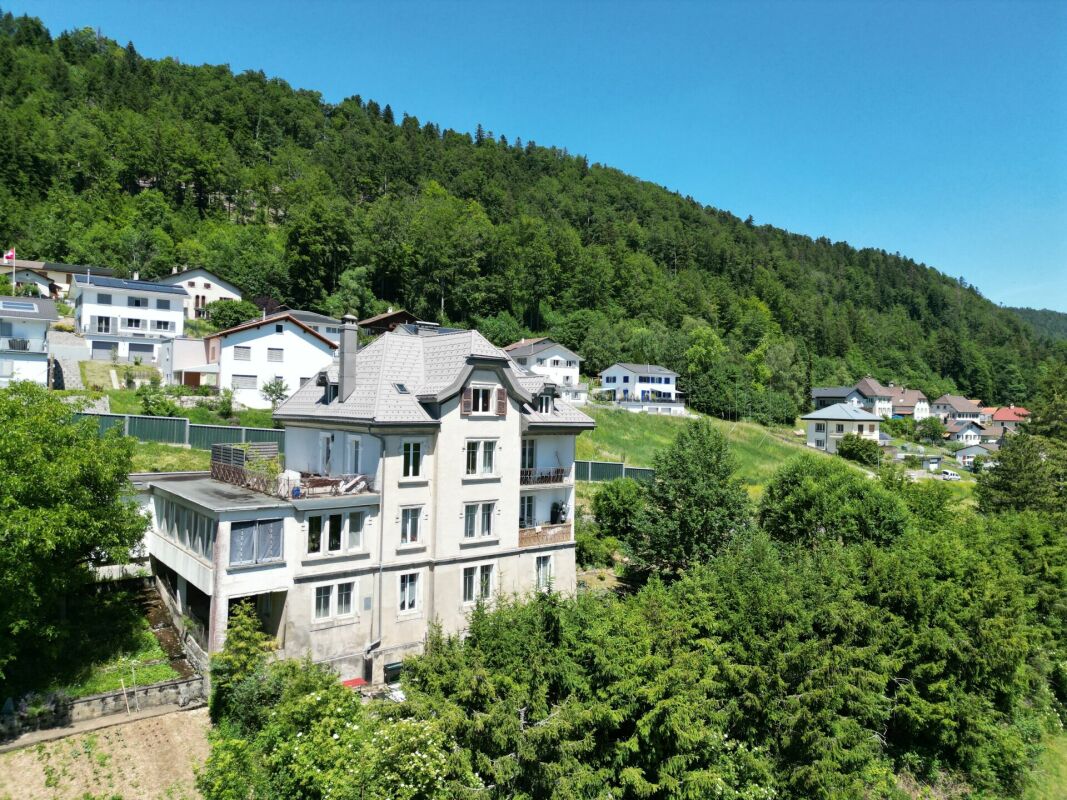
3855 Brienz

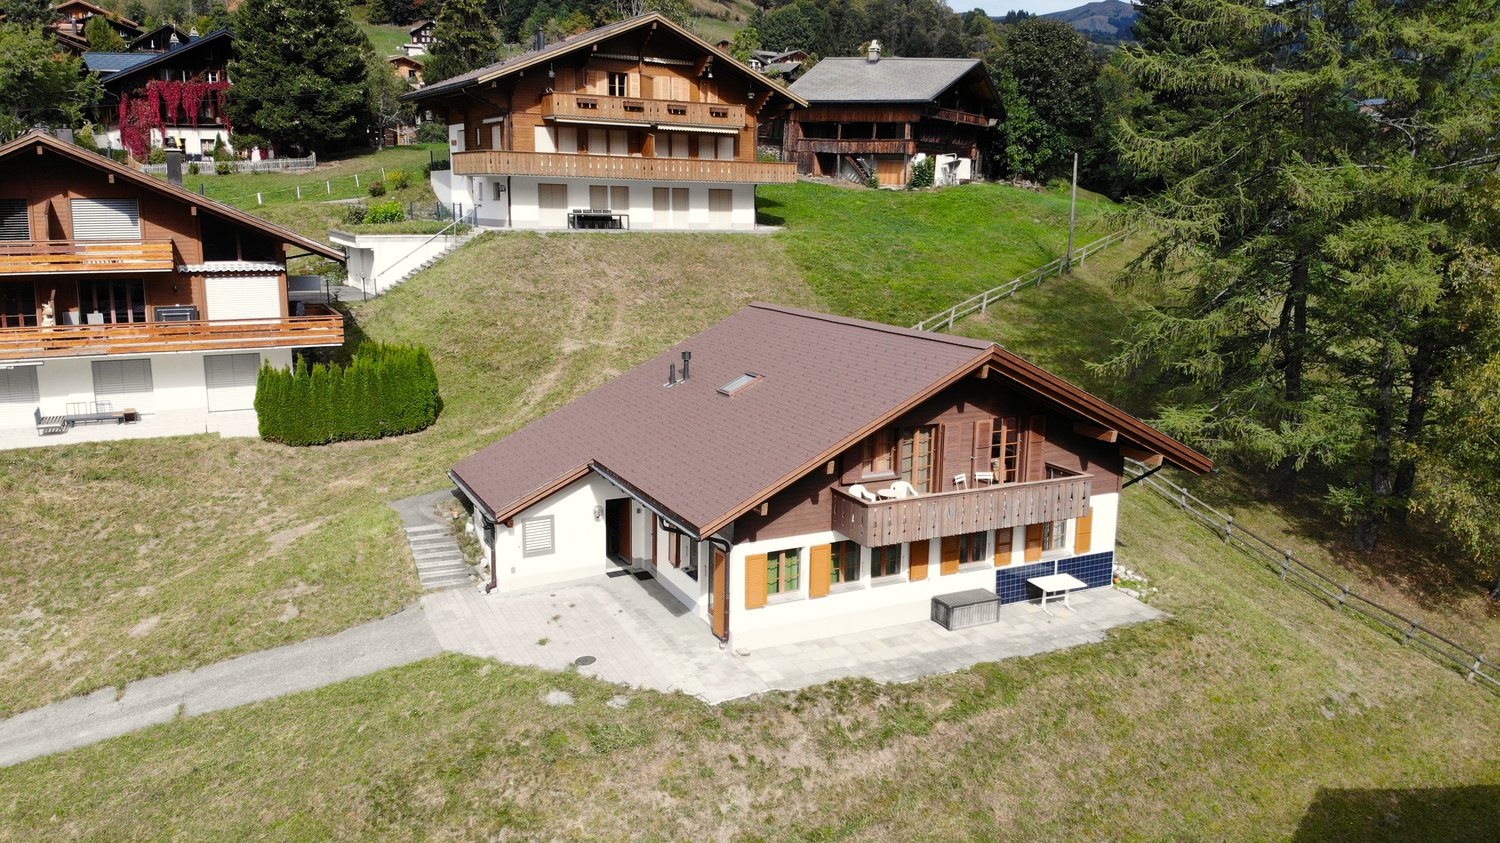
Rare estate above Lake Brienz

High above the turquoise Lake Brienz, nestled in mighty trees and surrounded by mature nature, lies this exceptional estate in a privileged location in Brienz. The approximately 1,700 m² large plot conveys a feeling of peace, freedom, and privacy, as can only be found rarely today.The private slope, the natural embedding in the surroundings, and the impressive view of the lake and mountains give the property a special atmosphere. Despite the protected location, the village center, the lake shore, and the most important infrastructures are within a few minutes' reach. 3 parking spaces allow for the reception of guests.The historic Villa Wart from 1910 characterizes the property with its authentic aura and characteristic appearance. High rooms, historic elements, and the grown structure of the house tell of a bygone era and create a special basis for new ideas and visions.The property offers diverse perspectives: as a private retreat for people who appreciate peace and nature, as a cross-generational family estate, or as an architectural reorientation within the applicable guidelines.What makes this estate special is not only the existing villa but the exceptional combination of location, privacy, view, and development potential. Such properties with this width and character rarely come onto the market in the Bernese Oberland.A place for people who seek the special – authentic, rare, and full of possibilities.No secondary residenceNo Airbnb etc.3 parking spaces available*************************************On casabene.ch you will find valuable information, tips, and tricks.The Casa-Blog: Over 180 real estate tips from us as professionals.Free online evaluation: Get to a target market price in 60 seconds.**************************************REAL ESTATE WANTED: For our clients, we are constantly looking for houses/apartments, rental properties, and building land.**************************************

1 / 12
8.5 rooms, 198m², CHF 1,200,000.–
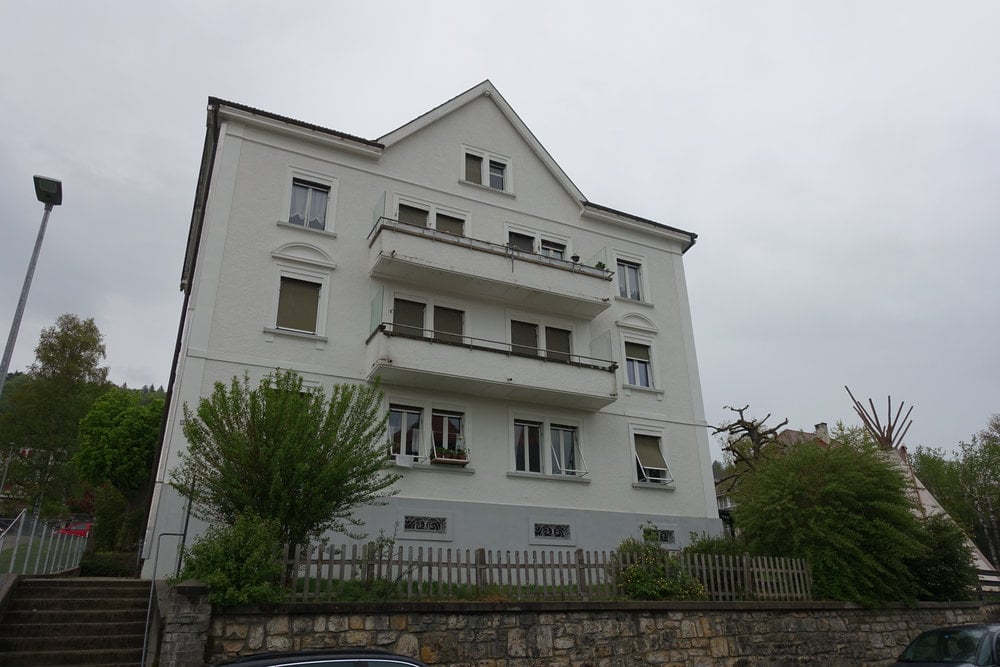
Dorfstrasse 15 + 15a, 3662 Seftigen

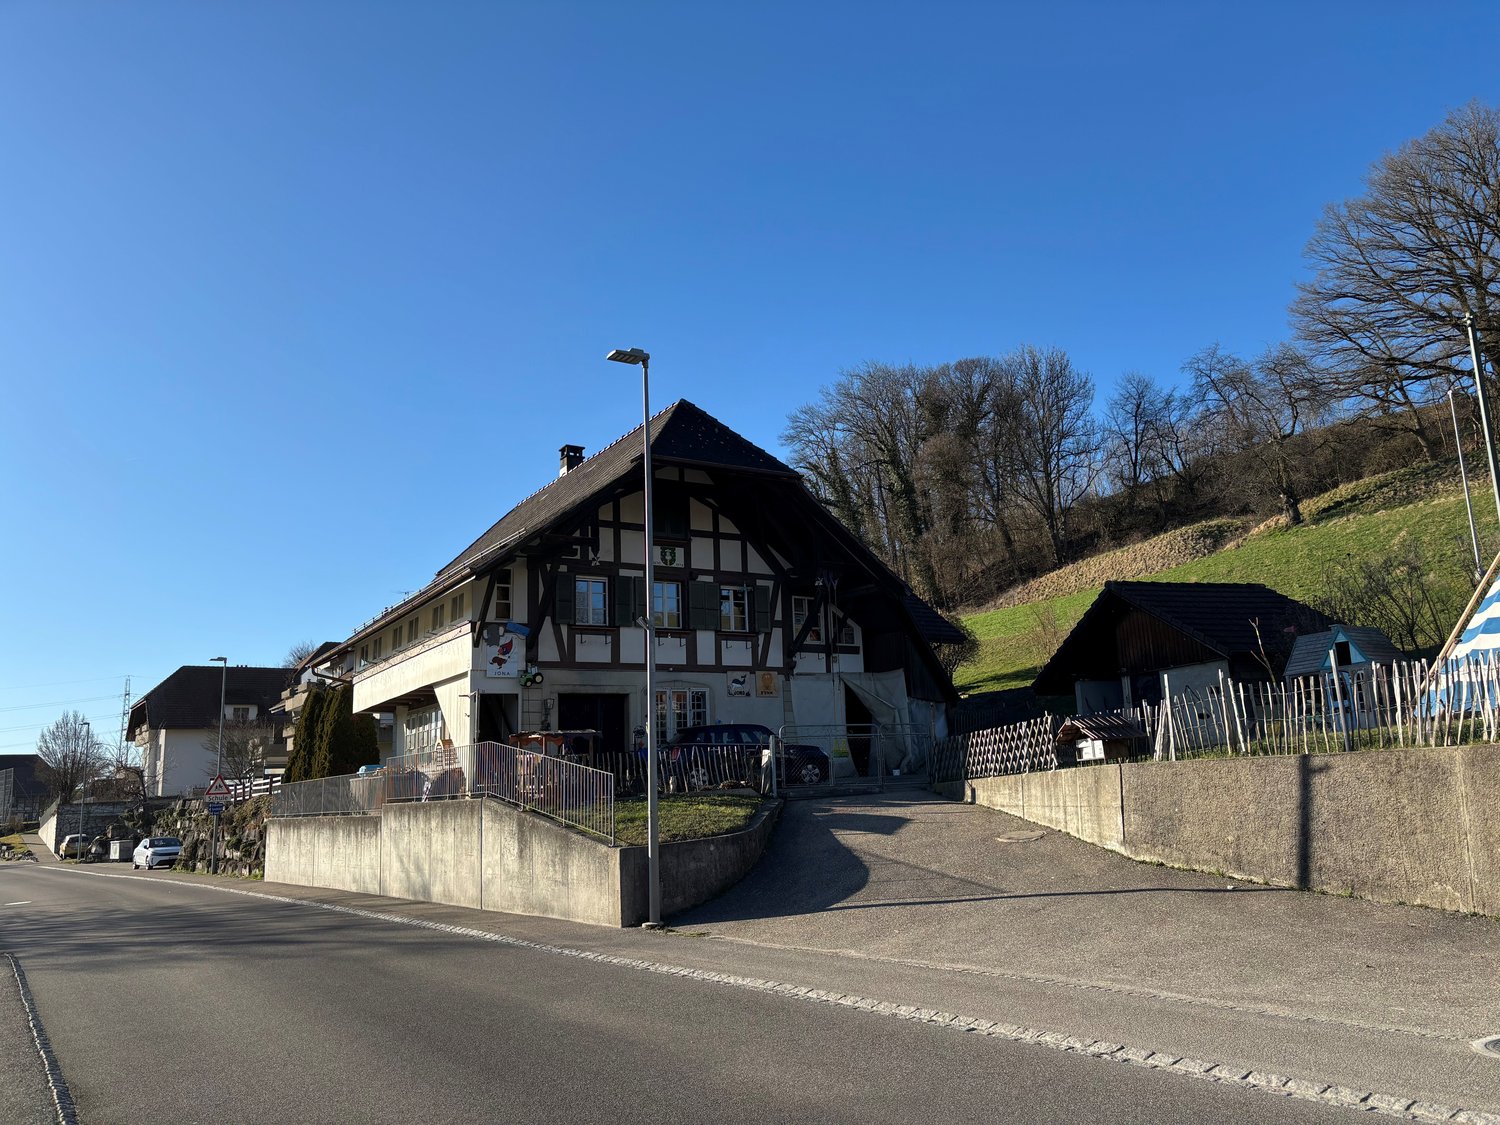
Apartment building with 3 apartments and commercial space near the train station - Dorfstrasse 15 + 15a, Seftigen

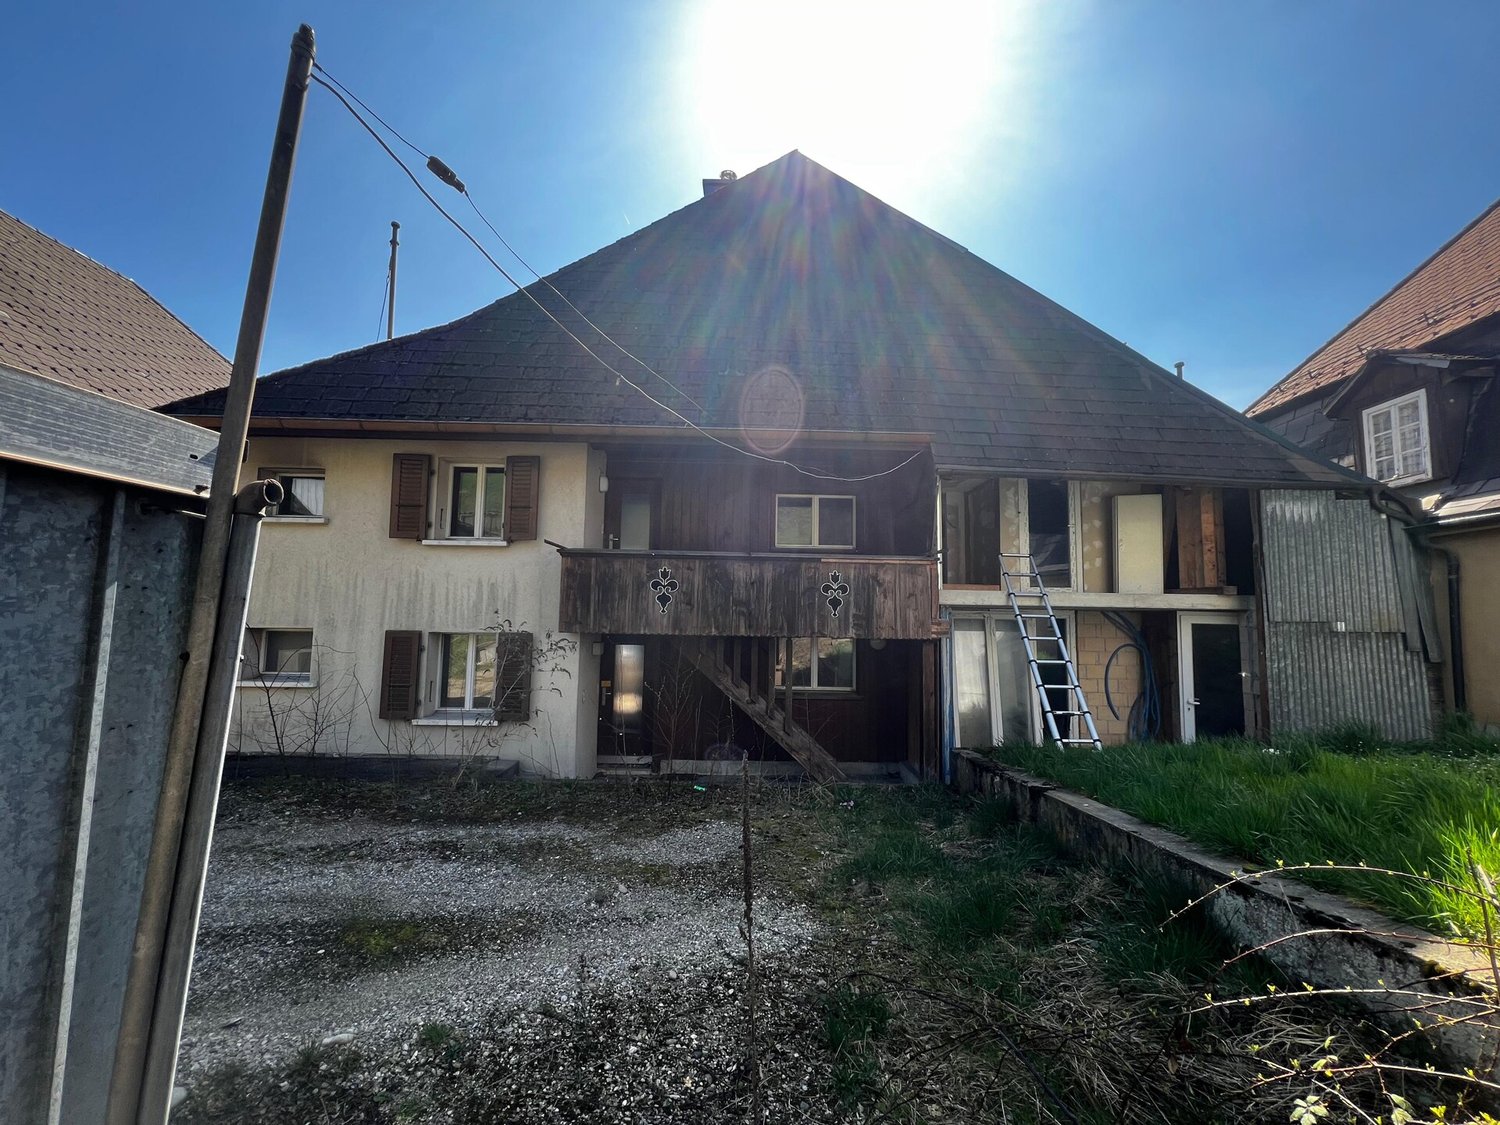
Apartment building near Seftigen train station For sale is an apartment building on Dorfstrasse 15 in the village center of Seftigen, directly at the BLS train station on the Gürbe line Bern-Thun. On the plot with 474 m², there is the residential building and an outbuilding with two single garages (Dorfstrasse 15a).Apartment overview • 1st floor left: 2-room apartment • 1st floor right: 2.5-room apartment • 2nd floor/attic: 4-room apartment • Ground floor: commercial space and storage room • Outbuilding No. 15a: two single garages Facts and figures • Living area approx. 198 m² • Plot 474 m², of which approx. 301 m² is surrounding land • Year of construction 1900 • Renovations: Apartment 1st floor left 2021 (kitchen, windows, floors), attic apartment 2022 (kitchen, floors), commercial space on the ground floor newly renovated • Heating: Oil central heating 2022 with radiators Finances • Sales price: CHF 1,200,000 (fixed price) • Target rent: CHF 76,190 per year • Gross return: 5.0% Volg, restaurants, bus, and S-Bahn are in the immediate vicinity; Bern and Thun can be reached directly. A solid capital investment in a central location in the Gürbetal.We would be happy to send you the detailed sales documentation and the tenant overview after signing a confidentiality agreement.

Travel time
-
1 / 18
CHF 3,600,000.–
Grand Rue, 2735 Malleray

Malleray, rental building with 6.65% yield

We are offering a significant real estate complex in Malleray, in the heart of the Valbirse municipality, in the Bernese Jura, for sale. This complex presents an interesting opportunity for an investor looking to develop or diversify a real estate portfolio over the long term. The real estate complex consists of three separate buildings located at Grand-Rue 47, 49, and 51. The building at Grand-Rue 47 is divided into PPE and comprises 5 units out of 8. It consists of a former restaurant currently leased to a center, as well as four apartments ranging from 3 to 5 rooms. This configuration allows for an interesting distribution between commercial spaces and apartments. The building at Grand-Rue 49 includes several garages and parking spaces, as well as a former motel composed of 12 rooms, each equipped with a bathroom. These rooms are currently leased to a center. The building at Grand-Rue 51 consists of a commercial space, 14 apartments ranging from 3 to 4 rooms, and 2 rooms. The apartments are spacious and benefit from a pleasant and functional layout. The real estate complex is well-designed and features, among other things, an elevator, facilitating access to the different levels and apartments. The diversity of uses, with apartments, commercial spaces, rooms, garages, and parking spaces, allows for a distribution of rental income across various types of properties. The current rental income of the real estate complex amounts to CHF 266'280.- per year. After renovating all units, the potential rental income is estimated to be around CHF 343'000.- per year. This difference highlights the possibilities of valorization of the assets, particularly through the renovation of the currently vacant spaces and the progressive optimization of the real estate portfolio. Some apartments are currently vacant and require renovation work. Moreover, the real estate complex has experienced a lack of maintenance over the past few years. A renovation program must therefore be planned progressively to put the various spaces in a good condition, improve the comfort of the occupants, and valorize the assets over the medium and long term. An investment of approximately CHF 400'000.- is planned for the replacement of the heating system and the renovation of the vacant apartments. The heating system must be replaced in the short term. A possibility of connecting to district heating is conceivable and can be studied as part of the modernization of the technical facilities. This estimated budget must be taken into account by the future buyer in the overall evaluation of the project and the planning of the work. Despite these planned works, the vacant spaces and renovation possibilities offer an interesting potential for valorization for an investor with a long-term perspective, who wishes to progressively optimize their real estate portfolio and improve the yield. The municipality of Valbirse, to which Malleray belongs, is located in the Bernese Jura and offers a pleasant environment between nature and infrastructure. Malleray has the necessary facilities for daily life and offers a location that allows easy access to the surrounding municipalities and urban centers. The region also offers a green and hilly landscape, appreciated for both its residential environment and its numerous possibilities for outdoor activities. Through its volume, diversity, rental income, and renovation potential, this real estate complex represents an interesting opportunity for an investor seeking a significant and diversified real estate portfolio in the Bernese Jura. The complete documentation is available upon request.

Travel time
-
1 / 11
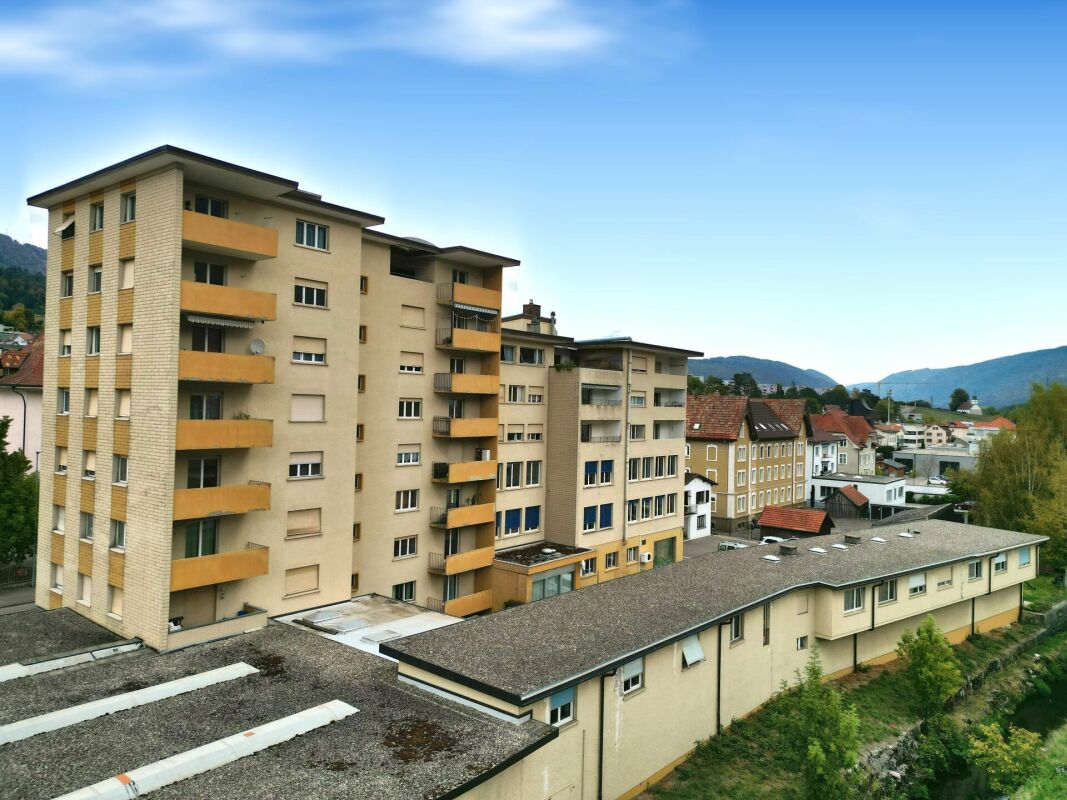
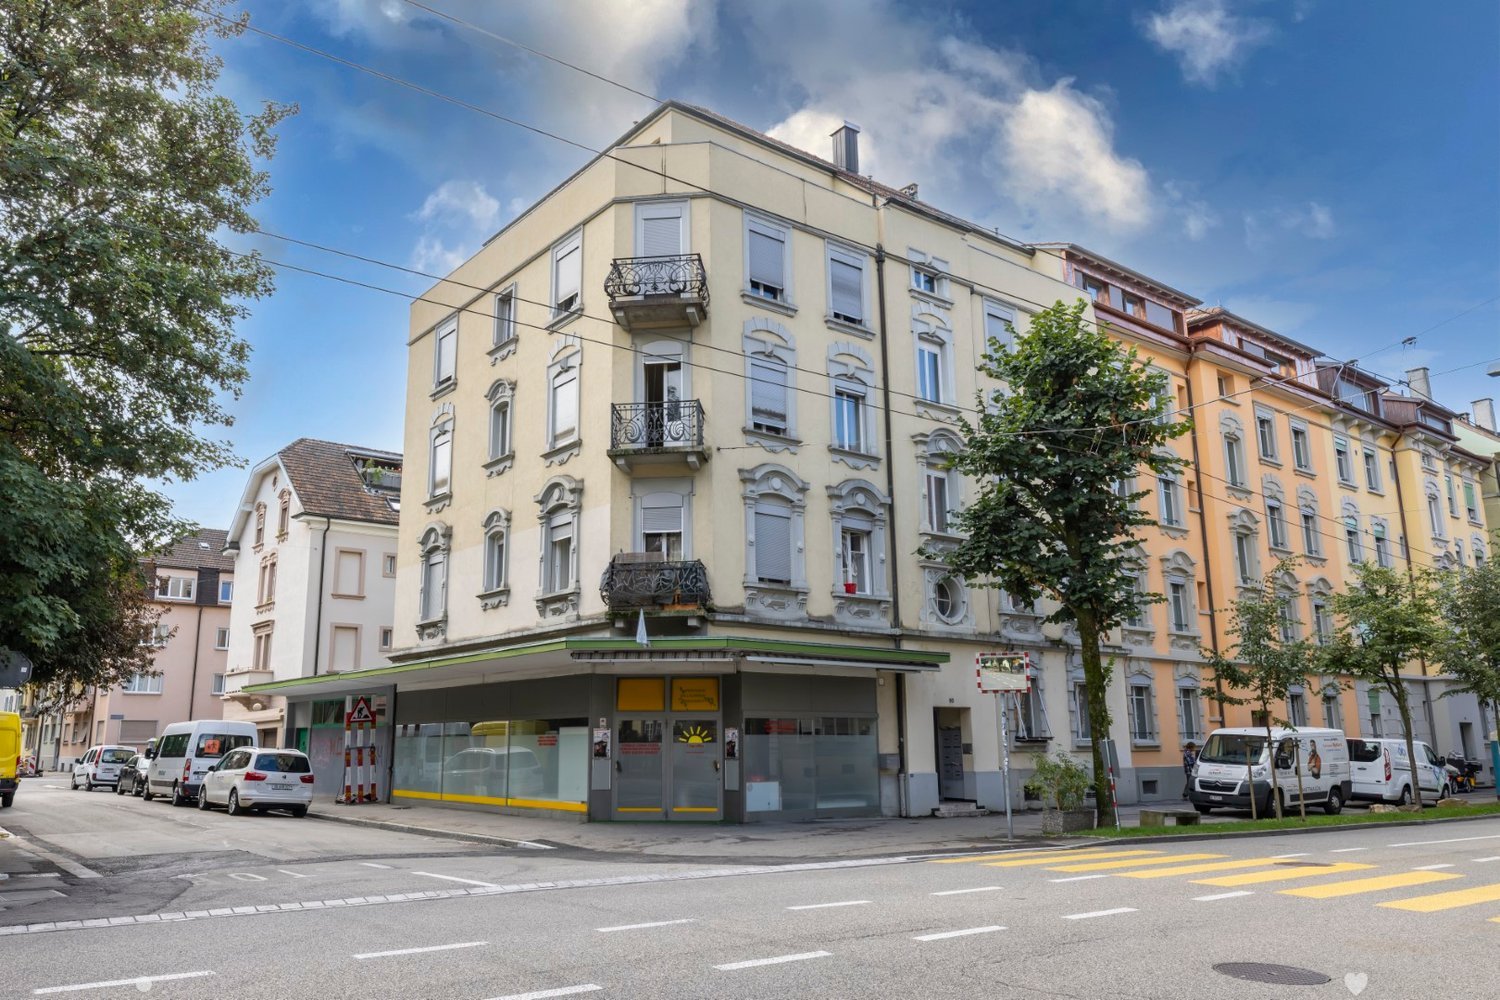
CHF 3,500,000.–
General-Dufour-Strasse 60, 2502 Biel

Apartment building with large rental income potential

In the city of Biel, we are selling an existing apartment building. The rental income potential upon tenant change is over CHF 30,000.00 p.a. (BR 5.45%)The property consists of: • 10 apartments (studio to 4.5-room apartment) • 1 commercial space on the ground floor • 1 storage room With its central location in Biel, proximity to shopping, fitness, public transportation, restaurants, and the city park, and the associated good rentability of the apartments, this property is ideal for investors looking for a long-term property with potential. Attractive payment terms: A part of the purchase price (up to a maximum of CHF 200,000.–) can be granted as a standing loan. Interest rate 2 % p. a., repayment in quarterly installments within 2 years.Have we sparked your interest?We would be happy to provide you with further information upon expression of interest._________________________________________________________________ • NEW INVESTMENT PROPERTIES FOR SALE - For our clients and investors, we are constantly looking for investment properties throughout Switzerland. Regardless of size or condition.Thanks to our large network of clients and direct contact with our investors, we find the right buyer for every property. This also enables us to handle the process quickly and discreetly.Our professionals in architecture and real estate know the factors for evaluation. Our long-standing experience and market-oriented knowledge enable us to advise you optimally.We offer: • Buyers with purchasing power • Fast processing • Discretion • Professionalism • Interesting conditions Have we sparked your interest?Serious investors can contact us through the contact form.

Travel time
-
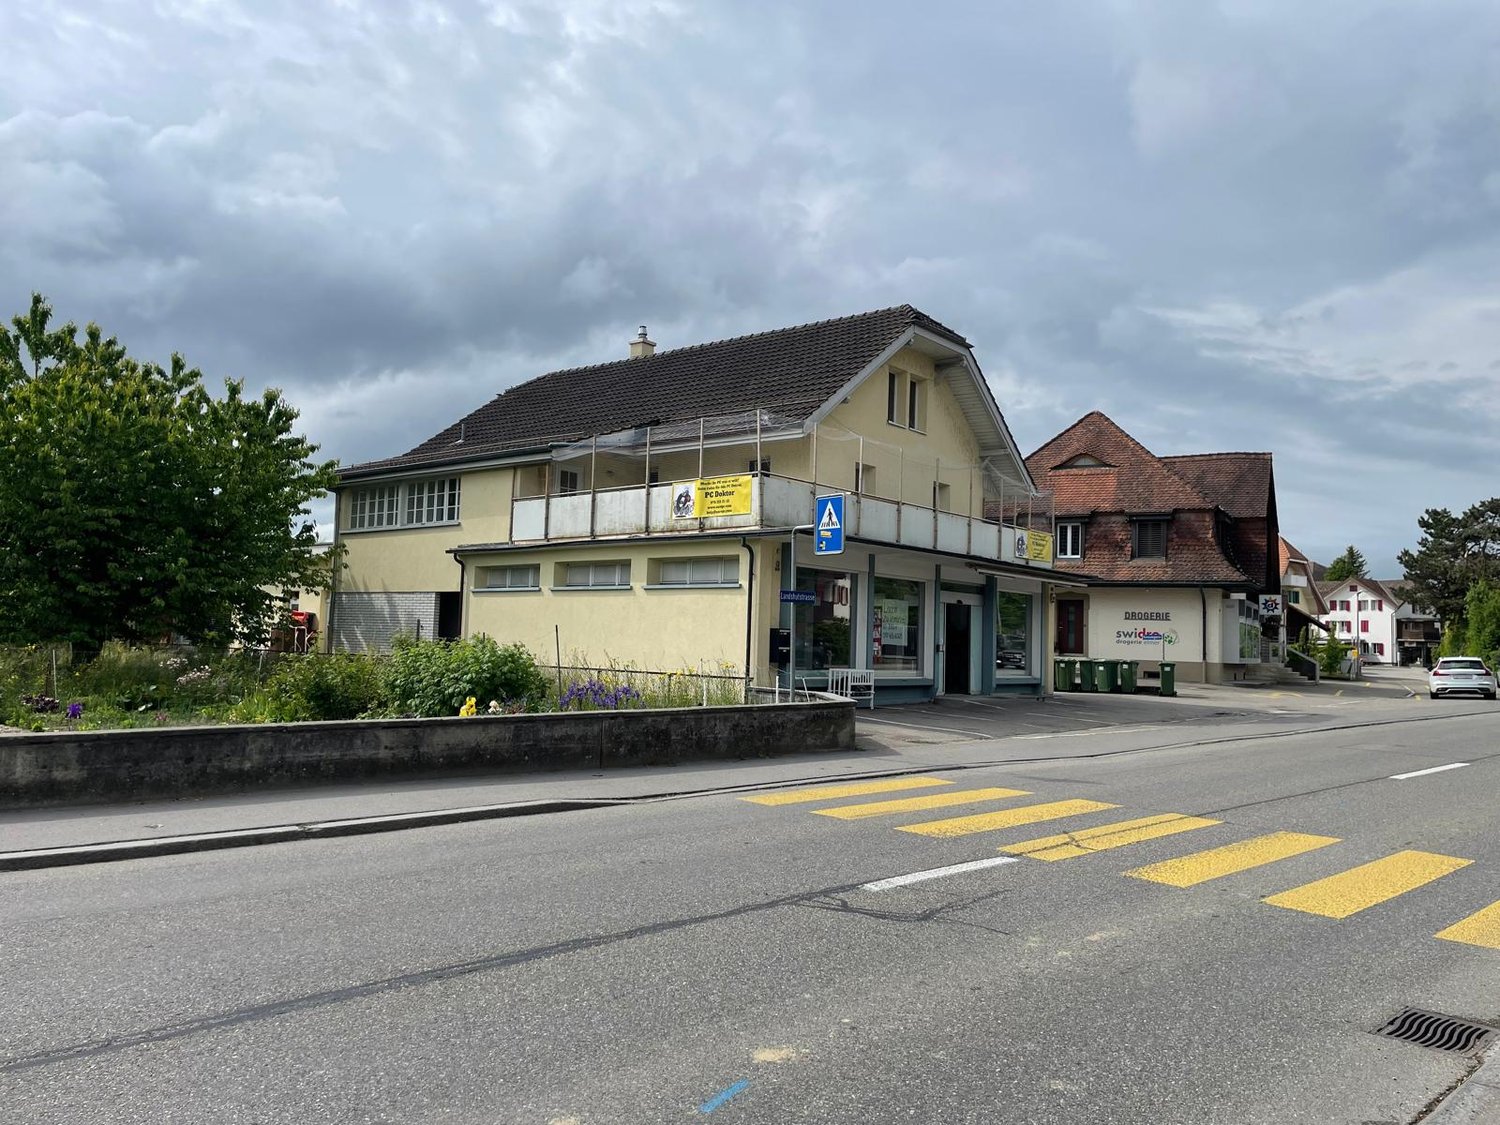
  • A two-story commercial building with a yellow exterior, a tiled roof, and several windows. The building has a grocery store called 'Swissco' on the ground floor. There is a crosswalk in front of the building and the surrounding area appears to be a reside
  • 2-story commercial building with a grocery store on the ground floor, parking lot in front, and residential units on the upper floor
  • Two-story commercial building with a grocery store and other shops, parking spaces in front, residential buildings in the background, cloudy sky
  • 2-story building with a balcony, beige exterior, red tile roof, commercial space on the ground floor, and residential units above
  • Large open commercial space with tiled flooring, white walls, and suspended ceiling with fluorescent lighting. The space appears to be a warehouse or storage facility, with some equipment and materials visible.
  • Empty hallway with brick floor, white walls, fire extinguisher, windows, sink, radiator, doors, couch
  • The image shows a basement or storage area with a concrete floor, exposed brick walls, and various items and boxes scattered around. The space appears to be unfinished and in need of renovation or cleaning.
  • Spacious living room with hardwood floors, white walls, large windows, floral curtains, a disco ball, a wooden table with pink stools, a cabinet with decorative items, and a fireplace. The room also has a bar area with liquor bottles and a wine rack.
  • The image shows a bathroom with a glass shower cabin, a toilet, a vanity unit with a sink, and various bathroom accessories and decorations such as plants and figurines. The walls are decorated with dolphin-themed artwork.
  • Bedroom with white walls, hardwood floor, dresser, TV, and purple curtains. There is a balcony or terrace visible and a private washing machine in the room.
  • Wooden beams, wooden flooring, staircase, wall mounted lamp, empty room, small window
  • Attic living room with exposed wooden beams, purple curtains, TV stand, coffee table, and a fireplace
1 / 12
4.5 rooms, 215m², CHF 1,190,000.–
Landshutstrasse 12, 3315 Bätterkinden

Residential and commercial building in a good location

Discover this attractive residential and commercial building in the heart of Bätterkinden. The 2007 renovated building offers you the chance to combine living and working, perfect for investors or families looking for a unique property.Ample parking and excellent visibility.Highlights of the property: • Spacious 4.5-room apartment with 215 m² living space like in a single-family home • Two modern bathrooms • Inviting balcony, approx. 40 m2, for relaxed moments outdoors • Practical built-in kitchen with dishwasher • Cozy fireplace for cozy winter evenings • Ample parking in front of the house • Commercial space on the ground floor, ideal for a business or office • 586 m² plot area with 555 m² total usable area Location and surroundings:The property is located in a quiet and sunny area. In the immediate vicinity you will find: • Swidro Drogerie Elmer directly next door • Coop supermarket within 5 minutes' walk • Bus stop "Kreuz" just 2 minutes' walk away • Bätterkinden train station within 9 minutes' walk • School on Zähringerstrasse within 10 minutes' walk • A nearby river invites you to take walks This property offers a rare opportunity to combine living and working under one roof. With its central location, spacious rooms, and potential for additional income through the commercial space, it is an excellent choice for forward-thinking buyers. Arrange a viewing today and be convinced by the diverse possibilities of this unique property!

Travel time
-
1 / 9
20 rooms, 420m², Price on request
3000 Bern

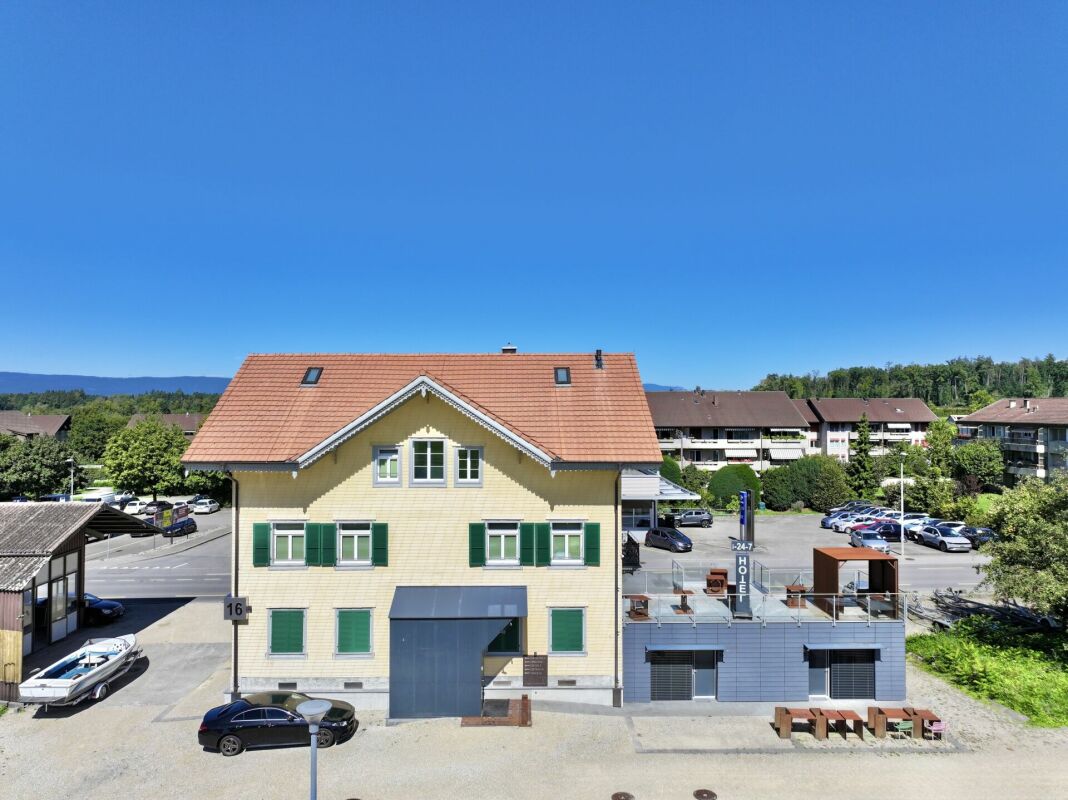
INVESTING IN CHARACTER: BOUTIQUE HOTEL OR MULTI-FAMILY HOUSE

Location • The property is located in a central location on Bernstrasse 16 in Schüpfen (BE) - exactly between the two strong economic regions of Bern and Biel/Bienne. • The train station is within walking distance and offers direct connections every half hour: Bern in about 17 minutes, Biel in about 20 minutes. Both cities are also easily accessible by car via the nearby A6 motorway. • Thus, the property is strategically located for business travelers, commuters, and tourist guests who are looking for proximity to the city and at the same time peace and relaxation in the countryside. • Shopping facilities, schools, kindergarten, and recreational areas are located in the immediate vicinity. Object description • This investment object is a real unique selling point: a listed building that has been converted into a boutique hotel with a great deal of care, creativity, and innovative spirit. • Here, it was not just renovated, but a visionary concept was implemented: the "house-in-house" principle, which integrates modern living and usage comfort into historical building substance. This interplay of history and innovation makes this multi-family house a rarity on the market. • The individually designed theme rooms are the heart of the hotel: each room tells its own story - from the majestic "Matterhorn" to the urban charm of the "Brooklyn Bridge", the mystical vastness of "Space" to the exotic atmosphere of an "Oriental Court". • This unique design clearly sets the house apart from classic standard hotels and creates an experience that remains in the guests' memory. It's not just an overnight stay, but a stay with character and personality. • The operating concept is based on maximum efficiency and guest orientation: a 24/7 self-check-in allows arrivals and departures around the clock and at the same time reduces the personnel requirements to a minimum - a contemporary solution that combines comfort and economy. The offer is complemented by modern infrastructure such as WLAN throughout the house, a mini-market, lounges and meeting areas, as well as sufficient parking spaces directly in front of the house - even for buses or campers. • With this combination of architectural charm, innovative technology, and striking design, this house offers enormous potential. You have the choice: continuation as a boutique hotel with an existing concept and recognition value. Conversion into a multi-family house or furnished long-stay apartments, which, thanks to the excellent location between Bern and Biel, can expect a secure demand. • Conclusion: The BS16 is more than just a property - it's a project that combines history, innovation, and future. An investment in this house is not just a purchase, but the takeover of a unique vision with diverse development opportunities. • We support the animal welfare organization Tier im Recht. More information about Tier im Recht: www.tierimrecht.org Schwaar Immobilien - THE Real Estate AccompanistsYour satisfaction is our top goal.

1 / 19
20 rooms, Price on request
3823 Wengen

Dream Hotel in Wengen

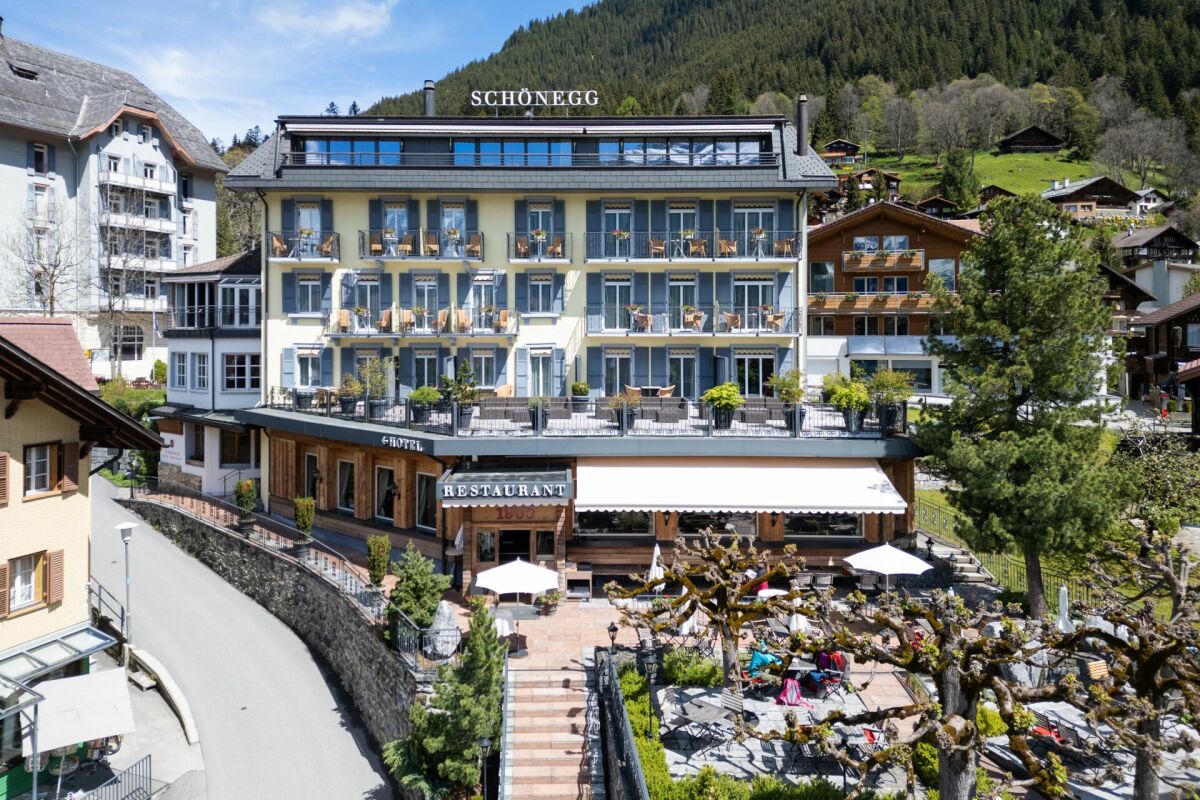
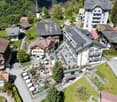
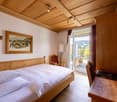
A hotel that convinces on every level For sale is an extremely carefully renovated and equally carefully furnished hotel. Real Alpine flair with a lot of old wood and rustic character. Alpine chic in its purest form.The top condition, an excellent occupancy rate, and best customer feedback make the hotel a star: • Booking.com: Overall rating 9.1/10, Location 9.8/10 • ebookers.ch: Overall rating 9.8/10 • Tripadvisor.ch: Overall rating 5.0/5.0 • Google Reviews: 4.5/5.0 (As of 07.06.2024)Beautiful secondary rooms make the difference: Directly at the entrance is a reading and waiting lounge, on the upper floor is a lounge with self-service for around 20 people, next to it is the massage room with a massage water bed, a wonderfully furnished sauna, and a ski room accessible from the outside round off the offer.From the train station, it takes a few cozy minutes through the car-free Wengen, past local "Lädelis", to walk directly to the elevated viewpoint with the hotel. The name Schönegg is not without reason, as the optically appealing building was actually built in a beautiful corner.In the immediate vicinity are various sports, clothing, and equipment stores, diverse food options, souvenirs, restaurants, infrastructure for sports activities, the tourist information center, and a bookstore. The valley station of the Männlichen is just a stone's throw away.The hotel has • 20 rooms - five of them with direct access to the upper terrace (otherwise not accessible) • 1 suite on the top floor: The Jungfrau Suite with prestige, space, view, and general luxury. • 4 rooms for employees • Restaurant with 80 seats (divided into three different dining areas - hall, Stübli, and Beiz/Bar) • 80 seats on the sun terrace with wonderful views Renovated in recent years • Entire roof • All rooms • Entire terrace (was without foundation) • Entire fourth floor • Pipes • Sauna • Windows of all rooms (2024)

1 / 10
11 rooms, 299m², CHF 2,400,000.–
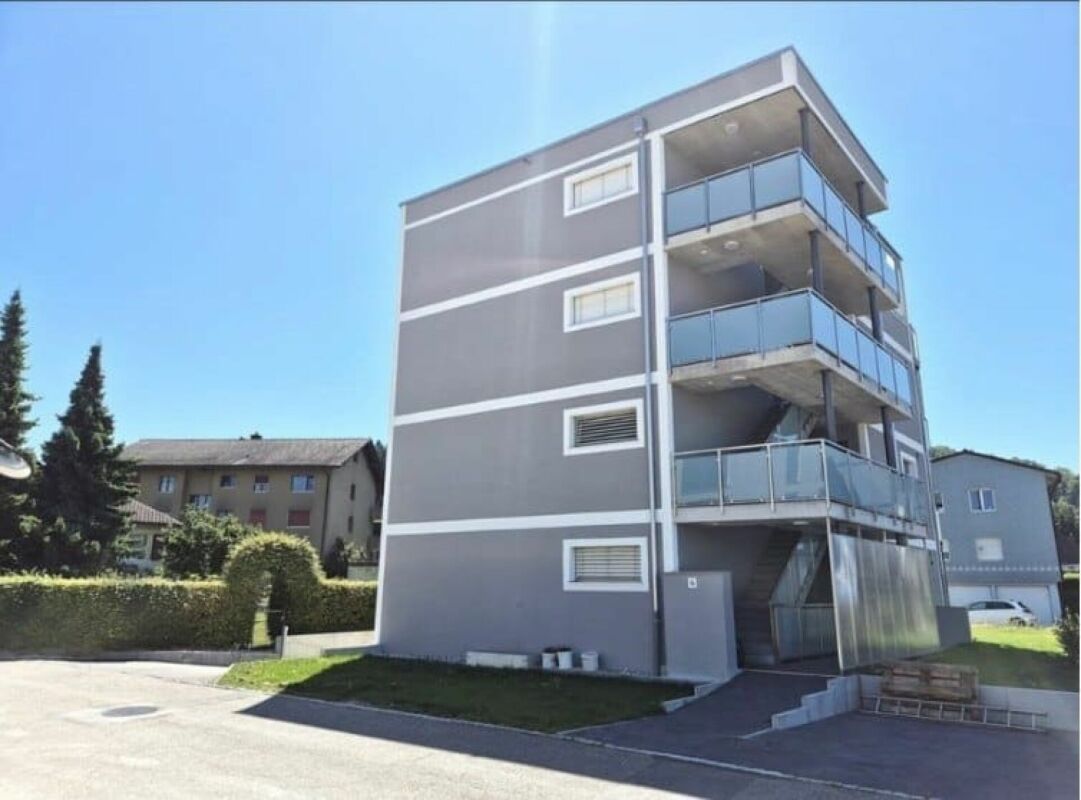
Stockweg 6, 2557 Studen BE

Neubau-Mehrfamilienhaus mit 4 Wohnungen und Einstellhalle - Stockweg 6, Studen BE

Neuwertiges Renditeobjekt: Neubau-Mehrfamilienhaus in Studen BE Das Mehrfamilienhaus am Stockweg 6 in Studen BE wurde 2024 neu erstellt und umfasst vier Wohnungen sowie eine Einstellhalle mit Lift bis ins Attikageschoss. Massivbauweise, Wärmepumpe mit Bodenheizung und der Minergie-Standard sorgen für tiefe Betriebskosten und eine langfristig werthaltige Substanz.Nutzungseinheiten: • Erdgeschoss: 3-Zimmer-Wohnung, 80 m², Sitzplatz 12.06 m² • 1. Obergeschoss: 3-Zimmer-Wohnung, 80 m², Balkon 12.06 m² • 2. Obergeschoss: 3-Zimmer-Wohnung, 80 m², Balkon 12.06 m² • Attikageschoss: 2-Zimmer-Wohnung, 59 m², Terrasse 32.35 m² • Untergeschoss: Einstellhalle mit 7 Parkplätzen, Kellerabteile, Bastel- und Veloraum 18.64 m² Ertragslage (Mieterspiegel per 01.07.2026): • Soll-Mietzins netto: CHF 94'380 pro Jahr - entspricht einer Bruttorendite von 3.5 % • Aktuell vermietet: CHF 70'380 pro Jahr • Leerstand: Attikawohnung und 3 Einstellplätze - Potenzial für zusätzliche Erträge Highlights: • Neubau 2024, Zustand neuwertig • Moderne Küchen mit Granitabdeckung und Induktionskochfeld • Helle Wohnräume mit Feinsteinzeug-Böden • Bäder mit XL-Fliesen in Natursteinoptik und integriertem Waschturm • Lift vom Untergeschoss bis ins Attikageschoss • Wärmepumpe mit Bodenheizung, Minergie-Standard • Glasfaser-Anschluss • Eigener Aussenraum je Wohnung Gut zu wissen: • Eigentumsform Alleineigentum, nicht MWST-optiert • Für das Objekt liegt derzeit kein GEAK vor • Solarpotenzial Dach: Top (1'405 kWh/m² pro Jahr) Lage: • Einkauf: Voegtlin-Meyer (75 m), Avec (79 m), Lidl (149 m) • Bushaltestellen Studen BE, 3 Tannen (156 m) und Aegerten, Stockfeld (304 m) • Primarschule Studen (504 m), Dorfplatz (527 m) • Restaurants Toronto (525 m) und La Strega (634 m) Version françaiseImmeuble locatif neuf de 2024 à Studen BE, comprenant quatre appartements, un garage souterrain et un ascenseur desservant tous les niveaux. • Rez: 3 pièces, 80 m², terrasse 12.06 m² • 1er et 2e étage: 3 pièces, 80 m², balcon 12.06 m² • Attique: 2 pièces, 59 m², terrasse 32.35 m² • Sous-sol: garage de 6 places, caves, local de bricolage et vélos • Loyer net théorique: CHF 94'380 par an - rendement brut 3.5 %; actuellement loué CHF 70'380 • Pompe à chaleur, chauffage au sol, standard Minergie, fibre optique • Commerces à 75 m, arrêt de bus à 156 m, école primaire à 504 m Angaben ca. und unverbindlich. / Indications approximatives et sans engagement.
Travel time
-
1 / 17
10 rooms, 282m², Price on request
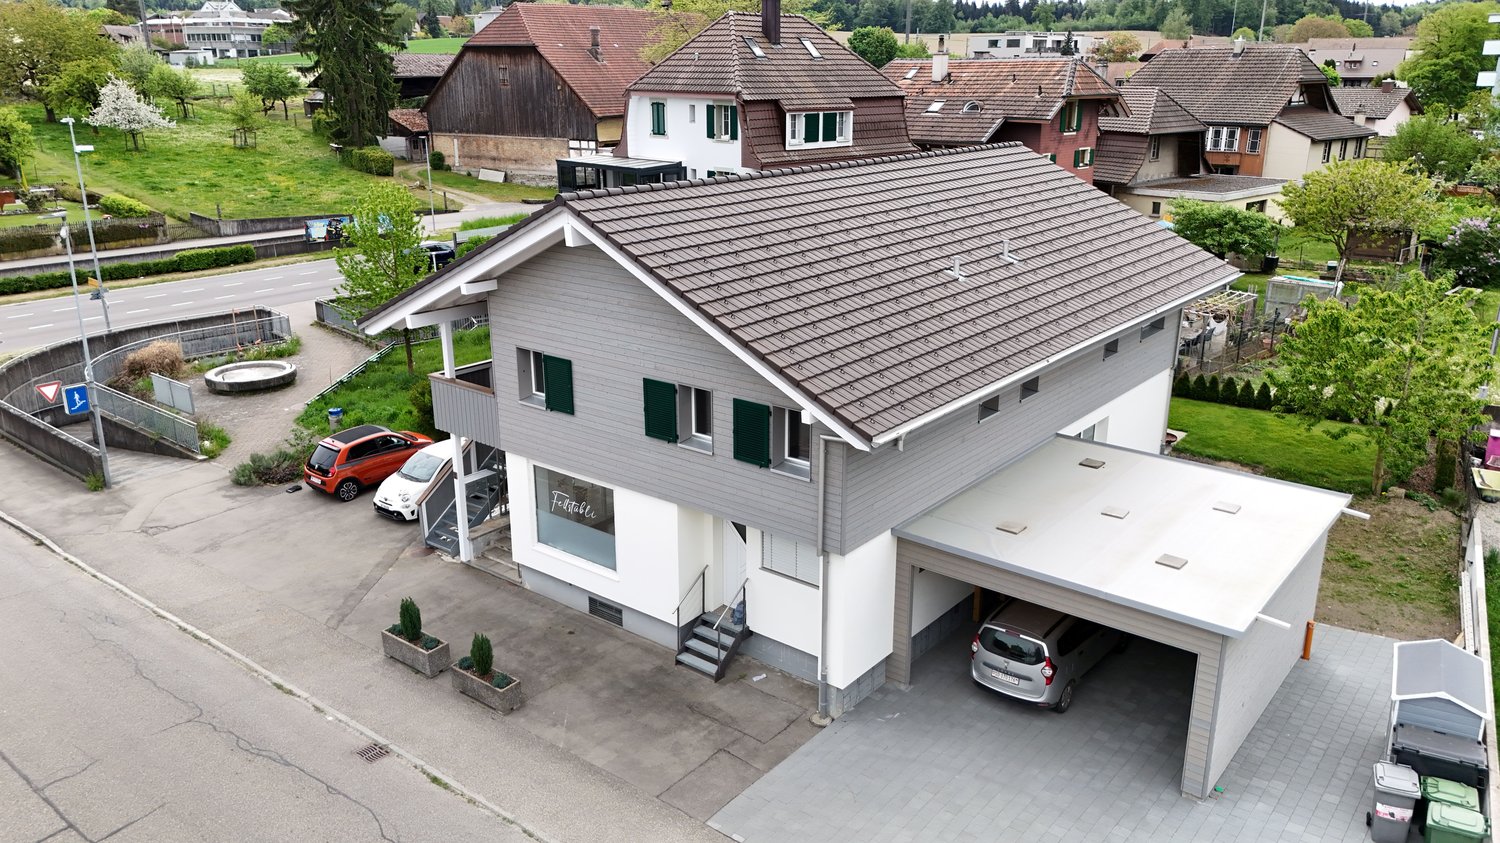
Hofwilstrasse 1, 3302 Moosseedorf

Unique multi-family house with two apartments and commercial space

This unique multi-family house in the center of Moosseedorf combines an extremely attractive location with versatile usage possibilities. The building presents itself in a newly renovated condition thanks to comprehensive renovations: The ground floor dates back to 1932, while the upper floor was realized as a new building in 2024. The double carport was created in 2025. The entire property is fully basemented and thus offers additional usable and storage space.On a plot of approximately 703 m², a total of around 282 m² of living space is available. The property comprises three units, which are interesting for both owner-occupiers and capital investors. • Spacious 5.5-room apartment over ground floor and 1st upper floor with seating area and pergola • Separate 2.5-room apartment on the 1st upper floor with separate laundry tower (new building 2024) with a room height of over 3.5 meters • Shop space on the ground floor with shop window including WC (renovated) The 2.5-room apartment and the entire upper area of the 5.5-room apartment (3 rooms and additional bathroom) were newly built in 2024 and convince with a modern and high-quality construction standard. The lower area of the 5.5-room apartment (kitchen, bathroom, and entrance) does not yet fully meet today's standards and offers corresponding potential for further upgrading according to one's own ideas.The property is fully basemented and thus has sufficient storage space.Technically, the property is very well equipped: An air/water heat pump from 2024 provides efficient heat supply. In the ground floor, the heat is distributed via radiators, in the upper floor via a comfortable underfloor heating.
Travel time
-

Suggested properties for you based on search results

Other interesting objects