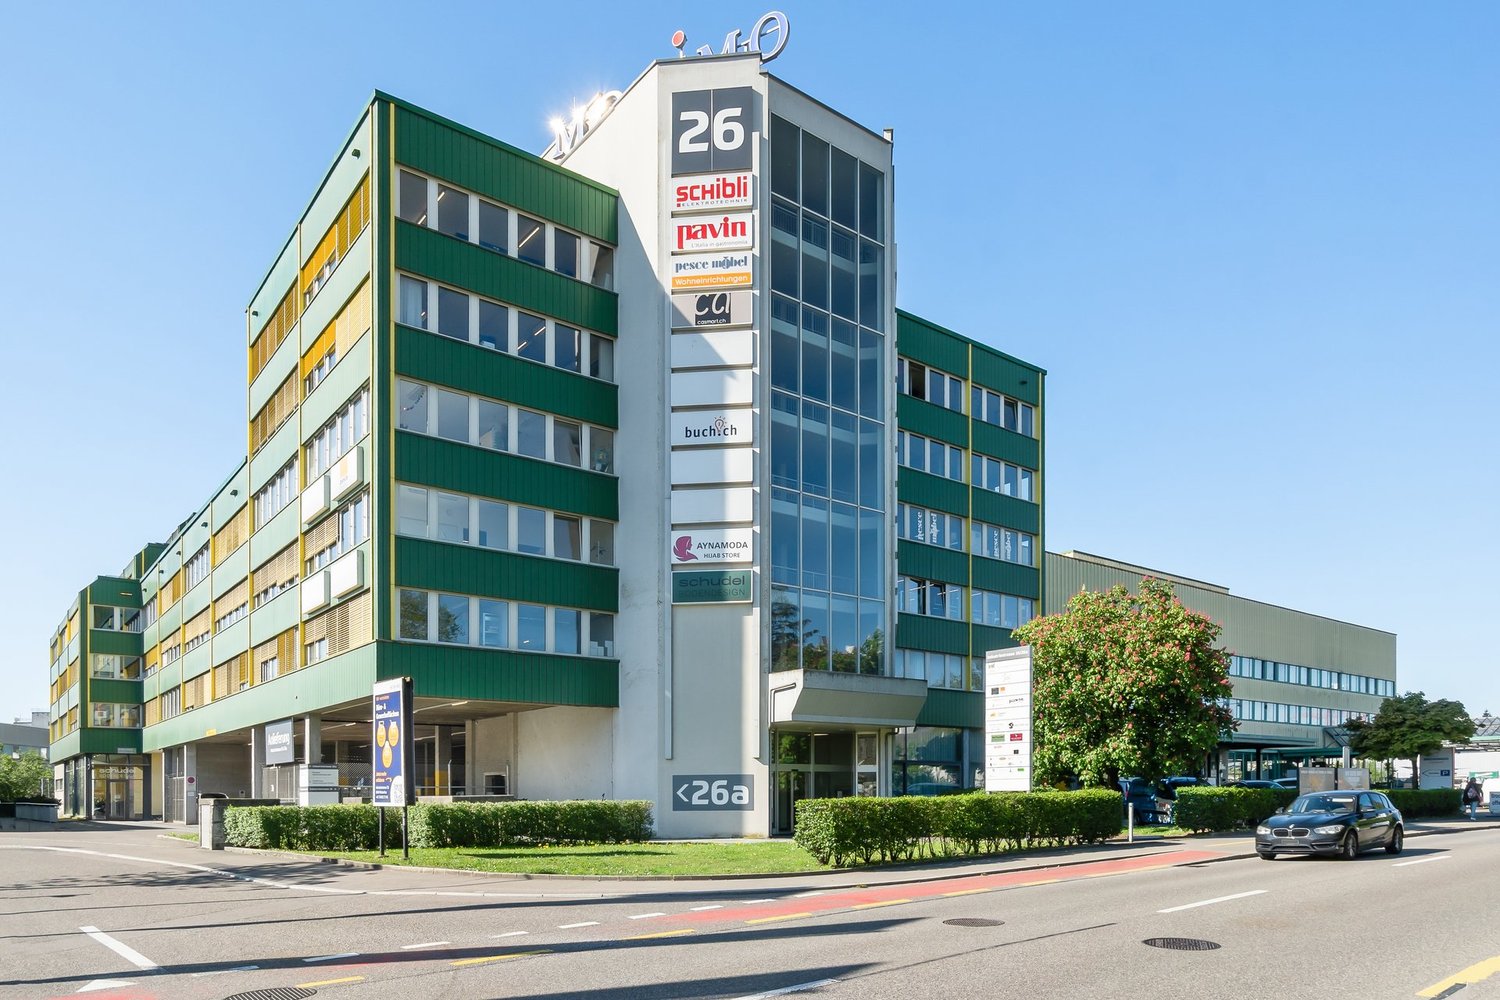
118 results - Commercial properties for rent: Winterthur

1 / 12
157m²CHF 5,595.–
Stadthausstrasse 111, 8400 Winterthur

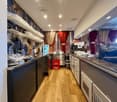
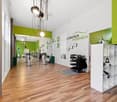
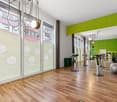
Attractive retail store in prime pedestrian location in Winterthur's old town

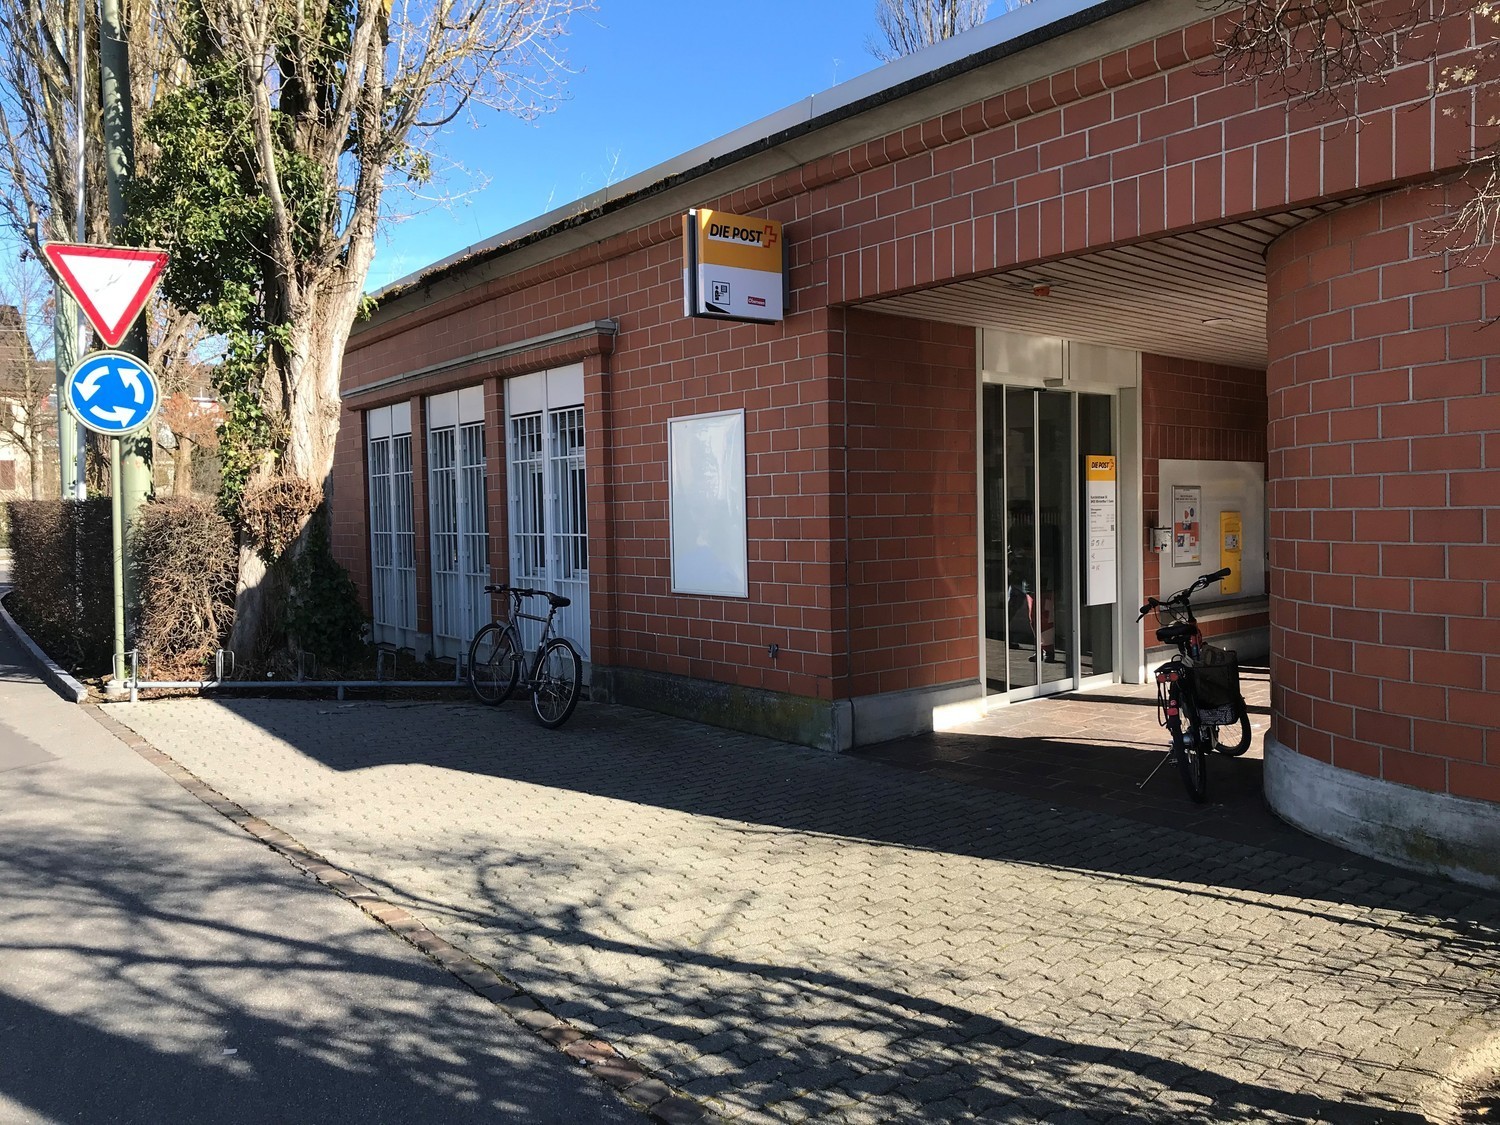
From 01.09.2026 or by agreement, we rent out this versatile retail space at an excellent, highly frequented location on Stadthausstrasse / corner of Schmidgasse - in the heart of Winterthur's old town.The property is located in the immediate vicinity of the lively Marktgasse, the central shopping and pedestrian zone of the old town with high foot traffic, charming historic townscape, and attractive mix of retail, gastronomy, and services. Winterthur's main train station is conveniently accessible in about 3 minutes (around 300 m) on foot. Public transport is located directly in front of the property.Rental objectAbove the retail space, there are two residential units. The business spans three floors (basement, ground floor, and upper floor) and offers flexible usage possibilities:Basement (approx. 46 m²) • Sales area • Storage room • Access / staircase Ground floor (approx. 55 m²) • Main entrance • Sales area • Office area (approx. 8 m²) • Storage room • Staircase to upper floor Upper floor (approx. 56 m²) • Sales or work area • Storage area (approx. 8 m²) • WC Usage possibilitiesThe property is rented in its existing condition and has been successfully used as a specialist store for framing and gilding to date.Various usage concepts are possible, including: • Classic retail store (boutique, interior, beauty, etc.) • Service usage with customer contact (trust, consulting, architecture, coaching, finance) • Atelier / creative usage (design, fashion, web agency, etc.) • Beauty / wellness / practice rooms (ground floor reception, upper floor treatment rooms) • Innovative, individual business ideas ViewingWe would be happy to show you this exciting property in person. Please contact us for a viewing appointment.

Travel time
-
1 / 11
376m²Price on request
Klosterstrasse 30, 8406 Winterthur

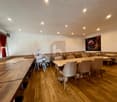
Flexible workspaces for companies of all kinds

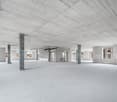
This spacious and bright ground floor area with 376 m² is located on the up-and-coming Vitus Areal, formerly Rieter Areal, and impresses with its versatile usability - whether as an office, training room, studio, practice, event or sales area. Thanks to its own entrance, you enjoy maximum independence and a representative presence for customers and employees. Highlights of the area • 376 m² of contiguous usable space on the ground floor • Own, direct access • Bright, open rooms with large window fronts • Modern construction standard • High-quality floor coverings (parquet and plate flooring) • Electrical installation complete and ready for occupancy • Lighting already installed • Ceiling-mounted projector installed, ideal for presentations and training • Electric shutters for optimal sun and sight protection • Own sanitary facilities (toilets) integrated directly into the area • Flexible room design, individually divisible • Furniture can be taken over if required • Very good accessibility and delivery options • Attractive foyer with corpus • Additional storage space available • Ample parking spaces directly on site Special featuresThe area impresses with its generosity, clear room structure and versatile usability. The combination of plenty of daylight, modern equipment and flexible division creates a pleasant and productive working atmosphere. Additionally, a restaurant is located directly on site, offering freshly prepared meals on weekdays, ideal for lunch breaks or catering. Optimal traffic connection • The highway can be reached in just 3 minutes by car. • The bus stops Töss, Rosenau and Schwimmbad Töss are within comfortable walking distance (approx. 5 minutes). • The Winterthur Töss train station is about an 8-minute walk away. ParkingOutdoor parking spaces are available directly on site and can be rented for CHF 100 per month. Interested?We would be happy to show you this attractive area in person.We look forward to your contact!

Travel time
-
1 / 10
1,820m²CHF 140.– / m²
Klosterstrasse 18a, 8406 Winterthur

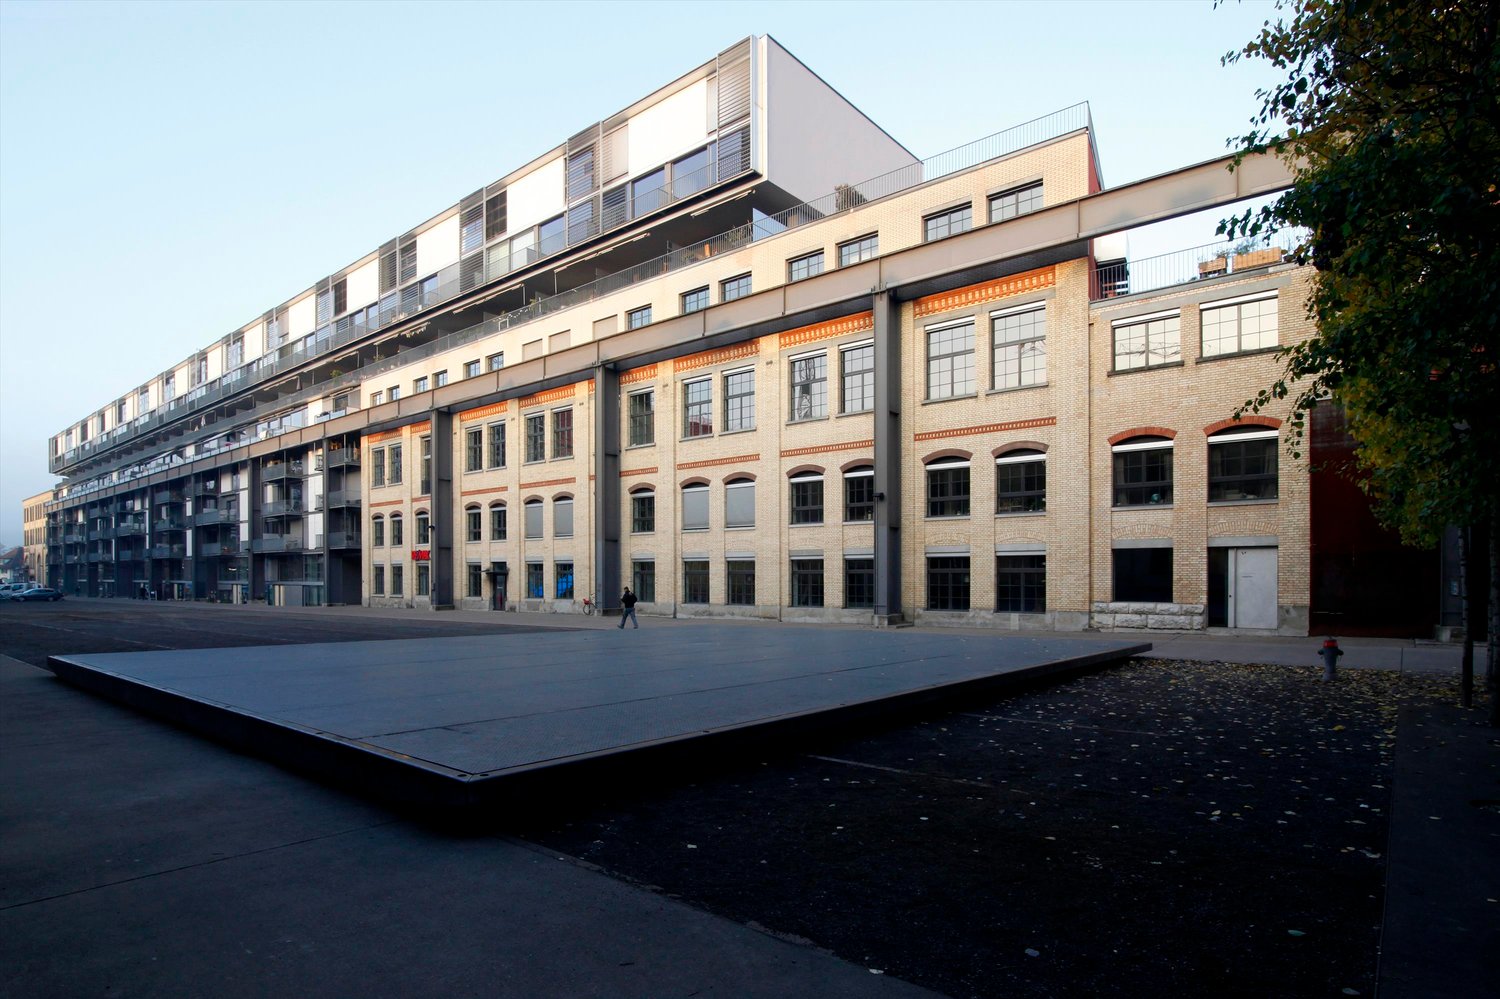
Vitus Area - Flexible Commercial Spaces for Your Innovation

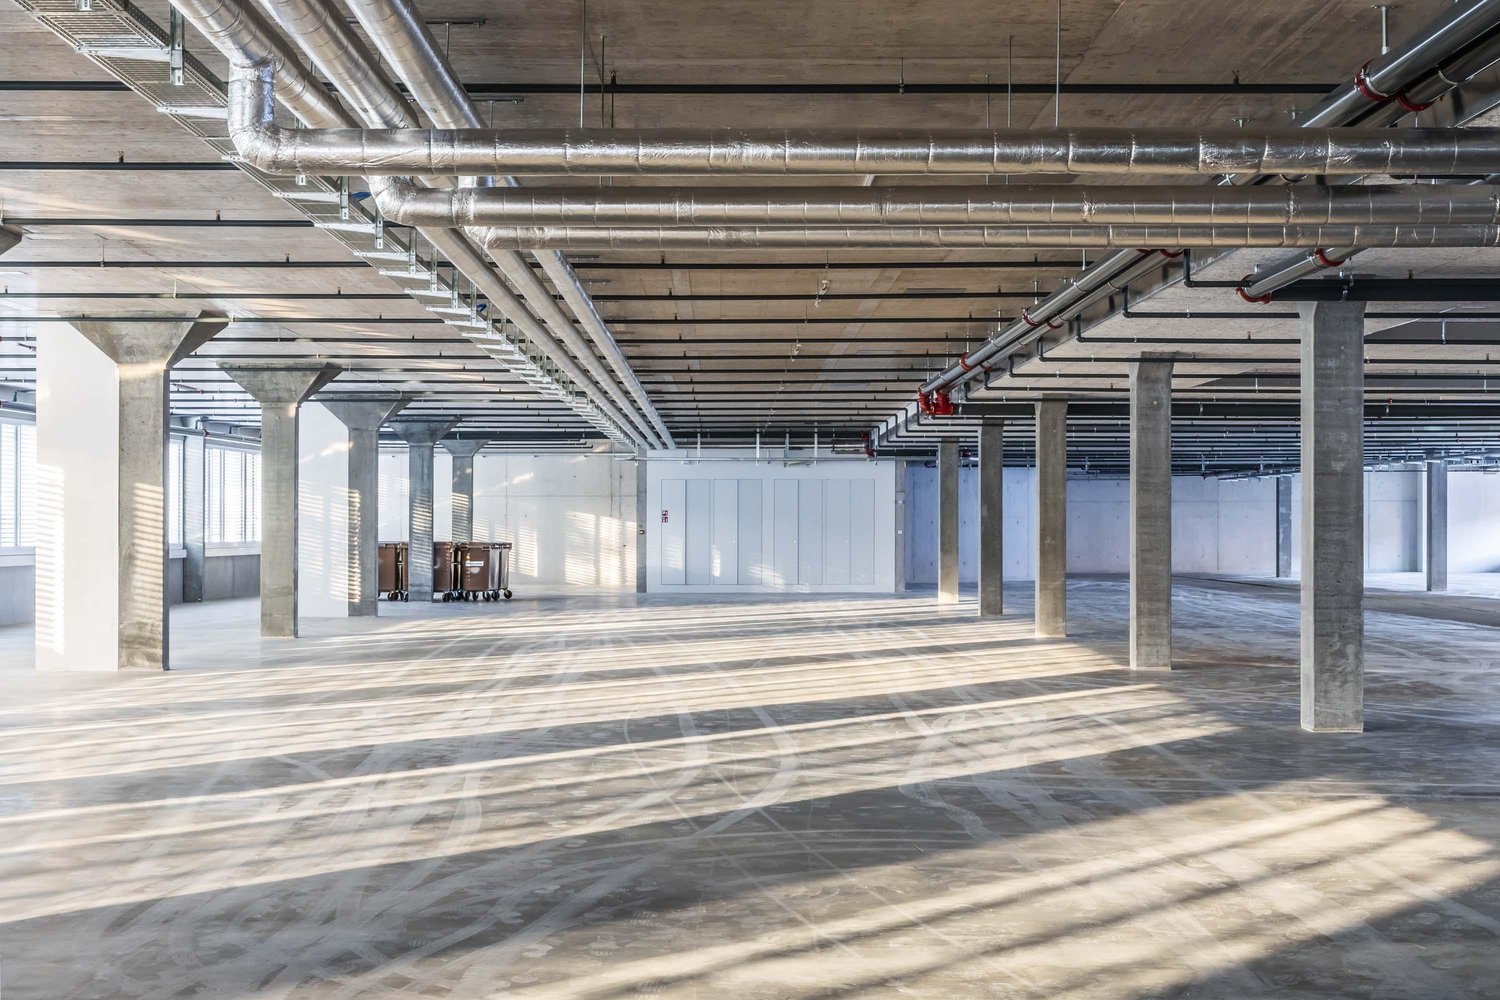
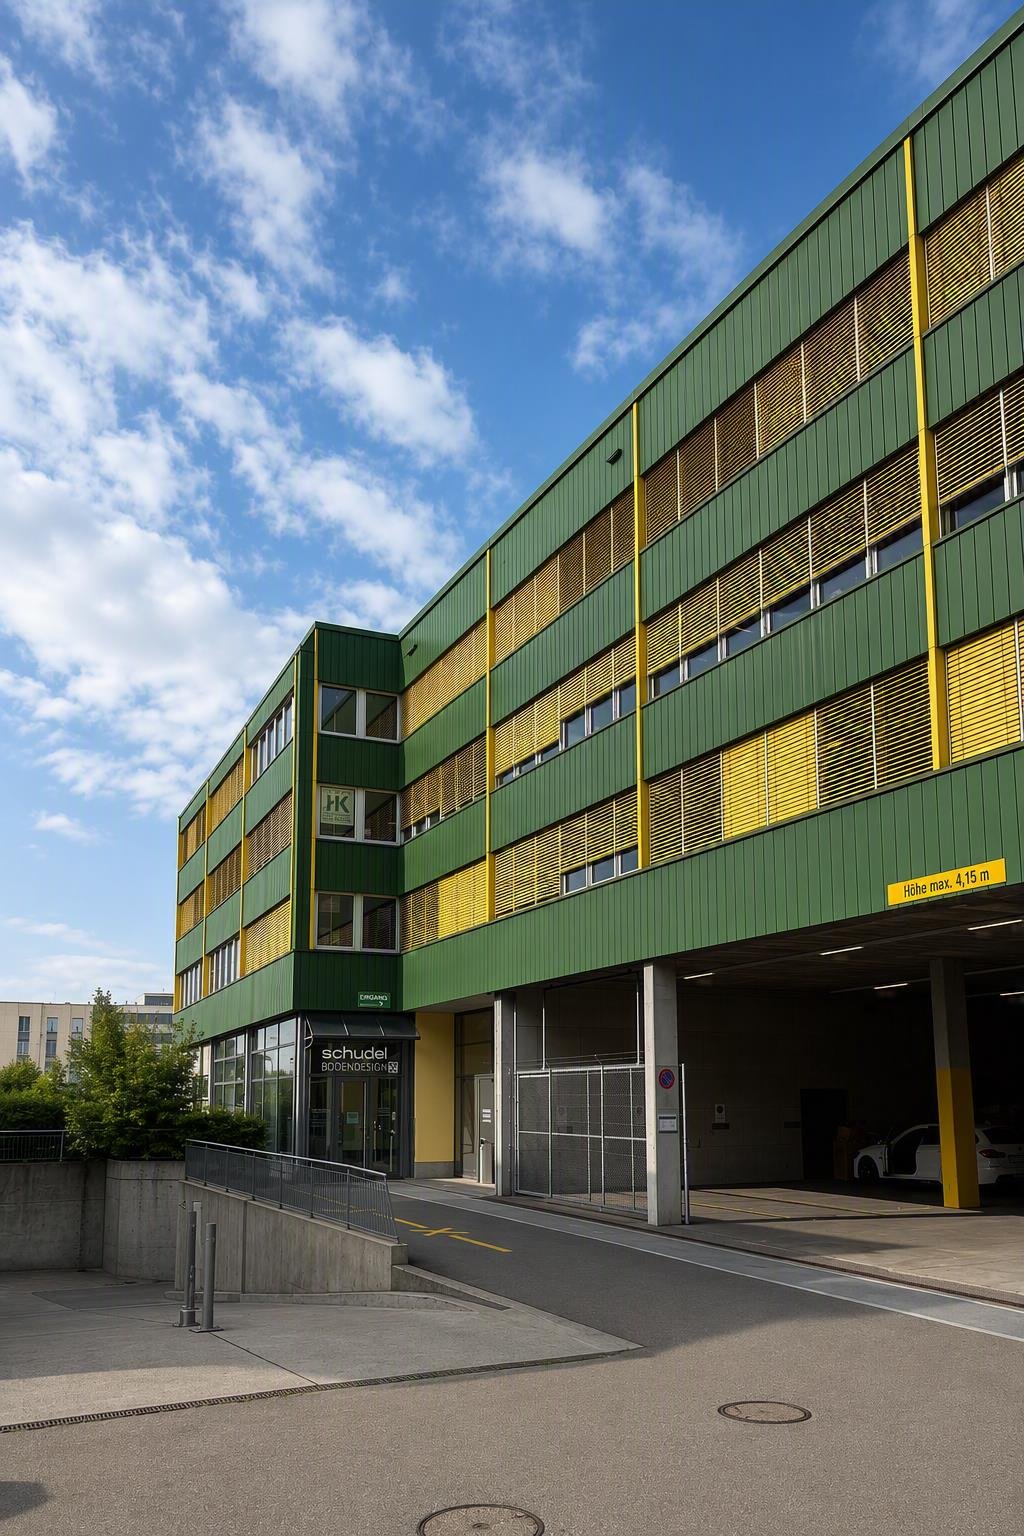
Welcome to the Vitus Area in Winterthur - one of the most exciting development areas in the region Where industrial history was once written, a versatile business location for production, trade, logistics, and services is emerging today. Thanks to the excellent transport connections, spacious areas, and flexible usage options, the Vitus Area offers ideal conditions for companies with different requirements.In Brief:Commercial spaces between 364 - 1,820 m² available from the ground floor to the 1st floor • Spacious and bright rooms • Varied usage options and flexible space design possible • Floor load of 2.5 t / m2 • Ceiling height approx. 4m • Direct delivery via 2 freight elevators per floor (load capacity 6t & 5t) • Parking and storage spaces available upon request • In good company - exciting mix of tenants • Motorway exit Töss (A1) directly adjacent / public transport connection reachable in a few minutes • Shopping and dining options on the Vitus Area and in the quarter Rent & Fit-out • Net rent in the current state - CHF 140.00 / m2 / p.a. • Allreal supports you in the planning, realization, and financing of your tenant fit-out Interested? Then become part of the Vitus Area and arrange a personal viewing appointment.Further information, impressions, and exciting news about the area can be found on our website (see link below).

Travel time
-
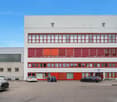
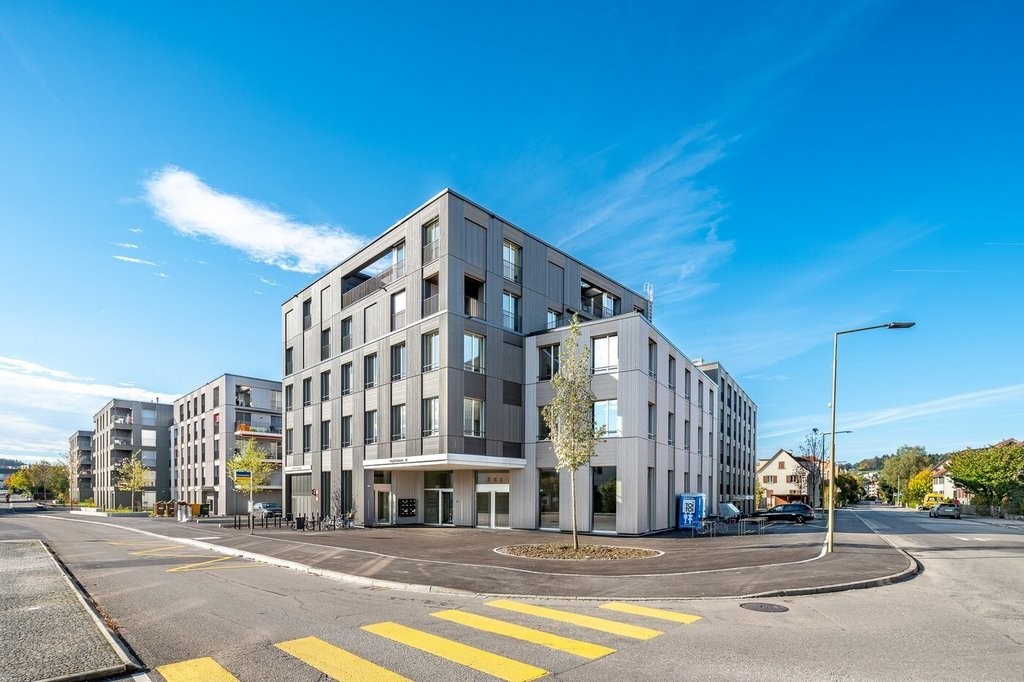
  • 3-story building with a garage in front and glass windows.
  • Empty street with two garages on the left, surrounded by buildings
  • 2 story building, balcony on top, attached garage
  • Empty room, carpet flooring, large windows, balcony, bright lighting
  • An empty office space with glass doors, sliding glass windows, white ceiling and walls, grey flooring, and a balcony. The office has white shelves and a small white cabinet. Outside, there is a car parked in front of a building.
  • white walls, gray flooring, sliding glass doors, white desk, multiple windows
  • empty room with a large sliding glass door, radiators, overhead lights, carpet, power outlets
  • empty room, wooden floor, brick walls, white walls, staircase, fluorescent lighting
  • Empty room with wooden floor, white brick walls, central staircase, open windows, fire extinguisher, fluorescent ceiling lights, a desk with items
  • empty hallway, concrete floor, metal beams, storage shelves, fire exit sign
  • small room with cabinet, sink, toilet sign, white walls, metal railings
1 / 19
450m²Price on request
Einfangstrasse 2, 8406 Winterthur

Versatile commercial property in a central location

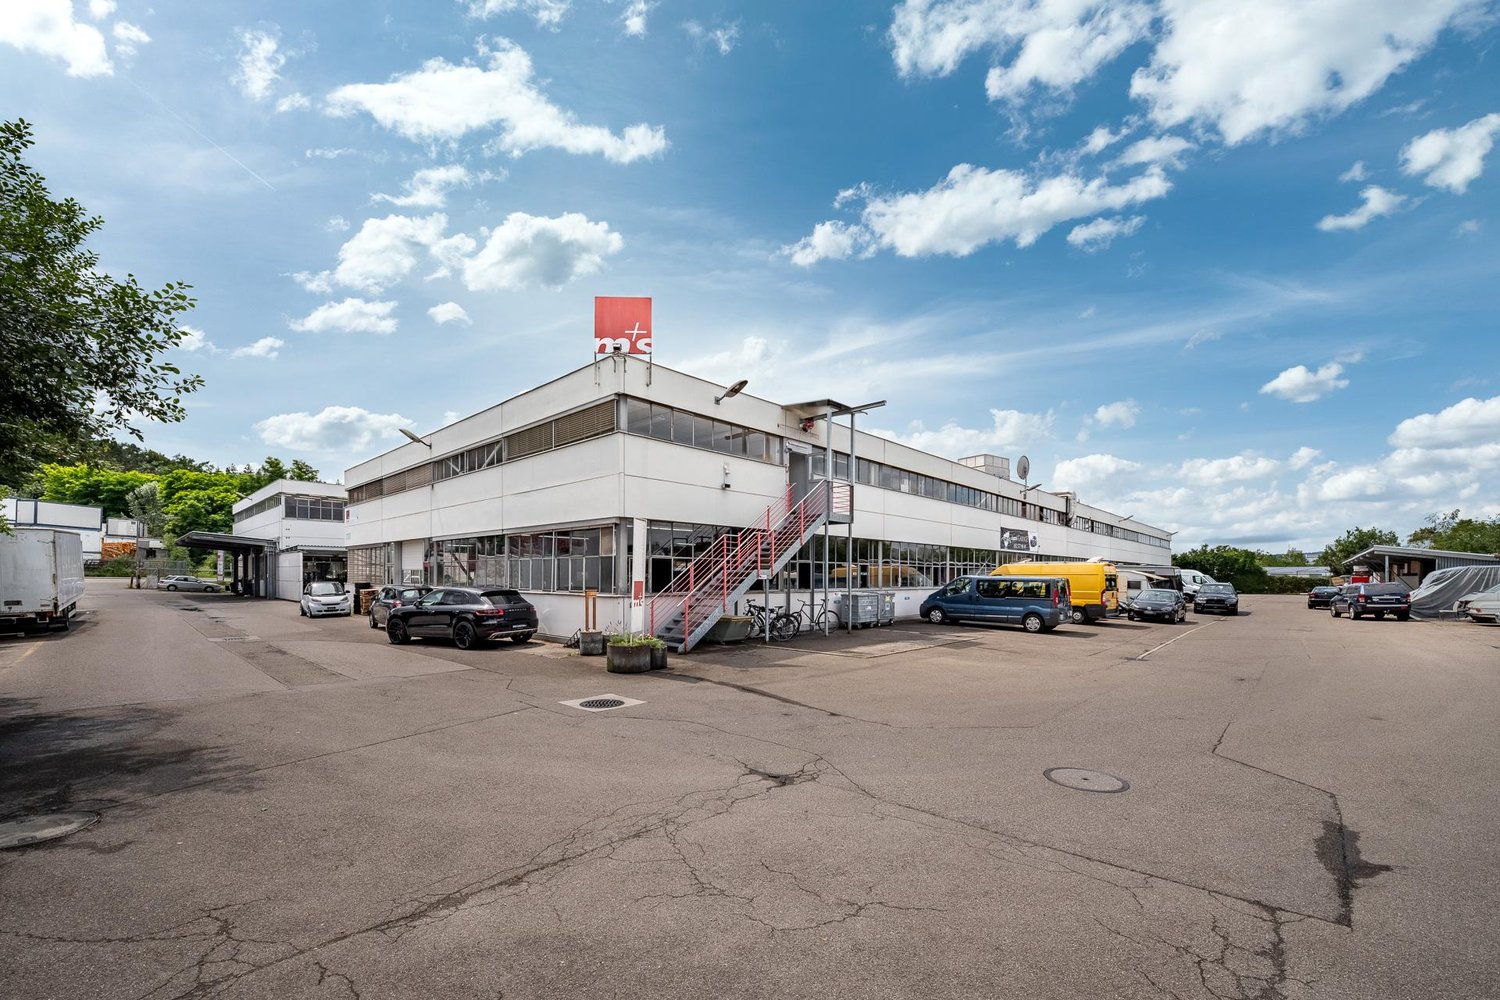
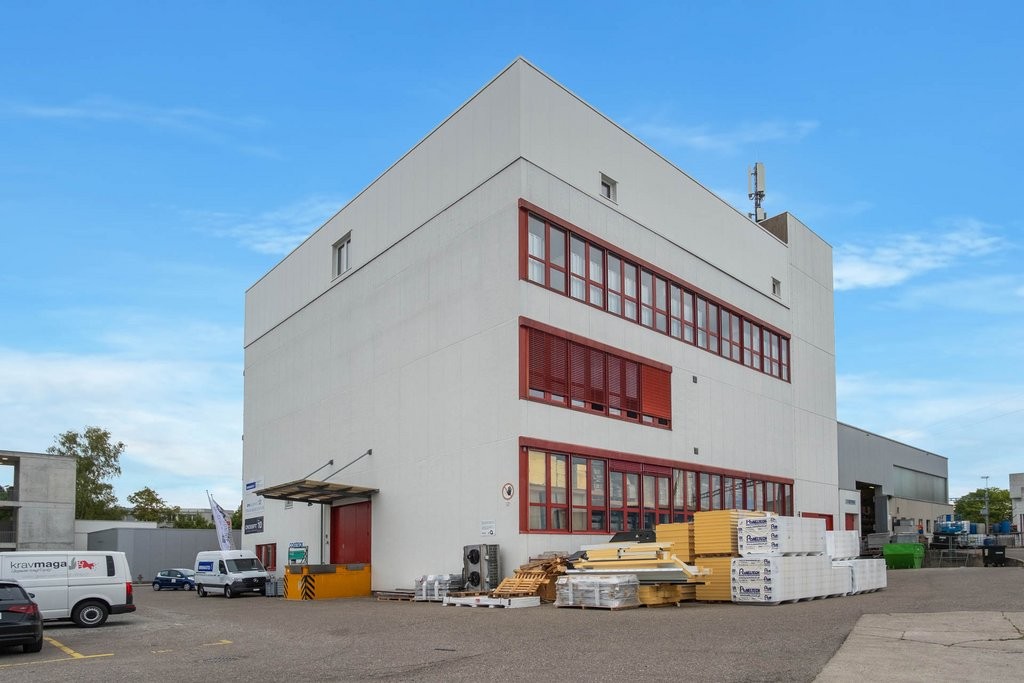
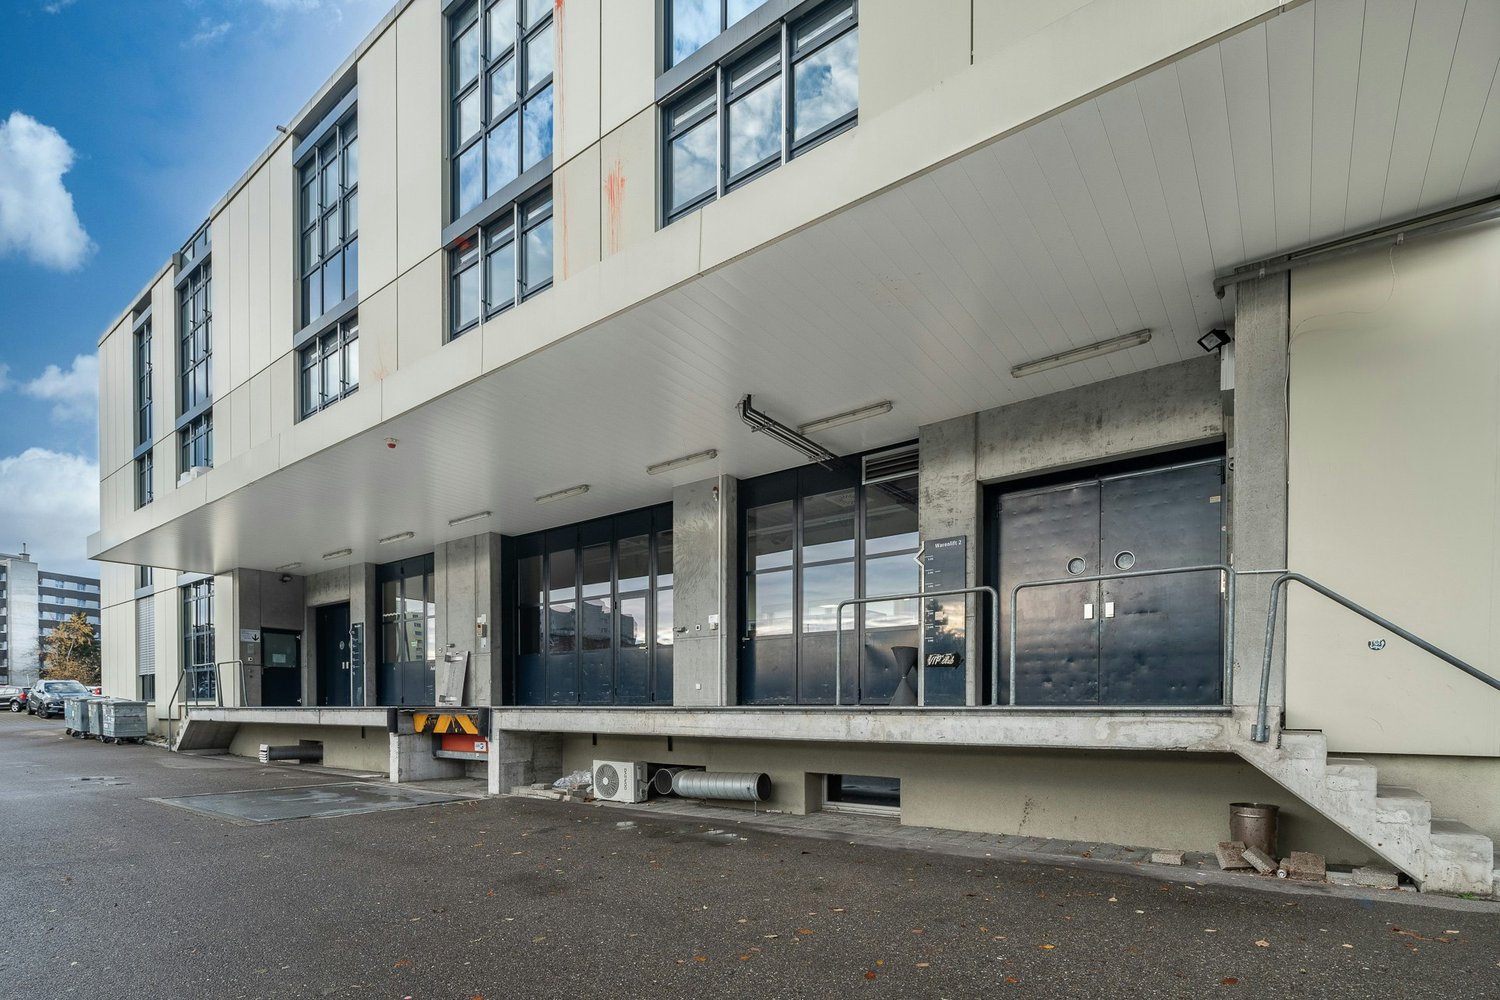
We are renting an attractive commercial building with office, storage, and production spaces, available immediately or by agreement. The building features a passenger elevator, a lifting platform, outdoor parking spaces, 2 garages with a rolling gate, and a covered bicycle parking area. Deliveries can also be made through the rear entrance.Important notes: • A partial area rental can be considered. • In the initial phase, there is the possibility of a staggered rent. The offered commercial space is located in the up-and-coming Winterthur-Töss city quarter, in a central and good location. The connection to the highway and the traffic connection to the city center of Winterthur are ideal.Details: • 450m2 usable space (UG: 60m2, EG: 150m2, 1. OG: 150 m2, 2. OG: 90m2) • developed rooms with air conditioning • passenger elevator • lifting platform • parking spaces including separate garages with rolling gate • terrace • delivery through rear entrance • own and developed toilet facilities The rental spaces are ideal for: • craft businesses • office and administrative use • exhibitions • general services • storage and logistics operations • production or manufacturing • creative industry(graphic designers, architects, photographers, art galleries, etc.) The rent is exclusive of additional costs. All additional costs are to be borne by the tenant.We are happy to answer your questions or arrange a viewing appointment.We look forward to your contact.
Travel time
-
1 / 12
290m²CHF 185.– / m²
Hegifeldstrasse 38, 8404 Winterthur

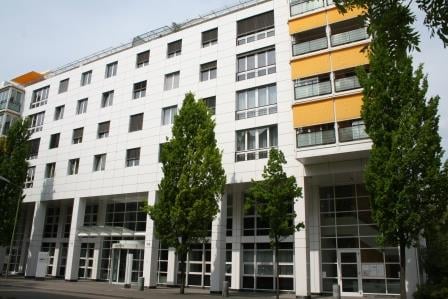
Individually designable practice spaces in Winterthur Neuhegi!

Are you looking for a new practice location? Whether you're a general practitioner, physiotherapist, or dentist, this property can accommodate various usage concepts.The practice spaces in the "7 am Park" building are located in the heart of the booming trend quarter Winterthur Neuhegi. Become a part of it!- Rentable partial areas from 107 m2 to 290 m2 on the 2nd upper floor- Construction: Raw building 2- Light-filled rooms- Passenger elevator and toilet facilities in the staircase for shared use.- Tasteful color scheme and materialization of the common areas- Modern building technology with e.g. photovoltaic roof system, e-charging stations in the underground garage, fiber optics and ventilation/cooling.- Customer parking spaces available, blue zone in the immediate vicinity- Bus stop Schlossäcker directly in front of the house- Oberwinterthur train station and Neuhegi can be reached in about 7 minutes on foot.- A fitness center has rented space on the ground floor of the property, all 109 residential units are occupied.- Further information: www.7ampark.ch/gewerbe/angebot*HIGHLIGHT*The rent is structured in stages and is composed as follows (minimum term 5 years, calculation for office space with 290 m2):Rent in the 1st year: CHF 4'470.85 per month, net (CHF 185.00 m2/year)Rent in the 2nd year: CHF 4'712.50 per month, net (CHF 195.00 m2/year)Rent from the 3rd year: CHF 4'954.15 per month, net (CHF 205.00 m2/year)The ancillary costs amount to CHF 725.00 per month (CHF 30.00 m2/year).Interested? We would be happy to advise you on the various options. We look forward to your contact.The visualizations and photos listed are protected by copyright and may not be used by third parties.

Travel time
-
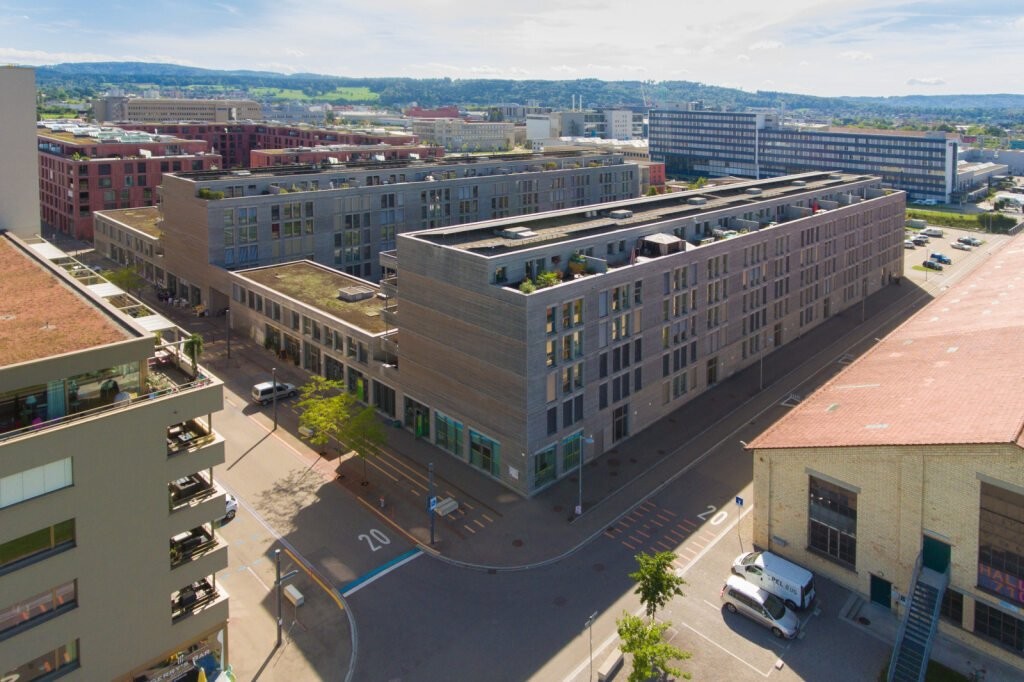
  • Aerial view of an urban area with buildings, parking lots, trees, and distant hills.
  • Industrial complex with multiple buildings, surrounded by parking lots, trees, and open green spaces.
  • Industrial buildings with parking lots and solar panels on rooftops, roads, and surrounding greenery.
  • Empty corridor, tile floor, metal elevator doors, fluorescent lights on ceiling, glass doors, clean environment
  • white walls, long black desks with red chairs, movable board in the corner
  • Empty room with desk, printer, storage boxes, white walls, carpet floor, windows with shutters
  • Empty room with tables and chairs, white walls, large windows, ceiling lights
  • Wide corridor with tiled flooring, white walls, mounted monitors, and light fixtures on the ceiling, with a power outlet on the left wall and an exit sign above a door on the right.
  • empty office room, large windows, gray laminate flooring, white walls, bookshelf, windows with blinds
  • empty kitchen with tiles, windows, cabinets, and sinks
  • An empty room with white walls, gray floor, ceiling lights, a printer, and two windows with outside view.
  • White walls, gray floor, 3 rectangular tables, white cabinets, fluorescent lighting
  • A paved driveway with trees and bushes leading to a white building with glass windows
  • white building, many windows, cars parked, logo on side
1 / 18
840m²CHF 180.– / m²
Grüzefeldstrasse 47, 8404 Winterthur

Ready-to-occupy training rooms in a conveniently located area in Winterthur

The Grüzefeldstrasse connects as a main axis the city center with the emerging industrial and service area "Grüzefeld", which is located between Oberwinterthur and Seen.The area is well connected by public transport (bus). The highway connections Oberwinterthur: A1 Zurich - St. Gallen / A7 Zurich - Kreuzlingen can be reached in 5 to 10 minutes by car.Rental startThe spaces on the 5th and 6th upper floors are available from 01.09.2026 or by agreement.Usage offerThe property presents itself in a well-maintained and well-kept condition. The areas for rent were used for training purposes. The floors are therefore modern and contemporary in design and equipment.Thanks to the flexible room division per floor and the good infrastructure (e.g. reception, training room, elevators, toilet facilities, etc.), the following further uses are possible: • Administrative building • Office, studio • Practice / laboratory • Exhibition / sales Thanks to the existing building structure, conversions to open-plan offices or exhibition spaces are possible.Rental areas • 6th upper floor: approx. 420 m2 • 5th upper floor: approx. 420 m2 • Ground floor: break room in the outdoor area with covered shelter, parking spaces by arrangement and bicycle stand for staff and visitors RentThe rent is exclusive of ancillary costs.For more detailed information based on documentation and/or a viewing appointment, please do not hesitate to contact us.

Travel time
-

Suggested properties for you based on search results

Other interesting objects