













Kefikon ZH - Commercial properties for rent

We recommend expanding your search criteria to get similar results. The current filters didn’t return any matches.

If you don’t want to change your current search criteria, we recommend creating a search alert, so you’ll be notified when matching offers become available.

More objects in your automatically expanded search area
156 results - Radius: + 10km
1 / 6
1,600m²CHF 195.– / m²
Premium
Technoramastrasse 15, 8404 Winterthur

Commercial space in Winterthur

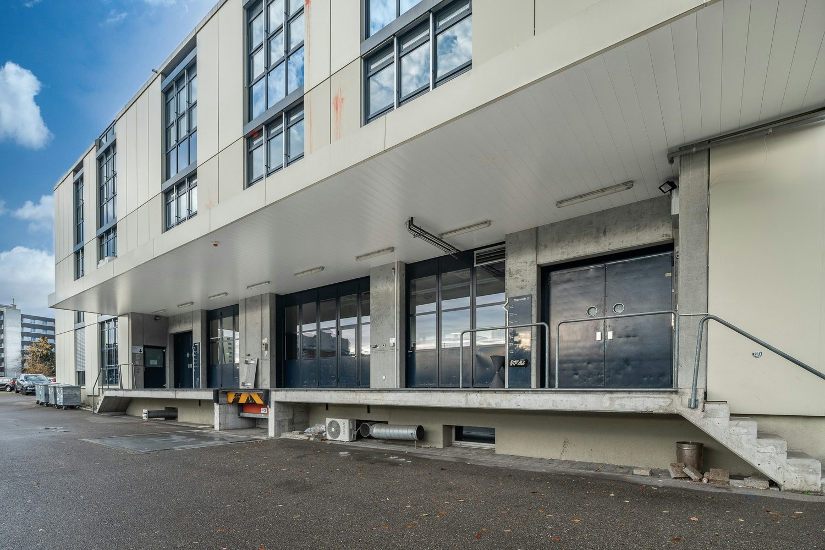
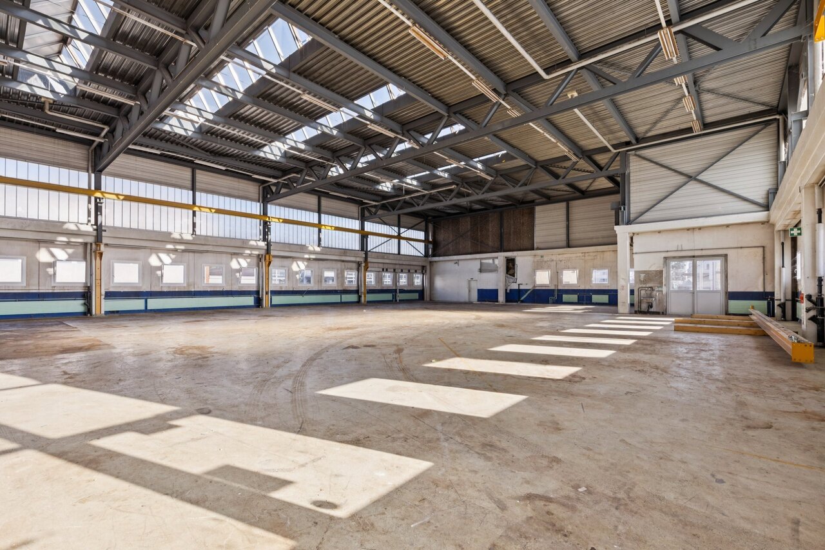
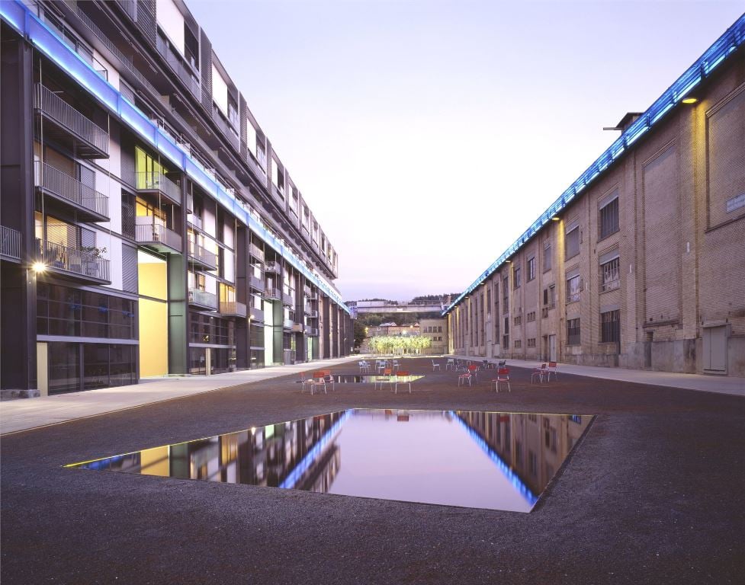
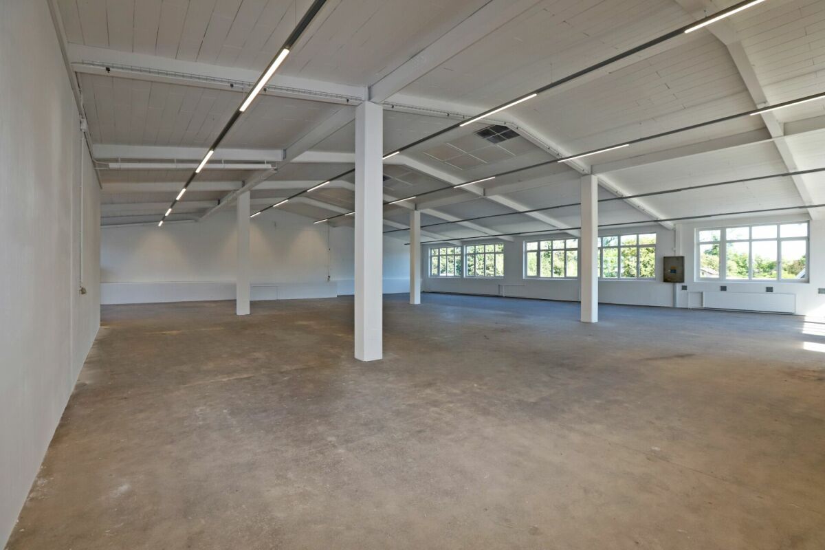
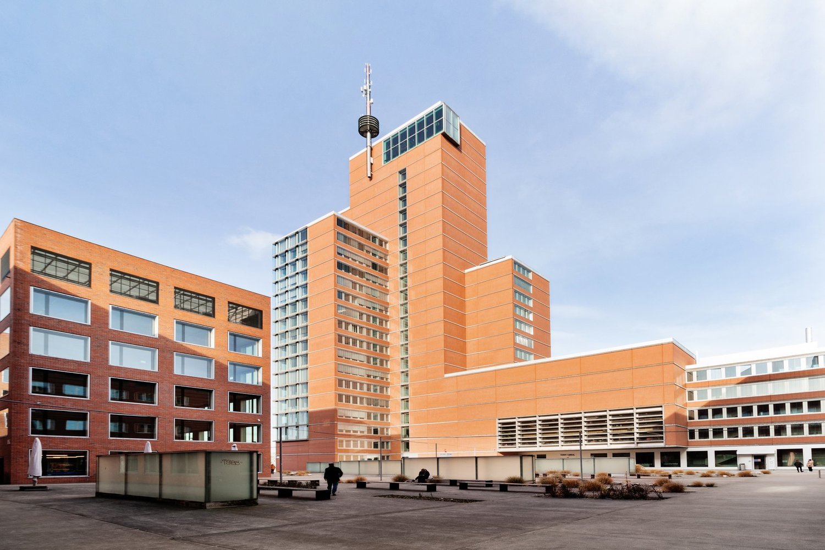
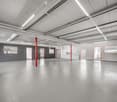
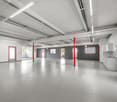
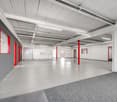
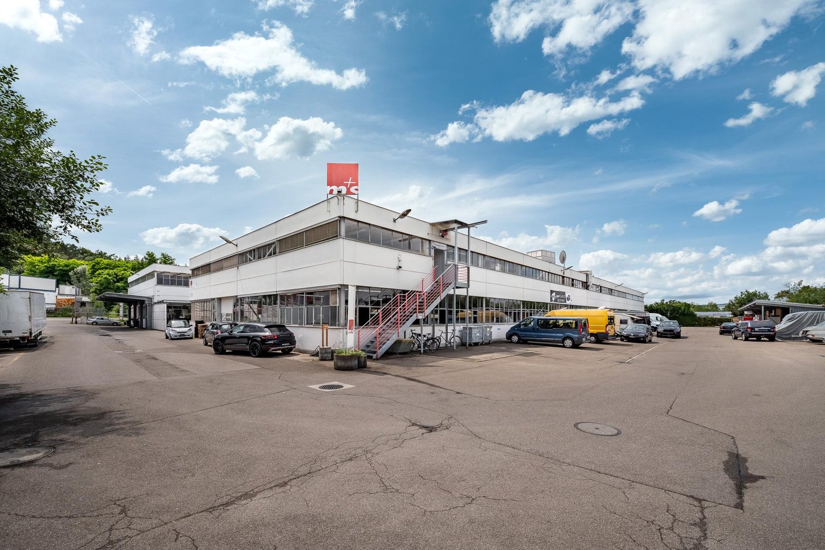
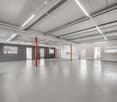
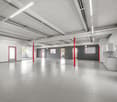
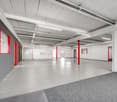
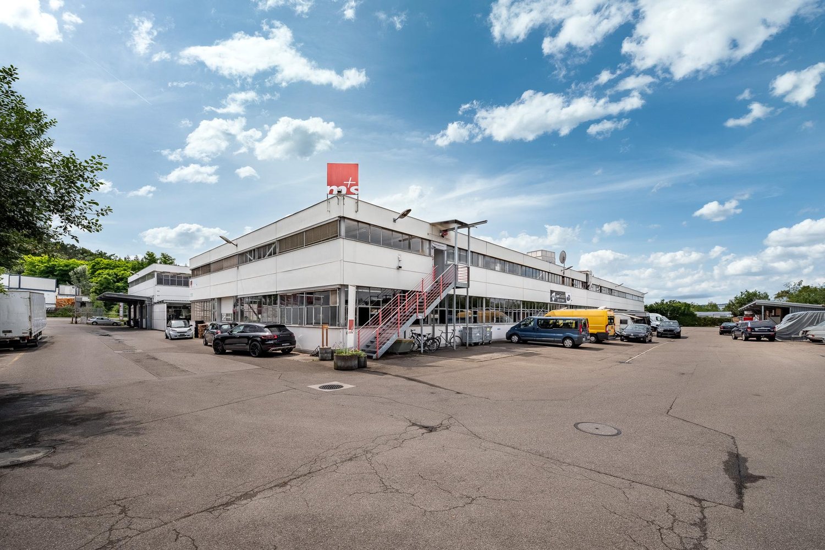
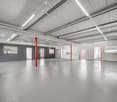
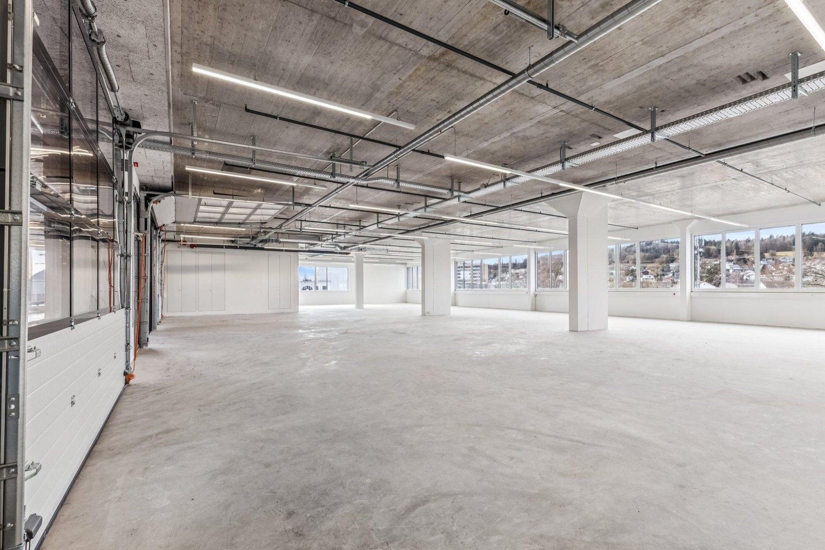
In the FAHRWERK Winterthur awaits no ordinary commercial space, but 1690m² to 3300m² of raw, unfinished open space for companies that need room to produce, store, develop or think further. Spacious, functional and uncompromisingly designed for your use.You're not looking for a finished standard, but a space that adapts to your business?This unit on the 1st floor offers exactly that: Raw construction quality for individual tenant construction, combined with infrastructure that also supports demanding processes. What makes this space special: • Up to 3300m² at a time, alternatively also flexible in partial areas from 1690m² for rent • Raw construction for maximum design freedom and custom-fit expansion according to your usage concept • Directly accessible: • drivable with Sprinter and small trucks right into the floor • direct goods lift access • Additional delivery on the ground floor for shared use:truck access with lifting platforms, ideal for heavy or bulky goods • High load-bearing capacity (1500kg/m²), also suitable for machines, production or warehouse operations • Additional customer and visitor parking spaces directly in front of the house • Clear, industrial architecture with robust appearance Here, spaces are created for companies that move something every day. Production, logistics, workshop, showroom or hybrid uses:FAHRWERK gives you the space, you determine the expansion, use and pace.Interest aroused?Then a visit is worthwhile.Further spaces in Fahrwerk Winterthur:2nd floor: 120 m² - 1'250 m² from CHF 175/m² p.a.4th floor: 136 m² from CHF 220/m² p.a.Basement (storage): 850 m² for CHF 80/m² p.a.

Travel time
-
  • Two-story building with a modern design, featuring large windows, a flat roof, and a storefront with glass doors. The building has a signboard and is situated on a street with a sidewalk and a street sign.
  • Modern two-story building with a flat roof, large windows, and a small balcony. A scooter is parked in the garage entrance.
  • Layout of a ground floor showing a shop/studio area (32 m²), entrance, hallway, WC, and storage area.
  • Layout of a basement level showing a storage area (31 m²) and an entrance area (6 m²).
1 / 4
Modern two-story building with a flat roof, large windows, and a small balcony. A scooter is parked in the garage entrance.
Layout of a ground floor showing a shop/studio area (32 m²), entrance, hallway, WC, and storage area.
Layout of a basement level showing a storage area (31 m²) and an entrance area (6 m²).
74m²CHF 1,850.–
Premium
Römerstrasse 233, 8404 Winterthur

Commercial premises / shop premises on Römerstrasse in Winterthur

Welcome to Römerstrasse 233 in Winterthur (8404) – here you will find an attractive commercial space on the ground floor of a well-maintained, modern building with a flat roof and spacious shopfronts with glass doors. In the basement, there is an additional unheated space of the same size. The property is ideal as a shop or for various commercial uses.Commercial space at a glance: • Usable area: 74 m² total area, of which 32 m² main area • Plot area: 100 m² • Room height: Ground floor 2.55 m – comfortable and spacious, basement 2.35 m • Location: Ground floor with direct street access, rear exit to the underground garage. • Shop window: Large glass fronts for optimal presentation • Building: Two-story, modern design, last renovated in 2022 • Available from: October 1, 2026 • A garage parking space can be rented on request The building presents itself in a modern and well-maintained condition – thanks to the renovation of the shop space in 2022, you benefit from modern standards in an established building from 1993. The bright, spacious shop windows provide an optimal exterior appearance and invite customers in.Location and accessibility: The property is located in a quiet and well-connected area in Oberwinterthur. The access is located on the frequently visited Römerstrasse next to a long-established goldsmith's studio. The connection to public transport is excellent: • Oberwinterthur train station: only 5 minutes' walk away • Winterthur Wallrüti stop: can be reached in 12 minutes on foot • Schiltwiesen bus stop: only 3 minutes' walk away Local supplies and infrastructure: The location scores with an excellent local supply: • Coop supermarket: only 2 minutes' walk away • TopPharm Römer Apotheke: directly nearby, only 2 minutes' walk • Tagesschule Guggenbühl: can be reached in 6 minutes on foot This commercial space offers an ideal basis for your business success – whether as a retail business, service company, or office.Equipment:Ground floor shop window with roller shutter, parquet floor, walls made of clinker brick painted white, ceiling exposed concrete painted white, radiator heating.Interest?Please send a brief application with usage specification by email with phone number.There is then an opportunity for a viewing for potential tenants who have been shortlisted.

Travel time
-
  • spacious industrial property with white walls, white ceilings, white floors, white industrial machines, bright lighting
  • Large open warehouse, white walls, concrete floor, industrial shelving on the right, various trolleys and storage boxes scattered
  • large white room, fluorescent lights, medical equipment, white walls and floors, windows
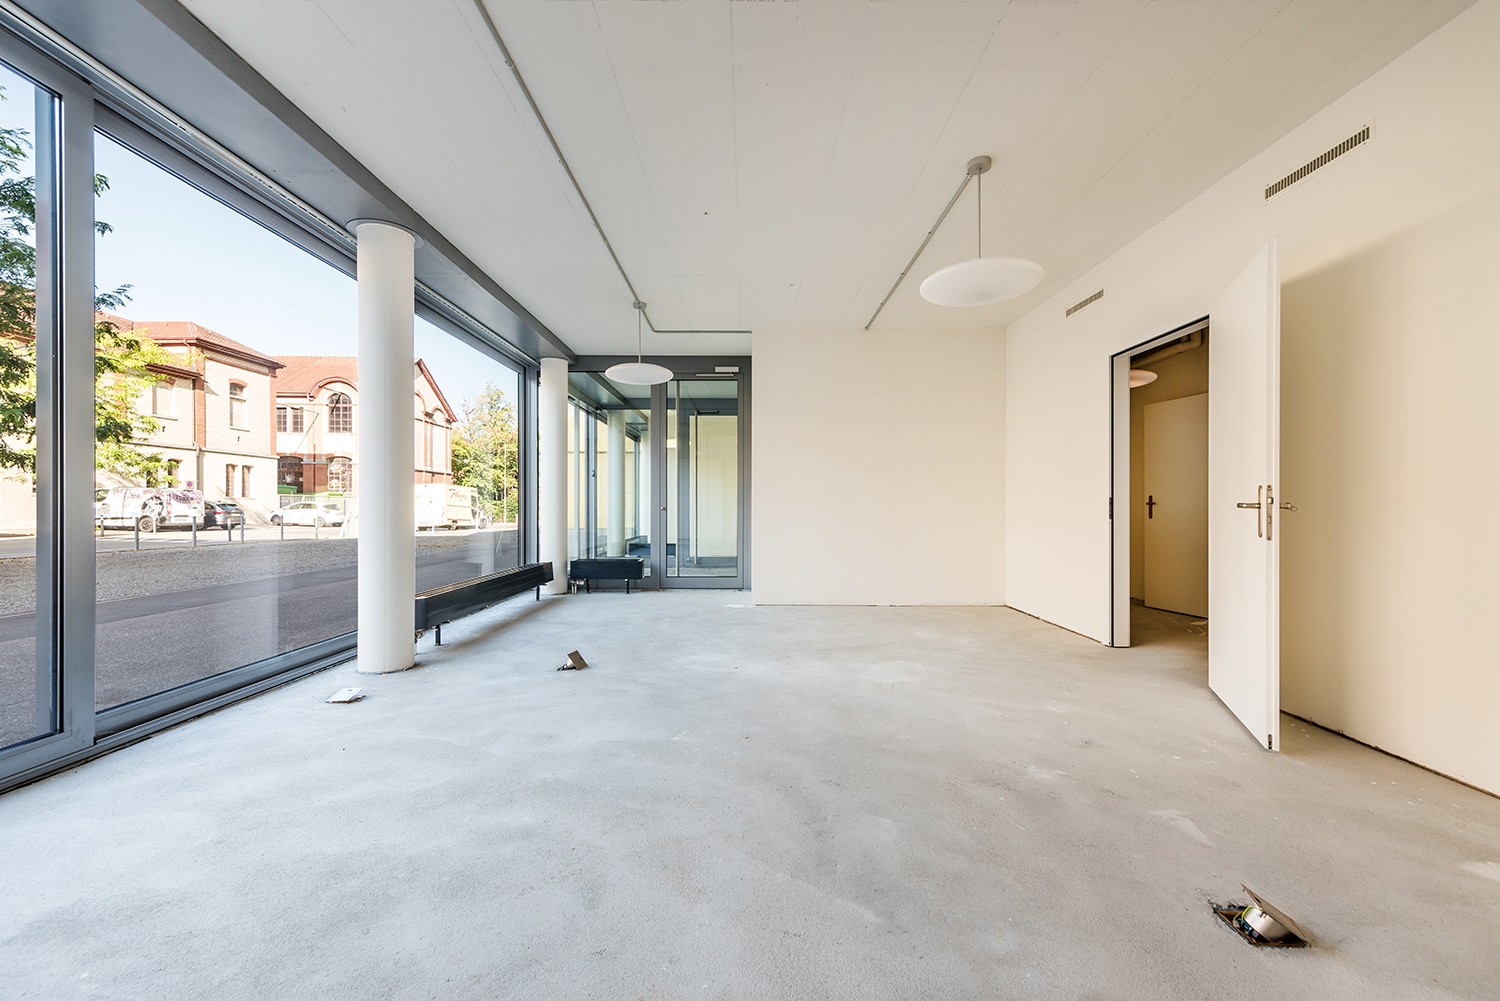
  • empty room, white walls, ceiling with pipes, windows, open door
  • empty room, white walls, white floor, central kitchen with sink and dishwasher, cabinets, emergency exit
  • empty room with white walls, white floor, large windows, ceiling light
  • Bathroom with two white lockers, mirror, sink, tissue holder, and trash can
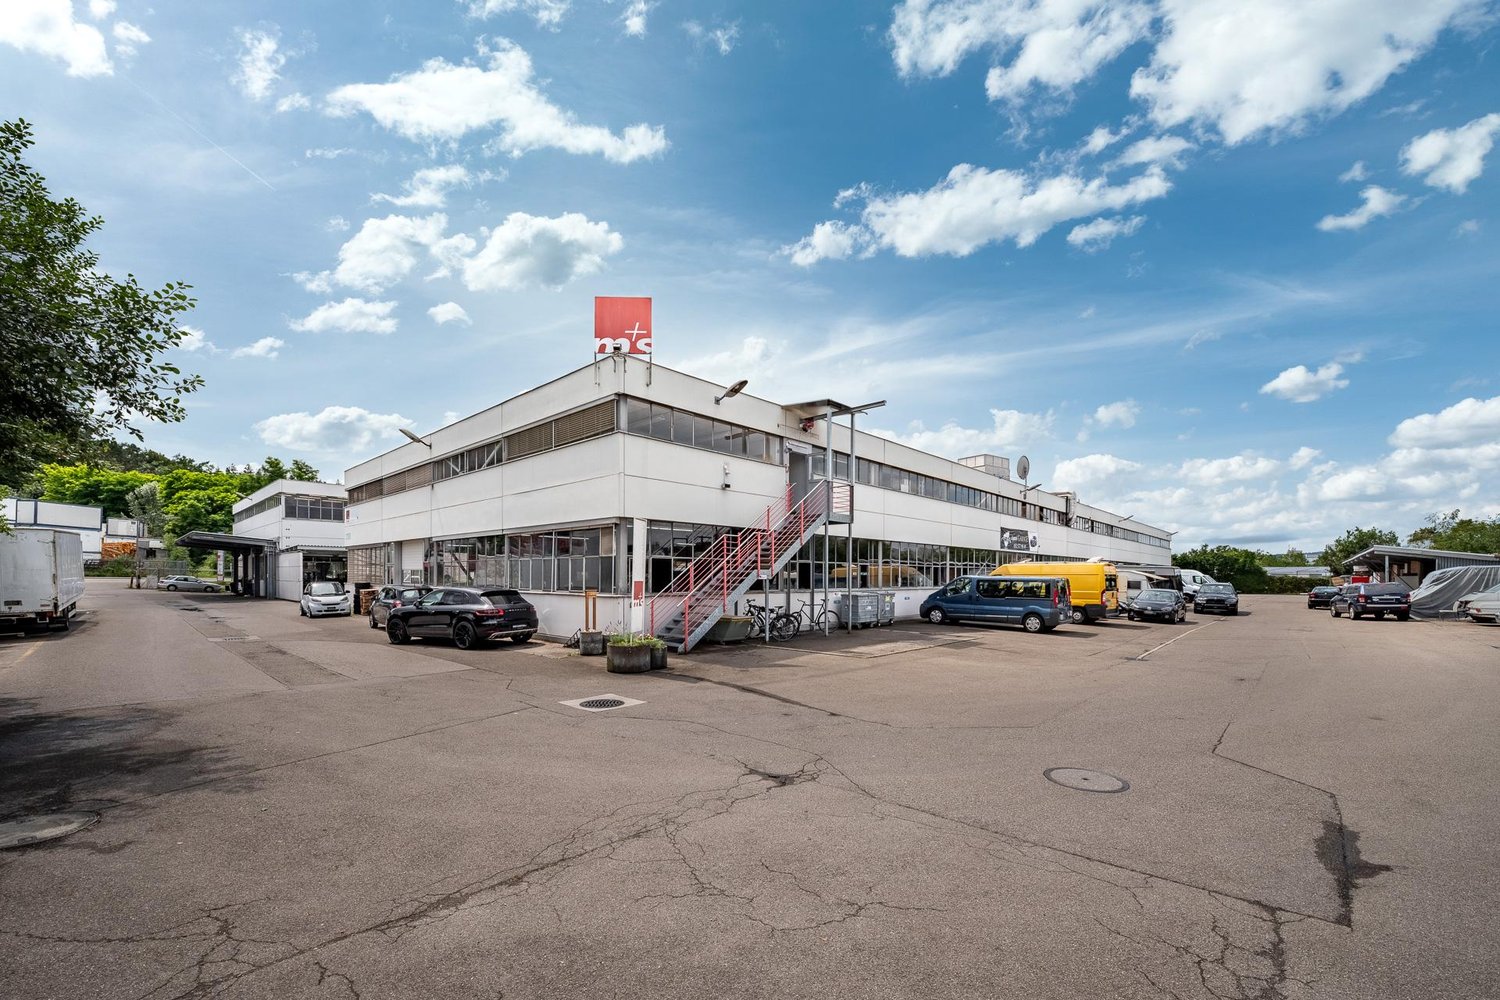
  • Industrial building with large parking lot, white car parked, brand 'bestsmile' on wall, metal railings, blue sky, some cars parked in background
  • Garage with covered entrance, several cars parked, brick building in the background, white wall with the word 'bestsmile' on it
  • large room with white walls, open space, table, stools, desks, windows, bright lighting
  • Empty room with office furniture, large windows, bright white lighting, white ceiling and walls, glass partitions, gray countertop.
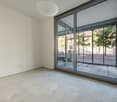
  • empty room, white walls, ceiling lights, large window overlooking street
  • spacious room, large windows, white walls, industrial-style ceiling lamps
  • an empty white room with windows and a white ceiling
  • large open room, white walls, white floors, three windows, heaters, ceiling mounted lights
1 / 15
Large open warehouse, white walls, concrete floor, industrial shelving on the right, various trolleys and storage boxes scattered
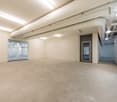
large white room, fluorescent lights, medical equipment, white walls and floors, windows
empty room, white walls, ceiling with pipes, windows, open door
1,043m²CHF 171.– / m²
Bürglistrasse 31A, 8400 Winterthur

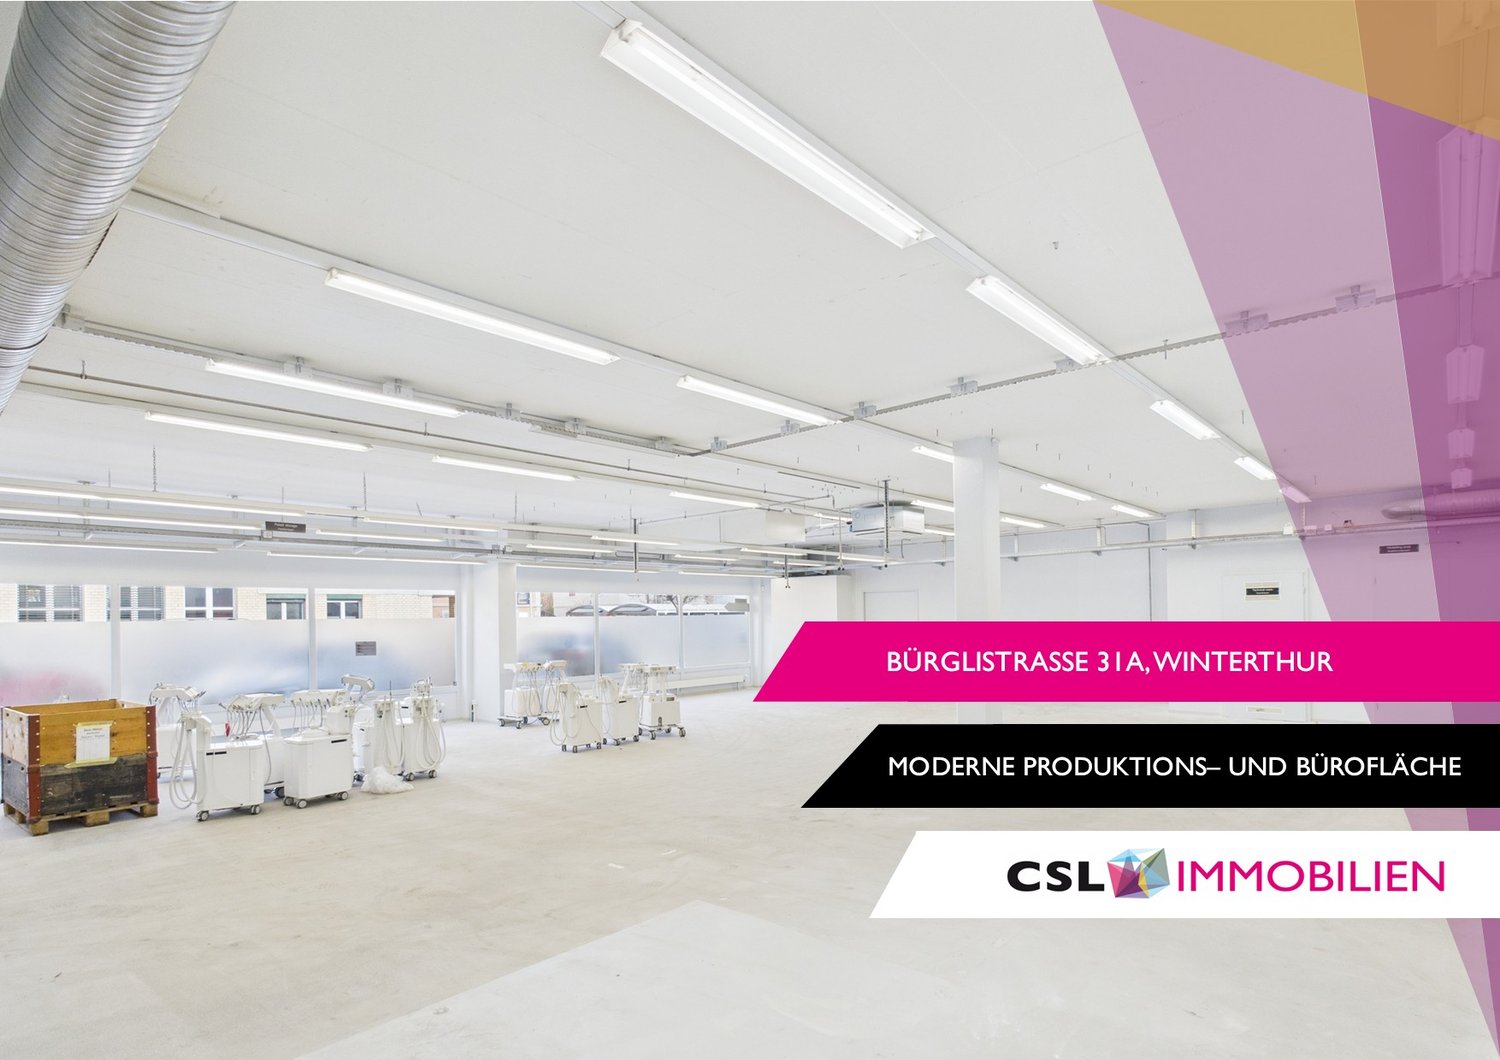
Modern production area with separate office space in Winterthur

On Bürglistrasse in Winterthur, a spacious, modern, and versatile commercial space is available, combining office and production use in one location. The location offers functional conditions for operational processes in a commercially dominated environment. The total area is divided into two clearly structured units on the ground floor, each with a separate entrance. This allows for a clean organizational separation of office and production areas.The larger unit with approximately 618 m² is intended for office and commercial use and will be converted into an open Open-Space office space in the future. The open structure offers flexible design options for modern workplace concepts, project areas, or combined office and meeting zones.The second unit with approximately 425 m² is designed as a production and dispatch area. It consists of several production areas and a beautiful delivery area, supplemented by a meeting room, break room, and sanitary facilities.The property is therefore suitable for companies looking for functional, well-structured commercial spaces in Winterthur.Highlights: • Two independent commercial spaces on the ground floor • Office space approximately 618 m² (future Open Space) • Production/dispatch area approximately 425 m² • Separate entrance per unit • Practical floor plan with separate, clearly usable areas • Sanitary facilities available • Ramp for delivery • Additional storage space approximately 314 m² in the 2nd basement The commercial spaces were completely renovated in 2019 and 2022 and are therefore immediately available for use.If you are interested, please feel free to contact us for further information or a viewing.

Travel time
-
1 / 10
138m²CHF 1,489.–
Ohrbühlstrasse 25, 8409 Winterthur

Spacious, versatile office space with optimal traffic connections

In the popular Ohrbühlquartier in Winterthur, we are renting an attractive office space with approximately 138 m² on the 1st floor, available immediately or by agreement. The property impresses with its excellent location, with the A1 highway accessible in just 5 minutes by car. Price promotion:If the rental agreement is concluded before 31.07.2026, the rent will be reduced to CHF 95.00 per m² per year for the first year.From the 2nd year onwards, a rent escalation will apply. 360-degree tour:https://my.matterport.com/show/?m=cbSrW8K15LF Additional benefits:The technical room and the central middle area (including a small tea kitchen) can be used jointly.The rooms are flexible and can also be rented in a different combination or division if required. Your benefits at a glance: • Direct access via external staircase • Flooded with light, office space with numerous windows (on both sides) • Flexible room design through existing or new partition walls • Numerous outdoor parking spaces available • Shared toilet facilities in the basement • Handover possible in shell condition or takeover of current tenant's fit-out • Craning facility available in the stairway area • Rent excl. VAT This space is ideal for service companies, consulting firms, agencies, craftsmen, hobby craftsmen, or as a quiet administrative location. Have we sparked your interest?We would be happy to show you this rental property in person on site or advise you by phone. Our Mrs. Anja Kolecki looks forward to your contact: anja.kolecki@hbre.ch or +41 44 250 52 66

Travel time
-
1 / 10
79m²CHF 859.–
Ohrbühlstrasse 25, 8409 Winterthur

Compact & bright office space near A1 Würenlos

In the popular Ohrbühlquartier in Winterthur, we are renting an attractive office space with approximately 79 m² on the 1st floor, available immediately or by arrangement. The property impresses with its excellent location, with the A1 highway accessible in just 5 minutes by car. Price promotion:If the rental agreement is concluded before 31.07.2026, the rent will be reduced to CHF 95.00 per m² per year for the first year.From the 2nd year onwards, there will be a rent increase. 360-degree tour:https://my.matterport.com/show/?m=cbSrW8K15LF Additional benefits:The technical room and the central middle area (including a small tea kitchen) can be used jointly.The rooms are flexible and can also be rented in a different combination or division if required. Your advantages at a glance: • Direct access via outdoor staircase • Flooded with light office room through numerous windows (on both sides) • Flexible room design through existing or new partition walls • Numerous outdoor parking spaces available • WC facility in the basement for shared use • Handover possible in raw construction or takeover of the current tenant's expansion • Craning facility available in the staircase area • Rent excluding VAT This space is ideal for service companies, consulting firms, agencies, craftsmen, hobbyists, or as a quiet administrative location. Have we sparked your interest?We would be happy to show you this rental property in person on site or advise you by phone. Our Mrs. Anja Kolecki looks forward to your contact: anja.kolecki@hbre.ch or +41 44 250 52 66

Travel time
-
1 / 10
128m²CHF 1,386.–
Ohrbühlstrasse 25, 8409 Winterthur

Representative office space with plenty of daylight & flexible use

In the popular Ohrbühlquartier in Winterthur, we are renting an attractive office space with approximately 128 m² on the 1st floor, available immediately or by arrangement. The property impresses with its excellent location, with the A1 highway accessible in just 5 minutes by car. Pricing promotion:If the rental agreement is concluded before 31.07.2026, the rent will be reduced to CHF 95.00 per m² per year for the first year.From the 2nd year onwards, a rent escalation will apply. 360-degree tour:https://my.matterport.com/show/?m=cbSrW8K15LF Additional benefits:The technical room and the central middle area (including a small tea kitchen) can be used jointly.The rooms are flexible and can also be rented in a different combination or division if required. Your benefits at a glance: • Direct access via external staircase • Flooded with light office space through numerous windows (on both sides) • Flexible room design through existing or new partition walls • Numerous outdoor parking spaces available • Shared toilet facilities in the basement • Handover possible in shell condition or takeover of current tenant's fit-out • Craning facility available in the stairway area • Rent excl. VAT This space is ideal for service companies, consulting firms, agencies, craftsmen, hobbyists, or as a quiet administrative location. Have we sparked your interest?We would be happy to show you this rental property in person on site or advise you by phone. Our Mrs. Anja Kolecki looks forward to your contact: anja.kolecki@hbre.ch or +41 44 250 52 66

Travel time
-
1 / 13
1,320m²CHF 225.– / m²
Juchstrasse 22, 8500 Frauenfeld

PARK 19 Frauenfeld - Attic Floor

PARK 19 Frauenfeld - Attic Floor PARK 19 FrauenfeldThe PARK 19 is an innovative, multi-story, multi-functional commercial and office building in Frauenfeld-Ost. The attractive location with very good traffic connections offers a wide range of flexibly usable spaces. The entire building is divided into 4 floors. The underground garage with direct access to the building is located on the lower floor, and the Aldi store is located on the ground floor. Floors 2 and 3, as well as the attic floor, are available for rent.The total volume according to SIA 416 is 63,318 m2. The plot area is 5,003 m2. The parking garage, basement, and ancillary rooms occupy 4,383 m2, and the total available commercial space is 9,778 m2, divided over 4 floors.Aldi Suisse, as the anchor tenant in Park 19, significantly increases the attractiveness of the micro-location. The presence of Aldi enhances the quality of the location, which benefits both the residents and other companies based there. The customer frequency is sustainably boosted by Aldi's comprehensive range and attractive prices.With the integrated car lift, the innovative Park19 has created a unique selling point.The Park19 features an innovative car lift technology.With the car lift, you can easily access every floor of the Park19 from the ground floor.The Park19 has an exceptionally large number of parking spaces and features 83 underground parking spaces, in addition to 62 outdoor parking spaces on the premises.The premises can be subdivided, and partial areas can also be rented.The attic floor has spacious outdoor areas, making it ideally suited for high-quality presentation of consumer goods or other services with public contact.

Travel time
-
1 / 17
819m²CHF 165.– / m²
Zürcherstrasse 229, 8500 Frauenfeld

Retail space with very good visibility incl. cooling system - ground floor!

Retail space with very good visibility incl. cooling system - ground floor!For rent is the former Migros branch at Zürcherstrasse 229 in Frauenfeld. The available partial areas are divided into the following areas: • Ground floor 507 m2 sales area • Basement 312 m2 storage/auxiliary areas The cooled/ventilated areas are connected by a large goods lift and an exclusive delivery ramp that leads directly to the warehouse. Thus, the flow of goods within the partial areas is problem-free. The current equipment already includes many necessary features for the further operation of a sales store (cooling cells, break room, branch manager's office, etc.).In general, the following expansions of the previous tenant are still available: • Cooling system complete (CO2 system from 2014) • Cooling cell on the ground floor • Cooling/deep freezing cell in the basement • Tea kitchen in the break room • WCs/changing rooms for employees • Small strongroom • Branch manager's office 9 outdoor parking spaces can be rented for an additional CHF 100 / month.Additionally, public parking spaces for customers can be found in the immediate vicinity of the property.A utility cost account will be charged additionally.We would be happy to show you this rare opportunity on site!Note: The pictures are partially virtually furnished with AI and are to be understood as example pictures.Disclaimer: Eichelmann Real Estate GmbH and its clients reject any obligation to pay fees for proof, brokerage or similar fees to brokers, agents or other intermediaries. The same applies to the delivery of object documents with regard to suitable tenants or buyers. Eichelmann Real Estate expressly objects to the passing on of the published information by third parties to potential tenants/buyers without consent.

Travel time
-
1 / 13
800m²CHF 195.– / m²
Juchstrasse 22, 8500 Frauenfeld

PARK 19 Frauenfeld - 2nd Floor

PARK 19 Frauenfeld - 2nd Floor PARK 19 FrauenfeldThe PARK 19 is an innovative, multi-story, multi-functional commercial and office building in Frauenfeld-Ost. The attractive location with very good traffic connections offers a wide range of flexibly usable spaces. The entire building is divided into 4 floors. The underground garage with direct access to the building is located on the lower floor, and the Aldi is located on the ground floor. Partial areas of the 2nd floor and a small area on the attic floor are available for rent.The total volume according to SIA 416 is 63,318 m2. The land area is 5,003 m2. The parking garage, basement, and ancillary rooms occupy 4,383 m2, and the total available commercial space is 9,778 m2, divided into 4 floors.Aldi Suisse as an anchor tenant in Park 19 significantly increases the attractiveness of the microlocation. The presence of Aldi enhances the location quality, which benefits both residents and other companies located there. The customer frequency is sustainably enhanced by Aldi's comprehensive range and attractive prices.With the integrated car lift, the innovative Park19 has created a unique selling point.The Park19 features innovative car lift technology.With the car lift, you can easily reach every floor of the Park19 from the ground floor.The Park19 has an exceptionally large number of parking spaces and has 83 underground parking spaces, in addition to 62 outdoor parking spaces on the premises.The rooms can be subdivided, and partial areas can also be rented.The attic floor has generous outdoor spaces. This floor is therefore ideally suited for a high-quality presentation of consumer goods or other services with public contact.

Travel time
-

Other interesting objects