118 results - Commercial properties for rent: Winterthur

1 / 7
72m²Price on request
Frauenfelderstrasse 25, 8404 Winterthur

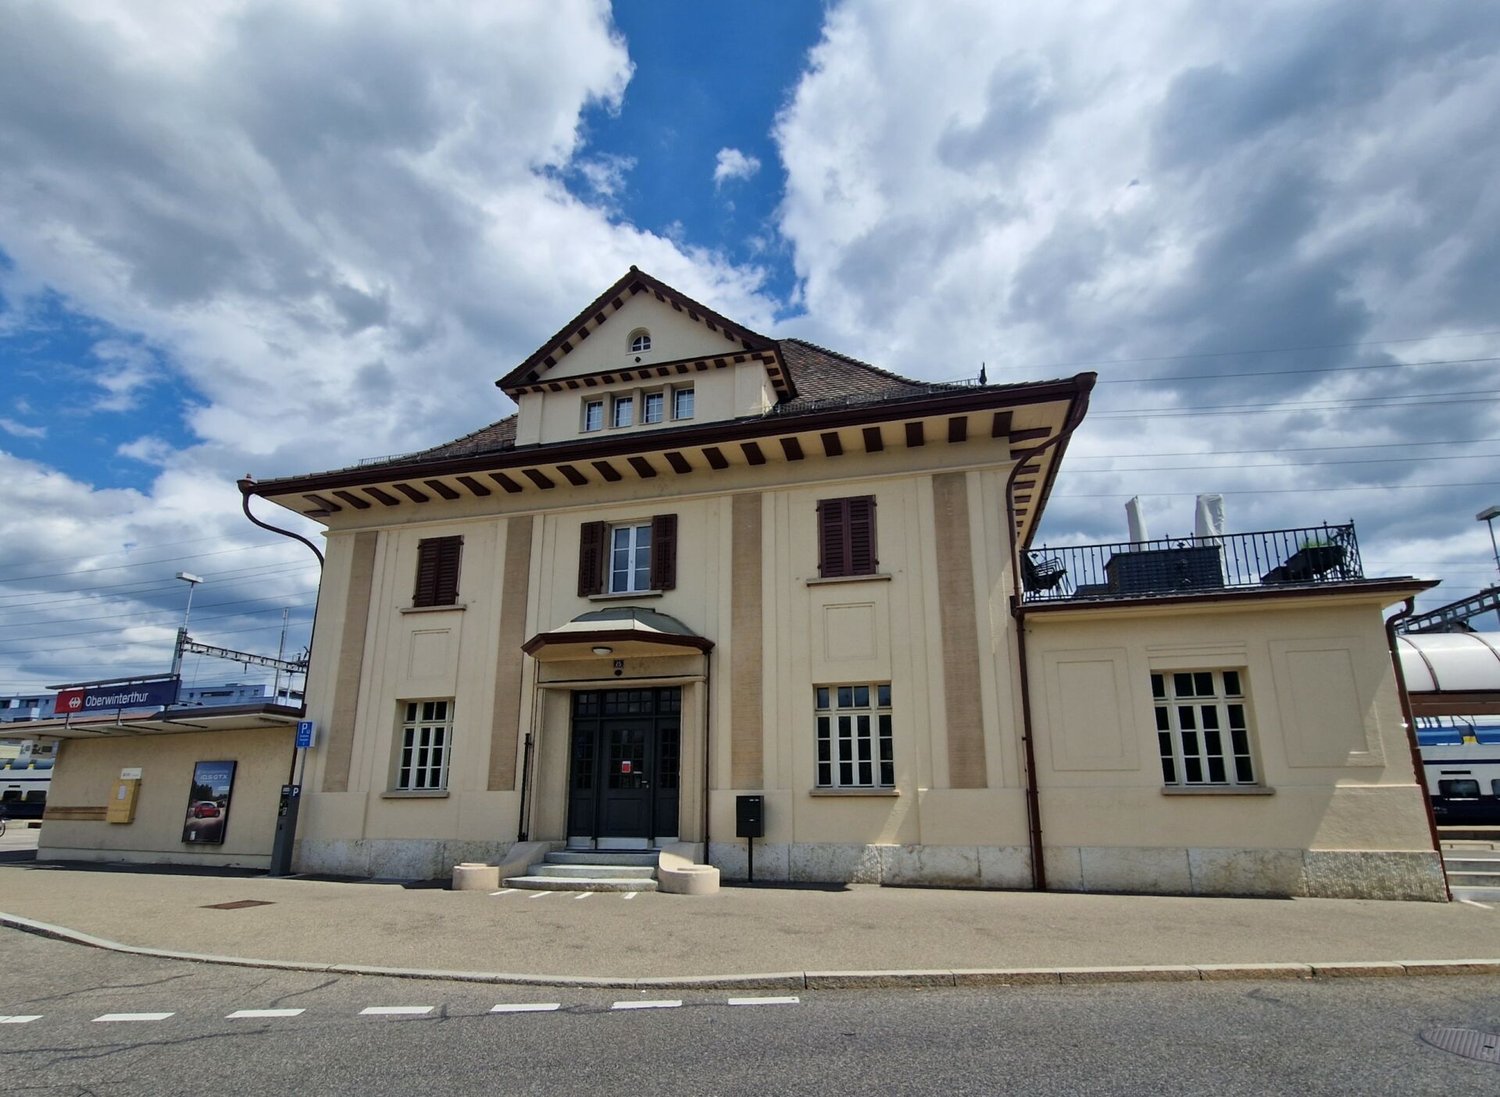
Coffee Spot at Oberwinterthur Station Wanted

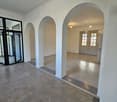
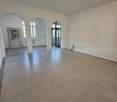
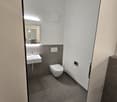
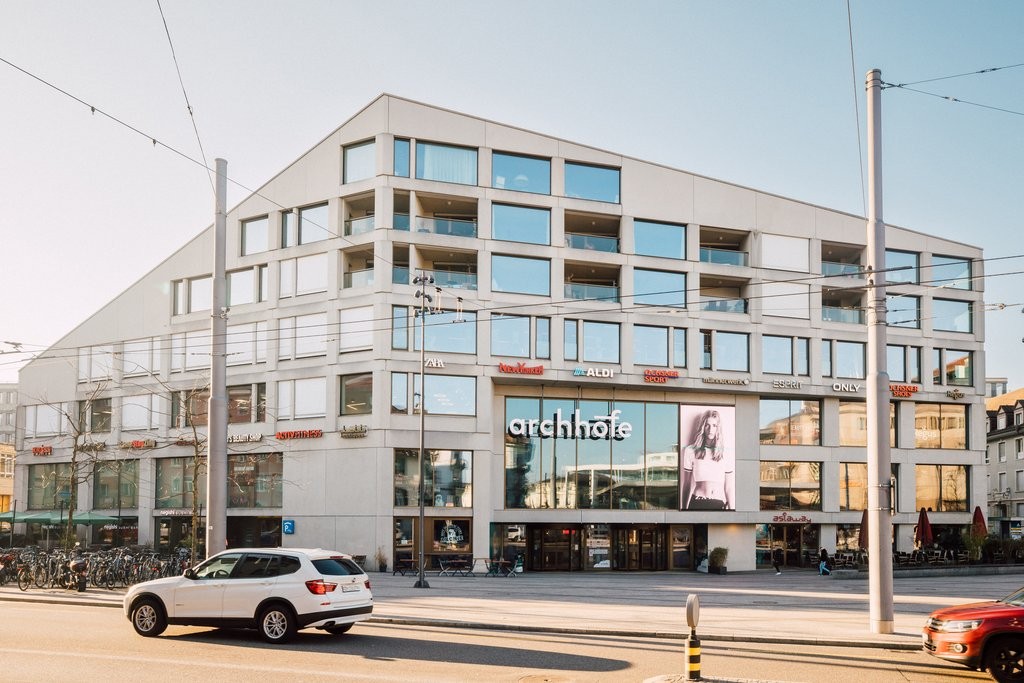
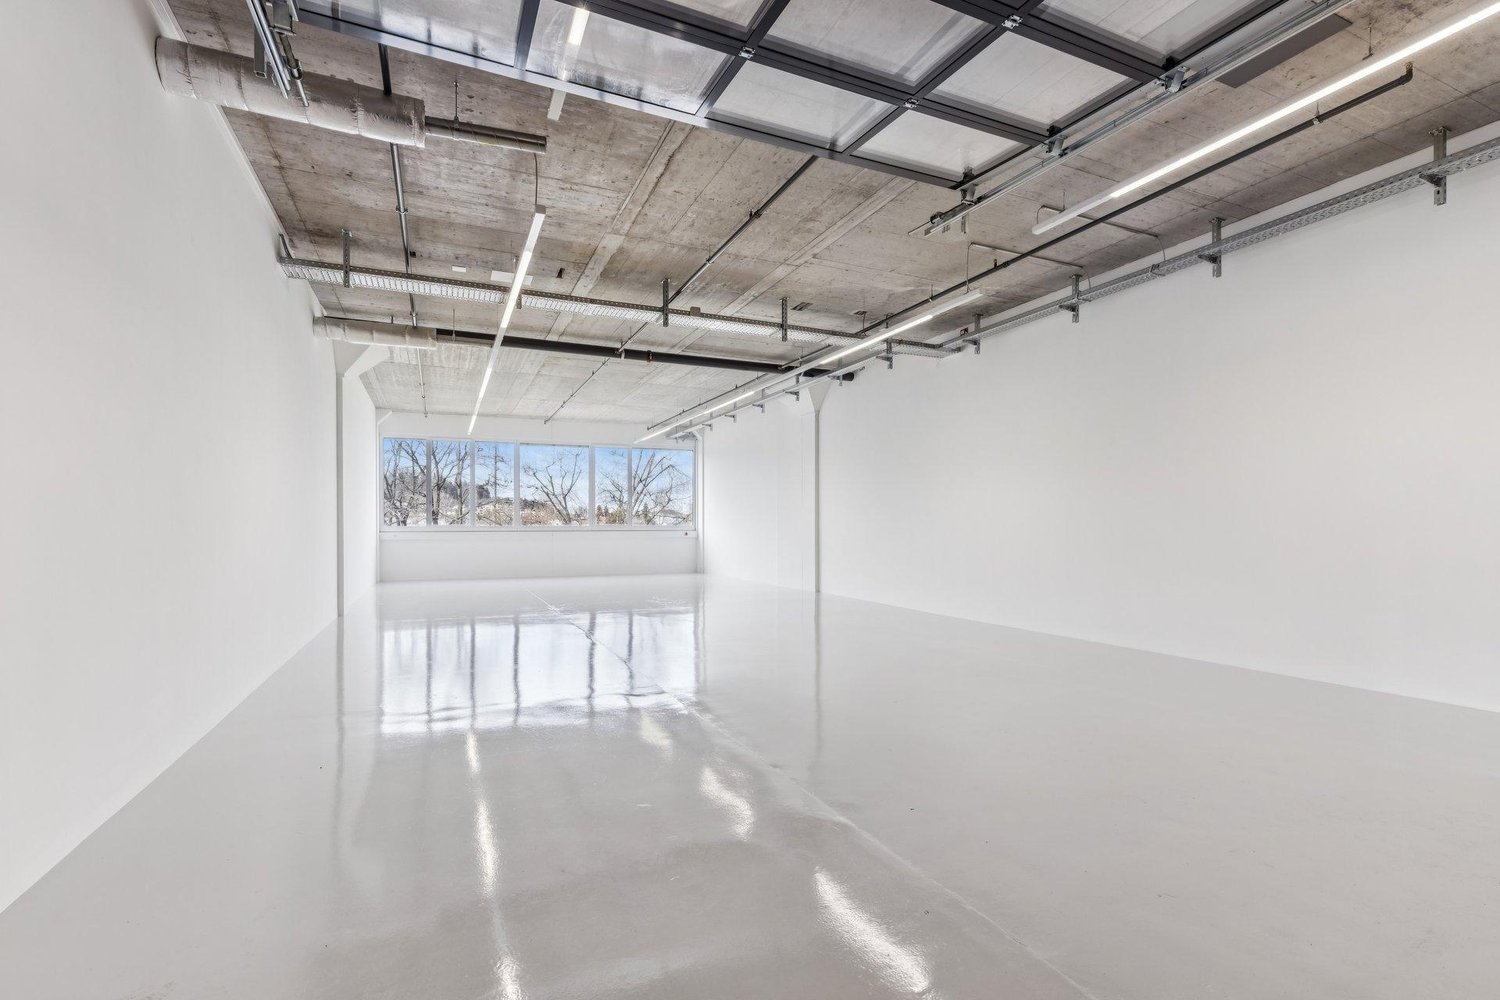
At Oberwinterthur station, there is an opportunity for a modern café or take-away concept with an urban character. The attractive rental space is located in a frequented area and reaches daily commuters, local residents, students, and passers-by. The handover of the space is planned for autumn 2026. A fresh gastronomic concept with a focus on quality, atmosphere, and uncomplicated enjoyment is being sought – ideal for operators with a sense of design, good products, and contemporary gastronomy. The space has an extended basic fit-out and thus offers an attractive basis for an individual implementation of your concept. Important: There is no ventilation system in the space. The rental space is therefore particularly suitable for innovative light-gastro and take-away concepts without complex kitchen infrastructure or cooking operations, such as: – Specialty Coffee – Bakery & Pastries – Matcha-, Juice- or Smoothie-Bar – Grab-and-Go offers – Dessert or Breakfast concepts Your advantages at a glance – Direct location in Oberwinterthur station – High daily customer frequency – Extended basic fit-out available – Modern, urban environment with development potential – Excellent public transport connection – Ideal for concepts without kitchen ventilation – Handover from autumn 2026 A location for creative ideas, high-quality products, and concepts that make people want to come back. Do you have an exciting concept and want to help shape a vibrant location? We look forward to your contact. Viewing information: For more information about this object and to arrange a non-binding viewing appointment on site, we are at your disposal.

Travel time
-
1 / 15
500m²CHF 150.– / m²
Im Hölderli, 8405 Winterthur

First-time rental of commercial and logistics spaces, rental areas from 500m² to 4,000m²

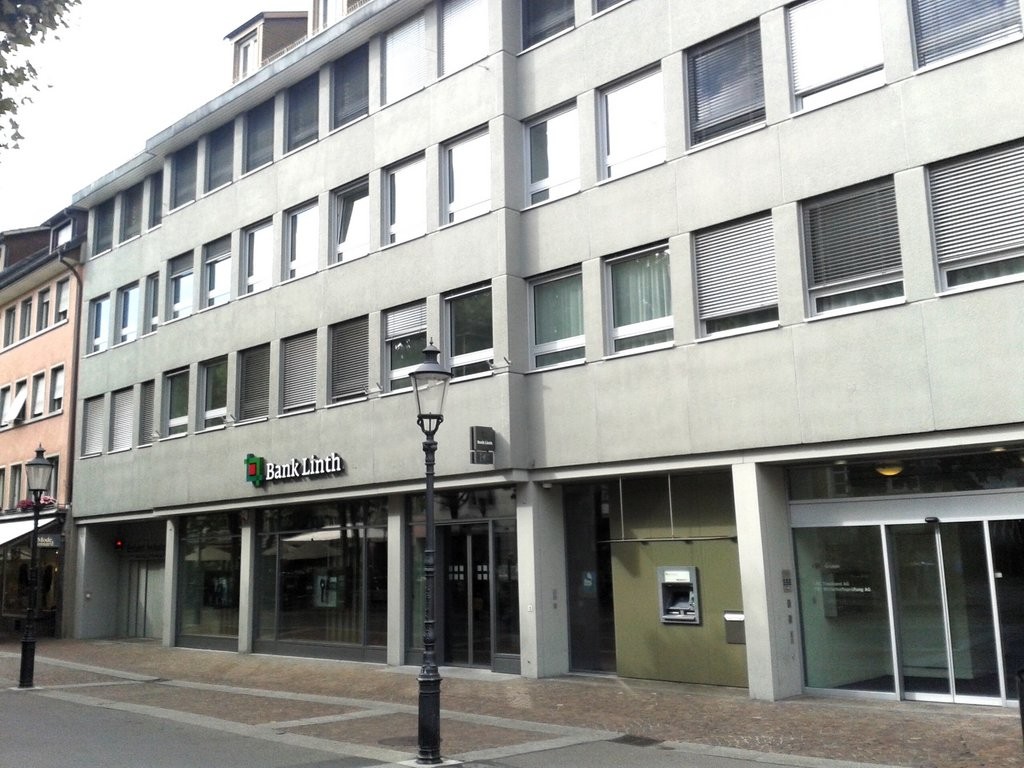
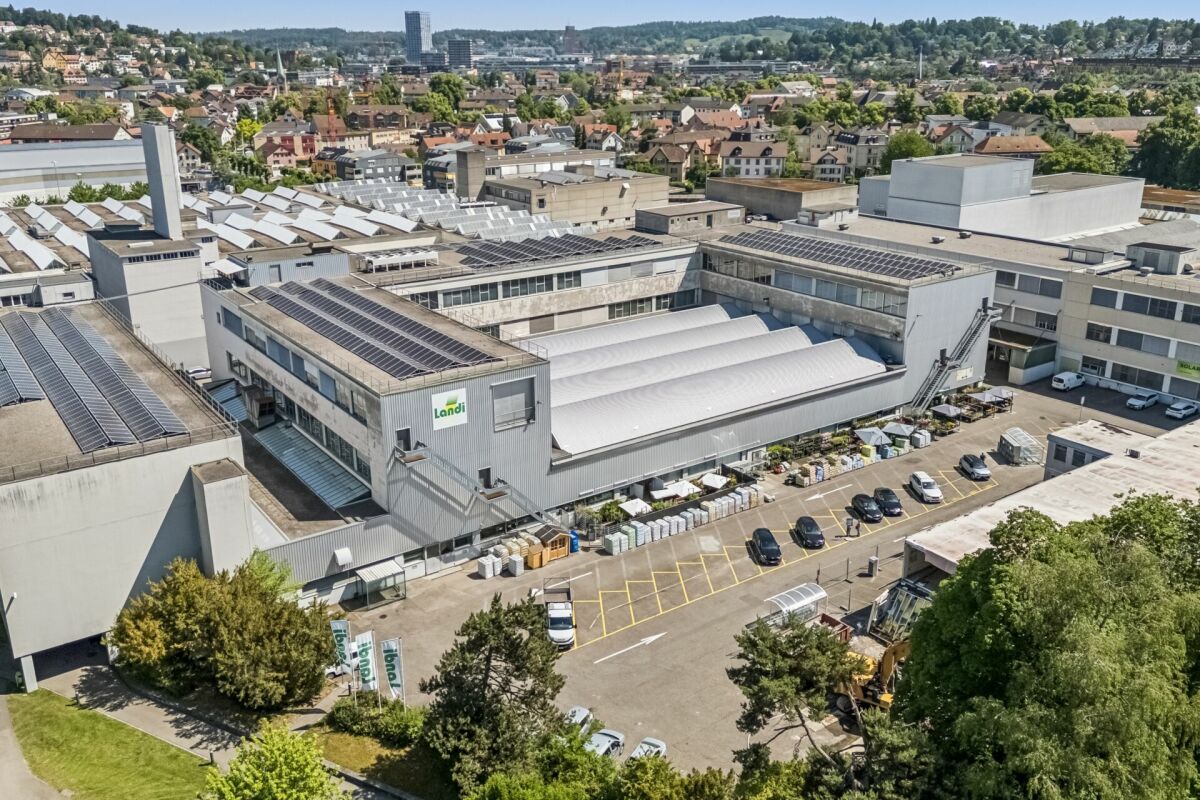
In a central location in Winterthur-Grüze, we rent attractive spaces for commerce, logistics, and offices with versatile usage possibilities. The new building impresses with above-average room heights, a freight elevator with a high payload to each floor, and a loading ramp for trucks for easy cargo handling. You can follow the current project progress with the live cam:https://goldbeck1405.hi-res-cam.com/Available spacesCommercial, logistics, storage spaces • Ground floor: 366 m², room height 4.85 m • The ground floor area (EG) is rented exclusively in proportion to the rented upper floor area. Renting the ground floor area without a corresponding upper floor area is not possible • 1st floor: 1,039 m², room height 4.28 m • 2nd floor: 593 m², room height 4.46 m • 3rd floor: 2,239 m², room height 3.50–3.80 m Ground floor load 1,500 kg / 1st floor - 3rd floor 1,000 kgOffice spaces • 2nd floor, 170 m² Due to the attractive location and generous spaces, the following usage possibilities are available, for example: • Logistics and storage • Production and processing • Trade and distribution • Exhibition • Research and development • Office Move-in date • Expected 3rd quarter 2027 If you have any questions or are interested, we will be happy to provide you with further information and detailed documents.We look forward to your contact.

Travel time
-
1 / 6
1,600m²CHF 195.– / m²
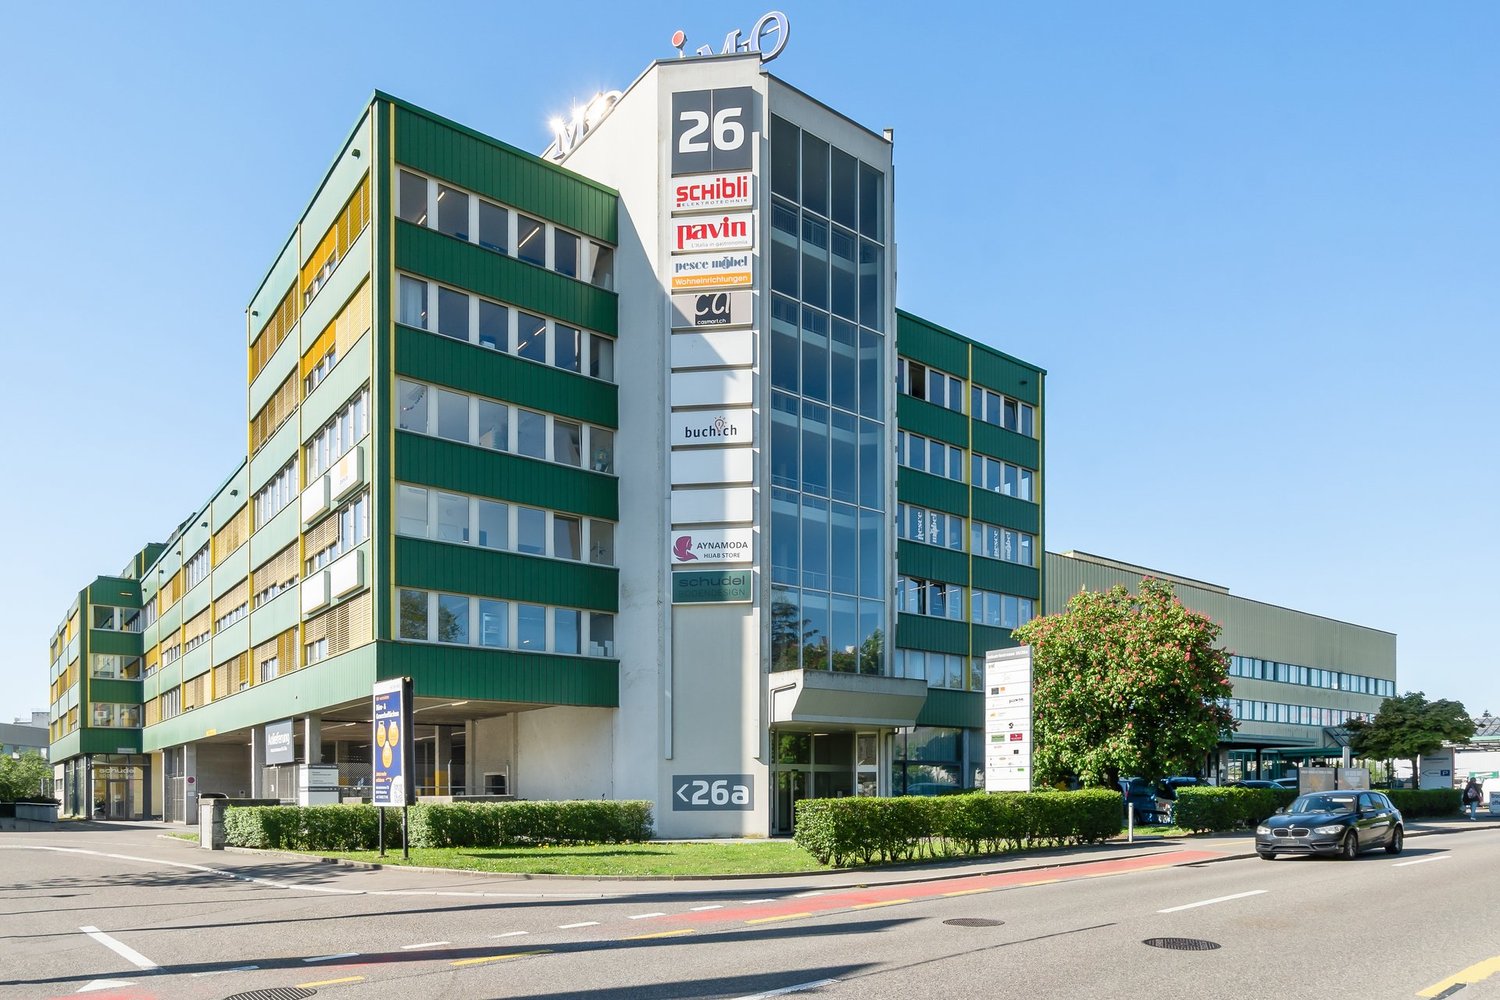
Technoramastrasse 15, 8404 Winterthur

Commercial space in Winterthur

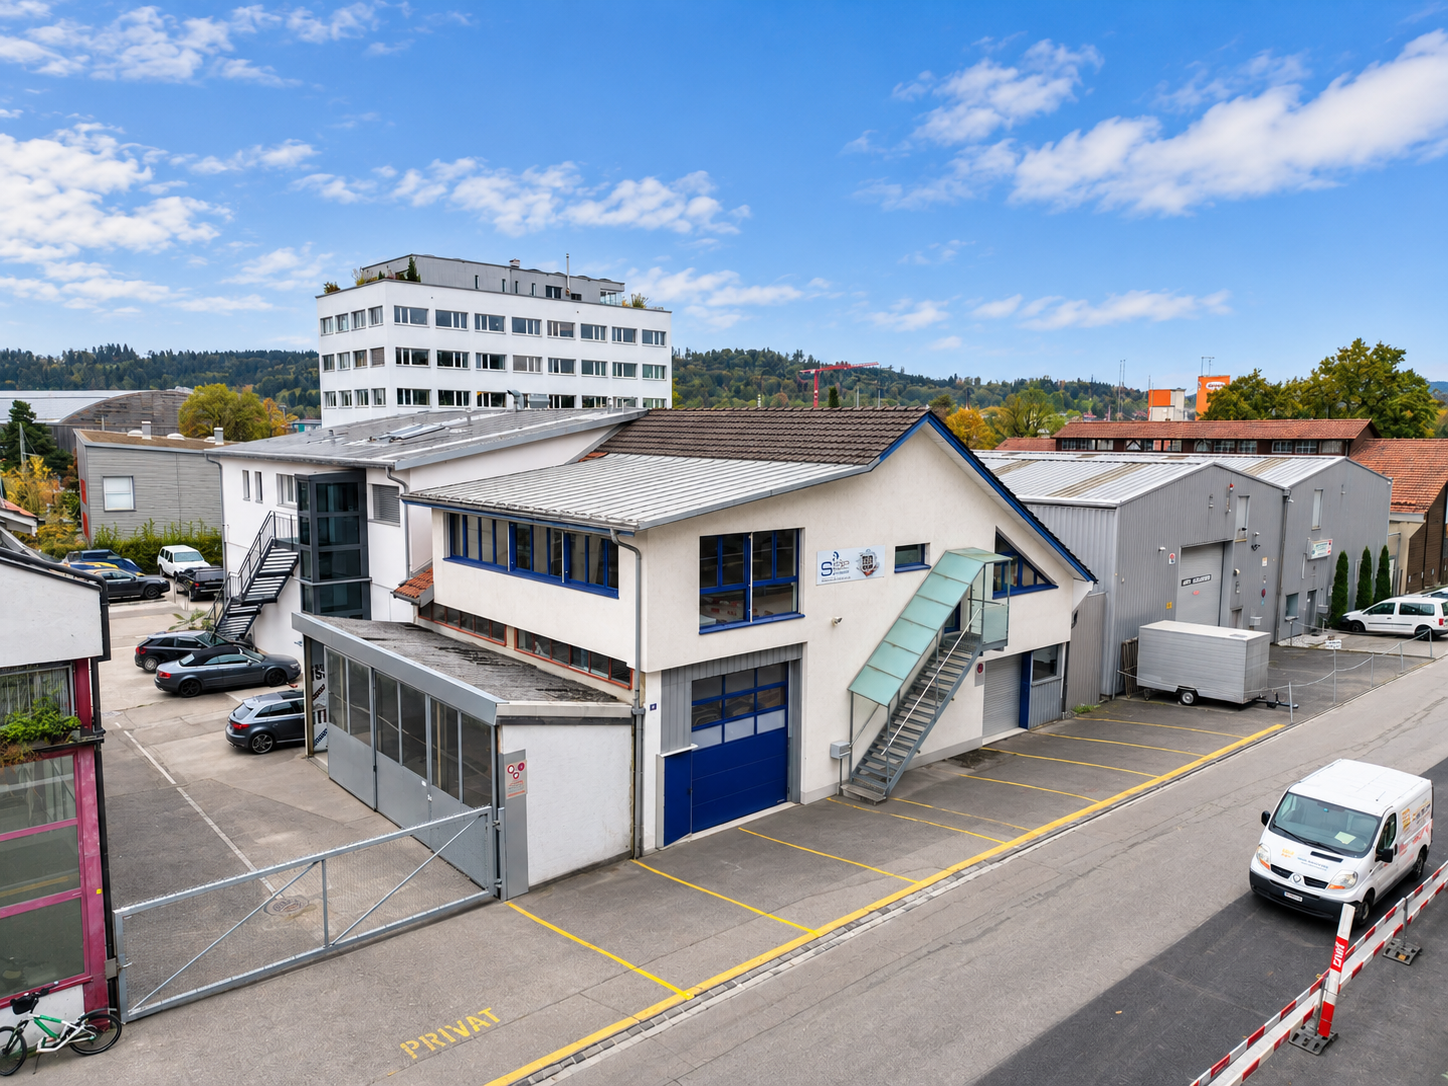
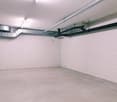
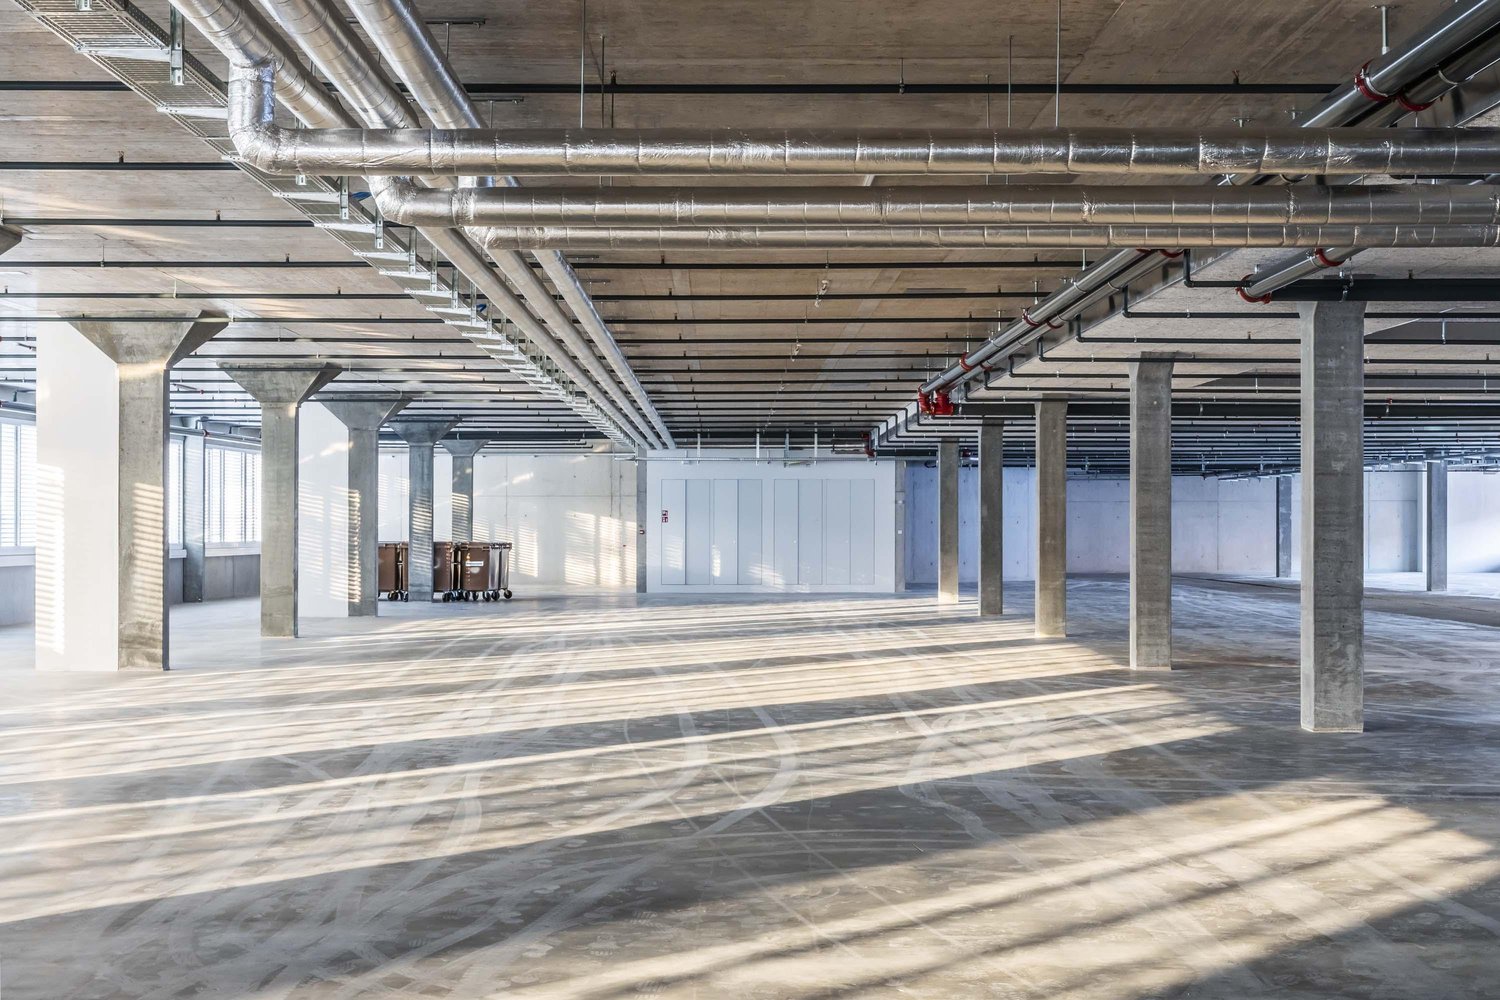
In the FAHRWERK Winterthur awaits no ordinary commercial space, but 1690m² to 3300m² of raw, unfinished open space for companies that need room to produce, store, develop or think further. Spacious, functional and uncompromisingly designed for your use.You're not looking for a finished standard, but a space that adapts to your business?This unit on the 1st floor offers exactly that: Raw construction quality for individual tenant construction, combined with infrastructure that also supports demanding processes. What makes this space special: • Up to 3300m² at a time, alternatively also flexible in partial areas from 1690m² for rent • Raw construction for maximum design freedom and custom-fit expansion according to your usage concept • Directly accessible: • drivable with Sprinter and small trucks right into the floor • direct goods lift access • Additional delivery on the ground floor for shared use:truck access with lifting platforms, ideal for heavy or bulky goods • High load-bearing capacity (1500kg/m²), also suitable for machines, production or warehouse operations • Additional customer and visitor parking spaces directly in front of the house • Clear, industrial architecture with robust appearance Here, spaces are created for companies that move something every day. Production, logistics, workshop, showroom or hybrid uses:FAHRWERK gives you the space, you determine the expansion, use and pace.Interest aroused?Then a visit is worthwhile.Further spaces in Fahrwerk Winterthur:2nd floor: 120 m² - 1'250 m² from CHF 175/m² p.a.4th floor: 136 m² from CHF 220/m² p.a.Basement (storage): 850 m² for CHF 80/m² p.a.
Travel time
-
1 / 4
210m²Price on request
Eichwaldhof 1, 8404 Winterthur

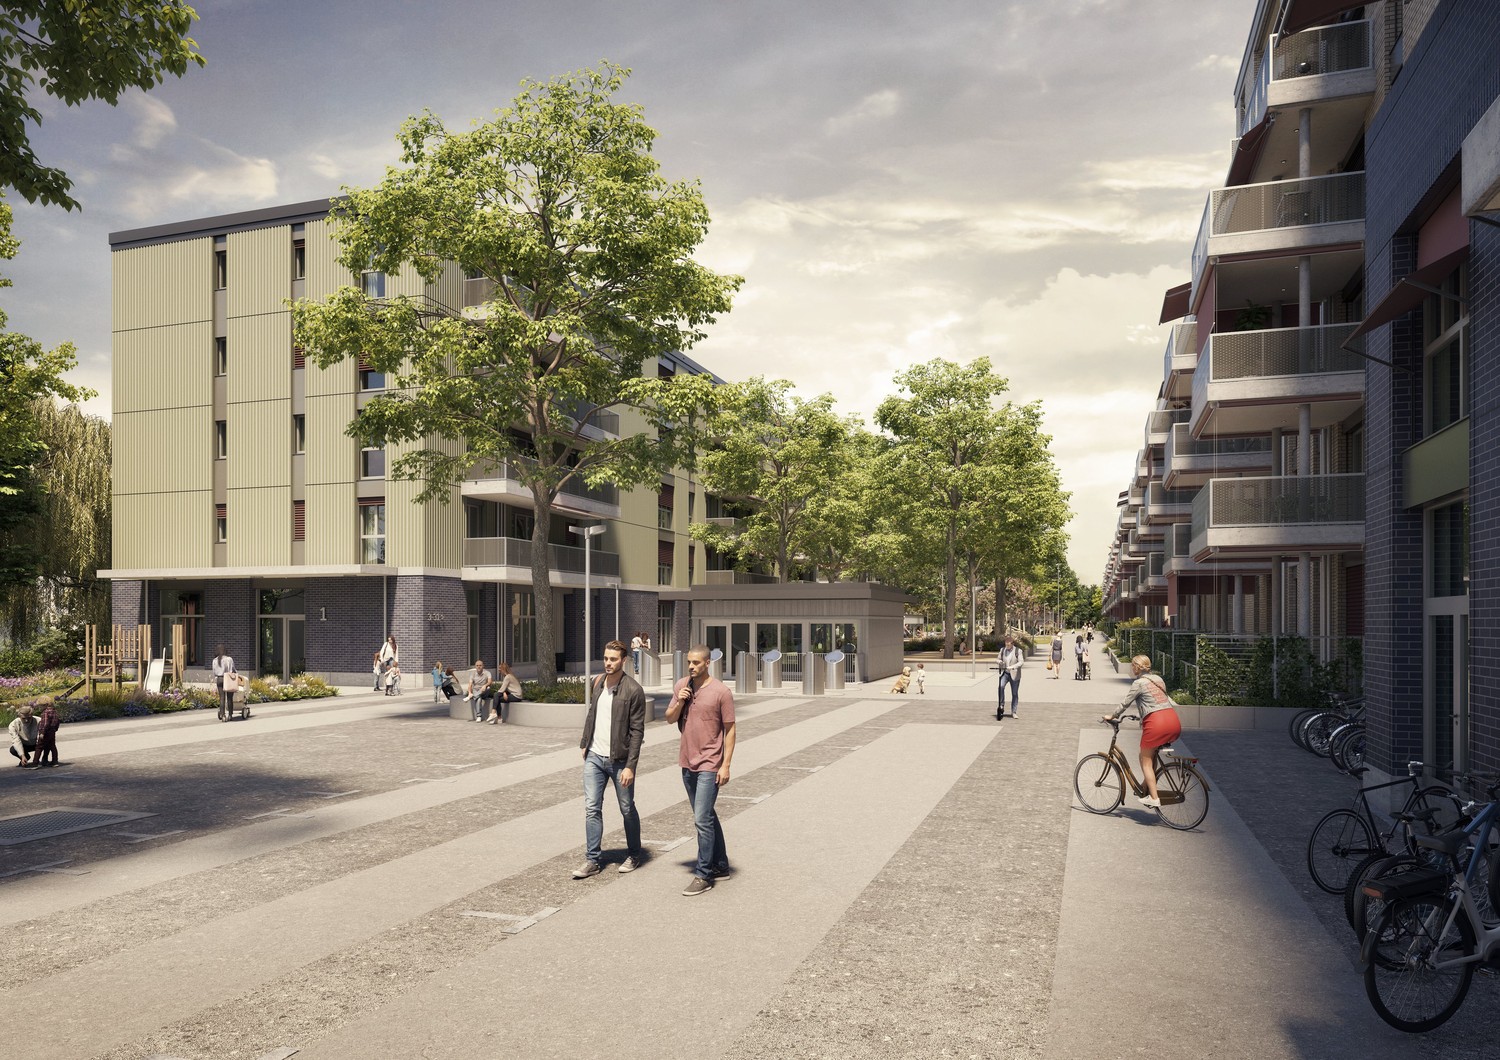
Design Your New Kita Location in Eichwaldhof

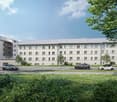
In the newly emerging residential quarter of Eichwaldhof in Winterthur, you have the unique opportunity to rent a Kita area on the ground floor of a modern new building. The area will be handed over in its raw state, offering you maximum design freedom: You can realize the interior design and room layout according to your pedagogical concept and operational requirements. A special highlight is the spacious, directly adjacent outdoor area: The fenced garden with its own playground is exclusively available to the Kita and offers children a protected and safe place to play, explore, and move around outdoors. The new quarter comprises 330 apartments and thus offers an attractive catchment area with a high proportion of families and long-term demand potential. Thanks to its good accessibility by public transport and short distances for parents and employees, the location is optimally developed. Your advantages at a glance • 210 m² Kita area on the ground floor • Exclusive, fenced garden with its own playground • Outdoor area exclusively available for the Kita • Family-friendly new building quarter with 330 apartments • Good accessibility and short distances for drop-off and pick-up situations • Planned move-in date in spring 2028 Take the chance to help design your new Kita location from the start. We would be happy to present the project to you in person and look forward to your contact.

Travel time
-

Suggested properties for you based on search results

Other interesting objects