130 results - Commercial properties for rent: Winterthur

1 / 15
600m²CHF 150.– / m²
Im Hölderli, 8405 Winterthur

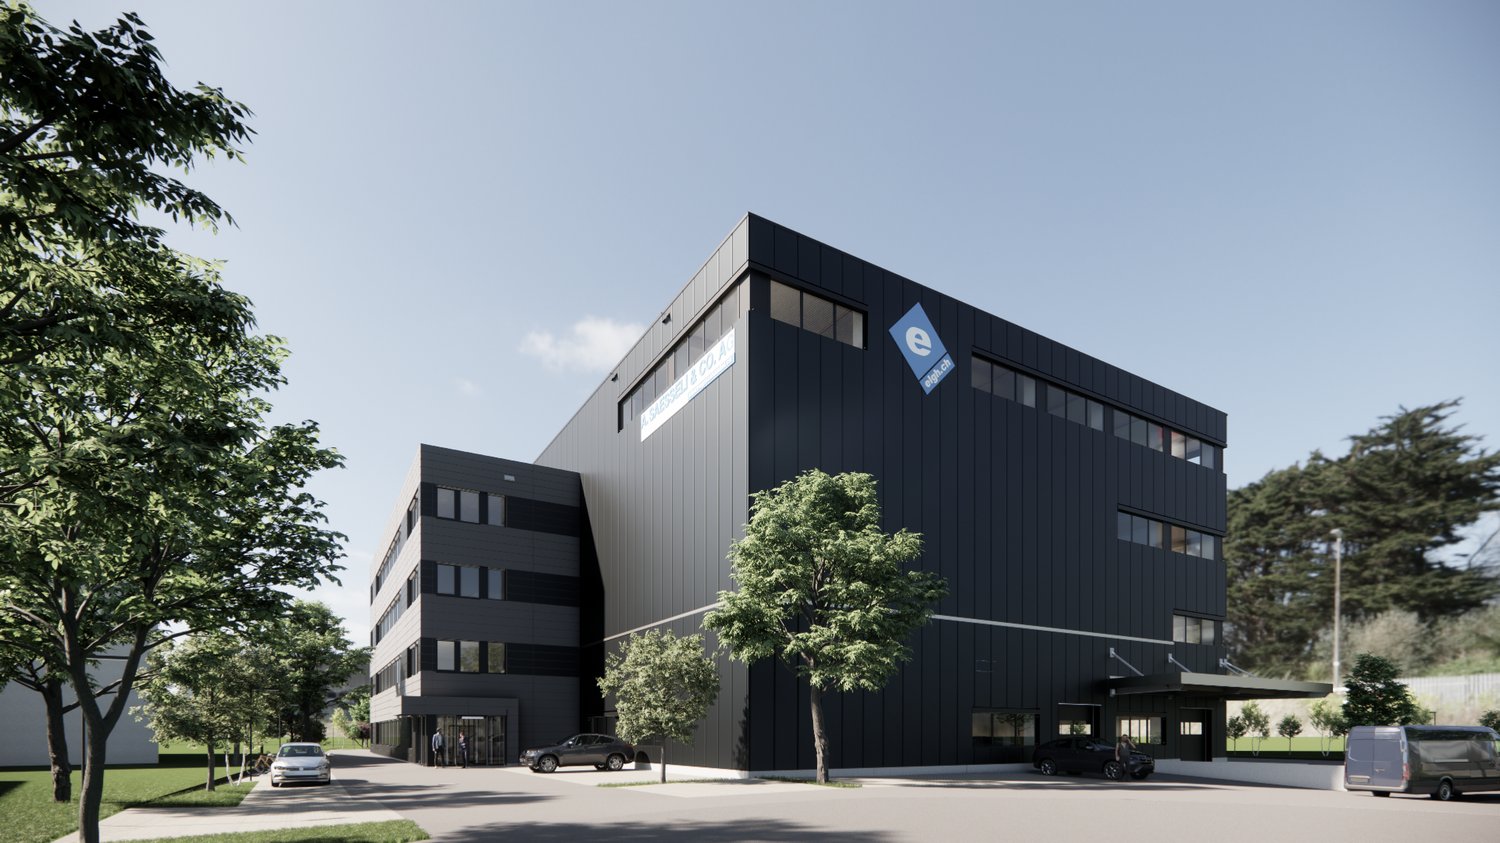
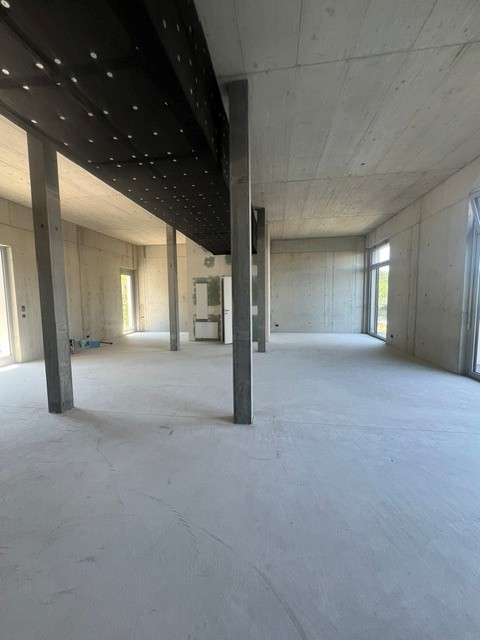
First-time rental of new building from 2027, commercial and logistics spaces

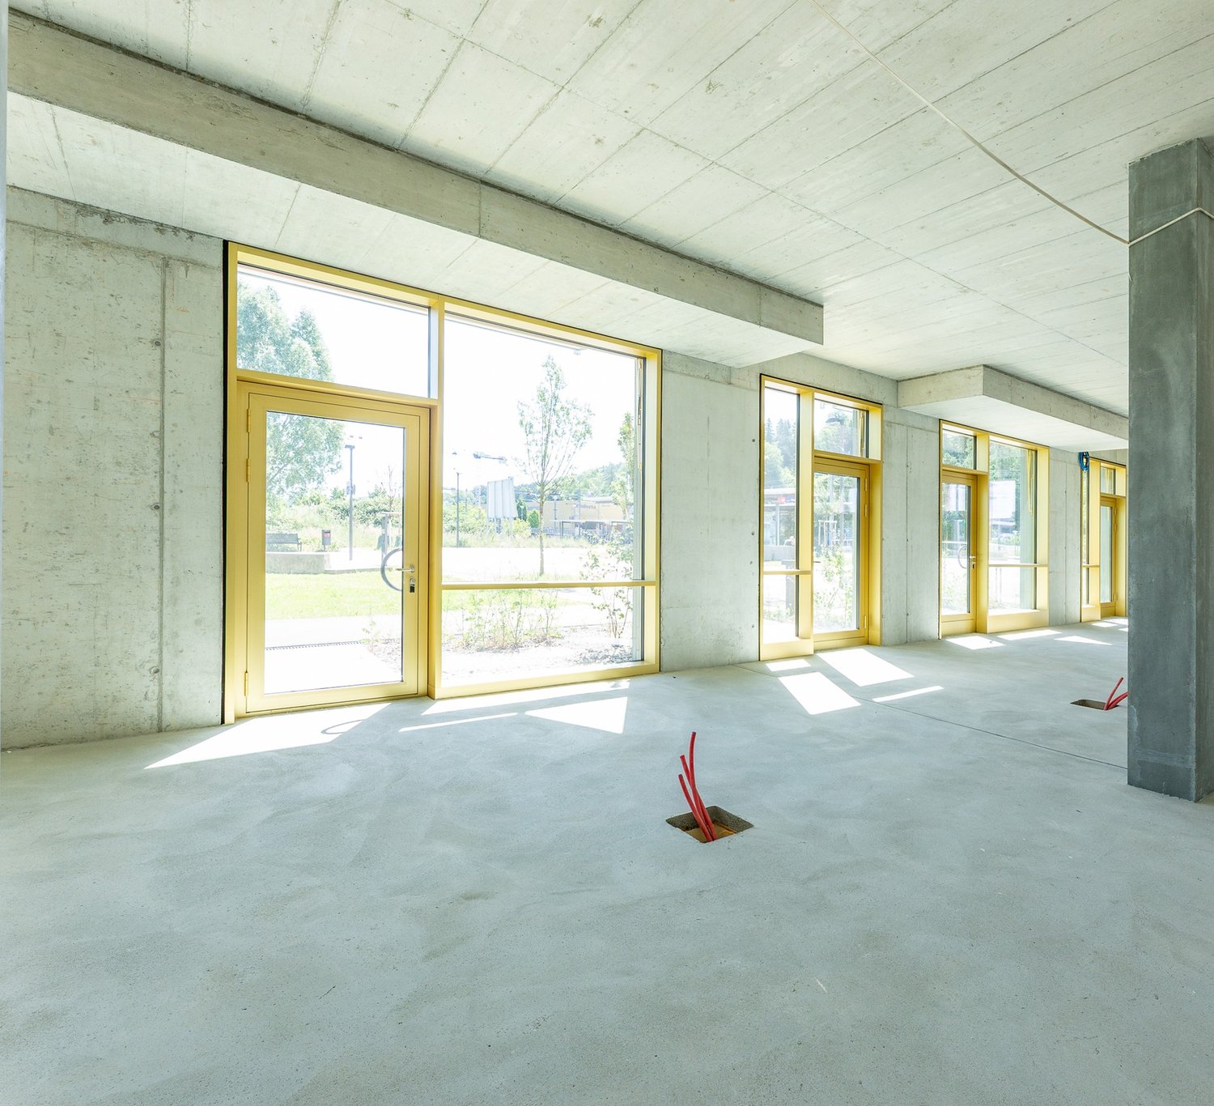
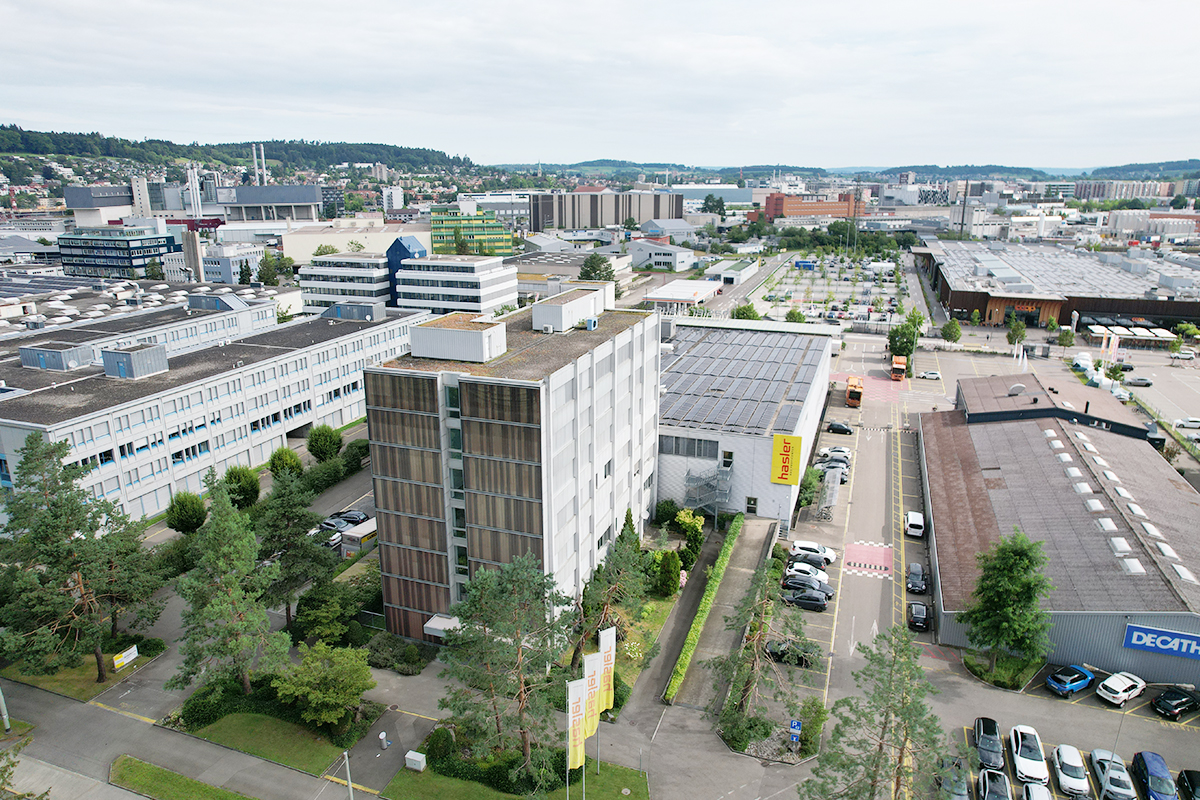
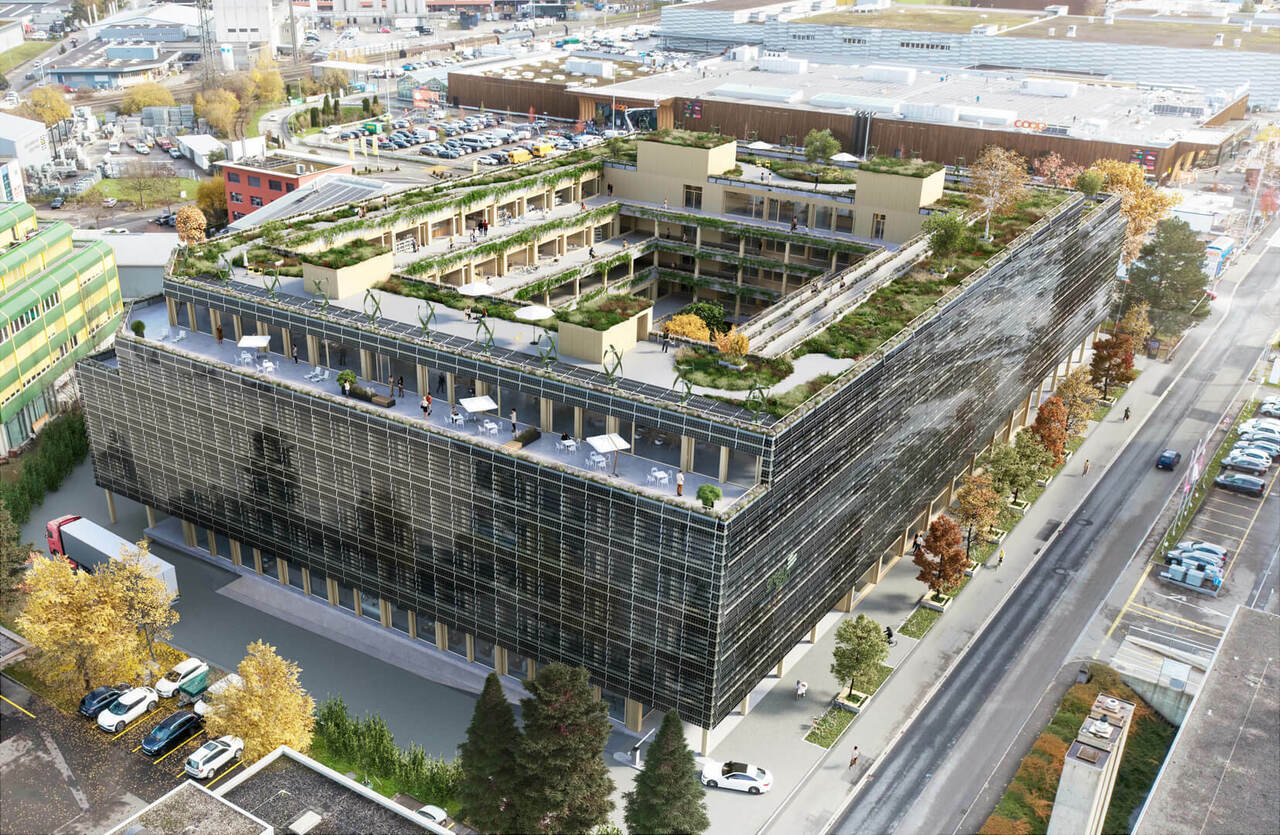
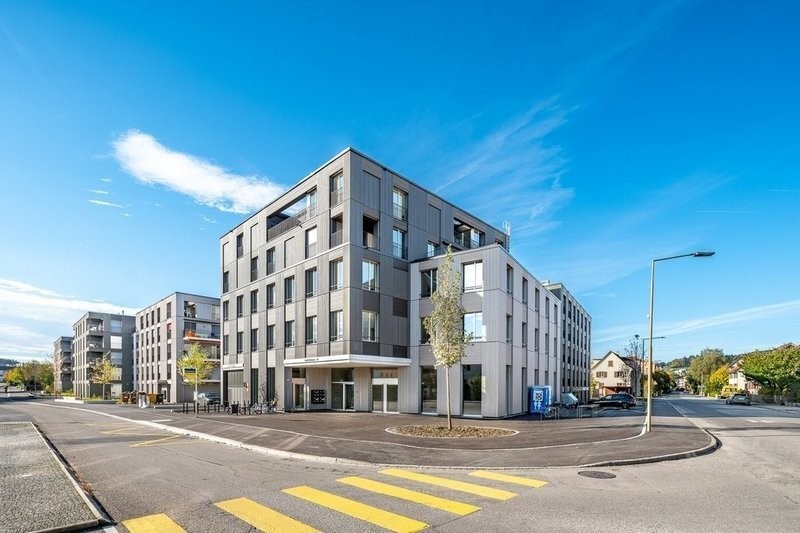
In a central location in Winterthur-Grüze, we are renting attractive spaces for commerce, logistics, and offices with a variety of usage possibilities. The new building impresses with above-average room heights, a freight elevator with a high payload capacity on each floor, as well as a loading ramp for trucks for easy cargo handling.You can follow the current project progress with the live cam:https://goldbeck1405.hi-res-cam.com/Available spacesCommercial, logistics, and storage spaces • Ground floor: 366 m², room height 4.85 m • The ground floor area (EG) is only rented in proportion to the rented upper floor area. It is not possible to rent the ground floor area without the corresponding upper floor area. • 1st floor: 1,039 m², room height 4.28 m • 2nd floor: 593 m², room height 4.46 m • 3rd floor: 2,239 m², room height 3.50-3.80 m Ground floor load 1,500 kg / 1st-3rd floor 1,000 kgOffice spaces • 2nd floor, 170 m² Due to the attractive location and generous spaces, various usage possibilities are available, such as: • Logistics and storage • Production and processing • Trade and distribution • Exhibition • Research and development • Office Move-in date • Expected 3rd quarter 2027 If you have any questions or are interested, we will be happy to provide you with further information and detailed documents.We look forward to your contact.
Travel time
-
1 / 15
1,500m²CHF 150.– / m²
Im Hölderli, 8405 Winterthur

First-time rental of commercial and logistics spaces

In a central location in Winterthur-Grüze, we are renting attractive spaces for commerce, logistics, and offices with versatile usage possibilities. The new building impresses with above-average room heights, a freight elevator with a large payload in each floor, as well as a loading ramp for trucks for easy cargo handling.You can follow the current project progress with the live cam:https://goldbeck1405.hi-res-cam.com/Available spacesCommercial, logistics, storage spaces • Ground floor: 366 m², room height 4.85 m • The ground floor area (EG) is only rented in proportion to the rented upper floor area. It is not possible to rent the ground floor area without the corresponding upper floor area. • 1st floor: 1,039 m², room height 4.28 m • 2nd floor: 593 m², room height 4.46 m • 3rd floor: 2,239 m², room height 3.50-3.80 m Floor load Ground floor 1,500 kg / 1st floor - 3rd floor 1,000 kgOffice spaces • 2nd floor, 170 m² Due to the attractive location and generous spaces, various usage possibilities are available, such as: • Logistics and storage • Production and processing • Trade and distribution • Exhibition • Research and development • Office Availability date • Expected 3rd quarter 2027 If you have any questions or are interested, we would be happy to provide you with further information and detailed documents.We look forward to your contact.

Travel time
-
1 / 4
210m²Price on request
Eichwaldhof 1, 8404 Winterthur

Design Your New Kita Location in Eichwaldhof

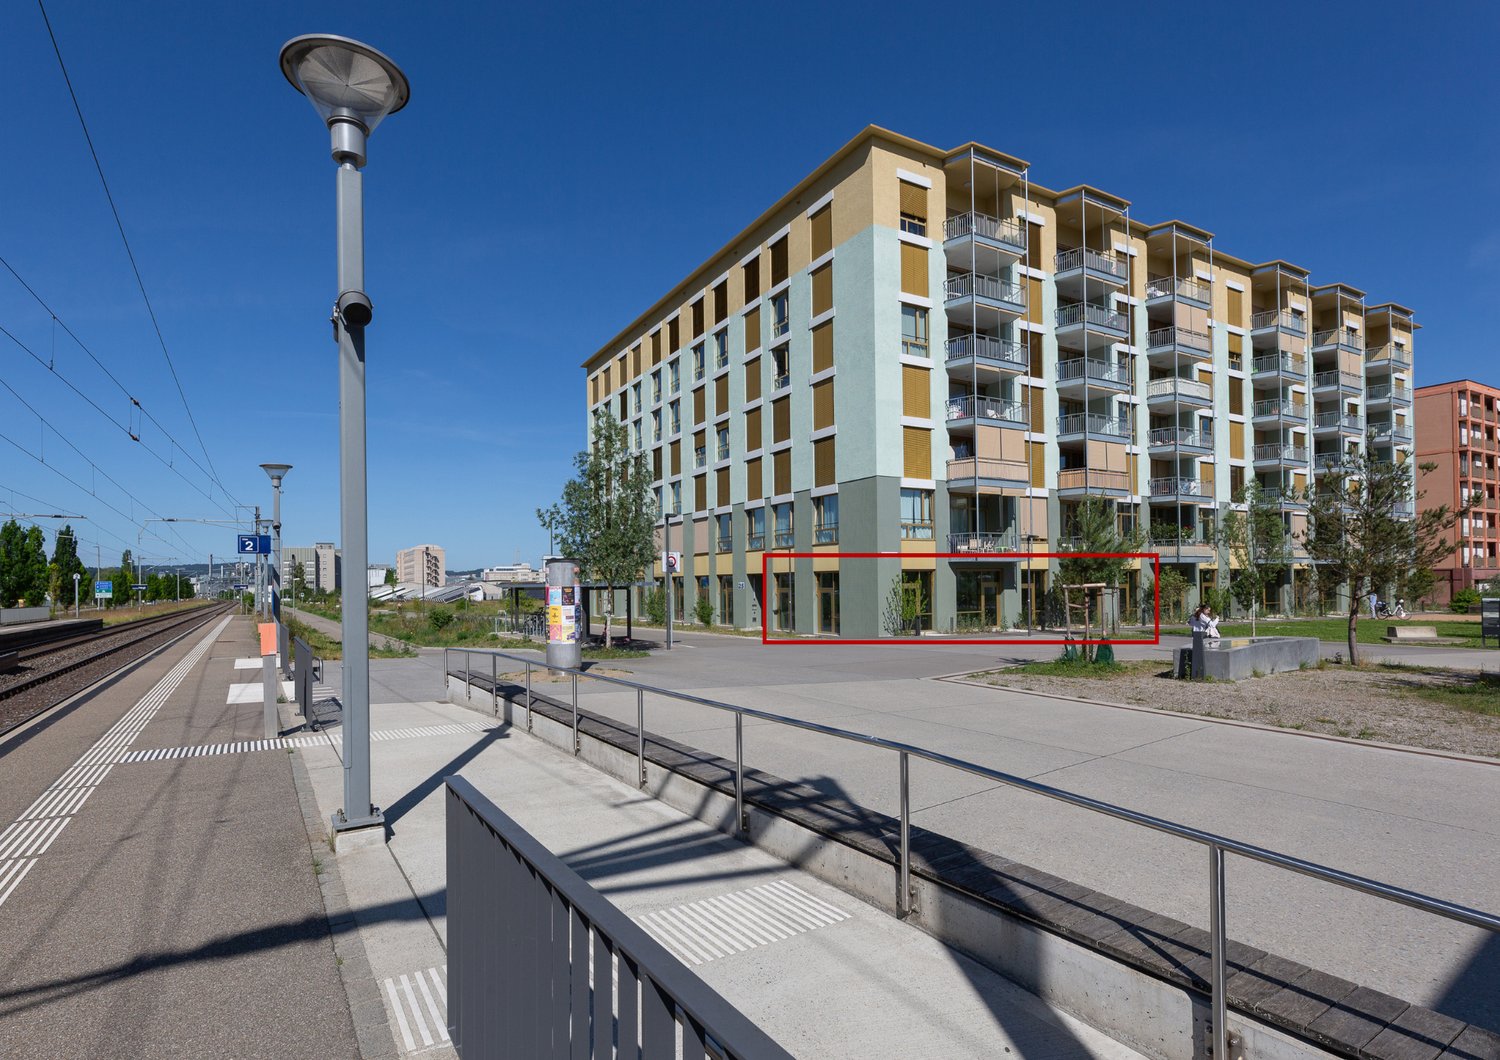
In the newly emerging residential quarter Eichwaldhof in Winterthur, you have the unique opportunity to rent a daycare area on the ground floor of a modern new building. The area will be handed over and offers you maximum design freedom: You can realize the interior design and room layout entirely according to your pedagogical concept and operational requirements. A special highlight is the spacious, directly adjacent outdoor area: The fenced garden with its own playground is exclusively available to the daycare center and offers children a protected and safe place to play, explore, and move around outdoors. The new quarter comprises 330 apartments and thus offers an attractive catchment area with a high proportion of families and long-term demand potential. Thanks to its good accessibility by public transport and short distances for parents and employees, the location is optimally developed. Your advantages at a glance • 210 m² daycare area on the ground floor • Exclusive, fenced garden with its own playground • Outdoor area exclusively usable for the daycare center • Family-friendly new building quarter with 330 apartments • Good development and short distances for pickup and drop-off situations • Planned move-in in spring 2028 Take the chance to help design your new daycare location from the start. We would be happy to present the project to you in person and look forward to your contact.

Travel time
-
1 / 4
106m²Price on request
Bahnhofplatz 5, 8400 Winterthur

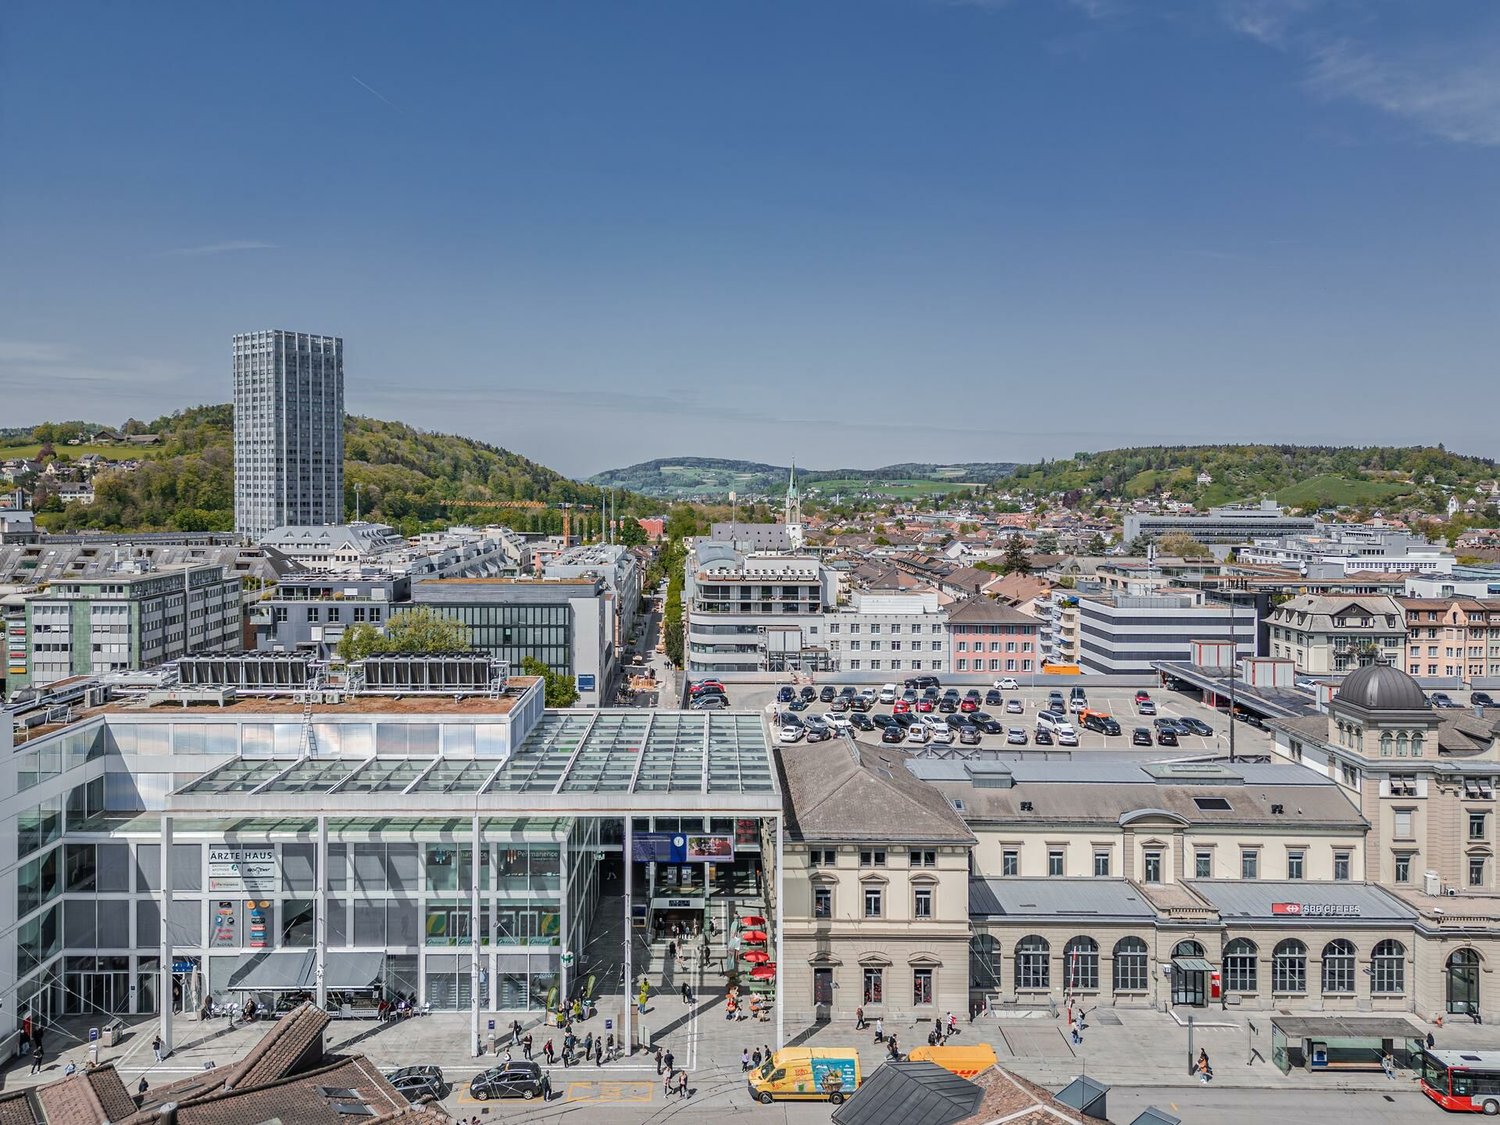
Sales or service area at Winterthur train station

At Winterthur train station, we are renting out a commercial space of approximately 106 m2 on the 1st floor of the "Stadttor" building, available immediately or by agreement.For this rental space, we are looking for a unique and authentic retail or service concept. Gastronomy concepts or food offers cannot be considered. We also prefer concepts that provide variety and differentiate themselves from the rest of the offer in the station.The following advantages make Winterthur train station the perfect location for your business:− Central city location− Sixth most frequently visited station in Switzerland− Many and new potential customers every day− Extended opening hours, from early morning to late evening− 365 days open− Diverse customer groups: commuters, students, city visitors, families, etc.− The "Stadttor" business building forms the entrance gate to the city for commuters and offers an exciting and varied mix of tenantsRental conditions:The rental contract duration is 5 years with a genuine option to extend for another 5 years.The rent model provides for a percentage of sales (e.g., 10%) on the rentable sales revenue in combination with a fixed minimum rent in CHF per year.The owed security deposit in the amount of 6 gross monthly minimum rents can be provided as an abstract bank guarantee or as a rental deposit.Construction standard: Shell constructionViewing information: Have we sparked your interest? Then we look forward to your contact by email to stephanie.stutz@sbb.ch.

Travel time
-
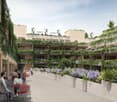
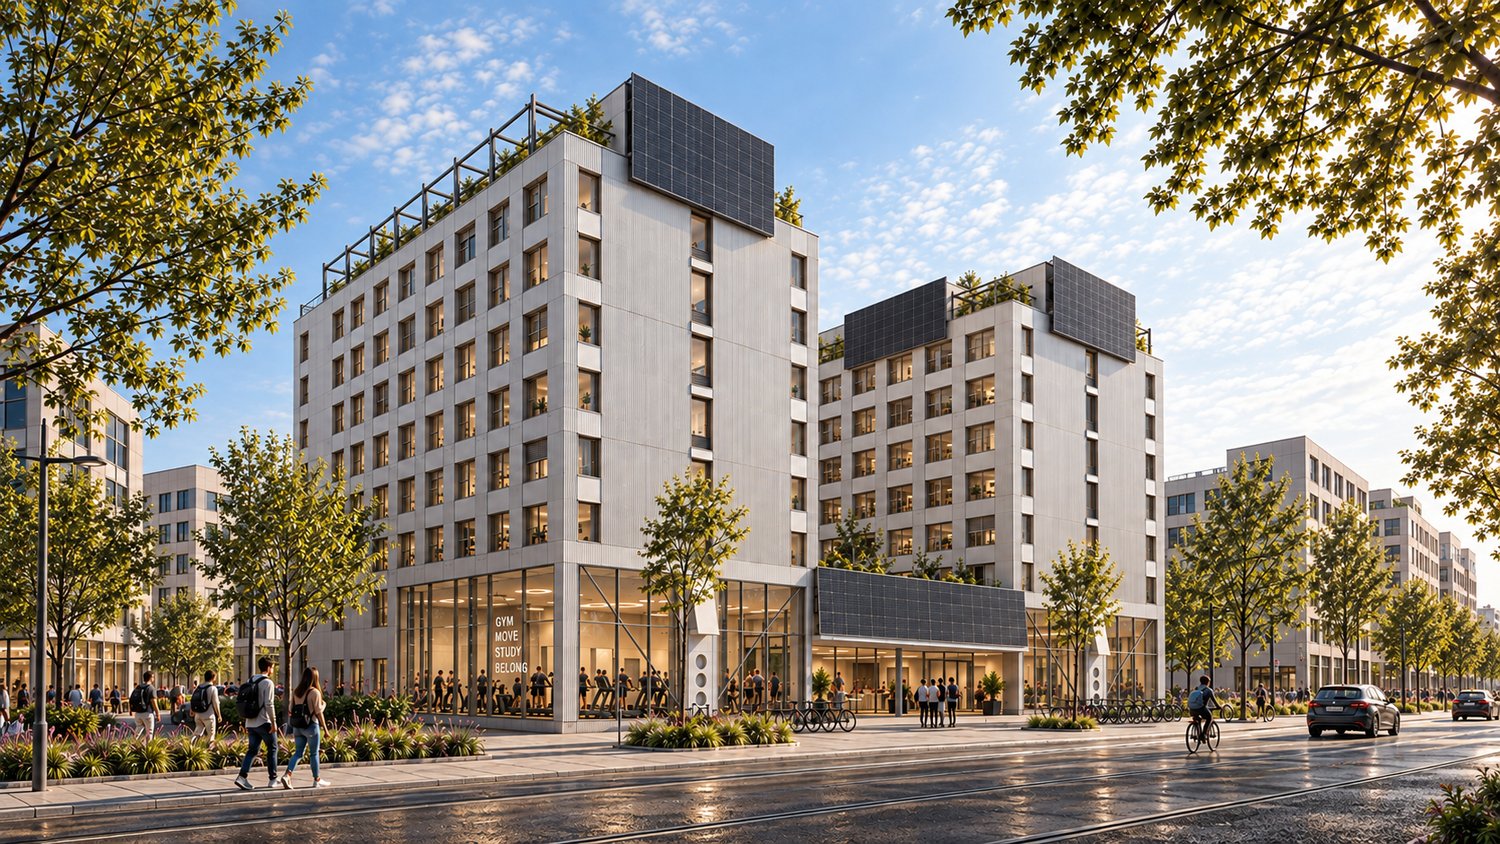
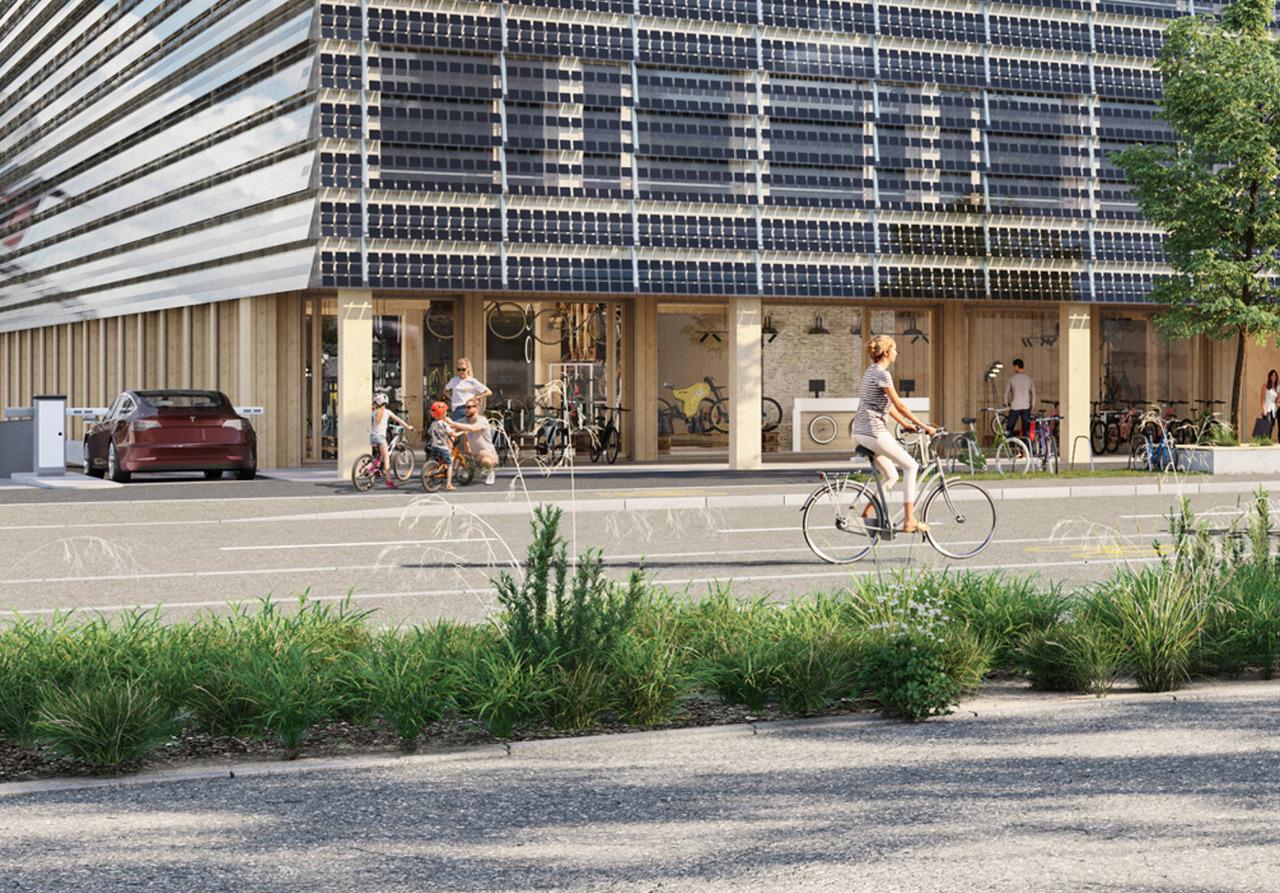
  • Multi-story commercial building with glass and concrete facade, surrounded by trees and greenery, with people walking in the foreground
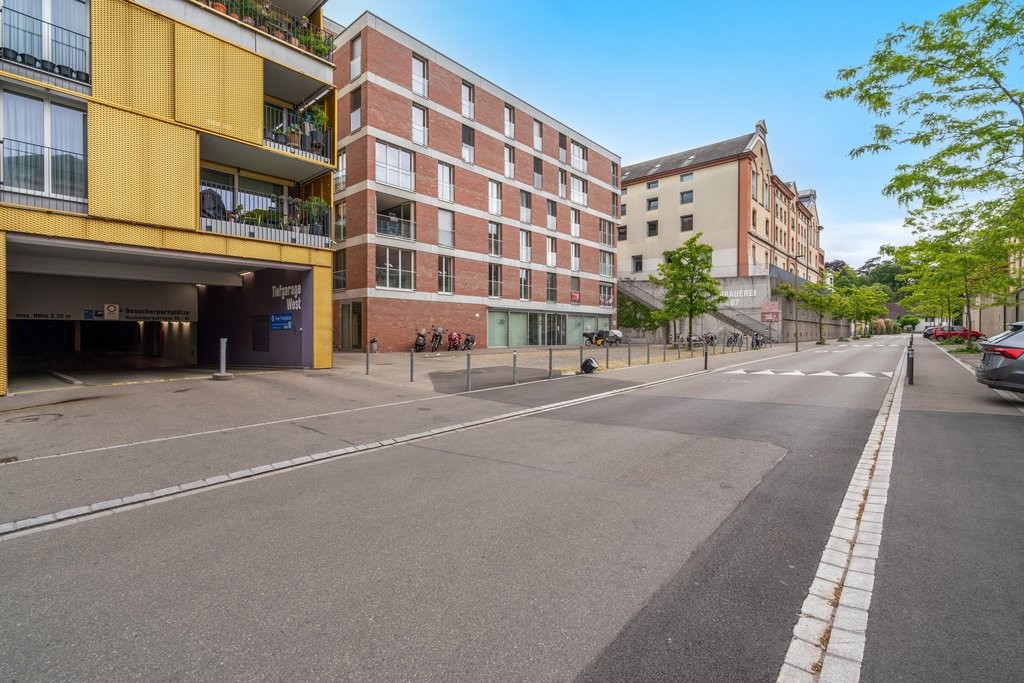
  • Pedestrian-friendly street with outdoor seating, shops, and residential buildings with balconies
  • Aerial view of a modern urban development with multiple high-rise office and residential buildings. The buildings have solar panels installed on the roofs, indicating the use of renewable energy. There are also parking lots visible around the buildings.
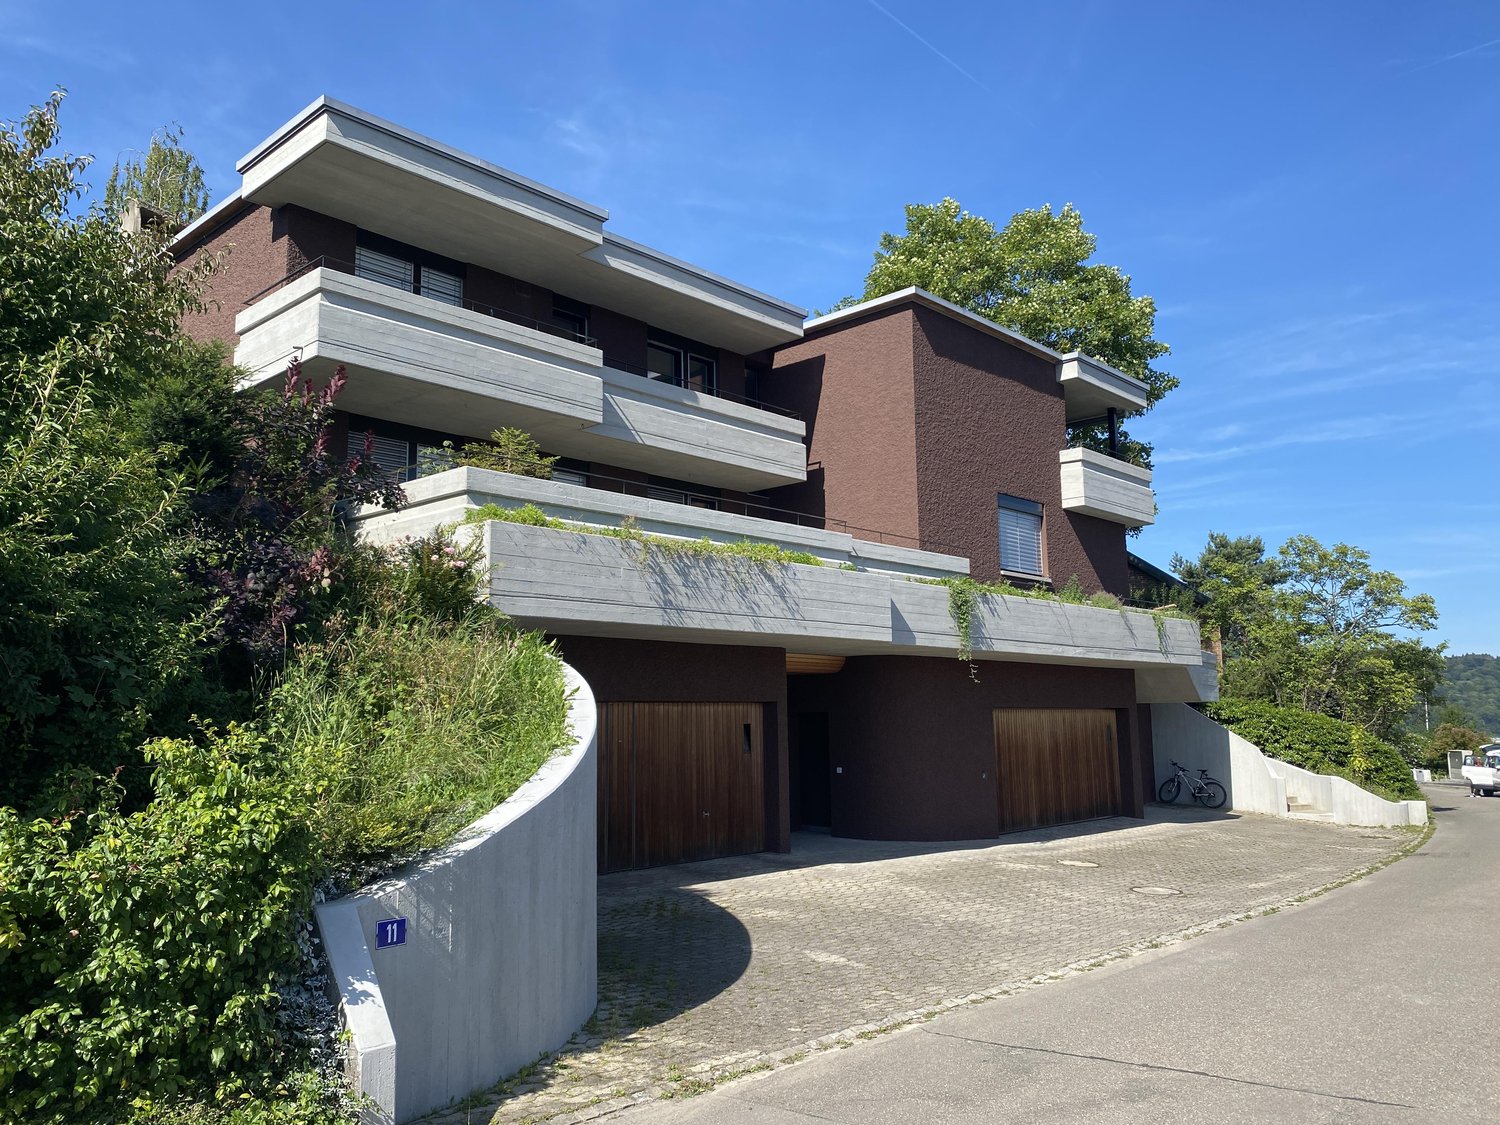
  • Multi-story apartment building with balconies, surrounded by trees and greenery, with a street and pedestrians visible in the foreground.
  • This is a map showing the travel times between various locations in Switzerland, including Schaffhausen, Stein am Rhein, Konstanz, Kreuz, Frauenfeld, Neuhegi, Winterthur, Wil, Rorschach, Zurich, Uster, Baden, and St. Gallen. The map also shows the travel
1 / 5
Pedestrian-friendly street with outdoor seating, shops, and residential buildings with balconies
Aerial view of a modern urban development with multiple high-rise office and residential buildings. The buildings have solar panels installed on the roofs, indicating the use of renewable energy. There are also parking lots visible around the buildings.
Multi-story apartment building with balconies, surrounded by trees and greenery, with a street and pedestrians visible in the foreground.
200m²Price on request
Solarstrasse 17, 8404 Oberwinterthur

Your new commercial space in modern Winterthur

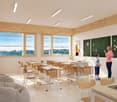
With «KIM», a vibrant and diverse district with commercial and residential buildings for living, working, and leisure is being created at a central train station location in Winterthur, ideal for residents, companies, and businesses.EROP Real Estate Partners plans to use two of the buildings on a plot, Haus Brown & Haus Bodmer, as a dynamic operator property for modern living concepts, commercial enterprises, and mixed-use concepts.Highlights of the property: • Modern new construction project • Diverse usage possibilities (medical center, sales, classrooms) • Barrier-free and wheelchair-accessible design • In the midst of the new residential and commercial district Neuhegi • Varied expansion possibilities and design leeway • Parking garage available Location and surroundings: • Central location in Winterthur (8404) • Excellent public transportation connections: • Winterthur Hegi train station in 1 minute's walk • Bus stop in 2 minutes' walk The location impresses with its exposed location and immediate proximity to Winterthur Neuhegi train station. This connects the new building district directly to the city of Zurich. Due to the innovative real estate projects implemented in the neighborhood, the rental spaces are located in a highly frequented area with a colorful mix of foot traffic.Whether as a retail business, school center, medical practice, kindergarten, or for other commercial purposes - this property offers you the perfect framework to successfully operate your business. The offered space is measured according to the partial objects shown in the floor plan. Further commercial space can be rented on the 1st and 2nd upper floors.Don't hesitate to seize the opportunity to establish your company at this promising location.

Travel time
-
1 / 9
213m²CHF 260.– / m²
Scheideggstrasse 35, 8404 Winterthur

Modern and bright commercial space in Triamal

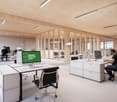
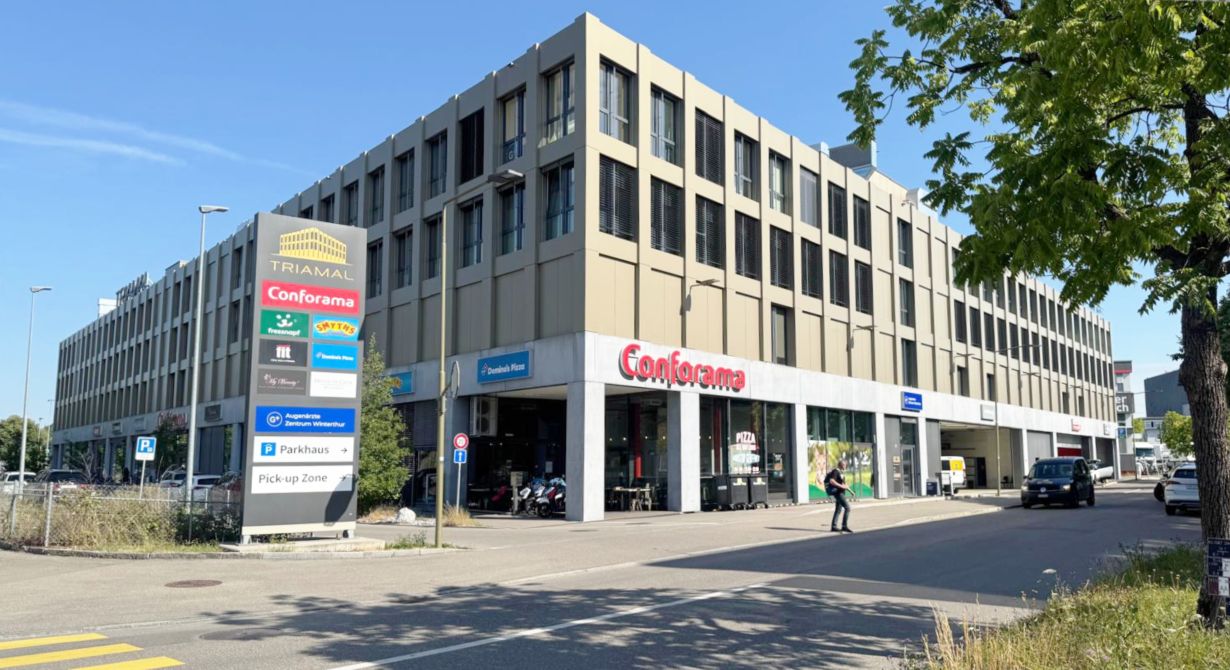
Modern & bright commercial space (office/practice) in the well-known "Triamal" in Winterthur In an excellently connected top location on Scheideggstrasse in Winterthur, we rent a versatile commercial space in the representative business and medical house "Triamal" on the 3rd floor. The rooms impress with modern design featuring exposed concrete elements, high-quality glass partitions, and excellent infrastructure. Ideal for offices, practices, training rooms, or as a representative company headquarters.Object description • Flexible room layout: Spacious open-space area as well as already built-in, high-quality glass partitions (including elegant sight protection) for undisturbed individual offices or meeting rooms. • Modern architecture: Aesthetic mix of noble exposed concrete, attractive solid wood parquet, and low-maintenance, sound-absorbing carpet floors. • Excellent infrastructure: Visible, modern ventilation and air conditioning channels on the ceilings for an optimal room climate, functional acoustic elements, and practical floor tanks for flexible IT and power cabling. • Tea kitchen / break room: Fully equipped built-in kitchen • Barrier-free: Convenient access via passenger elevators directly from the building's own underground garage or the representative entrance area. Location & accessibilityThe business and medical house "Triamal" enjoys excellent visibility and reputation in Winterthur. • The building is home to well-known anchor tenants such as Conforama, Domino's Pizza, Fressnapf, Smyths Toys, as well as the Augenärzte Zentrum Winterthur, Chinderpraxis Minimed, and Gefässmedizin Winterthur • A large, public parking garage is located directly in the building, including a comfortable pick-up zone. • Bus stops are located right outside the door. The main train station Winterthur and the highway connections are just a few minutes away.

Travel time
-
1 / 10
260m²CHF 190.– / m²
Klosterstrasse 20, 8406 Winterthur

First-time rental of attractive commercial spaces CAMPUS / Parking spaces available

By arrangement, we rent in the modern and very representative new building "CAMPUS" in Winterthur-Töss on Klosterstrasse 20 attractive office and commercial spaces.Partial areas from a minimum area of approx. 240 m2 - 1'300 m2 can be rented.The CAMPUS is located in the Rieter area (intersection of Zürcherstrasse / Klosterstrasse) and presents itself as a striking and modern business house immediately at the advertising-worthy entrance to Winterthur-Töss. The new technology center and the office building form an extremely attractive ensemble.Description • Representative new building • Rental areas on the 4th or 5th upper floor (approx. 1'300 m2 per floor) • Terrace on the 4th upper floor (approx. 300 m2 for shared use with 2 other tenants) or shared use of the general terrace on the 6th upper floor • Furnished communal area with kitchen for shared use (by arrangement) • Shared use of toilet facilities on the respective floor with 2 other tenants • Rental of the areas in a refined shell condition • Access via staircase and elevator systems • Delivery access possible • Visitor parking spaces available • Parking spaces available by arrangement • Bus stop directly in front of the building • Rent net CHF 190.--/m2/year for the first 2 years, remaining contract period CHF 220.--/m2/year • Rent plus ancillary costs and VAT The first-class visibility and excellent accessibility of the building characterize this business location. Additionally, the location convinces with its proximity to various other amenities (Töss swimming pool, Reitplatz/Töss recreation area, shopping opportunities, etc.)The spacious terrace on the 4th upper floor offers an ideal location for customer and company events.The rental offer is rounded off with a variety of other extras (e.g. freely accessible restaurant on the premises, possibility of shared use of cloakrooms and showers, seminar rooms for rent in the nearby Klostermühle).Do you wish to receive detailed documents, further information or arrange a viewing appointment?We look forward to your contact!Note: Entry to the building is only permitted in the company of the project manager of Walter Wittwer Immobilienberatungen AG.

Travel time
-

Suggested properties for you based on search results

Other interesting objects