12 results - Commercial properties for rent: 8405 (Winterthur)

1 / 10
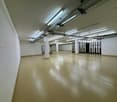
18m²CHF 170.– / m²
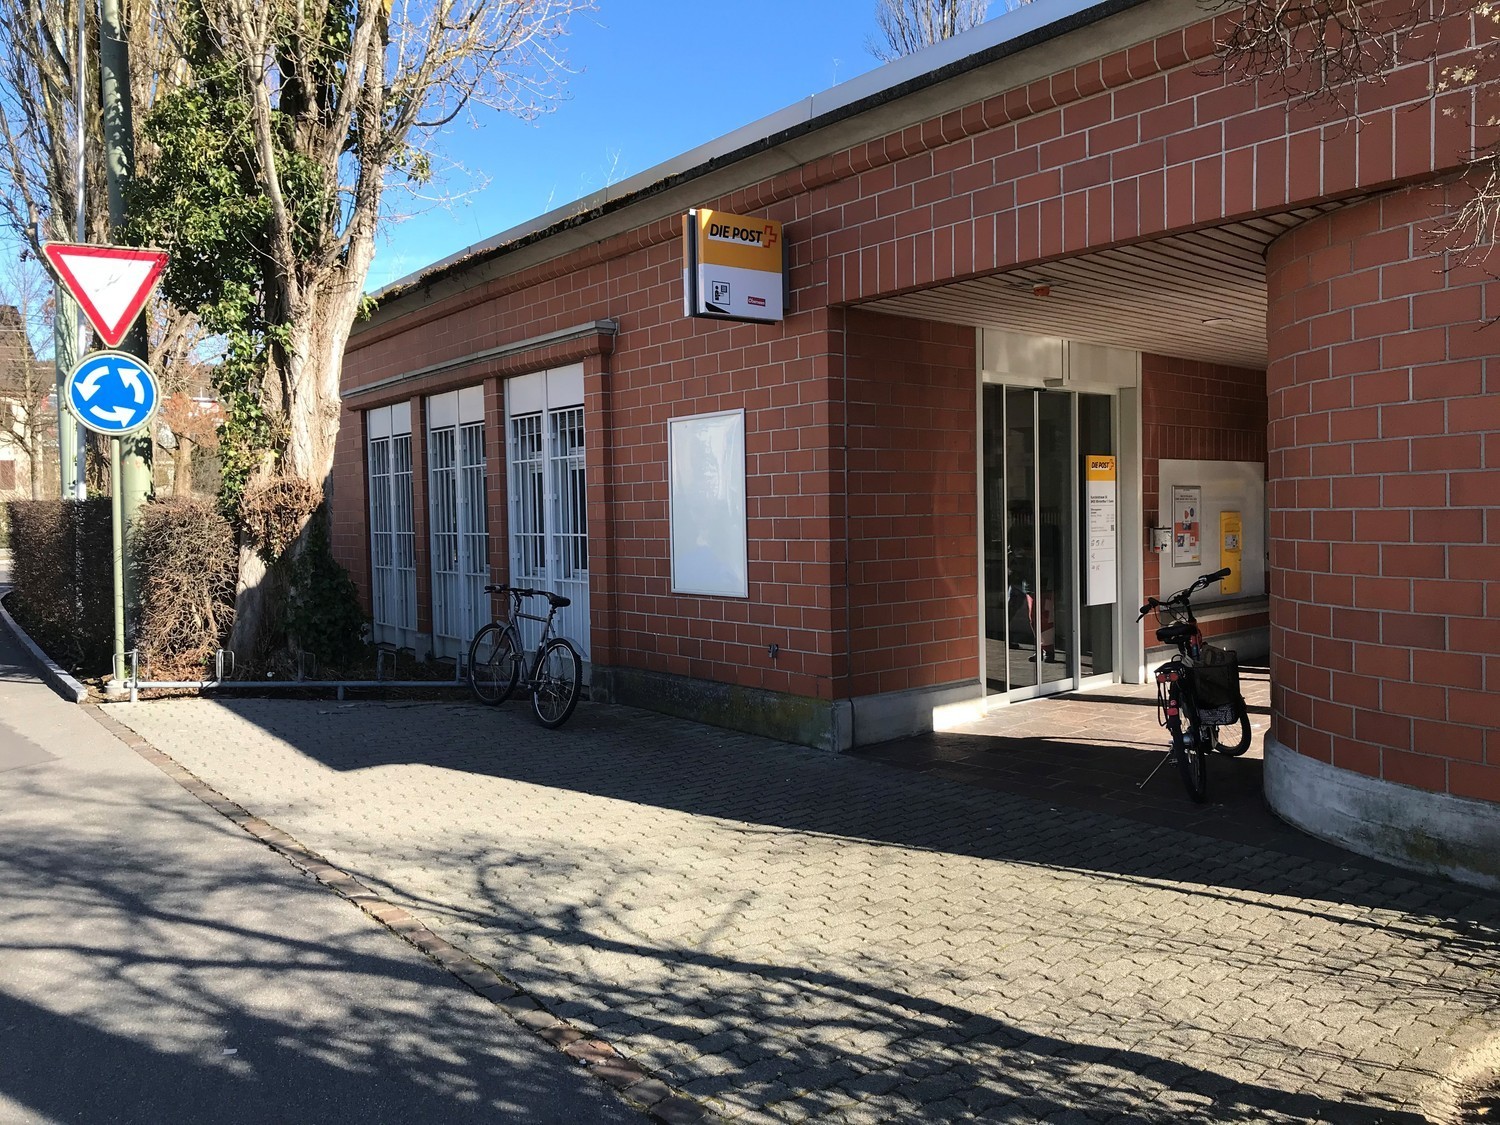
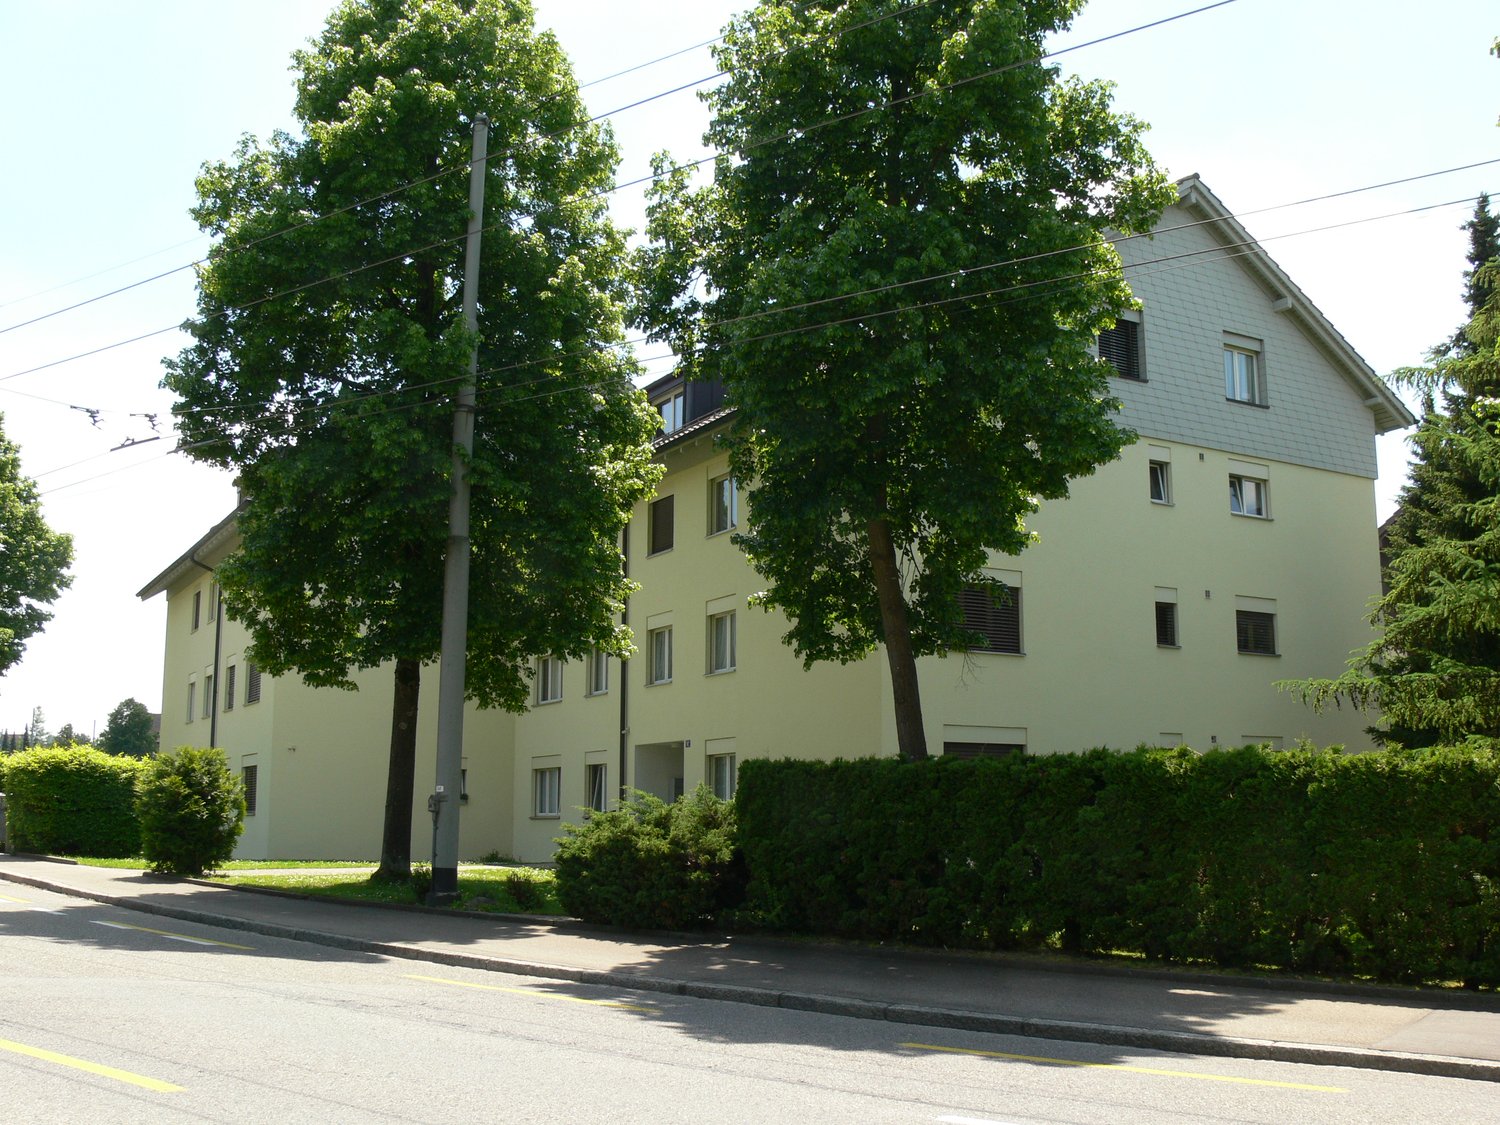
Kanzleistrasse 36, 8405 Winterthur-Seen

Ground floor: commercial/office space D, approx. 18 m2

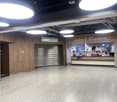
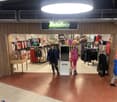
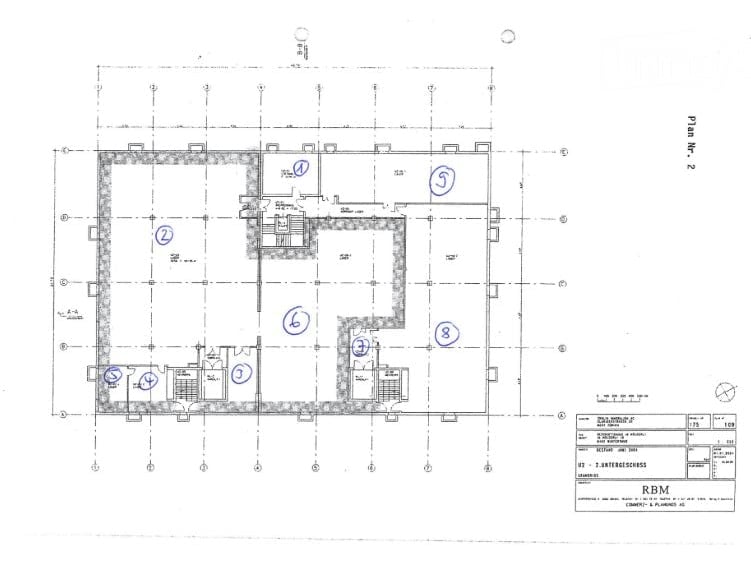
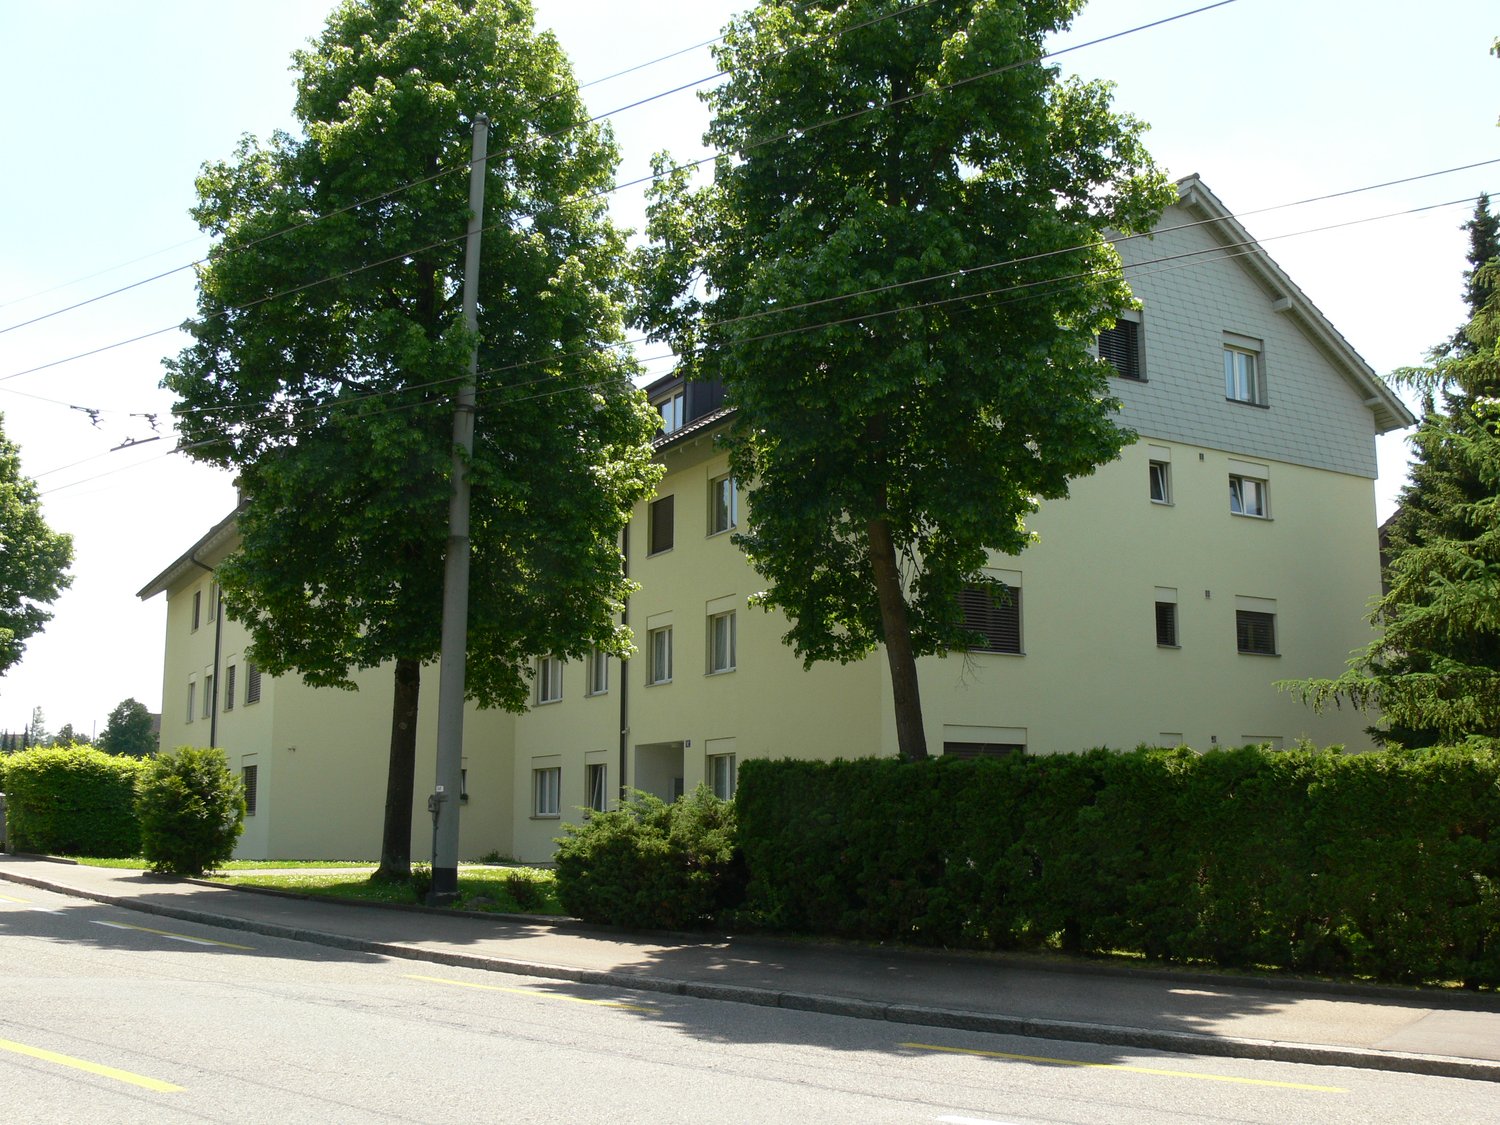
We rent in the basement an attractive and bright commercial/office space D, it has a total area of approx. 18m² at Kanzleistrasse 36 in 8405 Winterthur-Seen. The space is rented after a renovation. Offer: • In the basement, commercial/office space • Space D approx. 18 m2 • Net rent: 150 CHF/m²/p.a. (plus NK and VAT) • NK: 20 CHF/m²/p.a. (plus VAT) • Bright and spacious commercial/office space • Good accessibility in the center of Seen • Directly at the Post Seen in the same building • Near the train station, with S-Bahn connection • Toilet facilities in the basement for shared use and IV-WC on the ground floor available • Customer parking spaces for shared use • In the raw state (floor covering, walls/ceilings plastered and painted, UV with electrical connections and basic lighting) • Parking spaces available on request (net 130 CHF/month plus VAT) • Available from October/November 2026 Following list of available spaces in the same building: • Ground floor: commercial/office space A, approx. 158 m2 and can be subdivided into (A-1 approx. 84 m2 and A-2 approx. 73 m2) • Ground floor: commercial/office space B, approx. 146 m2 and can be subdivided into (B-1 approx. 88 m2 and B-2 approx. 58 m2) • Basement: commercial/office space D, approx. 18 m2 • Flexible division of floor plans/spaces Have we aroused your interest or do you need further information or documents?We look forward to your contact.

Travel time
-
1 / 10
58m²CHF 240.– / m²
Kanzleistrasse 36, 8405 Winterthur-Seen

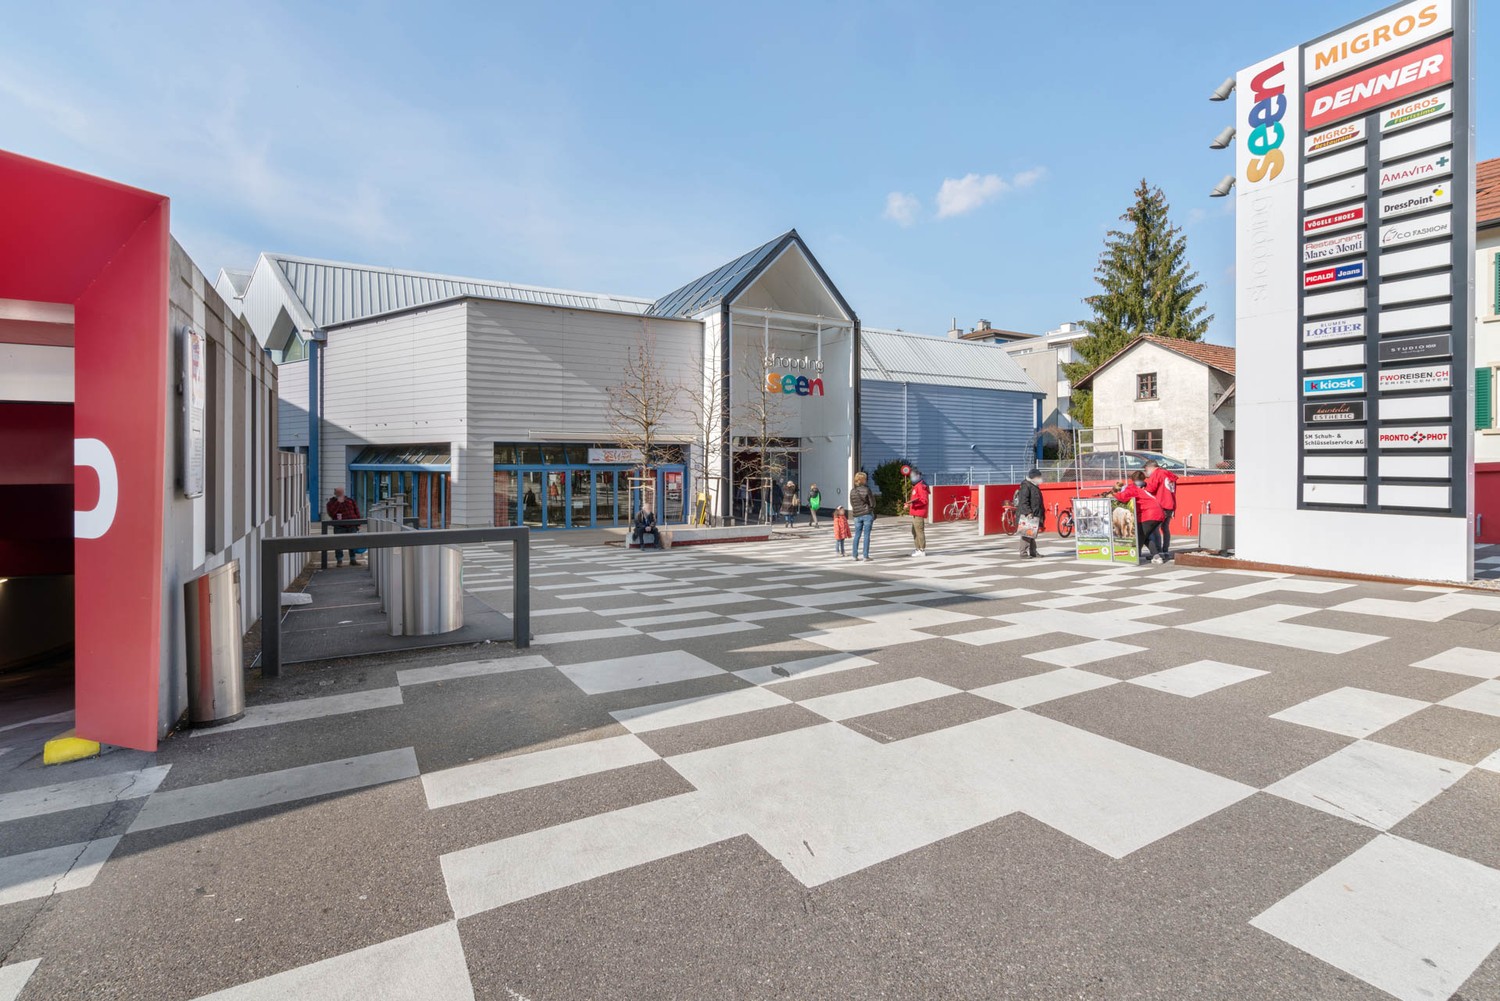
Commercial/Office Space between 58-88 m2

We rent on the ground floor an attractive and bright commercial/office space between approximately 58-88 m2 at Kanzleistrasse 36 in 8405 Winterthur-Seen. The space will be rented after renovation. Offer: • On the ground floor directly next to the main entrance • Divided space between 58-88 m2 (A-1 / A-2 / B-1 / B-2) • Net rent: 220 CHF/m²/p.a. (excluding NK and VAT) • NK: 20 CHF/m²/p.a. (excluding VAT) • Bright and spacious commercial/office spaces • Good accessibility in the center of Seen • Directly at the Post Seen in the same building • Near the train station, with S-Bahn connection • Toilet facilities in the basement for shared use and IV-WC on the ground floor available • Customer parking spaces for shared use • In the raw state (floor covering, walls/ceilings plastered and painted, UV with electrical connections and basic lighting) • Parking spaces available on request (net 130 CHF/month excluding VAT) • Availability: October/November 2026 Following list of available spaces in the same building: • Ground floor: Commercial/office space A, approximately 158 m2 and can be subdivided into (A-1 approximately 84 m2 and A-2 approximately 73 m2) • Ground floor: Commercial/office space B, approximately 146 m2 and can be subdivided into (B-1 approximately 88 m2 and B-2 approximately 58 m2) • Basement: Commercial/office space D, approximately 18 m2 • Flexible division of floor plans/spaces Have we sparked your interest or do you need further information or documents?We look forward to your contact.

Travel time
-
1 / 10
304m²CHF 240.– / m²
Kanzleistrasse 36, 8405 Winterthur-Seen

Commercial/Office Space A+B, approx. 304 m2

We are renting an attractive and bright commercial/office space A+B on the ground floor, with a total area of approximately 304m² (158+146) at Kanzleistrasse 36 in 8405 Winterthur-Seen. The space will be rented after renovation. Offer: • On the ground floor, directly next to the main entrance • Area A+B approx. 304m2 • Net rent: 220 CHF/m²/p.a. (plus NK and VAT) • NK: 20 CHF/m²/p.a. (plus VAT) • Bright and spacious commercial/office spaces • Good accessibility in the center of Seen • Directly at the Post Seen in the same building • Near the train station, with S-Bahn connection • Toilet facilities in the basement for shared use and IV-WC on the ground floor available • Customer parking spaces for shared use • In a refined raw state (floor covering, walls/ceilings plastered and painted, UV with electrical connections and basic lighting) • Parking spaces available upon request (net 130 CHF/month plus VAT) • Available from October/November 2026 Following list of available spaces in the same building: • Ground floor: Commercial/office space A, approx. 158 m2, divisible into (A-1 approx. 84 m2 and A-2 approx. 73 m2) • Ground floor: Commercial/office space B, approx. 146 m2, divisible into (B-1 approx. 88 m2 and B-2 approx. 58 m2) • Basement: Commercial/office space D, approx. 18 m2 • Flexible division of floor plans/spaces Have we sparked your interest or do you need further information or documents?We look forward to your contact.

Travel time
-
1 / 10
146m²CHF 240.– / m²
Kanzleistrasse 36, 8405 Winterthur-Seen

Commercial/Office Space A, approx. 158 m2

We are renting an attractive and bright commercial/office space B on the ground floor, with a total area of approximately 146m² at Kanzleistrasse 36 in 8405 Winterthur-Seen. The space will be rented after renovation. Offer: • On the ground floor, directly next to the main entrance • Space B, approx. 146 m2 (can be divided into two partial areas) • Net rent: 220 CHF/m²/p.a. (plus NK and VAT) • NK: 20 CHF/m²/p.a. (plus VAT) • Bright and spacious commercial/office spaces • Good accessibility in the center of Seen • Directly at the Post Seen in the same building • Near the train station, with S-Bahn connection • Toilet facilities in the basement for shared use and IV-WC on the ground floor available • Customer parking spaces for shared use • In a refined raw state (floor covering, walls/ceilings plastered and painted, UV with electrical connections and basic lighting) • Parking spaces available upon request (net 130 CHF/month plus VAT) • Available from October/November 2026 Following list of available spaces in the same building: • Ground floor: Commercial/office space A, approx. 158 m2, can be divided into (A-1 approx. 84 m2 and A-2 approx. 73 m2) • Ground floor: Commercial/office space B, approx. 146 m2, can be divided into (B-1 approx. 88 m2 and B-2 approx. 58 m2) • Basement: Commercial/office space D, approx. 18 m2 • Flexible division of floor plans/spaces Have we sparked your interest or do you need further information or documents?We look forward to your contact.

Travel time
-
1 / 10
158m²CHF 240.– / m²
Kanzleistrasse 36, 8405 Winterthur-Seen

Commercial/Office Space A, approx. 158 m2

We rent on the ground floor an attractive and bright commercial/office space A, it has a total area of approx. 158m² at Kanzleistrasse 36 in 8405 Winterthur-Seen. The space will be rented after renovation. Offer: • On the ground floor directly next to the main entrance • Space A approx. 158 m2 (can be divided into two sub-areas) • Net rent: 220 CHF/m²/p.a. (plus NK and VAT) • NK: 20 CHF/m²/p.a. (plus VAT) • bright and spacious commercial/office spaces • Good accessibility in the center of Seen • Directly at the Post Seen in the same building • Near the train station, with S-Bahn connection • Toilet facilities in the basement for shared use and IV-WC on the ground floor available • Customer parking spaces for shared use • In the refined raw state (floor covering, walls/ceilings plastered and painted, UV with electrical connections and basic lighting) • Parking spaces available on request (net 130 CHF/month plus VAT) • Availability: October/November 2026 Following list of available spaces in the same building: • Ground floor: Commercial/office space A, approx. 158 m2 and can be divided into (A-1 approx. 84 m2 and A-2 approx. 73 m2) • Ground floor: Commercial/office space B, approx. 146 m2 and can be divided into (B-1 approx. 88 m2 and B-2 approx. 58 m2) • Basement: Commercial/office space D, approx. 18 m2 • Flexible division of floor plans/spaces Have we sparked your interest or do you need further information or documents?We look forward to your contact.

Travel time
-
1 / 15
4,000m²CHF 150.– / m²
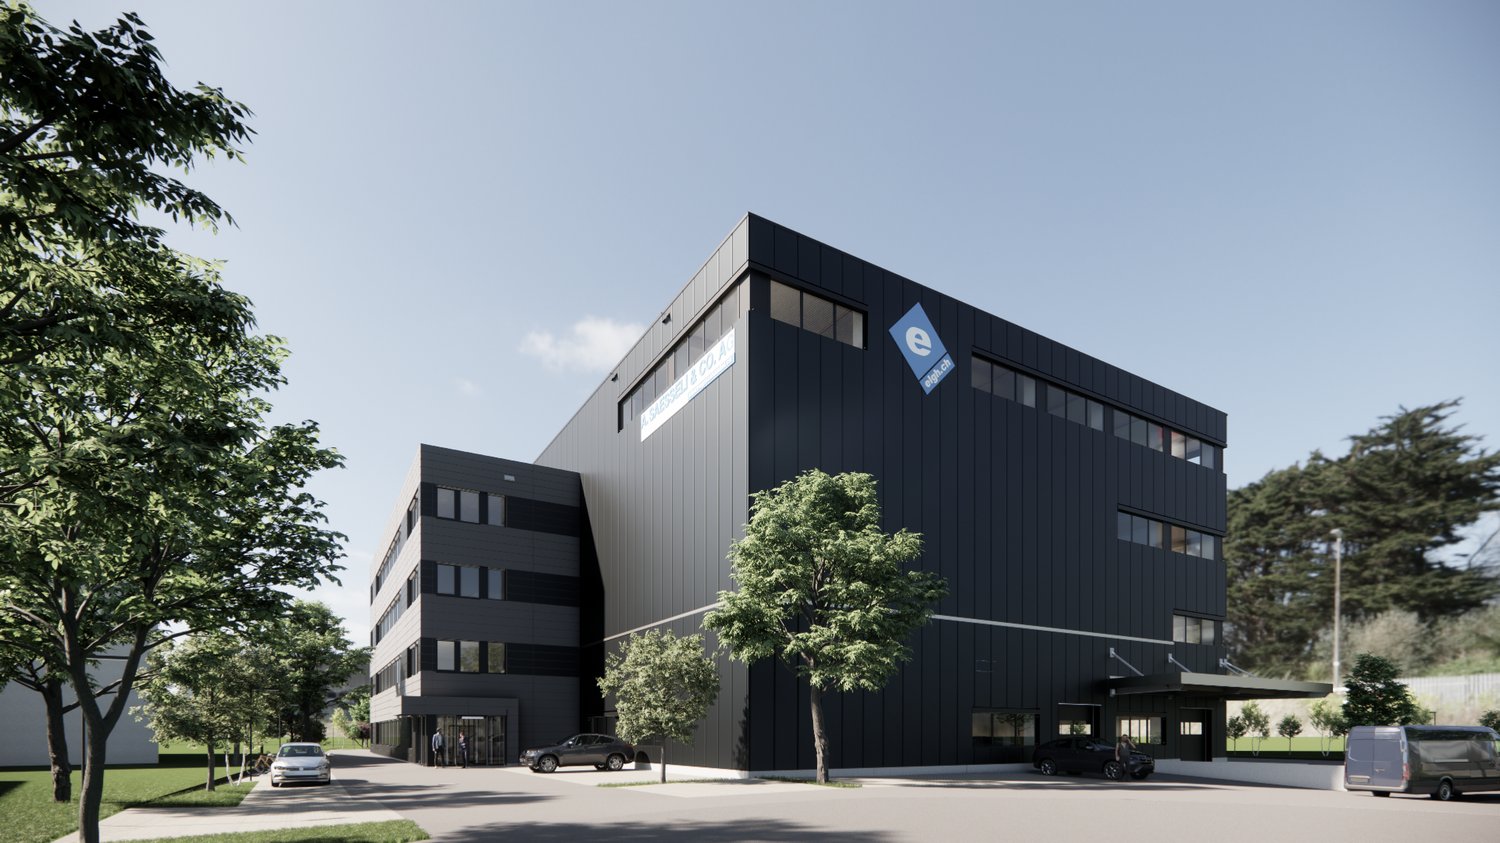
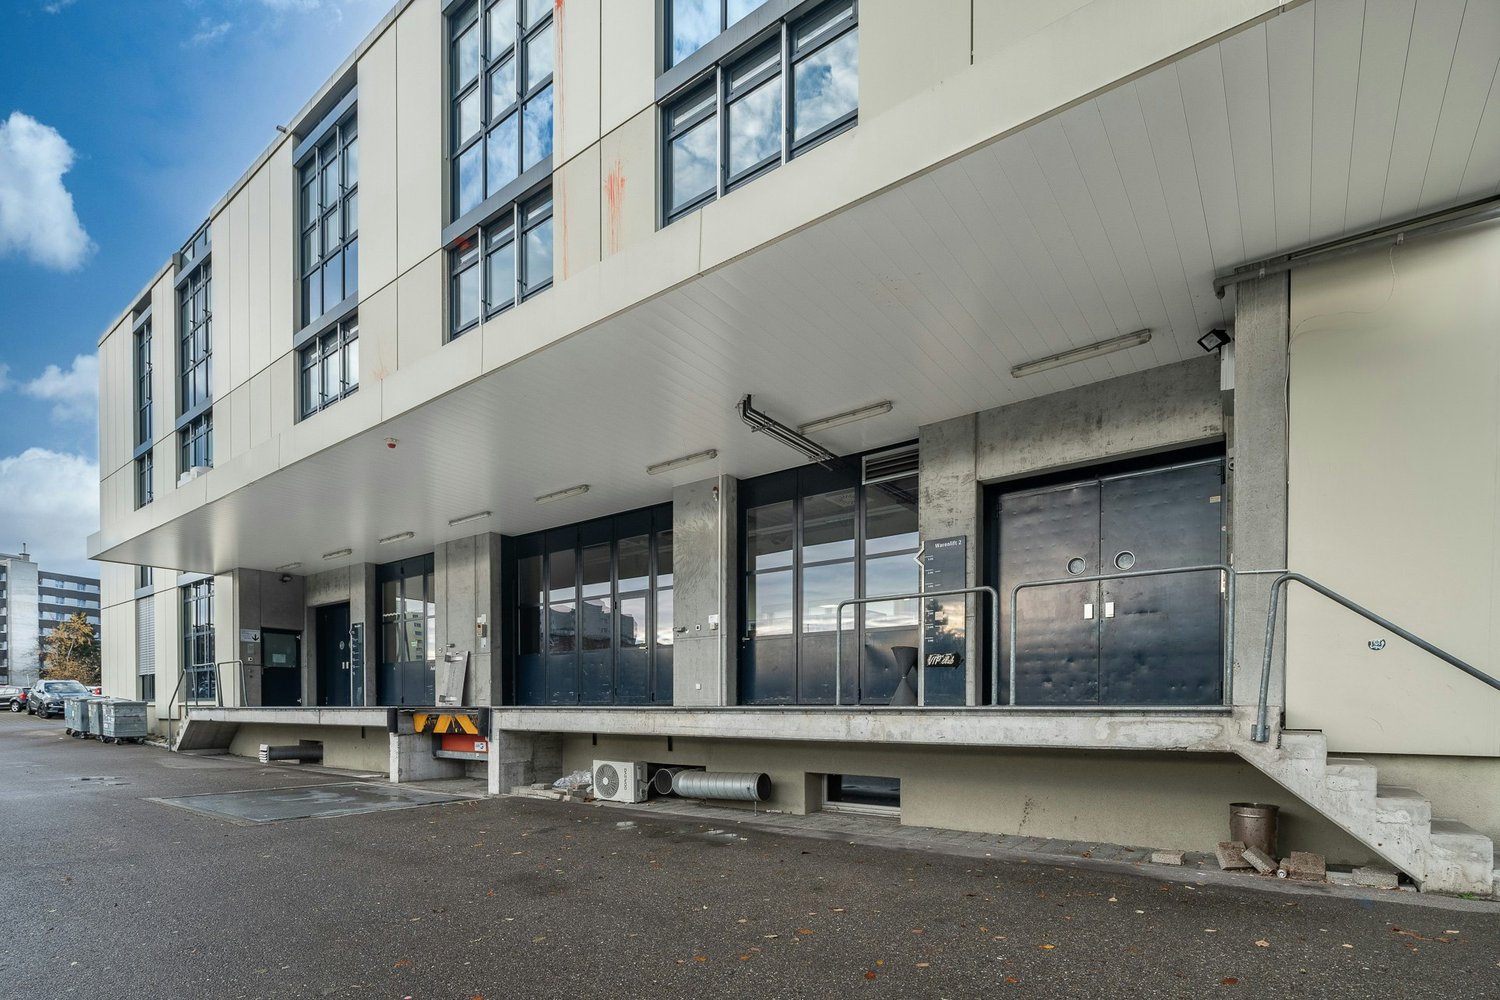
Im Hölderli, 8405 Winterthur

First-time rental of commercial and logistics spaces

In a central location in Winterthur-Grüze, we are renting attractive spaces for commerce, logistics, and offices with versatile usage possibilities. The new building impresses with above-average room heights, a freight elevator with a high payload to each floor, and a loading ramp for trucks for easy cargo handling.You can follow the current project progress with the live cam:https://goldbeck1405.hi-res-cam.com/Available spacesCommercial, logistics, storage spaces • Ground floor: 366 m², room height 4.85 m • The ground floor area (EG) is rented exclusively in proportion to the rented upper floor area. Renting the ground floor area without the corresponding upper floor area is not possible • 1st floor: 1,039 m², room height 4.28 m • 2nd floor: 593 m², room height 4.46 m • 3rd floor: 2,239 m², room height 3.50–3.80 m Floor load Ground floor 1,500kg / 1st floor - 3rd floor 1,000kgOffice spaces • 2nd floor, 170 m² Due to the attractive location and generous spaces, the following usage possibilities are available, for example: • Logistics and storage • Production and processing • Trade and distribution • Exhibition • Research and development • Office Move-in date • Expected 3rd quarter 2027 If you have any questions or are interested, we will be happy to provide you with further information and detailed documents.We look forward to your contact.
Travel time
-
1 / 15
1,500m²CHF 150.– / m²
Im Hölderli, 8405 Winterthur

First-time rental of commercial and logistics spaces

Located in a central area in Winterthur-Grüze, we rent attractive spaces for commerce, logistics, and offices with versatile usage possibilities. The new building convinces with above-average room heights, a freight elevator with a large payload on each floor, as well as a loading ramp for trucks for easy cargo handling.You can follow the current project progress with the live cam:https://goldbeck1405.hi-res-cam.com/Available spacesCommercial, logistics, storage spaces • Ground floor: 366 m², room height 4.85 m • The ground floor area (EG) is only rented in proportion to the rented upper floor area. Renting the ground floor area without the corresponding upper floor area is not possible • 1st floor: 1,039 m², room height 4.28 m • 2nd floor: 593 m², room height 4.46 m • 3rd floor: 2,239 m², room height 3.50-3.80 m Ground floor load 1,500 kg / 1st-3rd floor 1,000 kgOffice spaces • 2nd floor, 170 m² Due to the attractive location and generous spaces, the following usage possibilities are available, for example: • Logistics and storage • Production and processing • Trade and distribution • Exhibition • Research and development • Office Move-in date • Expected 3rd quarter 2027 If you have any questions or are interested, we will be happy to provide you with further information and detailed documents.We look forward to your contact.
Travel time
-
1 / 15
600m²CHF 150.– / m²
Im Hölderli, 8405 Winterthur

First-time rental of new building from 2027, commercial and logistics spaces

In a central location in Winterthur-Grüze, we are renting attractive spaces for commerce, logistics, and offices with a variety of usage possibilities. The new building impresses with above-average room heights, a freight elevator with a high payload capacity on each floor, as well as a loading ramp for trucks for easy cargo handling.You can follow the current project progress with the live cam:https://goldbeck1405.hi-res-cam.com/Available spacesCommercial, logistics, and storage spaces • Ground floor: 366 m², room height 4.85 m • The ground floor area (EG) is only rented in proportion to the rented upper floor area. It is not possible to rent the ground floor area without the corresponding upper floor area. • 1st floor: 1,039 m², room height 4.28 m • 2nd floor: 593 m², room height 4.46 m • 3rd floor: 2,239 m², room height 3.50-3.80 m Ground floor load 1,500 kg / 1st-3rd floor 1,000 kgOffice spaces • 2nd floor, 170 m² Due to the attractive location and generous spaces, various usage possibilities are available, such as: • Logistics and storage • Production and processing • Trade and distribution • Exhibition • Research and development • Office Move-in date • Expected 3rd quarter 2027 If you have any questions or are interested, we will be happy to provide you with further information and detailed documents.We look forward to your contact.
Travel time
-
1 / 15
1,500m²CHF 150.– / m²
Im Hölderli, 8405 Winterthur

First-time rental of commercial and logistics spaces

In a central location in Winterthur-Grüze, we are renting attractive spaces for commerce, logistics, and offices with versatile usage possibilities. The new building impresses with above-average room heights, a freight elevator with a large payload in each floor, as well as a loading ramp for trucks for easy cargo handling.You can follow the current project progress with the live cam:https://goldbeck1405.hi-res-cam.com/Available spacesCommercial, logistics, storage spaces • Ground floor: 366 m², room height 4.85 m • The ground floor area (EG) is only rented in proportion to the rented upper floor area. It is not possible to rent the ground floor area without the corresponding upper floor area. • 1st floor: 1,039 m², room height 4.28 m • 2nd floor: 593 m², room height 4.46 m • 3rd floor: 2,239 m², room height 3.50-3.80 m Floor load Ground floor 1,500 kg / 1st floor - 3rd floor 1,000 kgOffice spaces • 2nd floor, 170 m² Due to the attractive location and generous spaces, various usage possibilities are available, such as: • Logistics and storage • Production and processing • Trade and distribution • Exhibition • Research and development • Office Availability date • Expected 3rd quarter 2027 If you have any questions or are interested, we would be happy to provide you with further information and detailed documents.We look forward to your contact.
Travel time
-

Suggested properties for you based on search results