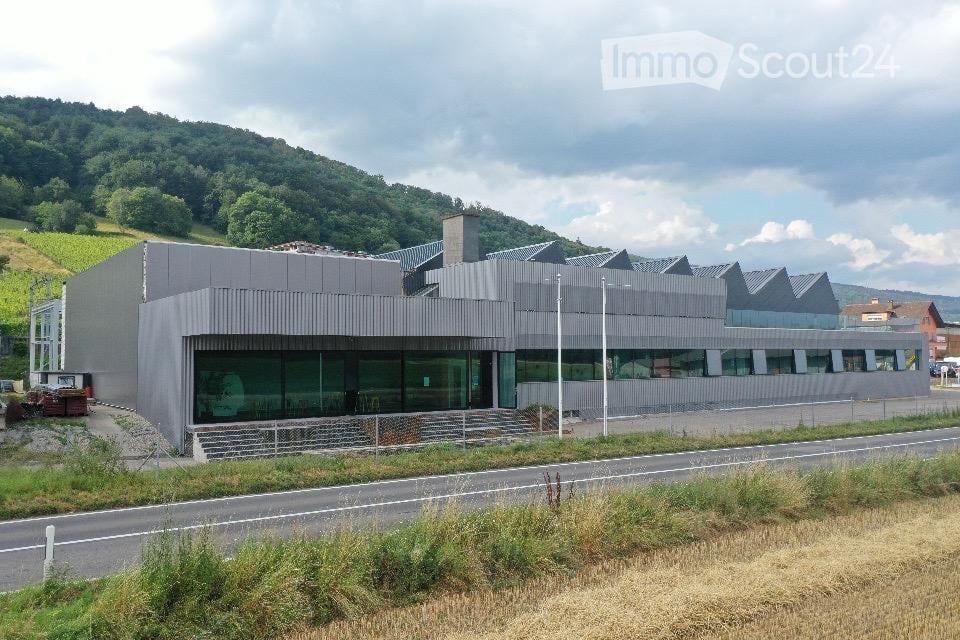
1 result - Commercial properties for rent: Erlach

More objects in your automatically expanded search area
20 results - Radius: + 10km
  • An unfurnished room with exposed brick walls, wooden flooring, and a large window with sheer curtains. The room features built-in shelving units and a curved wooden counter.
  • Empty room with exposed brick walls, wooden herringbone flooring, built-in shelving units, and large windows with sheer curtains.
  • Modern kitchen with white cabinets, a wooden herringbone floor, a brick accent wall, and a bar counter with a built-in shelf. The space is bright with natural light coming through a window.
  • Empty room with a white built-in closet featuring shelves and a hanging rod, against a brick wall with tiled flooring.
  • Small bathroom with white tiled walls and floor, featuring a sink, toilet, and mirror with a built-in shelf.
  • Compact kitchen with white cabinets, a stainless steel sink, and a tiled backsplash. The countertop is light-colored, and the floor is wooden.
  • Empty room with wooden herringbone flooring, white built-in cabinets, large windows with sheer curtains, and exposed brick wall.
  • Empty room with wooden herringbone flooring, white walls, and a large window with sheer curtains. The room features exposed brickwork along one wall and built-in shelving units on the right side.
  • Empty room with wooden herringbone flooring, exposed brick walls, built-in shelving units, and large windows with sheer curtains.
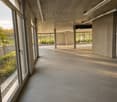
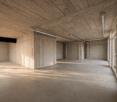
  • Empty room with tiled floor, brick walls, and a wooden counter. No furniture or equipment present.
1 / 10
2.5 roomsCHF 990.–
Top
Ryfweg 5, 3232 Ins

Charming office or practice object on Ryfweg 5 in Ins – available immediately!

Discover this unique and characterful commercial property on the ground floor at Ryfweg 5 in Ins (3232), Canton of Bern. The building, constructed in 1992 and freshly renovated in 2024, combines industrial charm with modern comfort – ideal for creative usage concepts, small studios, offices, or practice roomsThe property convinces with the following features: • Characterful rooms: Exposed brick walls, wooden floors in a herringbone pattern, and large windows with transparent curtains give the property a warm, inviting atmosphere. • Built-in shelves and counters: Practical, fixed shelf units and a curved wooden counter offer versatile usage possibilities. • Tee kitchen: Bright kitchen with white cabinets, wooden floor in a herringbone pattern, brick accent wall, and bar counter – flooded with light thanks to a large window. • Bathroom: Small, neatly tiled bathroom with sink, toilet, and mirror with built-in shelf. • Wheelchair accessibility: The threshold at the entrance is about 20cm high. Can be easily overcome with a ramp. • Parking spaces for cars: Are available and can be rented according to needs. Separate rental • Living area: approx. 40 m², 2 rooms, ground floor. Location and surroundings:The property is located in a quiet environment in Ins and benefits from plenty of sunlight in the summer. The infrastructure in the vicinity is excellent: • Shopping: A Lidl supermarket is reachable in just 10 walking minutes. • Public transport: Ins train station and Ins Bahnhof bus stop are reachable in about 12 walking minutes – ideal for a good connection to the regional transport network. The property is available immediately and offers a rare opportunity to establish yourself in a renovated, characterful commercial property in Ins. Take advantage of this chance and shape your business idea in an inspiring environment!

Travel time
-
  • Exterior view of Restaurant Kreuz at dusk, featuring illuminated windows, festive Christmas trees, wooden barrels, and a signboard with operating hours.
  • {"type": "Furnished Room", "objects": ["stool", "chair", "table", "stool", "stool", "stool", "stool", "stool", "stool", "stool", "stool", "stool", "stool", "stool", "stool", "stool", "stool", "stool", "stool", "stool", "stool", "stool", "stool", "stool",
  • Elegant restaurant interior with wooden floors, tables set with white linens, wine glasses, and silverware, wooden chairs, a chandelier, and a brick accent wall with a mirror and decorative items.
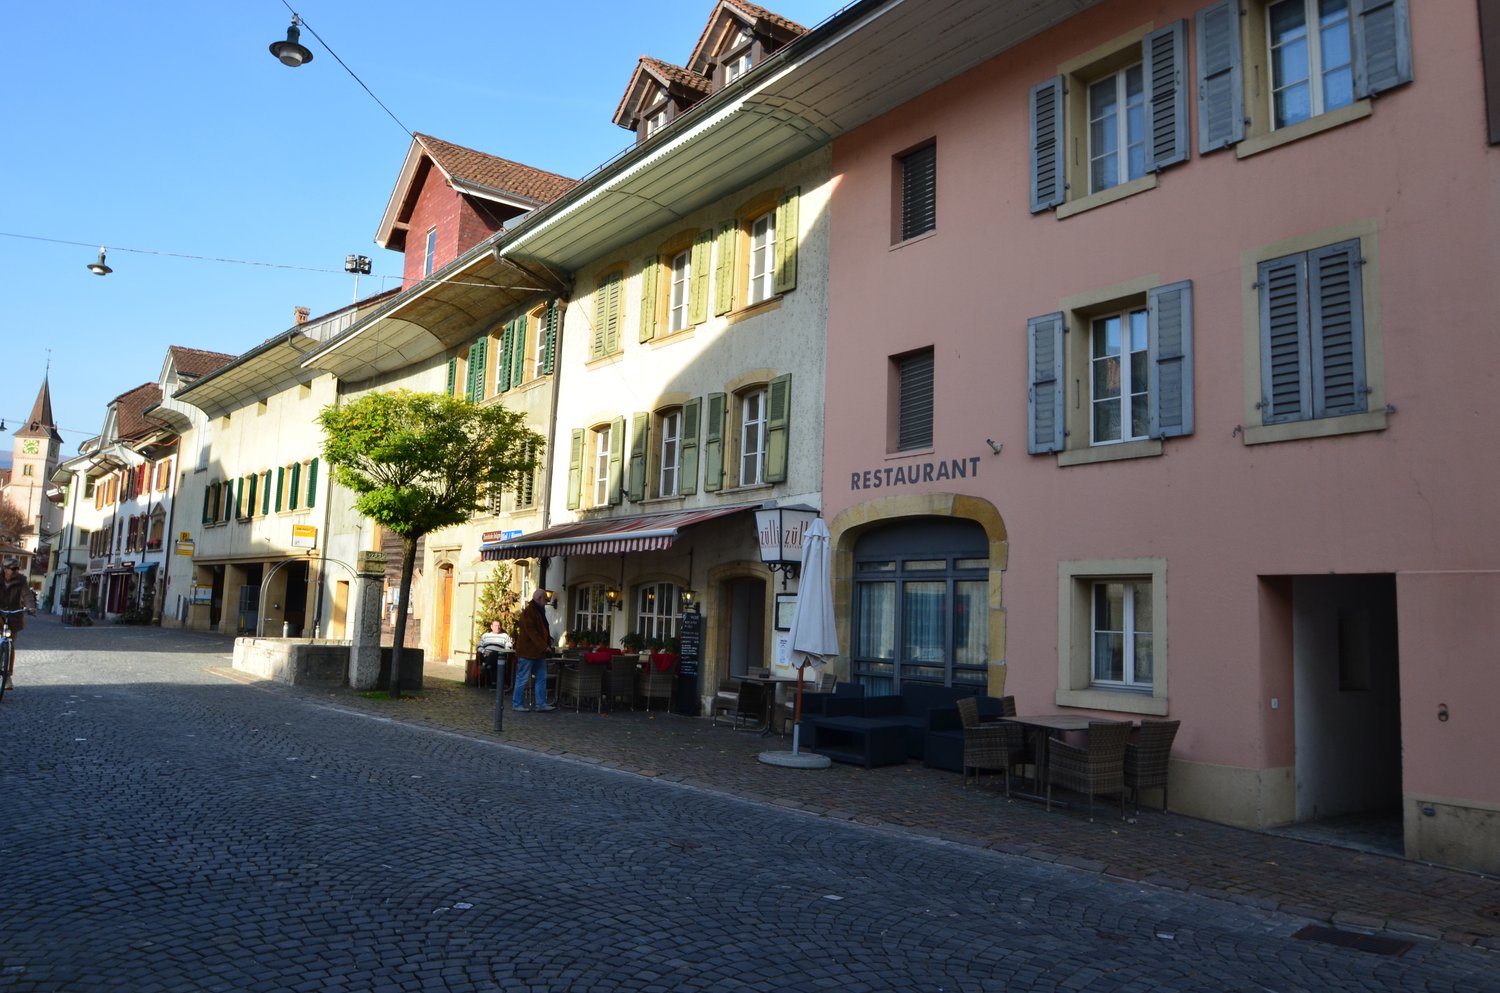
  • Two-story building with a restaurant facade, featuring a striped awning, signage for "Restaurant Kreuz," and outdoor seating area with wooden barrels and potted plants.
  • Restaurant dining area with multiple tables set for guests, each with white tablecloths, wine glasses, napkins, cutlery, candles, and small decorative plants.
1 / 6
175m²CHF 2,400.–
Top
Dorfstrasse 62, 3273 Kappelen

Restaurant in Kappelen

Restaurant Kreuz Kappelen host/hostess wanted | Future location in the developing village centerWe are looking for a motivated hostess or host for the traditional Restaurant Kreuz in Kappelen, who wants to continue and develop the restaurant with their own ideas.The restaurant offers:* Guest room and parlor with approximately 50 seats* Terrace with approximately 30 seats* Renovated and equipped gastronomic kitchen* Approximately 115 m² of usable space* Additional approximately 55 m² of cellar space* Guest parking available* Central location in the villageInteresting future prospectsThe village center of Kappelen is in a development and upgrading phase. The municipality aims to revitalize and make the village center more attractive in the long term.The Restaurant Kreuz is also part of this development. This offers a new operator the interesting opportunity to establish themselves early on at a location with future potential.Furthermore, there are considerations and possibilities for the future development and expansion of the restaurant's offerings.We are not necessarily looking for a classic restaurant concept. New ideas are also welcome, such as bistro, café, take-away, family restaurant, or a combination of different offers.Viewings and personal conversations are possible by arrangement.We look forward to interested hosts/hostesses with their own ideas for Restaurant Kreuz in Kappelen.

Travel time
-
  • Open-plan space with wooden flooring, exposed pipes and ductwork, a small kitchen area with a red island, two stools, and an oven.
  • Modern kitchen with red cabinets, a central island, and wooden flooring. Exposed pipes and lighting fixtures are visible on the ceiling.
  • Empty room with wooden flooring, white walls, a built-in closet with shelves, a hanging light fixture, and a doorway leading to a tiled bathroom area.
  • Modern bathroom with a white sink, glass-enclosed shower, and wooden flooring.
  • Empty room with wooden flooring, white walls, large windows with sheer curtains, and a single small table near the window.
  • Empty room with wooden flooring, white walls, large windows, and radiators along one wall.
  • Floor plan of a basement level showing multiple rooms including living room, kitchen, bedrooms, bathrooms, entrance, and outdoor space. Areas labeled with dimensions and room types.
1 / 7
3 roomsCHF 1,550.–
Top
Waffengasse 7, 2502 Biel

Gewerberäume im Zentrum von Biel

Im Stadtzentrum von Biel, nur vier Gehminuten vom Bahnhof entfernt, vermieten wir nach Vereinbarung in einer ehemaligen Fabrik renovierte Loft-Büros. • Attraktive, helle Gewerbefläche, ca. 198 m2, open-space • Sehr zentrale Lage, nur 4 Gehminuten vom Hauptbahnhof entfernt • Moderner, grosszügiger Raum mit grossen Fenstern und viel Tageslicht • Mehrere praktische Nebenräume • Zwei Nasszellen, davon eine mit Dusche • Voll ausgestattete, moderne Küchenbar • Hochwertiger Parkettboden • Eigene Waschmaschine • Direkter Zugang über den grosszügigen Innenhof Dank der grosszügigen Raumaufteilung und der zentralen Lage bietet die Fläche vielfältige Nutzungsmöglichkeiten und lässt Raum für unterschiedlichste Geschäftsideen.***Au centre-ville de BienneÀ Bienne, ville relais entre la Suisse romande et la Suisse alémanique, nous louons au centre, quatre minutes de la gare des bureaux loft rénové dans une ancienne usine. • Local commercial open-space, env. 198 m2 • Situation très centrale, à quatre minutes à pied de la gare • Un grand espace moderne avec de larges vitres et lumineux • Divers locaux annexes • Deux salles d'eau inclus douche • Bar de cuisine modern • Sol en parquet • Machine à laver le linge privé • Accès direct par la grande cour lumineuse Grâce à son agencement spacieux et à sa situation centrale, cet espace offre de multiples possibilités d’utilisation et laisse toute liberté à une grande variété de projets commerciaux.

Travel time
-
1 / 13
CHF 3,410.–
Route de Soleure 12, 2072 St-Blaise

St-Blaise, 186 m2 commercial space with parking spaces

Located in Saint-Blaise, in the heart of a dynamic and easily accessible commercial area, this building offers several commercial and administrative spaces for rent, providing an ideal solution for companies looking for functional and modular premises.The available space, located on the 2nd floor, has an area of 186 m². It is perfectly suited for the layout of offices, a cabinet, a showroom, a service activity or a trade. The premises offer great flexibility in layout and allow for the creation of a work environment perfectly adapted to your activity.The separations are already in place and the premises have many storage and archiving spaces. The layout includes three individual offices, two open space areas, as well as an archive room and an IT room, offering a functional and immediately exploitable organization.An elevator serves the different floors and facilitates access to the premises, while a air conditioning system ensures pleasant working conditions throughout the year. The spaces also benefit from beautiful natural light and a configuration allowing for many possibilities of internal organization.Accessibility is one of the main advantages of this address. Located in the immediate vicinity of the highway and just a few minutes from the center of Neuchâtel, it allows your employees, customers and partners to easily reach your premises. Many parking spaces are available at the foot of the building, offering additional comfort for both your staff and your customers.This building represents an excellent opportunity for any company wishing to benefit from a visible, practical and well-connected address to the main communication axes of the region.Several surfaces are currently available. We are at your disposal to present the different possibilities and to accompany you in the search for the space corresponding to your needs.Rental conditionsSurface: 186 m² (2nd floor)Monthly rent: CHF 3'410.-Advance payment for charges: CHF 550.-/monthTotal monthly rent: CHF 3'960.- (including charges)

Travel time
-
1 / 15
147m²CHF 2,280.–
3210 Ried b. Kerzers

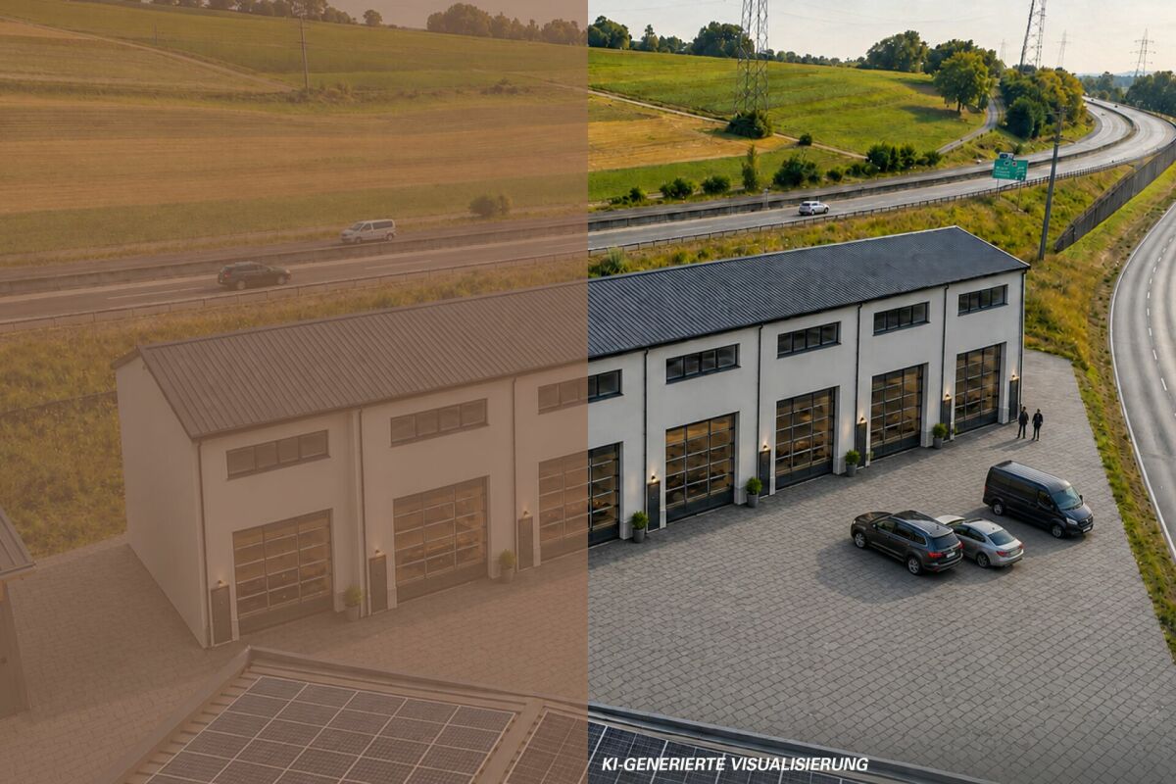
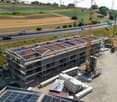
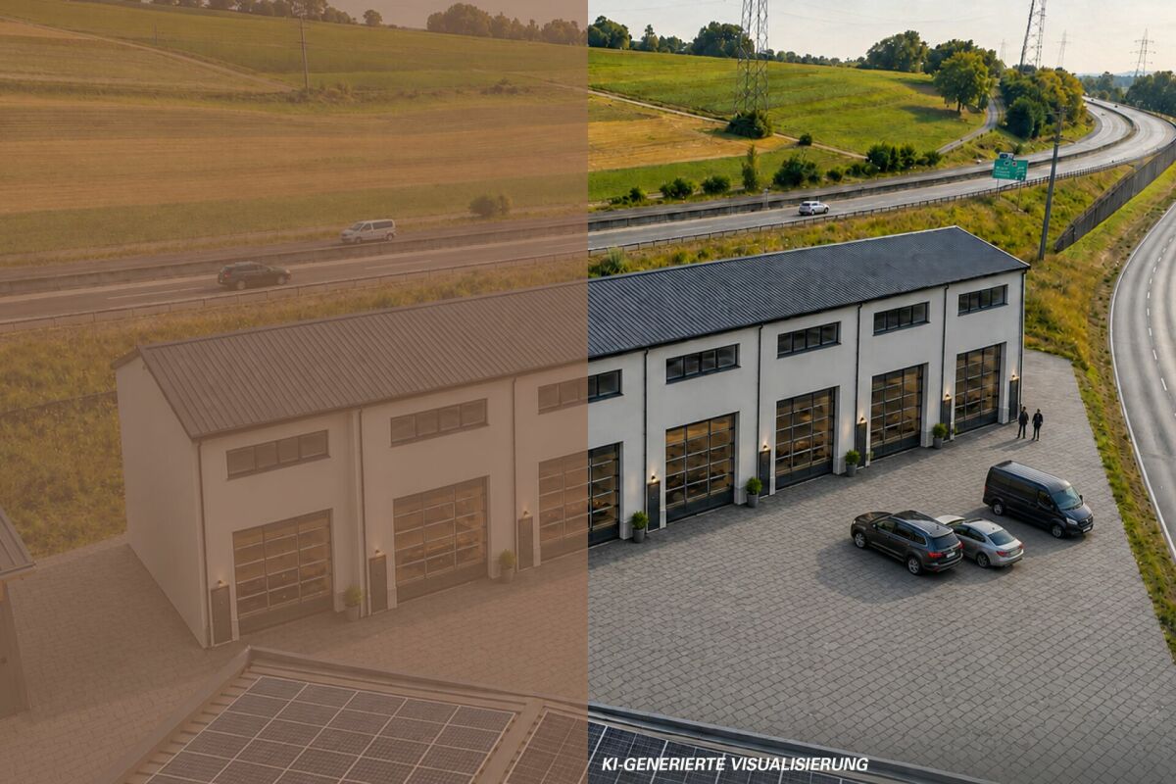
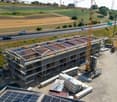
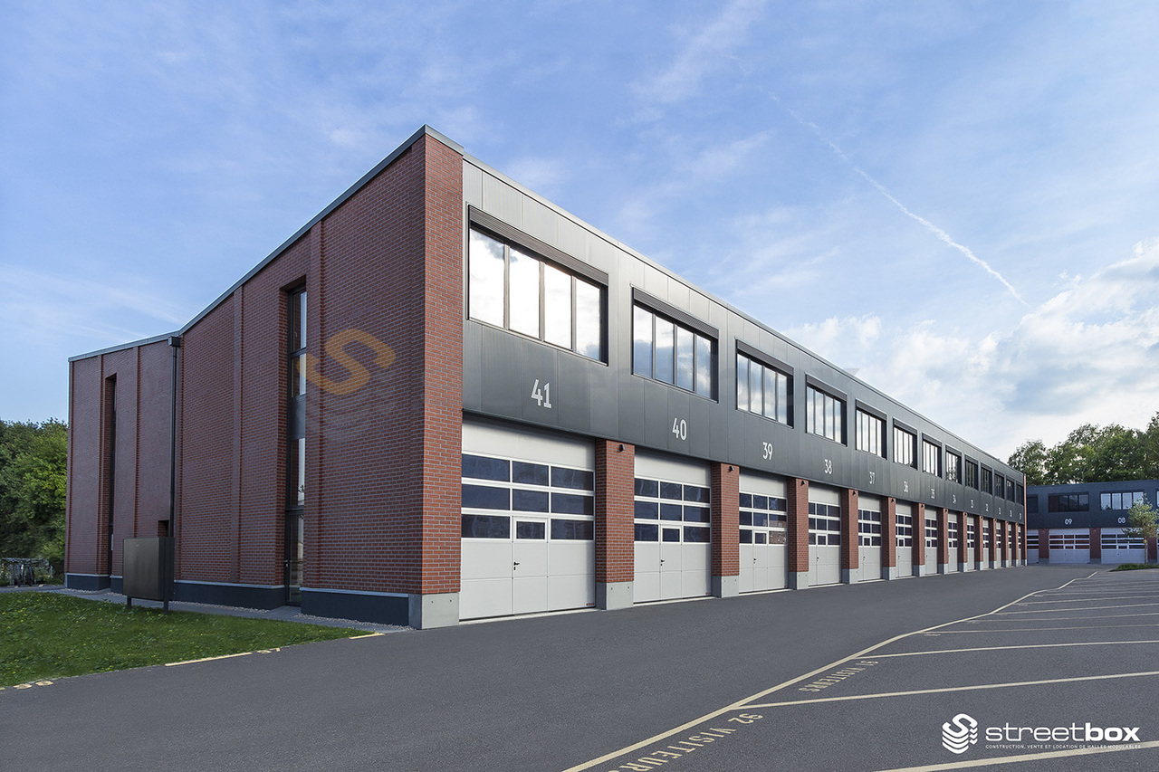
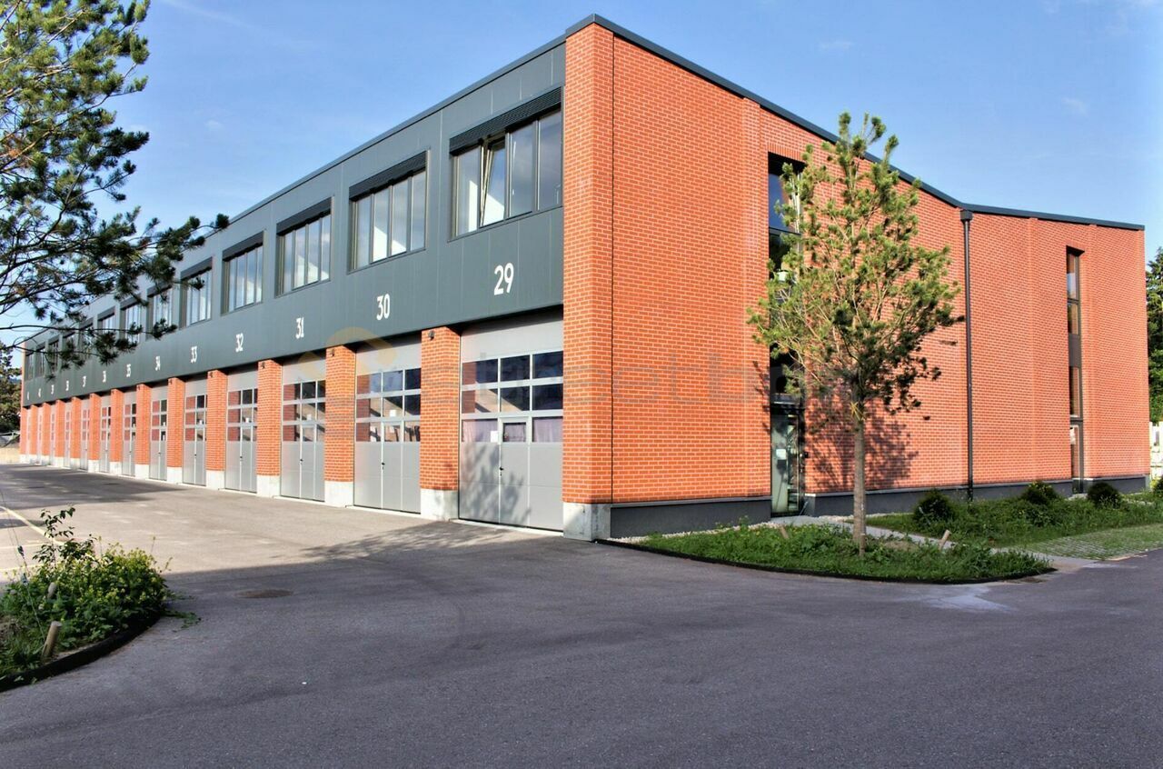
Rental of attractive storage and commercial boxes


Located in a traffic-technically excellent location in Ried bei Kerzers, seven modern commercial and storage boxes are being built for rent. The concept is aimed at companies, freelancers, and service providers who are looking for maximum flexibility in the use and expansion of their spaces.The boxes are designed as two-story and consist of a ground floor and an upper floor. Additionally, there is the possibility of equipping each unit with an intermediate floor, which creates an additional usable area of around 28 m². This allows the spaces to be optimally adapted to operational processes and used efficiently.The use of the boxes is extremely versatile. Possible uses include: • classic storage areas • workshop or vehicle uses • auto, tuning, or detail businesses • music or rehearsal rooms • studios and creative workspaces • exhibition spaces • office or service businesses • combinations of work, storage, and presentation Thanks to the flexible room structure, the boxes are suitable for both start-ups and established companies that are looking for a functional and expandable solution.The units are rented in their basic version. All individual expansions, installations, and equipment, such as intermediate floors, interior design, technical and sanitary installations, or specific adaptations, are at the expense of the tenant. This allows for a customized design that meets the individual operational needs and requirements.The clear architecture, the generous room heights, and the flexible floor plan design create optimal conditions for an economical and future-oriented use. The good accessibility for customers, employees, and suppliers rounds off the attractive overall offer.Request our detailed documentation for more interesting information.Not found what you're looking for yet? The IMMOSEEKER team is happy to assist you.

1 / 15
147m²CHF 2,280.–
3280 Murten

Rental of attractive storage and commercial boxes copy

Located in a traffic-technically excellent location in Ried bei Kerzers, seven modern commercial and storage boxes are being built for rent. The concept is aimed at companies, self-employed individuals, and service providers who are looking for maximum flexibility in the use and expansion of their spaces.The boxes are designed as two-story buildings, each consisting of a ground floor and an upper floor. Additionally, there is the possibility of equipping each unit with an intermediate floor, which creates an additional usable area of around 28 m². This allows the spaces to be optimally adapted to operational processes and used efficiently.The use of the boxes is extremely versatile. Possible uses include: • classic storage areas • workshop or vehicle uses • auto, tuning, or detail businesses • music or rehearsal rooms • studios and creative workspaces • exhibition spaces • office or service businesses • combinations of work, storage, and presentation Thanks to the flexible room structure, the boxes are suitable for both start-ups and established companies that are looking for a functional and expandable solution.The units are rented out in their basic configuration. All individual expansions, installations, and equipment, such as intermediate floors, interior design, technical and sanitary installations, or specific adjustments, are at the expense of the tenant. This allows for a customized design tailored to the company's own operational needs and requirements.The clear architecture, generous room heights, and flexible floor plan design create optimal conditions for economic, forward-looking use. The good accessibility for customers, employees, and suppliers rounds off the attractive overall offer.Request our detailed documentation for more interesting information.Not found what you're looking for yet? The IMMOSEEKER team is happy to assist you.

1 / 17
1,080m²CHF 10,200.–
Ringstrasse 3, 2560 Nidau

Gewerbefläche / Surface commerciale

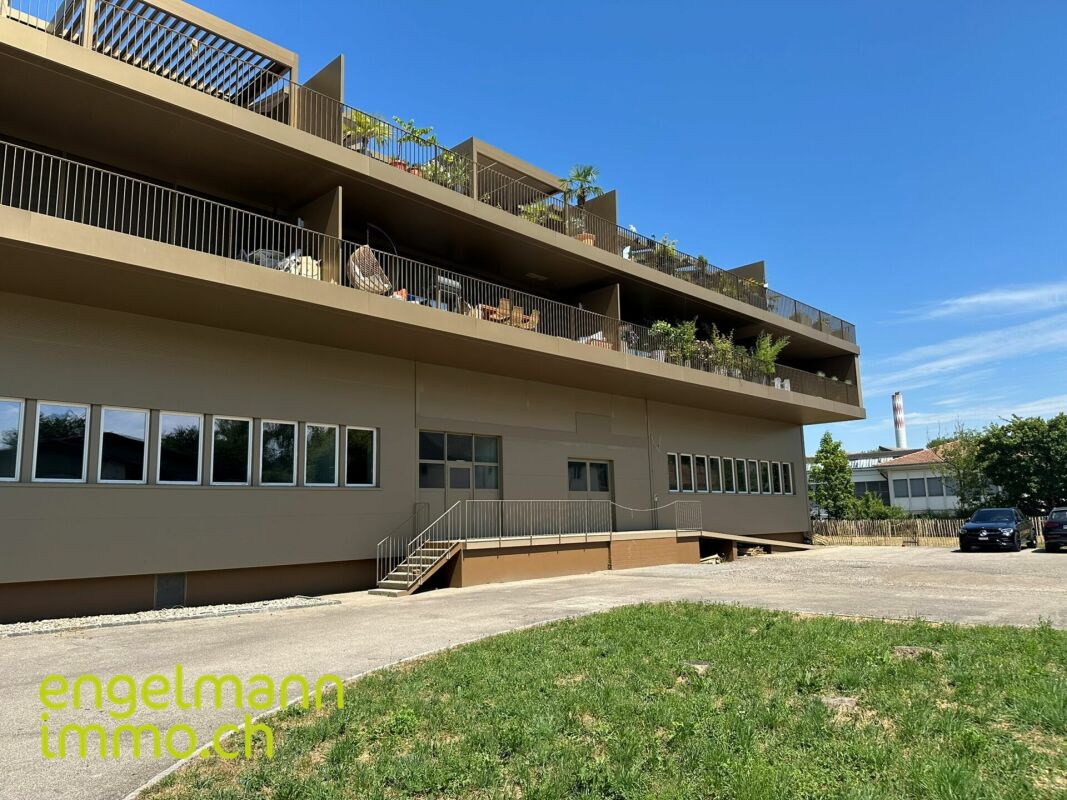
Gewerbefläche / Surface commerciale DEUTSCHZur Vermietung steht eine Gewerbefläche von 1.080 m² in einer gut erschlossenen Lage in Nidau. Die Immobilie befindet sich an der Ringstrasse 3 und bietet eine hervorragende Anbindung an den nahegelegenen Autobahnanschluss. Einkaufsmöglichkeiten und öffentliche Verkehrsmittel sind in unmittelbarer Nähe vorhanden. Die Gewerbefläche ist im Rohbau, was eine flexible Gestaltung ermöglicht. Eine Küche sowie zwei WC-Anlagen sind bereits vorhanden. Zudem stehen etwa zehn Aussenparkplätze zur Verfügung. Die Fläche eignet sich für verschiedene Nutzungen, darunter Büros, Dienstleistungsbetriebe oder Verkaufsläden.Folgende Nutzungen sind gemäss dem Baureglement erlaubt: • Stille bis mässig störende Gewerbe: Stilles Gewerbe wie z. B. Büros, Arztpraxen, Coiffeurbetriebe oder Künstlerateliers wirken in der Regel weder durch ihren Betrieb noch durch den verursachten Verkehr störend (S. Art. 90 Abs. 1 BauV). Mässig störende Gewerbe wie z. B. Verkaufsläden, Dienstleistungsbetriebe sowie emissionsarme Werkstätten und Produktionsbetriebe dürfen das gesunde Wohnen nicht wesentlich beeinträchtigen. • Dienstleistung / Gastgewerbe Verkauf bis 1'000 m2 Verkaufsfläche: Detailhandelseinrichtungen mit einer Verkaufsfläche von über 1'000 m2 bedürfen einer Überbauungsordnung (Art. 20 Abs. 3 BauG). Bei der Ringstrasse 3 ist keine Überbauungsordnung vorhanden - demzufolge darf die Verkaufsfläche von 1'000 m2 nicht überschritten werden.Für weitere Informationen oder eine Besichtigung nehmen Sie bitte Kontakt mit uns auf.********************************************************************************************FRANCAISÀ louer, une surface commerciale de 1 080 m² située dans un emplacement bien desservi à Nidau. L'immeuble se trouve à la Ringstrasse 3 et bénéficie d'un excellent accès à l'autoroute à proximité. Des possibilités de shopping et des transports publics sont disponibles à quelques pas. La surface commerciale est à l'état brut, ce qui permet un aménagement flexible. Une cuisine ainsi que deux installations sanitaires sont déjà présentes. En outre, environ dix places de parking extérieures sont à disposition. Cette surface convient à diverses utilisations, telles que des bureaux, des entreprises de services ou des commerces de détail. Les affectations suivantes sont autorisées par le règlement de construction : • Activités silencieuses à moyennement gênantes : les activités silencieuses telles que les bureaux, les cabinets médicaux, les salons de coiffure ou les ateliers d'artistes ne sont généralement pas gênantes, ni par leur fonctionnement ni par le trafic qu'elles génèrent (cf. art. 90, al. 1, OC). Les activités modérément gênantes telles que les magasins de vente, les entreprises de services ainsi que les ateliers et les entreprises de production à faibles émissions ne doivent pas porter atteinte de manière sensible à la salubrité de l'habitat. • Services / Hôtellerie / Restauration • Vente jusqu'à 1'000 m2 de surface de vente : les installations de commerce de détail dont la surface de vente est supérieure à 1'000 m2 nécessitent un plan de quartier (art. 20 al. 3 LC). Pour plus d'informations ou pour organiser une visite, veuillez nous contacter.

Travel time
-
1 / 13
350m²CHF 5,550.–
Route de Neuveville 1b, 2525 Le Landeron

Espace industriel au Landeron - Neuchâtel - RDC - Grande porte

Découvrez cet espace industriel neuf d'environ 400 m² situé au rez-de-chaussée d'un bâtiment moderne au Landeron. Cet objet industriel, livrable dès le 1er juin 2026, offre des caractéristiques techniques exceptionnelles pour vos activités professionnelles.Caractéristiques techniques remarquables : • Surface généreuse : 400 m² d'espace de plain-pied avec une hauteur sous plafond de 5 mètres • Capacité de charge : Sol supportant jusqu'à 2'500 kg/m² • Accessibilité optimale : Rampe d'accès et accessibilité PMR • Équipements complets : Alimentation électrique, eau, évacuation des eaux usées • Construction durable : Standard Minergie pour une efficacité énergétique optimale Grandeur de la surface utile 25x14x5 mètre entrée et wc non comprisSituation privilégiée : Cet espace bénéficie d'un environnement calme avec un excellent ensoleillement. La proximité du lac et du chemin de fer, tout en restant dans un cadre paisible, en fait un emplacement idéal. Les commodités sont facilement accessibles avec un supermarché Migros et une pharmacie à 6 minutes à pied, ainsi qu'un arrêt de bus à seulement 3 minutes.Parfait pour des activités industrielles, et artisanales nécessitant des espaces fonctionnels et bien équipés. La construction neuve garantit des installations modernes et conformes aux dernières normes. Places de parking disponibles sur le site sur demande.-------------------------------------------------------------------------------------------------------------------Discover this brand-new industrial space of approximately 350 m², located on the ground floor of a modern building in Le Landeron. This property, available from May 1st, 2026, offers exceptional technical features perfectly suited for your professional activities.Outstanding Technical Features: • Generous space: 350 m² of single-level area with a ceiling height of 5 meters • High load capacity: Floor supporting up to 2,500 kg/m² • Industrial lift: 2,500 kg capacity for easy handling • Optimal accessibility: Access ramp and full disabled access (PMR compliant) • Fully equipped: Electrical supply, water connection, and wastewater drainage • Sustainable construction: Built to Minergie standards for optimal energy efficiency Prime Location:This space benefits from a quiet environment with excellent natural light. Its proximity to the lake and railway station, while remaining in a peaceful setting, makes it an ideal location. Amenities are easily accessible — a Migros supermarket and a pharmacy are just a 6-minute walk away, and a bus stop is only 3 minutes away.Perfect for industrial, or artisanal activities requiring functional and well-equipped premises. The new construction ensures modern facilities meeting the latest standards. Parking spaces are available on-site upon request.-------------------------------------------------------------------------------------------------------------------Entdecken Sie diese neue Industriefläche von ca. 350 m², gelegen im Erdgeschoss eines modernen Gebäudes in Le Landeron. Dieses Industrieobjekt, bezugsbereit ab dem 1. Mai 2026, bietet außergewöhnliche technische Merkmale für Ihre beruflichen Aktivitäten.Hervorragende technische Merkmale: • Großzügige Fläche: 350 m² ebenerdige Fläche mit einer Raumhöhe von 5 Metern • Hohe Tragfähigkeit: Bodenbelastung bis zu 2’500 kg/m² • Industrieaufzug: Tragkraft von 2’500 kg für einfache Handhabung • Optimale Zugänglichkeit: Zufahrtsrampe und barrierefreier Zugang (PMR-konform) • Umfassende Ausstattung: Strom-, Wasser- und Abwasseranschluss vorhanden • Nachhaltige Bauweise: Errichtet nach Minergie-Standard für optimale Energieeffizienz Bevorzugte Lage:Diese Fläche befindet sich in einer ruhigen Umgebung mit ausgezeichneter Sonneneinstrahlung. Die Nähe zum See und zur Bahnlinie, kombiniert mit einer friedlichen Atmosphäre, macht diesen Standort ideal. Einkaufsmöglichkeiten wie ein Migros-Supermarkt und eine Apotheke sind in nur 6 Gehminuten erreichbar, die Bushaltestelle liegt nur 3 Minuten entfernt.Perfekt geeignet für industrielle, handwerkliche oder Lageraktivitäten, die funktionale und gut ausgestattete Räume erfordern. Der Neubau garantiert moderne Einrichtungen gemäß den neuesten Standards. Parkplätze sind auf Anfrage auf dem Gelände verfügbar.

Travel time
-
1 / 6
3 roomsCHF 1,886.–
Chemin des Vergers 20, 2520 La Neuveville

Commercial premises, shop or office in the Migros shopping center of La Neuveville

Discover this spacious commercial premises of 110 m² ideally located at Chemin des Vergers 20 in La Neuveville. This versatile ground-floor space offers excellent opportunities for your commercial or retail activity. It can be used as a sales area, commercial premises or office.Main features: • Generous surface: 110 m² spread over 3 rooms, perfect for arranging your space according to your needs • Optimal accessibility: located on the ground floor, accessible for people with reduced mobility and by elevator • Parking: outdoor and indoor parking spaces available for customers. It is also possible to rent an indoor parking space for the manager at a monthly rent of CHF 150.-. • Privileged location: • This premises benefits from an exceptional situation, just a few steps from a Migros supermarket and Denner, a pharmacy, a school, a hairdresser, a kiosk and a dentist. • Immediate proximity to the lake, ideal for attracting tourists, campers and locals. • Bus stop within 3 minutes' walk, making it easy for employees and customers to access. The environment is particularly quiet with little noise pollution, while being close to the lake and railway connections. The sunny exposure guarantees pleasant brightness throughout the year.This premises is available immediately and represents an ideal opportunity to develop your commercial activity in a privileged setting in the heart of La Neuveville.We inform you that two storage rooms of 24m² and 127m², located in the basement, are also available for rent.

Travel time
-
1 / 10
60m²CHF 1,295.–
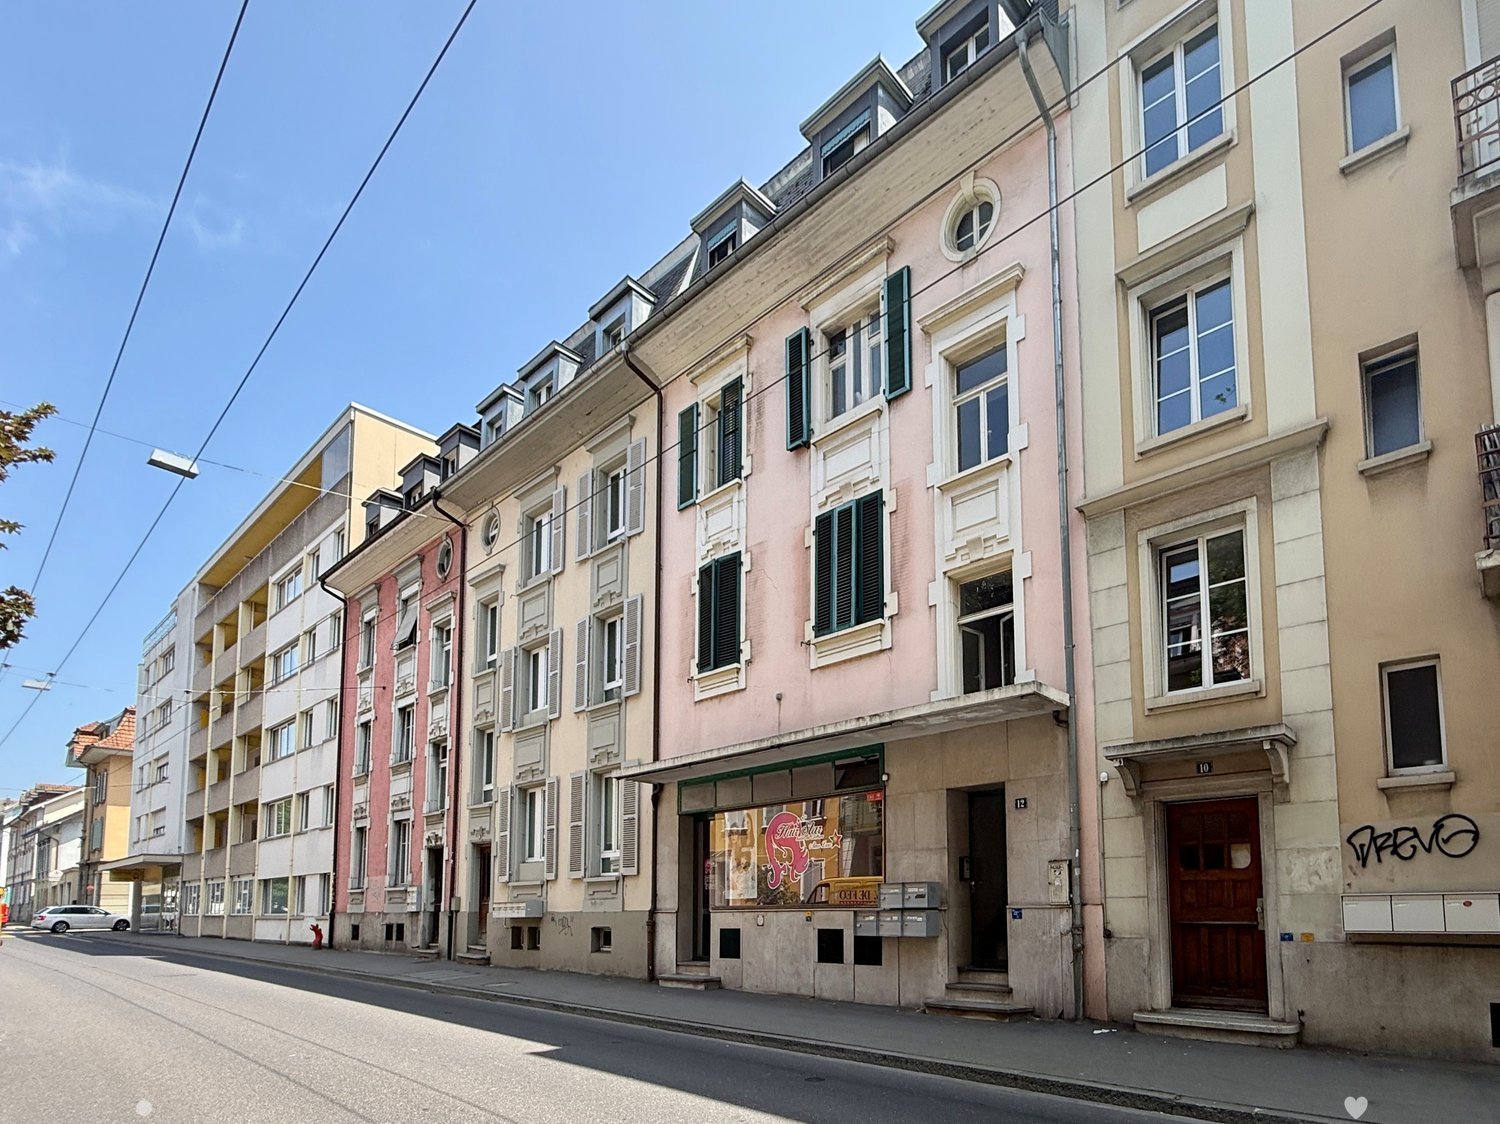
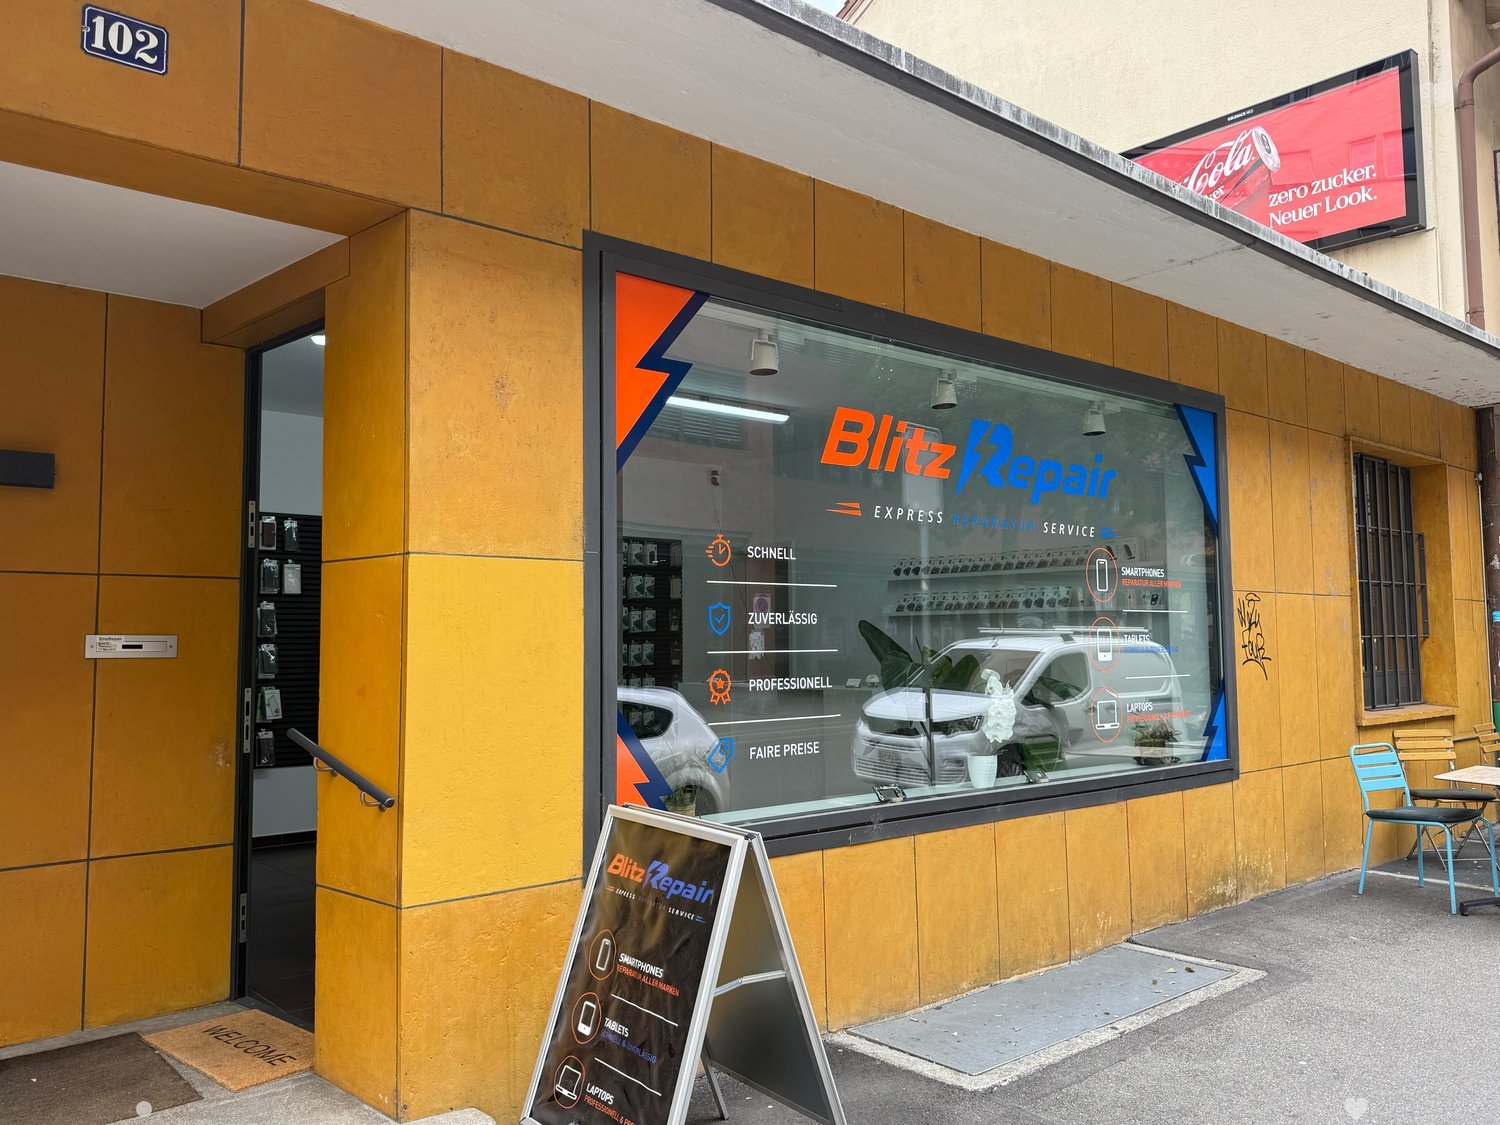
Aarbergstrasse 102, 2502 Biel/Bienne

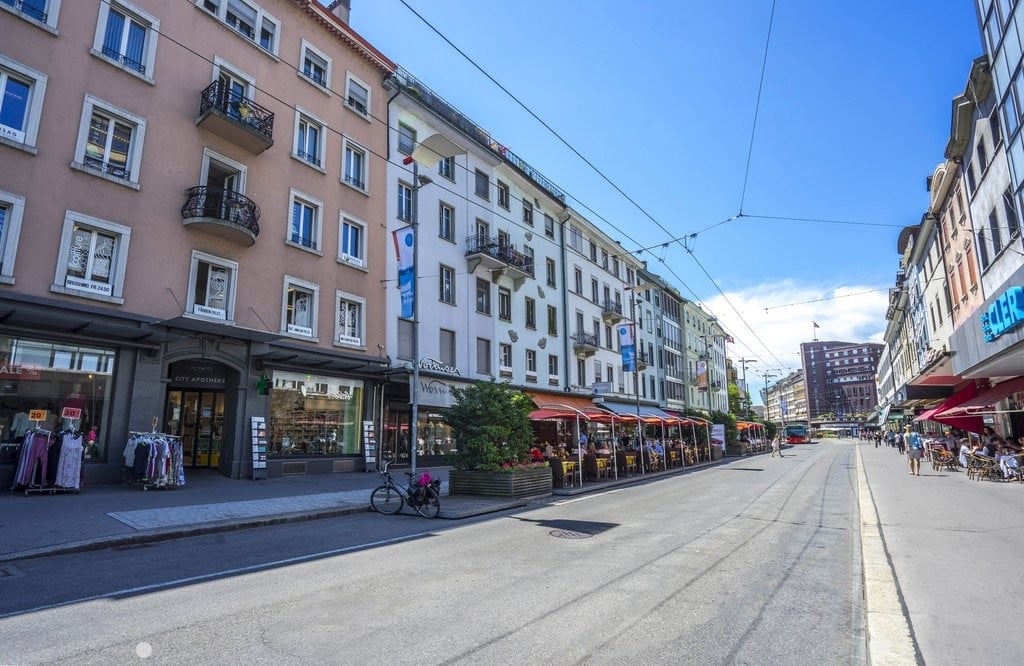
Attraktive Gewerbefläche an bester Zentrumslage in Biel

An der Aarbergstrasse 102 in Biel vermieten wir eine gut ausgebaute Gewerbefläche mit zusätzlichem Lagerraum im Untergeschoss. Die Liegenschaft wurde 2018 umfassend saniert und bietet eine moderne Infrastruktur sowie eine repräsentative Geschäftsadresse an einer gut frequentierten Lage.Die kompakte und optimal nutzbare Fläche eignet sich besonders für Unternehmen, die Wert auf Sichtbarkeit, Funktionalität und eine zentrale Erreichbarkeit legen.Ihre Vorteile im Überblick • Hochwertige und pflegeleichte Plattenböden • Grosszügige, dreifach verglaste Schaufensterfront mit ausgezeichneter Sichtbarkeit • Funktionelle Küchenzeile • Hochwertige Türen, Fenster und Treppen • Moderne Toilettenanlagen im Untergeschoss • Integrierte Briefkastenanlage mit Innenzugang • Wärmedämmung nach Minergie-Standard • Lager- und Kellerräume mit Stromanschluss • Moderne und sichere Zugangstüren RaumaufteilungErdgeschoss (ca. 40 m²) • Helle und repräsentative Verkaufs- oder Gewerbefläche • Grosszügige Schaufensterfront • Ideal für eine Boutique, ein Kosmetik- oder Nagelstudio, ein Beratungsbüro, einen Showroom, ein Atelier eine selbständige Dienstleistungstätigkeit usw. Untergeschoss (ca. 20 m²) • Praktischer Lagerraum mit Stromanschluss • Moderne Toilettenanlagen Beste Lage im Zentrum von BielDie Liegenschaft befindet sich an einer ausgezeichneten Zentrumslage mit hoher Passantenfrequenz. Der Bahnhof Biel, öffentliche Verkehrsmittel, Restaurants, Einkaufsmöglichkeiten und zahlreiche Dienstleistungsbetriebe befinden sich in unmittelbarer Nähe.Nutzen Sie diese Gelegenheit und sichern Sie sich eine repräsentative Geschäftsadresse mit optimaler Sichtbarkeit und hervorragender Erreichbarkeit.Für weitere Informationen oder zur Vereinbarung eines unverbindlichen Besichtigungstermins stehen wir Ihnen gerne zur Verfügung.------------------------------------------------------------------------------------------------------------------Surface commerciale avec dépôt dans un emplacement privilégié au centre de BienneÀ la Rue d'Aarberg 102 à Bienne, nous proposons à la location une surface commerciale de qualité, complétée par un espace de stockage situé au sous-sol. L'immeuble a été entièrement rénové et offre une infrastructure moderne ainsi qu'une adresse professionnelle de premier choix.Grâce à son agencement fonctionnel et à sa grande vitrine, cette surface est idéale pour les entreprises recherchant un emplacement visible, pratique et facilement accessible.Vos avantages en un coup d'œil • Sols en carrelage de haute qualité • Grande vitrine à triple vitrage offrant une excellente visibilité • Kitchenette fonctionnelle • Portes, fenêtres et escaliers de qualité • Installations sanitaires modernes au sol au sous-sol • Boîtes aux lettres intégrées avec accès intérieur • Isolation thermique conforme au standard Minergie • Local de stockage avec raccordement électrique • Portes d'accès modernes et sécurisées Répartition des surfacesRez-de-chaussée (env. 40 m²) • Surface commerciale lumineuse et représentative • Grande vitrine donnant directement sur la rue • Convient parfaitement pour une boutique, un institut de beauté ou de soins, un bureau de conseil, un showroom, un atelier, une activité indépendante de services etc. Sous-sol (env. 20 m²) • Local de stockage pratique avec raccordement électrique • Installations sanitaires modernes Une situation idéale au cœur de BienneL'immeuble bénéficie d'un emplacement privilégié au centre-ville, offrant une excellente visibilité et un important passage piétonnier. La gare, les transports publics, les commerces, les restaurants et de nombreux services sont accessibles en quelques minutes.Profitez de cette opportunité pour installer votre activité dans des locaux modernes, fonctionnels et idéalement situés.Nous nous réjouissons de vous renseigner et d'organiser une visite sans engagement.

Travel time
-

Suggested properties for you based on search results

Other interesting objects