Detligen - Commercial properties for rent

We recommend expanding your search criteria to get similar results. The current filters didn’t return any matches.

If you don’t want to change your current search criteria, we recommend creating a search alert, so you’ll be notified when matching offers become available.

More objects in your automatically expanded search area
103 results - Radius: + 10km
  • Empty room with tiled floor, large windows, and recessed lighting. No furniture or equipment present.
  • Modern two-story building with large glass windows and a blue lower facade, situated in a parking lot.
  • Large empty office with light wooden floors, fluorescent lighting, and multiple desks and chairs, with various electronics.
  • a large room with a long white table, and several chairs arranged around it, three windows with blinds, two doors, one of which leads to an outside area, a radiator, and a bottle on the table
  • Large room with windows, desks, chairs, cabinets, and meeting table.
  • an office space with white desk, white drawers, office chair, and white ceiling lamp
  • A narrow staircase with bright blue steps and white walls, leading to a door at the top.
  • Bright, modern room with wooden flooring, large windows, and a white table with chairs.
1 / 8
525m²CHF 6,000.–
Top
Murtenstrasse 32, 3202 Frauenkappelen

Commercial / Industrial in Frauenkappelen

Object description:The 525 m² large area stretches over two floors and is ideal as a shop, office, practice or for service-oriented companies. • Location: Directly on the main street in close proximity to the Bern Brünnen motorway exit – best visibility and customer frequency guaranteed! • Shopfront: Generous window areas offer excellent advertising opportunities and provide plenty of daylight, total length approx. 40m • Ground floor: Sales/reception area as well as a separate toilet. Large sliding door with dimensions 4.0 m × 3.4 m (W × H) for effortless delivery of larger goods and for extensive installation of machines, systems and bulky goods. • Upper floor: Further office space – ideal for dividing work areas or as meeting rooms. • Basement: Office space or storage possibilities • Condition: Well-maintained and ready for operation. • Office furniture: Existing office desks can be taken over by agreement. • Delivery: Possible without any problems. • Parking spaces: Can be rented additionally. • Special features:✔ Large shopfront ✔ Toilet on the ground floor ✔ Delivery possible ✔ Good accessibility, also by public transport ✔ Office furniture can be taken over by agreement ✔ Ancillary costs included ✔ • Contact & viewing:Viewings are possible at any time by arrangement. We look forward to your inquiry! E-Mail: info@brevag.ch
Travel time
-
  • Commercial building with a large sign reading 'poly center', multiple logos on the sign, and flags on poles
  • Empty hallway with white walls, gray tiled floor, and overhead lighting fixtures.
  • Empty room with white walls, gray floor, ceiling lights, and an open door.
  • Empty room with white walls, gray floor, ceiling lights, and an open door.
  • Rental area 2, 97 m2
1 / 5
97m²Price on request
Top
Zollgässli 1B, 3177 Laupen BE

Your new retail space in Polycenter Laupen

Available immediately or by arrangement, we are renting an attractive and versatile retail space in a prime location in Laupen.The approximately 97 m² commercial space on the ground floor impresses with its optimal usability and offers ideal conditions for various business models - whether retail, services or office.The space is located in the established Polycenter, a popular and frequently visited location with high visibility and constant customer traffic. Benefit from the direct neighborhood to well-known providers like Coop and other established businesses.Your advantages at a glance: • Spacious, flexibly usable 97 m² sales/commercial space • Central and strongly frequented location • Part of an established shopping and service center • Parking spaces available for you and your customers • Good visibility and optimal accessibility Top location with ideal connection: The Polycenter is located in an excellent location in Laupen. Laupen BE train station is reachable in about 8 minutes on foot, and the "Poly-Areal" bus stop in just 3 minutes. Shopping opportunities (Coop), pharmacy, and other daily necessities are located in the immediate vicinity.The environment offers a pleasant combination of a quiet environment and high customer frequency. The proximity to nature and the sunny location make this location additionally attractive - both for customers and employees.Ideal for: • Retail • Service businesses • Practice or consulting rooms • Office or agency use Take advantage of this opportunity and secure a location with great potential!Have we sparked your interest? We are happy to provide you with further information or a viewing.

Travel time
-
  • Industrial facility with large metal shelving units, yellow automated retrieval system, and a central aisle
  • Large office building with multiple floors, surrounded by a parking lot with many cars parked.
  • High-rise building, glass windows, parking lot, trees, street sign, bushes, cars parked
  • A building with a sign that reads 'Anlieferung 251-257', a large entrance with automatic doors, a parking area, and a scooter parked nearby.
  • large warehouse with concrete walls, metal beams, large windows, and a long aisle
  • Warehouse with a white van parked, shelves with boxes, concrete floor, yellow markings, and a staircase
  • Industrial space with multiple machines, carts, and a desk with a computer
  • large warehouse with multiple machines, conveyor belts, wooden and plastic pallets, storage boxes, and equipment
  • Industrial facility with a conveyor belt system, large white storage units, and a green door.
  • Industrial facility with metal shelving, yellow and blue machinery, control panel, and metal railings.
  • Industrial facility with multiple levels of metal shelving units, metal beams, and a conveyor system.
  • Industrial facility with multiple levels of storage racks, metal beams, and machinery components.
  • Industrial facility with metal racks, conveyor systems, and machinery
  • Reception desk with monitor, flowers, black chairs, gray floor, white walls with geometric patterns, glass partitions, ceiling lights
1 / 14
2,800m²CHF 155.– / m²
Freiburgstrasse 251, 3018 Bern

Automated High-Bay Warehouse with Conveyor Technology & Expansion Potential

Automated high-bay warehouse with over 5,700 pallet spaces & expansion potentialAre you looking for a high-performance logistics solution with high efficiency and scalability? This highly automated high-bay warehouse offers you the ideal infrastructure for modern storage and distribution processes.Pallet warehouse – fully automated & powerful • 5 storage and retrieval machines (SRM) in full expansion • 5,715 pallet storage spaces (EUR 800 x 1,200 mm) • Different pallet heights up to 1,845 mm • Performance: up to 100 incoming and outgoing shipments per hour • 4 picking stations Container warehouse – scalable & expandable • System with 9 aisles (partially expanded) • Capacity for up to 32,000 containers • Currently 2 SRM in operation, expansion possible • Euro containers (400 x 600 mm, e.g. UTZ) • Different heights (160 mm / 290 mm) • 6 picking stations • Current performance: 100 incoming/outgoing shipments per hour 👉 Large expansion and modernization potential availableWarehouse Management System (WMS) • Powerful system from Bürge + Fischer • Multitenant capable – ideal for 3PL / logistics service providers • Parallel use by multiple customers possible Your advantages at a glance • Large truck access road with own ramps • High degree of automation → efficiency & cost advantages • Immediately usable infrastructure with expansion potential • Ideal for logistics, e-commerce, industry or distribution • Scalable capacities for future growth Secure your location nowTake advantage of this rare opportunity to take over an existing, automated logistics solution and expand it to meet your needs.👉 Contact us for more information or a viewing.

Travel time
-
1 / 13
125m²CHF 3,780.–
Bethlehemstrasse 36, 3027 Bern

Attractive office space in a central location

In a conveniently accessible location in Bern-Bethlehem, we are renting out a versatile office space on the ground floor with approximately 125 m², available immediately or by arrangement. The rooms impress with a well-thought-out layout and bright work areas. In total, you have 5 separate offices, a meeting room, an anteroom, and a communal room with a small kitchen at your disposal. This makes the space ideal for SMEs, service companies, or creative workgroups. Practical built-in cabinets provide additional storage space and ensure order in the daily work routine. For the comfort of your employees, a toilet and a shower are also available. Highlights at a glance: • approx. 125 m² office space on the ground floor • 5 offices + 1 meeting room • Communal room with small kitchen • Anteroom/reception area • Toilet and shower available • Built-in cabinets for additional storage space • Bright rooms with a pleasant working climate Best accessibility:The tram stop is located directly in front of the property, ensuring optimal connectivity. Shopping facilities are also nearby. A Migros branch is located right next door. Additional possibility:In the same property, a workshop space is also available in a separate listing. If interested, there is the possibility of renting both objects together, which is particularly attractive for companies with combined office and workspace needs. Parking:Up to 5 parking spaces can be rented additionally if needed. The property is located in a well-developed district with optimal infrastructure and short distances. Have we sparked your interest? We would be happy to show you this versatile office space during a personal viewing.

Travel time
-
1 / 13
483m²CHF 8,200.–
Bethlehemstrasse 36, 3027 Bern

Versatile workshop and exhibition space

In a well-connected location in Bern-Bethlehem, we are renting a spacious and flexibly usable commercial space with a total of approximately 483 m², ideal for production, handicraft, exhibition, or combined uses. The property offers a combination of workshop, office, and exhibition spaces and convinces with a functional layout: • Exhibition room including office (ground floor) with gallery: approximately 263 m² • Workshop (ground floor) including office construction on the 1st floor: approximately 220 m² The spaces are perfectly suited for companies that want to combine spacious work and presentation areas. For the comfort of your employees, there are lockers, toilet facilities, and a shower available. Highlights at a glance: • Total approximately 483 m² of commercial space • Combination of workshop, exhibition, and office • Gallery area in the exhibition area • Office construction within the workshop • Lockers and toilets available • Flexible usage options Best accessibility:The tram stop is located directly in front of the property, ensuring optimal connections for employees and customers. Shopping opportunities are also nearby. A Migros branch is located right next door. Parking:Various parking spaces can be rented as needed. Additional option:In the same property, a separate office space is also available (see further advertisement). If required, both objects can be rented together, offering optimal synergies for businesses with office and production or exhibition needs. Have we sparked your interest? We would be happy to show you this versatile commercial space during a personal viewing.

Travel time
-
1 / 20
1,515m²CHF 170.– / m²
Bümplizstrasse 45, 3027 Bern

Beerhaus: Attractive Office Space / Entire Floor with approx. 1,515 m²

In the commercial and administrative building Beerhaus, we rent well-connected and attractive office spaces in the form of entire floors on the 3rd upper floor with approx. 1''''515 m².The Beerhaus benefits from its proximity to the city center (20 minutes by tram and 6 minutes by S-Bahn) as well as its ideal connection to public transportation (Bümpliz Nord train station 250 m, tram stop 180 m, the Bern-Bümpliz highway access is 5 minutes away by car.The rental space on the 3rd floor is barrier-free and accessible via four passenger elevators and a freight or service elevator.The office spaces are basically rented in raw condition. However, there is the possibility to take over the current tenant's expansion (expansion standard based on photos). The rooms are currently expanded and ready for immediate occupancy.The rental object impresses with large window fronts with bright rooms and offers you various expansion possibilities and is suitable for both an open and closed room concept with different types of workstations.The 3rd upper floor includes the following rooms: • Office space including traffic area (approx. 1''''465 m² + 7 m² storage room) • Expanded ladies' / gentlemen's and IV toilet facilities (approx. 24 m²) • House technology / installation room (approx. 7 m²) + electrical distribution room (approx. 12 m²) Parking spaces can be rented in the entrance hall on the 2nd underground floor for CHF 150.00 / month.We would be happy to invite you to a viewing of the premises and/or send you the rental documentation.We look forward to your inquiry!

Travel time
-
1 / 10
235m²CHF 120.– / m²
Murtenstrasse 143, 3008 Bern

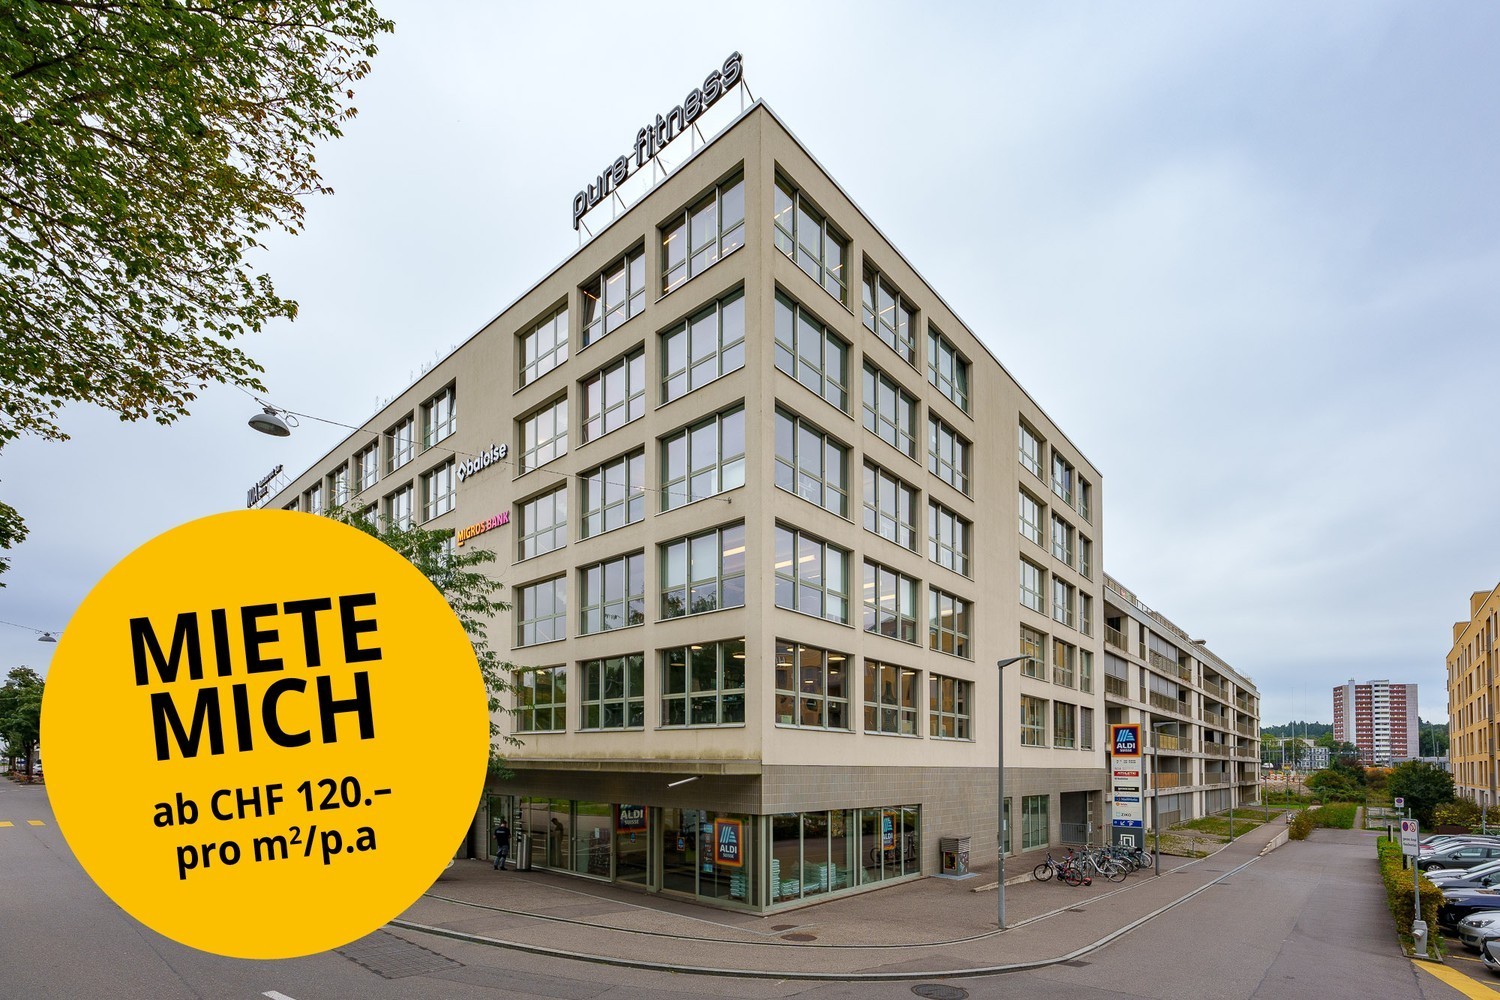
Your new business location in Bern

Attractive rental conditions from CHF 120.-/m2/p.a. (net) - sign up for a unique offer! We are renting out various office and practice spaces on the upper floor at Murtenstrasse 143 in Bern, immediately or by arrangement. The space on the 1st floor is in a raw state and can be built out according to your needs. The property also features a freight elevator. Attractive location for your businessThe property at Murtenstrasse 143 in Bern is centrally located in the Ausserholligen district. By public transport, you can reach the center of Bern in 10 minutes or the train station in 10 minutes.From outside, you can reach the property via the A1 without having to drive through the city center. First highlights: • Very bright office spaces (partitioning can be designed flexibly) • IT connections available • Conference and seminar room directly on the floor • 2 passenger elevators and 1 freight elevator • Sanitary facilities per floor • Ideal tenant mix in the building with Aldi, Noa, Fitness, etc. • Sufficient parking spaces are available - parking garage Let yourself be convinced of the further highlights directly on site and arrange a viewing appointment with us today! Further offer: • Various storage spaces and parking spaces can be rented additionally. Please contact us for more information. Conditions:The net rent of CHF 120 per m²/year (plus NK) in the first year is based on a 5-year contract term and is considered a starting price.Even after the discount period in the first year, we can offer you attractive rents; depending on the rental period, construction, and space you desire. Contact us for information on the conditions. Do you want further information? We will be happy to advise you and show you the rooms during a personal viewing appointment. We look forward to your inquiry. *The listed impressions (photos) are protected by copyright and may not be used by third parties. The spaces are rented without equipment.

Travel time
-
1 / 13
140m²CHF 1,390.–
Heckenweg 29, 3270 Aarberg

Commercial & Studio Spaces for Rent at Heckenweg 29 in Aarberg

Welcome to Heckenweg 29 in Aarberg – here you will find bright, spacious commercial and studio spaces on the 2nd floor of a well-maintained, modern multi-family building with a characteristic white brick facade and distinctive red window shutters. The rooms are available immediately and are ideal for offices, studios, practices or other commercial uses.The rooms at a glance: • Usable area: 140 m² divided into 2 rooms, with a spacious room height of 3 meters. • Bright rooms: Large windows provide plenty of daylight and offer a beautiful view of the surrounding rural landscape of the Seeland. • Tiled floors & white walls: Clean, neutral equipment – ideal as a starting point for your individual furnishing. • Built-in storage benches along the windows: Practical file storage is integrated along the windows in all rooms. • All shutters: Electrically operable • Elevator: The building has a lift and is fully wheelchair accessible. • Garage & parking spaces: Garage and outdoor parking spaces are available, but are not included in the rent. PP Fr. 50.- , EHP Fr. 120.- • Connections: Power, water, sewage and cable TV connections are available. • Pets allowed. Location & surroundings:The property is located in a quiet area in Aarberg in the Bernese Seeland. In summer, you benefit from plenty of sunshine. The building is close to the railway line, but is still very quiet. • Denner (supermarket): approx. 5 minutes on foot • Bushaltestelle Bifang: approx. 5 minutes on foot • Aarberg train station: approx. 12 minutes on foot • TopPharm pharmacy: approx. 14 minutes on foot • Schools: accessible in the nearby area This versatile commercial space in Aarberg offers excellent infrastructure, a quiet environment and good public transport connections. Take advantage of the opportunity

Travel time
-
1 / 12
750m²CHF 210.– / m²
Freiburgstrasse 251, 3018 Bern

Workspaces with character – commercial spaces in an urban environment

The "Bodenweid" business and commercial park writes new success stories every day - become a part of it! You need space for your latest project, your visions cannot be realized at your current location, or you want a new start for your business? We find the right space for your idea! The space - tailored to your needs • The 750 m² total area can be freely divided thanks to skeleton construction • Rental units from 350m2 can also be rented • Maximum flexibility through our customized offer • Floor load up to 3,000 kg/m2 • Various passenger and freight elevators (up to 3,500 kg payload) • High ceilings • Bright basic lighting • High-current connections • Existing compressed air network with pre-installed connections • Complete IT cabling up to floor distributors • Renovated toilet facilities on each floor • Option for further office space or individual offices The area - the advantages of "Bodenweid" • Complete area surveillance • Own truck access road • Ideal access - from passenger cars to 40-tonners • Parking spaces and storage hall with modern locking system • Reception service (in-house) with integrated help desk • Various freight elevators with short connection paths to the truck ramp • Numerous storage options • In-house staff restaurant / event venue • Internal fitness center with diverse offers at excellent conditions • Visitor parking spaces The location - central and easily accessible • Autobahn access Bümpliz in immediate proximity • Bümpliz Süd train station in close proximity • Europaplatz train station within walking distance • Various connections to public transport • Constant development through the development focus Ausserholligen (urban center) Become part of our 75,000 m2 network and benefit from our long-standing experience. Are you ready for the next step? We would be happy to convince you during a personal visit!

Travel time
-
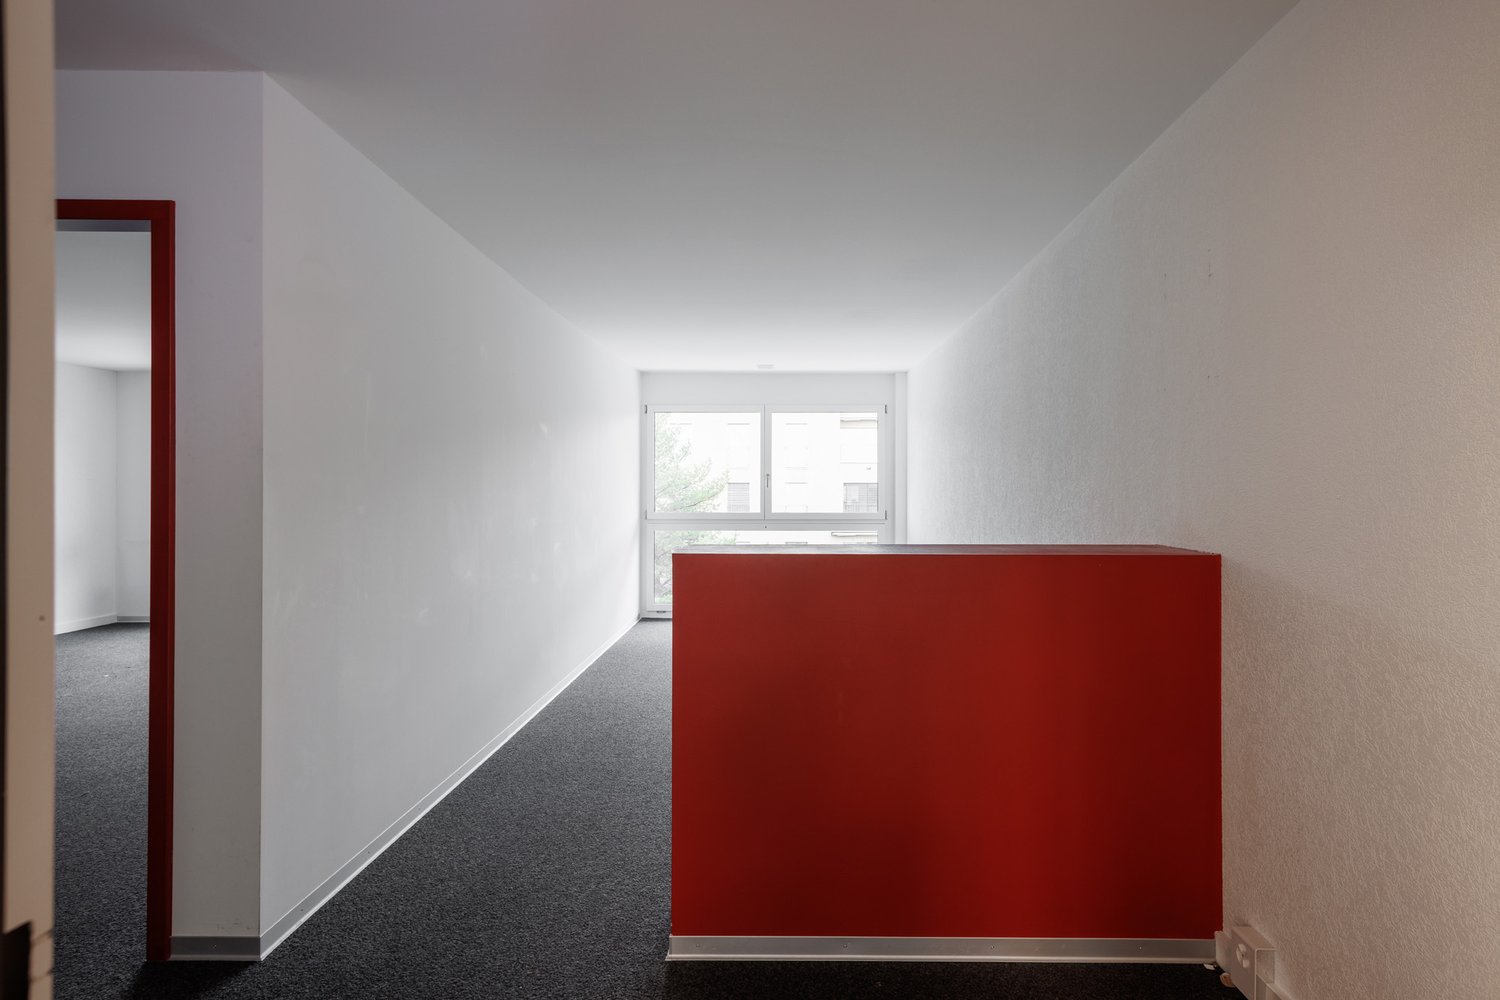
  • Empty room with white walls, gray floor, two doors, and a red pillar.
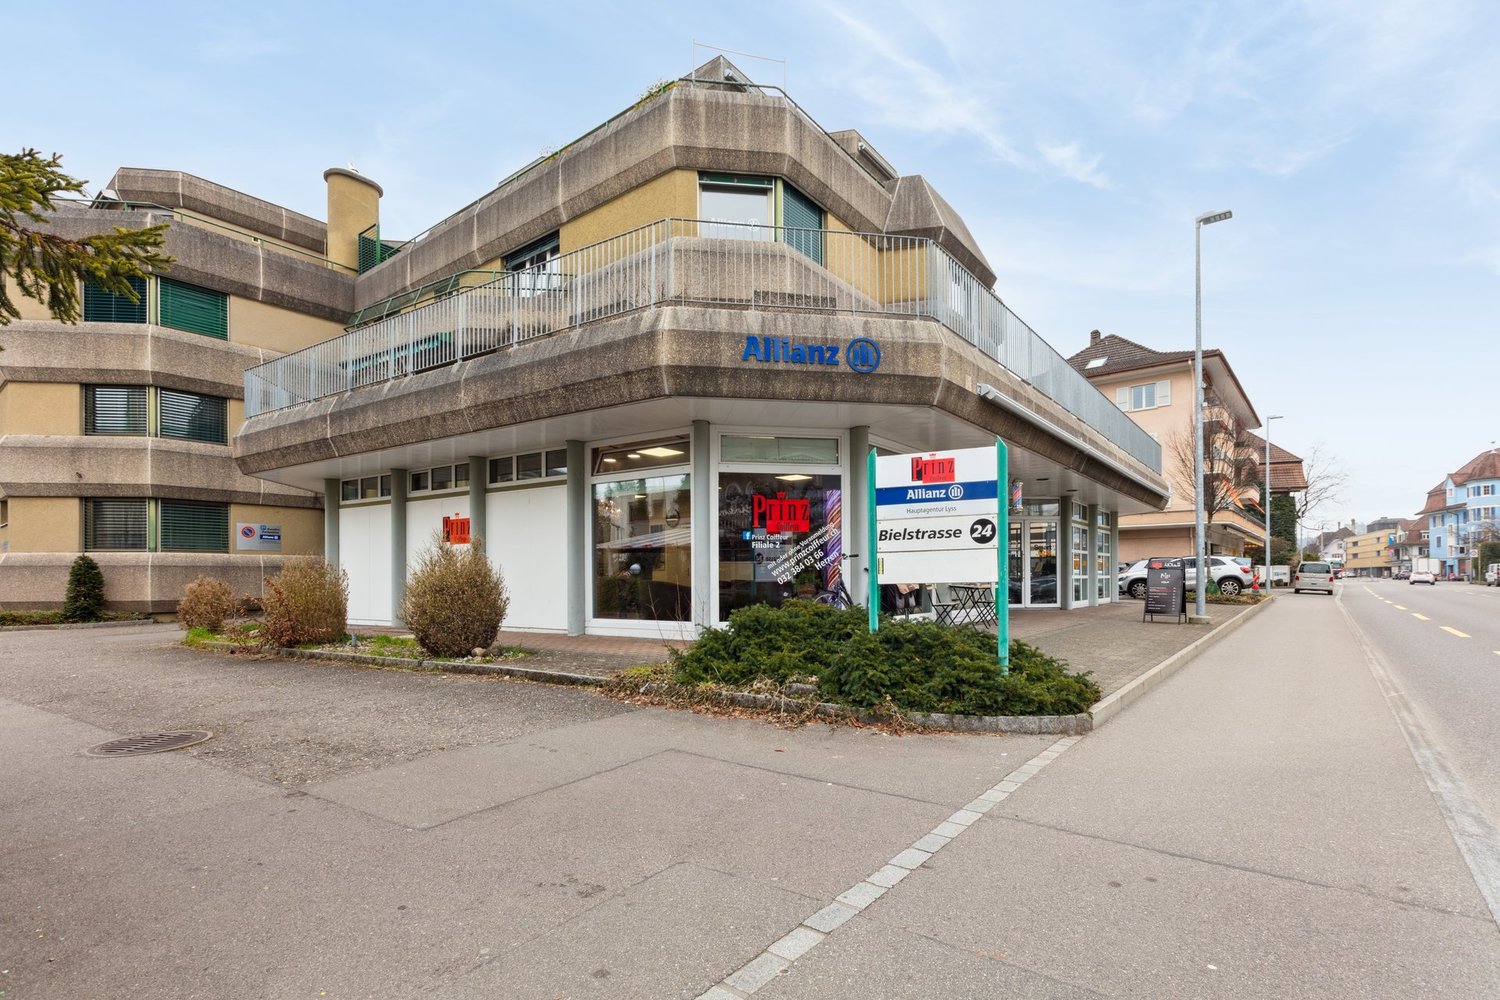
  • A yellow building with a flat roof, glass windows, and a signboard with the text 'seeland center'. There are several advertisement boards attached to the wall. A few bicycles are parked in front of the building. A green bush is in front of the building, a
  • Empty room, tiled floor, white walls, open door, ceiling lights, advertisement posters
  • Empty room with tiled floor, white walls, and ceiling lights. There is a door leading to another room with a table and chairs.
  • Empty room with white brick wall, gray tiled floor, white door, electrical outlets, and lights on the ceiling.
  • Empty mall with escalators, clothing store, and signage
  • Mall interior with escalator, gumball machine, toy cars, and tiled floor
  • Mall interior with escalators, glass railings, and stores on the upper level
  • Entrance to a shopping center with glass doors, bicycles parked, a table and chairs outside, and a blackboard with writing.
  • A yellow building with a blue sign that reads 'Seeland Center', several windows, and a yellow van parked in front.
  • Floor plan with multiple rooms and areas labeled with their approximate sizes in square meters.
1 / 11
135m²CHF 225.– / m²
Bielstrasse 9, 3250 Lyss

Top location in Seelandcenter Lyss – Retail space with high foot traffic

Looking for the ideal location for your business? Then discover this highly attractive retail space on the 1st floor of the Seelandcenter in Lyss – nestled between the well-known anchor tenants JYSK and Qualipet. With a size of 135 m², a modern fit-out, and an optimal environment, this space offers you the perfect starting point for a successful business model.Your benefits at a glance: • Central location with strong customer frequency Located in the heart of Lyss, the Seelandcenter attracts a variety of visitors daily. Thanks to renowned tenants like Denner, Interdiscount, JYSK, and Qualipet, you directly benefit from the established customer flow. • Modern and ready for occupancy The space is in excellent condition and is available immediately. It can be flexibly designed and individually adapted to your needs – whether for retail, services, or innovative concepts. • Optimal accessibility The center convinces with its excellent traffic connection: Bus stops are located in the immediate vicinity, and the integrated parking garage offers 1.5 hours of free parking – convenient for your customers. • Strong presence in good company Your new retail space is located between frequently visited brands – a position that guarantees visibility and benefits from the synergy with other businesses. Take advantage of this opportunity!The combination of a prime location, strong frequency, comfortable infrastructure, and immediate availability makes this space a real highlight for your business. Don't miss this opportunity and secure a spot in one of the most attractive shopping centers in the Bernese Seeland!Contact us today for more information or a non-binding viewing.

Travel time
-
1 / 11
Price on request
Bottigenstrasse 12, 3018 Bern

Commercial space in Bern Bümpliz

Commercial space Bottigenstrasse 12, 3018 Bern In the heart of Bern Bümpliz stands the new urban development Bottigenstrasse. It impresses with its modern architecture and central location. Here we rent the last commercial space with 216 m² - ideal for shop, office or practice rooms.Fit-outThe space can be rented in a high-end shell condition or by agreement. An individual tenant fit-out is possible.RentThe rent is based on the fit-out standard. The monthly ancillary costs for the commercial space amount to CHF 420.00.Highlights • Attractive space on the ground floor • Shop window front • Toilet facilities • Direct access from outside • High and large window fronts to the landscaped inner courtyard • High rooms for flexible furnishing • Parking spaces with possibility for E-charging stations • Basement room can be rented additionally Location • Central location directly on the main street • Tram stop Bachmätteli in front of the house • South railway station 550 m away • Shopping facilities (including Migros) directly in front of the house • Sunny residential area with natural environment design • Motorway connections only 1 km away Your advantages with bonainvest:1. Individual rent and contract models possible2. Advice and support in planning the fit-out and furnishing by proven specialists.3. Personal care and high flexibility with regard to tenant wishes.Contact us for more details or a viewing on site. Our team is at your disposal.

Travel time
-
1 / 7
147m²CHF 2,280.–
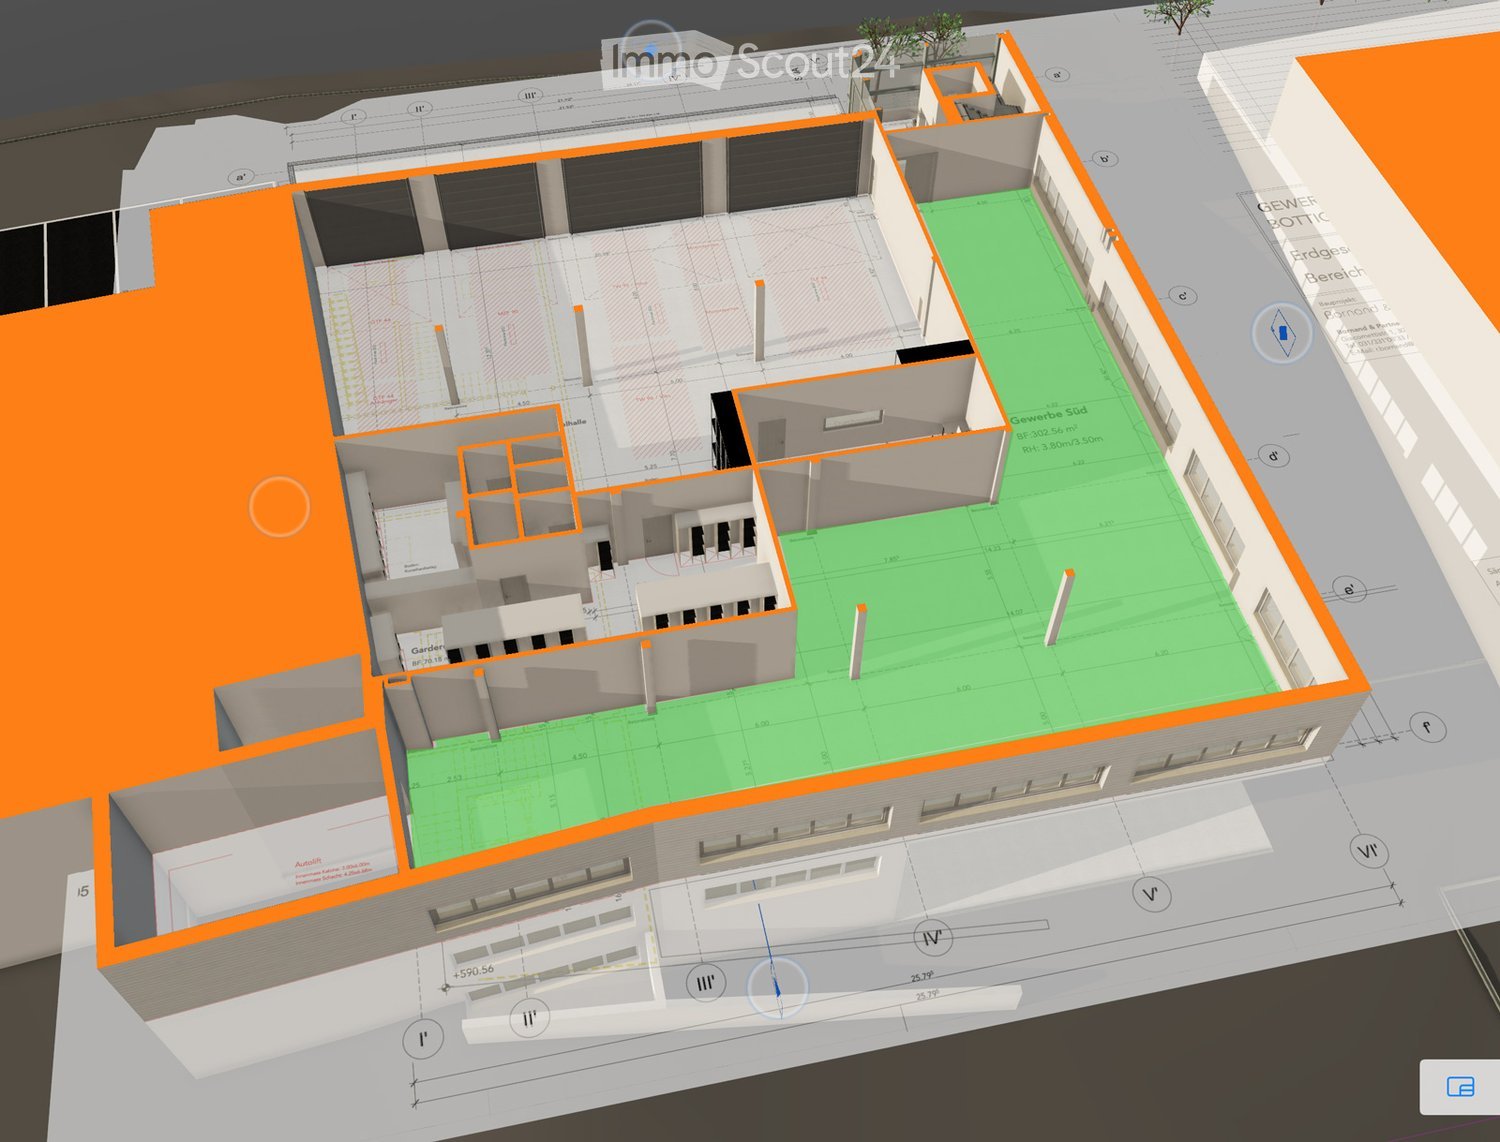
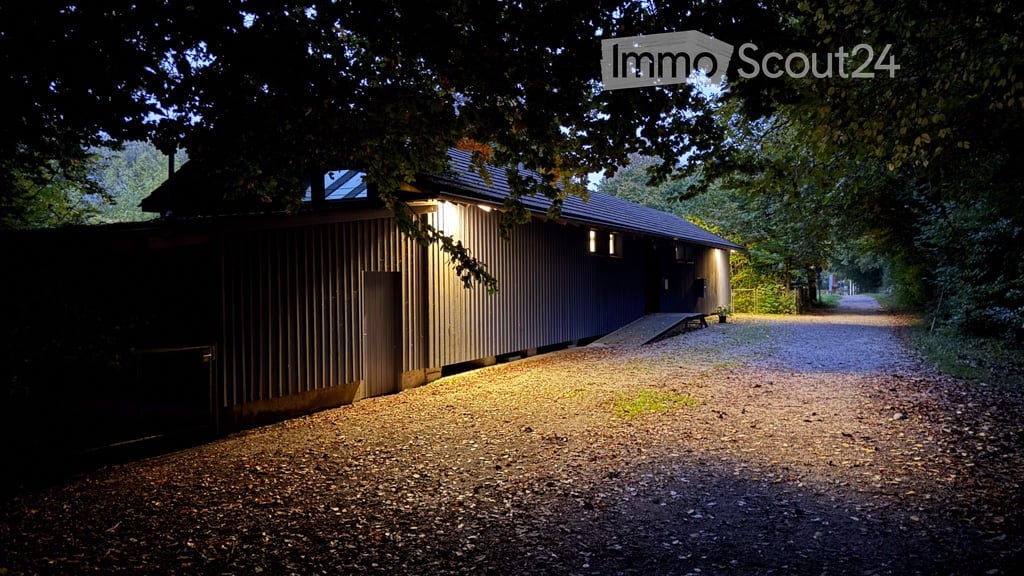
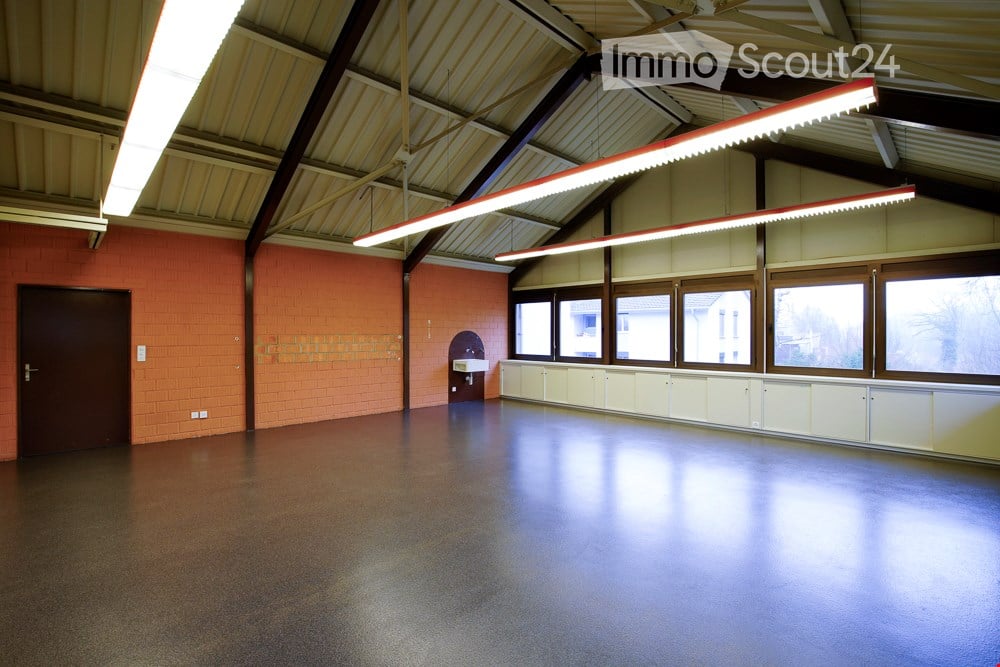
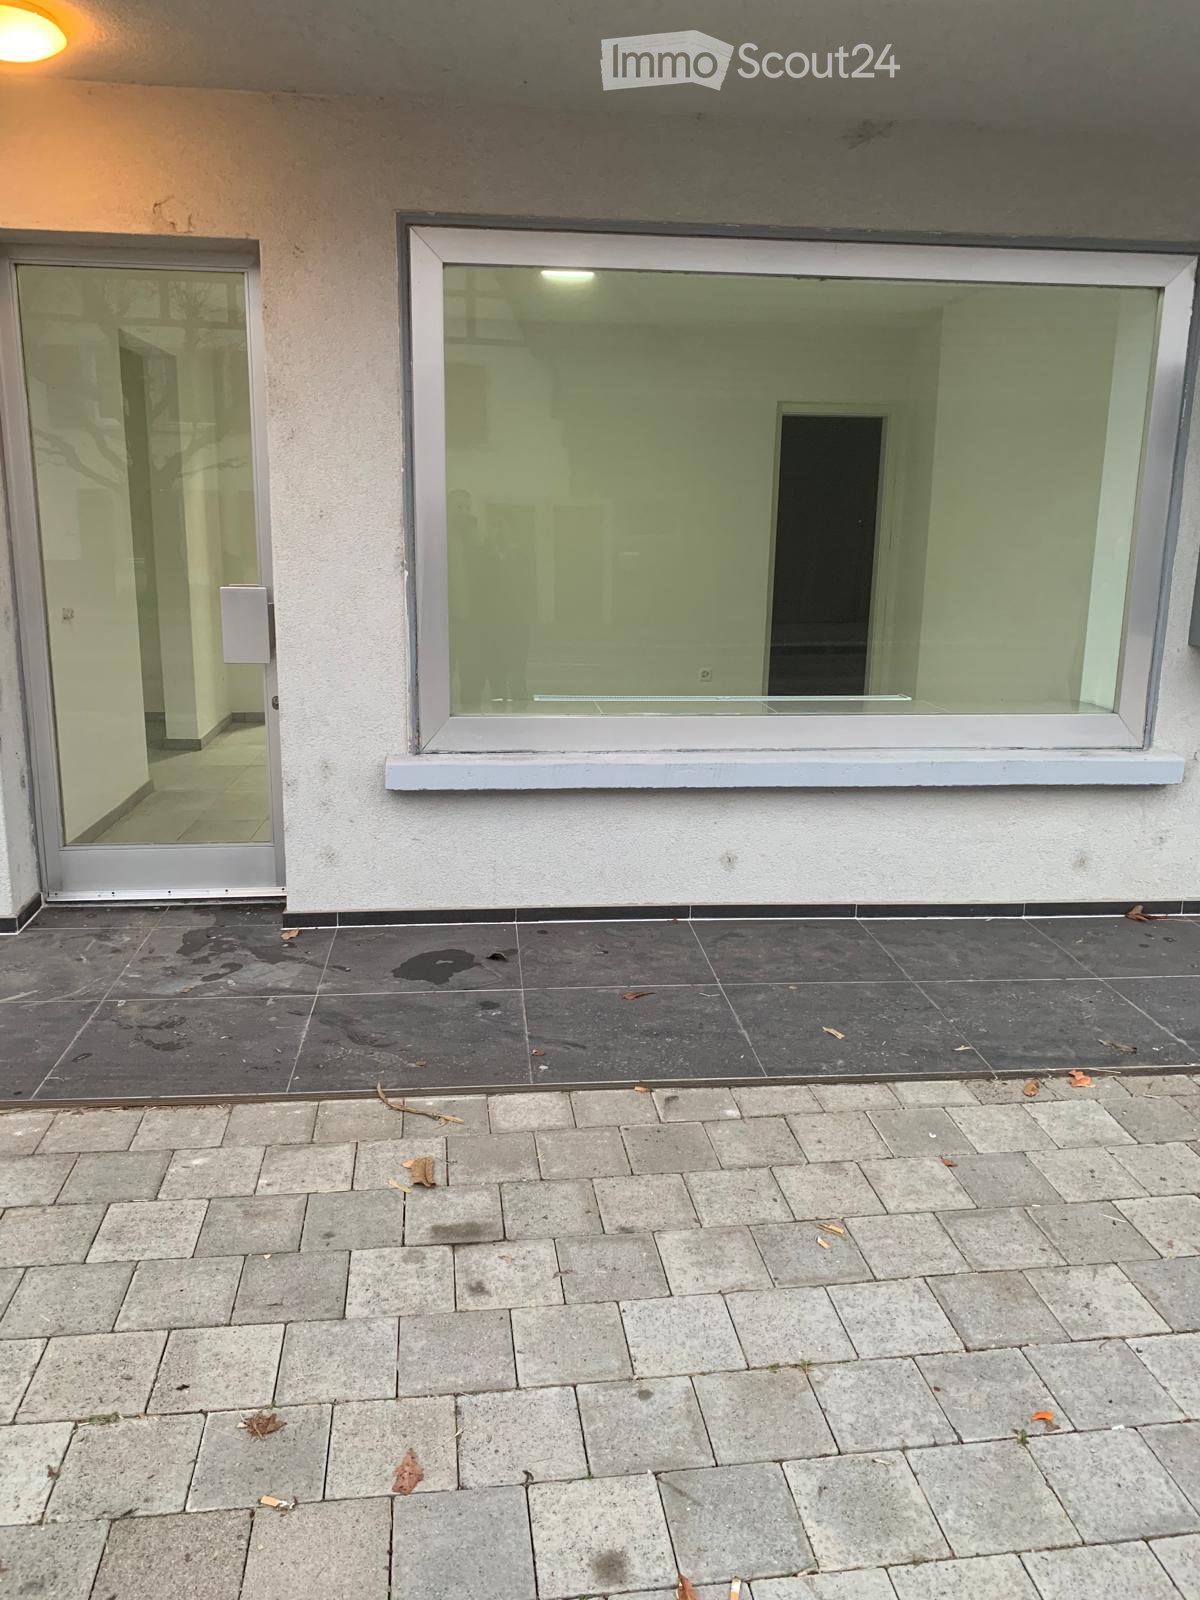
Gewerbezone Widalmi, 3216 Ried b. Kerzers

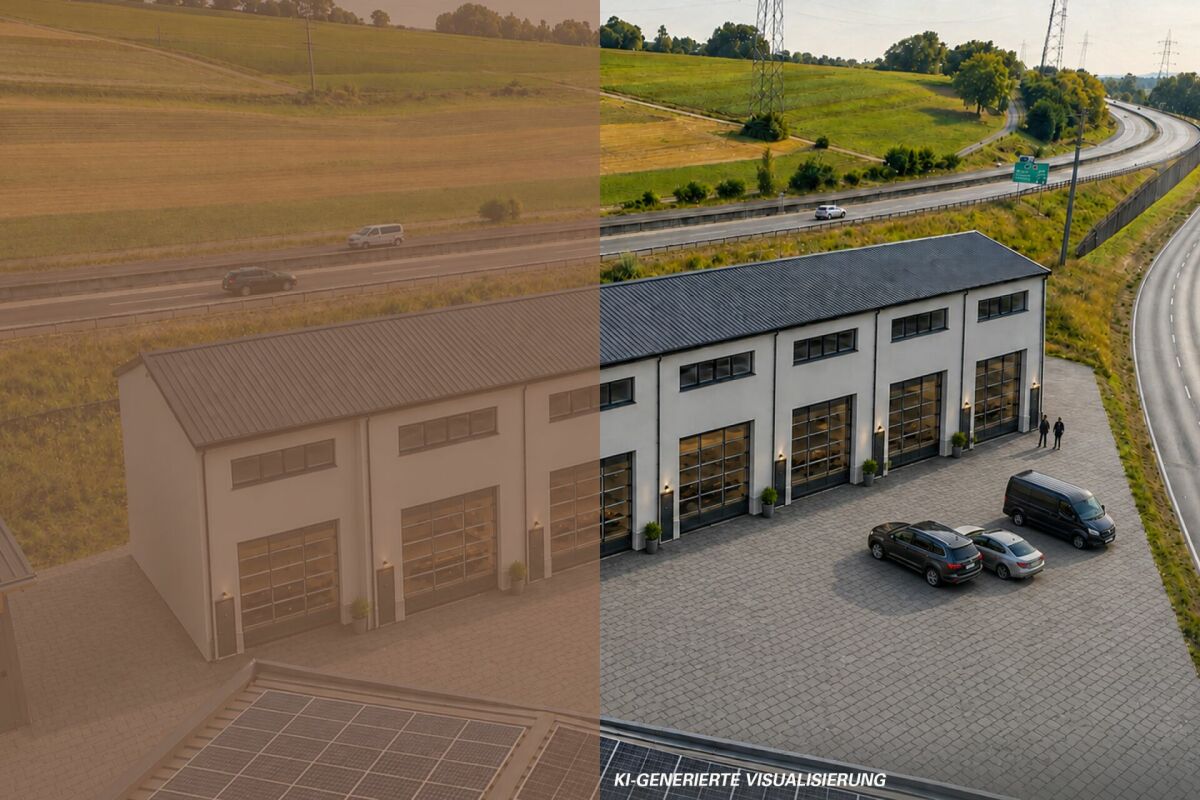
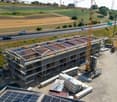
Rental of attractive storage and commercial boxes

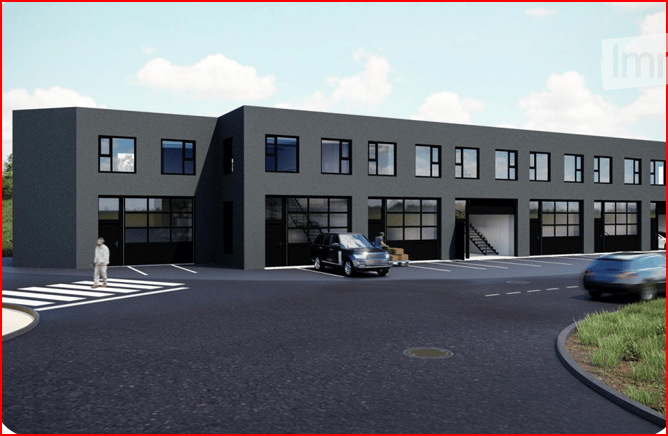
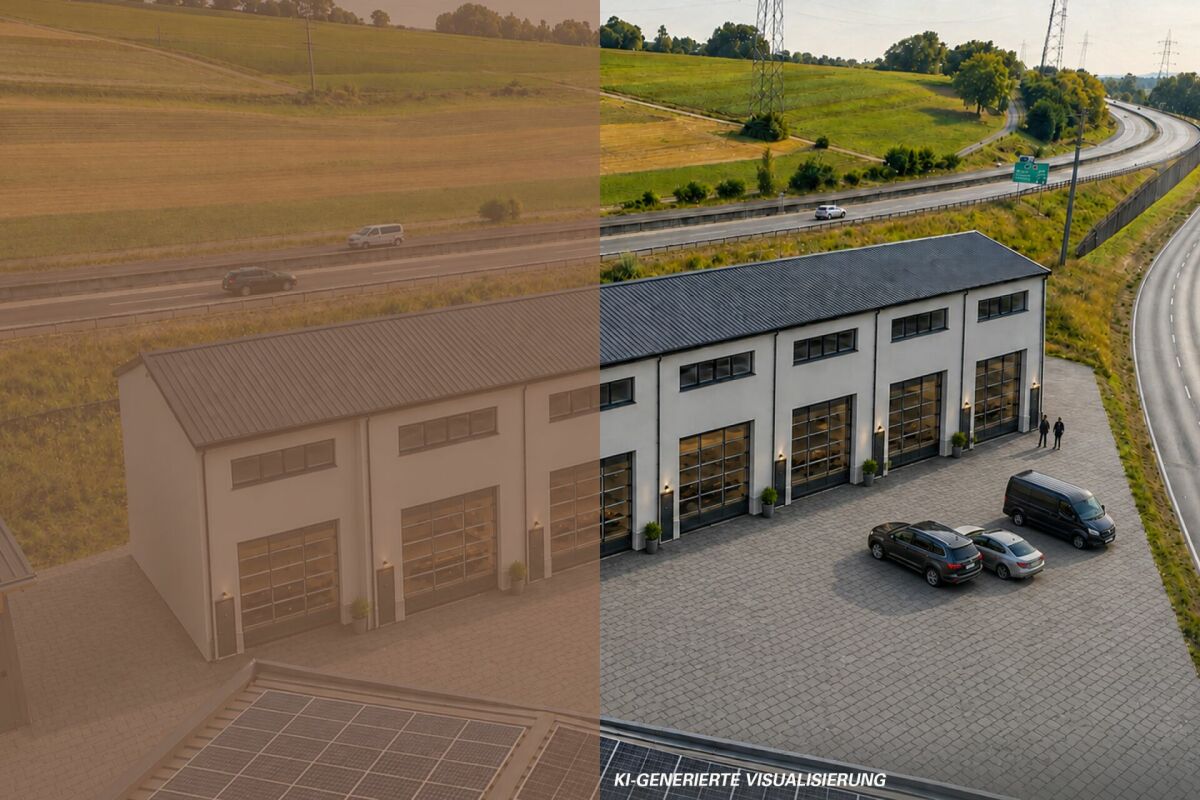
Located in a traffic-technically excellent location in Ried bei Kerzers, seven modern commercial and storage boxes are being built for rent. The concept is aimed at companies, self-employed individuals, and service providers who are looking for maximum flexibility in the use and expansion of their spaces. The boxes are designed as two-story and consist of a ground floor and an upper floor. Additionally, there is the possibility of equipping each unit with an intermediate floor, which creates an additional usable area of around 28 m². This allows the spaces to be optimally adapted to operational processes and used efficiently. The use of the boxes is extremely versatile. Possible uses include: • classic storage spaces • workshop or vehicle uses • auto, tuning, or detail businesses • music or rehearsal rooms • studios and creative workspaces • exhibition spaces • office or service businesses • combinations of work, storage, and presentation Thanks to the flexible room structure, the boxes are suitable for start-ups as well as established companies that are looking for a functional and expandable solution. The units are rented in their basic configuration. All individual expansions, installations, and equipment, such as intermediate floors, interior design, technical and sanitary installations, or specific adjustments, are at the expense of the tenant. This allows for a customized design tailored to individual business needs and requirements. The clear architecture, generous room heights, and flexible floor plan design create optimal conditions for economical and forward-looking use. The good accessibility for customers, employees, and suppliers rounds off the attractive overall offer. Request our detailed documentation for more interesting information. Haven't found the right thing yet? The IMMOSEEKER team is happy to help.

Travel time
-

Other interesting objects