Radelfingen b. Aarberg - Commercial properties for rent

We recommend expanding your search criteria to get similar results. The current filters didn’t return any matches.

If you don’t want to change your current search criteria, we recommend creating a search alert, so you’ll be notified when matching offers become available.

More objects in your automatically expanded search area
75 results - Radius: + 10km
  • Modern building with a large garage door and a glass entrance. The facade is grey with red trim around the windows and doors. The ground is paved with bricks and marked parking spaces.
  • {"visible_features": ["Garage"], "type": "Garage", "objects": [], "description": "Clean, spacious garage with a red convertible car, workbenches, storage boxes, and a staircase leading to an upper level.", "localized_descriptions": {"EN": "Clean, spacious
  • {"visible_features": ["Garage"], "type": "Garage", "objects": [], "description": "Garage with workbenches, tools, and a car partially visible. The space includes a large open door leading outside, with a few cars visible in the background.", "localized_de
  • {"visible_features": ["Garage"], "type": "Garage", "objects": [], "description": "Garage with a red and black convertible car, metal staircase, storage boxes, and a red door.", "localized_descriptions": {"EN": "Garage with a red and black convertible car,
  • A small, furnished room with a round wooden table, two chairs, an office chair, a radiator, shelves, and a picture frame on the wall.
  • Floor plan showing a room labeled "Buro" and a "Reparatur" area, with dimensions marked in meters.
  • Modern two-story building with a red and gray facade, large windows, and a sign reading "Garage Binggeli". Several cars are parked in front of the building.
  • {"visible_features": ["Garage"], "type": "Garage", "objects": [], "description": "Spacious garage with multiple vehicles, including cars and motorcycles, and a small office area with desks and chairs.", "localized_descriptions": {"EN": "Spacious garage wi
  • Car showroom with multiple parked cars, including a white car in the foreground, a light blue Fiat, and several other vehicles. A person in a uniform stands near the cars, and a mural of a building and cars is visible on the wall.
  • A modern reception area with a red counter, several stool chairs, a refrigerator, and motorcycles displayed on a shelf above the counter. There is also a fenced area in the corner.
  • Floor plan showing a commercial space layout with areas labeled as Bar, WC, Repräsentationsraum, Reparatur, and Ausstellungsräume. Includes dimensions and a ramp access.
1 / 11
107m²CHF 2,600.–
Top
Leimernweg 49, 3270 Aarberg

Spacious workshop / studio / with exhibition hall on request.

Welcome to this modern and versatile workshop on the ground floor at Leimernweg 49 in Aarberg (3270). The property is ideal for craftsmen, traders or creative companies looking for a spacious and well-equipped workspace. Highlights of the workshop: Usable area: Workshop: 57 m2, Office / WC: 20 m2, Storage: 30 m2 Impressive ceiling height: With 4 meters of ceiling height, the property offers maximum flexibility for various types of use. Modern infrastructure: Built in 2012 and last renovated in 2023 – contemporary standard in excellent condition. Large garage door access: Direct access via a large garage door, ideal for vehicles, machines or deliveries. Glazed entrance & well-maintained appearance: Representative gray facade with red frame, glazed entrance On request: A large exhibition hall (410 m2) with reception / bar + WC (possibly only a part) could be rented. The rooms are NOT !!! rented for: Car garage - car bodywork or repair and trade with used cars (normal merchandise up to CHF 50,000.-- ) we have these offers ourselves. Would be very suitable for trade with exclusive vehicles, classic cars or vintage cars. Also welcome are all kinds of crafts and service providers. Location & surroundings: The connection to public transport is excellent: • Bus stop Bernfeld: only 6 minutes' walk away. • Aarberg train station: can be reached in just 9 minutes on foot. • Highway - Lyss exit: 3 minutes.
Travel time
-
  • Exterior view of Restaurant Kreuz at dusk, featuring illuminated windows, festive Christmas trees, wooden barrels, and a signboard with operating hours.
  • {"type": "Furnished Room", "objects": ["stool", "chair", "table", "stool", "stool", "stool", "stool", "stool", "stool", "stool", "stool", "stool", "stool", "stool", "stool", "stool", "stool", "stool", "stool", "stool", "stool", "stool", "stool", "stool",
  • Elegant restaurant interior with wooden floors, tables set with white linens, wine glasses, and silverware, wooden chairs, a chandelier, and a brick accent wall with a mirror and decorative items.
  • Two-story building with a restaurant facade, featuring a striped awning, signage for "Restaurant Kreuz," and outdoor seating area with wooden barrels and potted plants.
  • Restaurant dining area with multiple tables set for guests, each with white tablecloths, wine glasses, napkins, cutlery, candles, and small decorative plants.
1 / 6
175m²CHF 2,400.–
Top
Dorfstrasse 62, 3273 Kappelen

Restaurant in Kappelen

Restaurant Kreuz Kappelen host/hostess wanted | Future location in the developing village centerWe are looking for a motivated hostess or host for the traditional Restaurant Kreuz in Kappelen, who wants to continue and develop the restaurant with their own ideas.The restaurant offers:* Guest room and parlor with approximately 50 seats* Terrace with approximately 30 seats* Renovated and equipped gastronomic kitchen* Approximately 115 m² of usable space* Additional approximately 55 m² of cellar space* Guest parking available* Central location in the villageInteresting future prospectsThe village center of Kappelen is in a development and upgrading phase. The municipality aims to revitalize and make the village center more attractive in the long term.The Restaurant Kreuz is also part of this development. This offers a new operator the interesting opportunity to establish themselves early on at a location with future potential.Furthermore, there are considerations and possibilities for the future development and expansion of the restaurant's offerings.We are not necessarily looking for a classic restaurant concept. New ideas are also welcome, such as bistro, café, take-away, family restaurant, or a combination of different offers.Viewings and personal conversations are possible by arrangement.We look forward to interested hosts/hostesses with their own ideas for Restaurant Kreuz in Kappelen.

Travel time
-
  • Empty room with tiled floor, large windows, and recessed lighting. No furniture or equipment present.
  • Modern two-story building with large glass windows and a blue lower facade, situated in a parking lot.
  • Large empty office with light wooden floors, fluorescent lighting, and multiple desks and chairs, with various electronics.
  • a large room with a long white table, and several chairs arranged around it, three windows with blinds, two doors, one of which leads to an outside area, a radiator, and a bottle on the table
  • Large room with windows, desks, chairs, cabinets, and meeting table.
  • an office space with white desk, white drawers, office chair, and white ceiling lamp
  • A narrow staircase with bright blue steps and white walls, leading to a door at the top.
  • Bright, modern room with wooden flooring, large windows, and a white table with chairs.
1 / 8
525m²CHF 6,000.–
Top
Murtenstrasse 32, 3202 Frauenkappelen

Commercial / Industrial in Frauenkappelen

Object description:The 525 m² large area stretches over two floors and is ideal as a shop, office, practice or for service-oriented companies. • Location: Directly on the main street in close proximity to the Bern Brünnen motorway exit – best visibility and customer frequency guaranteed! • Shopfront: Generous window areas offer excellent advertising opportunities and provide plenty of daylight, total length approx. 40m • Ground floor: Sales/reception area as well as a separate toilet. Large sliding door with dimensions 4.0 m × 3.4 m (W × H) for effortless delivery of larger goods and for extensive installation of machines, systems and bulky goods. • Upper floor: Further office space – ideal for dividing work areas or as meeting rooms. • Basement: Office space or storage possibilities • Condition: Well-maintained and ready for operation. • Office furniture: Existing office desks can be taken over by agreement. • Delivery: Possible without any problems. • Parking spaces: Can be rented additionally. • Special features:✔ Large shopfront ✔ Toilet on the ground floor ✔ Delivery possible ✔ Good accessibility, also by public transport ✔ Office furniture can be taken over by agreement ✔ Ancillary costs included ✔ • Contact & viewing:Viewings are possible at any time by arrangement. We look forward to your inquiry! E-Mail: info@brevag.ch

Travel time
-
1 / 15
147m²CHF 2,280.–
3210 Ried b. Kerzers

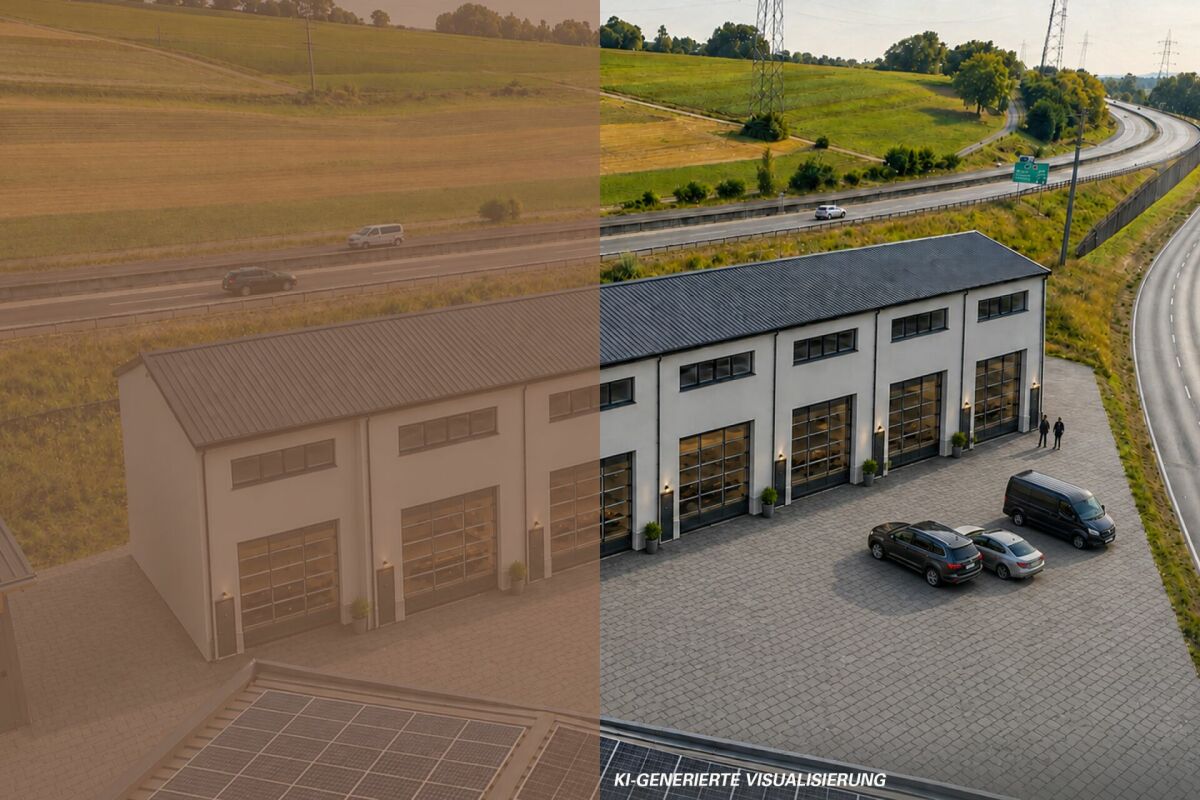
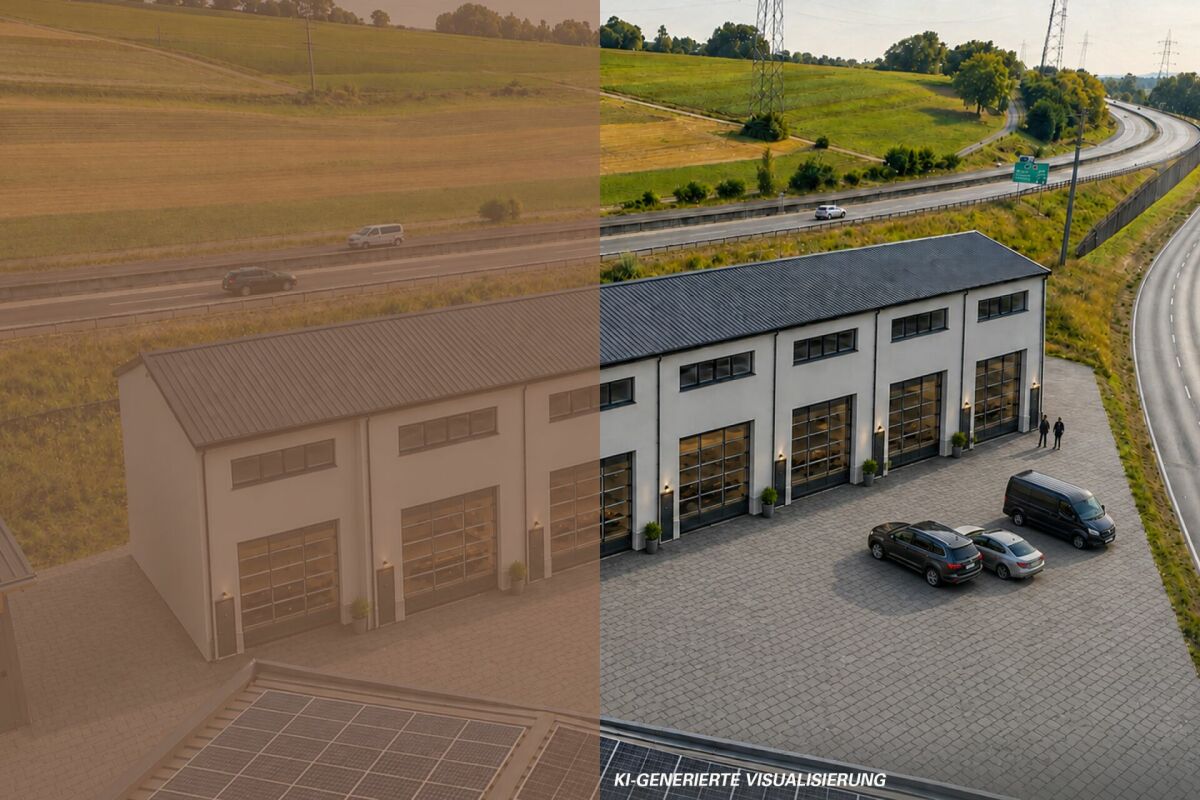
Rental of attractive storage and commercial boxes

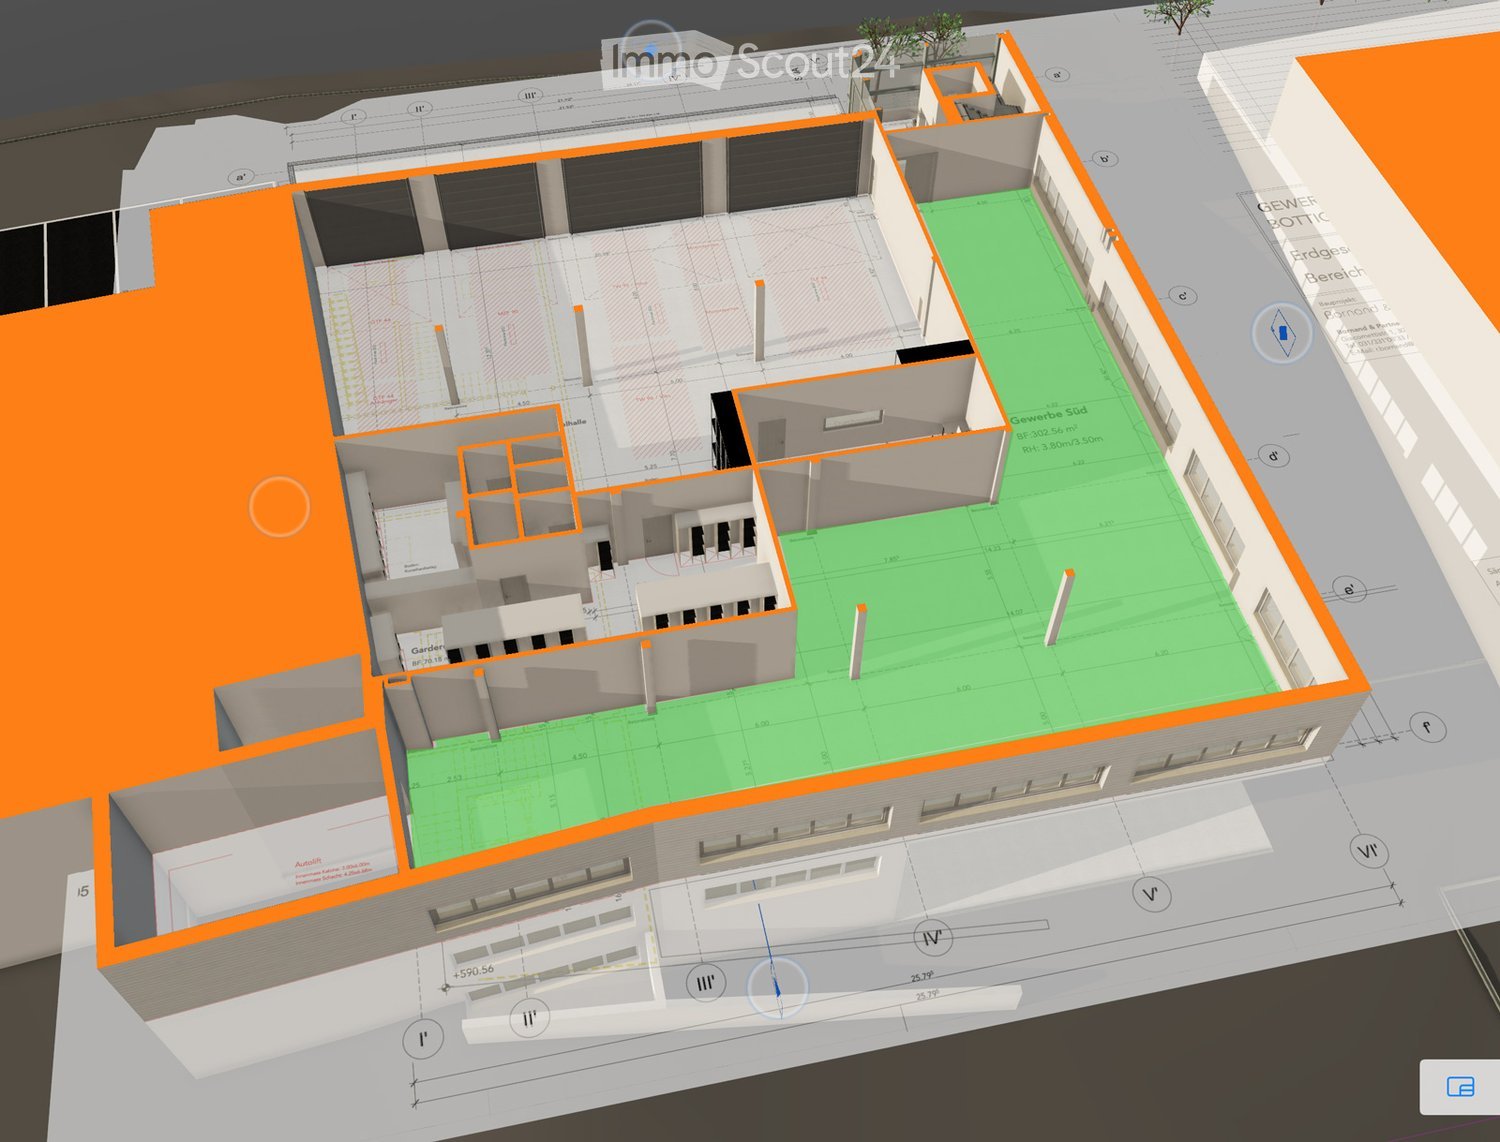
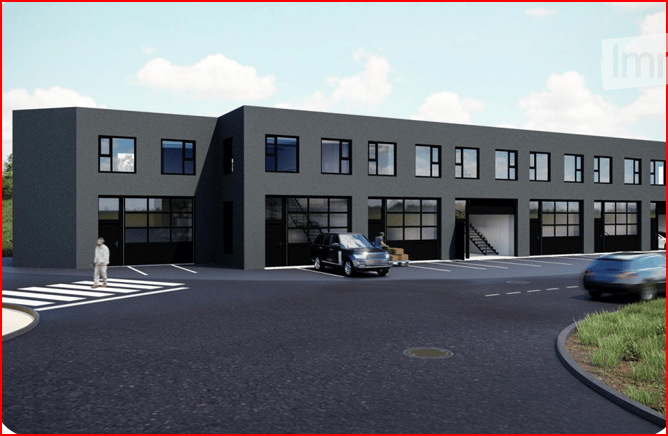
Located in a traffic-technically excellent location in Ried bei Kerzers, seven modern commercial and storage boxes are being built for rent. The concept is aimed at companies, freelancers, and service providers who are looking for maximum flexibility in the use and expansion of their spaces.The boxes are designed as two-story and consist of a ground floor and an upper floor. Additionally, there is the possibility of equipping each unit with an intermediate floor, which creates an additional usable area of around 28 m². This allows the spaces to be optimally adapted to operational processes and used efficiently.The use of the boxes is extremely versatile. Possible uses include: • classic storage areas • workshop or vehicle uses • auto, tuning, or detail businesses • music or rehearsal rooms • studios and creative workspaces • exhibition spaces • office or service businesses • combinations of work, storage, and presentation Thanks to the flexible room structure, the boxes are suitable for both start-ups and established companies that are looking for a functional and expandable solution.The units are rented in their basic version. All individual expansions, installations, and equipment, such as intermediate floors, interior design, technical and sanitary installations, or specific adaptations, are at the expense of the tenant. This allows for a customized design that meets the individual operational needs and requirements.The clear architecture, the generous room heights, and the flexible floor plan design create optimal conditions for an economical and future-oriented use. The good accessibility for customers, employees, and suppliers rounds off the attractive overall offer.Request our detailed documentation for more interesting information.Not found what you're looking for yet? The IMMOSEEKER team is happy to assist you.

1 / 15
147m²CHF 2,280.–
3280 Murten

Rental of attractive storage and commercial boxes copy

Located in a traffic-technically excellent location in Ried bei Kerzers, seven modern commercial and storage boxes are being built for rent. The concept is aimed at companies, self-employed individuals, and service providers who are looking for maximum flexibility in the use and expansion of their spaces.The boxes are designed as two-story buildings, each consisting of a ground floor and an upper floor. Additionally, there is the possibility of equipping each unit with an intermediate floor, which creates an additional usable area of around 28 m². This allows the spaces to be optimally adapted to operational processes and used efficiently.The use of the boxes is extremely versatile. Possible uses include: • classic storage areas • workshop or vehicle uses • auto, tuning, or detail businesses • music or rehearsal rooms • studios and creative workspaces • exhibition spaces • office or service businesses • combinations of work, storage, and presentation Thanks to the flexible room structure, the boxes are suitable for both start-ups and established companies that are looking for a functional and expandable solution.The units are rented out in their basic configuration. All individual expansions, installations, and equipment, such as intermediate floors, interior design, technical and sanitary installations, or specific adjustments, are at the expense of the tenant. This allows for a customized design tailored to the company's own operational needs and requirements.The clear architecture, generous room heights, and flexible floor plan design create optimal conditions for economic, forward-looking use. The good accessibility for customers, employees, and suppliers rounds off the attractive overall offer.Request our detailed documentation for more interesting information.Not found what you're looking for yet? The IMMOSEEKER team is happy to assist you.

1 / 13
140m²CHF 1,390.–
Heckenweg 29, 3270 Aarberg

Commercial & Studio Spaces for Rent at Heckenweg 29 in Aarberg

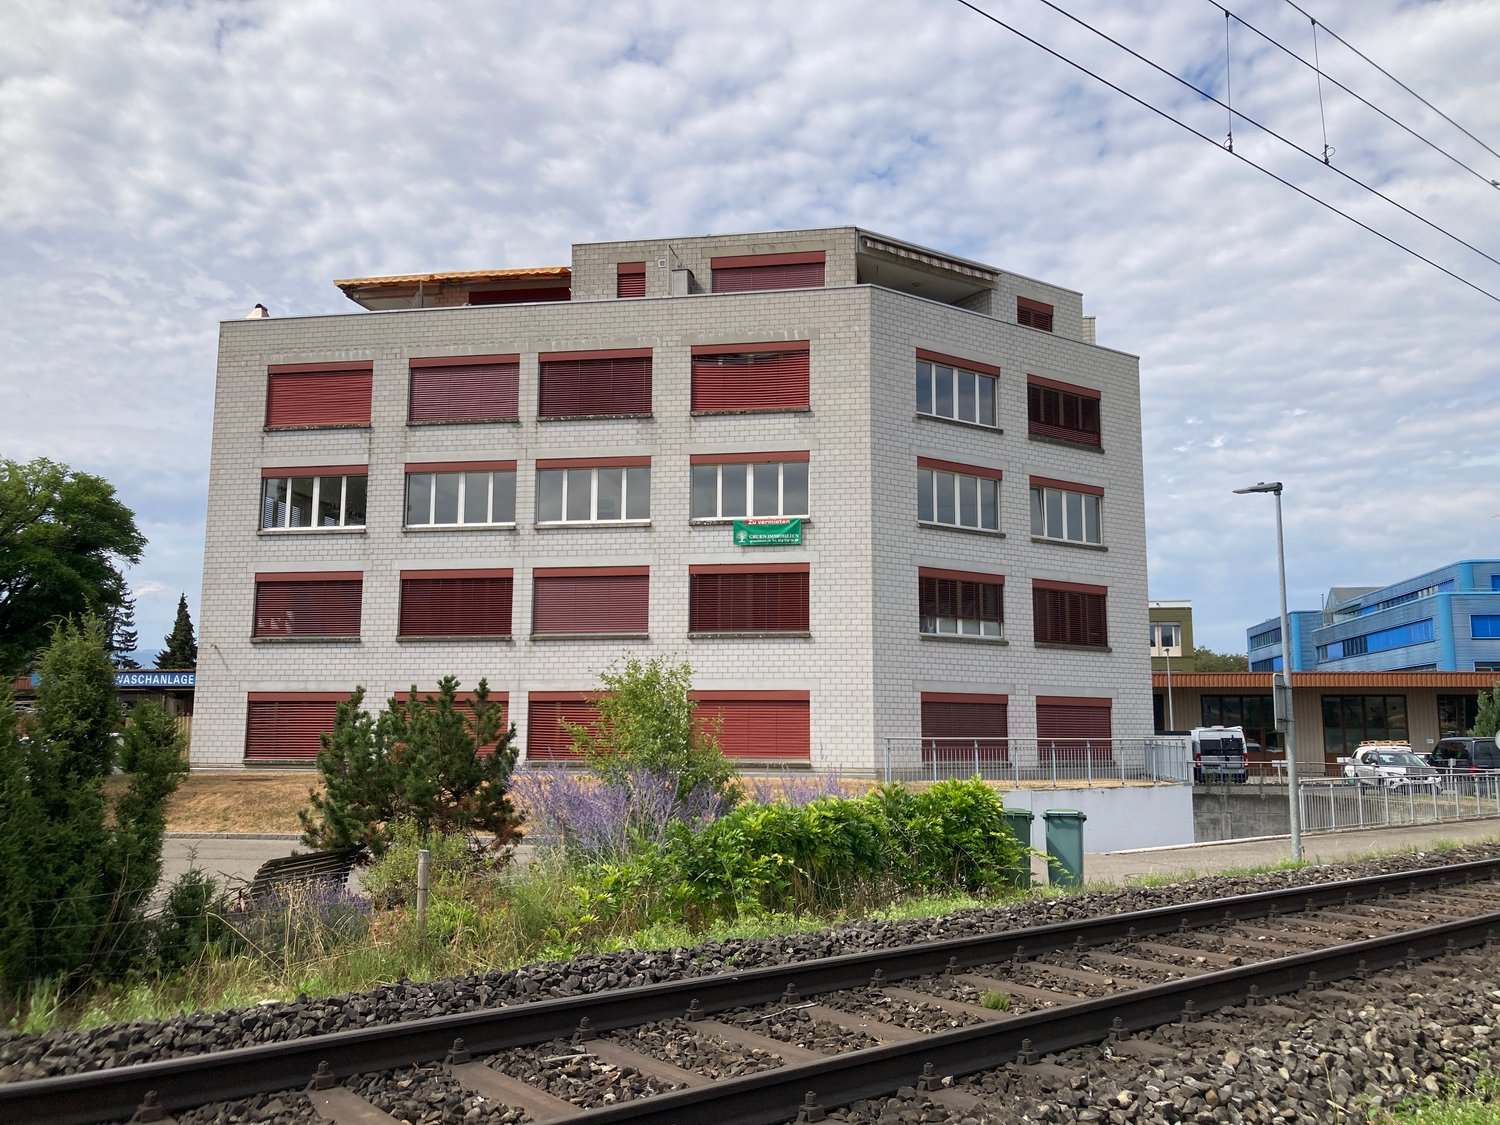
Welcome to Heckenweg 29 in Aarberg – here you will find bright, spacious commercial and studio spaces on the 2nd floor of a well-maintained, modern multi-family building with a characteristic white brick facade and distinctive red window shutters. The rooms are available immediately and are ideal for offices, studios, practices or other commercial uses.The rooms at a glance: • Usable area: 140 m² divided into 2 rooms, with a spacious room height of 3 meters. • Bright rooms: Large windows provide plenty of daylight and offer a beautiful view of the surrounding rural landscape of the Seeland. • Tiled floors & white walls: Clean, neutral equipment – ideal as a starting point for your individual furnishing. • Built-in storage benches along the windows: Practical file storage is integrated along the windows in all rooms. • All shutters: Electrically operable • Elevator: The building has a lift and is fully wheelchair accessible. • Garage & parking spaces: Garage and outdoor parking spaces are available, but are not included in the rent. PP Fr. 50.- , EHP Fr. 120.- • Connections: Power, water, sewage and cable TV connections are available. • Pets allowed. Location & surroundings:The property is located in a quiet area in Aarberg in the Bernese Seeland. In summer, you benefit from plenty of sunshine. The building is close to the railway line, but is still very quiet. • Denner (supermarket): approx. 5 minutes on foot • Bushaltestelle Bifang: approx. 5 minutes on foot • Aarberg train station: approx. 12 minutes on foot • TopPharm pharmacy: approx. 14 minutes on foot • Schools: accessible in the nearby area This versatile commercial space in Aarberg offers excellent infrastructure, a quiet environment and good public transport connections. Take advantage of the opportunity

Travel time
-
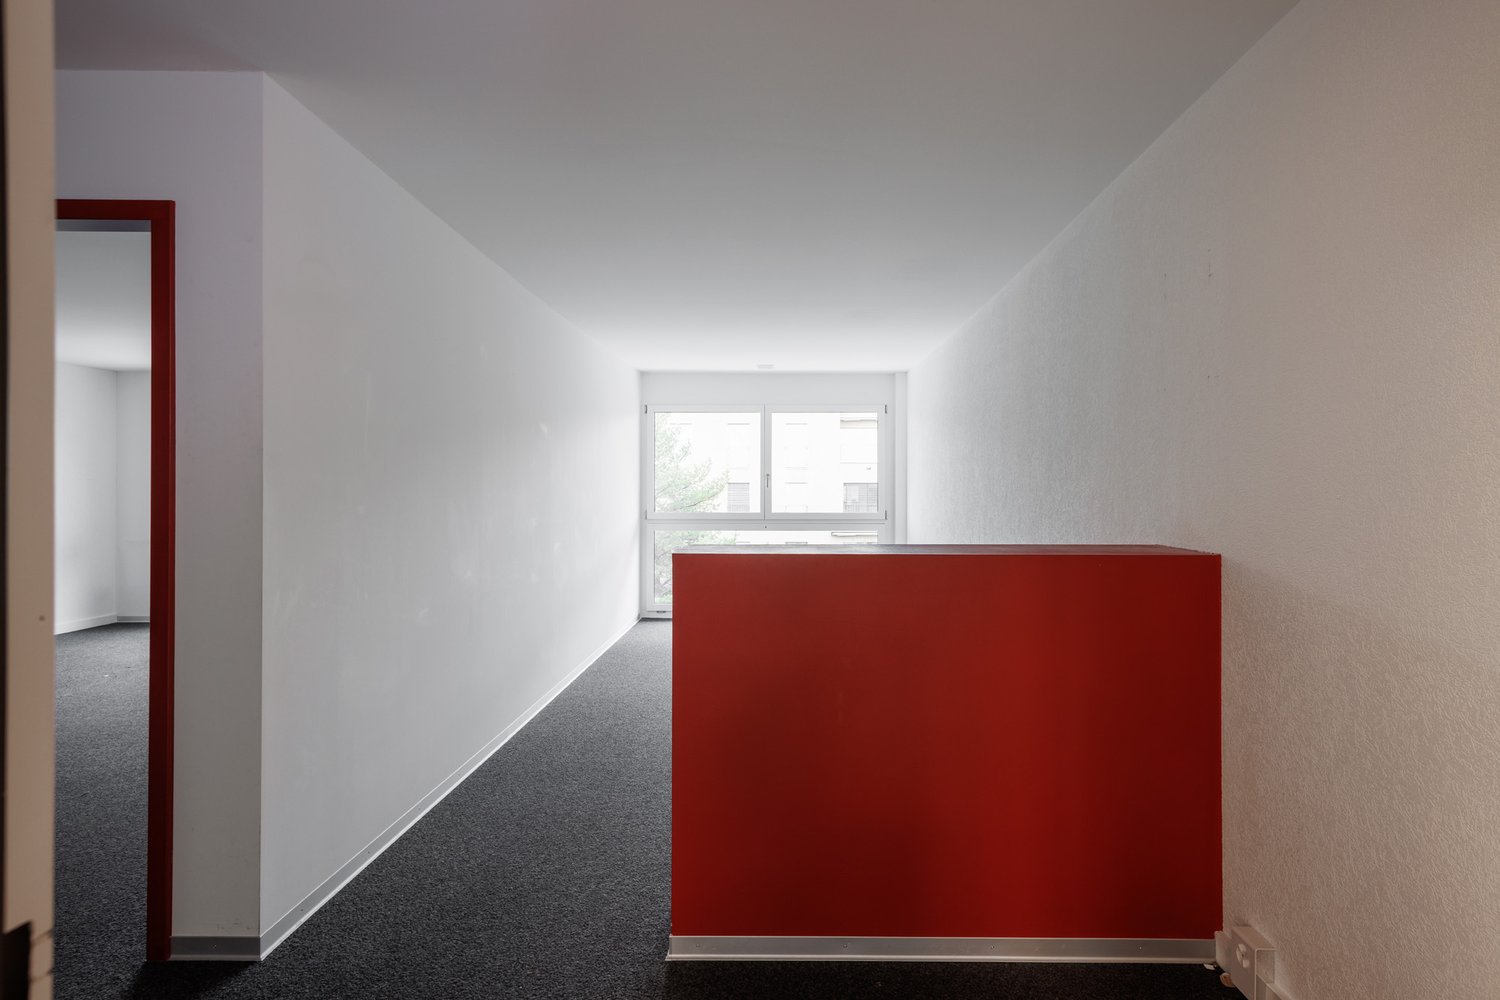
  • Empty room with white walls, gray floor, two doors, and a red pillar.
  • A yellow building with a flat roof, glass windows, and a signboard with the text 'seeland center'. There are several advertisement boards attached to the wall. A few bicycles are parked in front of the building. A green bush is in front of the building, a
  • Empty room, tiled floor, white walls, open door, ceiling lights, advertisement posters
  • Empty room with tiled floor, white walls, and ceiling lights. There is a door leading to another room with a table and chairs.
  • Empty room with white brick wall, gray tiled floor, white door, electrical outlets, and lights on the ceiling.
  • Empty mall with escalators, clothing store, and signage
  • Mall interior with escalator, gumball machine, toy cars, and tiled floor
  • Mall interior with escalators, glass railings, and stores on the upper level
  • Entrance to a shopping center with glass doors, bicycles parked, a table and chairs outside, and a blackboard with writing.
  • A yellow building with a blue sign that reads 'Seeland Center', several windows, and a yellow van parked in front.
  • Floor plan with multiple rooms and areas labeled with their approximate sizes in square meters.
1 / 11
135m²CHF 225.– / m²
Bielstrasse 9, 3250 Lyss

Top location in Seelandcenter Lyss – Retail space with high foot traffic

Looking for the ideal location for your business? Then discover this highly attractive retail space on the 1st floor of the Seelandcenter in Lyss – nestled between the well-known anchor tenants JYSK and Qualipet. With a size of 135 m², a modern fit-out, and an optimal environment, this space offers you the perfect starting point for a successful business model.Your benefits at a glance: • Central location with strong customer frequency Located in the heart of Lyss, the Seelandcenter attracts a variety of visitors daily. Thanks to renowned tenants like Denner, Interdiscount, JYSK, and Qualipet, you directly benefit from the established customer flow. • Modern and ready for occupancy The space is in excellent condition and is available immediately. It can be flexibly designed and individually adapted to your needs – whether for retail, services, or innovative concepts. • Optimal accessibility The center convinces with its excellent traffic connection: Bus stops are located in the immediate vicinity, and the integrated parking garage offers 1.5 hours of free parking – convenient for your customers. • Strong presence in good company Your new retail space is located between frequently visited brands – a position that guarantees visibility and benefits from the synergy with other businesses. Take advantage of this opportunity!The combination of a prime location, strong frequency, comfortable infrastructure, and immediate availability makes this space a real highlight for your business. Don't miss this opportunity and secure a spot in one of the most attractive shopping centers in the Bernese Seeland!Contact us today for more information or a non-binding viewing.

Travel time
-

Other interesting objects