3 results - Commercial properties for rent: Arch

1 / 6
190m²CHF 1,800.–
3296 Arch

RESERVED (FLEXIBLE AND SPACIOUS)

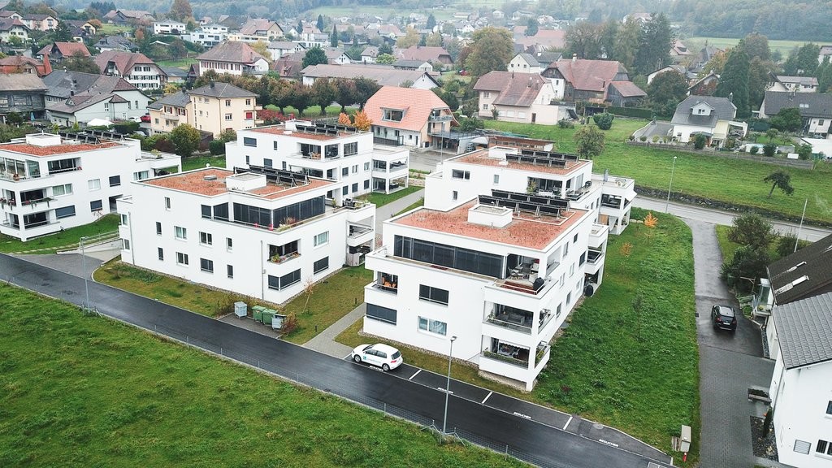
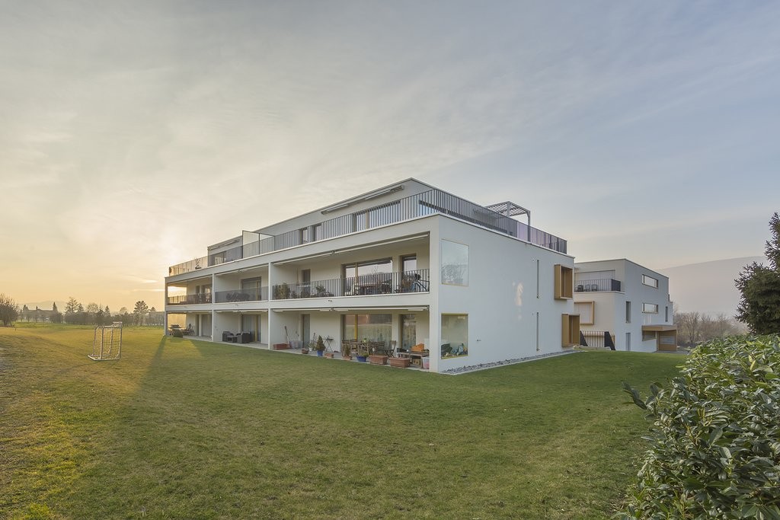
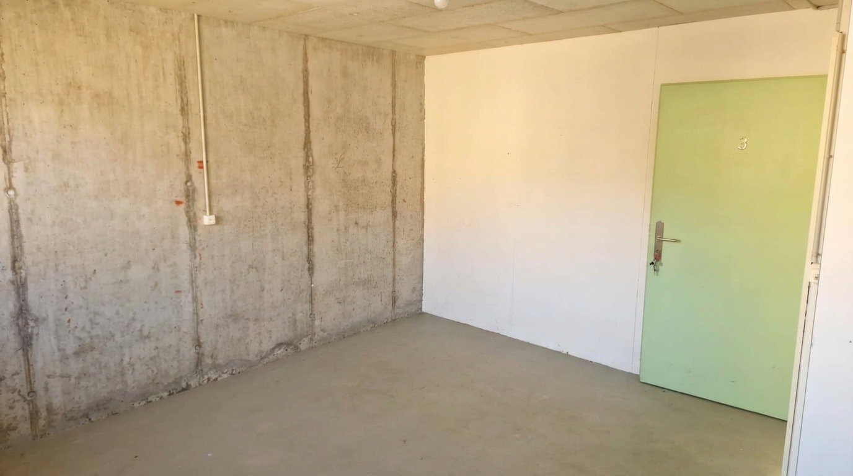
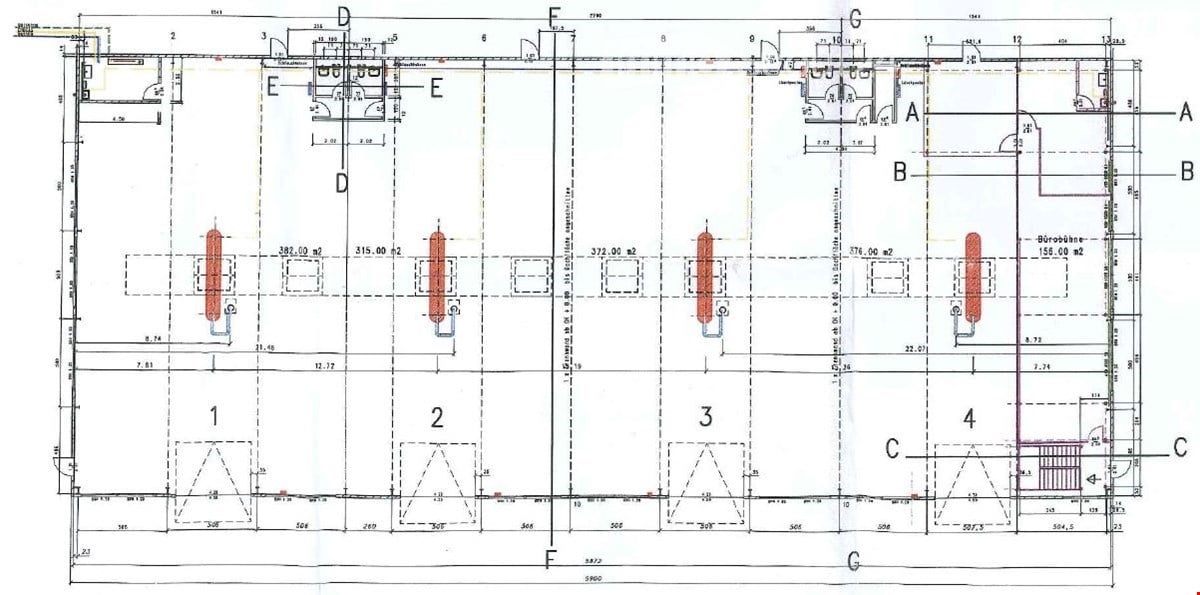
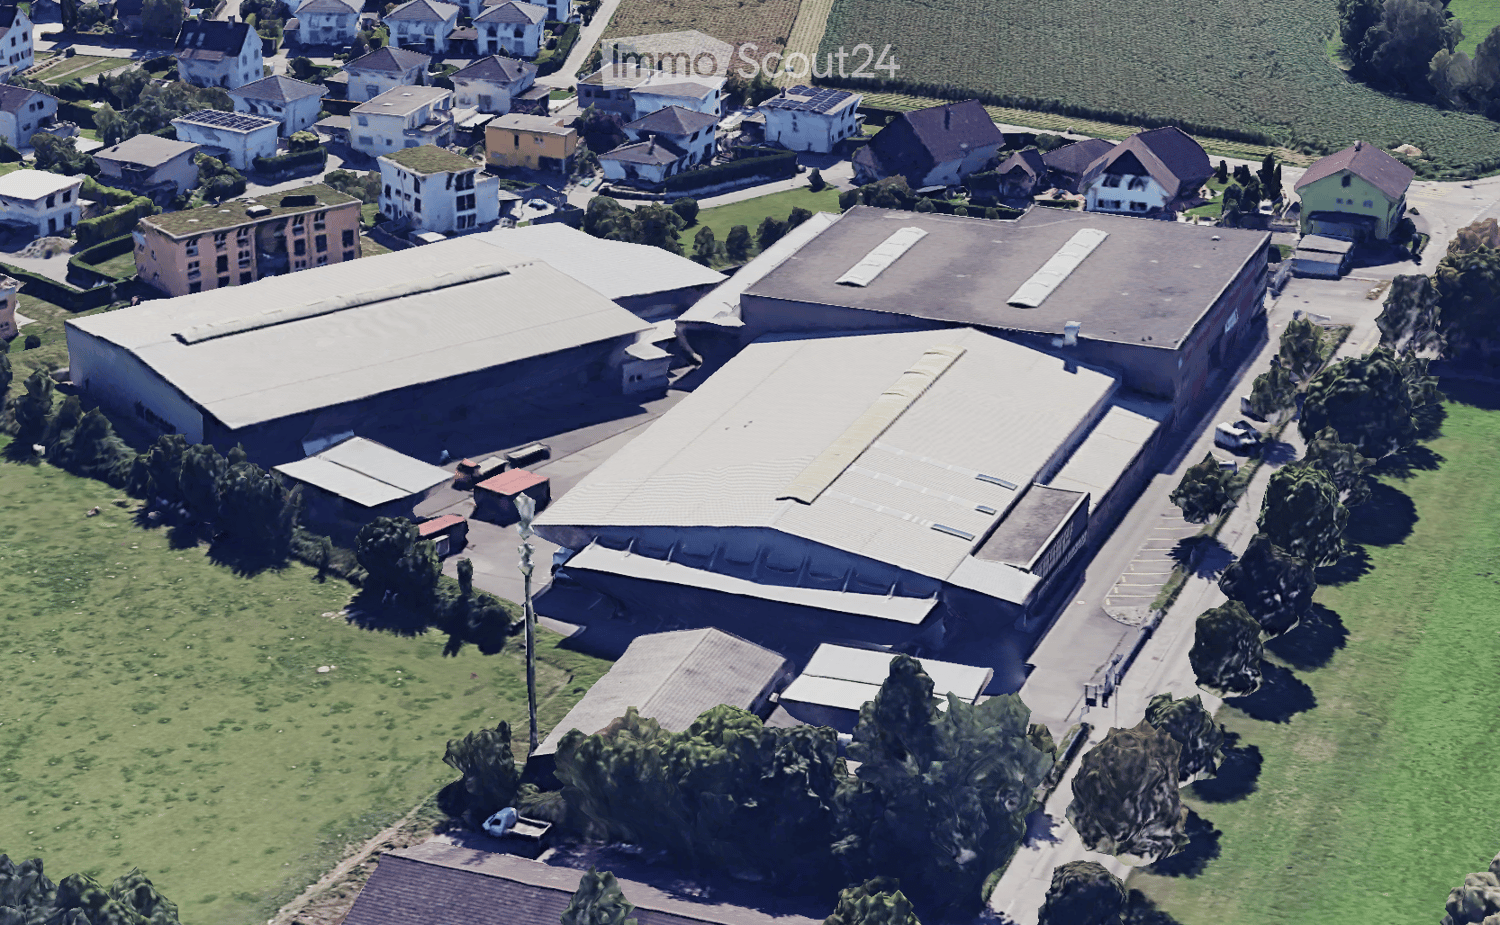
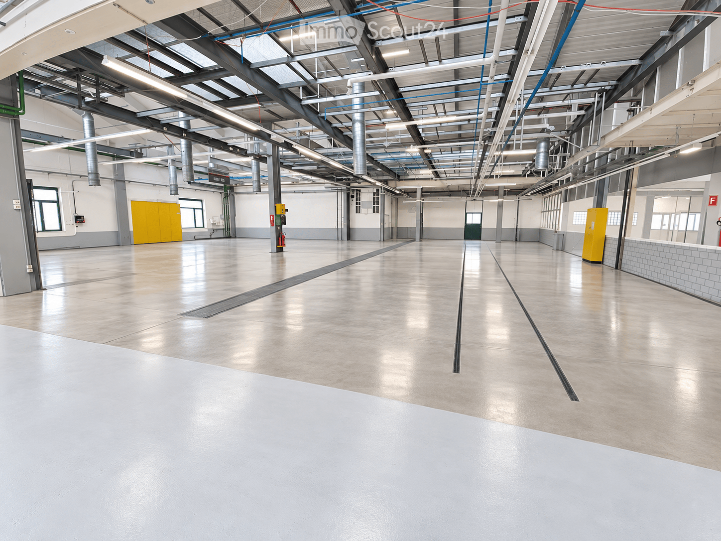
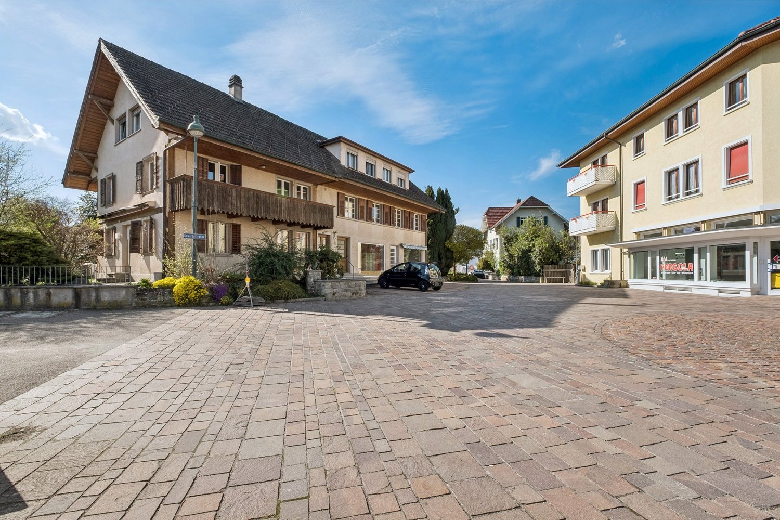
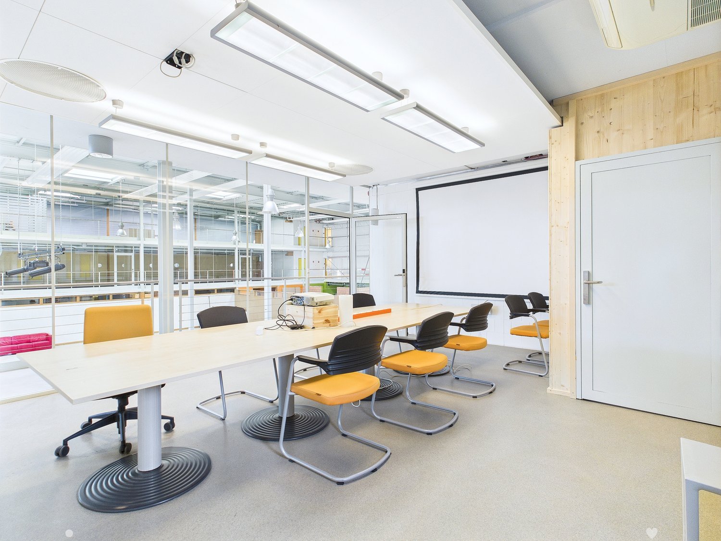
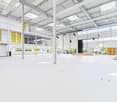
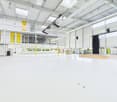
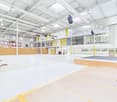
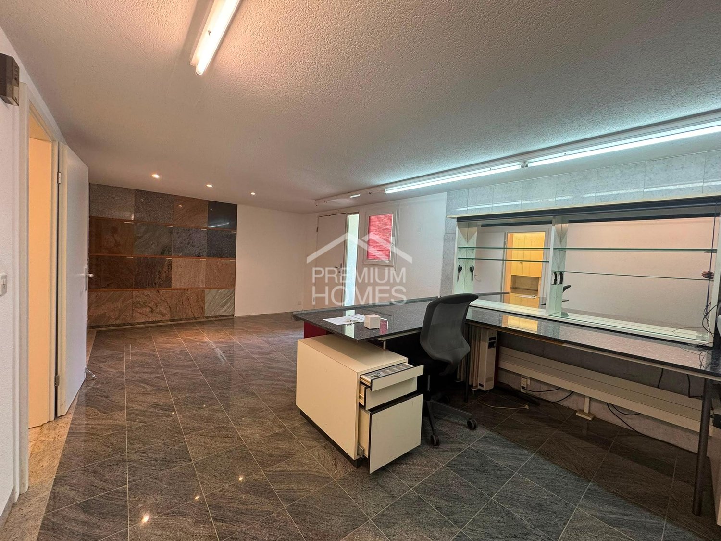
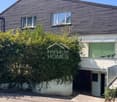
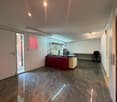
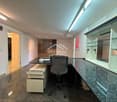
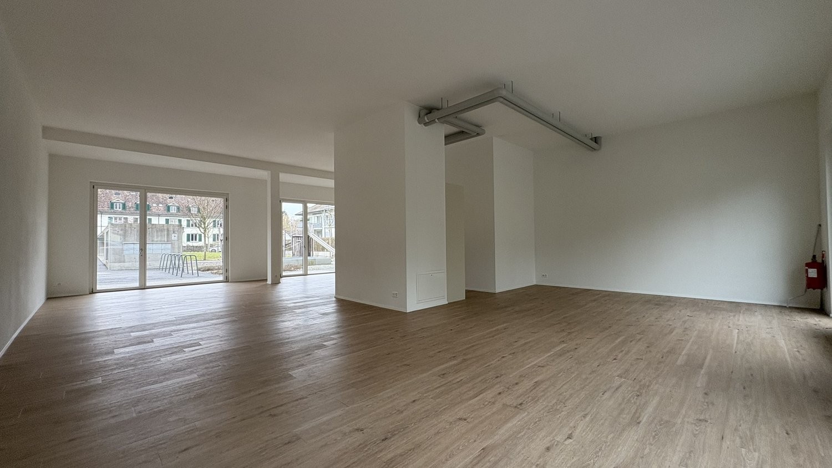
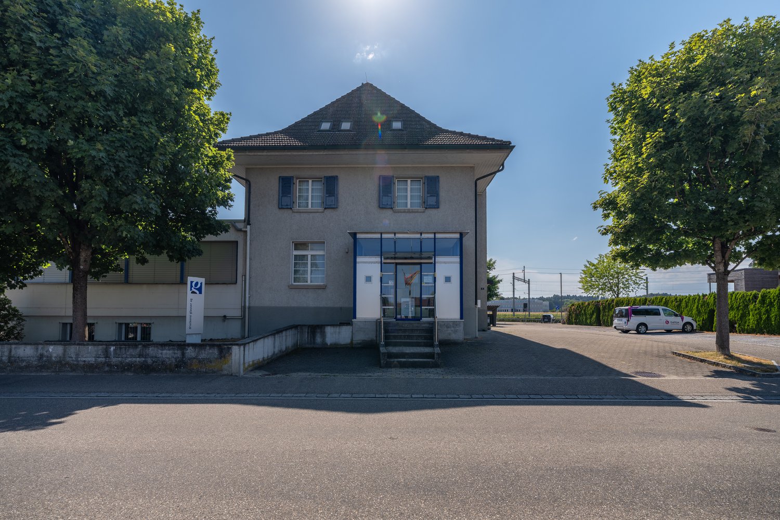
This versatile 2-room workshop in Arch (3296) is ideal for makers: metal construction, locksmithing, blacksmithing, storage or as a private garage. Thanks to its proximity to the motorway access, customer appointments and deliveries are quickly accessible. Equipped with water connection, high-current, compressor connection and overhead crane for heavy loads. Suitable for loud businesses. Outdoor area/forecourt with approx. 30 m² and parking spaces included - practical for materials, vehicles and short distances.This BETTERHOMES offer is characterized by the following advantages:- flexible use (metal construction, locksmithing, blacksmithing, storage, private garage)- proximity to motorway access- water connection- compressor connection- crane on ceiling- parking spaces/forecourt (30 m²) included- suitable for loud businesses- high-current connection- no commercial car garage possible!- and, and, and ...Interested? Contact us for a non-binding viewing, also online viewing possible!Didn't find anything suitable? Over 1,900 more offers at: www.betterhomes.ch - the real estate fair mediatorWant to market a property yourself?Benefit from our know-how: https://www.betterhomes.ch/de/profitierenDo you want to have a property valued?Find out its value now through our free valuation, immediately and non-binding!https://www.betterhomes.ch/de/knowledge/estimationMore detailsLocation: ruralCondition: mediumBathrooms/wet cells: 1 (1 x WC/sink)Public transport: bus, 150 mShops: Volg, 150 m

More objects in your automatically expanded search area
20 results - Radius: + 10km
  • Modern multi-story building with white facade, large windows, and a cylindrical tower section. The ground floor has glass storefronts with signage reading "GENERALI" and "WEIGTIKLASSE 11". Bicycles are parked along the sidewalk in front of the building.
  • Modern multi-story building with large windows and a glass tower section, located on a street with bicycles parked in front.
  • Empty hallway with wooden flooring, white walls, and a door leading to another area. There are storage items like boxes and a stroller in the background.
  • A modern kitchen area with white cabinets, a central table surrounded by chairs, a refrigerator, microwave, and a door leading to another room.
  • Office space with a table, chairs, printer, and cabinet, viewed through an open doorway.
  • Utility room with shelves, a printer, storage bins, cleaning supplies, a network rack, and Christmas decorations on the shelves.
  • Office space with multiple desks, chairs, computers, and a large window providing natural light. The room features a carpeted floor and modern lighting fixtures.
  • Office space with a desk, chair, computer, and various office supplies. The room has carpeted flooring and white walls.
  • Office space with desks, chairs, computer, cabinet, and storage boxes. Large windows provide natural light and a view of the city.
  • Office space with a grey carpeted floor, white walls, a grey cabinet, a white table with a red chair, and a blue storage box on top of the cabinet.
  • Office space with desks, chairs, computers, and a large plant near the window.
  • Modern office space with a white desk, computer setup, office chair, potted plant, and white cabinets.
  • Compact bathroom with a sink, mirror, and storage cabinets. The sink area includes a faucet, toiletries, and a small cabinet below. A green garden hose is stored in the cabinet, along with other small items.
  • Empty hallway with wooden flooring, white walls, and several doors leading to other rooms. There are a few items like a fire extinguisher and a plant in the background, but the main space is unfurnished.
  • Office space with wooden flooring, white walls, and large windows. Includes desks, chairs, multiple computer screens, a printer, and cabinets.
  • Office space with wooden flooring, two desks, two chairs, two computer monitors, a printer, and a small cabinet.
  • Office space with carpeted floor, white walls, large windows, and modern furniture including desks, chairs, and a computer screen.
  • Empty room with grey carpeted floor, white walls, and a slanted ceiling with skylight. Includes a radiator and a tall speaker.
  • Office space with two desks, chairs, computer screens, cabinets, and a small plant near the door.
  • Office space with desks, chairs, multiple computer screens, keyboards, and various office supplies.
  • Modern bathroom with a white sink, mirror, and a potted orchid on a shelf. A small cabinet with a mirror is visible, and a decorative birdcage with a plant sits on a counter.
  • A clean, modern hallway with wooden flooring, white walls, and a small plant on a shelf to the right. The hallway leads to several doors, including a red door on the right and a yellow door in the distance.
  • Floor plan of a multi-room building with labeled rooms and dimensions, including a reception area, offices, meeting rooms, and technical spaces.
1 / 23
227m²CHF 205.– / m²
Top
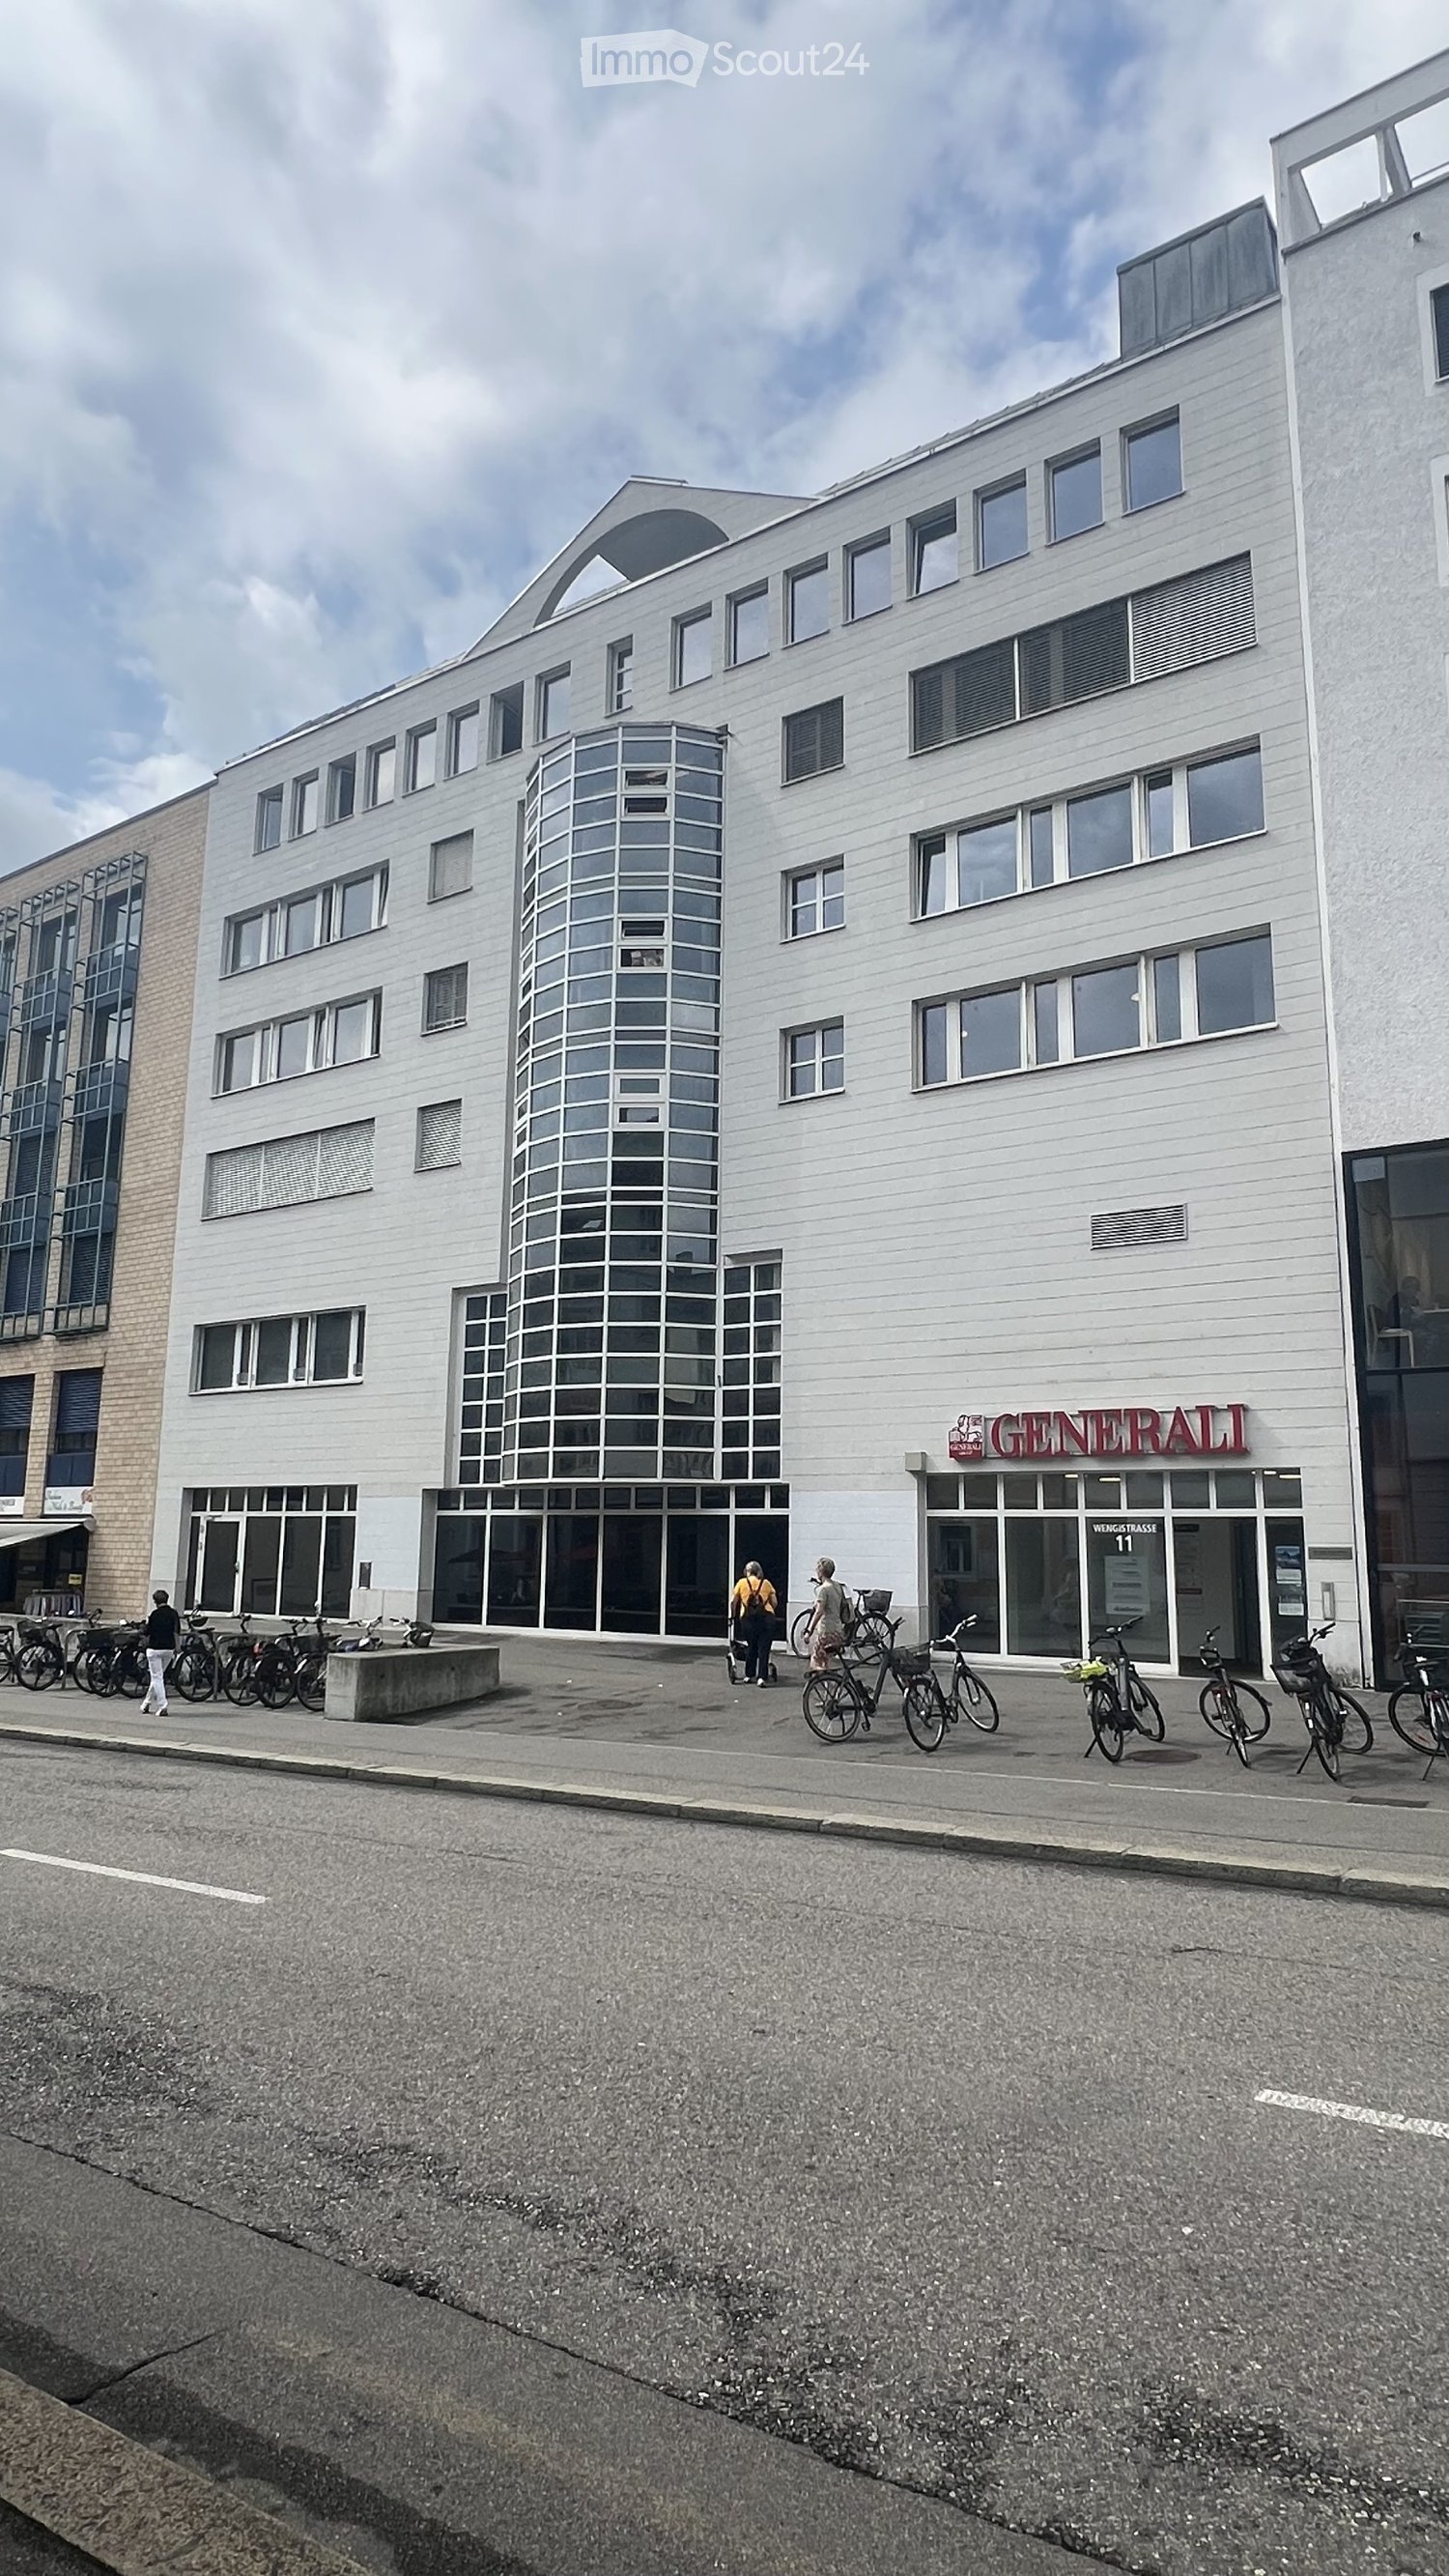
Wengistrasse 11, 4500 Solothurn

Attractive, bright office space (227 m²) in a central location in Solothurn

Awaiting you on a total of 227 m² on the 5th floor of a six-story building is an attractive, bright, and versatile space - ideal for companies that value a pleasant working environment and a central location.The office space offers, among other things: • Bright, modern offices: Several friendly workrooms with carpeted floors, practical built-in cabinets, white walls, and already installed lighting. The spacious window fronts create a pleasant atmosphere with plenty of daylight and a beautiful view of the city. • Inviting kitchen area: The modern kitchen with white cabinets and a refrigerator offers ample space for a table with chairs – perfect for relaxed breaks and shared lunches. • Special extra: In the two rear rooms (left and right), built-in cabinets with integrated sink and mirror provide additional comfort. • Corridors and communal areas: Well-maintained, modern connecting areas with wooden floors convey an inviting impression and optimally connect the individual offices. • Practical secondary rooms: A housekeeping room with shelves, storage space, and a sink offers additional space for office supplies and ensures order in the daily work routine. • Elevator and wheelchair accessibility: The building has an elevator and is fully wheelchair accessible. • Sanitary facilities: Toilets are located in the stairwell on the 4th and 5th floors. The space convinces with its sunny orientation and the pleasantly quiet location – ideal conditions for concentrated and efficient work.Central location with excellent infrastructure:Benefit from short distances and a first-class connection: • Migros directly in front of the house door • Bus stop Postplatz in just 2 minutes' walk • Ambassador pharmacy also reachable in 2 minutes • Solothurn West stop in 7 minutes' walk • Solothurn train station in just 12 minutes' walk Available from: May 1, 2027Ideal for companies looking for a modern, well-connected location in Solothurn.

Travel time
-
  • a four story office building, large windows, front sidewalk, multiple stores, bicycles parked
  • Centrally located entrance, living room, dining room, kitchen, 3 bedrooms, bathroom, terrace, storage room, laundry room
  • empty room, hardwood floor, long fluorescent ceiling lights, tall white walls, white interior, 2 people
  • Shopping center interior with multiple aisles, checkout counters, shopping trolleys, shelves stocked with various products, and produce section.
  • modern interior design with white walls, grey flooring, large windows, bike display with bikes and helmets, counter with shelves, racks with bicycles and shoes, blue lines on the floor
  • floor plan with different rooms and dimensions
  • modern office building with many windows, multiple stories, located next to train tracks
  • modern office building with glass walls and black facade
1 / 9
786m²Price on request
Top
Dornacherstrasse 26, 4500 Solothurn

Sales/Practice Rooms - Perron 1 - Top Business Location!

The attractive sales/practice area of 786 m2 is waiting for you!More central than in Perron 1 is not possible: Open your new sales location, your practice or your association headquarters in one of the most lively and dynamic places in Solothurn! The property is located directly next to the Solothurn main station at an excellent pedestrian location.In Perron 1, at Dornacherstrasse 26/28 in Solothurn, we rent 786 m2 of sales/practice space on the ground floor by arrangement. The centrally located area has direct access to the passenger lift (wheelchair accessible) and well-maintained toilet facilities. The bright rooms create a pleasant working climateFurther areas are also available: 356 m2 / 358 m2 / 364 m2 as well as the entire area of 1'864 m2. See also the flyer in the appendix.Highlights:Commuter flows non-stop - direct train connections to Zurich, Geneva, Bern, Biel, etc. - regional trains, post bus lines, urban bus network - at the A1 (Zurich/Bern) and A5 motorway exits towards Western Switzerland - 5-minute walk to the idyllic Solothurn old town - parking spaces for tenants and customers availableIn the center of the action The excellent location of Perron 1 promises attractive work in the heart of the city and good business thanks to high customer frequencies. The architecture of Perron 1 is characterized by clear lines, lightness and transparency. It reflects and reinforces the urban character of its surroundings.Are you interested? Call us directly. We look forward to your contact.We would be happy to show you the rooms during a personal viewing appointment.

Travel time
-
  • modern retail store, wooden floor, modern lighting fixtures, modern shelves, modern checkout counters, shopping trolleys, red chairs, checkout stations, fruit and vegetable section
  • modern office building, glass facade, multiple floors, rectangular shape, located on a street with road, sidewalks, bicycles parked outside
  • wood floor, white ceiling, recessed lighting, white walls, empty space
  • Interior space resembling a modern dental clinic with hardwood floors, various dental chairs, computers, cabinets, and shelves. A distinct feature is a monitor displayed prominently with a mountain landscape.
  • An open space shop with wooden floor, multiple shelves, counter, clothes rack, bicycles, banners, lamps
  • The floor plan shows two units, Unit 1 with a size of 356.23 m2 and Unit 2 with a size of 364.42 m2. Both units have similar layouts with three bedrooms and one bathroom. Unit 1 has a living room, while Unit 2 has a dining room.
  • large multi-story office building, multiple windows, glass facade, multiple floors, located next to a railway track
  • Modern office building with glass facade, multiple floors, and an entrance facing the road.
1 / 8
1,865m²Price on request
Top
Dornacherstrasse 26, 4500 Solothurn

Sales/Practice Rooms - Perron 1 - Top Business Location!

The attractive sales/office/practice area of 1865 m2 is waiting for you!More central than in Perron 1 is not possible: Open your new sales location, your practice or your new offices in one of the most lively and dynamic places in Solothurn! The property is located directly next to the Solothurn main station in an excellent pedestrian location.In Perron 1, at Dornacherstrasse 26/28 in Solothurn, we rent 1865 m2 of sales/practice space on the ground floor by arrangement. The centrally located area has direct access to the passenger lift (wheelchair accessible) and well-maintained toilet facilities. The bright rooms create a pleasant working climateFurther areas are also available: 786 m2 / 356 m2 / 358 m2 / 364 m2. See also the flyer in the appendix.Highlights:Commuter flows non-stop - direct train connections to Zurich, Geneva, Bern, Biel, etc. - regional trains, post bus lines, urban bus network - at the A1 (Zurich/Bern) and A5 motorway exits towards Western Switzerland - 5-minute walk to the idyllic Solothurn old town - parking spaces for tenants and customers availableIn the center of the action The excellent location of Perron 1 promises attractive working in the heart of the city and good business thanks to high customer frequencies. The architecture of Perron 1 is characterized by clear lines, lightness, and transparency. It reflects and reinforces the urban character of its surroundings.Are you interested? Call us directly. We look forward to your contact.We would be happy to show you the premises during a personal viewing appointment.

Travel time
-
  • A modern industrial building with large garage doors, signage for 'Chien & Chat', and several parked cars in front.
  • Modern grey building with multiple windows, a large roller shutter, and an open glass door leading to the interior.
  • Concrete corridor with a staircase leading upwards, featuring a metal railing and a closed door at the end.
  • Empty garage with concrete floor, wooden ceiling beams, and exposed wooden walls.
  • A spacious industrial or storage area with exposed wooden beams, concrete floor, and various storage equipment including shelves, refrigerators, and stacked cardboard boxes.
  • A spacious, unfinished room with exposed wooden beams and plywood walls, featuring various storage items including shelves, pallets, and storage boxes. There are a few chairs and a table in the foreground.
  • A spacious, unfinished room with exposed wooden beams and a concrete floor. The room features a round table with chairs, a refrigerator, microwave, oven, shelves with boxes, and various storage items.
  • A storage area with exposed wooden beams and walls, filled with metal bars, boxes, and carts. The space is well-lit with overhead lights and has a concrete floor.
  • Empty hallway with white walls, grey floor, and several stall doors leading to bathrooms.
  • Floor plan of a multi-story building with labeled rooms and dimensions, including a hall, storage area, and technical room.
1 / 10
370m²CHF 100.– / m²
Top
Sägeweg, 2557 Studen BE

Commercial/Industrial Property for Rent in Studen BE – 370 m² - 450 m² from 2027

Modern commercial space with 370–450 m² in Studen BEThis modern commercial space on the 1st floor offers ideal conditions for production, storage, or commercial operations with 370 m², expandable to up to 450 m² (including additional room).The space has a floor load capacity of 2 tons per m² and is easily accessible via a goods lift with a payload of 4 tons. The sanitary facilities are located in the immediate vicinity and are easily accessible.A special plus is the central compressed air system, which is already available in the property. Additionally, there is a built-out office on the rental space that can be taken over or removed as needed – according to your individual requirements.The property was newly built in 2022 and convinces with its modern construction standard. Thanks to the generous photovoltaic system, a significant part of the property's electricity needs is sustainably covered.The object at a glance • Modern commercial space with 370 m², expandable to up to 450 m² • New building from 2022 • Suitable for production, storage, or commerce • Floor load capacity of 2 t/m² • Goods lift with 4 tons payload • Central compressed air system available • Built-out office on the rental space (takeover or dismantling as needed) • Generous photovoltaic system • Modern and representative property with generous roll-up door for goods delivery Location and accessibilityThe property is located in a easily accessible location in Studen BE. • Bus stop «Sagi» can be reached in only 1–2 walking minutes • Studen BE train station can be reached in about 15 walking minutes • Good connection to the Biel/Bienne region and the supra-regional road network AvailabilityThe commercial space is available from January 1, 2027.Take the opportunity to establish your business in a modern, sustainably built, and excellently accessible commercial property in Studen BE. We are happy to provide you with further information or a viewing.

Travel time
-
  • {"type": "Furnished Room", "objects": ["chair", "chair", "chair", "chair", "chair", "chair", "chair", "chair", "chair", "chair", "chair", "chair", "chair", "chair", "chair", "chair", "chair", "chair", "chair", "chair", "chair", "chair", "chair", "chair",
  • A furnished room with wooden parquet flooring, two chairs, a small glass table, a desk with a laptop, and a large picture on the wall.
  • A modern, well-lit room with wooden flooring, white walls, and large windows covered with white curtains. The space includes a desk with a lamp, a potted plant, and several contemporary chairs.
  • A furnished room with wooden herringbone flooring, white walls, and a fireplace. It features two chairs, a small table with a vase of flowers, a candle, and a potted plant near the door.
  • Floor plan of a medical facility showing multiple rooms including kitchen, patient rooms, practice rooms, washroom, and waiting area.
1 / 5
3.5 roomsCHF 1,970.–
Top
Barfüssergasse 2, 4500 Solothurn

Beautiful practice or office spaces in the heart of Solothurn

Welcome to these attractive commercial premises at Barfüssergasse 2 in the heart of Solothurn. The charming old building on the second floor offers 100 m² of versatile usable space – ideal as a practice or office. The rooms would be available from November 1st, 2026, or by agreement. The practice offers three separate rooms that can be optimally used for consultation, therapy, or as office workstations. Additionally, there is a fully equipped kitchen, a waiting room, a storage room, and two bathrooms. If desired, a large part of the equipment can be taken over. The infrastructure for a practice operation (e.g., electric door openers in each room) is available.The premises offer: • 3.5 rooms on 100 m² of usable space on the 2nd floor (no elevator) • Modern interior design with wooden parquet floor, white walls, and large windows with light curtains • Bright, well-lit rooms with contemporary equipment, desks, and meeting facilities • Old building charm combined with a modern ambiance Location and accessibility:The property benefits from an excellent location in the Solothurn old town. The surroundings are sunny and lively during the day. At night, there is pleasant calm. • Bus stop Amthausplatz: only 2 minutes on foot • Stop Solothurn West: 4 minutes on foot • Solothurn train station: 14 minutes on foot These representative commercial spaces in a central location offer the perfect basis for your practice or office. Take the chance to establish yourself at one of the most vibrant addresses in Solothurn.

Travel time
-
1 / 13
6,265m²CHF 140.– / m²
Fabrikstrasse 36, 4562 Biberist, 4562 Biberist

Commercial property in Biberist

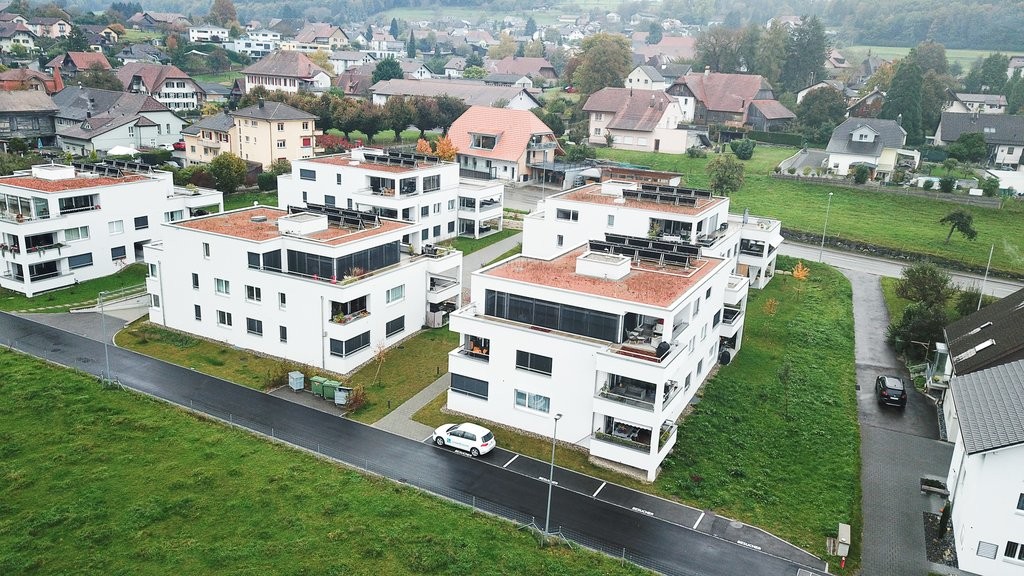
Industrial, storage, and logistics space with massive potential at Fabrikstrasse 36 in BiberistLocated in a strategically excellent position at the Fabrikstrasse 36 in Biberist, an impressive industrial, storage, and logistics building with exceptional dimensions is available. The property offers a ground floor area of around 6265 m² as well as additional outdoor areas of approximately 7320 m², providing maximum flexibility for various usage concepts.Whether storage, logistics, production, commerce, or combined use, this property offers the infrastructure for it. The hall has a room height of around 9 meters, a floor load of over 5 tons per square meter, and excellent accessibility. On one side of the building, eight docking ramps are available, and on the other side, the hall is directly accessible by trucks or 3.5t vehicles. The flow of goods can thus be organized efficiently, flexibly, and without detours.In addition, around 635 m² of office and social space are available on the first floor, ideal for administration, dispatch, or break rooms directly at the site. The hall is heated and can be used optimally all year round.The property benefits from a high traffic volume and excellent transport links, making it suitable for use as a logistics center. The proximity to the most important traffic axes ensures short distances and quick connections in all directions. At the same time, the location is embedded in a dynamic economic environment with numerous industrial, commercial, and service companies.A location with dimensions, infrastructure, and opportunities that are rarely available today. Ideal for companies with growth, logistics requirements, or demanding operational processes.

Travel time
-
1 / 18
2,167m²CHF 18,000.–
Gurzelenstrasse 14, 4512 Bellach

Industrial and Commercial Space with Office Share in Industrial Zone I

The property at Gurzelenstrasse 14 in Bellach offers a total of 2,167 m² of usable commercial space in Industrial Zone I. Of this, 1,762 m² are dedicated to a spacious production and assembly hall, while 405 m² are allocated to office, break, and ancillary spaces.The spaces are located on the second floor and can be accessed both via the staircase and comfortably via a passenger or freight elevator.The production hall impresses with its high floor flexibility and can be divided into up to three separate hall areas if required. The floor load varies between approximately 400 kg/m² and up to 750 kg/m², depending on the area, allowing for a wide range of production and assembly uses.Adequate power and water connections are available. In recent years, minor renovations and optimizations have been carried out.A special feature of the property is the spacious freight elevator with an area of around 18 m² and a payload of up to 7 tons. The delivery area on the ground floor is optimally designed: trucks can easily drive around the building, ensuring simple and efficient loading and unloading without cumbersome maneuvers.The six separately partitioned offices have been freshly renovated and renewed. All offices have large window fronts, which provide plenty of daylight, as well as air conditioning. The offices are directly accessible from the hall, but also have a separate entrance.Sanitary facilities are available on each floor, and a shower cell is also part of the standard equipment.In the outdoor area, 10 parking spaces are available, which are included in the rental offer. Additional parking spaces can be rented separately if required.

Travel time
-
1 / 18
2,167m²CHF 18,000.–
Gurzelenstrasse 14, 4512 Bellach

Industrial and Commercial Space with Office Share in Industrial Zone I

The property at Gurzelenstrasse 14 in Bellach offers a total of 2,167 m² of usable commercial space in Industrial Zone I. Of this, 1,762 m² are allocated to a spacious production and assembly hall, and 405 m² to office, break, and ancillary areas.The spaces are located on the second floor and can be accessed both via the staircase and comfortably via a passenger or freight elevator.The production hall impresses with its high floor flexibility and can be divided into up to three separate hall areas if required. The floor load varies between approximately 400 kg/m² and up to 750 kg/m², depending on the area, allowing for a wide range of production and assembly uses.Adequate power and water connections are available. In recent years, minor renovations and optimizations have been carried out.A special feature of the property is the spacious freight elevator with an area of around 18 m² and a payload of up to 7 tons. The delivery on the ground floor is optimally solved: trucks can easily drive around the building, ensuring simple and efficient loading and unloading without complicated maneuvers.The six separately separated offices have been freshly renovated and renewed. All offices have large window fronts, which provide plenty of daylight, as well as air conditioning. The offices are directly accessible from the hall, but also have a separate entrance.Sanitary facilities are available on each floor, and a shower cell is also part of the standard equipment.In the outdoor area, 10 parking spaces are available, which are included in the rental offer. Additional parking spaces can be rented separately if required.

Travel time
-
1 / 15
560m²CHF 115.– / m²
Burgunderstrasse 13, 4562 Biberist

560m² - Modern industrial hall with optimal equipment in Biberist

Discover this spacious 560m² industrial hall at Burgunderstrasse 13 in Biberist. The modern commercial property on the ground floor offers optimal conditions for industrial and commercial uses.The hall impresses with: • Spacious room layout: 560m² open commercial space with exposed ceiling beams and metal structure ceiling • Optimal lighting: Industrial lighting (LED) and large windows provide bright working conditions • Power and water supply: Complete electrical and water supply installation available • Flexible access: Several gates and entrances for optimal goods handling, ramp and lift platforms for efficient logistics processes Ceiling height: 4.40mDoors: Width 1.7m, height 2.1mFloor load: 800kg/m²Power: 25A (expandable)Location advantages:The hall is located in a quiet area and is still conveniently connected to the transport network. Biberist train station is a 12-minute walk away, and the Waldstrasse bus stop is just 6 minutes away. A Spar supermarket is also available for daily shopping, just a 6-minute walk away. Ample parking is available directly in front of the industrial building. Additionally, the property is just a short distance from the A1 motorway!This industrial hall is ideal for storage, production, logistics, or other commercial activities.The ancillary cost account is CHF 25.-/m2/yearAvailable immediately!Additional office space, commercial, and storage space can also be rented.Contact us - we would be happy to show you this exciting opportunity!

Travel time
-
1 / 14
560m²CHF 115.– / m²
Burgunderstrasse 13, 4562 Biberist

Workshop/Commercial Space with Storage Potential – 560 m² ideal for Handicraft & Production

This spacious commercial space on the ground floor is ideal for craft businesses, small production, or assembly. The space offers versatile usage possibilities and can be optimally combined with additional storage or office space in the building.The hall convinces with: • Generous room layout: 560m² open commercial space with exposed ceiling beams and metal structure ceiling • Optimal lighting: Industrial lighting (LED) and large windows provide bright working conditions • Power and water supply: Complete electrical and water supply installation available • Flexible access: Several gates and entrances for optimal goods handling, ramp, and lift platforms for efficient logistics processes • Key data: • Ceiling height: 4.40m • Doors: Width 1.7m, Height 2.1m • Floor load: 800kg/m² • Power: 25A (expandable) Location advantages:The hall is located in a quiet area and is still conveniently connected to the transport network. Biberist train station is a 12-minute walk away, and the Waldstrasse bus stop is only 6 minutes away. A Spar supermarket is also available for daily shopping within 6 minutes' walk. Sufficient parking spaces are available directly in front of the industrial building. Additionally, the property is only a short distance from the A1 motorway!This industrial hall is ideal for storage, production, logistics, or other commercial activities.The ancillary costs account is CHF 25.-/m2/yearAvailable immediately!Additional office spaces, commercial, and storage spaces can also be rented.Contact us - we would be happy to show you this exciting opportunity!

Travel time
-
1 / 11
208m²Price on request
Werkhofstrasse 29d, 4500 Solothurn

Fulfill your dream! Sales/Commercial space!

Are you looking for a new company location or want to finally implement your business idea? In Werkhofstrasse 29d (Schanzmühle) in Solothurn, we are renting out an attractive sales or commercial space with 208.65 m², available immediately or by arrangement. The property offers you the following advantages: • largely already built out • goods delivery possible via rear entrance and ramp • part of the center with Lidl, Texpress Textilpflege and Restaurant Zone11 • good visibility of the entrance within the center • central and well-frequented location • high number of potential customers (tax office and cantonal police directly on site) • toilet facilities in the center for shared use • optimal connection to the highway and public transport • large number of parking spaces To the south is the historic old town, which can be reached on foot in a few minutes. Directly north of the Schanzmühle is the popular Steingrubenquartier. Northeast is the cantonal school of the canton of Solothurn, from which numerous students flow to the Schanzmühle every lunchtime and eat there. Since a restaurant is already available within the building, no further restaurant or food offer can be opened. We would be happy to provide you with more detailed information on the rental conditions upon personal request. We hope to have aroused your interest and are at your disposal for further information, a personal conversation or a viewing. We look forward to your contact!
Travel time
-

Suggested properties for you based on search results

Other interesting objects