

Dieterswil - Commercial properties for rent

We recommend expanding your search criteria to get similar results. The current filters didn’t return any matches.

If you don’t want to change your current search criteria, we recommend creating a search alert, so you’ll be notified when matching offers become available.

More objects in your automatically expanded search area
176 results - Radius: + 10km
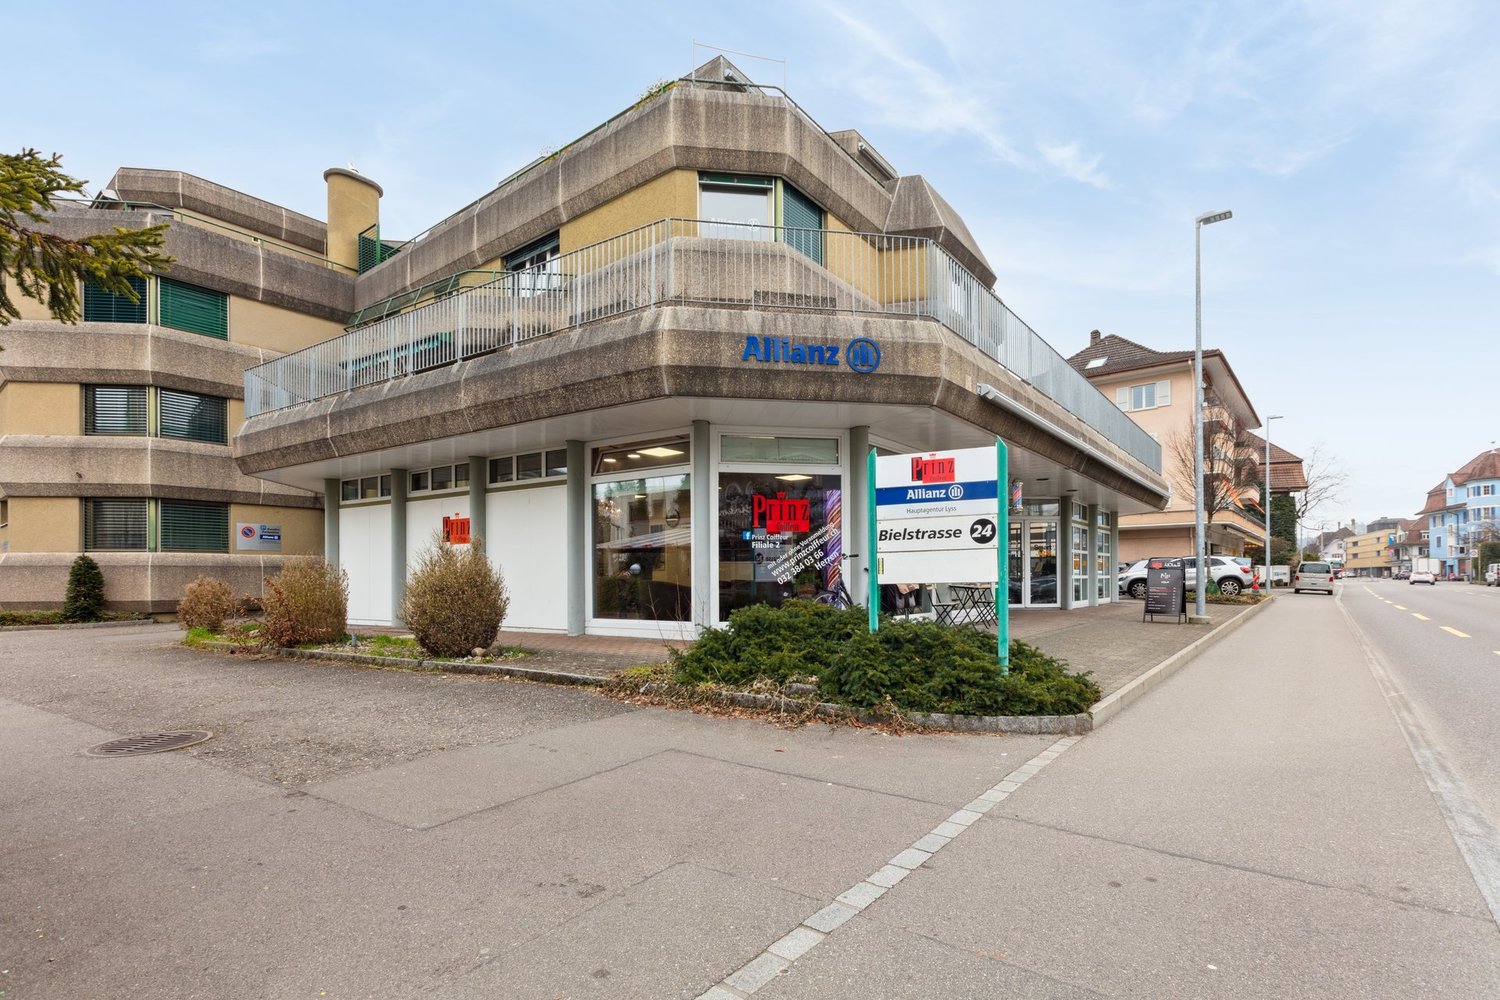
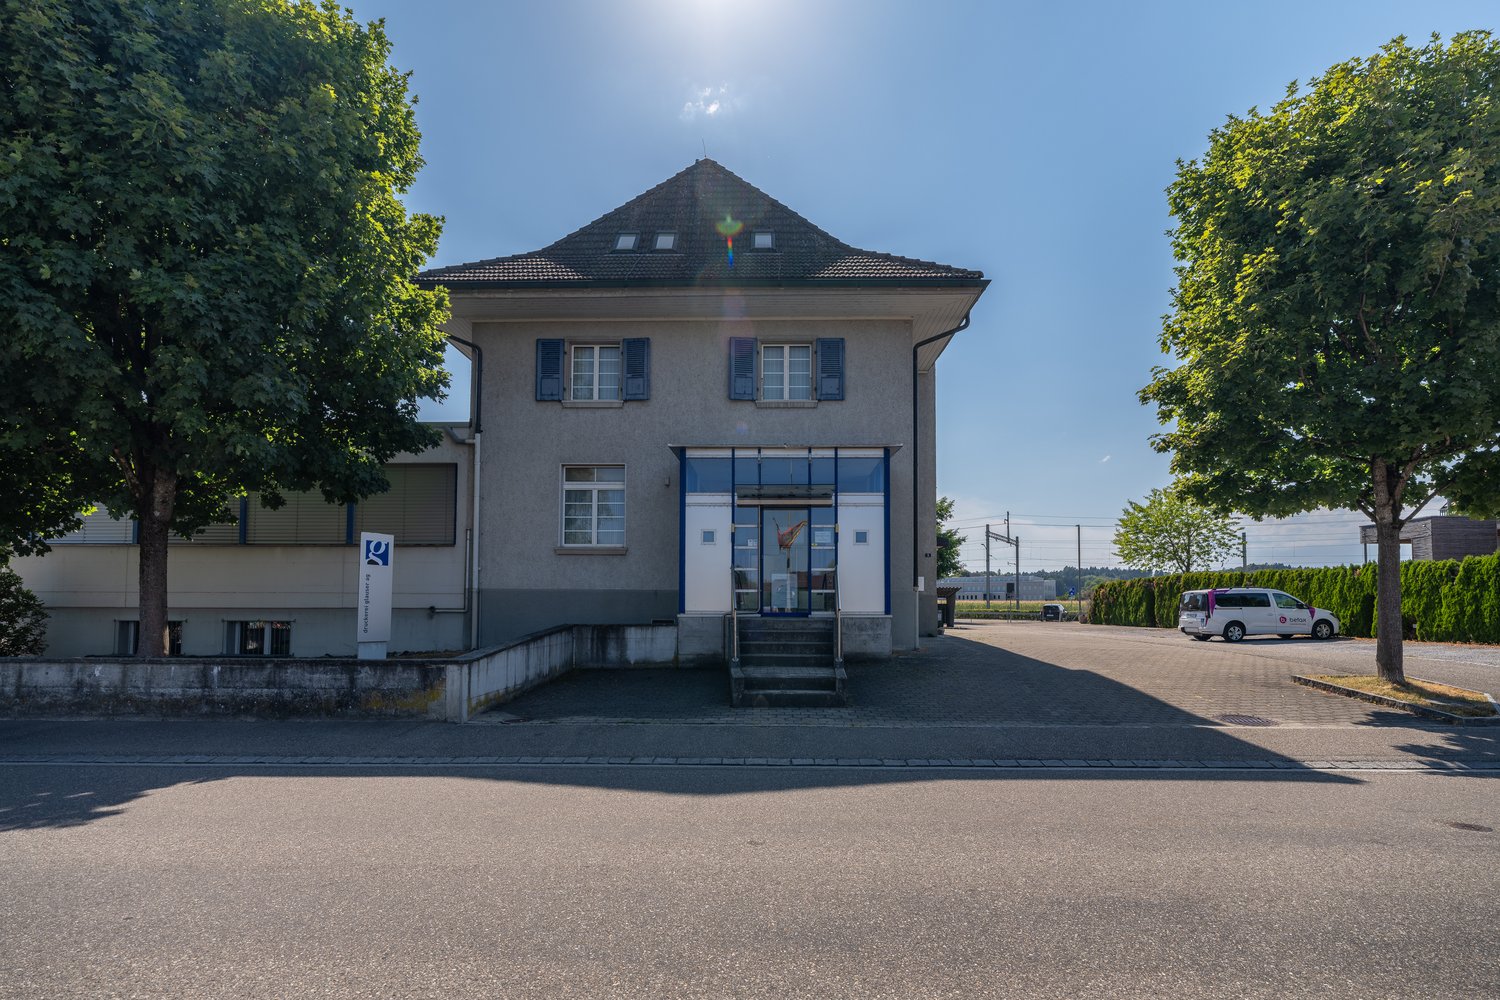
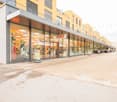
  • Modern building with a large garage door and a glass entrance. The facade is grey with red trim around the windows and doors. The ground is paved with bricks and marked parking spaces.
  • {"visible_features": ["Garage"], "type": "Garage", "objects": [], "description": "Clean, spacious garage with a red convertible car, workbenches, storage boxes, and a staircase leading to an upper level.", "localized_descriptions": {"EN": "Clean, spacious
  • {"visible_features": ["Garage"], "type": "Garage", "objects": [], "description": "Garage with workbenches, tools, and a car partially visible. The space includes a large open door leading outside, with a few cars visible in the background.", "localized_de
  • {"visible_features": ["Garage"], "type": "Garage", "objects": [], "description": "Garage with a red and black convertible car, metal staircase, storage boxes, and a red door.", "localized_descriptions": {"EN": "Garage with a red and black convertible car,
  • A small, furnished room with a round wooden table, two chairs, an office chair, a radiator, shelves, and a picture frame on the wall.
  • Floor plan showing a room labeled "Buro" and a "Reparatur" area, with dimensions marked in meters.
  • Modern two-story building with a red and gray facade, large windows, and a sign reading "Garage Binggeli". Several cars are parked in front of the building.
  • {"visible_features": ["Garage"], "type": "Garage", "objects": [], "description": "Spacious garage with multiple vehicles, including cars and motorcycles, and a small office area with desks and chairs.", "localized_descriptions": {"EN": "Spacious garage wi
  • Car showroom with multiple parked cars, including a white car in the foreground, a light blue Fiat, and several other vehicles. A person in a uniform stands near the cars, and a mural of a building and cars is visible on the wall.
  • A modern reception area with a red counter, several stool chairs, a refrigerator, and motorcycles displayed on a shelf above the counter. There is also a fenced area in the corner.
  • Floor plan showing a commercial space layout with areas labeled as Bar, WC, Repräsentationsraum, Reparatur, and Ausstellungsräume. Includes dimensions and a ramp access.
1 / 11
107m²CHF 2,600.–
Top
Leimernweg 49, 3270 Aarberg

Spacious workshop / studio / with exhibition hall on request.

Welcome to this modern and versatile workshop on the ground floor at Leimernweg 49 in Aarberg (3270). The property is ideal for craftsmen, traders or creative companies looking for a spacious and well-equipped workspace. Highlights of the workshop: Usable area: Workshop: 57 m2, Office / WC: 20 m2, Storage: 30 m2 Impressive ceiling height: With 4 meters of ceiling height, the property offers maximum flexibility for various types of use. Modern infrastructure: Built in 2012 and last renovated in 2023 – contemporary standard in excellent condition. Large garage door access: Direct access via a large garage door, ideal for vehicles, machines or deliveries. Glazed entrance & well-maintained appearance: Representative gray facade with red frame, glazed entrance On request: A large exhibition hall (410 m2) with reception / bar + WC (possibly only a part) could be rented. The rooms are NOT !!! rented for: Car garage - car bodywork or repair and trade with used cars (normal merchandise up to CHF 50,000.-- ) we have these offers ourselves. Would be very suitable for trade with exclusive vehicles, classic cars or vintage cars. Also welcome are all kinds of crafts and service providers. Location & surroundings: The connection to public transport is excellent: • Bus stop Bernfeld: only 6 minutes' walk away. • Aarberg train station: can be reached in just 9 minutes on foot. • Highway - Lyss exit: 3 minutes.
Travel time
-
1 / 13
  • Parking space
  • Elevator
  • Garage
  • +2
242m²CHF 54,640.–
Kernenriedstrasse 1, 3421 Lyssach

Modern commercial space in the "Paradies" business park

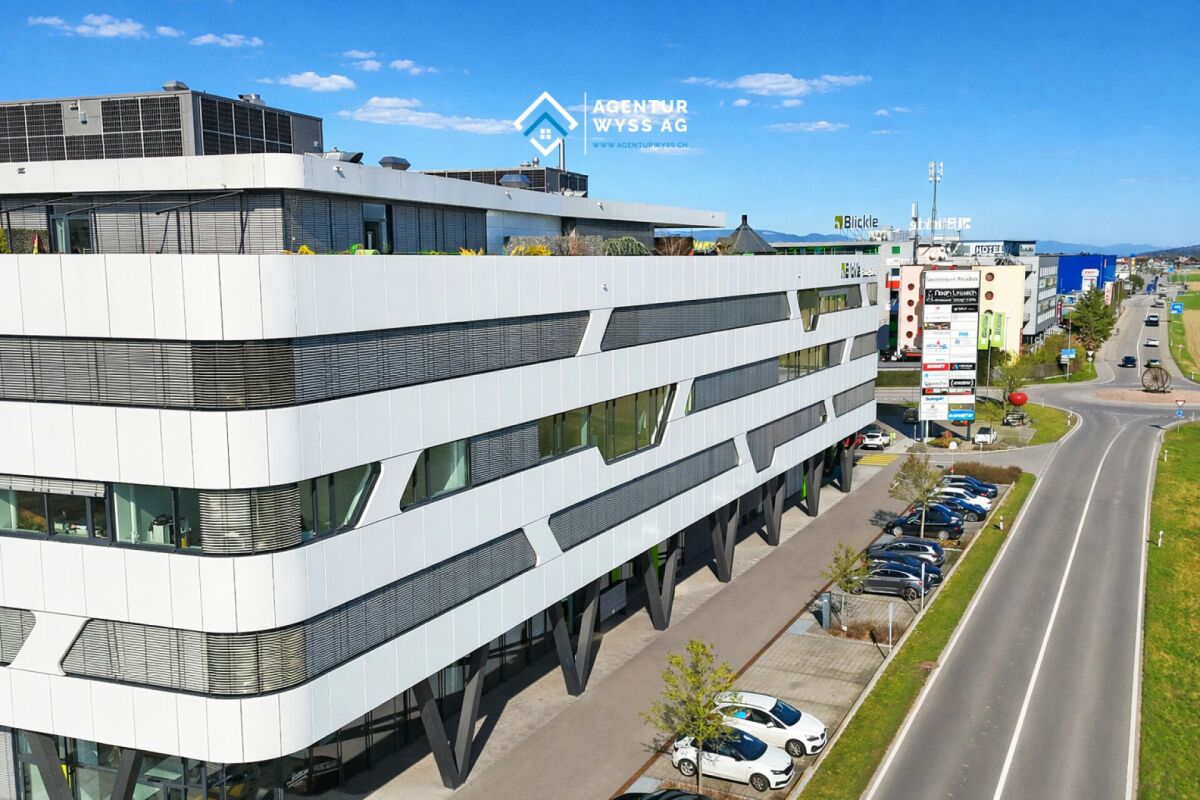
Modern office space with 242.43 m² in a top location directly at the A1 In the representative Blickle Center in Lyssach, in a prime location directly at the Kirchberg (A1) motorway exit and immediately at the Zone 3 shopping mile, we rent a high-quality commercial space on the 3rd floor with generous 242.43 m², available immediately or by arrangement. The space offers plenty of room for various ideas and usage concepts, whether as an office, administrative location, practice, or exhibition space. Thanks to the well-thought-out layout and high construction standard, a professional and at the same time pleasant working environment can be realized here. The construction impresses with Minergie construction, 3-fold glazed windows, a room height of around 3.11 m, and a ventilated and partially air-conditioned room concept. Floor connection sockets with EDV cabling, basic lighting, telephone, radio, TV, and internet connections (Localnet and Swisscom), laminate flooring, and white walls and ceilings are already available. The space includes a tea kitchen with refrigerator and dishwasher, ladies' and gentlemen's toilet facilities, two barrier-free toilet facilities, a shower, and a server or storage room. Three passenger elevators and two large freight elevators with direct connection via lift tables are available in the building, ideal also for deliveries and collections. Advertising opportunities are also available. Accessibility is optimal: the "Kernenriedstrasse" bus stop is located directly in front of the building with a quarter-hourly frequency and connection to Kirchberg train station (SBB/BLS). numerous outdoor parking spaces are available for customers, and publicly accessible charging stations for electric vehicles are also available. 8 parking spaces in the underground garage can be rented by you (CHF 95 each), comfortably and weather-protected. In total, the property offers a generous parking infrastructure with around 190 underground parking spaces and approximately 70 outdoor parking spaces. A pleasant and established tenant mix, as well as the in-house restaurant Noah, round off the attractive overall offer. Your advantages at a glance: • Top location directly at the Kirchberg (A1) motorway exit • Representative location in the Blickle Center in Lyssach • Very good accessibility for customers and employees • Immediately at the Zone 3 shopping mile • Generous commercial space with 242.43 m² on the 3rd floor • Flexible usage possibilities (office, practice, administration, showroom) • Modern and representative architecture • Generous window areas with plenty of daylight • Room height of around 3.11 m for a pleasant room feel • Energy-efficient Minergie construction • Partially air-conditioned and ventilated rooms • 3-fold glazed windows • Floor connection sockets with EDV cabling, telephone, radio, TV, and internet connections available • Tea kitchen/small kitchen with refrigerator, dishwasher, and microwave • Toilet facilities according to plan • Laminate flooring and light walls and ceilings • Parking spaces in the underground garage available • Immediate occupancy possible We would be happy to show you this versatile space during a non-binding viewing appointment. We look forward to your contact.

  • Parking space
  • Elevator
  • Garage
  • +2
Travel time
-
1 / 13
1,300m²CHF 200.– / m²
Worblaufenstrasse 200/202, 3048 Woblaufen

Growth begins here: Ideal for office, practice or school!

Available immediately or by arrangement, we are renting around 3,000 m² of office space at Worblaufenstrasse 200/202 in Worblaufen. Attractive commercial space in a central location, perfect for your business!Take the opportunity to implement your business idea at a top-class location. This centrally located commercial space offers not only excellent accessibility but also versatile usage possibilities in a vibrant environment. Whether office, practice, or school, you'll find the ideal space for your plans here! Location:The property is located in a prime location in Worblaufen, a preferred economic region in the canton of Bern. The immediate proximity to the highway and a very good connection to public transport (bus and S-Bahn) ensure excellent accessibility for your employees and customers. Equipment: • Bright and modern rooms from the 5th to the 7th floor • Flexible room division • Good traffic connection to public transport and the highway • Parking spaces available • Rooftop terrace for shared use • Staff restaurant for shared use • Good visibility, ideal for advertising and customer visits • Partial areas are possible (floor approx. 500 to 1,300 m²) • Various storage rooms up to approx. 48.4 m² can be rented Additional information: • Rent: On request • Availability: Immediately • Infrastructure: Nearby traffic connection and shopping as well as catering options Conditions:Please contact us for information on the conditions. The net rent of CHF 150 per m²/year (excluding operating costs) in the first year is based on a 5-year contract term and is considered a discount for the first year.Even after the discount expires in the first year, we can offer you attractive rents; depending on the rental period, expansion, and area you want. Contact:For further information or to arrange a viewing, we are at your disposal. Do not hesitate to contact us! More information can also be found at www.w200.ch . Take the opportunity to establish your company at a well-reachable and dynamic location in Worblaufen! *The listed impressions (photos) are protected by copyright and may not be used by third parties. The spaces are rented without equipment.

Travel time
-
1 / 14
8,151m²CHF 105.– / m²
Grubenstrasse 11, 3322 Urtenen-Schönbühl

Perspectives at the new location - in Urtenen-Schönbühl

In Urtenen-Schönbühl, Canton of Bern, we are renting a total area of approximately 8,151 m².The ground floor, basement, and first upper floor are ideal for logistics uses. The four-meter-high storage areas can be divided between two users from trade, logistics, service, or entertainment.The second upper floor is designed for labor-intensive light-industrial companies – such as 3D printing, special equipment assembly, as well as laboratory, research, and development operations. Attractive workplaces are created along the windows and atriums, while production facilities find space in the room-in-room concept within the building. The nearby technical zone provides cooling, ventilation, air pressure, and other media. Short distances between production, analysis, and administration promote efficient processes and exchange between departments.Additional benefits: A local canteen operator offers healthy food and drinks at attractive conditions. Parking spaces are available for employees in the parking garage or in the outdoor area at the truck yard – a valuable plus point in personnel recruitment.Location & Accessibility: The commercial property is located three minutes by car from the A1 Schönbühl motorway exit. The Schönbühl S-Bahn station is 700 meters away and can be easily reached on foot.Visibility: High visibility of your company logo is guaranteed at this location. Thousands of commuters from the Bern region pass by the north-east facade on the A1 daily.The availability from July 2028 allows for long-term planning for your company.Interested in this commercial property? Call us – we will explain the various possibilities to you and check the feasibility for your project. Benefit from our experience and let us develop and implement solution-oriented concepts for your company together.

Travel time
-
1 / 14
8,151m²CHF 145.– / m²
Grubenstrasse 11, 3322 Urtenen-Schönbühl

Perspectives at the new location - in Urtenen-Schönbühl

In Urtenen-Schönbühl, Canton of Bern, we rent a total area of approximately 8,151 m².The ground floor, basement, and first upper floor are ideal for logistics uses. The four-meter-high storage areas can be divided between two users from trade, logistics, service, or entertainment.The second upper floor is designed for labor-intensive light-industrial companies – such as 3D printing, special equipment assembly, as well as laboratory, research, and development operations. Attractive workplaces are created along the windows and atriums, while production facilities find space in the room-in-room concept within the building. The nearby technical zone provides cooling, ventilation, air pressure, and other media. Short distances between production, analysis, and administration promote efficient processes and exchange between departments.Additional benefits: A local cafeteria operator offers healthy food and drinks at attractive conditions. Parking spaces are available for employees in the parking garage or in the outdoor area at the truck yard – a valuable plus point in personnel recruitment.Location & accessibility: The commercial property is located three minutes by car from the A1 Schönbühl motorway exit. The Schönbühl S-Bahn station is 700 meters away and can be easily reached on foot.Visibility: A high visibility of your company logo is guaranteed at this location. Thousands of commuters from the Bern region pass by the north-east facade on the A1 daily.The availability from July 2028 allows for long-term planning for your company.Interested in this commercial property? Call us – we will explain the various possibilities and check the feasibility for your project. Benefit from our experience and let us develop and implement solution-oriented concepts for your company together.

Travel time
-
1 / 10
778m²CHF 245.– / m²
Stauffacherstrasse 131, 3014 Bern

Authentic & honest - your business boost completely naturally

Some talk about barrier-free access -we deliver it directly from the factory: 778 m² on the ground floor.Get in, start, step on it - exactly your style.This area is like a solid handshake:honest, gripping and exactly what you need,when you want to build something that lasts.Who are we addressing?Those who do instead of plan.Those who need space - not PowerPoint.Those who stand with one foot in the daily businessand with the other organize the future.What do you get? • 500 kg/m² usable load - ideal for heavy equipment or big ideas • Well-thought-out floor plans that adapt - don't restrict • Direct access, no airlocks, no obstacles • Infrastructure that doesn't get in your way, but paves it for you Technology that supports you: • Energy-efficient construction • PV system on the roof - for your green image & your cost awareness • Building technology that runs, instead of stuttering And the best part:CHF 220/m²/year + CHF 25/m² ancillary costs -for a ground floor area in Bern with this quality?That's what you call: opportunity instead of fuss.Location? Full hit. • In the up-and-coming Wankdorf quarter • Connection to public transport, highway & city center • Quiet location for concentration, but not on the edge of the world Why should you get in touch now?Because this area is also on the table for others.Because you don't want to hear that it's "unfortunately already allocated".Because it's not only practical - it's strategically smart. Take the first step now:www.gewerbeflaechen.ch Or take a look at the whole thing in advance:www.bern131.ch

Travel time
-

Other interesting objects