







Dieterswil - Factory rent

We recommend expanding your search criteria to get similar results. The current filters didn’t return any matches.

If you don’t want to change your current search criteria, we recommend creating a search alert, so you’ll be notified when matching offers become available.

More objects in your automatically expanded search area
8 results - Radius: + 10km
1 / 9
CHF 220.– / m²
Pulverstrasse 7, 3063 Ittigen

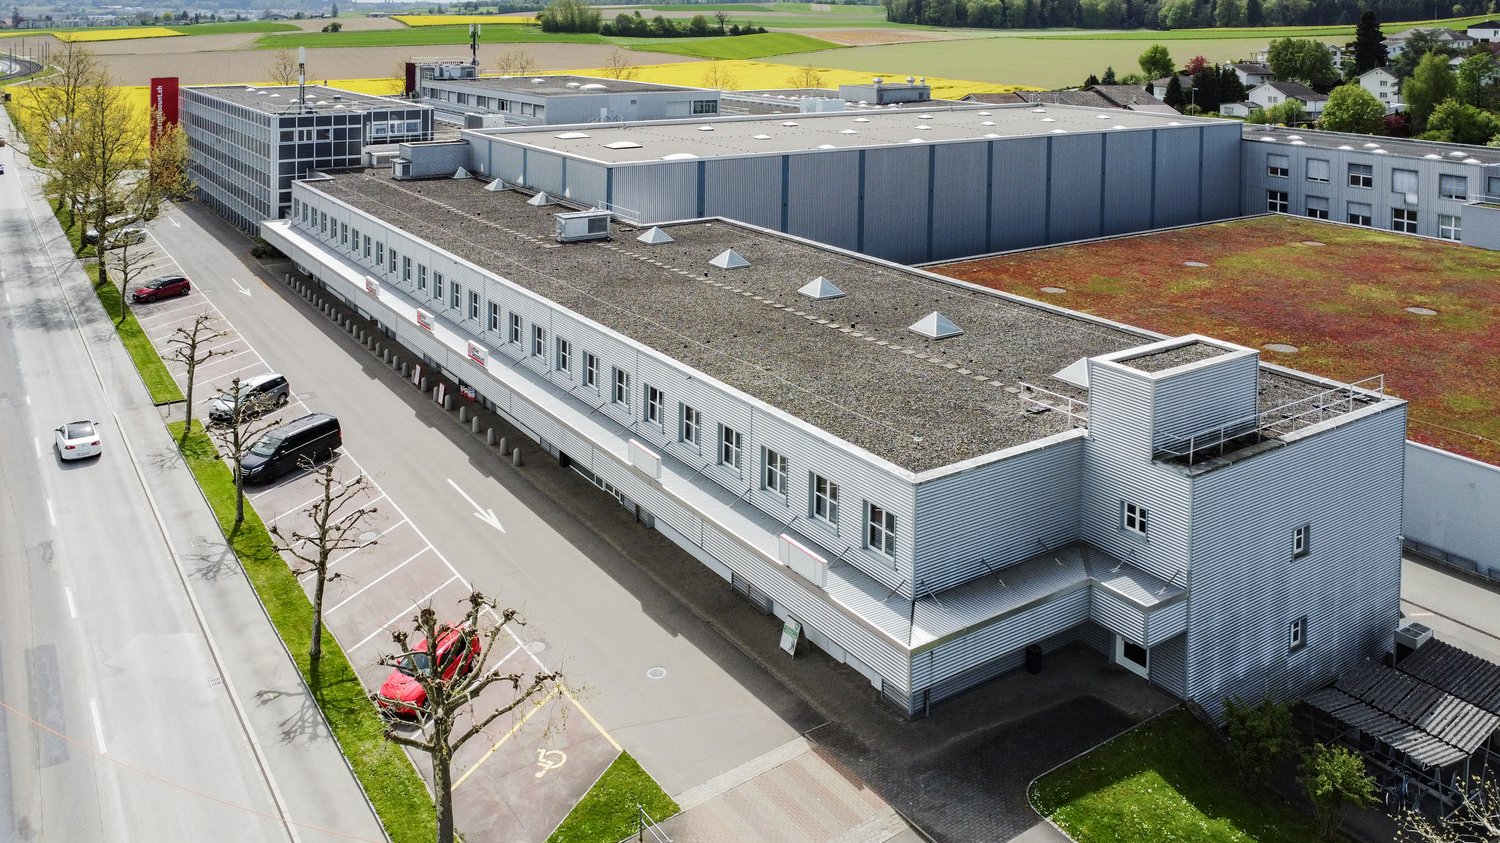
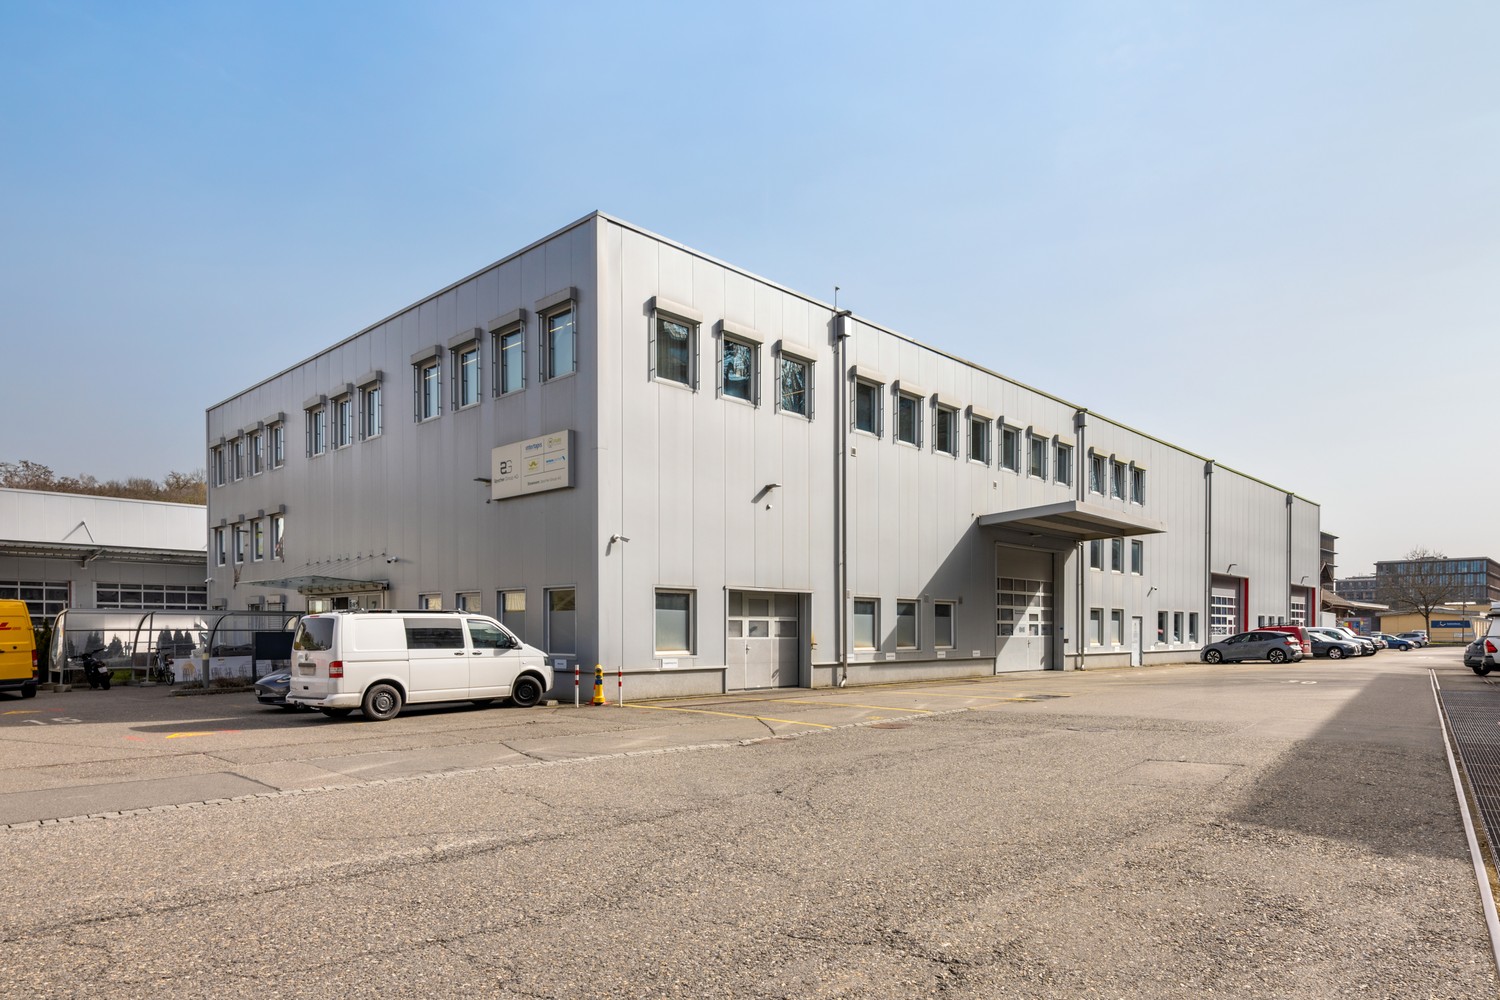
Commercial center with warehouse, office and showroom in attractive location in Ittigen

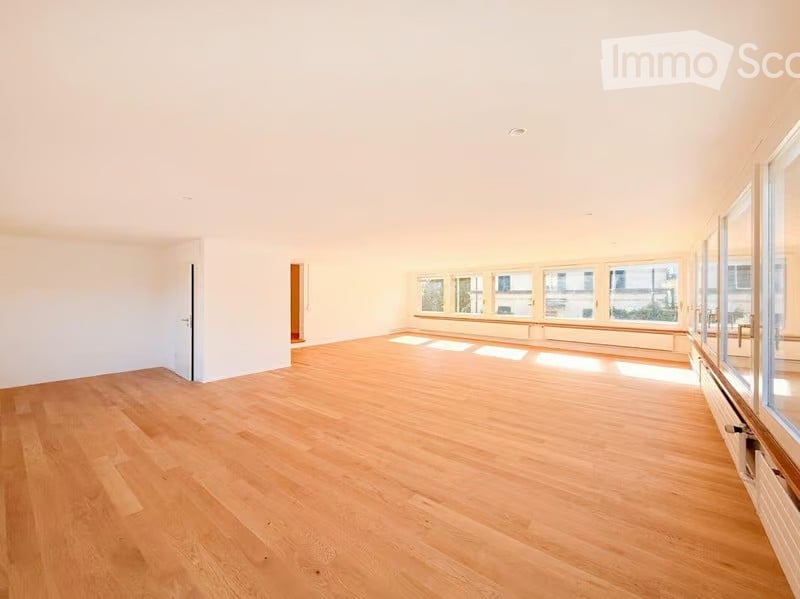
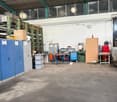
At Pulverstrasse 7 in Ittigen, we offer versatile commercial spaces for rent at an excellently connected location. The property combines warehouse, office, and showroom spaces under one roof and is ideal for craft businesses, trading companies, service providers, and companies with logistics and distribution needs. Thanks to the flexible floor plan, the rooms can be used either exclusively by a single user or partly jointly with the existing tenant. This allows you to optimize your space requirements and rental costs to your needs. Your advantages at a glance • Warehouse spaces on the ground floor and intermediate floor • Office spaces on the ground and upper floors • Representative showroom spaces on the upper floor • Spacious access and traffic areas • Up to 30 outdoor parking spaces directly in front of the building • Flexible rental models and floor plan • Available immediately or by arrangement Attractive location in front of the gates of Bern The property convinces with its strategically favorable location in Ittigen. The proximity to the city of Bern and the quick connection to the highway and regional traffic network enable short distances for employees, customers, and suppliers. From here, you can efficiently serve the entire economic region of Espace Mittelland. Whether warehouse, sales, administration, or customer reception, this location offers optimal conditions for a successful business operation.Interested? We would be happy to provide you with the detailed marketing documentation or show you the spaces during a personal viewing. We look forward to your contact.

Travel time
-
1 / 4
CHF 700.–
Gisleren 2, 3266 Seedorf

Hall Space (Total Area 72 m2)

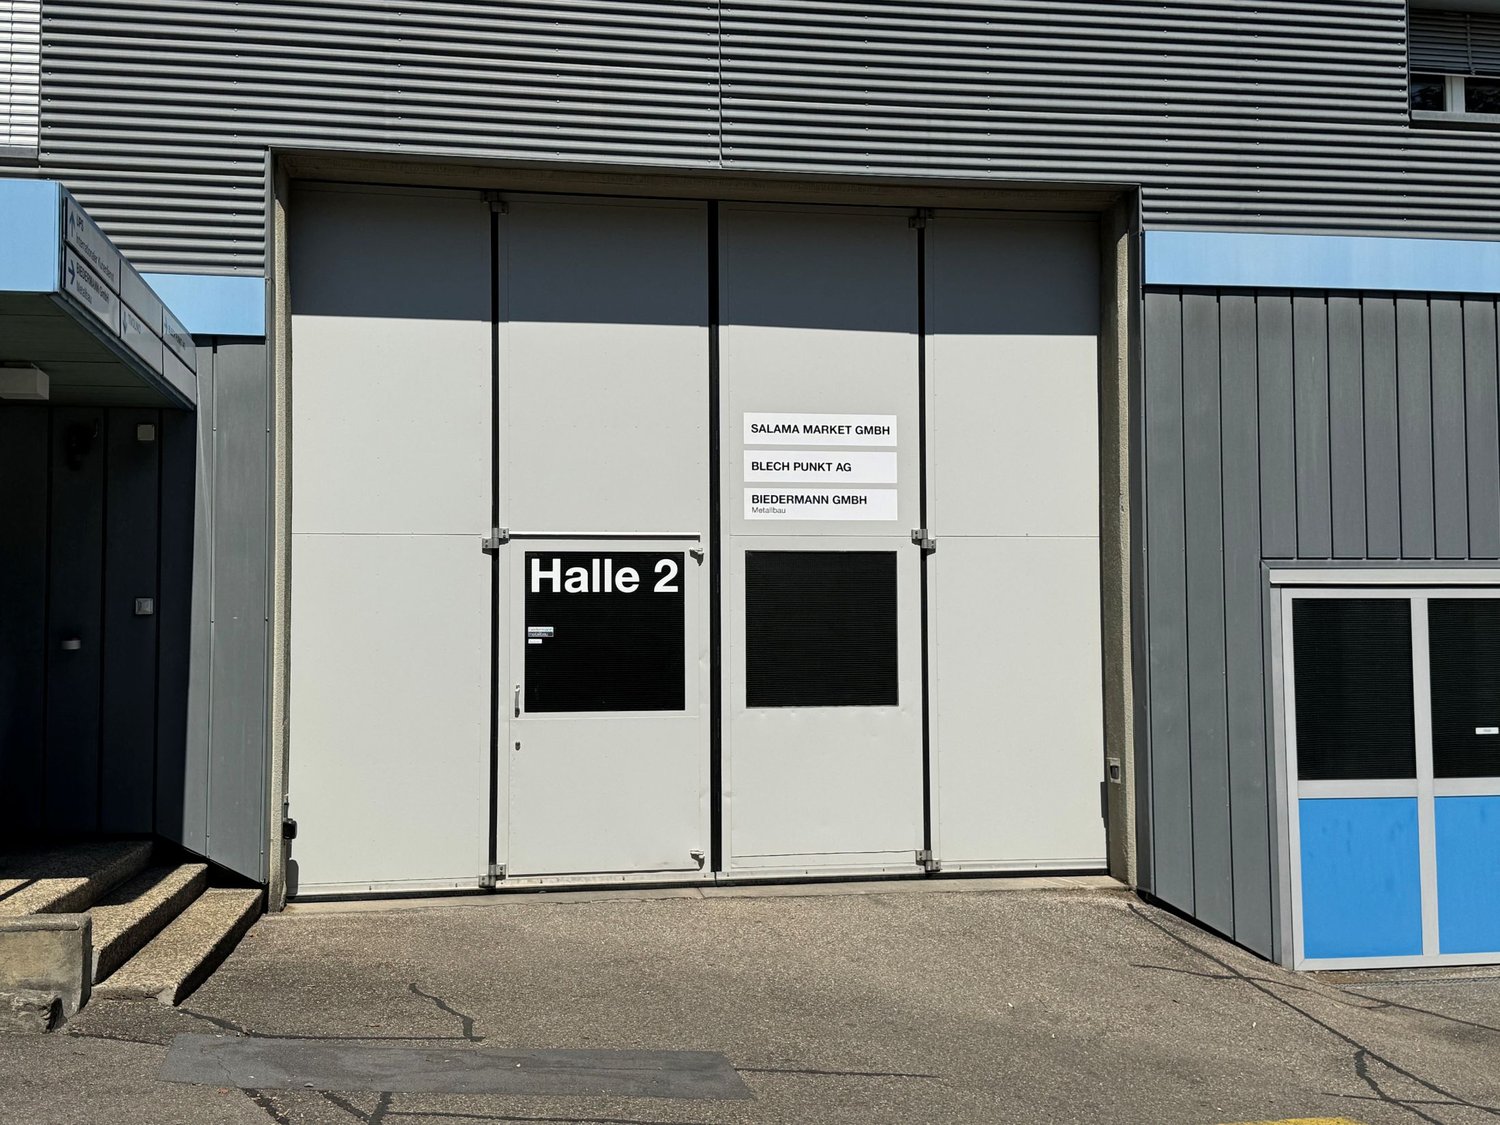
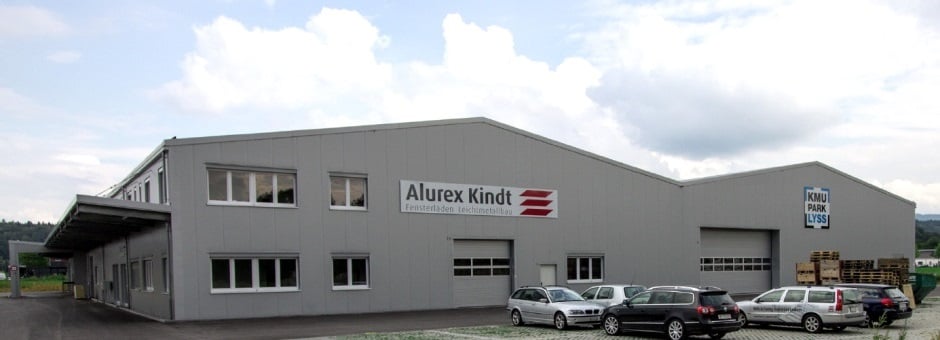
For rent from July 1, 2026, or by agreementin the Industrial and Commercial Park Wiler near SeedorfLocation: Between the Lyss/Süd highway exit (approx. 3 km) and Münchenbuchsee (approx. 6.1 km), you will find a 72m2 hall space for storage, production.Current Use: Currently, a sheet metal processing company is rented.Hall Space (Total Area 72 m2)with loading ramp, hall space is elevatedLifting platformbright column-free hall space (72 m2) forassembly, production, storageHall height from 6 m, with hall crane 3 and 5 t,gate height min. 4.0 m,compressed air connectionsParking spaces available according to needsInfrastructure: • Access for trucks and semi-trailers • High floor load capacity (5000 kg/m²) • Adequate power and compressed air supply (10 bar) • Optimal lighting conditions Equipment: • Fire alarm system, ceiling fans, camera surveillance of company premises and building management system • Heating, power, water consumption, and caretaker services for operating area, summer/winter service included • Power for large machines/production facilities is billed separately Rent: CHF 700.- per month including ancillary costs (power, water, heating, caretaker) This property is ideal for entrepreneurs looking for a flexible and functional space to realize their business ideas.Interested? Arrange a viewing appointment today and discover the diverse possibilities on site. We look forward to your contact!Strub Areal AGIndustrial and Commercial Park Strub 1Gisleren 2, 3266 WilerTel. 032 387 9701info@strub-areal.ch

Travel time
-
1 / 9
460m²CHF 5,766.–
Büetigenstrasse 80, 2557 Studen BE

Spacious industrial hall for rent in Studen BE – 460 m² with parking possibility

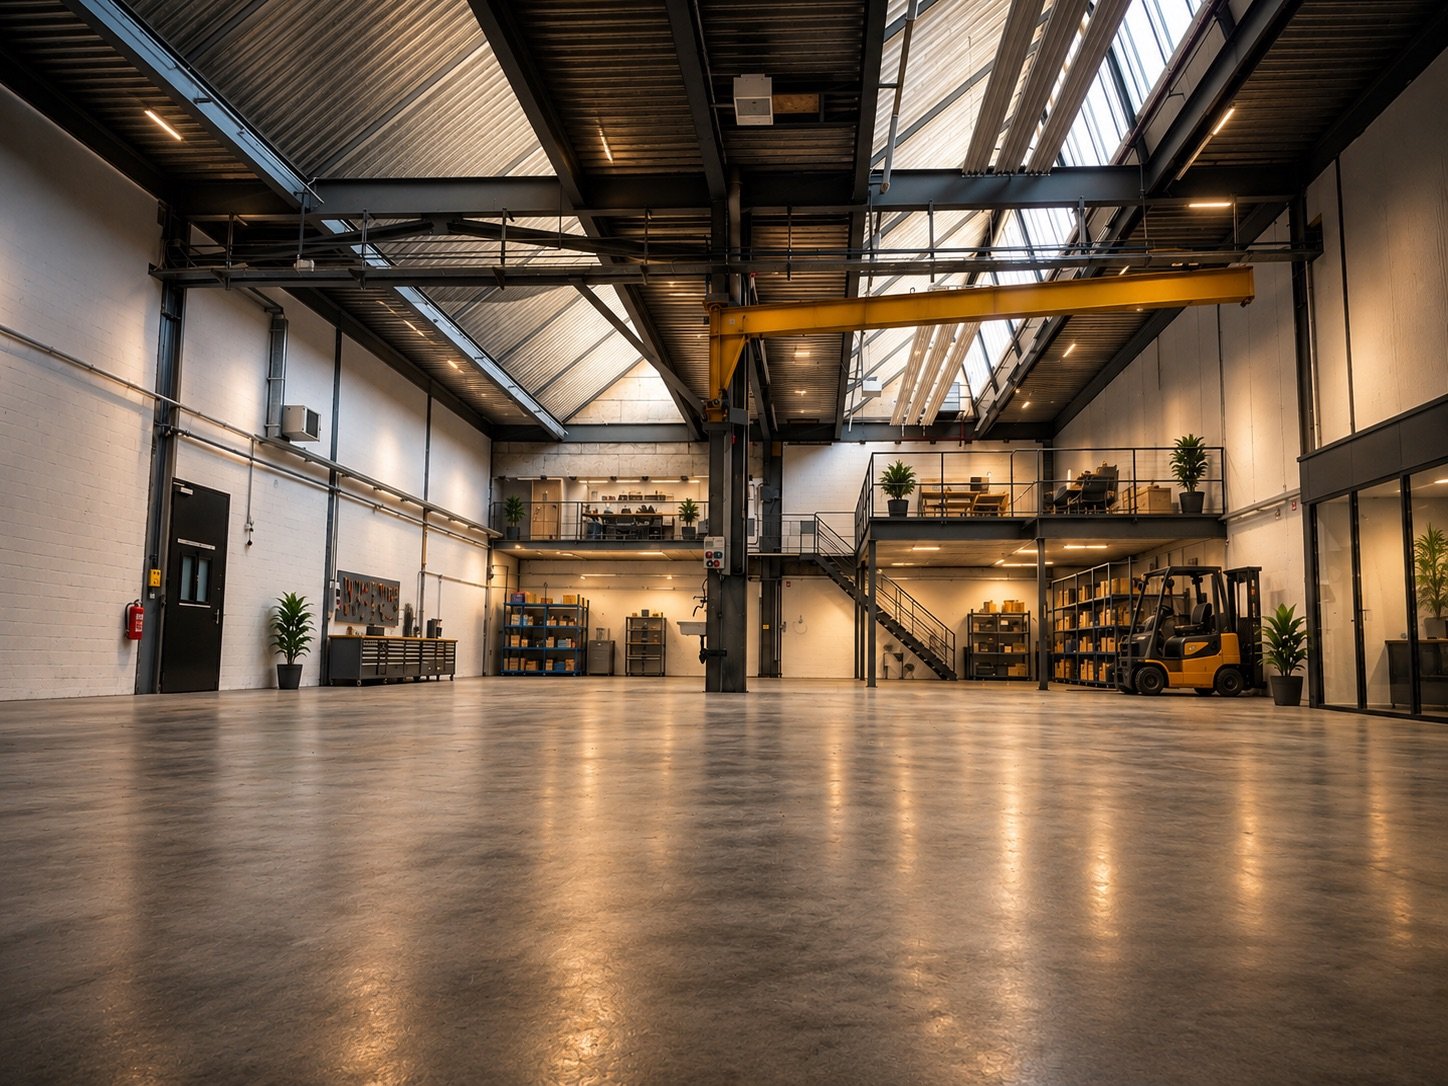
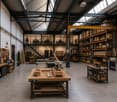
Welcome to this versatile industrial and commercial hall at Büetigenstrasse 80 in Studen BE. The spacious property impresses with its functional equipment and practical location in the Seeland region.The hall offers the following highlights: • Spacious usable area: 460 m² on the ground floor, ideal for production, storage, or workshop operations. • Impressive room height: With a ceiling height of 6.3 meters, the hall offers optimal conditions for the use of forklifts and lifting devices. • Overhead crane: A permanently installed bridge crane simplifies heavy transport work within the hall. • Parking spaces: sufficient outdoor parking spaces enable smooth goods delivery and collection. • Power and water connections: complete supply connections for immediate operational start available. • Sanitary facilities: are integrated into the main building • Flexible interior design: The first four pictures were generated using artificial intelligence (AI) and illustrate how the 460m² hall could be used in the future. Location and surroundings:The property is located in a quiet industrial area in Studen BE. The surroundings are quiet – both during the day and at night, hardly any train noise is perceptible. The bus stop Grien is just a 1-minute walk away, ensuring good public transport connections. The railway line is in close proximity, which favors short transport routes. Schools are within a 15-minute walking distance.This commercial hall is ideal for craft businesses, production companies, storage, or workshops. Take the opportunity to locate your business in this functional and well-connected property in the heart of the Seeland region.

Travel time
-

Other interesting objects