






Lobsigen - Factory rent

We recommend expanding your search criteria to get similar results. The current filters didn’t return any matches.

If you don’t want to change your current search criteria, we recommend creating a search alert, so you’ll be notified when matching offers become available.

More objects in your automatically expanded search area
10 results - Radius: + 10km
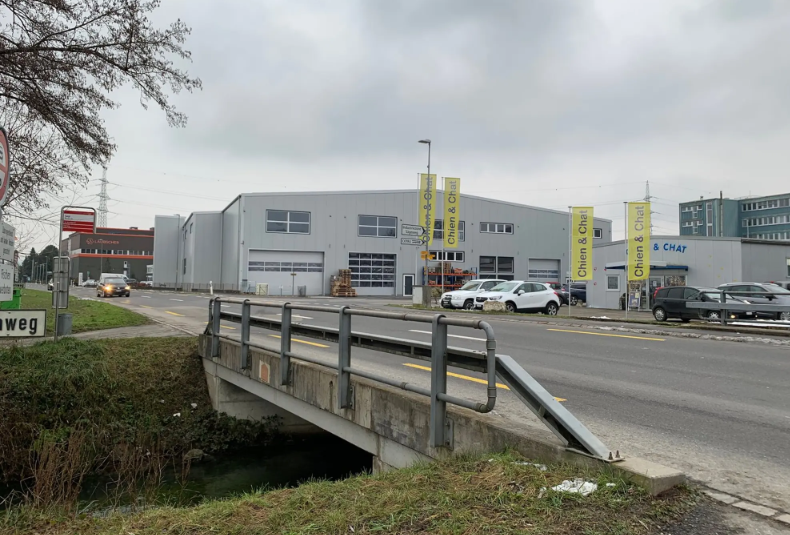
  • A modern industrial building with large garage doors, signage for 'Chien & Chat', and several parked cars in front.
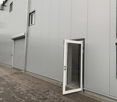
  • Modern grey building with multiple windows, a large roller shutter, and an open glass door leading to the interior.
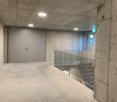
  • Concrete corridor with a staircase leading upwards, featuring a metal railing and a closed door at the end.
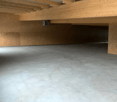
  • Empty garage with concrete floor, wooden ceiling beams, and exposed wooden walls.
  • A spacious industrial or storage area with exposed wooden beams, concrete floor, and various storage equipment including shelves, refrigerators, and stacked cardboard boxes.
  • A spacious, unfinished room with exposed wooden beams and plywood walls, featuring various storage items including shelves, pallets, and storage boxes. There are a few chairs and a table in the foreground.
  • A spacious, unfinished room with exposed wooden beams and a concrete floor. The room features a round table with chairs, a refrigerator, microwave, oven, shelves with boxes, and various storage items.
  • A storage area with exposed wooden beams and walls, filled with metal bars, boxes, and carts. The space is well-lit with overhead lights and has a concrete floor.
  • Empty hallway with white walls, grey floor, and several stall doors leading to bathrooms.
  • Floor plan of a multi-story building with labeled rooms and dimensions, including a hall, storage area, and technical room.
1 / 10
370m²CHF 100.– / m²
Top
Sägeweg, 2557 Studen BE

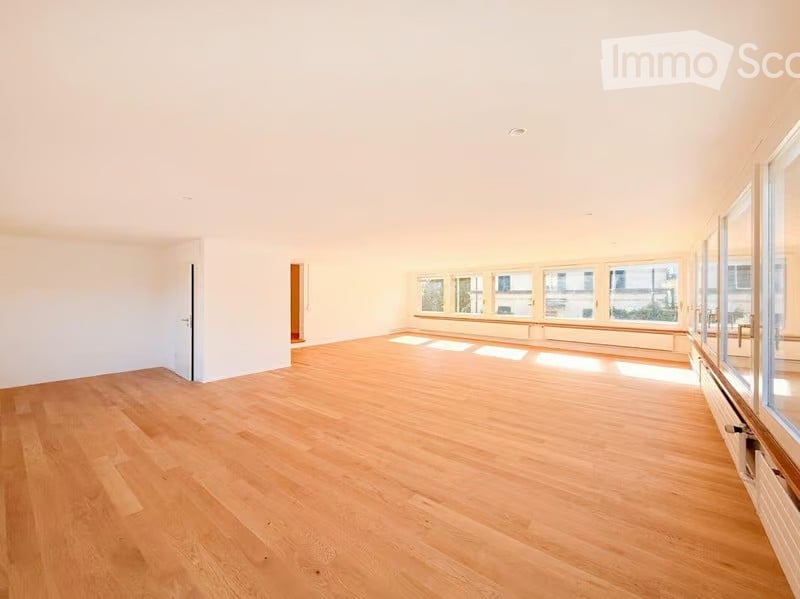
Commercial/Industrial Property for Rent in Studen BE – 370 m² - 450 m² from 2027

Modern commercial space with 370–450 m² in Studen BEThis modern commercial space on the 1st floor offers ideal conditions for production, storage, or commercial operations with 370 m², expandable to up to 450 m² (including additional room).The space has a floor load capacity of 2 tons per m² and is easily accessible via a goods lift with a payload of 4 tons. The sanitary facilities are located in the immediate vicinity and are easily accessible.A special plus is the central compressed air system, which is already available in the property. Additionally, there is a built-out office on the rental space that can be taken over or removed as needed – according to your individual requirements.The property was newly built in 2022 and convinces with its modern construction standard. Thanks to the generous photovoltaic system, a significant part of the property's electricity needs is sustainably covered.The object at a glance • Modern commercial space with 370 m², expandable to up to 450 m² • New building from 2022 • Suitable for production, storage, or commerce • Floor load capacity of 2 t/m² • Goods lift with 4 tons payload • Central compressed air system available • Built-out office on the rental space (takeover or dismantling as needed) • Generous photovoltaic system • Modern and representative property with generous roll-up door for goods delivery Location and accessibilityThe property is located in a easily accessible location in Studen BE. • Bus stop «Sagi» can be reached in only 1–2 walking minutes • Studen BE train station can be reached in about 15 walking minutes • Good connection to the Biel/Bienne region and the supra-regional road network AvailabilityThe commercial space is available from January 1, 2027.Take the opportunity to establish your business in a modern, sustainably built, and excellently accessible commercial property in Studen BE. We are happy to provide you with further information or a viewing.

Travel time
-
  • Empty room with tiled floor, large windows, and recessed lighting. No furniture or equipment present.
  • Modern two-story building with large glass windows and a blue lower facade, situated in a parking lot.
  • Large empty office with light wooden floors, fluorescent lighting, and multiple desks and chairs, with various electronics.
  • a large room with a long white table, and several chairs arranged around it, three windows with blinds, two doors, one of which leads to an outside area, a radiator, and a bottle on the table
  • Large room with windows, desks, chairs, cabinets, and meeting table.
  • an office space with white desk, white drawers, office chair, and white ceiling lamp
  • A narrow staircase with bright blue steps and white walls, leading to a door at the top.
  • Bright, modern room with wooden flooring, large windows, and a white table with chairs.
1 / 8
525m²CHF 6,000.–
Top
Murtenstrasse 32, 3202 Frauenkappelen

Commercial / Industrial in Frauenkappelen

Object description:The 525 m² large area stretches over two floors and is ideal as a shop, office, practice or for service-oriented companies. • Location: Directly on the main street in close proximity to the Bern Brünnen motorway exit – best visibility and customer frequency guaranteed! • Shopfront: Generous window areas offer excellent advertising opportunities and provide plenty of daylight, total length approx. 40m • Ground floor: Sales/reception area as well as a separate toilet. Large sliding door with dimensions 4.0 m × 3.4 m (W × H) for effortless delivery of larger goods and for extensive installation of machines, systems and bulky goods. • Upper floor: Further office space – ideal for dividing work areas or as meeting rooms. • Basement: Office space or storage possibilities • Condition: Well-maintained and ready for operation. • Office furniture: Existing office desks can be taken over by agreement. • Delivery: Possible without any problems. • Parking spaces: Can be rented additionally. • Special features:✔ Large shopfront ✔ Toilet on the ground floor ✔ Delivery possible ✔ Good accessibility, also by public transport ✔ Office furniture can be taken over by agreement ✔ Ancillary costs included ✔ • Contact & viewing:Viewings are possible at any time by arrangement. We look forward to your inquiry! E-Mail: info@brevag.ch

Travel time
-
1 / 4
CHF 700.–
Gisleren 2, 3266 Seedorf

Hall Space (Total Area 72 m2)

For rent from July 1, 2026, or by agreementin the Industrial and Commercial Park Wiler near SeedorfLocation: Between the Lyss/Süd highway exit (approx. 3 km) and Münchenbuchsee (approx. 6.1 km), you will find a 72m2 hall space for storage, production.Current Use: Currently, a sheet metal processing company is rented.Hall Space (Total Area 72 m2)with loading ramp, hall space is elevatedLifting platformbright column-free hall space (72 m2) forassembly, production, storageHall height from 6 m, with hall crane 3 and 5 t,gate height min. 4.0 m,compressed air connectionsParking spaces available according to needsInfrastructure: • Access for trucks and semi-trailers • High floor load capacity (5000 kg/m²) • Adequate power and compressed air supply (10 bar) • Optimal lighting conditions Equipment: • Fire alarm system, ceiling fans, camera surveillance of company premises and building management system • Heating, power, water consumption, and caretaker services for operating area, summer/winter service included • Power for large machines/production facilities is billed separately Rent: CHF 700.- per month including ancillary costs (power, water, heating, caretaker) This property is ideal for entrepreneurs looking for a flexible and functional space to realize their business ideas.Interested? Arrange a viewing appointment today and discover the diverse possibilities on site. We look forward to your contact!Strub Areal AGIndustrial and Commercial Park Strub 1Gisleren 2, 3266 WilerTel. 032 387 9701info@strub-areal.ch

Travel time
-
1 / 9
460m²CHF 5,766.–
Büetigenstrasse 80, 2557 Studen BE

Spacious industrial hall for rent in Studen BE – 460 m² with parking possibility

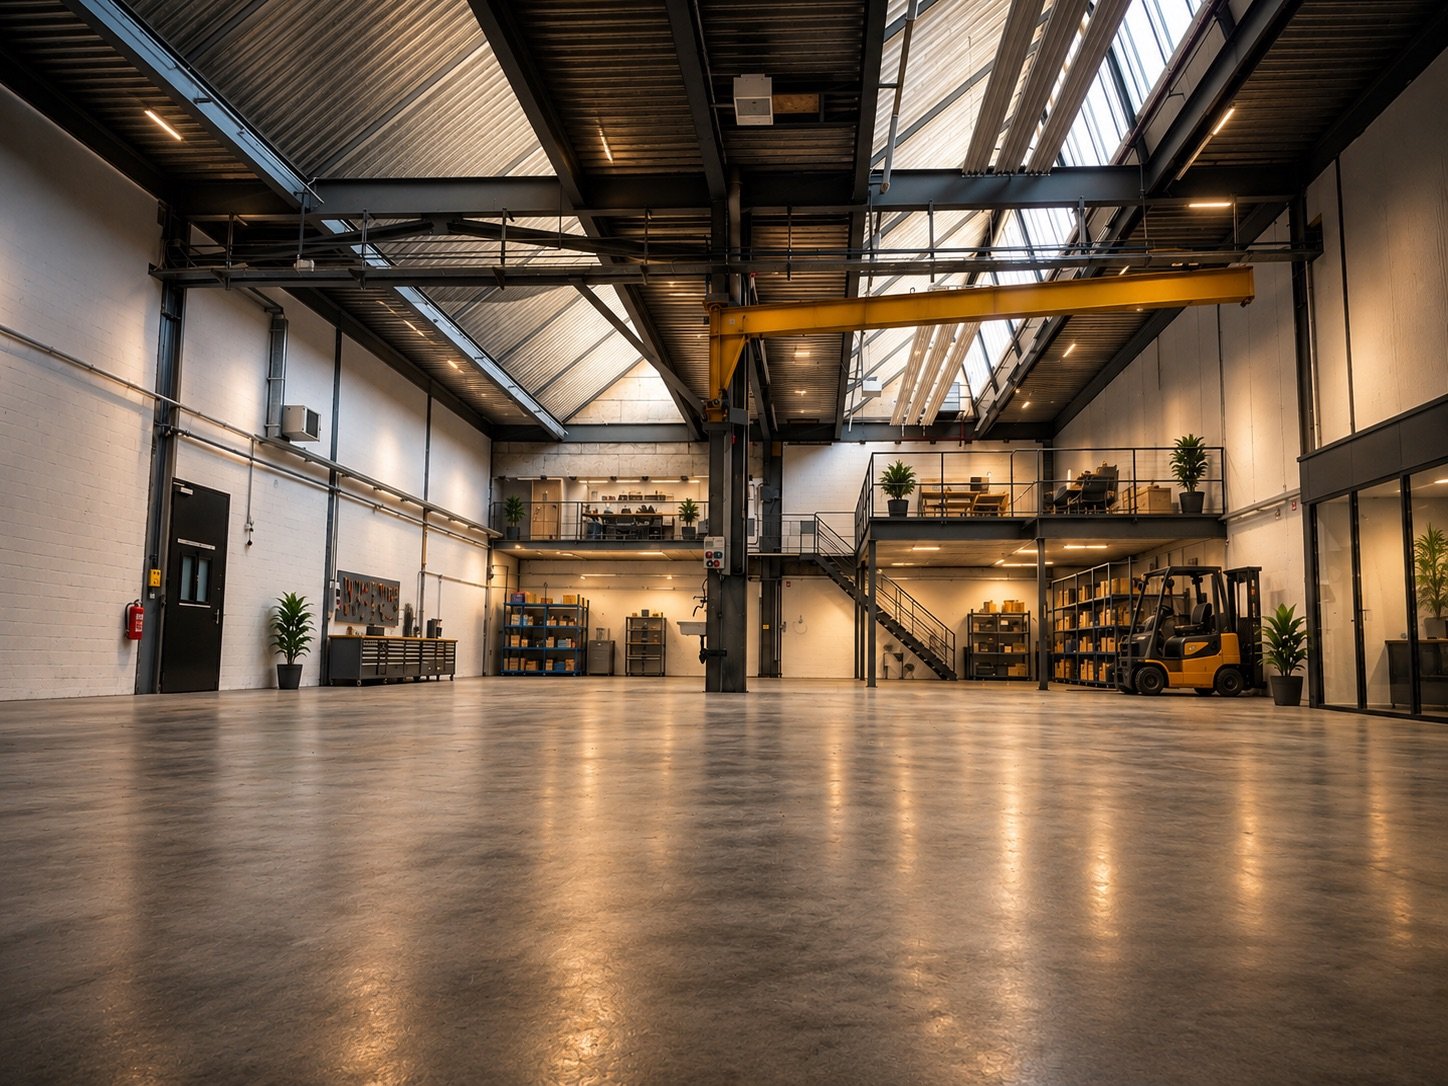
Welcome to this versatile industrial and commercial hall at Büetigenstrasse 80 in Studen BE. The spacious property impresses with its functional equipment and practical location in the Seeland region.The hall offers the following highlights: • Spacious usable area: 460 m² on the ground floor, ideal for production, storage, or workshop operations. • Impressive room height: With a ceiling height of 6.3 meters, the hall offers optimal conditions for the use of forklifts and lifting devices. • Overhead crane: A permanently installed bridge crane simplifies heavy transport work within the hall. • Parking spaces: sufficient outdoor parking spaces enable smooth goods delivery and collection. • Power and water connections: complete supply connections for immediate operational start available. • Sanitary facilities: are integrated into the main building • Flexible interior design: The first four pictures were generated using artificial intelligence (AI) and illustrate how the 460m² hall could be used in the future. Location and surroundings:The property is located in a quiet industrial area in Studen BE. The surroundings are quiet – both during the day and at night, hardly any train noise is perceptible. The bus stop Grien is just a 1-minute walk away, ensuring good public transport connections. The railway line is in close proximity, which favors short transport routes. Schools are within a 15-minute walking distance.This commercial hall is ideal for craft businesses, production companies, storage, or workshops. Take the opportunity to locate your business in this functional and well-connected property in the heart of the Seeland region.

Travel time
-
1 / 6
613m²CHF 230.– / m²
Eymattstrasse, 3027 Bern

Newly Built Commercial Park NEUHUUS - Modern Spaces for Strong Ideas

Newly Built Commercial Park NEUHUUS - Modern Spaces for Strong Ideas The Neuhuus commercial park in Bern-Bethlehem offers you individually designed commercial rental spaces from autumn 2026. Additional office spaces perfectly complement the offer. These modern commercial rooms are characterized by their sustainable construction and flexible usage possibilities.In the east building of the commercial park, an attractive commercial space is being created, which offers you and your company the following advantages: • Ground-level & directly accessible • Ideal for combining: workshop, warehouse & office • Room heights of 3.9 meters • Load capacity (m²): 500 kg • Flexibly expandable Ideal for: • Skilled trades & commerce • Logistics, storage & services • Production & manufacturing • Mobility-related service and maintenance businesses • Creative concepts, showrooms Further highlights: • Sustainability: Use of recycled concrete and wood, large photovoltaic system on the roofs to cover a large part of the electricity needs. • Flexibility: Thanks to the column-slab construction, the rooms can be flexibly adapted to different usage needs. • Biodiversity: Unsealed outdoor areas with wild hedges and dry meadows promote biodiversity and create a pleasant environment. On the project website, you will find further information about this exciting project: www.neuhuus.chIs this the right space for your business? We are happy to provide you with additional information or arrange a viewing appointment.

Travel time
-
  • Empty room with white walls, tiled floor, large windows, and ceiling lights
  • Empty room with white tiled floor, white walls, gray ceiling, windows, and two doors.
  • large open space, tiled floor, fluorescent ceiling lights, large windows, yellow pillars
1 / 6
3,200m²CHF 115.– / m²
Freiburgstrasse 453, 3018 Bern

Ideal location with flexible expansion possibilities for your needs

Discover these flexibly usable commercial spaces in Bern-Bümpliz. With an impressive total area of 3200 m² spread over 2 floors, this property offers diverse usage possibilities for service providers, production, storage, logistics, sales, and much more!Commercial and office spaces on the 1st floor: approx. 1,600m2Commercial and office spaces on the 2nd floor: approx. 1,600m2Highlights of the property: • Ongoing renovations/refurbishments • Spaces can be expanded according to tenant's wishes • Generous ceiling height of 4m • 2 high-performance freight elevators with a capacity of 3000 kg each • Barrier-free access with ramp • Lifting platform for efficient goods handling • Power, water, and sewage connections available • Sanitary facilities on each floor per house • Photovoltaic system for in-house power consumption • Parking spaces for employees and customers Location and surroundings:With 2 minutes by car, the motorway access is practically next door. Bern Bümpliz Süd train station is only 9 minutes' walk away, as well as a bus stop directly in front of the property, ensuring excellent public transport connections. This property offers your company the perfect combination of modern equipment, flexible usage possibilities, and strategically favorable location. Take this opportunity to expand or relocate your business in Bern.The images are example images from the house.

Travel time
-

Other interesting objects