Detligen - Factory rent

We recommend expanding your search criteria to get similar results. The current filters didn’t return any matches.

If you don’t want to change your current search criteria, we recommend creating a search alert, so you’ll be notified when matching offers become available.

More objects in your automatically expanded search area
10 results - Radius: + 10km
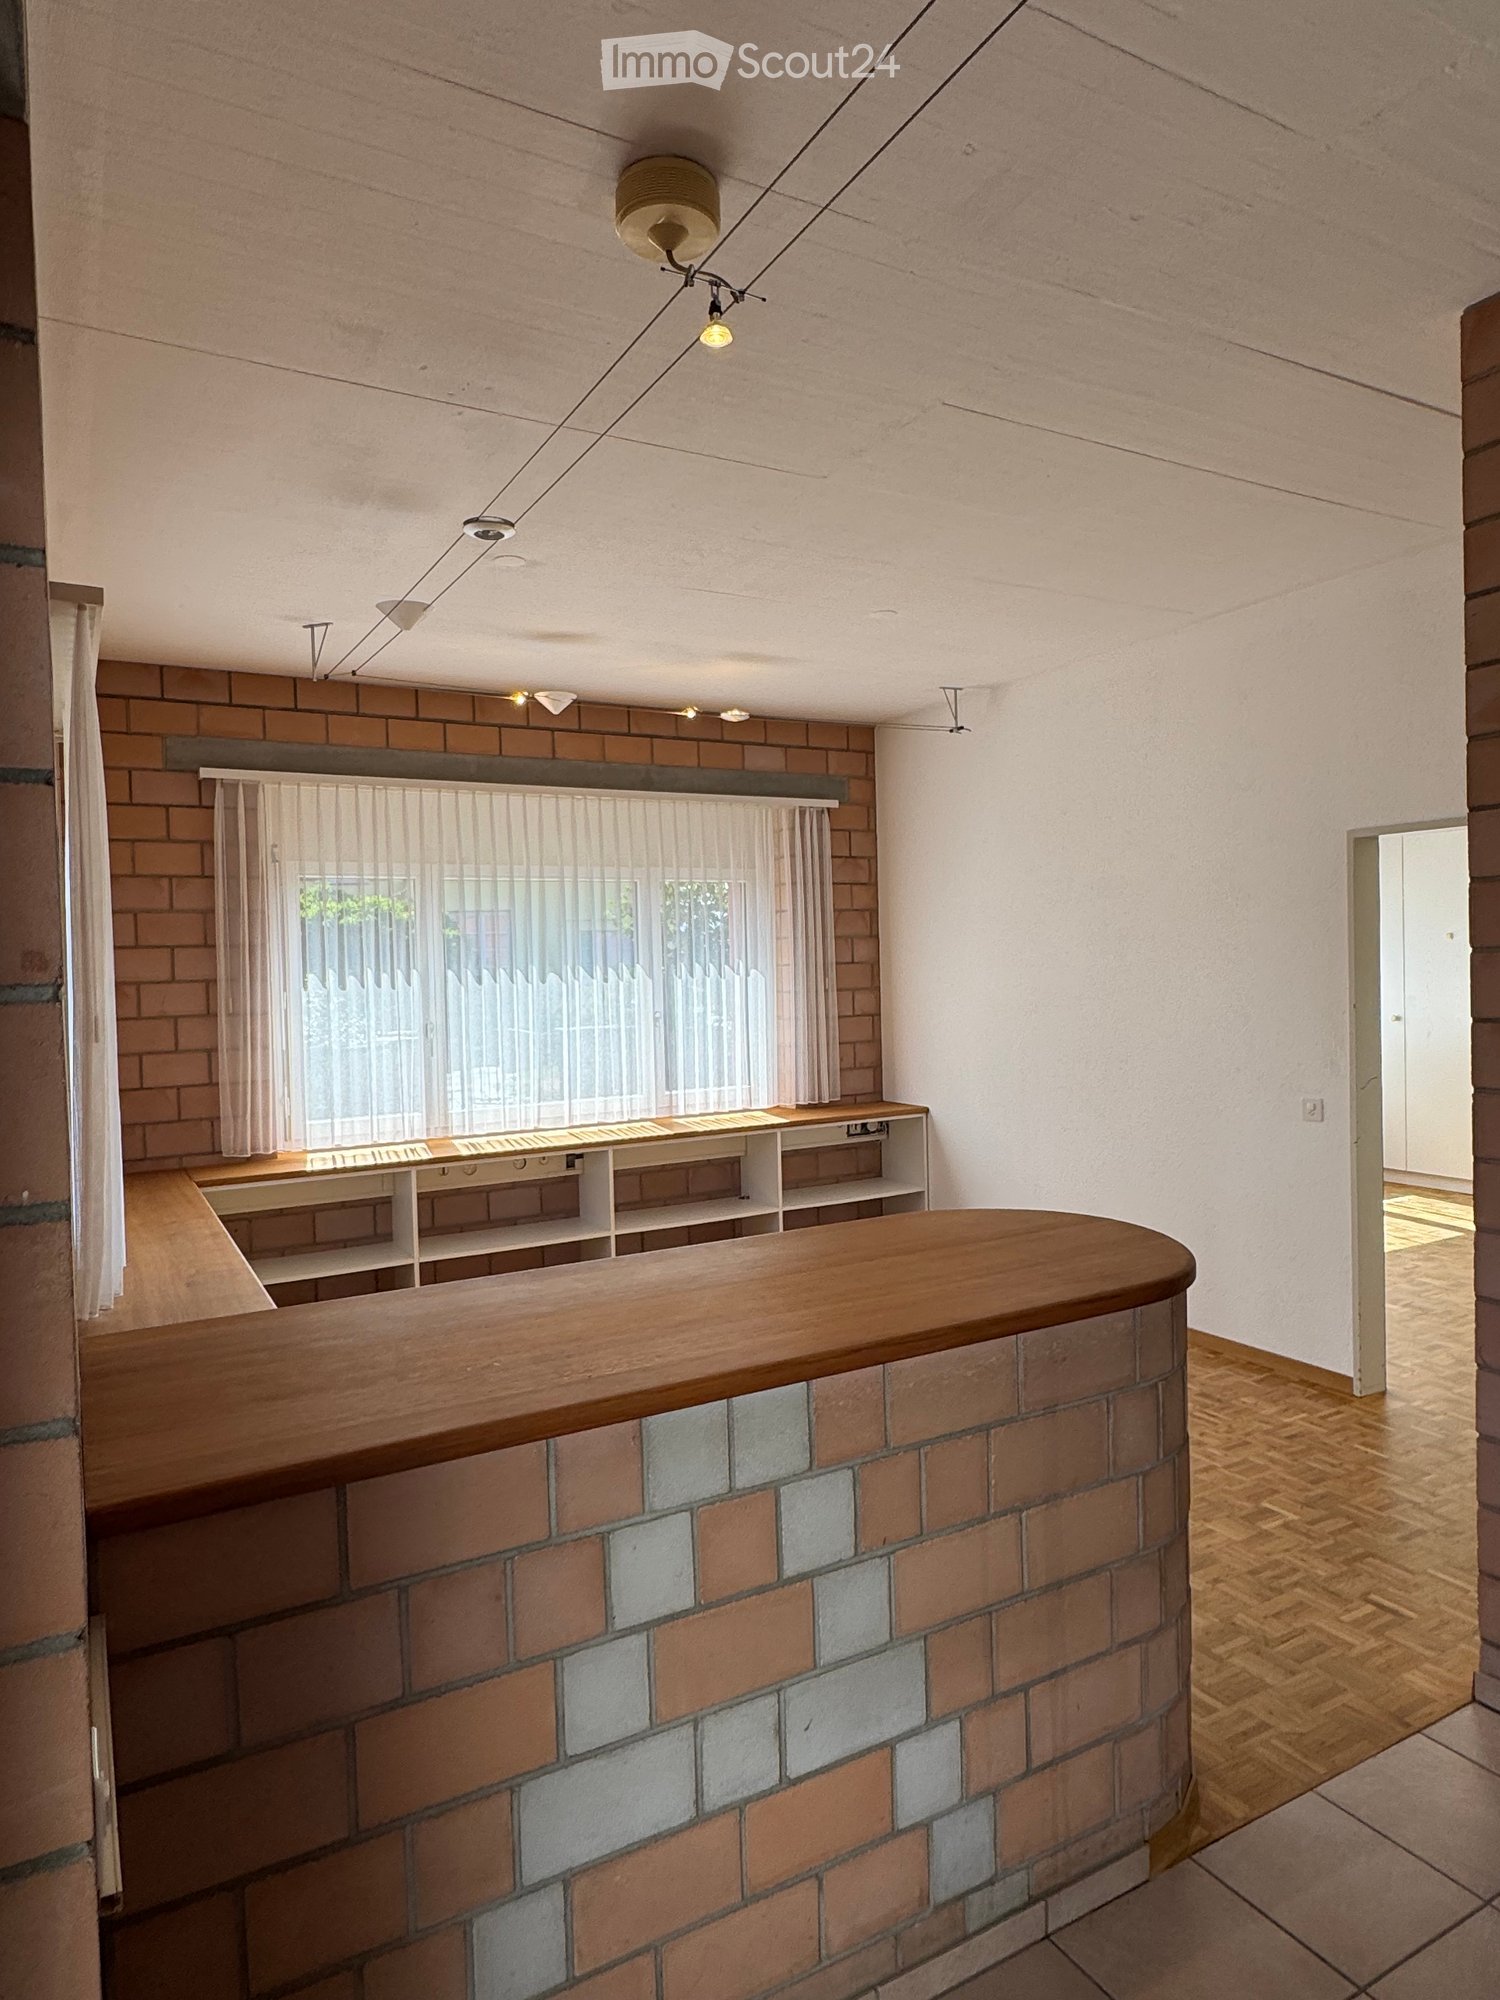
  • An unfurnished room with exposed brick walls, wooden flooring, and a large window with sheer curtains. The room features built-in shelving units and a curved wooden counter.
  • Empty room with exposed brick walls, wooden herringbone flooring, built-in shelving units, and large windows with sheer curtains.
  • Modern kitchen with white cabinets, a wooden herringbone floor, a brick accent wall, and a bar counter with a built-in shelf. The space is bright with natural light coming through a window.
  • Empty room with a white built-in closet featuring shelves and a hanging rod, against a brick wall with tiled flooring.
  • Small bathroom with white tiled walls and floor, featuring a sink, toilet, and mirror with a built-in shelf.
  • Compact kitchen with white cabinets, a stainless steel sink, and a tiled backsplash. The countertop is light-colored, and the floor is wooden.
  • Empty room with wooden herringbone flooring, white built-in cabinets, large windows with sheer curtains, and exposed brick wall.
  • Empty room with wooden herringbone flooring, white walls, and a large window with sheer curtains. The room features exposed brickwork along one wall and built-in shelving units on the right side.
  • Empty room with wooden herringbone flooring, exposed brick walls, built-in shelving units, and large windows with sheer curtains.
  • Empty room with tiled floor, brick walls, and a wooden counter. No furniture or equipment present.
1 / 10
2.5 roomsCHF 990.–
Top
Ryfweg 5, 3232 Ins

Charming office or practice object on Ryfweg 5 in Ins – available immediately!

Discover this unique and characterful commercial property on the ground floor at Ryfweg 5 in Ins (3232), Canton of Bern. The building, constructed in 1992 and freshly renovated in 2024, combines industrial charm with modern comfort – ideal for creative usage concepts, small studios, offices, or practice roomsThe property convinces with the following features: • Characterful rooms: Exposed brick walls, wooden floors in a herringbone pattern, and large windows with transparent curtains give the property a warm, inviting atmosphere. • Built-in shelves and counters: Practical, fixed shelf units and a curved wooden counter offer versatile usage possibilities. • Tee kitchen: Bright kitchen with white cabinets, wooden floor in a herringbone pattern, brick accent wall, and bar counter – flooded with light thanks to a large window. • Bathroom: Small, neatly tiled bathroom with sink, toilet, and mirror with built-in shelf. • Wheelchair accessibility: The threshold at the entrance is about 20cm high. Can be easily overcome with a ramp. • Parking spaces for cars: Are available and can be rented according to needs. Separate rental • Living area: approx. 40 m², 2 rooms, ground floor. Location and surroundings:The property is located in a quiet environment in Ins and benefits from plenty of sunlight in the summer. The infrastructure in the vicinity is excellent: • Shopping: A Lidl supermarket is reachable in just 10 walking minutes. • Public transport: Ins train station and Ins Bahnhof bus stop are reachable in about 12 walking minutes – ideal for a good connection to the regional transport network. The property is available immediately and offers a rare opportunity to establish yourself in a renovated, characterful commercial property in Ins. Take advantage of this chance and shape your business idea in an inspiring environment!

Travel time
-
1 / 3
CHF 700.–
Gisleren 2, 3266 Seedorf

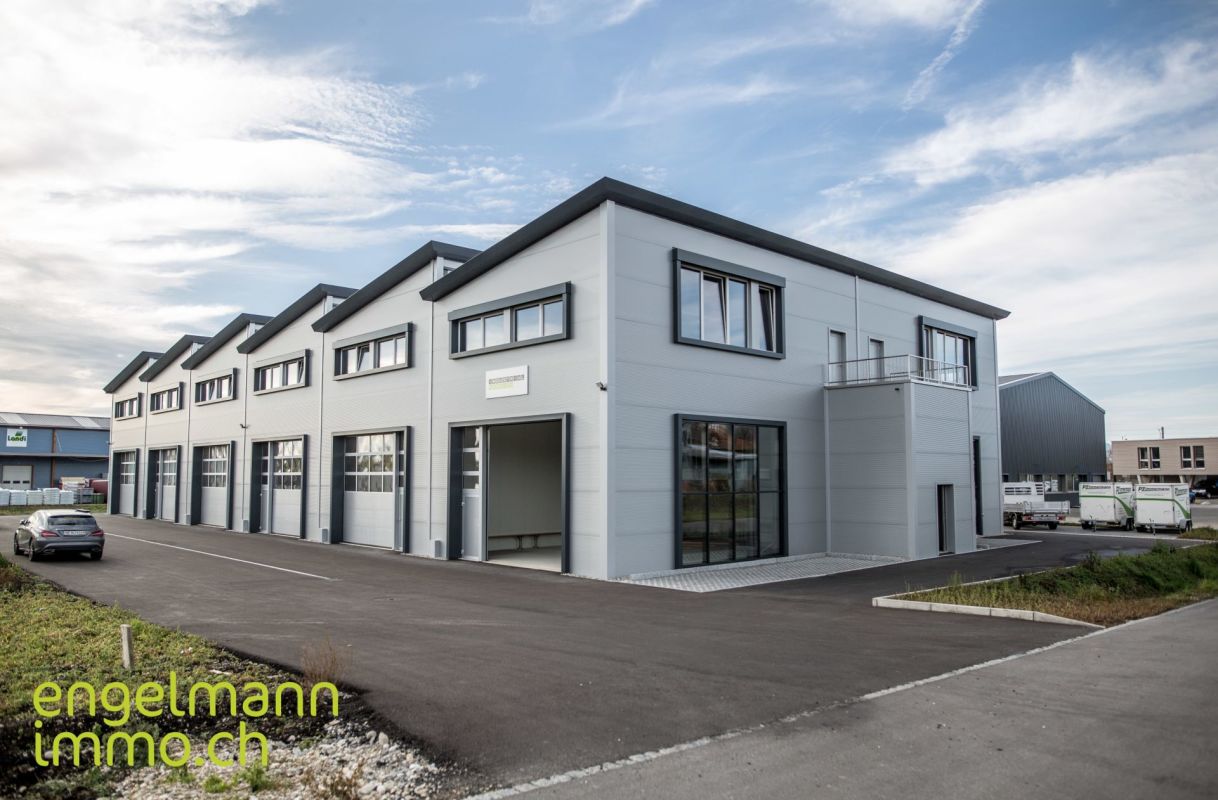
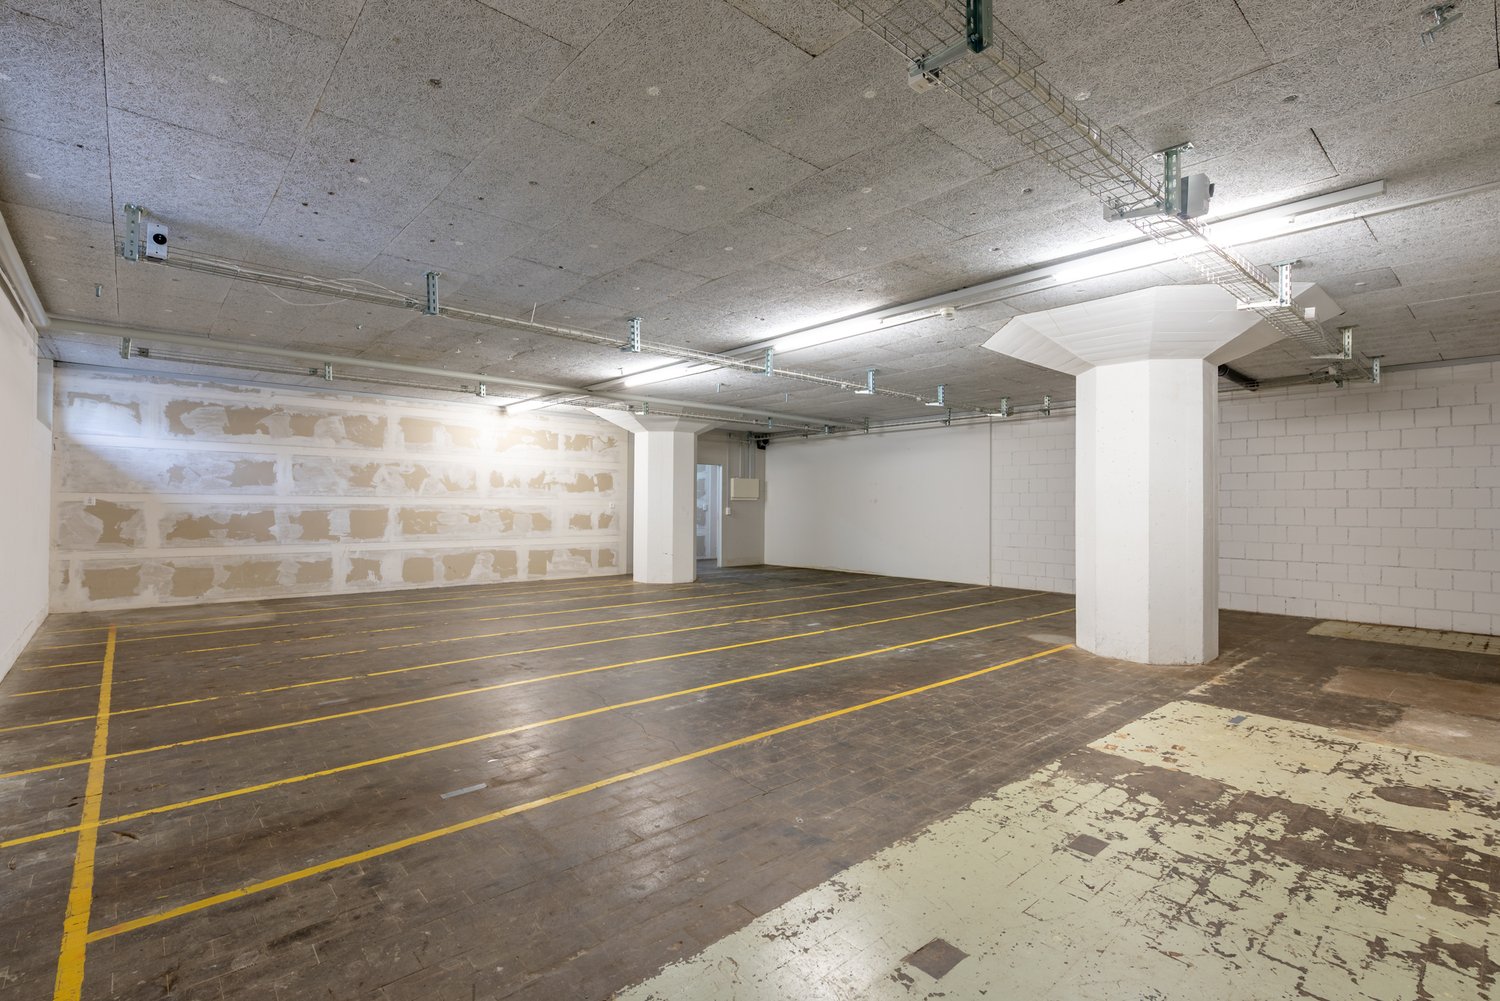
Hall space (total area 72 m2)

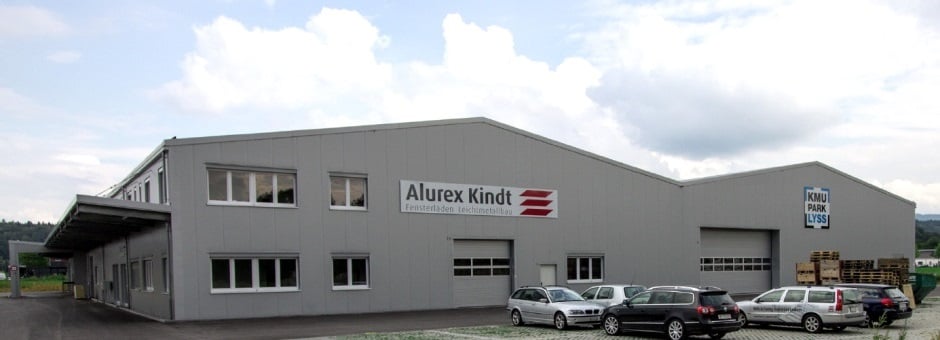
For rent in the industrial and commercial park Wiler near Seedorf Location: Between the Lyss/Süd highway entrance (approx. 3 km) and Münchenbuchsee (approx. 6.1 km), you will find a 72m2 hall space for storage, production. Hall space (total area 72 m2) with loading ramp, hall space is elevated Lifting platform bright column-free hall space (72 m2) for assembly, production, storage hall height from 6 m, with hall crane 3 and 5 t, gate height min. 4.0 m, compressed air connections Parking spaces available as needed Infrastructure: • Access for trucks and semi-trailers • High floor load capacity (5000 kg/m²) • Adequate power and compressed air supply (10 Bar) • Optimal lighting conditions Equipment: • Ceiling fans, camera surveillance of company premises and building management system • Heating, power, water consumption, and janitorial services for operational area, as well as summer/winter service included • Power for large machines/production facilities will be billed separately Rent: CHF 700.- per month including ancillary costs (power, water, heating, janitorial services) This property is ideal for entrepreneurs looking for a flexible and functional space to realize their business ideas. Interested? Arrange a viewing appointment today and discover the diverse possibilities on site. We look forward to your contact! Strub Areal AG Industrial and commercial park Strub 1 Gisleren 2, 3266 Wiler Tel. 032 387 97 01 info@strub-areal.ch

Travel time
-
1 / 8
480m²CHF 7,640.–
Freiburgstrasse 596, 3172 Niederwangen b. Bern

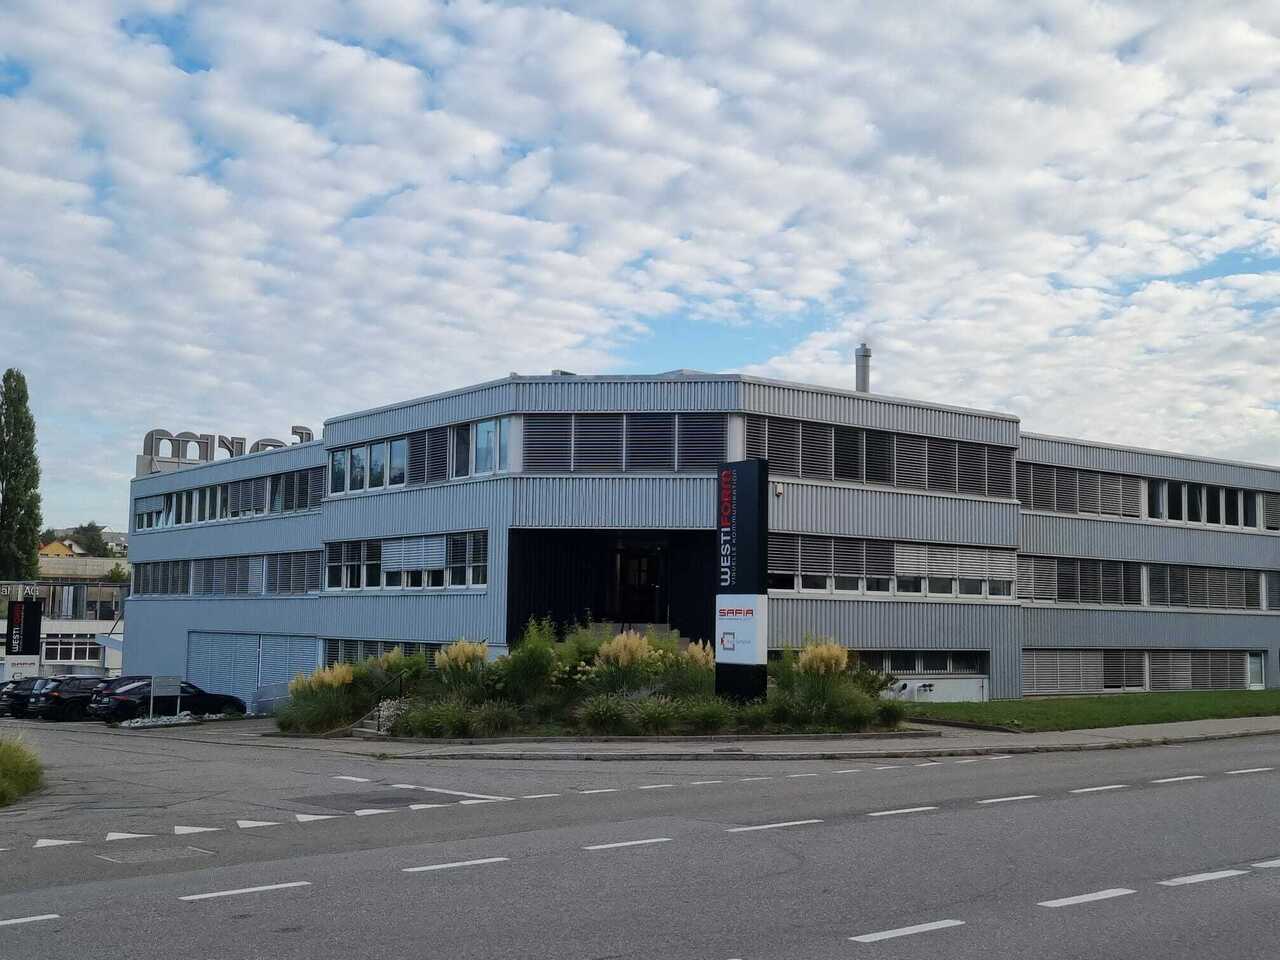
Niederwangen b.Bern, à louer, 250 m2 de bureaux et 230 m2 d'entrepôts

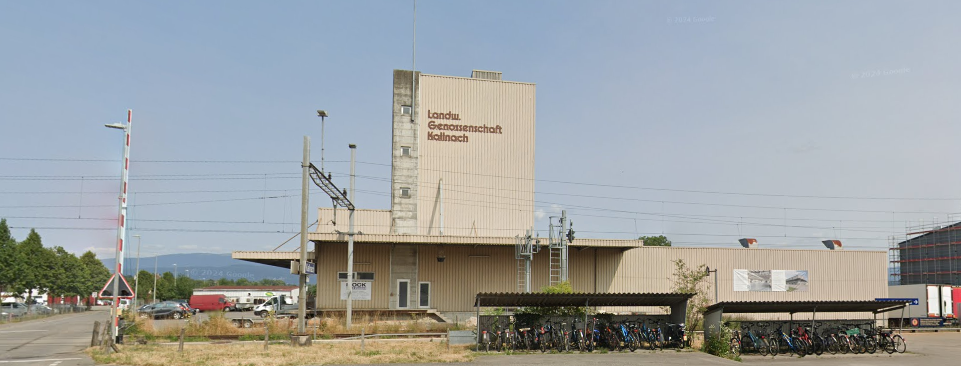
Niederwangen b.Bern, à louer, 250 m2 de bureaux et 230 m2 d'entrepôts Espaces de bureaux et entrepôts au rez-de-chaussée supérieur :-250 m² d'espaces de bureaux, divisés en cinq pièces-230 m² d'espaces de stockage ou d'atelier, répartis en trois pièces-si nécessaire, la surface d'entrepôt pourrait encore être agrandieLes locaux sont situés dans le bâtiment de Westiform AG et ont été rénovés en 2022. Trois entreprises se partagent les autres locaux du bâtiment.L'emplacement est idéal, à proximité de l'échangeur entre l'A1 et l'A12 et à 10 minutes (à pied) de la gare de Niederwangen.Les sanitaires, le vestiaire, la cuisine/cafétéria et la salle de réunion sont communs.Prix : CHF 79'200.- / an + TVAAcompte de charges > CHF 12'000.- / an + TVAContrat de location > 5 ans minimum, renouvelablePlaces de parking disponibles selon demandePour plus de renseignements et visite :Raphaël Berger+41 31 980 22 33raphael.berger@westiform.chNiederwangen b.Bern, zu vermieten, 250 m2 Büros und 230 m2 Lagerflächen im Erdgeschoss :-250 m2 Büroflächen, aufgeteilt in fünf Räume-230 m2 Lager- oder Werkstattflächen, aufgeteilt in drei Räume-bei Bedarf könnte die Lagerfläche noch erweitert werdenDie Räumlichkeiten befinden sich im Westiform Gebäude und wurden im Jahr 2022 saniert. Drei Firmen teilen sich die anderen Räumlichkeiten im Gebäude.Standort ist ideal, in der Nähe der Verzweigung A1 und A12 und 10 Minuten (zu Fuss) vom Bahnhof Niederwangen entfernt.Sanitär, Garderobe, Küche/Cafeteria und Sitzungszimmer sind gemeinsam.Preis > CHF 79'200.- / Jahr + MwSt.NK-Akonto > CHF 12'000.- / Jahr + MwSt.Mietvertrag > Mind. 5 Jahre, erneuerbarParkplätze > zur Verfügung Interessiert? Kontakt für einen Besuch:Raphaël Berger+41 31 980 22 33 oder raphael.berger@westiform.ch

Travel time
-
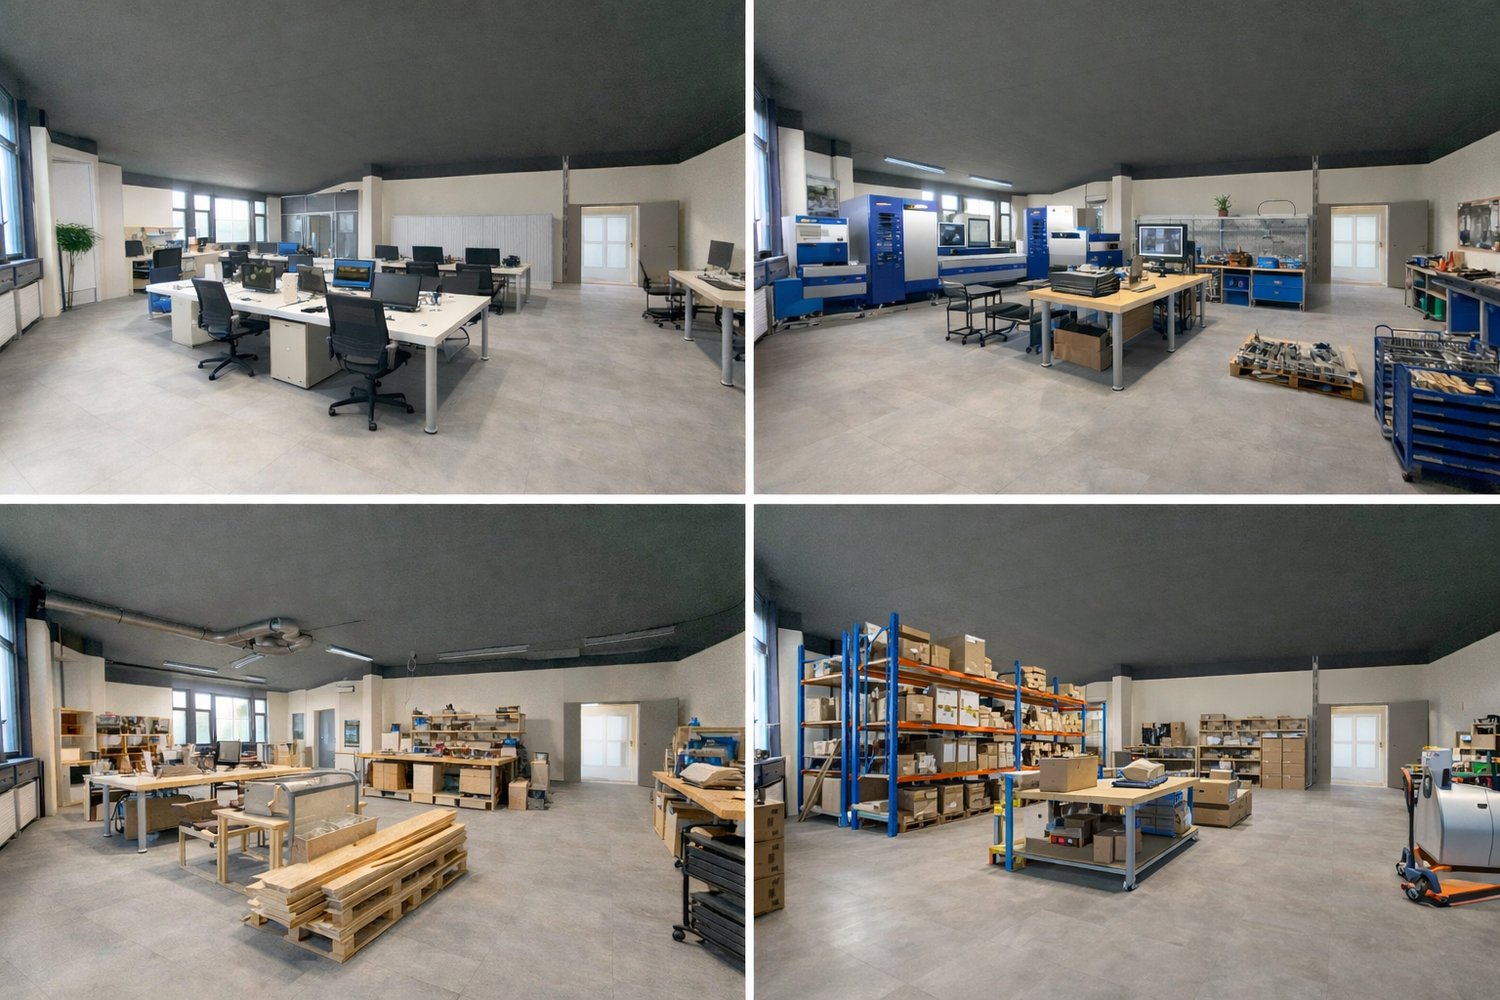
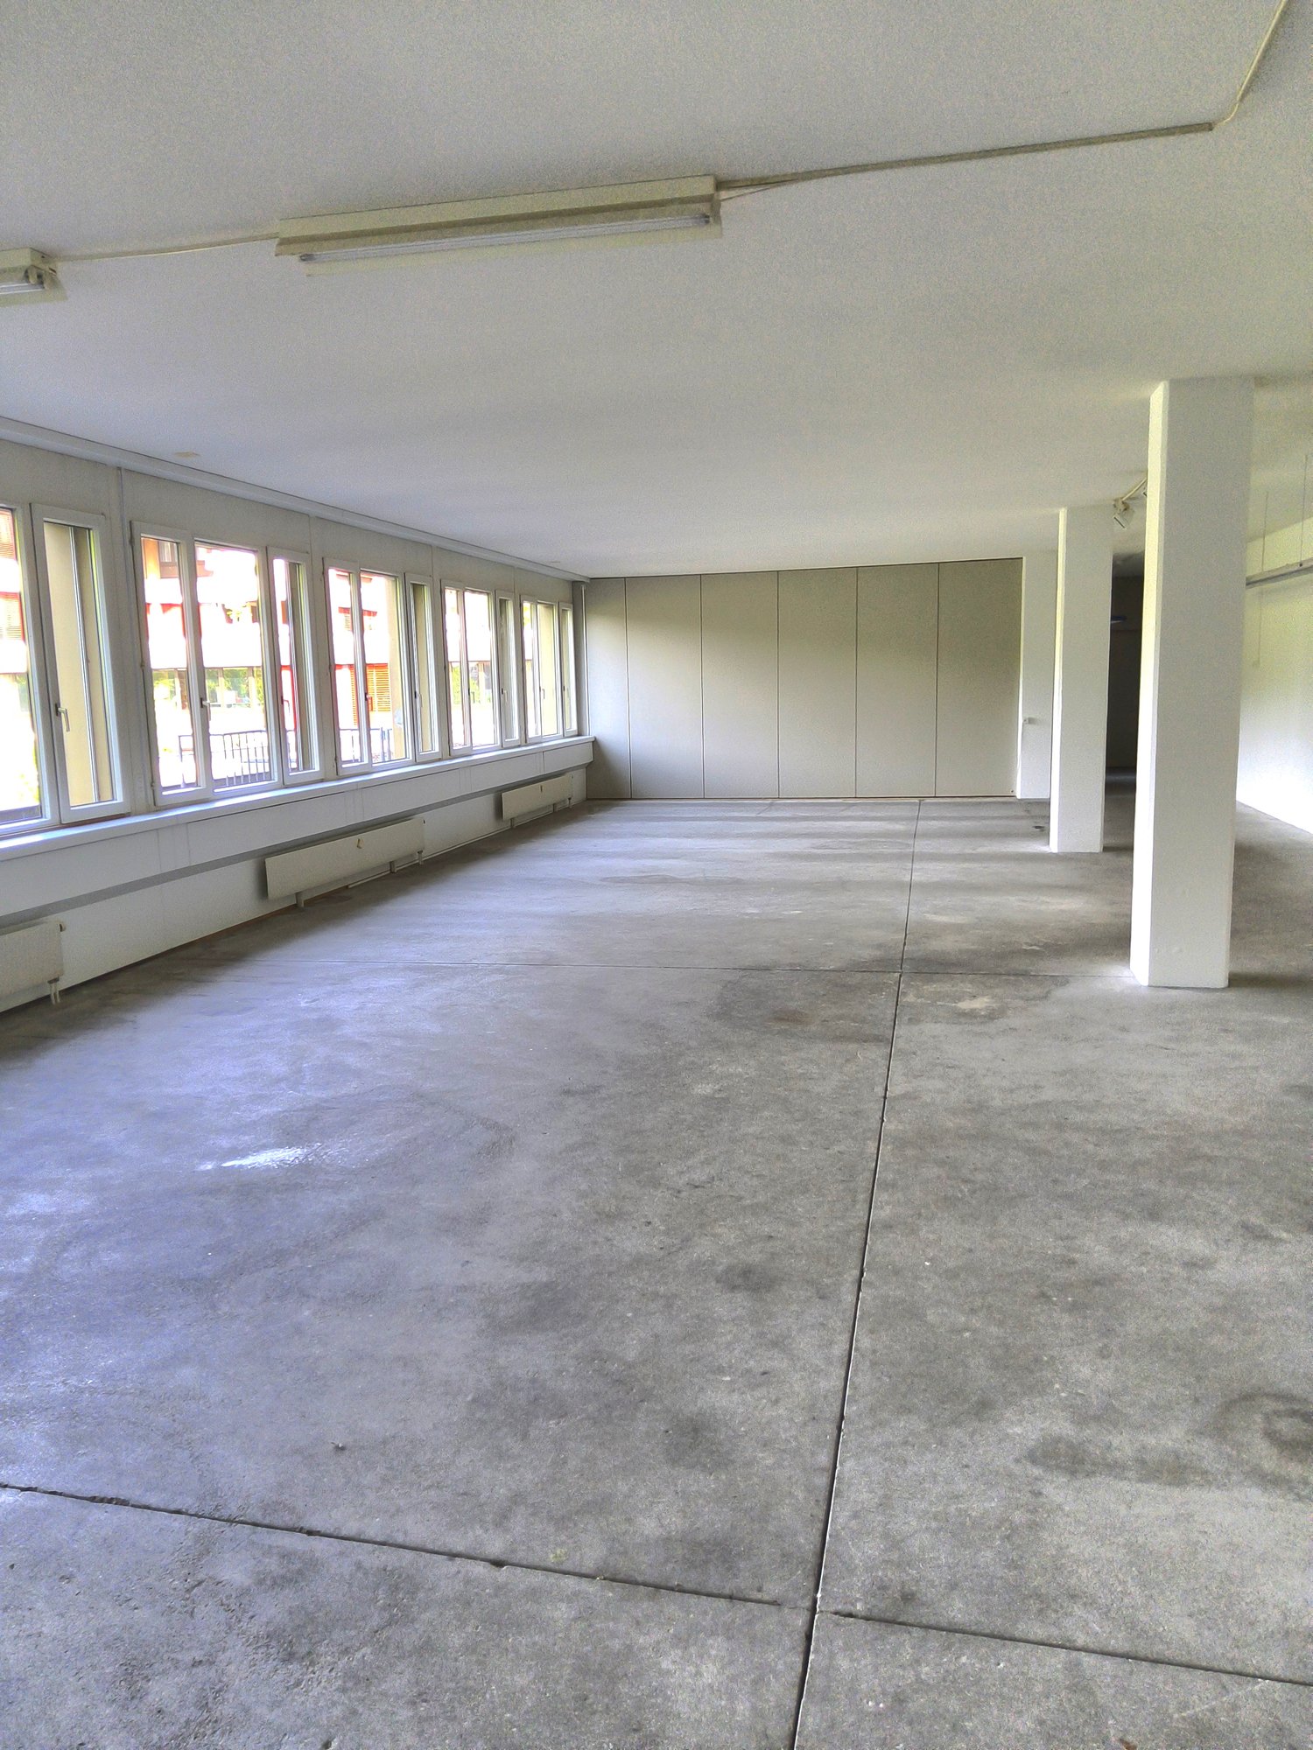
  • Empty room with white walls, tiled floor, large windows, and ceiling lights
  • Empty room with white tiled floor, white walls, gray ceiling, windows, and two doors.
  • large open space, tiled floor, fluorescent ceiling lights, large windows, yellow pillars
1 / 6
3,200m²CHF 115.– / m²
Freiburgstrasse 453, 3018 Bern

Ideal location with flexible expansion possibilities for your needs

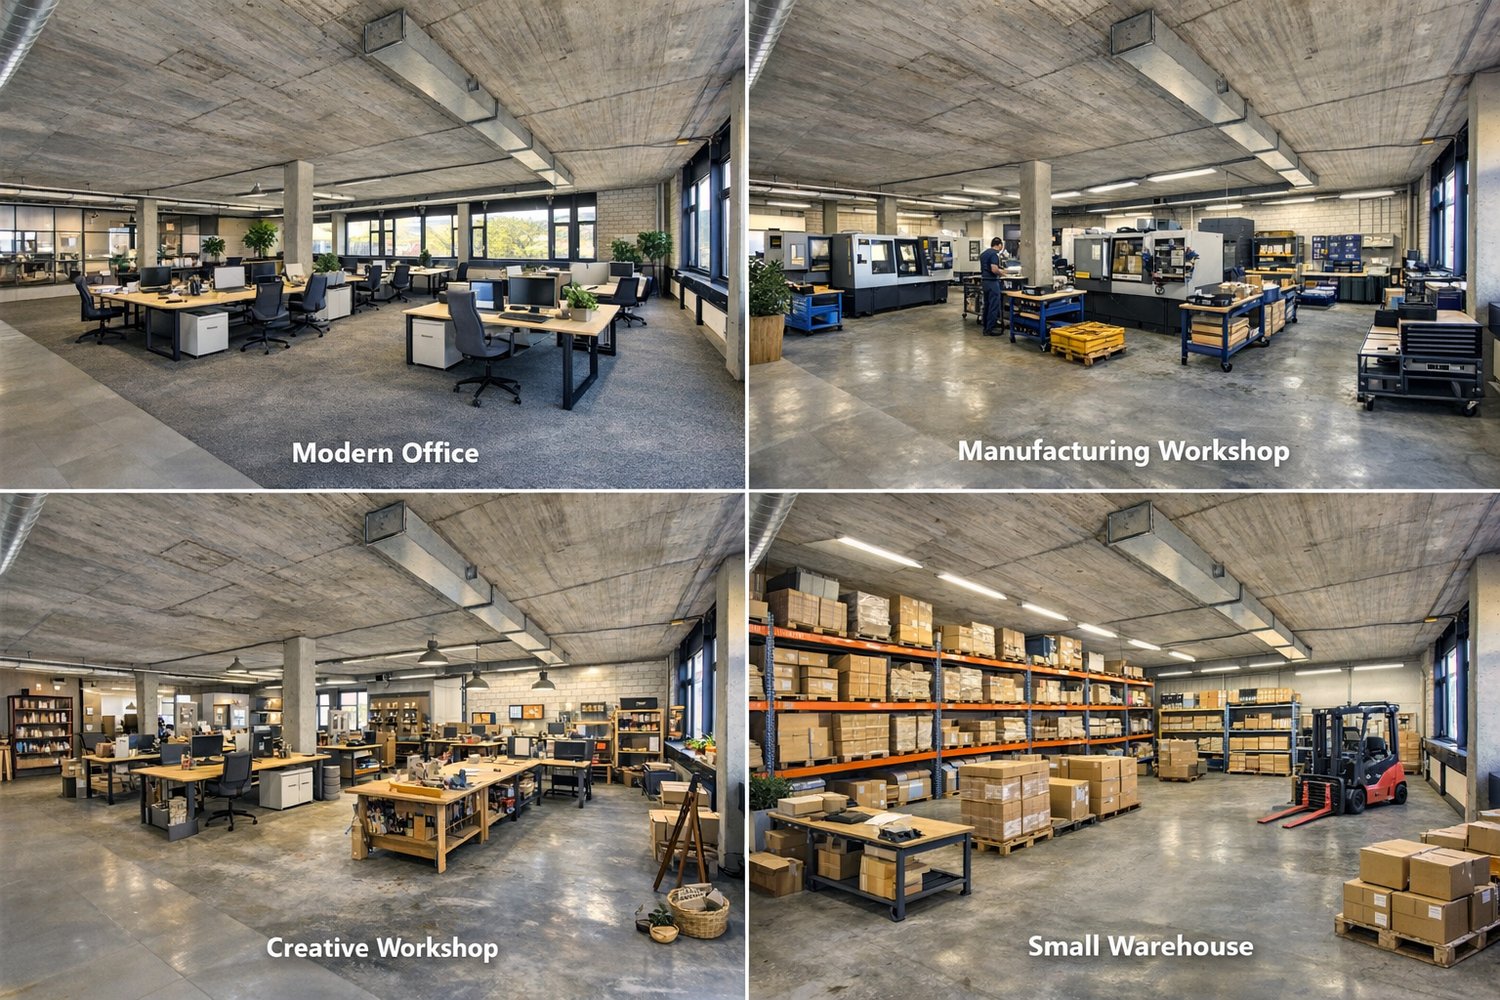
Discover these flexibly usable commercial spaces in Bern-Bümpliz. With an impressive total area of 3200 m² spread over 2 floors, this property offers diverse usage possibilities for service providers, production, storage, logistics, sales, and much more!Commercial and office spaces on the 1st floor: approx. 1,600m2Commercial and office spaces on the 2nd floor: approx. 1,600m2Highlights of the property: • Ongoing renovations/refurbishments • Spaces can be expanded according to tenant's wishes • Generous ceiling height of 4m • 2 high-performance freight elevators with a capacity of 3000 kg each • Barrier-free access with ramp • Lifting platform for efficient goods handling • Power, water, and sewage connections available • Sanitary facilities on each floor per house • Photovoltaic system for in-house power consumption • Parking spaces for employees and customers Location and surroundings:With 2 minutes by car, the motorway access is practically next door. Bern Bümpliz Süd train station is only 9 minutes' walk away, as well as a bus stop directly in front of the property, ensuring excellent public transport connections. This property offers your company the perfect combination of modern equipment, flexible usage possibilities, and strategically favorable location. Take this opportunity to expand or relocate your business in Bern.The images are example images from the house.

Travel time
-

Other interesting objects