1 result - Commercial properties for rent: 3235 (Erlach)

More objects in your automatically expanded search area
20 results - Radius: + 10km
1 / 8
  • Parking space
  • Elevator
  • Garage
  • +1
98m², CHF 280.– / m²
Premium
Zentralstrasse 63 C, 2501 Biel/Bienne

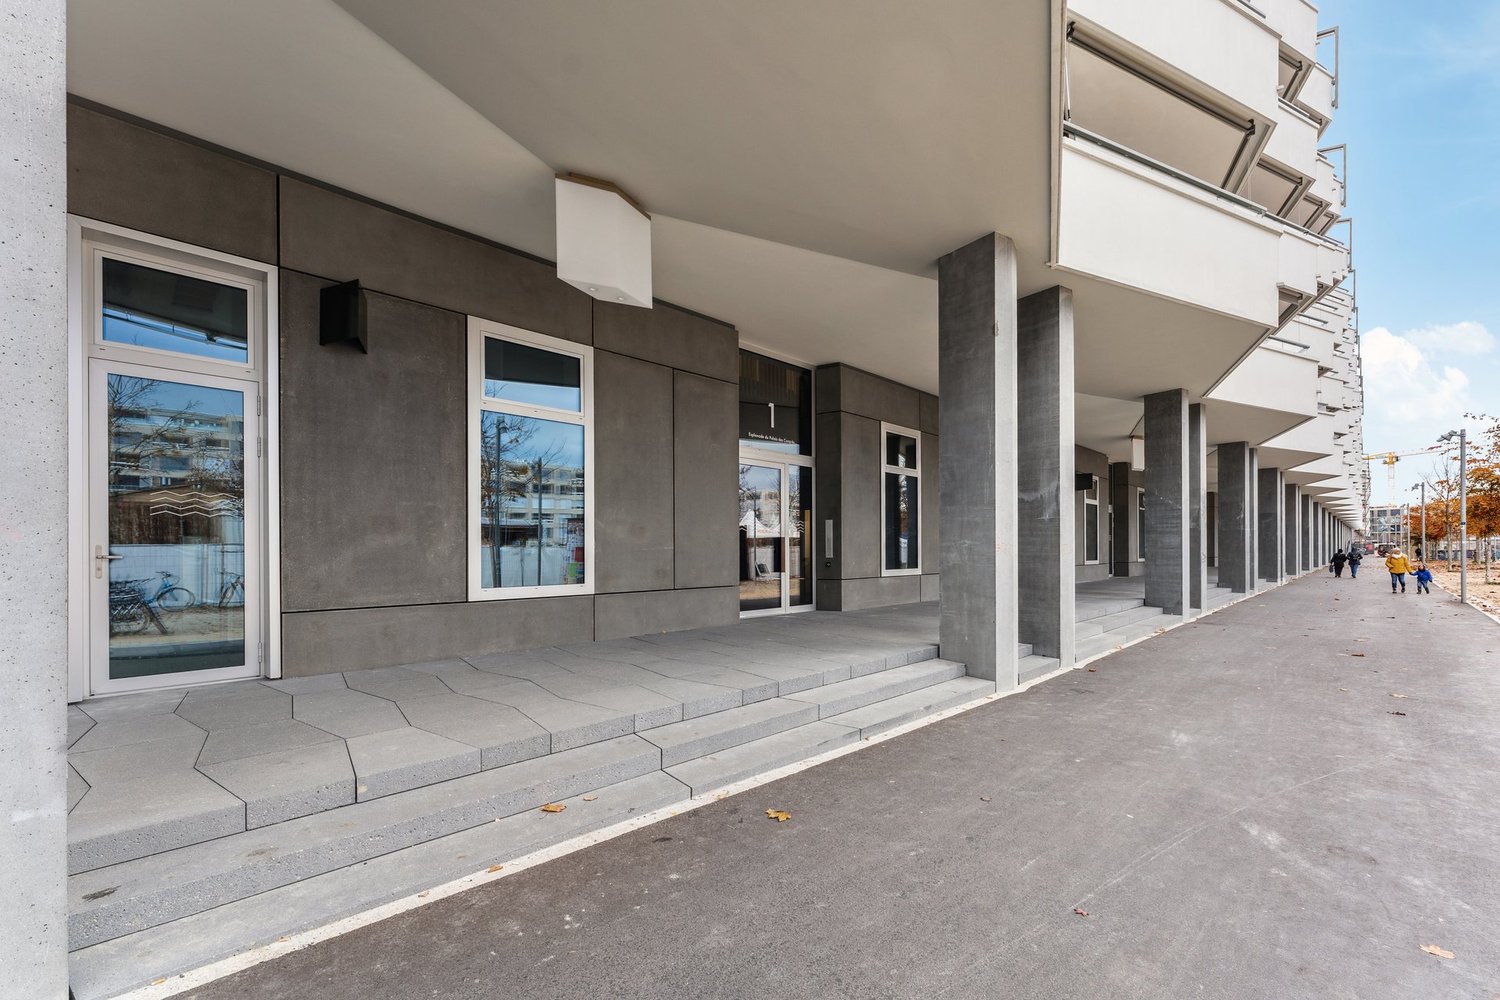
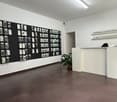
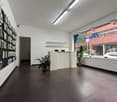
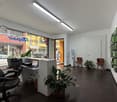
Verkaufsfläche an zentraler Lage im Herzen von Biel

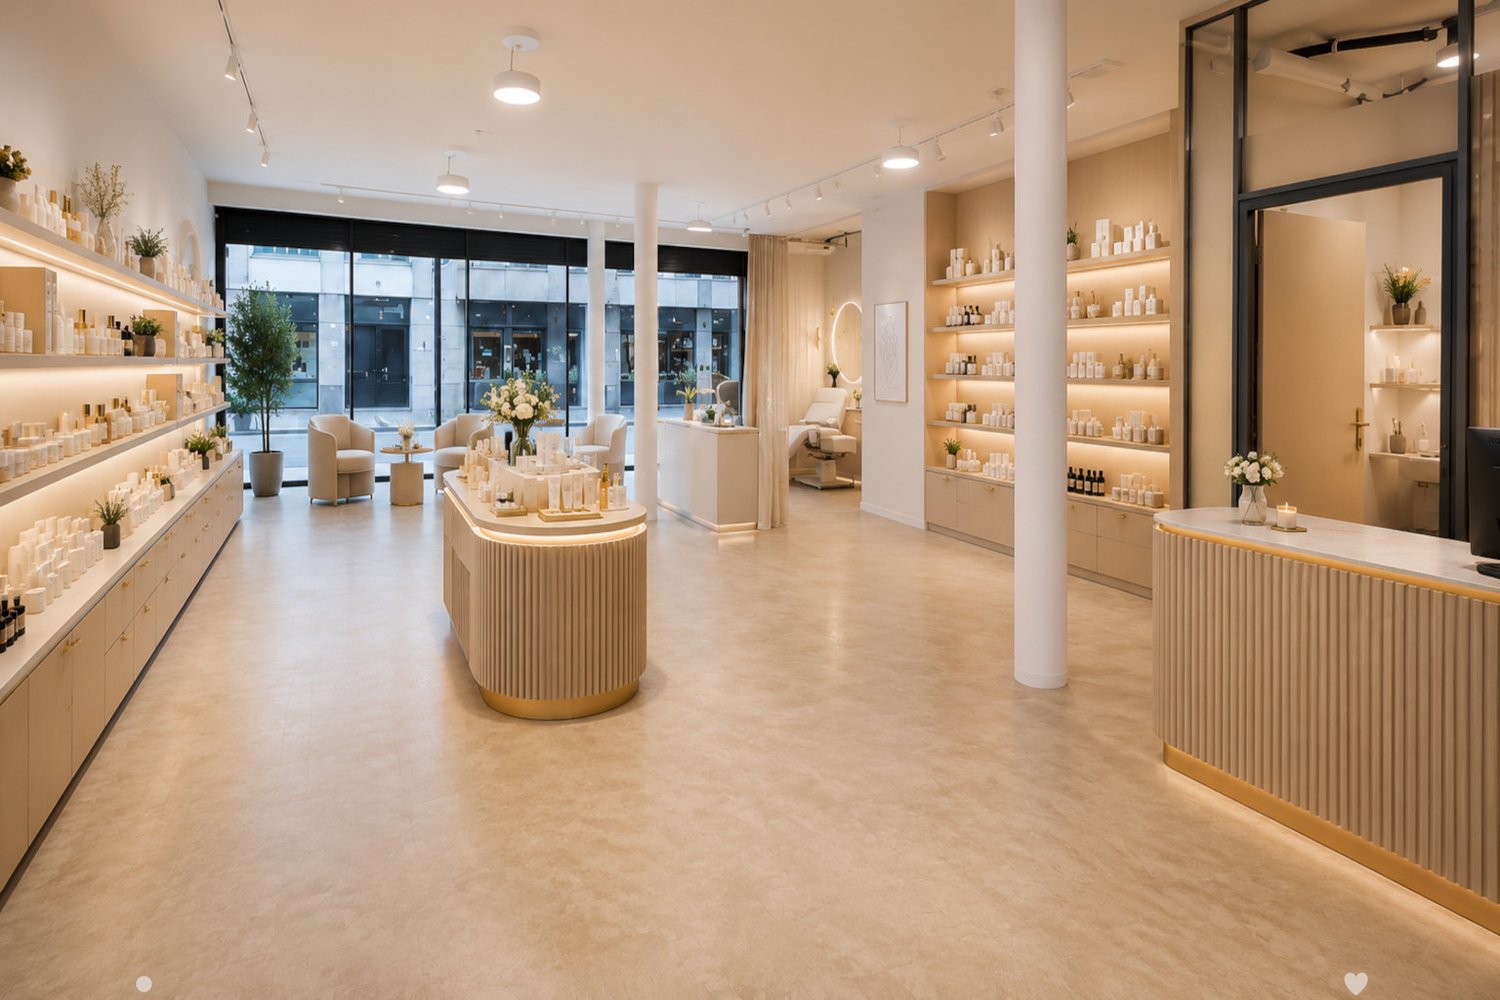
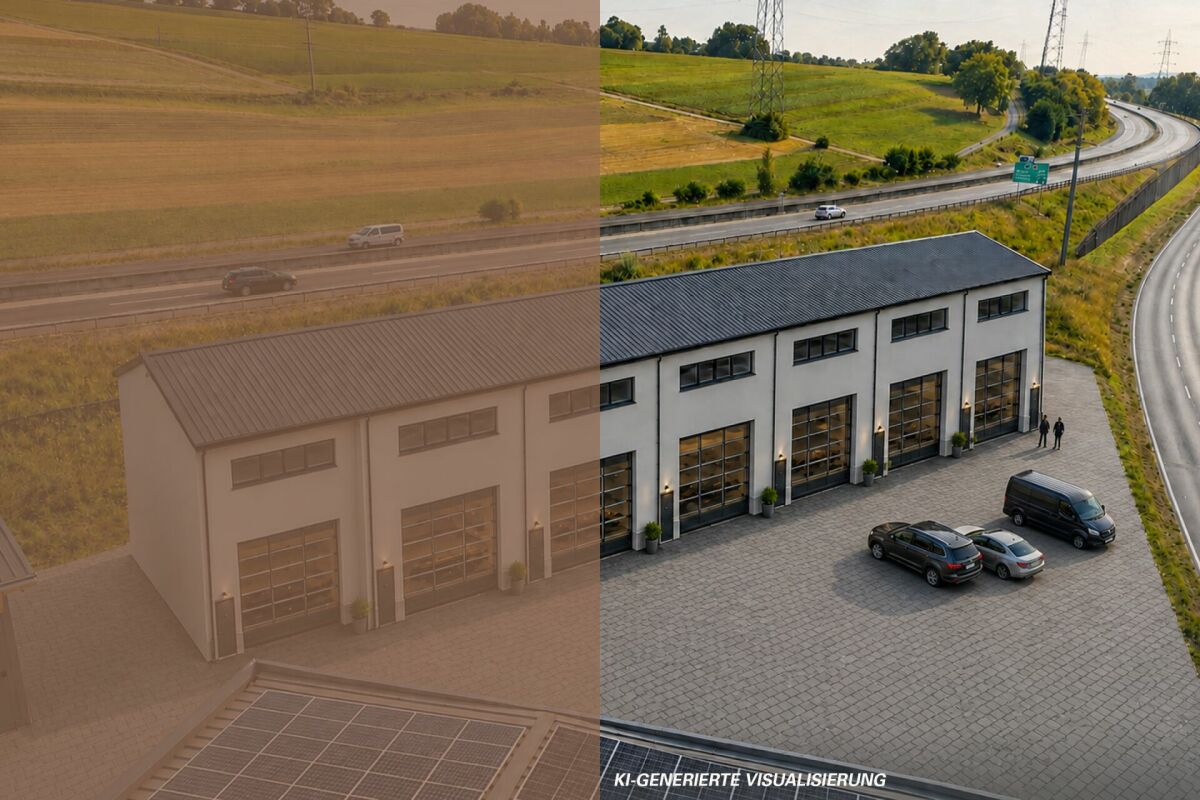
An bester Passantenlage, an der Zentralstrasse, direkt beim Kongresshaus Biel, steht diese vielseitig nutzbare Verkaufsfläche zur Vermietung. Die 98m² grosse Fläche wird im Rohbauzustand übergeben. Dank des Rohbauzustandes können Ausstattung und Design optimal für einen individuellen Ausbau und ganz nach Ihren eigenen Bedürfnissen und Geschäftskonzept abgestimmt werden. Eine Toilette ist bereits vollständig ausgebaut vorhanden. Die Räumlichkeiten bieten maximale Flexibilität für unterschiedlichste Nutzungen. Nutzen Sie diese einzigartige Chance, Ihre Geschäftsidee an zentraler Lage in Biel zu realisieren und werden Sie Teil einer nachbarschaftlichen Symbiose.Highlights auf einen Blick: -98 m² grosse Verkaufsfläche im Erdgeschoss-Individueller Ausbau nach eigenen Wünschen möglich-Hervorragende Sichtbarkeit und Frequenz-vielseitige Nutzungsmöglichkeiten (Retail, Showroom, Dienstleistung)Die Liegenschaft befindet sich an einer der bestfrequentierten Lagen in Biel, direkt beim Kongresshaus. Sie ist mit dem ÖV und Individualverkehr sehr gut erreichbar und zahlreiche Geschäfte und Dienstleistungen sind in unmittelbarer Umgebung.Ihre neuen Nachbarn:Aldi Suisse, Adrianos Kaffeeladen, Fressnapf, Intercoiffure Création Kaiser, Ironbodyfit, NA Pilates und viele mehrBitte beachten Sie, dass es sich bei den gezeigten, möblierten Bilder um Visualisierungen handelt! Gastronomie- Fitness- sowie Coiffeurbetriebe und Barbershops sind nicht gestattet, da diese Nutzungen bereits in der Überbauung vertreten sind. Die Fläche eignet sich jedoch ideal für zahlreiche andere Konzepte wie Retail, Showroom, Dienstleistung, Praxis oder ähnliche Nutzungen. Unsere Geschäftsimmobilien verfügen über flexible Grundrisse und lassen sich ganz nach Ihren Bedürfnissen gestalten. Unser erfahrenes Team unterstützt Sie, gemeinsam mit unseren externen Partnern für Planung und Bau, bei der Realisierung Ihrer Vorstellungen.Alpine ist ein familiengeführtes Immobilienunternehmen mit Sitz in Zürich und Berlin. Als Bestandshalter sind wir spezialisiert auf Büro- und Geschäftshäuser im Umfeld internationaler Flughäfen. Von der Entwicklung über die Vermietung bis zur Bewirtschaftung von Immobilien bietet Alpine alle Dienstleistungen aus einer Hand an.Kontaktieren Sie uns und überzeugen Sie sich von unserem Angebot.*************************Située à un emplacement de premier choix avec un fort passage, sur la Rue Centrale, directement à côté du Palais des Congrès de Bienne, cette surface commerciale polyvalente est proposée à la location. La surface de 98 m² est remise à l'état brut. Grâce à cet état brut, l'aménagement et le design peuvent être adaptés de manière optimale pour un aménagement individuel selon vos besoins et votre concept commercial. Une toilette est déjà entièrement aménagée. Le local offre une flexibilité maximale pour différentes utilisations.Saisissez cette opportunité unique de concrétiser votre idée commerciale dans un emplacement central à Bienne et devenez partie intégrante d'une symbiose de voisinage créatrice de valeur.Les points forts en un coup d'oeil:-Surface commerciale de 98 m² au rez-de-chaussée -Aménagement individuel selon vos souhaits possible -Excellente visibilité et forte fréquentation -Utilisations polyvalentes (retail, showroom, services) L'immeuble se situe à l'un des emplacements les plus fréquentés de Bienne, directement à côté du Palais des Congrès. L'accessibilité en transports publics et en transport individuel est très bonne et il y a de nombreux commerces et services se trouvent à proximité immédiate.Vos nouveaux voisins:Aldi Suisse, Adrianos Kaffeeladen, Fressnapf, Intercoiffure Création Kaiser, Ironbodyfit, NA Pilates et bien d'autres.Les utilisations pour la restauration, de fitness ainsi que les salons de coiffure / barber shop de sont pas autorisées.

  • Parking space
  • Elevator
  • Garage
  • +1
Travel time
-
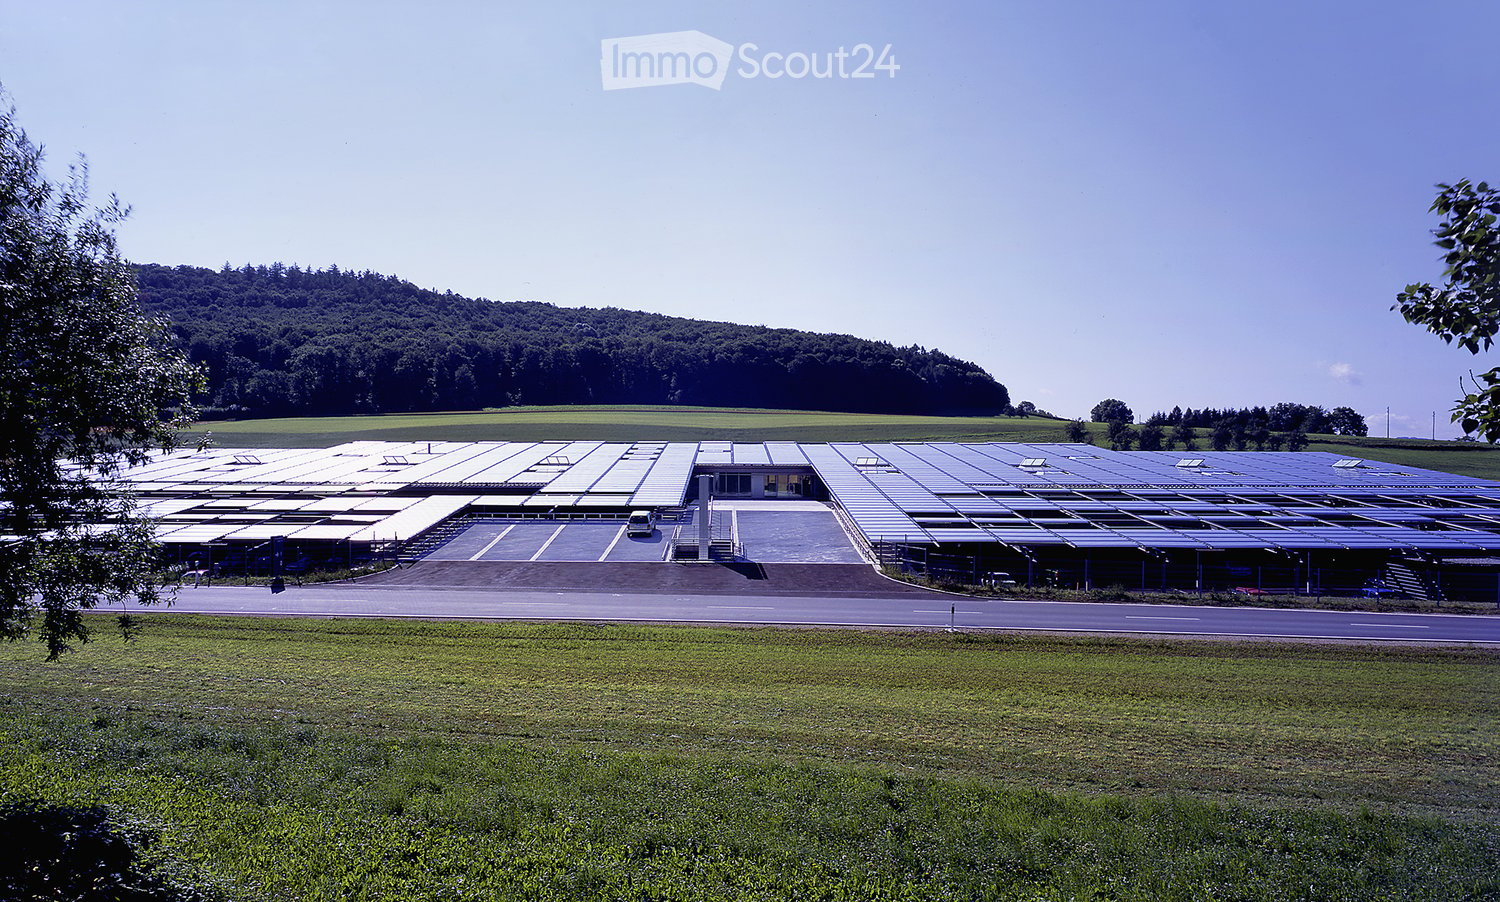
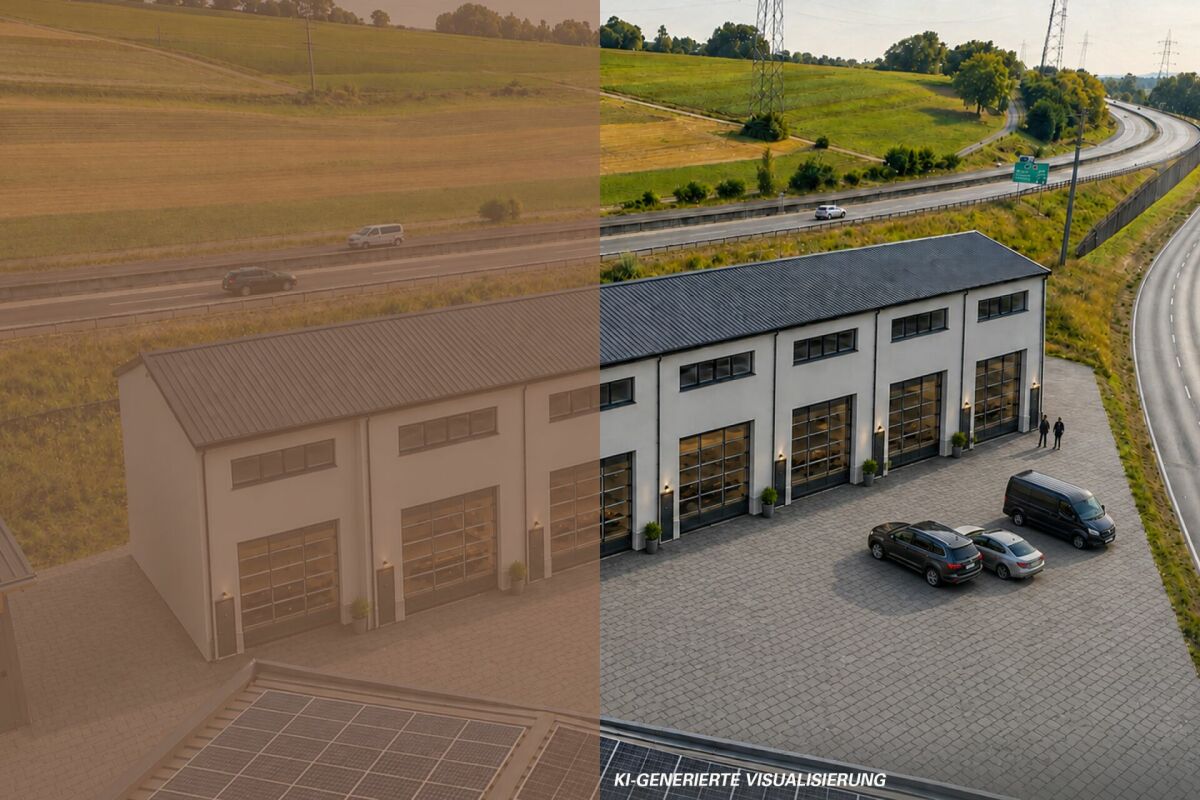
  • Large industrial building with solar panels on the roof, surrounded by open fields and a parking area.
  • Wide, empty industrial-style corridor with grey concrete floor, exposed metal beams, and hanging orange safety equipment. Features large windows, blue doors, and a staircase leading to an upper level.
  • Modern covered parking area with metal framework and several parked cars.
  • Modern conference room with a large wooden table, black chairs, and a large screen, overlooking a scenic landscape.
  • A large industrial building with a flat roof covered in solar panels, surrounded by a paved area with a few parked cars and a road nearby.
  • Modern industrial-style building with a large flat roof, surrounded by a field of golden crops and distant mountains.
  • Modern building with a grey facade, large windows, and a covered parking area with several cars. The building has a sloped metal roof and is surrounded by a well-maintained lawn and trees.
  • Modern industrial-style corridor with metal railings, exposed structural beams, and overhead lighting. The space features a polished concrete floor and visible electrical conduits.
  • Modern industrial-style workspace with grey flooring, white walls, exposed metal beams, and bright overhead lighting. Includes workstations, tables, chairs, cabinets, and shelves.
  • Modern building entrance with a raised ground floor, concrete platform, and glass walls. The entrance features a ramp and steps leading up to the building.
  • Modern office space with desks, chairs, computers, keyboards, and lamps. Large windows with blinds provide natural light.
  • Modern office space with multiple desks, chairs, computers, and large windows allowing natural light. The area features contemporary furniture and a spacious layout.
  • Modern meeting room with grey carpet, white tiled walls, large screen, tables, and black chairs.
  • Modern meeting room with a large table, chairs, and a screen for presentations. The room features white walls, large windows, and a carpeted floor.
  • Modern kitchen with dark grey cabinets, granite countertop, microwave, sink, and a small table with a glass top.
  • Modern, open-plan reception area with dark tiled flooring, sleek black reception desk, contemporary chairs, a small table, and a potted plant.
  • Modern reception area with a sleek black reception desk, multiple screens, chairs, a small table with a plant, and floor lamps.
  • Modern fitness room with various exercise machines, a large window with a scenic view, a large exercise ball, and a small table with a screen and keyboard.
  • Bright cafeteria with multiple tables and chairs, a refrigerator, and a grill, large windows overlooking a green field.
  • Outdoor seating area with tables, chairs, and an umbrella near a modern building with large windows and shutters.
1 / 20
Wide, empty industrial-style corridor with grey concrete floor, exposed metal beams, and hanging orange safety equipment. Features large windows, blue doors, and a staircase leading to an upper level.
Modern covered parking area with metal framework and several parked cars.
Modern conference room with a large wooden table, black chairs, and a large screen, overlooking a scenic landscape.
3,800m², CHF 155.– / m²
Premium
Bernstrasse 5, 3238 Gals

Modern industrial site with production, offices and clean room for rent in Gals/BE

Located in Gals, Bernstrasse 5, this modern industrial site of approximately 3’800 m² is offered for rent. It combines functional production halls, furnished and bright offices, a class 8 clean room, technical spaces, and common facilities designed to facilitate daily operations.Distributed over two floors, the site combines a functional production area on the ground floor and offices mainly located on the upper floor. This configuration allows for the grouping of production, administration, technical spaces, light logistics, and employee reception in a professional environment.The building is particularly suitable for companies active in production, assembly, development, technical services, or any activity requiring versatile spaces. Thanks to its generous volumes, loading ramp, and existing infrastructure, it offers a solid base for developing or concentrating your activities on a functional, professional, and well-equipped site.The essentials are already in place for your activity • 3’800 m² of usable space • Net rent: CHF 155.–/m²/year • Functional production halls • Furnished and bright offices, mainly located on the upper floor • Class 8 clean room • Loading ramp • Reception, cafeteria, and fitness room • Furnished and equipped meeting rooms • 80 outdoor parking spaces included • Potentially divisible spaces • Available immediately The site offers a rare combination of production, offices, clean room, and shared spaces. The shared spaces include the entrance with reception, cafeteria, meeting rooms, fitness room, visitor sanitation facilities, and the loading ramp.A maintained and modernized buildingThe building, constructed in 2001, is in excellent condition and benefits from technical infrastructure adapted to industrial and administrative activities. The production halls have a useful load of 1.5 t/m², existing electrical equipment of 220 / 400 V, and an electric crane in the main production hall.Recent investments further enhance the site's attractiveness: connection to the ecological district heating network, renovation of the building automation, new cooling unit for the clean room, and review of the sprinkler system. New air compressors are planned for 2027.LocationGals benefits from a practical location near Main Road 10, with quick access to the main regional economic centers: Neuchâtel, Biel, La Chaux-de-Fonds, Bern, Yverdon-les-Bains, and Fribourg.Additional informationDetailed presentation of the site: see PDF document above.Link to promotional brochure: https://www.unitechnologies-holding.com/wp-content/uploads/2026/07/MASSI-surface-a-louer-3800m2-06-2026-v2.pdf
Travel time
-
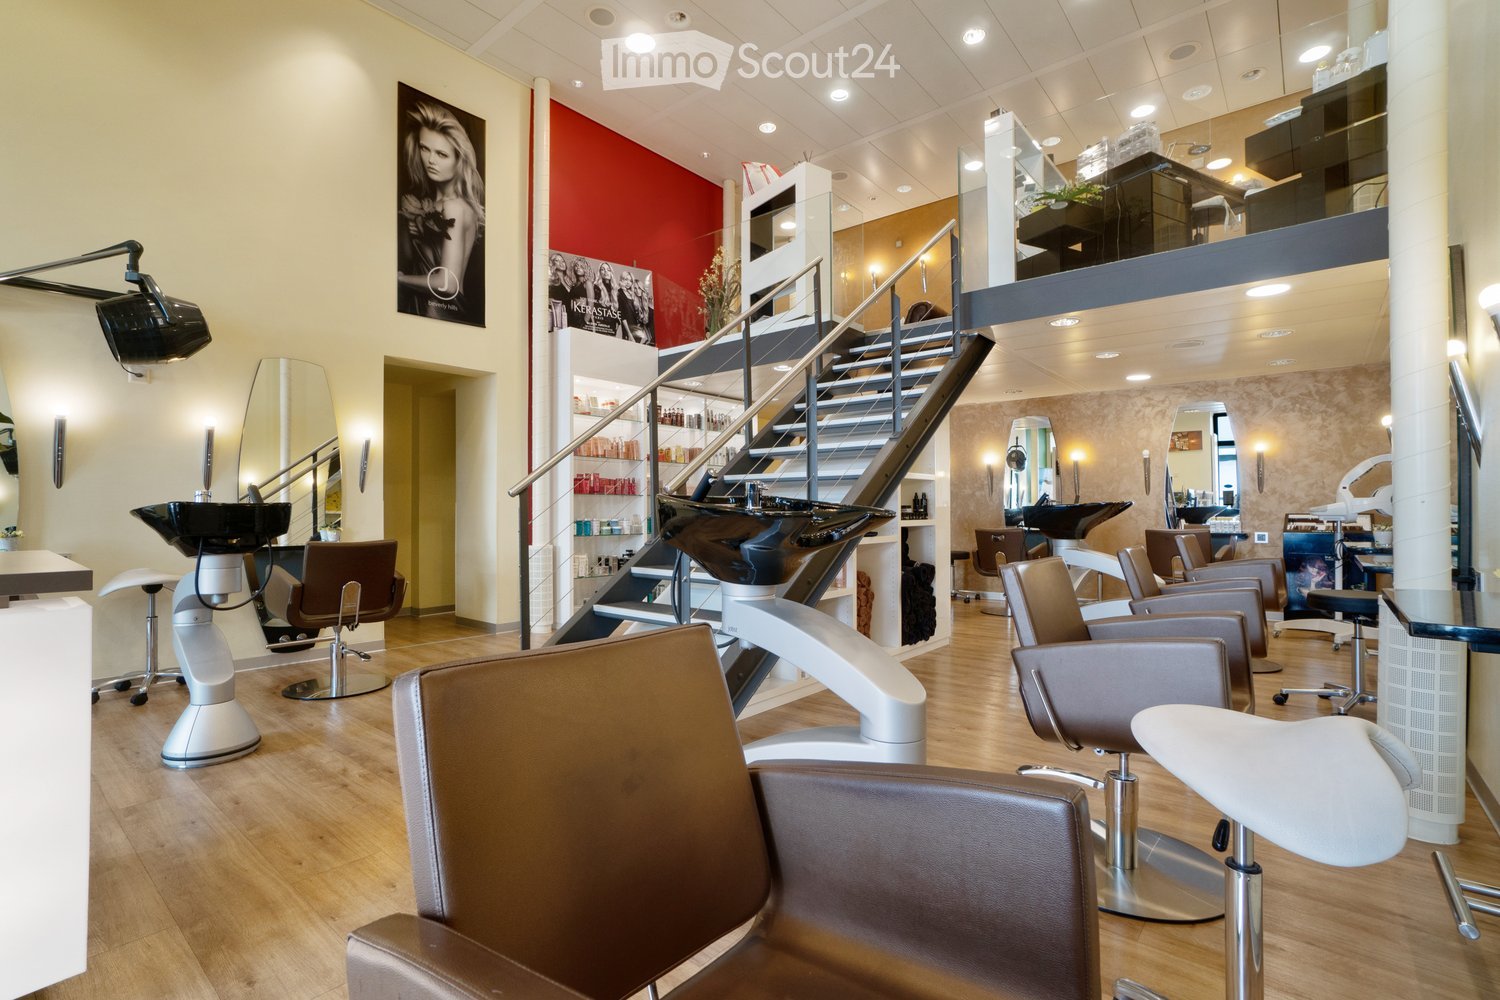
  • {"type": "Furnished Room", "objects": ["chair", "mirror", "stool", "table", "stool", "stool", "stool", "stool", "stool", "stool", "stool", "stool", "stool", "stool", "stool", "stool", "stool", "stool", "stool", "stool", "stool", "stool", "stool", "stool",
  • Modern waiting area with a brown leather sofa, decorative pillows, a small table with a vase of flowers, a glass display case, and a sleek office area with a chair and computer.
  • Modern living room with a fireplace, staircase leading to an upper level, a red sofa, a bookshelf, and a potted plant.
1 / 3
Modern waiting area with a brown leather sofa, decorative pillows, a small table with a vase of flowers, a glass display case, and a sleek office area with a chair and computer.
Modern living room with a fireplace, staircase leading to an upper level, a red sofa, a bookshelf, and a potted plant.
22m², CHF 1,300.–
Premium
Bahnhofstrasse 14, 2502 Biel

Galerie 22 m² – Massage, Kosmetik, Nails · Bahnhofstrasse / rue de la Gare, Biel/Bienne

uniK – einzigartig und mitten im Herzen von Biel. · Unique, au cœur de BienneIn unserem seit vielen Jahren etablierten Coiffeursalon uniK an der Bahnhofstrasse 14 im Hotel Elite wird auf Anfang2027 oder nach Vereinbarung unsere Galerie im 1. Stock frei.Auf rund 22 m² erwartet dich ein besonderer Raum mit viel Potenzial. Wir suchen eine erfahrene, selbstständige Persönlichkeit mit eigener Kundschaft, zum Beispiel aus Therapie, Massage, Kosmetik, Naildesign oder Wellness.Die Galerie ist heute offen in den Salon integriert. Eine Abtrennung mit Vorhang oder Leichtbauwand ist möglich, ebenso eine individuelle Gestaltung oder bauliche Anpassung der ganzen Galerie.Was dich erwartet • zentrale Lage an der Bahnhofstrasse, 3 Gehminuten vom Bahnhof, Bus vor der Tür • ein etablierter Salon mit treuer Kundschaft: ideale Synergien für Beauty- und Wellness-Angebote • Lavabo direkt auf der Galerie • Mitbenutzung von Toilette und bestehender Infrastruktur • Reinigung, Strom und Nebenkosten inklusive • Arbeiten auch ausserhalb unserer Öffnungszeiten möglich / eigener Schlüssel Mietzins: ab CHF 1'600.– pro Monat, inklusive Nebenkosten. Der genaue Betrag richtet sich nach der gewünschten Nutzung und allfälligen baulichen Anpassungen.Wir wünschen uns eine zuverlässige, herzliche Persönlichkeit, die Wert auf Qualität, Stil und ein schönes Arbeitsumfeld legt. Wir freuen uns auf deine Nachricht und ein persönliches Kennenlernen!-- Version française --Dans notre salon de coiffure uniK, établi depuis de nombreuses années à la rue de la Gare 14 (Hôtel Elite), notre galerie au 1er étage se libère à partir de 2027 ou à convenir.Sur environ 22 m², un espace singulier et plein de potentiel t'attend. Nous recherchons une personnalité indépendante et expérimentée, disposant de sa propre clientèle, par exemple dans les domaines de la thérapie, du massage, de la cosmétique, de l'onglerie ou du bien-être.La galerie est actuellement ouverte sur le salon. Une séparation par rideau ou cloison légère est possible, tout comme un aménagement sur mesure ou une transformation de l'ensemble de la galerie.Ce qui t'attend • un emplacement central à la rue de la Gare, à 3 minutes à pied de la gare, bus devant la porte • un salon bien établi avec une clientèle fidèle, des synergies idéales pour une offre beauté ou bien-être • un lavabo directement sur la galerie • l'utilisation partagée des toilettes et de l'infrastructure existante • nettoyage, électricité et charges compris • possibilité de travailler en dehors de nos heures d'ouverture / clé personnelle Loyer : dès CHF 1'600.– par mois, charges comprises. Le montant exact dépend de l'utilisation souhaitée et d'éventuels aménagements.Nous souhaitons accueillir une personne fiable et chaleureuse, attachée à la qualité, au style et à un bel environnement de travail. Nous nous réjouissons de ton message et d'une première rencontre !

Travel time
-
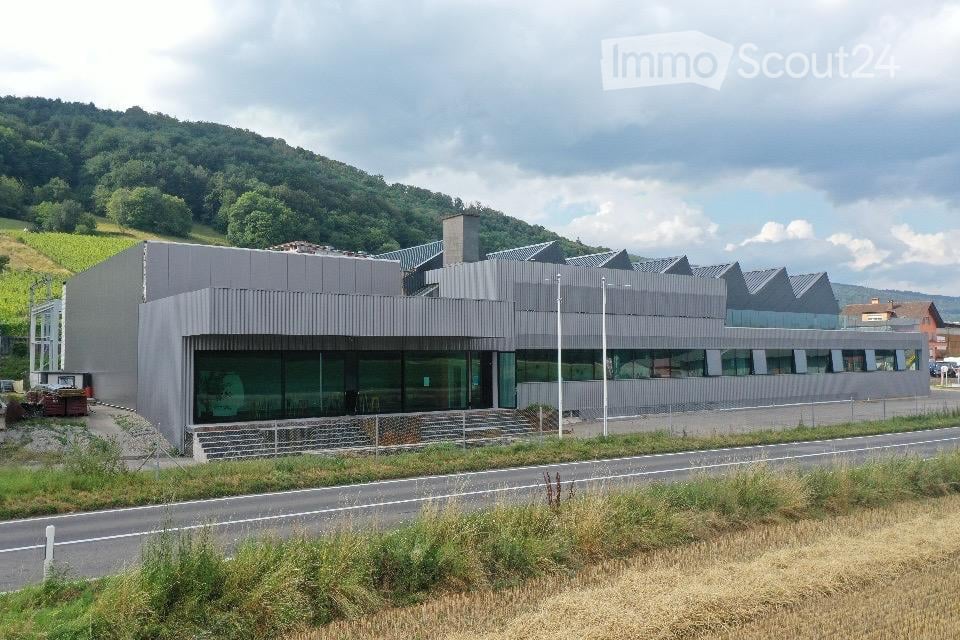
  • Modern, single-story building with a grey metal facade and large glass windows, situated near a road with a landscaped area and distant hills.
  • Modern building with a corrugated metal facade and large glass windows, surrounded by a parking area with several cars.
  • Modern industrial building with a glass facade and a parking lot with several vehicles, including vans and cars.
  • Modern reception area with a stone-textured reception desk, a vase with dried plants on a small table, and a hanging globe lamp. A person is seated behind the desk with a laptop and office supplies.
  • Open-plan space with grey tiled floor, exposed metal ceiling beams, and industrial-style lighting. Features a central counter, stools, cabinets, and a sink area.
  • Conference room with a large table, chairs, a screen, and a cabinet with speakers.
  • Modern room with large windows, geometric wall panels, and a wooden table with four chairs.
  • Modern building with a distinctive angular roof and large glass windows, surrounded by vineyards and residential areas.
1 / 8
Modern building with a corrugated metal facade and large glass windows, surrounded by a parking area with several cars.
Modern industrial building with a glass facade and a parking lot with several vehicles, including vans and cars.
Modern reception area with a stone-textured reception desk, a vase with dried plants on a small table, and a hanging globe lamp. A person is seated behind the desk with a laptop and office supplies.
3,760m², Price on request
Premium
Route des Provins 28, 2087 Cornaux NE

Modern industrial building for rent in Cornaux NE

Discover this exceptional opportunity to rent a modern industrial building located at Route des Provins 28, in Cornaux NE. With a total area of 3'760 m² and a plot of 6'000 m², this industrial property offers a spacious and functional space, ideal for your professional activities.The main features of this property: • Modern facade: Contemporary industrial building with a glass and corrugated iron facade, offering a professional and well-maintained image. • Total area: 3'760 m² of usable space, suitable for various industrial or logistical activities. • Large plot: A 6'000 m² plot offering numerous possibilities for layout. • PMR accessibility: The building is fully accessible to people with reduced mobility. • Garage and parking: Ample parking space with outdoor parking that can accommodate cars and utility vehicles. Location and accessibility: Ideally located in a quiet environment, this property benefits from a pleasant and sunny setting. The Cornaux train station is accessible on foot in 15 minutes, as is the Cornaux Gare bus stop in 13 minutes, ensuring excellent connectivity for your employees and partners. The Clos-Saint-Pierre school is also nearby, a 12-minute walk.This industrial building represents a rare opportunity to have a modern, well-served, and perfectly adapted workspace to the requirements of today's companies. Don't miss this unique opportunity in the Neuchâtel region!

Travel time
-
1 / 15
147m², CHF 2,280.–
3210 Ried b. Kerzers

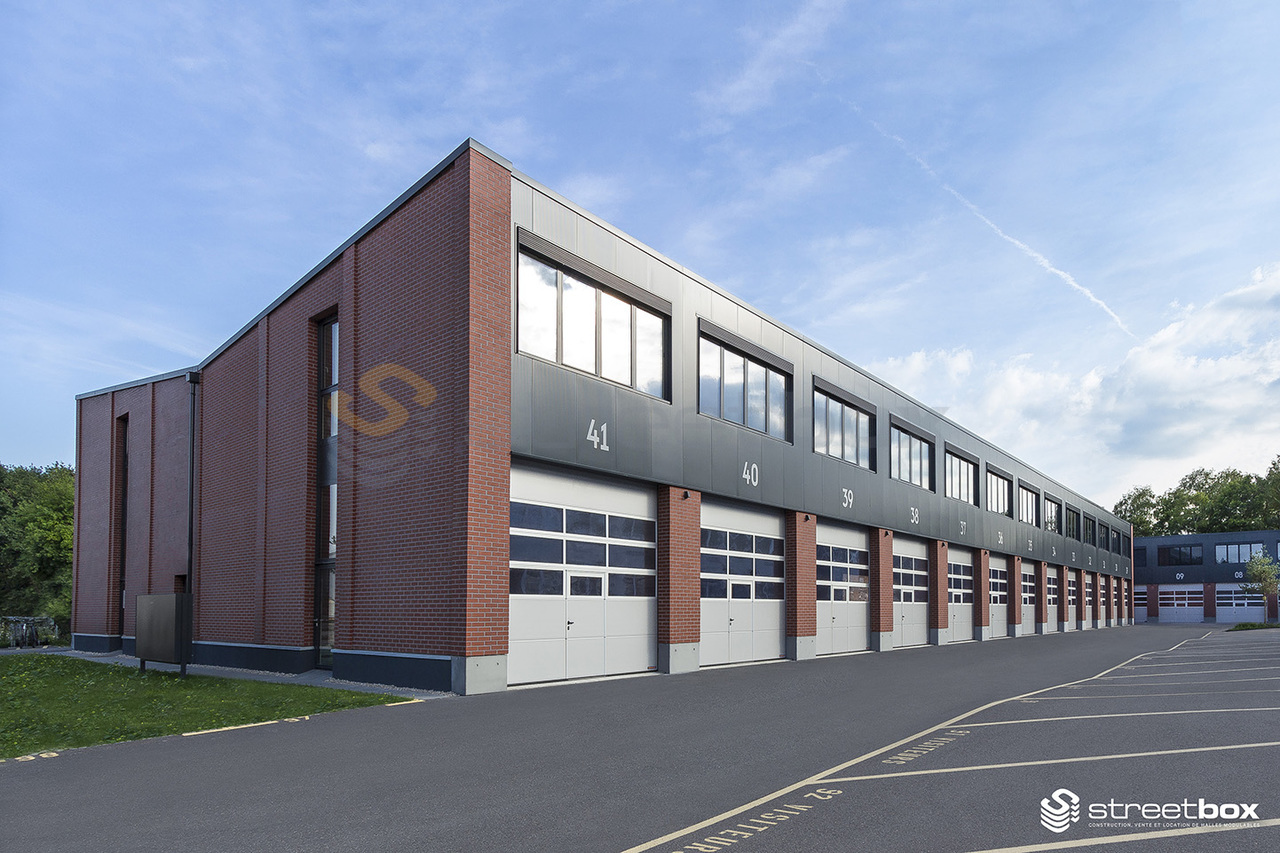
Rental of attractive storage and commercial boxes

Located in a traffic-technically excellent location in Ried bei Kerzers, seven modern commercial and storage boxes are being built for rent. The concept is aimed at companies, freelancers, and service providers who are looking for maximum flexibility in the use and expansion of their spaces.The boxes are designed as two-story and consist of a ground floor and an upper floor. Additionally, there is the possibility of equipping each unit with an intermediate floor, which creates an additional usable area of around 28 m². This allows the spaces to be optimally adapted to operational processes and used efficiently.The use of the boxes is extremely versatile. Possible uses include: • classic storage areas • workshop or vehicle uses • auto, tuning, or detail businesses • music or rehearsal rooms • studios and creative workspaces • exhibition spaces • office or service businesses • combinations of work, storage, and presentation Thanks to the flexible room structure, the boxes are suitable for both start-ups and established companies that are looking for a functional and expandable solution.The units are rented in their basic version. All individual expansions, installations, and equipment, such as intermediate floors, interior design, technical and sanitary installations, or specific adaptations, are at the expense of the tenant. This allows for a customized design that meets the individual operational needs and requirements.The clear architecture, the generous room heights, and the flexible floor plan design create optimal conditions for an economical and future-oriented use. The good accessibility for customers, employees, and suppliers rounds off the attractive overall offer.Request our detailed documentation for more interesting information.Not found what you're looking for yet? The IMMOSEEKER team is happy to assist you.

1 / 15
147m², CHF 2,280.–
3280 Murten

Rental of attractive storage and commercial boxes copy

Located in a traffic-technically excellent location in Ried bei Kerzers, seven modern commercial and storage boxes are being built for rent. The concept is aimed at companies, self-employed individuals, and service providers who are looking for maximum flexibility in the use and expansion of their spaces.The boxes are designed as two-story buildings, each consisting of a ground floor and an upper floor. Additionally, there is the possibility of equipping each unit with an intermediate floor, which creates an additional usable area of around 28 m². This allows the spaces to be optimally adapted to operational processes and used efficiently.The use of the boxes is extremely versatile. Possible uses include: • classic storage areas • workshop or vehicle uses • auto, tuning, or detail businesses • music or rehearsal rooms • studios and creative workspaces • exhibition spaces • office or service businesses • combinations of work, storage, and presentation Thanks to the flexible room structure, the boxes are suitable for both start-ups and established companies that are looking for a functional and expandable solution.The units are rented out in their basic configuration. All individual expansions, installations, and equipment, such as intermediate floors, interior design, technical and sanitary installations, or specific adjustments, are at the expense of the tenant. This allows for a customized design tailored to the company's own operational needs and requirements.The clear architecture, generous room heights, and flexible floor plan design create optimal conditions for economic, forward-looking use. The good accessibility for customers, employees, and suppliers rounds off the attractive overall offer.Request our detailed documentation for more interesting information.Not found what you're looking for yet? The IMMOSEEKER team is happy to assist you.

1 / 4
  • Elevator
  • Garage
87m², CHF 250.– / m²
Esplanade-Kongresshaus 3, 2501 Biel/Bienne

Ihr neues Business am Puls von Biel

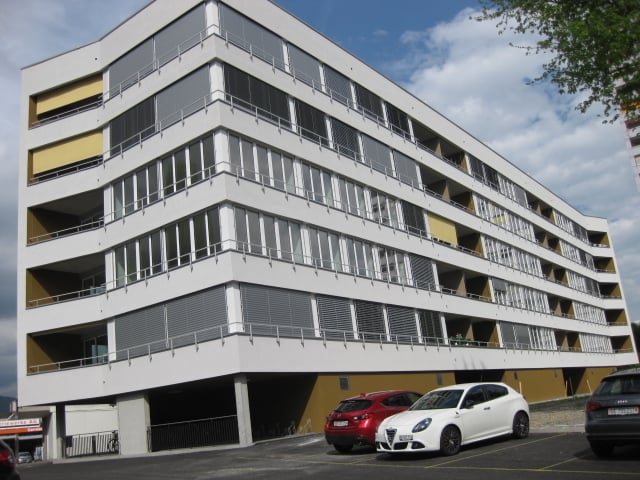
Diese 87 m² grosse Verkaufsfläche präsentiert sich im Rohbau, sodass Ihnen bei der Realisation Ihrer Bedürfnisse maximaler Spielraum geboten wird. Lassen Sie Ihren Vorstellungen freien Lauf und überzeugen Sie uns von Ihrer Idee und Ihrem Retailkonzept. Wenn Ihnen diese Fläche zu klein ist, haben wir ein paar Hauseingänge nebenan, Esplanade Kongresshaus 7, eine grössere Retailfläche von 144m².Bitte beachten Sie, dass jegliche Gastronomie- Fitness- sowie Coiffeurbetriebe und Barbershops nicht erwünscht sind, da diese Nutzungen bereits in der Überbauung vertreten sind. Die Fläche eignet sich jedoch ideal für zahlreiche andere Konzepte wie Retail, Showroom, Dienstleistung, Praxis oder ähnliche Nutzungen.Im Herzen von Biel, unmittelbar zur Begegnungszone "Kongresshaus Esplanade" ist das Centre Esplanade entstanden. Das Areal bietet Raum für attraktive Wohneinheiten, ein internationales Businesshotel sowie Büro- und Gewerbeflächen und ist an die eigene Tiefgarage erschlossen. Für Kunden steht das öffentliche Parkhaus des Kongresshauses zur Verfügung, welches ebenfalls mit unserem Komplex verbunden ist. Die Lage könnte nicht besser sein - perfekt an den öffentlichen Verkehr angebunden, nur 10 Gehminuten vom Bahnhof Biel entfernt und die nahe gelegene Autobahn sorgt für eine bequeme An- & Abreise. Eine Fülle von Einkaufsmöglichkeiten und Restaurants, Bars sind direkt vor Ort, um Ihren Arbeitstag noch angenehmer zu gestalten.Auf der Homepage Centre Esplanade können Sie sich einen ersten Überblick zu unserem Flächenangebot machen. Schauen Sie vorbei!Unser erfahrenes Team unterstützt Sie, gemeinsam mit unseren externen Partnern für Planung und Bau, bei der Realisierung Ihrer Vorstellungen.Alpine ist ein familiengeführtes Immobilienunternehmen mit Sitz in Zürich und Berlin. Als Bestandshalter sind wir spezialisiert auf Büro- und Geschäftshäuser im Umfeld internationaler Flughäfen. Von der Entwicklung über die Vermietung bis zur Bewirtschaftung von Immobilien bietet Alpine alle Dienstleistungen aus einer Hand an.Kontaktieren Sie uns und überzeugen Sie sich von unserem Angebot.*************************Cette surface de vente de 87 m² se présente à l'état brut, ce qui vous offre une marge de manoeuvre maximale pour la réalisation de vos besoins. Laissez libre cours à votre imagination et convainquez-nous de votre idée et de votre concept de commerce.Si cet espace vous semble trop petit, nous disposons de quelques entrées, juste à côté, Esplanade Kongresshaus 7, d'un espace commercial plus grand de 144 m².Les utilisations pour la restauration, de fitness ainsi que les salons de coiffure / barber shop de sont pas autorisées.Le Centre Esplanade a été construit au coeur de Bienne, à proximité immédiate de la zone de rencontre "Palais des Congrès Esplanade". Le complexe offre de l'espace pour des appartements attrayants, un hôtel business international ainsi que des bureaux et des surfaces commerciales et est relié à son propre parking souterrain. Les clients peuvent utiliser le parking public du Palais des Congrès.L'endroit ne pourrait pas être mieux situé - parfaitement desservi par les transports publics, à seulement 10 minutes à pied de la gare de Bienne et l'autoroute toute proche permet d'arriver et de repartir facilement. Une multitude de magasins, de restaurants et de bars se trouvent sur place pour rendre votre journée de travail encore plus agréable.Sur la page d'accueil du Centre Esplanade, vous pouvez vous faire une première idée de notre offre de surfaces. N'hésitez pas à y faire un tour!Notre team expérimenté vous soutient, en collaboration avec nos partenaires externes pour la réalisation de la planification et de la construction, dans la réalisation de vos idées.Contactez-nous et laissez-vous convaincre par notre offre.

  • Elevator
  • Garage
Travel time
-
1 / 13
  • Parking space
301m², CHF 2,200.–
3233 Tschugg

Well-lit studio/workshop for rent in Tschugg

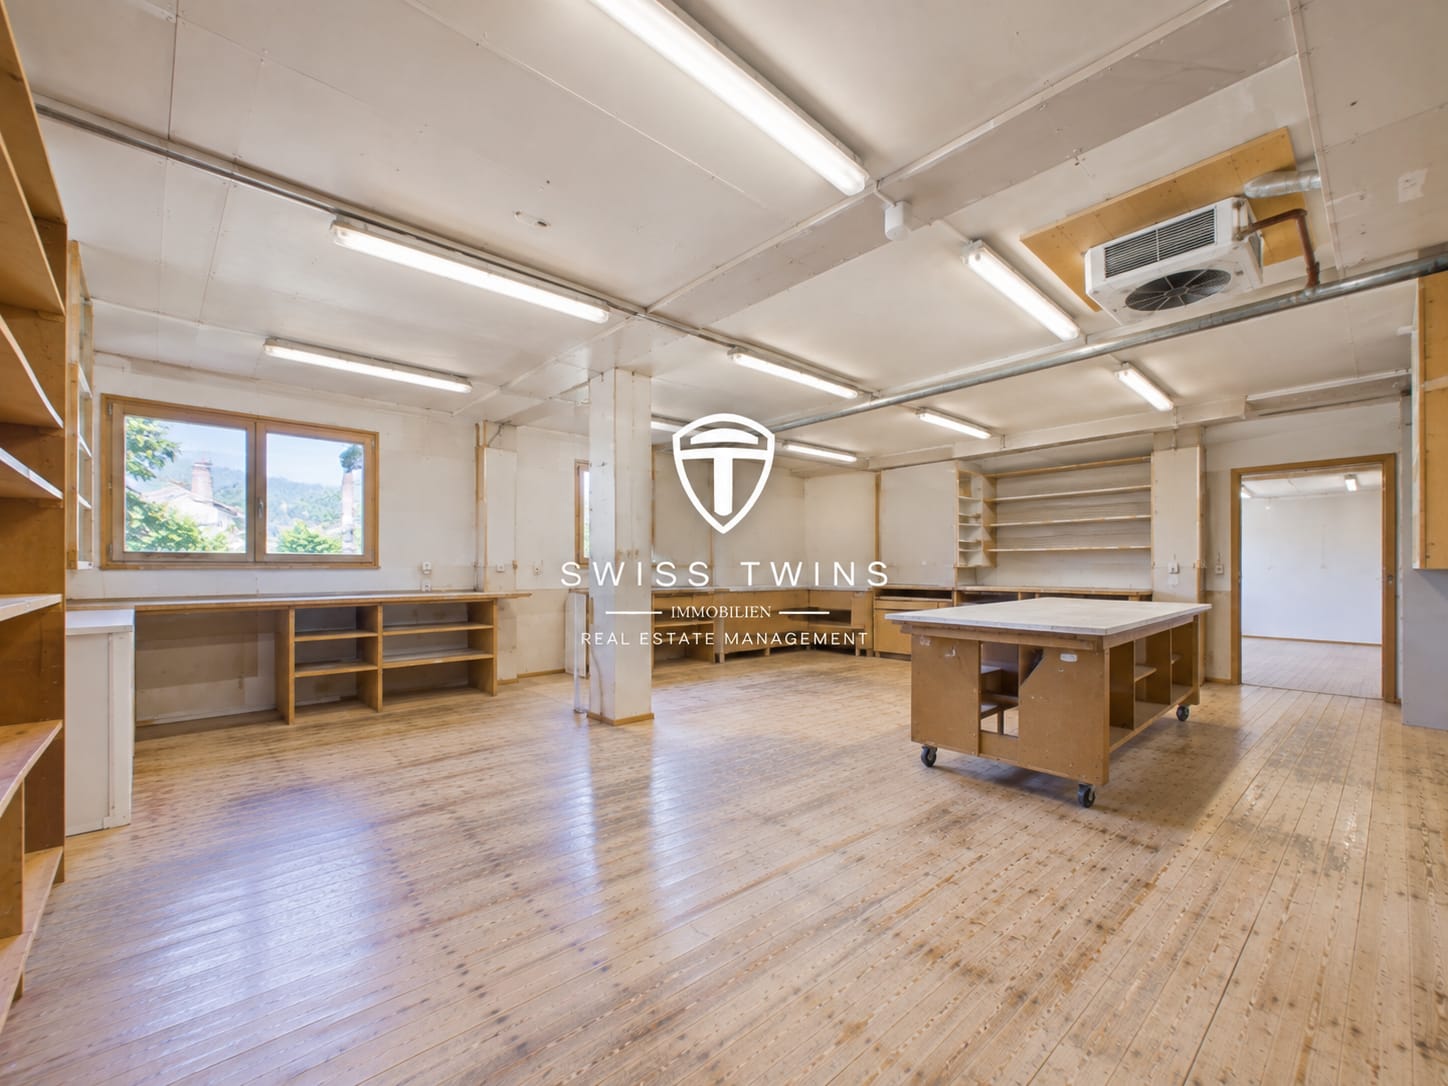
Versatile commercial space with workshop, offices, and storage rooms in Tschugg In Tschugg, a bright and flexibly usable commercial space with a studio, workshop, office, and storage rooms on two levels is available for rent. The total usable area is 301 m².The versatile room offer is ideal for craft businesses, creative professionals, and small commercial enterprises as well as for concepts that combine work areas, offices, showrooms, and storage under one roof. Bright workshop and studio spaces The heated workshop and studio space on the ground floor impresses with generous window areas and pleasant lighting conditions. Thanks to the ground-level access, materials, goods, and working equipment can be easily loaded and unloaded.The room offer is complemented by office and changing areas as well as additional storage spaces. On the upper floor, there are further heated office spaces and gallery or archive spaces available.A small kitchen and a toilet provide the necessary everyday usability and enable comfortable use in ongoing operations. Additional storage spaces Further storage space is offered by an unheated storage area with separate access. Goods, materials, tools, or archive stocks can thus be stored independently of the heated working and office spaces.The premises are spread over two floors and were renovated in 1992. Equipment at a glance: • Total usable area: 301 m² • Workshop/studio spaces • Office and changing rooms • Gallery/archive spaces • Heated working and office spaces • Separate unheated storage area • Small kitchen • Toilet • Ground-level access • Generous window areas • Gas heating with heat distribution via radiators • 4 parking spaces directly in front of the building • Renovation: 1992 Rental conditions Net rent: CHF 1,800.– per monthAdditional costs: CHF 400.– per monthGross rent: CHF 2,200.– per monthAvailability: from 01.02.2027 or by agreement Location and accessibility Tschugg is located in the Seeland region between Lake Biel and Jolimont, offering a quiet working environment with good regional accessibility.The bus stops in Tschugg offer connections to Ins and Erlach. The Gampelen train station is approximately 2.5 km away, and the Le Landeron motorway access is around 3.5 km.Thus, the location is particularly suitable for companies and entrepreneurs who are looking for spacious and flexibly usable premises in a quiet location with good connections to the region. Interested? We are happy to provide you with further information or to arrange a personal viewing appointment.Swiss Twins Immobilien – Real Estate Management looks forward to presenting this versatile commercial space in Tschugg to you in person.

  • Parking space
1 / 5
1 room, CHF 600.–
Hauptstrasse 55, 2560 Nidau

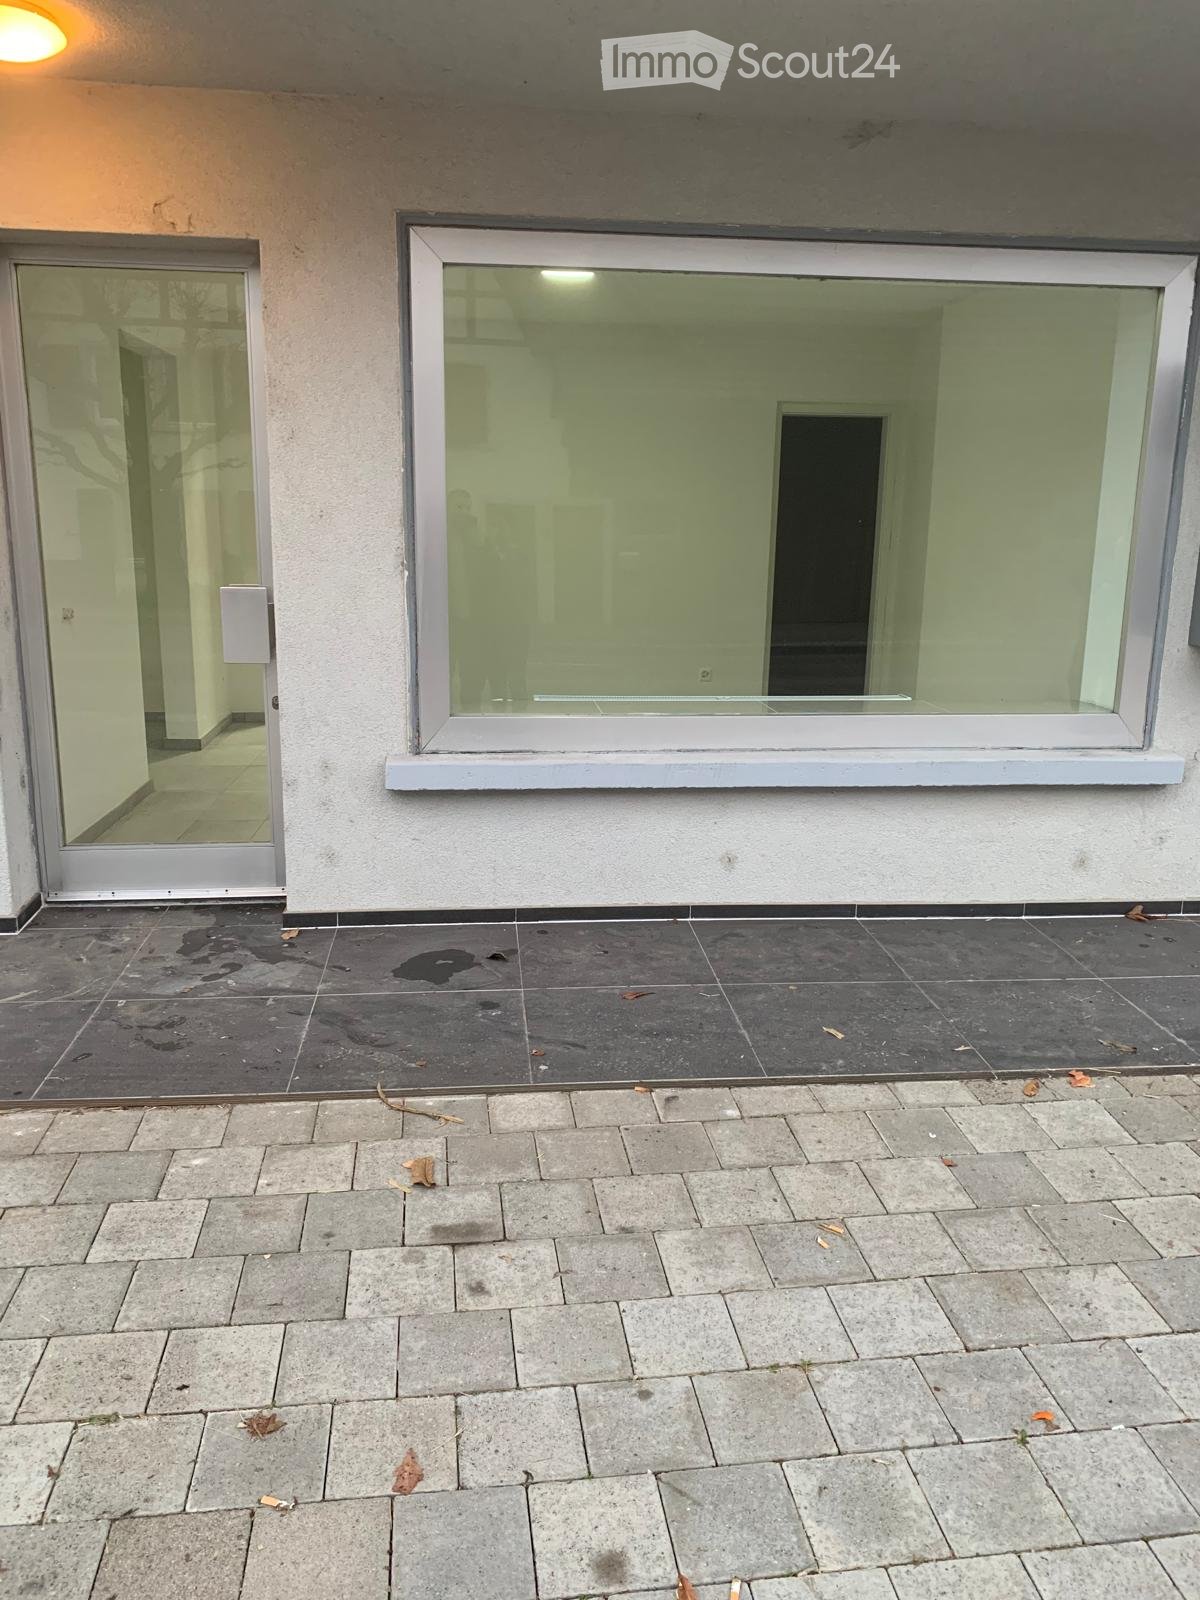
Attraktives Ladenlokal im Herzen von Nidau zentral, vielseitig nutzbar und mit Schaufenster

Mitten im Herzen von Nidau wartet dieses zentral gelegene Ladenlokal auf eine neue Geschäftsidee.Die gut sichtbare Verkaufsfläche mit Schaufenster eignet sich ideal für unterschiedliche Nutzungen ob als Ladenlokal, Büro, Praxis, Atelier, Studio oder Dienstleistungsbetrieb. Die zentrale Lage bietet kurze Wege und eine gute Erreichbarkeit und schafft damit beste Voraussetzungen für einen erfolgreichen Geschäftsbetrieb.Die Räumlichkeiten verfügen über einen einladenden Eingangsbereich mit Schaufensterfront und bieten im hinteren Bereich zusätzliche Fläche, die je nach Nutzung individuell gestaltet und genutzt werden kann.Ihre Vorteile auf einen Blick:Zentrale Lage mitten in NidauGute SichtbarkeitSchaufensterfrontVielseitige NutzungsmöglichkeitenVerkaufs-/Empfangsbereich und zusätzliche NebenflächeGeeignet für Verkauf, Büro, Praxis, Atelier, Studio oder DienstleistungenAttraktive Lage für Kundschaft und MitarbeitendeOb Sie ein neues Geschäft eröffnen, Ihren bestehenden Standort verlegen oder einen Raum für Ihre Dienstleistung suchen hier haben Sie die Möglichkeit, Ihre Geschäftsidee an zentraler Lage in Nidau umzusetzen.Wir freuen uns, Ihnen die Räumlichkeiten persönlich zu zeigen und Ihnen weitere Informationen zur Verfügung zu stellen.-En plein cur de Nidau, ce local commercial idéalement situé n'attend qu'un nouveau projet d'entreprise.Cette surface de vente très visible, dotée d'une vitrine, se prête parfaitement à diverses utilisations : boutique, bureau, cabinet, atelier, studio ou entreprise de services. Son emplacement central offre des trajets courts et une bonne accessibilité, créant ainsi les conditions idéales pour une activité commerciale florissante.Les locaux disposent dun hall dentrée accueillant avec une devanture vitrée et offrent, à larrière, un espace supplémentaire pouvant être aménagé et utilisé de manière personnalisée en fonction de lusage prévu.Vos avantages en un coup dil :Situation centrale au cur de NidauBonne visibilitéDevanture vitréePossibilités dutilisation variéesEspace de vente/accueil et surface annexe supplémentaireConvient pour un commerce, des bureaux, un cabinet, un atelier, un studio ou des servicesEmplacement attractif pour la clientèle et les collaborateursQue vous souhaitiez ouvrir un nouveau commerce, déménager votre établissement actuel ou rechercher un espace pour vos services, vous avez ici la possibilité de concrétiser votre projet commercial dans un emplacement central à Nidau.Nous serons ravis de vous faire visiter les locaux en personne et de vous fournir de plus amples informations.

Travel time
-
1 / 10
60m², CHF 1,295.–
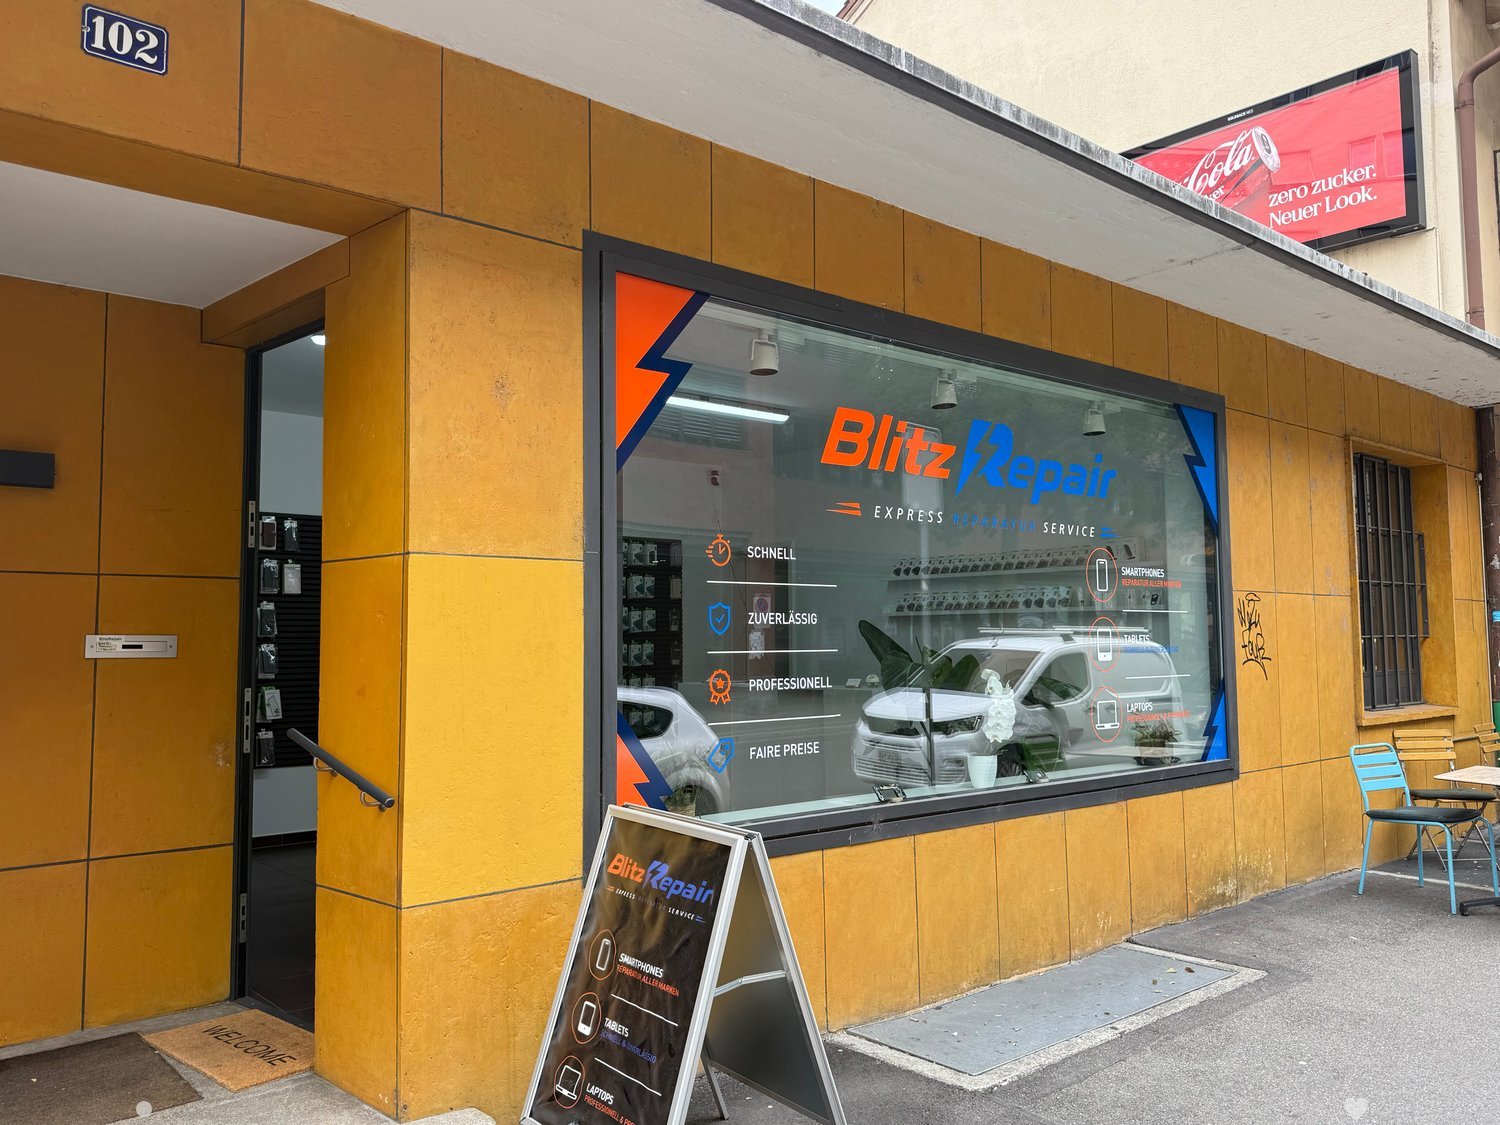
Aarbergstrasse 102, 2502 Biel/Bienne

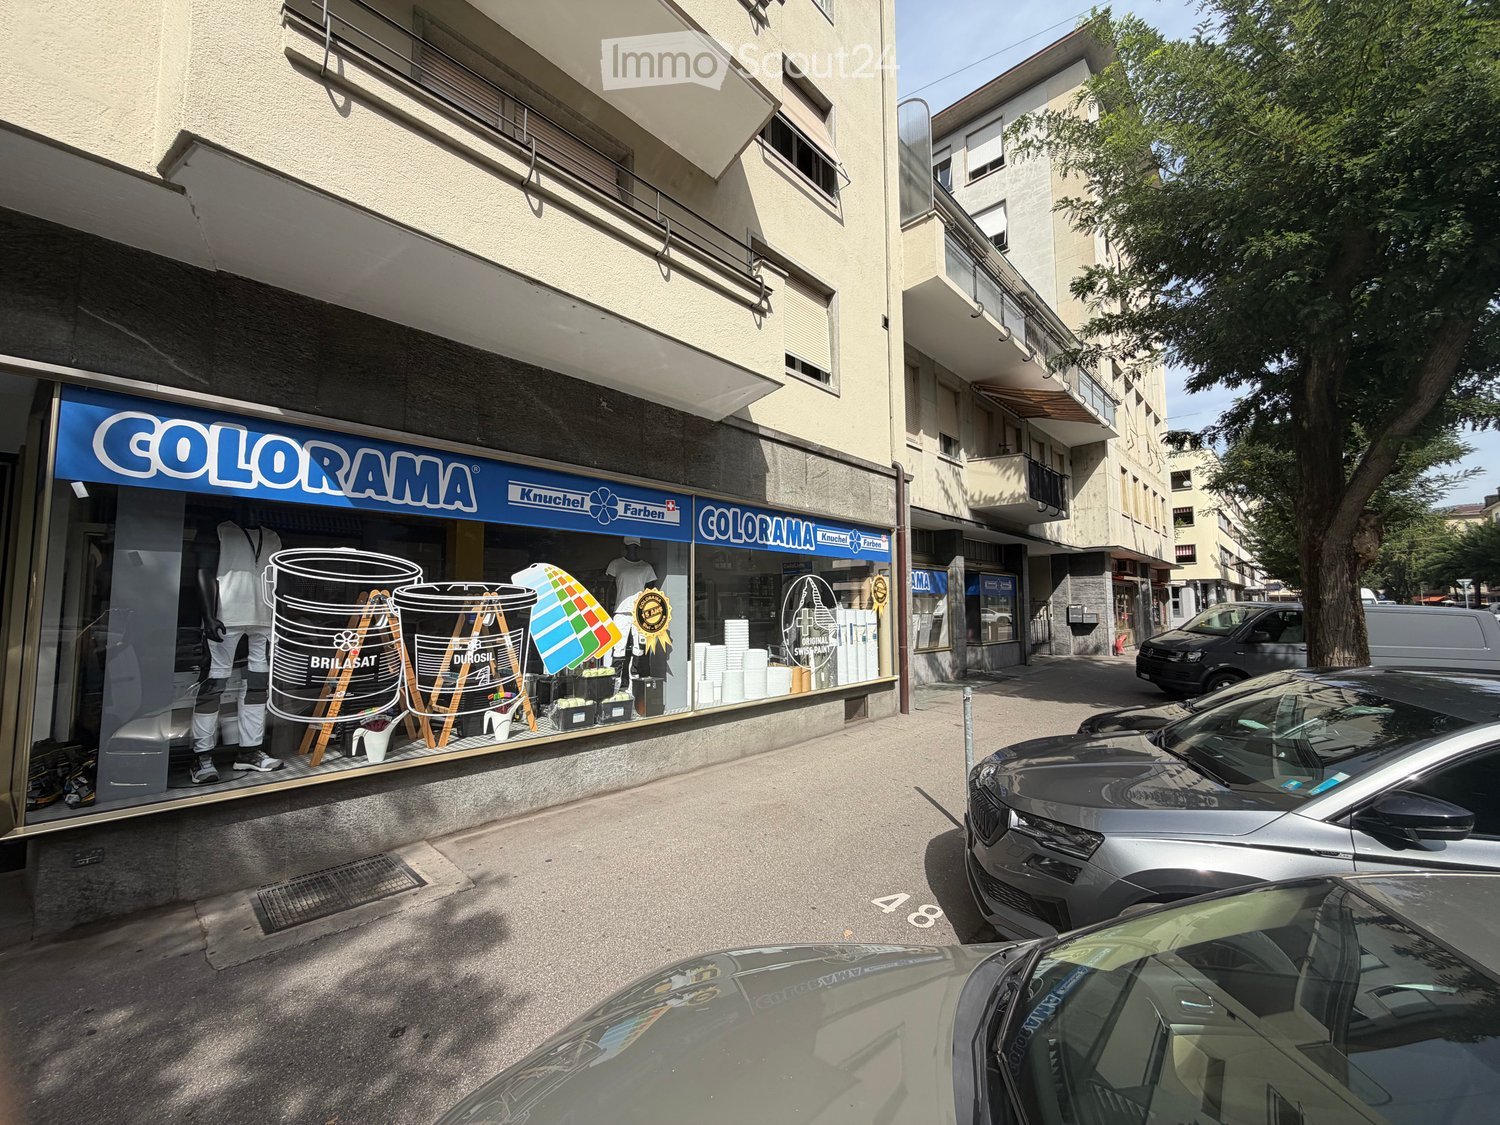
Attraktive Gewerbefläche an bester Zentrumslage in Biel

An der Aarbergstrasse 102 in Biel vermieten wir eine gut ausgebaute Gewerbefläche mit zusätzlichem Lagerraum im Untergeschoss. Die Liegenschaft wurde 2018 umfassend saniert und bietet eine moderne Infrastruktur sowie eine repräsentative Geschäftsadresse an einer gut frequentierten Lage.Die kompakte und optimal nutzbare Fläche eignet sich besonders für Unternehmen, die Wert auf Sichtbarkeit, Funktionalität und eine zentrale Erreichbarkeit legen.Ihre Vorteile im Überblick • Hochwertige und pflegeleichte Plattenböden • Grosszügige, dreifach verglaste Schaufensterfront mit ausgezeichneter Sichtbarkeit • Funktionelle Küchenzeile • Hochwertige Türen, Fenster und Treppen • Moderne Toilettenanlagen im Untergeschoss • Integrierte Briefkastenanlage mit Innenzugang • Wärmedämmung nach Minergie-Standard • Lager- und Kellerräume mit Stromanschluss • Moderne und sichere Zugangstüren RaumaufteilungErdgeschoss (ca. 40 m²) • Helle und repräsentative Verkaufs- oder Gewerbefläche • Grosszügige Schaufensterfront • Ideal für eine Boutique, ein Kosmetik- oder Nagelstudio, ein Beratungsbüro, einen Showroom, ein Atelier eine selbständige Dienstleistungstätigkeit usw. Untergeschoss (ca. 20 m²) • Praktischer Lagerraum mit Stromanschluss • Moderne Toilettenanlagen Beste Lage im Zentrum von BielDie Liegenschaft befindet sich an einer ausgezeichneten Zentrumslage mit hoher Passantenfrequenz. Der Bahnhof Biel, öffentliche Verkehrsmittel, Restaurants, Einkaufsmöglichkeiten und zahlreiche Dienstleistungsbetriebe befinden sich in unmittelbarer Nähe.Nutzen Sie diese Gelegenheit und sichern Sie sich eine repräsentative Geschäftsadresse mit optimaler Sichtbarkeit und hervorragender Erreichbarkeit.Für weitere Informationen oder zur Vereinbarung eines unverbindlichen Besichtigungstermins stehen wir Ihnen gerne zur Verfügung.------------------------------------------------------------------------------------------------------------------Surface commerciale avec dépôt dans un emplacement privilégié au centre de BienneÀ la Rue d'Aarberg 102 à Bienne, nous proposons à la location une surface commerciale de qualité, complétée par un espace de stockage situé au sous-sol. L'immeuble a été entièrement rénové et offre une infrastructure moderne ainsi qu'une adresse professionnelle de premier choix.Grâce à son agencement fonctionnel et à sa grande vitrine, cette surface est idéale pour les entreprises recherchant un emplacement visible, pratique et facilement accessible.Vos avantages en un coup d'œil • Sols en carrelage de haute qualité • Grande vitrine à triple vitrage offrant une excellente visibilité • Kitchenette fonctionnelle • Portes, fenêtres et escaliers de qualité • Installations sanitaires modernes au sol au sous-sol • Boîtes aux lettres intégrées avec accès intérieur • Isolation thermique conforme au standard Minergie • Local de stockage avec raccordement électrique • Portes d'accès modernes et sécurisées Répartition des surfacesRez-de-chaussée (env. 40 m²) • Surface commerciale lumineuse et représentative • Grande vitrine donnant directement sur la rue • Convient parfaitement pour une boutique, un institut de beauté ou de soins, un bureau de conseil, un showroom, un atelier, une activité indépendante de services etc. Sous-sol (env. 20 m²) • Local de stockage pratique avec raccordement électrique • Installations sanitaires modernes Une situation idéale au cœur de BienneL'immeuble bénéficie d'un emplacement privilégié au centre-ville, offrant une excellente visibilité et un important passage piétonnier. La gare, les transports publics, les commerces, les restaurants et de nombreux services sont accessibles en quelques minutes.Profitez de cette opportunité pour installer votre activité dans des locaux modernes, fonctionnels et idéalement situés.Nous nous réjouissons de vous renseigner et d'organiser une visite sans engagement.

Travel time
-

Suggested properties for you based on search results

Other interesting objects