919 results - Single house rent: Switzerland

1 / 4
4.5 rooms120m²CHF 900.–
6523 Preonzo

No longer available

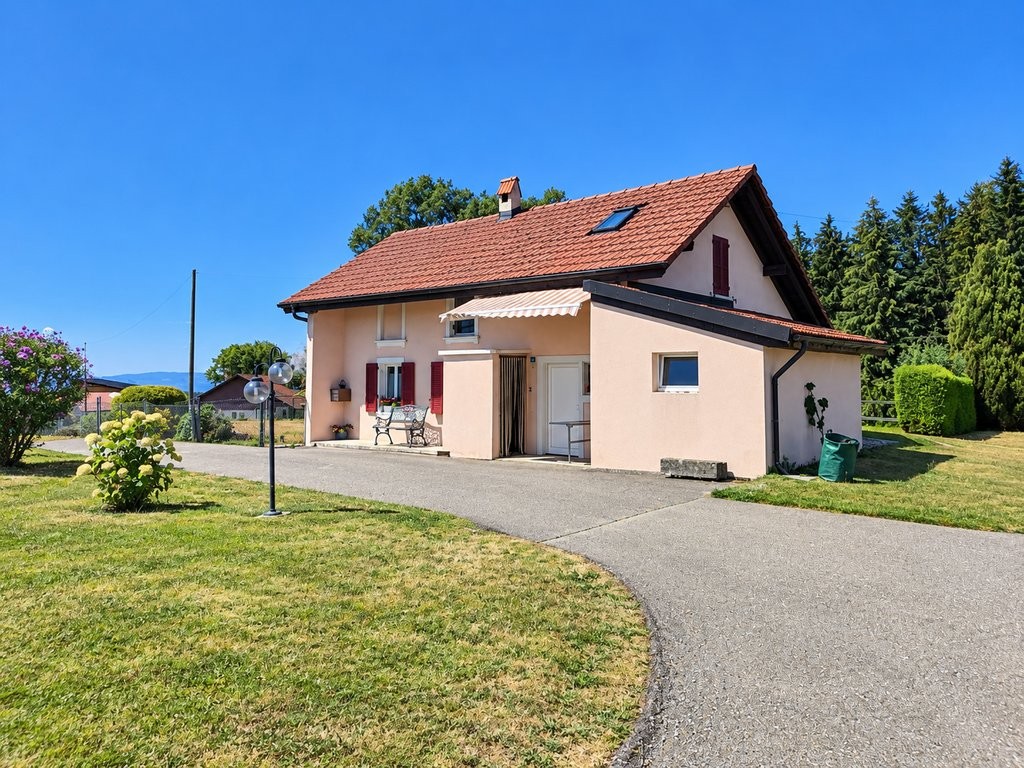
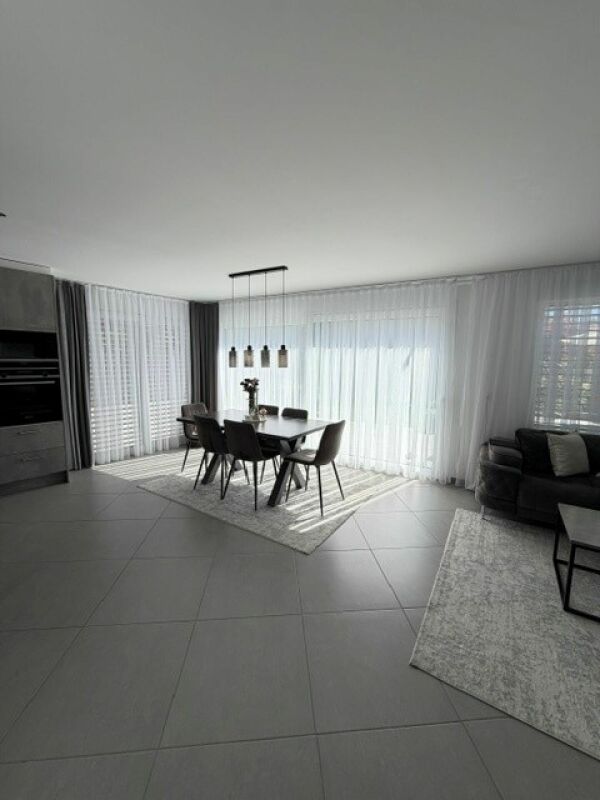
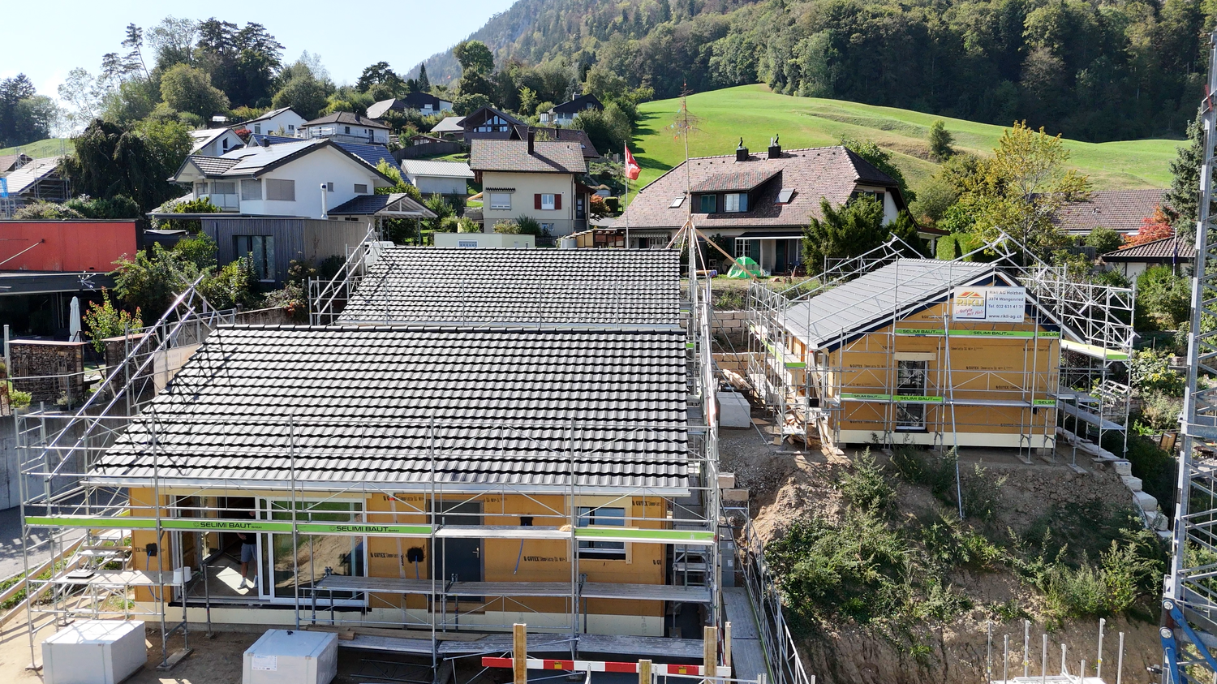
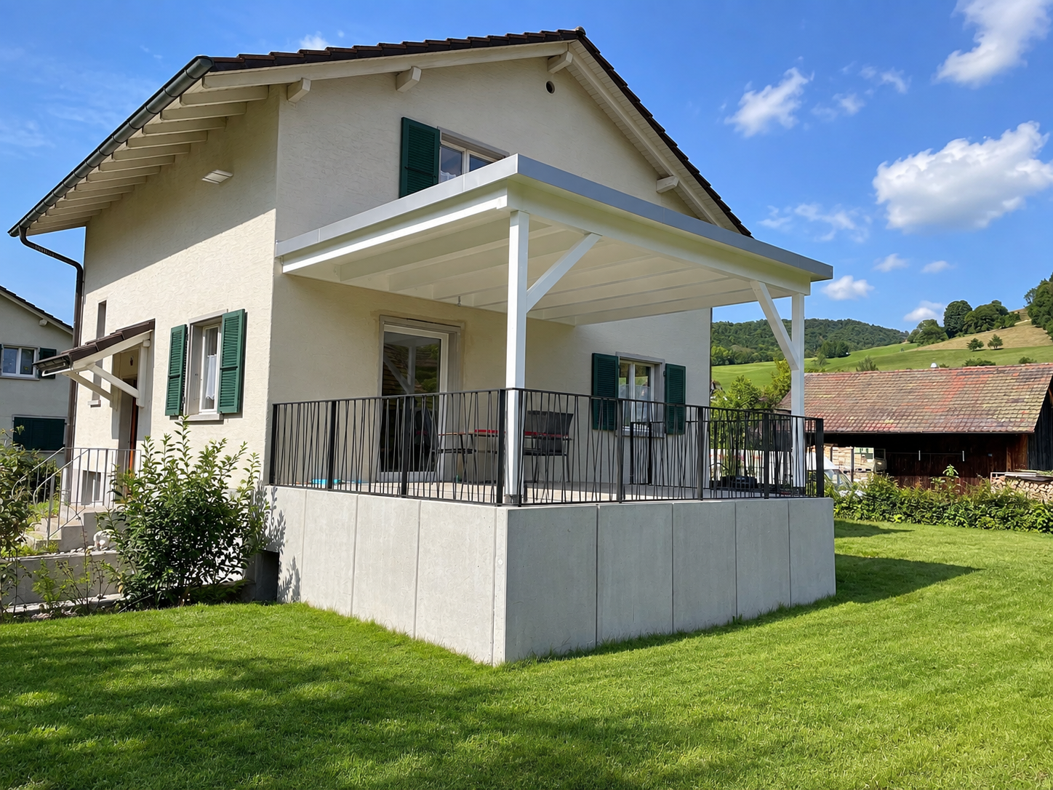
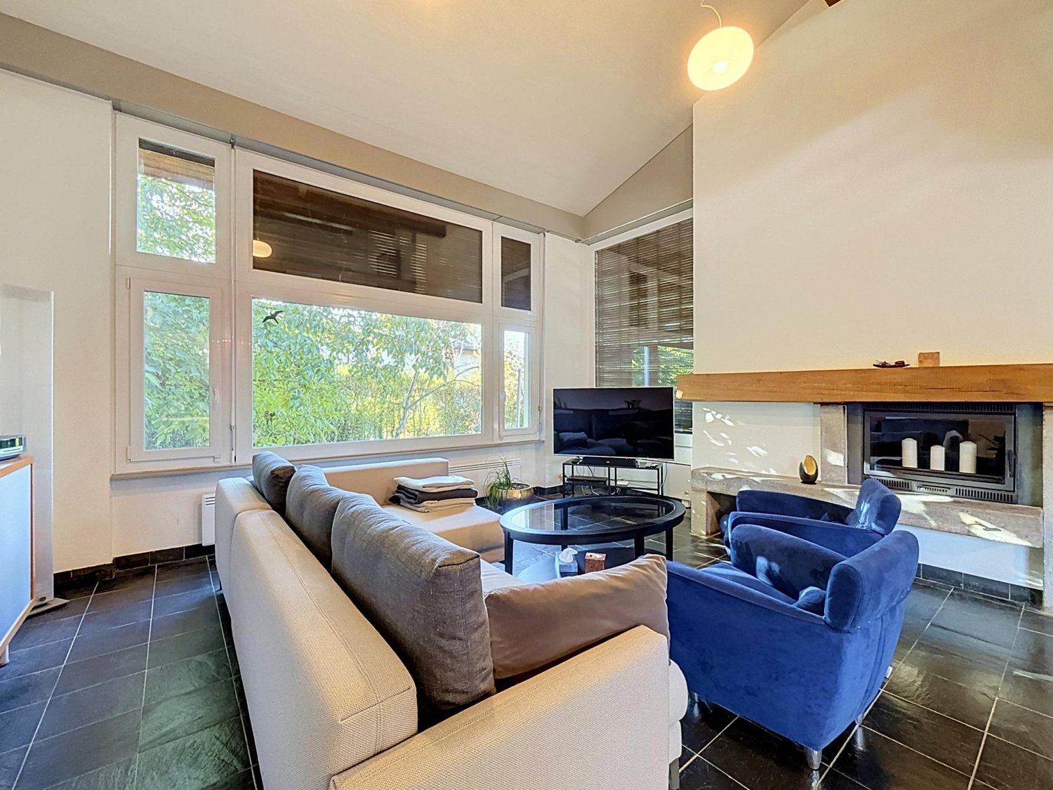
In the sunny heart of Preonzo, we are offering a 4.5-room single-family house for rent, ideal for those looking for a cozy, bright, and versatile home.The living area is spacious and well-distributed, offering comfortable and functional spaces, while the upper floor has access to three balconies, perfect for enjoying the sun and fresh air at any time of day.The location is one of its strongest points: very central, with all major services easily accessible and parking spaces just a few steps from the accommodation.This BETTERHOMES offer is highlighted for the following advantages: - in the center of Preonzo- pellet stove and electric heating- only cats allowed- public parking spaces just a few steps away- etc., etc., etc. ...Interested? Contact us for a non-binding visit!No corresponding object found? More than 2,000 offers on: www.betterhomes.chThe Swiss specialist for real estate brokerageDo you have a property to sell?Take advantage of our expertise: https://www.betterhomes.ch/en/take-advantageWould you like to know what your property is worth?Find out immediately with our free and non-binding valuation!https://www.betterhomes.ch/en/knowledge/valuationFurther dataLocation: quiet and sunnyCondition of the object: modern and elegantBathrooms/Showers: 2 (1x WC/Bathtub + 1x WC/Shower)Heating: Wood heating + Electric heatingPublic transport: bus stop, 100 mSchools: elementary school/middle school, 6 kmShops: Coop/Denner/post office, 500 m

1 / 6
7.5 rooms280m²CHF 4,400.–
4500 Solothurn

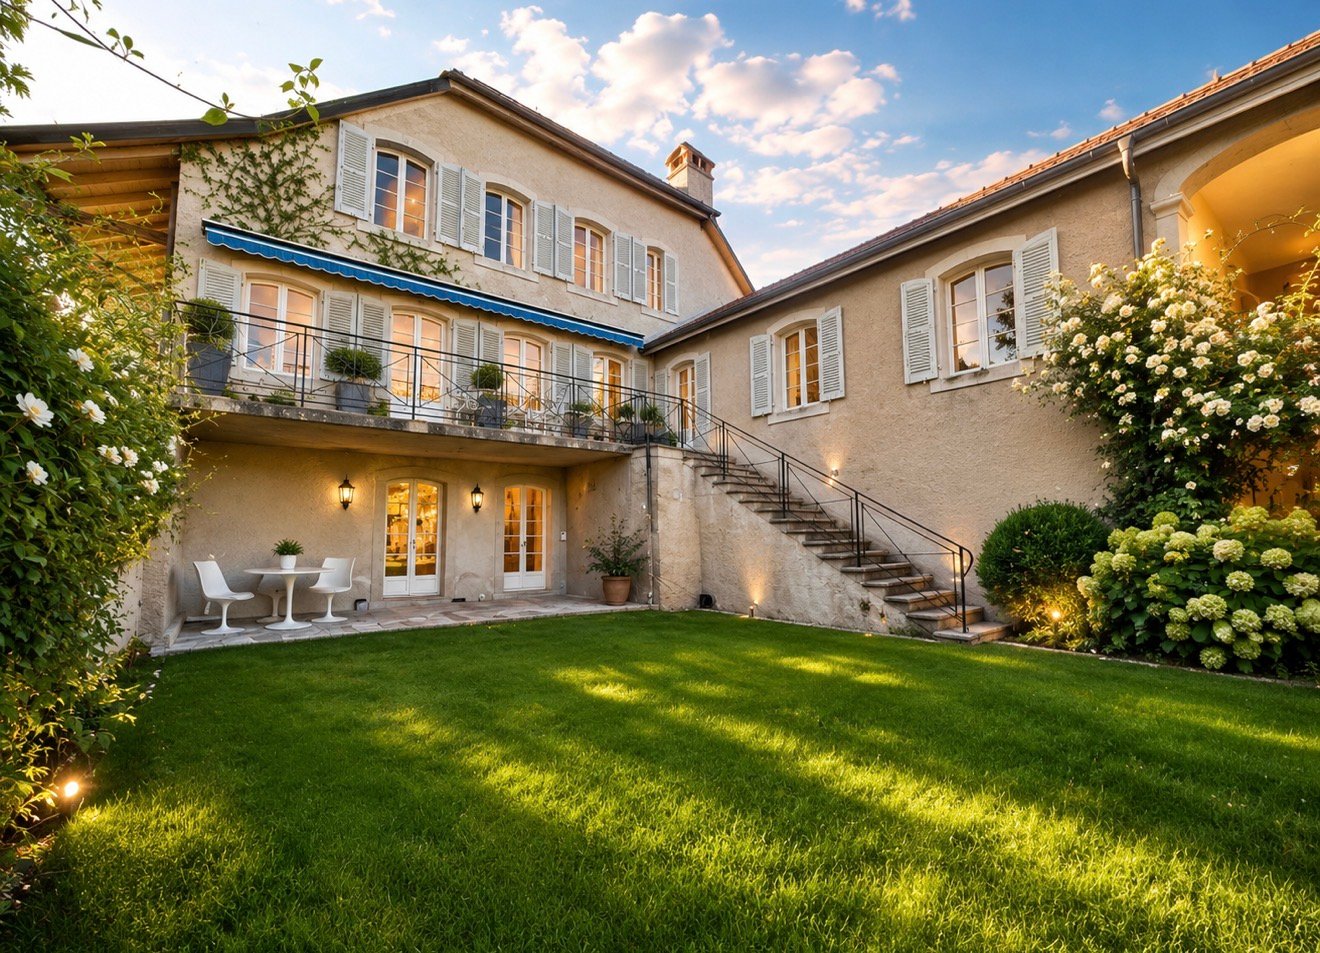
From the outside restrained. Inside a very private 7.5-room villa with a large pool and beautiful garden

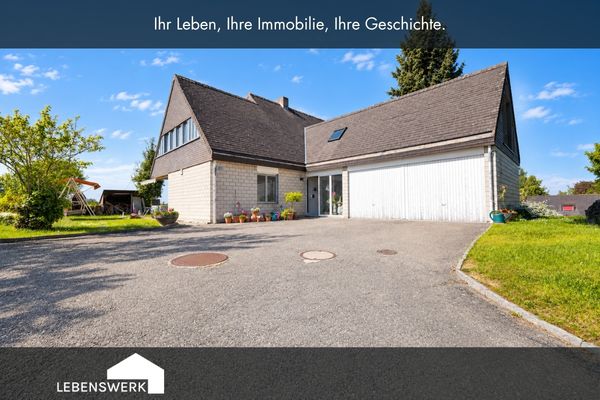
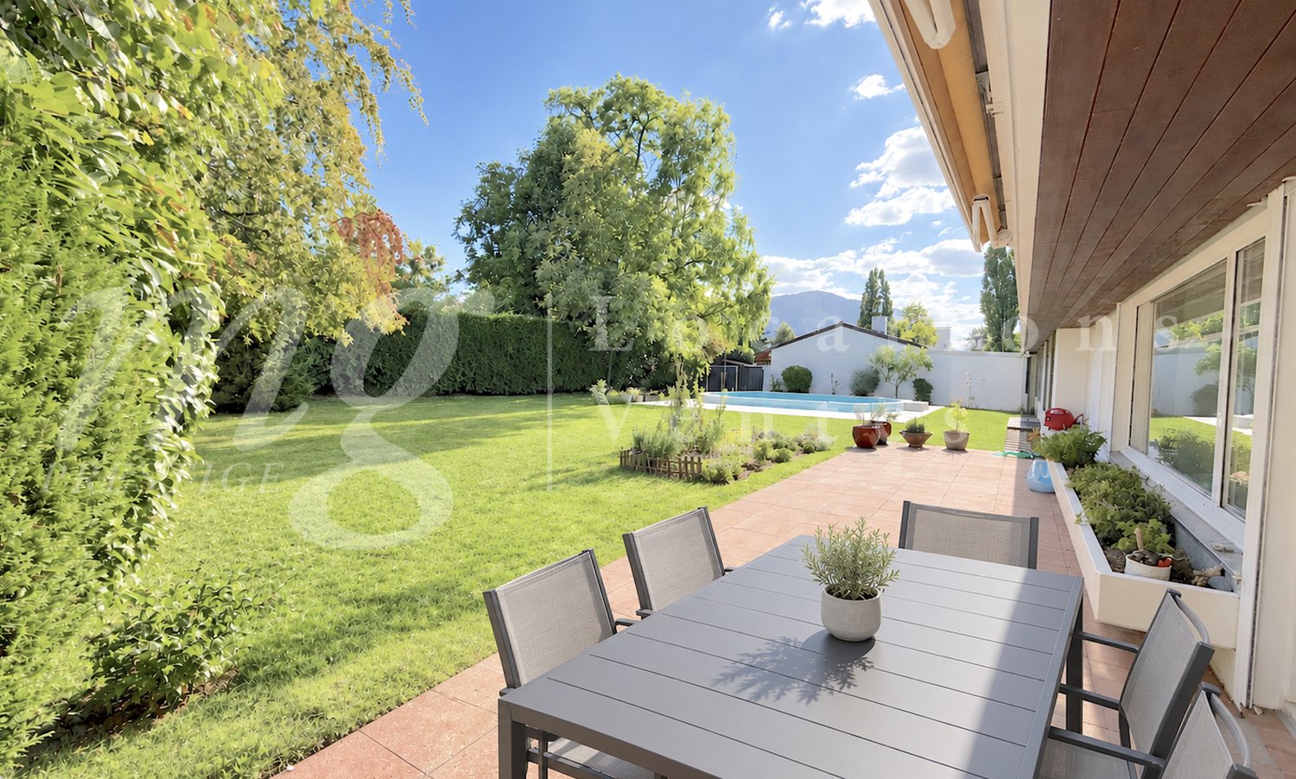
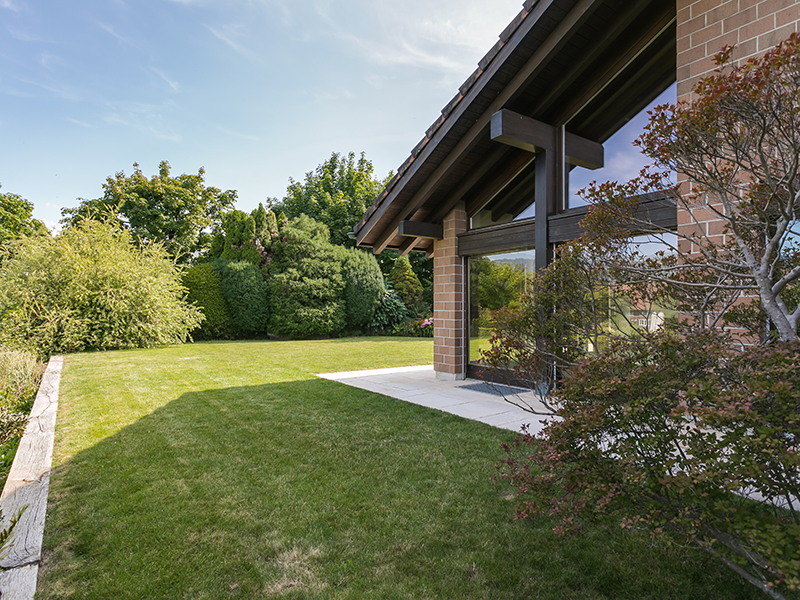
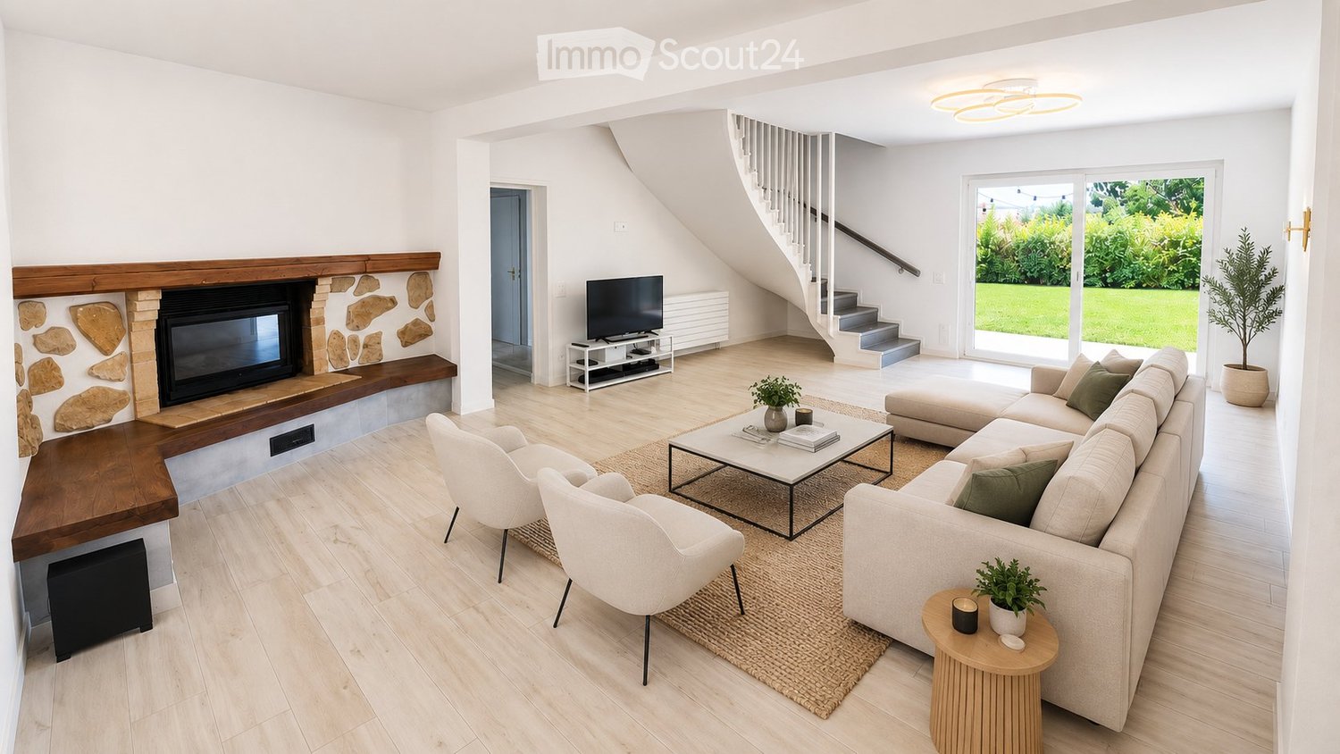
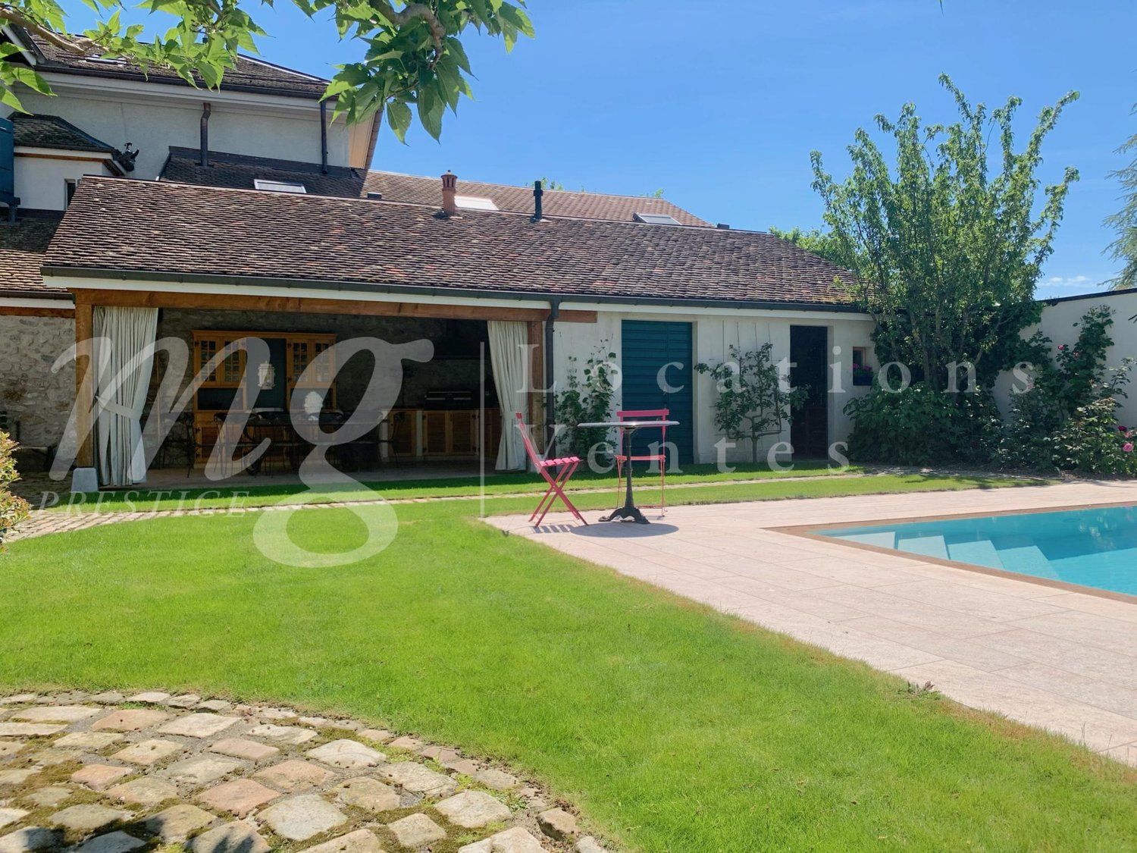
This exclusive 7.5-room country house villa with park garden and pool in Solothurn is waiting for you. This characteristic house is located in the popular Fegetz district, on the quiet west side of the city. Behind the restrained facade, around 280 m² of living space opens up with coffered ceilings, three open fireplaces, a library in solid wood paneling, and historic cassette windows with lead glazing. The ground floor is designed for reception and sociability: an entrance hall with terracotta floor and curved staircase with hand-forged railing, the salon with fireplace and wing doors to the garden, the paneled fireplace room, and a separate dining room that can be used differently according to needs. The living kitchen has two granite work islands, an oven, and a microwave. With a total of 4 bedrooms - including the parental suite with its own balcony - as well as 2 bathrooms and a separate toilet on the upper floor, this villa offers spacious rooms for families. A guest toilet on the ground floor, a garage, and the fully developed basement with a wooden-paneled wine cellar (bodega), wine cellar, laundry and drying room provide additional comfort. The owner has assured that the following will be renovated before the new tenants move in: new pool piping, windows sanded and repainted on the outside, and new planting or additional parking space in front of the house - according to your needs. The entire house will be freshly painted, and the gardener is scheduled to give the beautiful garden an update. In principle, your other wishes will also be considered.The exceptional plot of 1,259 m² has grown over decades and is completely inaccessible - with a pool of 44 m² and around 90,000 liters. The windows will also be renewed before moving in. Heating is provided by an oil heating system, although a district heating connection is planned in the medium term. The location convinces in everyday life: the Fegetz school house and cantonal school are within walking distance, the Fegetzallee sports facility borders directly, and the Solothurn old town can be reached in about ten minutes on foot. An outdoor parking space can be rented additionally, subject to the consent of the ownership.The villa is available from October 1, 2026, and is to be occupied from then on (as part of the subletting regulation)!This property offer is characterized by: • Absolute privacy - no insight into the garden and pool • Spacious country house villa with around 280 m² of living space • Park-like plot of 1,259 m² with pool (will be renovated before moving in) • Two open fireplaces, coffered ceilings, and paneled library • Four bedrooms, including parental suite with balcony • Two bathrooms and separate toilet on the upper floor, guest toilet on the ground floor • Fully developed basement - wine cellar (bodega), wine cellar, laundry and drying room • Garage included in the rental object, 1 outdoor parking space can be rented additionally • Schools, sports facility, and old town within walking distance • Quiet residential street without through traffic in the Fegetz district • Comparable properties cost around CHF 5,600, but you are entering into the existing rental agreement Interested? Contact us for a non-binding conversation!
1 / 7
8 rooms217m²CHF 4,500.–
4059 Basel

SELTENE GELEGENHEIT. JUGENDSTIL RARITÄT. BEFRISTETES MIETVERHÄLTNIS.

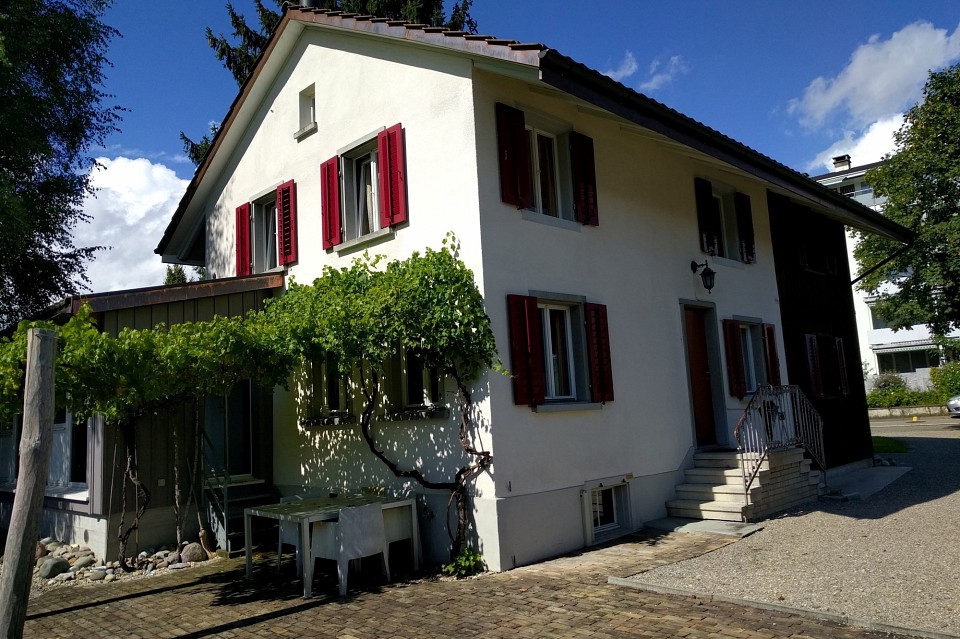
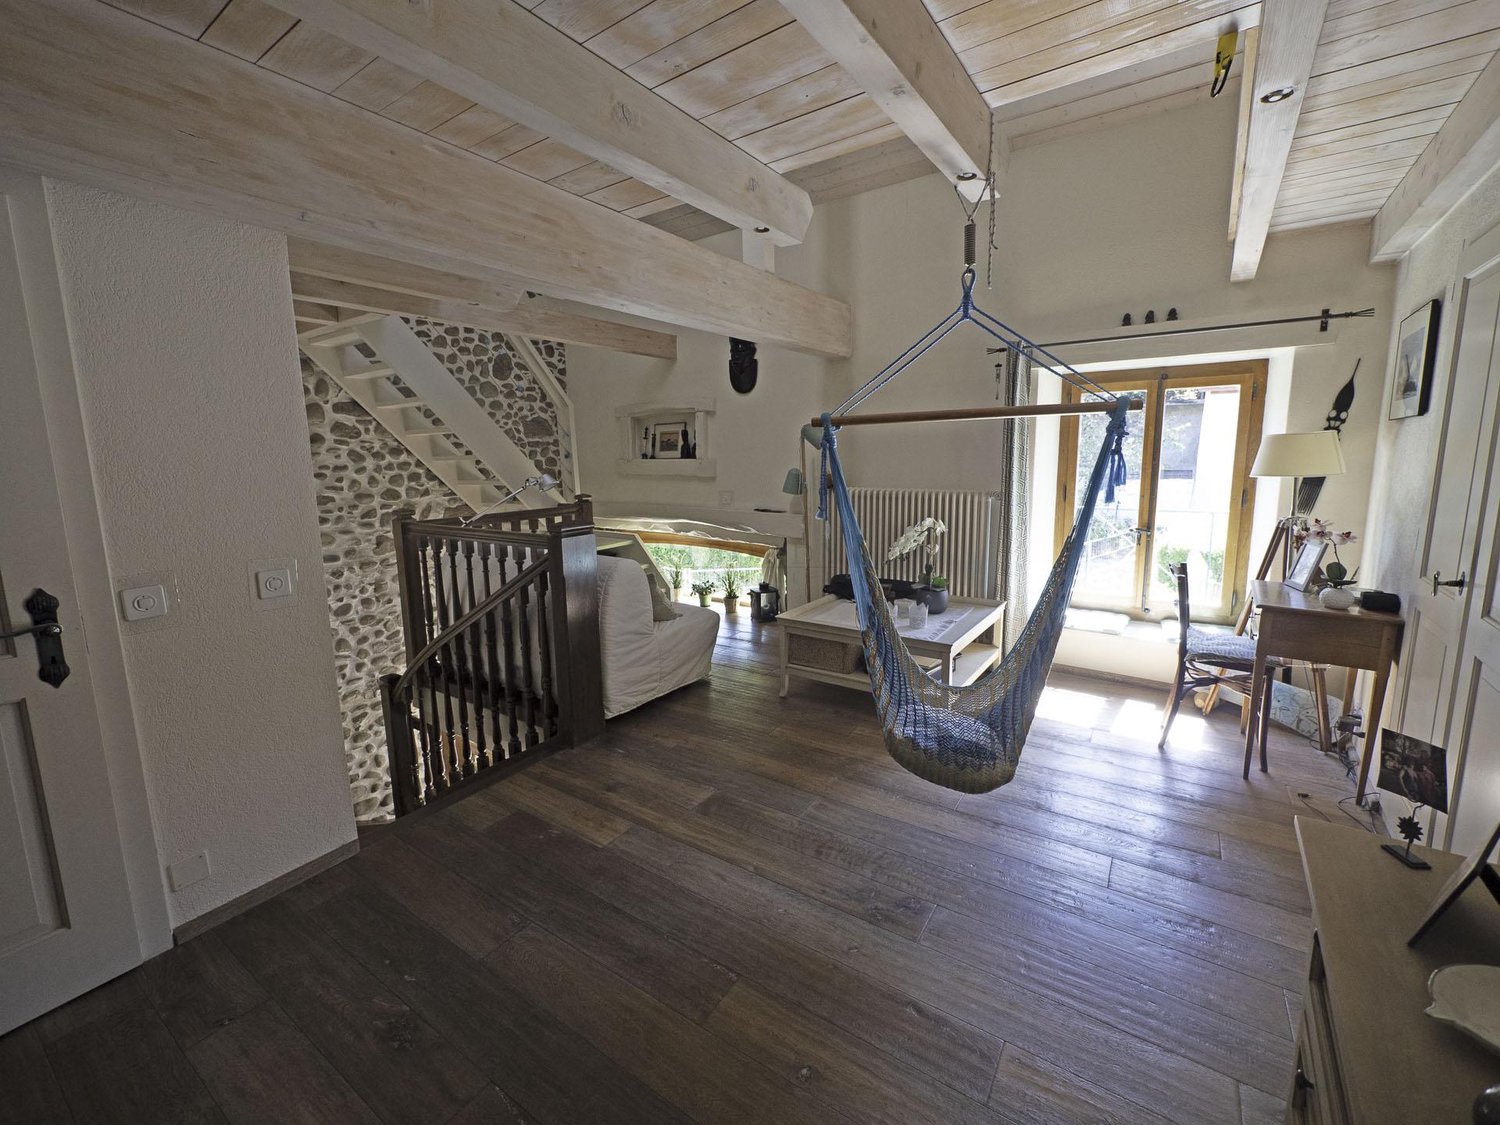
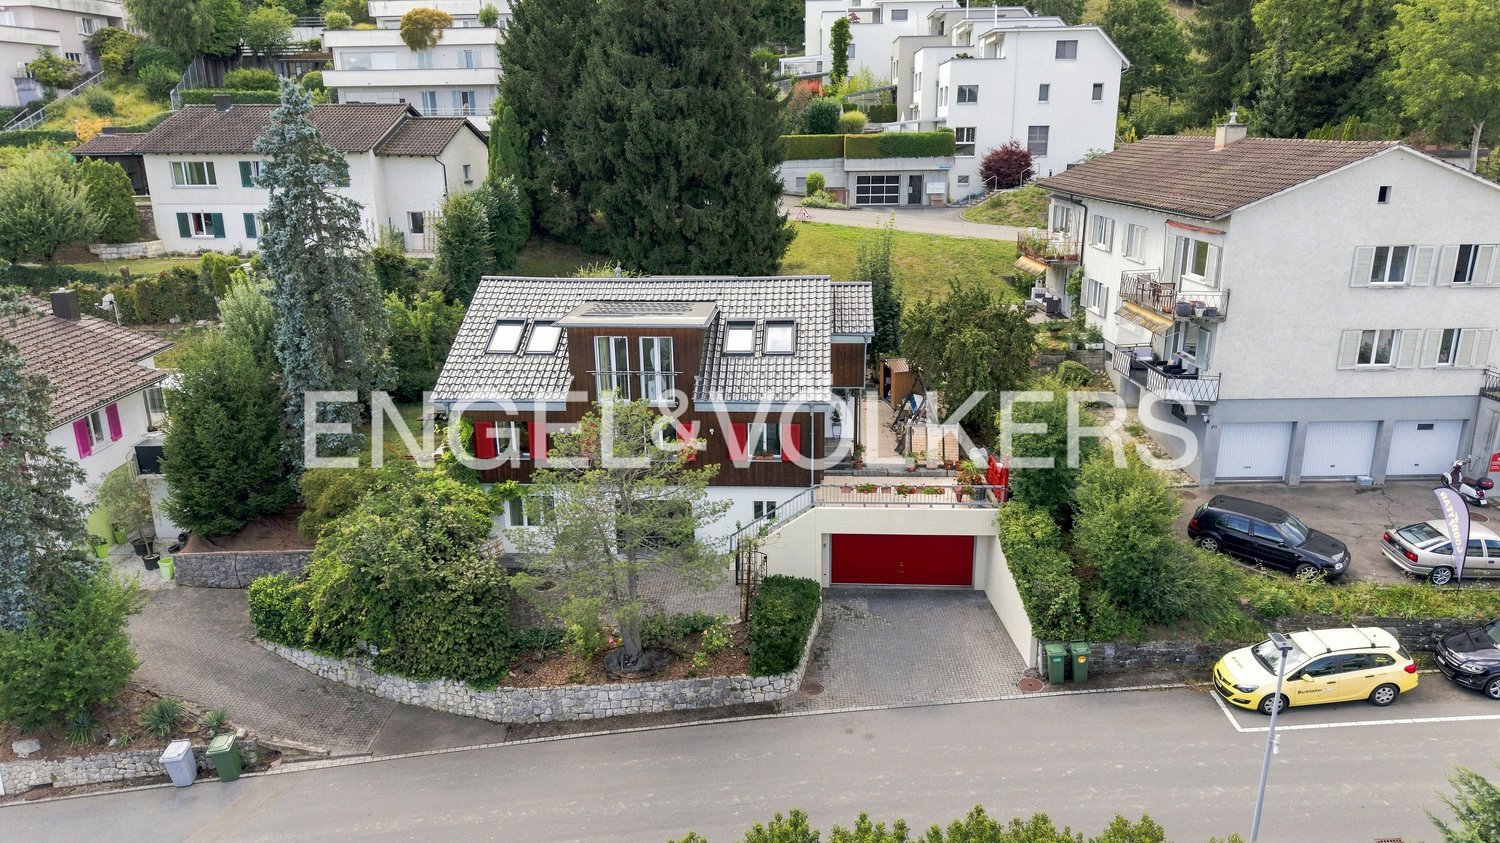
An privilegierter Lage auf dem Bruderholz präsentiert sich dieses charmante Jugendstil-Einfamilienhaus als wahre Rarität. Grosszügige Raumhöhen von rund 2.70 Metern, elegante Parkettböden, lichtdurchflutete Räume sowie zahlreiche stilprägende Originaldetails verleihen der Liegenschaft einen unverwechselbaren Charakter.Das Erdgeschoss bildet den repräsentativen Mittelpunkt des Hauses. Das grosszügige Wohn- und Esszimmer mit stilvoller Wandvertäfelung geht fliessend in die separate Küche über, welche direkten Zugang zum idyllischen Garten bietet. Ein separates Gäste-WC ergänzt diese Wohnebene ideal.Im ersten Obergeschoss erwarten Sie zwei grosszügige Schlafzimmer sowie ein charmantes Rustico-Zimmer, das sich hervorragend als Bibliothek, Homeoffice oder Spielzimmer eignet. Das elegante Familienbadezimmer überzeugt mit einer grosszügigen Dusche, antikes Lavabo sowie einer historischen Deko-Badewanne als eindrucksvollem Blickfang.Das zweite Obergeschoss bietet drei weitere Schlafzimmer und ein zusätzliches Badezimmer mit Badewanne, Dusche, Lavabo und Toilette. Damit eignet sich diese Etage ideal für Kinder, Gäste oder einen separaten Arbeitsbereich.Ein besonderes Highlight bildet das vollständig ausgebaute Dachgeschoss. Die offene Raumgestaltung eröffnet vielfältige Nutzungsmöglichkeiten - ob als Atelier, Medienzimmer, Fitnessraum, Homeoffice oder inspirierender Rückzugsort.Im Untergeschoss befinden sich die Waschküche, praktische Kellerflächen sowie ein direkter Zugang in den Garten.Der liebevoll angelegte Aussenbereich begeistert mit zahlreichen Grünflächen, einem separaten Gemüsegarten sowie mehreren idyllischen Sitzmöglichkeiten und schafft eine aussergewöhnliche Wohnqualität mitten im beliebten Bruderholzquartier. • Befristetes Mietverhältnis bis 31.07.2030 • Exklusive Wohnlage auf dem Bruderholz • Seltene Jugendstil-Rarität mit rund 2.70 Metern Raumhöhe • Grosszügiger und familienfreundlicher Grundriss über vier Etagen • Zwei Badezimmer sowie separates Gäste-WC • Idyllischer Garten mit separatem Gemüsegarten • Garage sowie zusätzlicher Aussenparkplatz • Hervorragende Infrastruktur und optimale Verkehrsanbindung Situated in one of Bruderholz's most prestigious residential locations, this charming Jugendstil villa is a truly rare offering. Generous ceiling heights of approximately 2.70 metres, elegant parquet flooring, light-filled interiors and a wealth of beautifully preserved original period features combine to create a home of exceptional character and timeless appeal.The ground floor forms the heart of the residence. A spacious living and dining area with elegant wall panelling flows seamlessly into the separate kitchen, which offers direct access to the idyllic garden. A separate guest WC completes this level.The first floor accommodates two generously proportioned bedrooms together with a charming rustic room, ideally suited as a library, home office or playroom. The elegant family bathroom features a spacious walk-in shower, an antique washbasin and a decorative historic freestanding bathtub, creating a distinctive architectural focal point.The second floor offers three additional bedrooms together with a second bathroom equipped with a bathtub, shower, washbasin and WC. This level is perfectly suited for children, guests or a separate home office.A particular highlight is the fully converted attic. Its open layout provides exceptional flexibility, whether used as a studio, media room, fitness area, home office or an inspiring private retreat.The lower ground floor comprises a laundry room, practical storage areas and direct access to the garden.The beautifully landscaped outdoor area offers mature greenery, a separate vegetable garden and several inviting seating areas, creating an exceptional living environment in the heart of the highly sought-after Bruderholz district....

1 / 7
7.5 rooms200m²CHF 10,690.–
8704 Herrliberg

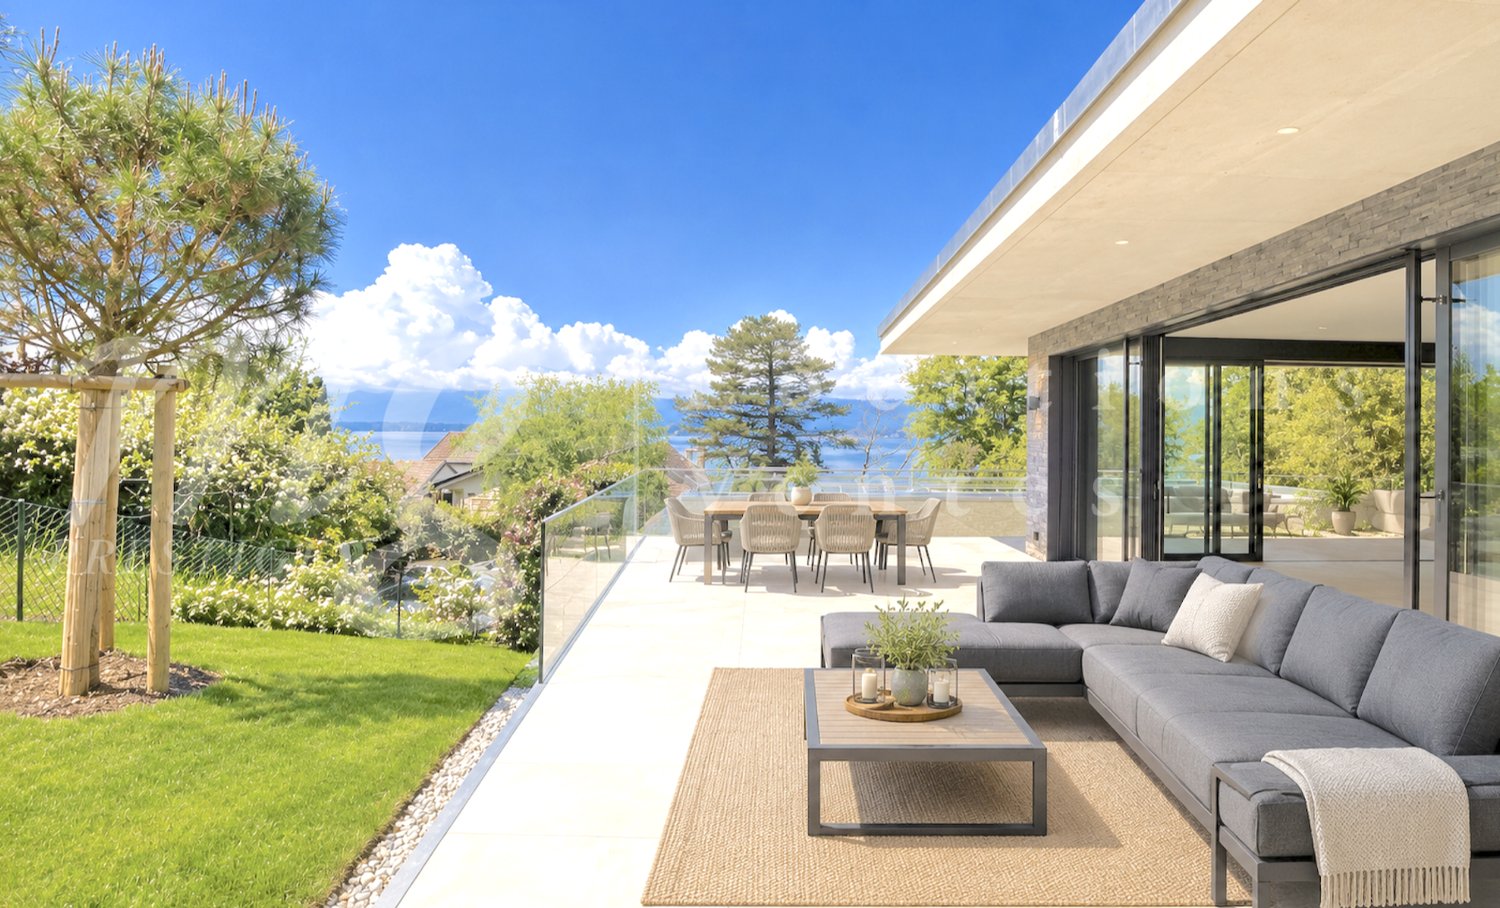
Herrliberg: exclusive single-family house with lake view, garden and pool

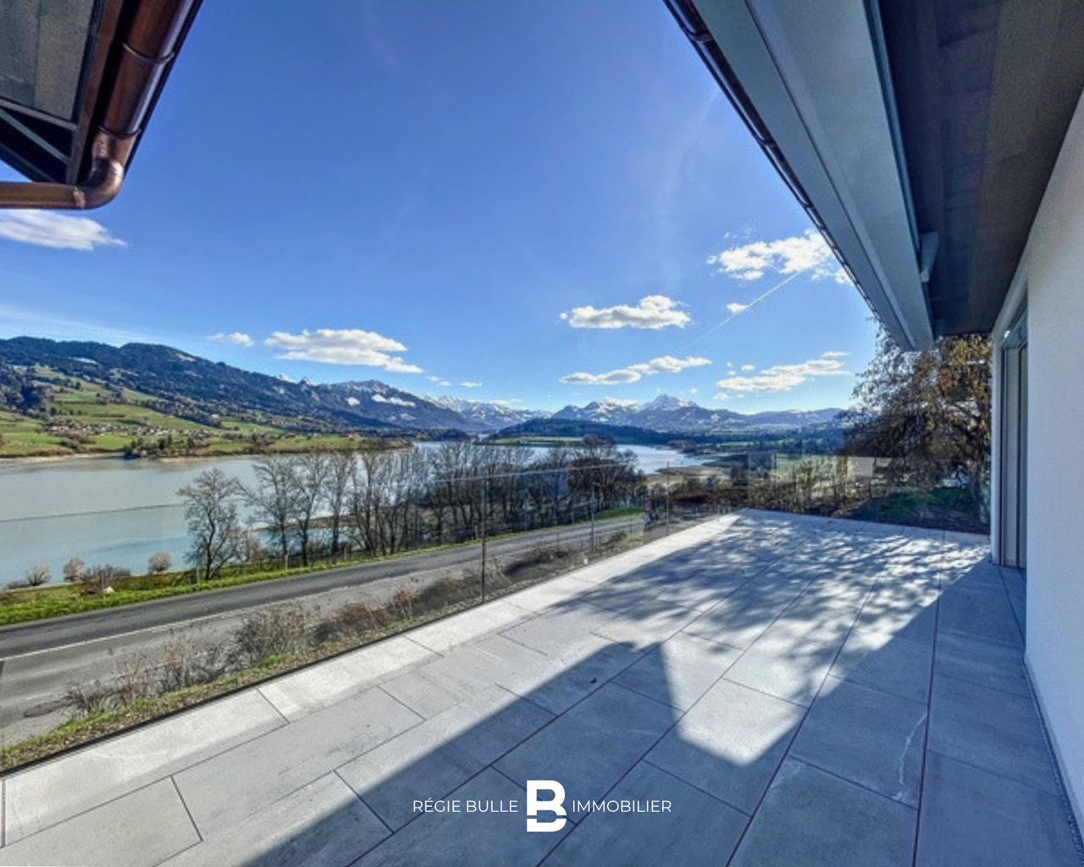
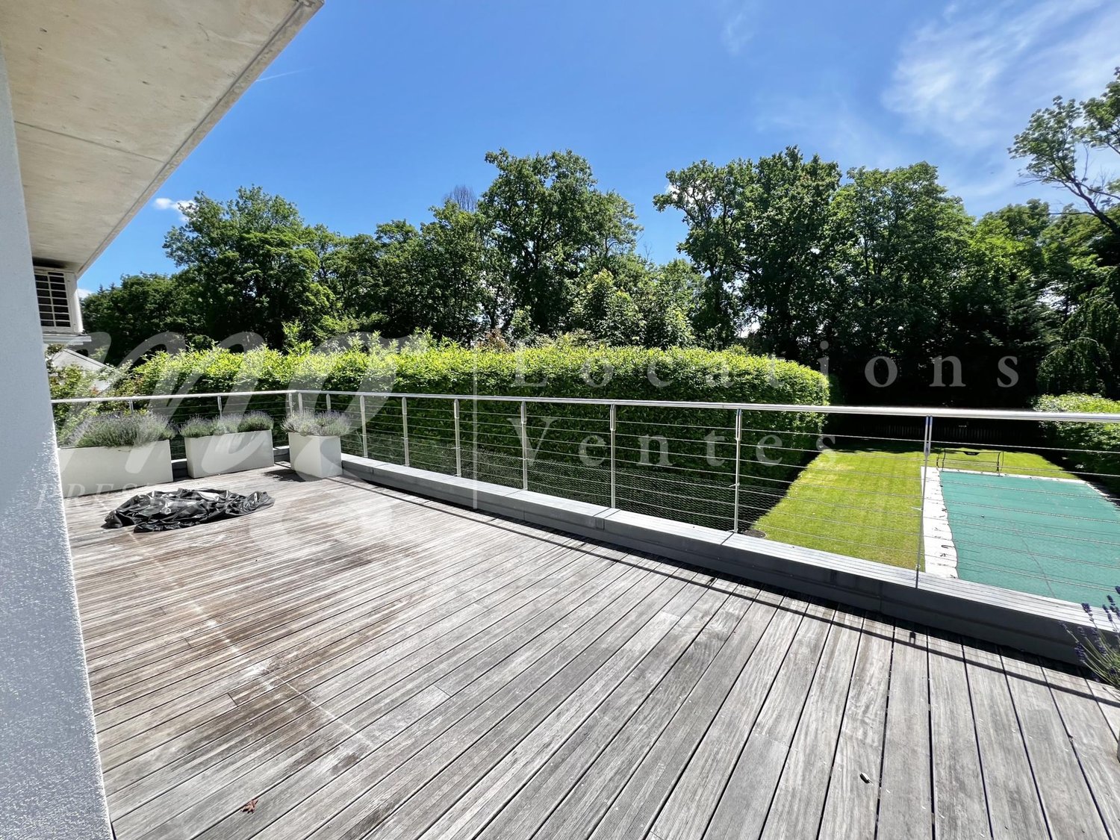
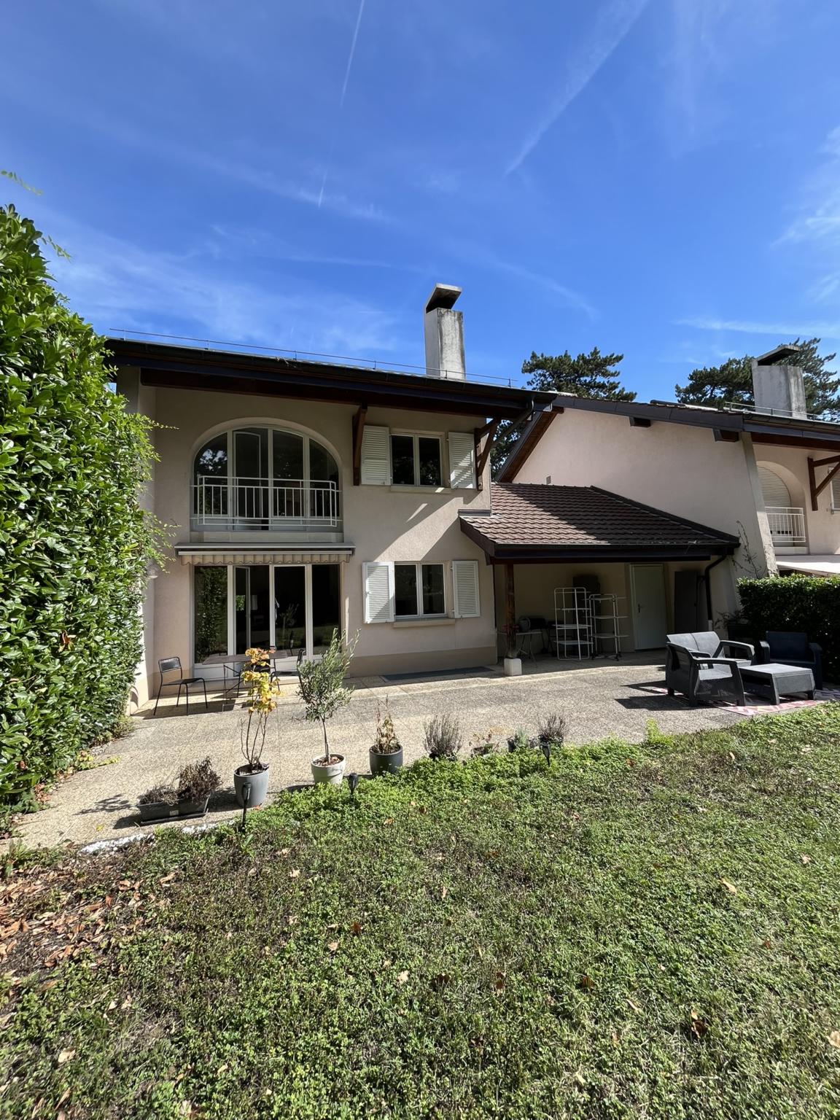
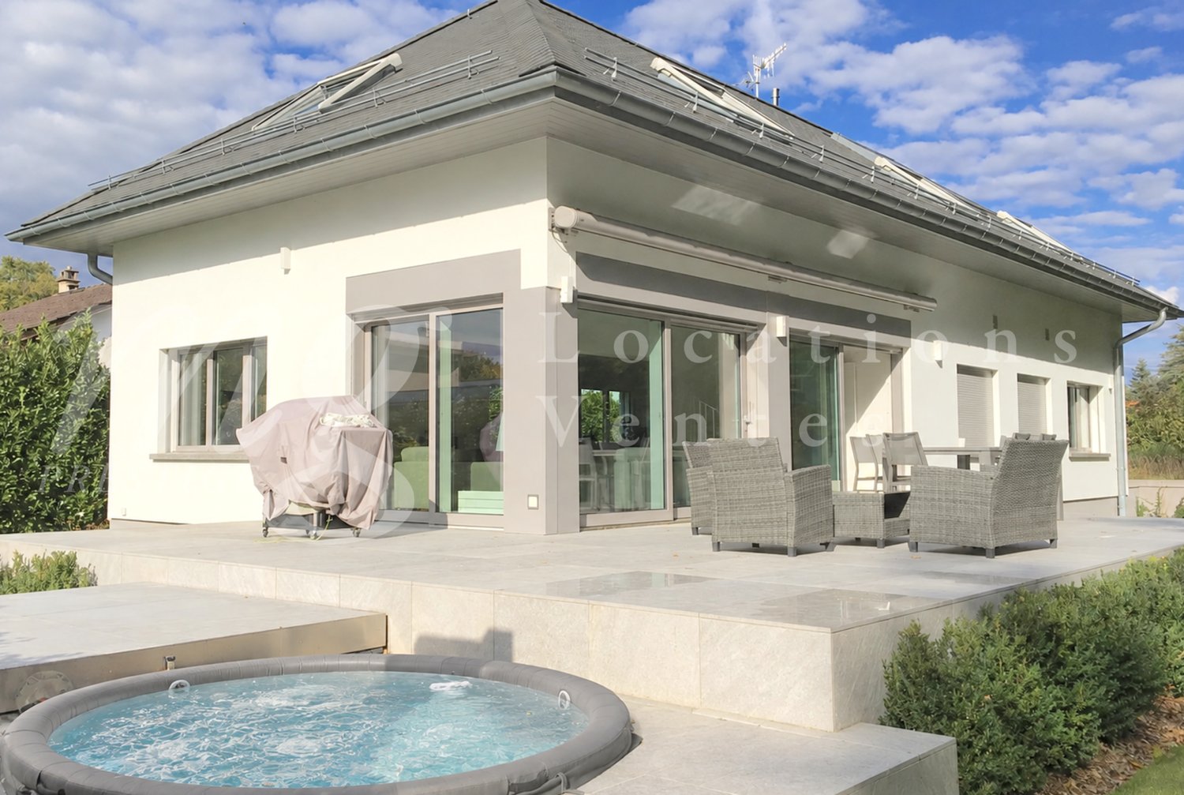
In a privileged residential area in Herrliberg, this detached single-family house presents itself as a spacious retreat with unobstructable lake views, plenty of privacy, and an extensive outdoor area. Approximately 200 square meters of living space are spread over two floors, creating a living feeling that effortlessly combines width, comfort, and elegance. The well-thought-out floor plan structure supports stylish living with a clear separation between representative and private areas. On the upper floor, the openly designed living and dining area forms the center of the house. Generous window surfaces stage the view of Lake Zurich and give the room an inviting atmosphere. The kitchen, renewed two years ago, is high-quality equipped and elegantly integrates into the living area. On the approximately 60 square meter large terrace, the living feeling continues outdoors and offers a cozy framework for quiet hours or social occasions with the chimney. The master suite impresses with a separate dressing room and an en-suite bathroom, while on the ground floor, several flexibly usable rooms are available, which are ideal as bedrooms, offices, or guest rooms. The outdoor area is one of the special strengths of this property. Several terraces, covered seating areas, the spacious garden, and the pool area create a private retreat with a touch of vacation feeling. A separate laundry room, wine cellar, a garage parking space with an E-charging station, as well as an additional outdoor parking space round off this high-quality offer. The property - 7.5 room single-family house - Approx. 200 m² living space - Approx. 943 m² plot area - Master with dressing room and en-suite bathroom - Impressive lake and distant view - Various outdoor areas with spacious garden - Swimming pool with solar cover - Exclusive privacy - 1 garage parking space with E-charging station and 1 outdoor parking space

Suggested properties for you based on search results

Other interesting objects